Pauanui
Coromandel

Pauanui Apartments

Repeated apartment plans meet curved forms and multifunctional screens, giving residents private homes with sheltered balconies.

area
450
m²
Beds
18
Project type
Multi-Residential Development
Bath
6
Modal Team
Consultants
Loose black-line site study for Pauanui Apartments in Pauanui by Modal Architecture, exploring building placement and site relationships.
A home shaped around how they want to live.

The Client Vision

Darius Group saw the multi-residential component of Hillswater as more than a single development. The ambition was a repeatable investment product that could be used elsewhere in New Zealand.

The development needed to reconcile repetition with privacy, maintenance and architectural identity, while accounting for an offshore prefabricated structure, New Zealand consenting requirements and peer review.

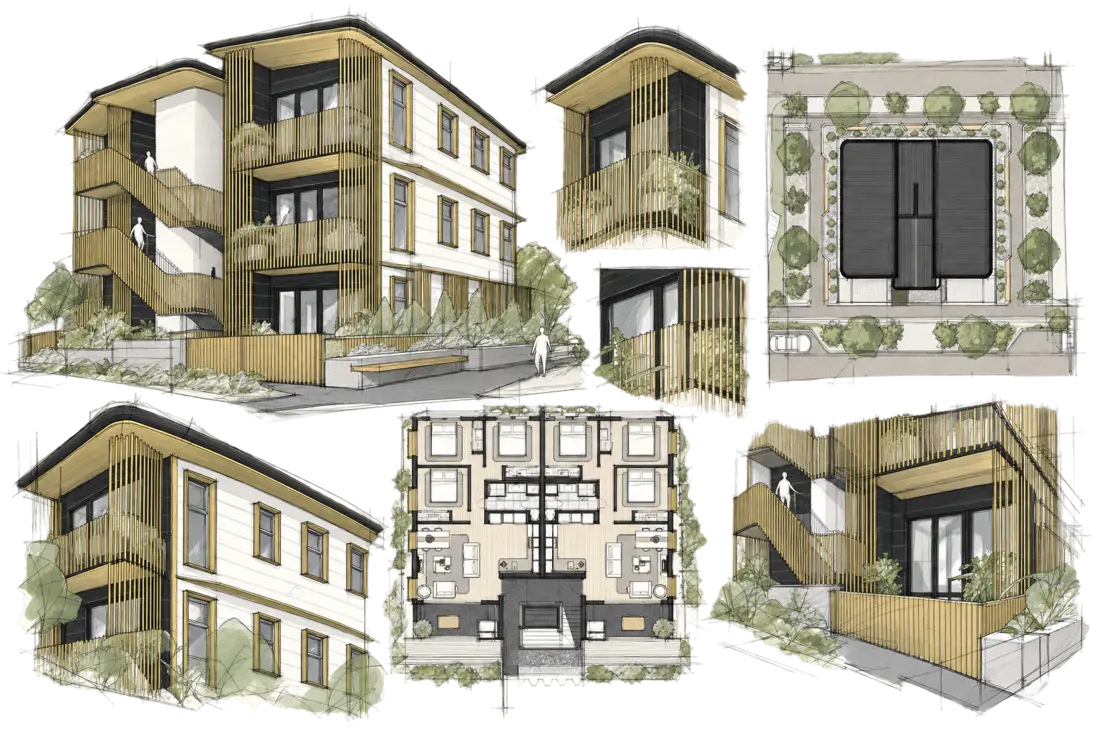
Loose plan and detail sketches for Modal Architecture’s Pauanui Apartments project in Pauanui.
Turning ambition into architecture.

The Design

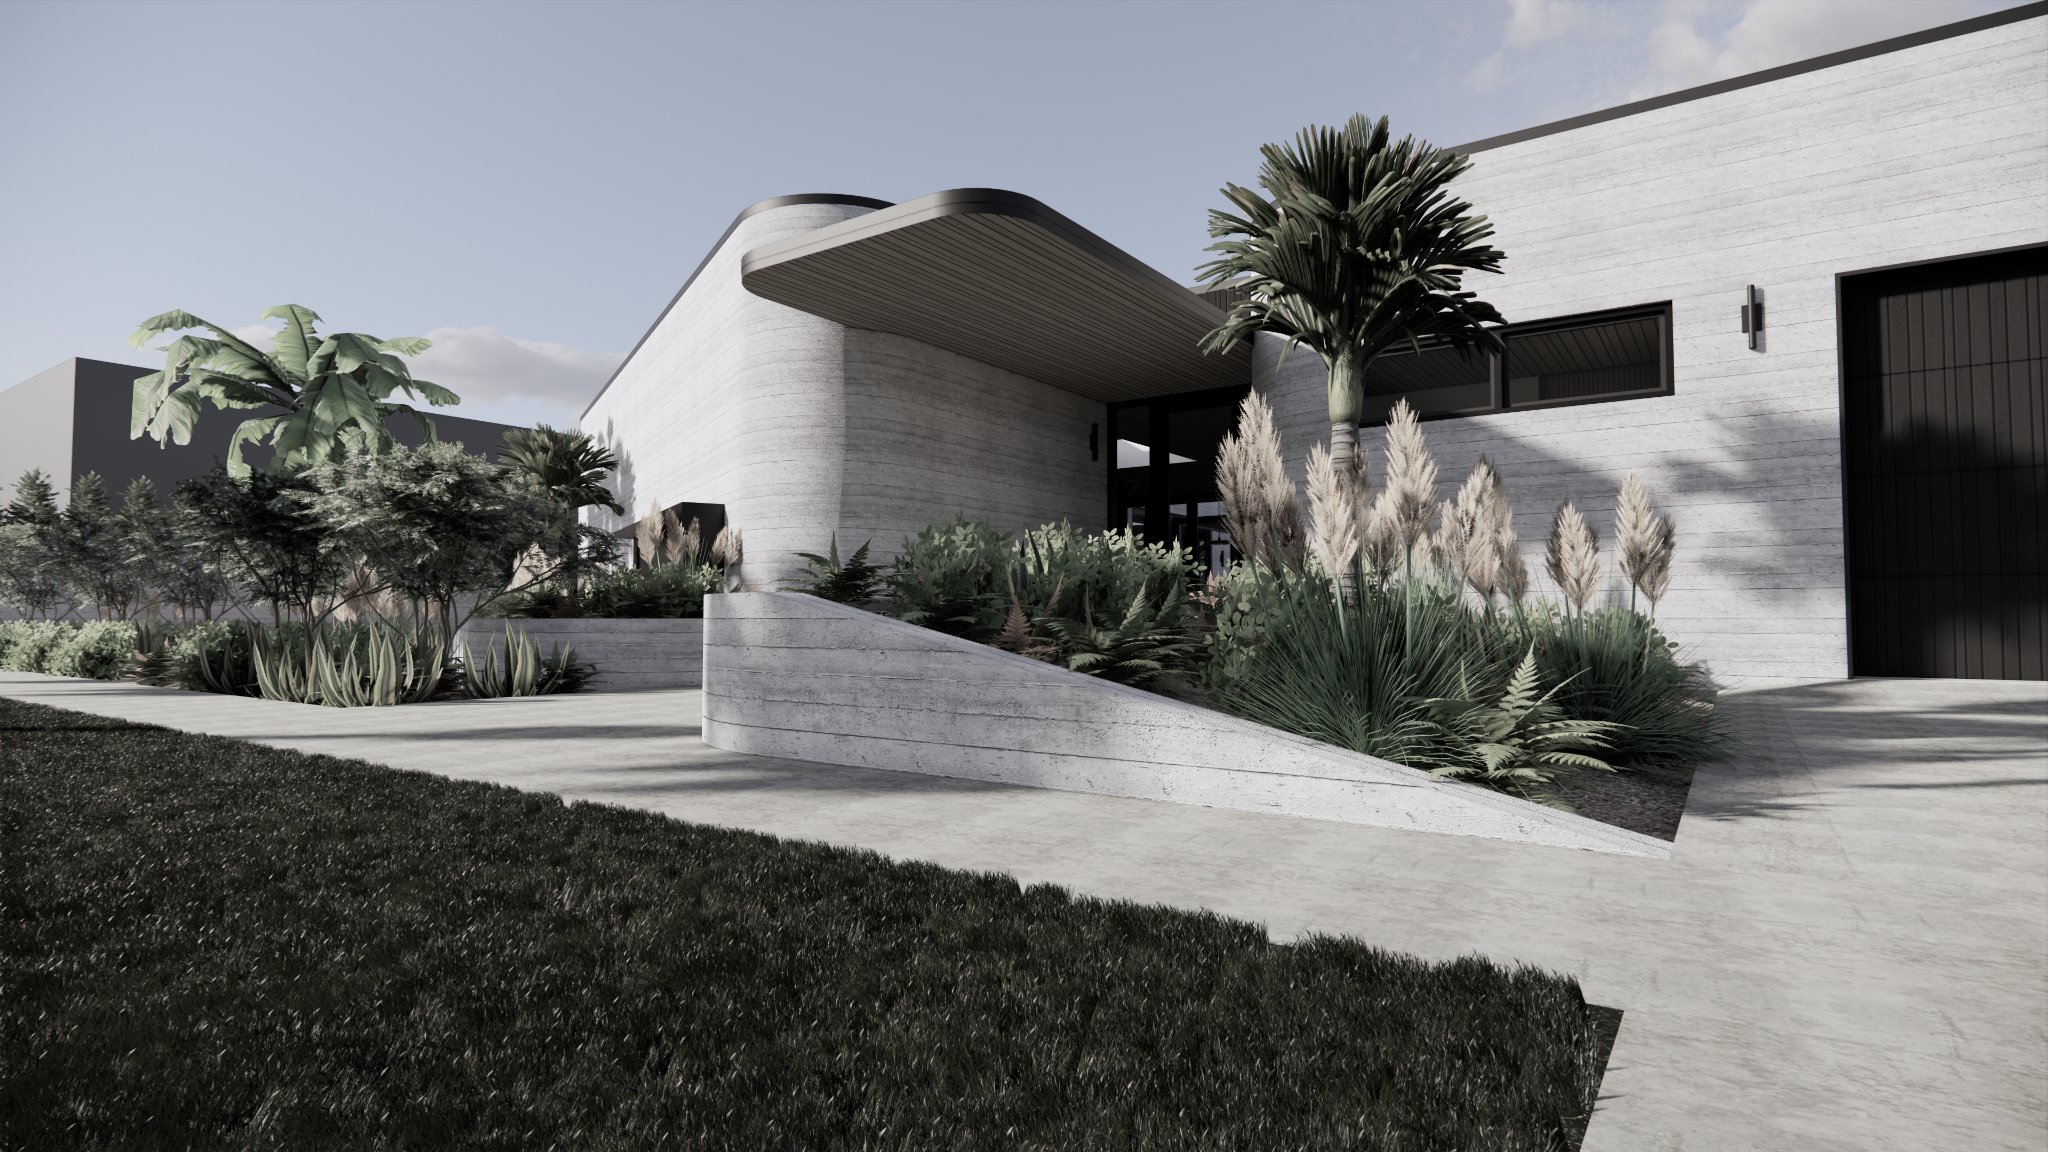
Modal Architecture mirrored and stacked a repeatable unit across three levels, with stairs, a lift and balconies forming part of the building. Curves soften the overall mass, giving the repeated arrangement an architectural identity.

Elements between floors perform several tasks: shading, privacy, support and weather protection. Around the stair, they change form to define the entrance. Combining these functions makes the devices integral to the design rather than separate additions.

Light horizontal cladding and a soft palette support the building’s character and low-maintenance brief. The building brings the unit arrangement and its external relationships into a repeatable whole.

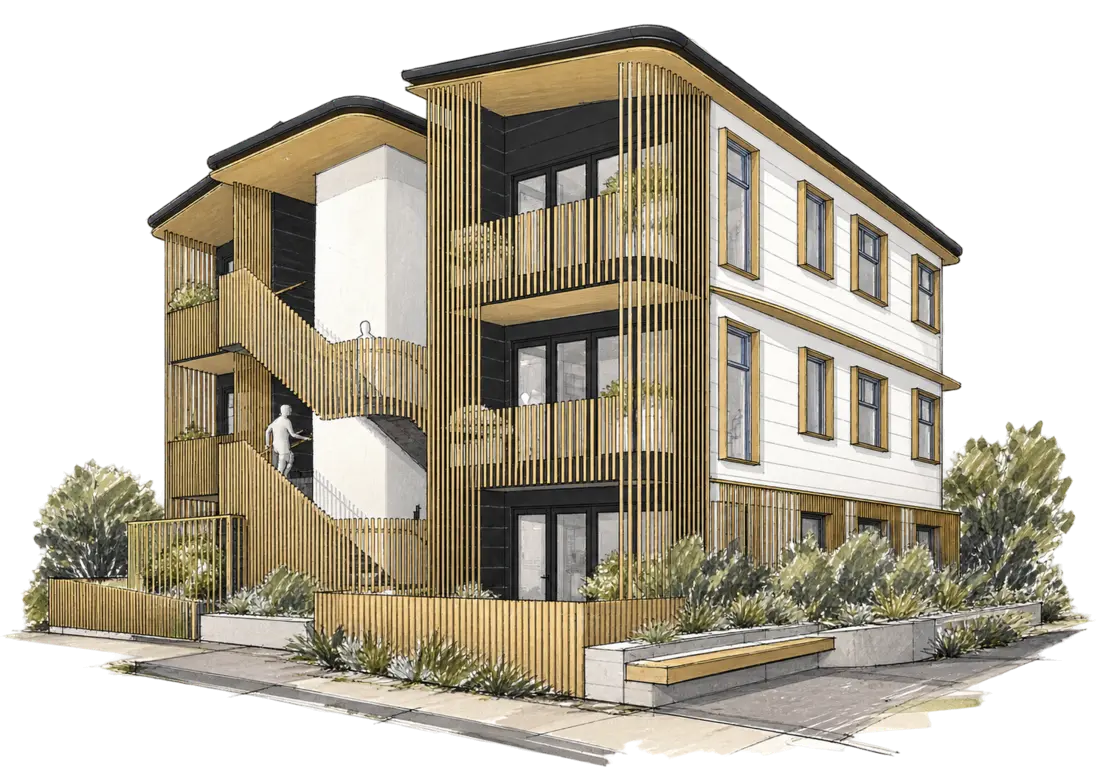
Ink and marker sketch for Modal Architecture’s Pauanui Apartments project in Pauanui, showing three levels of balconies and vertical privacy screens.
The difference thoughtful design makes.

The Outcome

Residents enjoy homes with private balconies, shading and straightforward access within a building with a distinct architectural identity. For Darius Group, the development balances resident amenity and upkeep with a repeatable arrangement that supports future opportunities elsewhere.

The Client Experience

Working with Modal Architecture

Heading 1

Heading 2

Heading 3

Heading 4

Heading 5
Heading 6

Lorem ipsum dolor sit amet, consectetur adipiscing elit, sed do eiusmod tempor incididunt ut labore et dolore magna aliqua. Ut enim ad minim veniam, quis nostrud exercitation ullamco laboris nisi ut aliquip ex ea commodo consequat. Duis aute irure dolor in reprehenderit in voluptate velit esse cillum dolore eu fugiat nulla pariatur.

Block quote

Ordered list

  1. Item 1
  2. Item 2
  3. Item 3

Unordered list

  • Item A
  • Item B
  • Item C

Text link

Bold text

Emphasis

Superscript

Subscript

A home shaped around how they want to live.

The Full Story

Repetition is central to the Pauanui Apartments brief. Darius Group asked Modal Architecture to design the multi-residential component of Hillswater with the ambition of creating an investment product that could be repeated around New Zealand.


That wider purpose shaped the questions behind the architecture. A repeatable unit needed to contribute to a building with privacy, usable balconies and a clear identity. Investment targets, an offshore prefabricated structure, New Zealand consenting and peer review also formed part of the project’s requirements. The design therefore had to consider the logic of construction alongside the experience of occupation.


The building mirrors and stacks a repeatable unit into a three-level building with stairs and a lift. This establishes the underlying order. Curves soften the mass, giving the exterior a different expression from the repeated arrangement within it. A soft palette and light horizontal cladding contribute to the building’s character and the brief’s emphasis on reduced maintenance.


The elements between floors carry several responsibilities at once. They provide shading, privacy, support and weather protection, combining functions that could otherwise become separate pieces of the exterior. Around the stair, their form changes to define the entrance. The same architectural device therefore participates in the building’s amenity and in the way people identify its point of arrival.


Balconies form part of the accommodation, giving the repeated units an outward-facing component. Together with the privacy and shading elements, they help connect the efficiency of the building to the quality of the individual homes.


Darius Group’s development brings construction logic, maintenance and architectural character together. Residents have private homes with usable balconies, shading and clear access, while the repeated unit arrangement provides a basis for the client’s wider development ambitions.