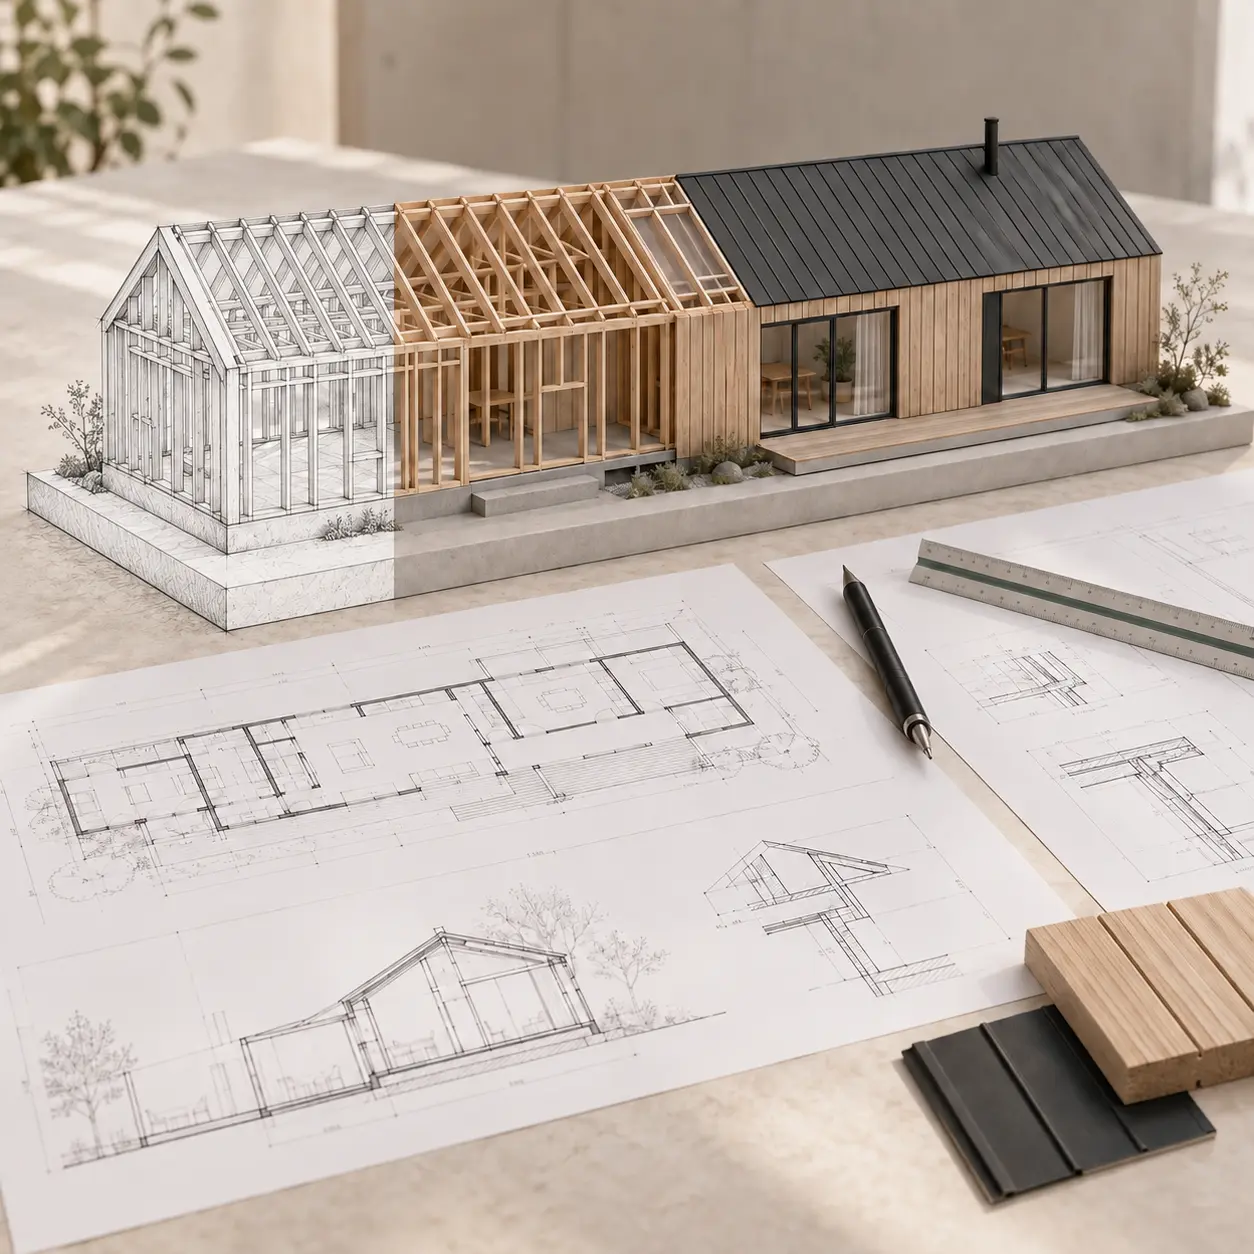
Architecture comes with plenty of questions, from investment budgets and timelines to consenting, design decisions and what actually happens next. We have gathered the questions we are asked most often to give you clear, practical answers before your project begins.
Whether you are planning a new home, renovation, extension, holiday home or development, anywhere in New Zealand, this is a good place to start.

Getting started
Find the right people, prepare your brief and understand the first steps towards a home that feels right for you.
Compare relevant experience, design quality, licensing, communication and the proposed scope of service. Ask who will lead your project and how they coordinate costs, consultants and construction support.
Read more about thisA New Zealand Registered Architect is registered with NZRAB. An architectural designer may hold a Design LBP licence. Compare the individual’s credentials, experience and design capability alongside the service offered.
Read more about thisStart with a designer when you need to explore your site, layout or consent pathway. Bring a builder into the conversation early enough to test buildability, availability and cost before the design is fully documented.
Read more about thisBring your property address, overall investment budget, preferred timing and a short list of what your home needs to do. Existing plans, site information, photographs and a few annotated reference images are helpful if available.
Read more about this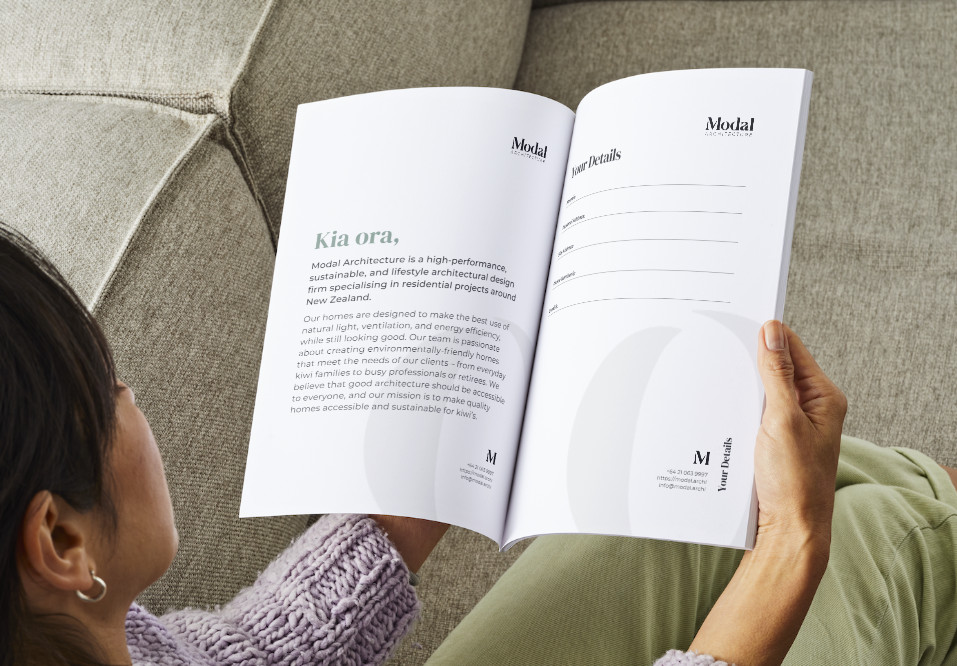
Costs and budgets
Make informed decisions about architectural fees, construction costs and the allowances that belong in your total project budget.
Modal Architecture offers three package options for every project, giving you a choice of service levels and architectural investment. We provide a project-specific fee range, then explain the scope and support included in each option so you can choose what suits your home, priorities and the way you want to work. Our architectural fees exclude GST.
Read more about thisSet a total investment budget around the home and lifestyle you want to achieve. Test the design against cost advice early and keep a separate contingency for uncertainty. Review scope and pricing at key stages, and approve the cost and timing of changes before work proceeds.
Read more about thisBuilding a home is an investment in your lifestyle, comfort and the way your household will live. Start with a construction cost model tied to floor area, specification and site conditions, then obtain project-specific pricing. For illustration, 200 m² at an assumed $4,000 to $6,000 per m² is $800,000 to $1.2 million before GST and excluded project costs.
Read more about thisPlan the whole investment in your home, alongside the architectural investment that supports the success of your project. Allow separately for construction, specialist consultants, council charges, site investigations, service connections, external works and contingency. Check GST and whether each allowance is included in the building contract or paid directly by you.
Read more about this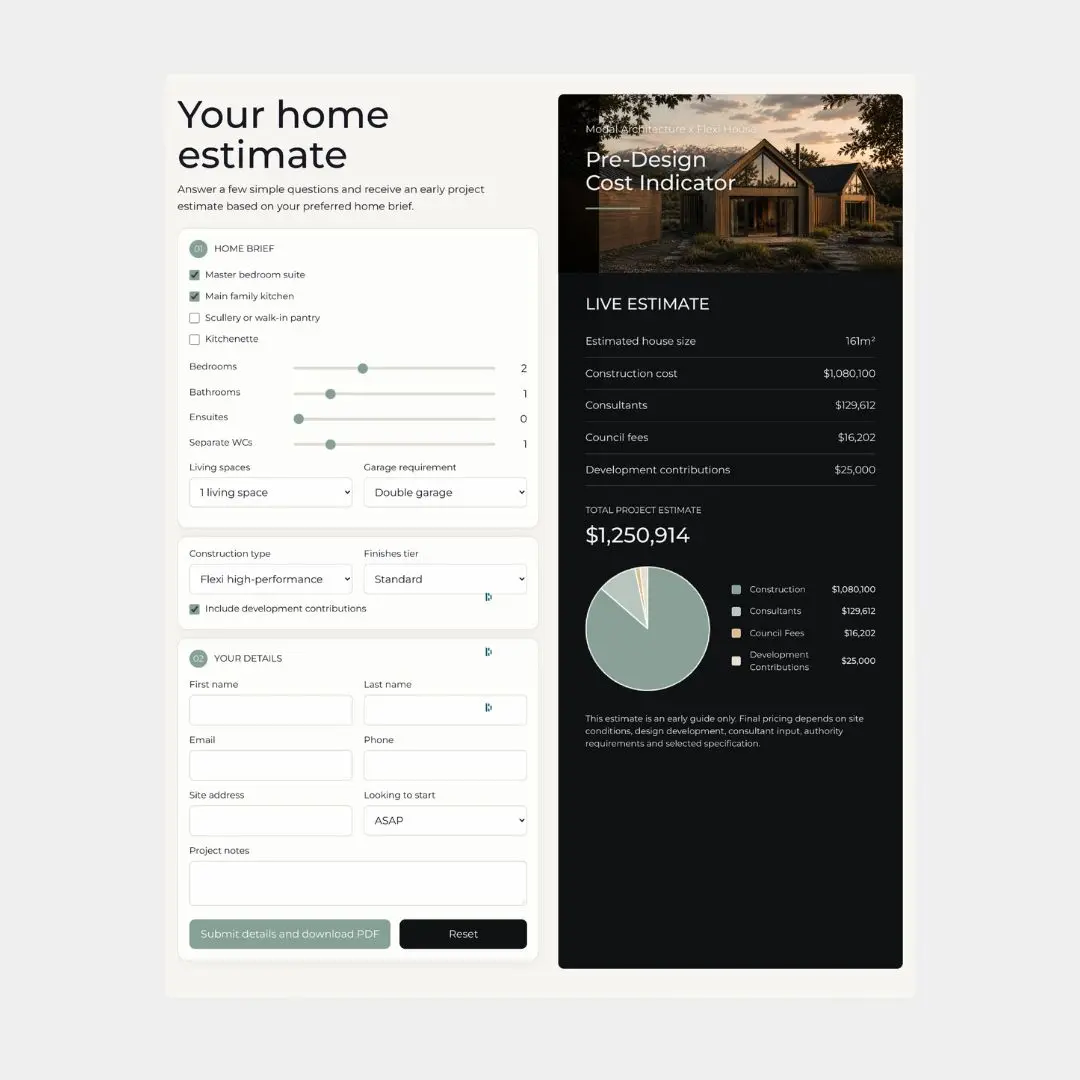
Design and planning
Explore how your brief becomes a considered design, with clear stages, practical decisions and space for the details that matter.
Plan in months for a bespoke home or substantial renovation. An initial programme might allow 4 to 8 weeks for early design and 8 to 16 weeks for development and documentation, with consent processing, consultant work and decisions affecting the overall duration.
Read more about thisDescribe the way you want to live, then use a small selection of images to explain the light, materials, proportions and atmosphere you enjoy. Separate essential needs from preferences and explain what does not work in your current home.
Read more about thisStart with a well-sized home, thoughtful orientation, effective shading and a durable, well-insulated building envelope. Coordinate ventilation, glazing and efficient services, then assess options such as solar generation against your site, priorities and the investment you want to make in a comfortable, durable home.
Read more about thisAvoid starting detailed drawings before agreeing the brief, overlooking site constraints, postponing cost checks and making major changes late. Clear decisions, coordinated information and realistic allowances for design and consent reduce avoidable rework.
Read more about this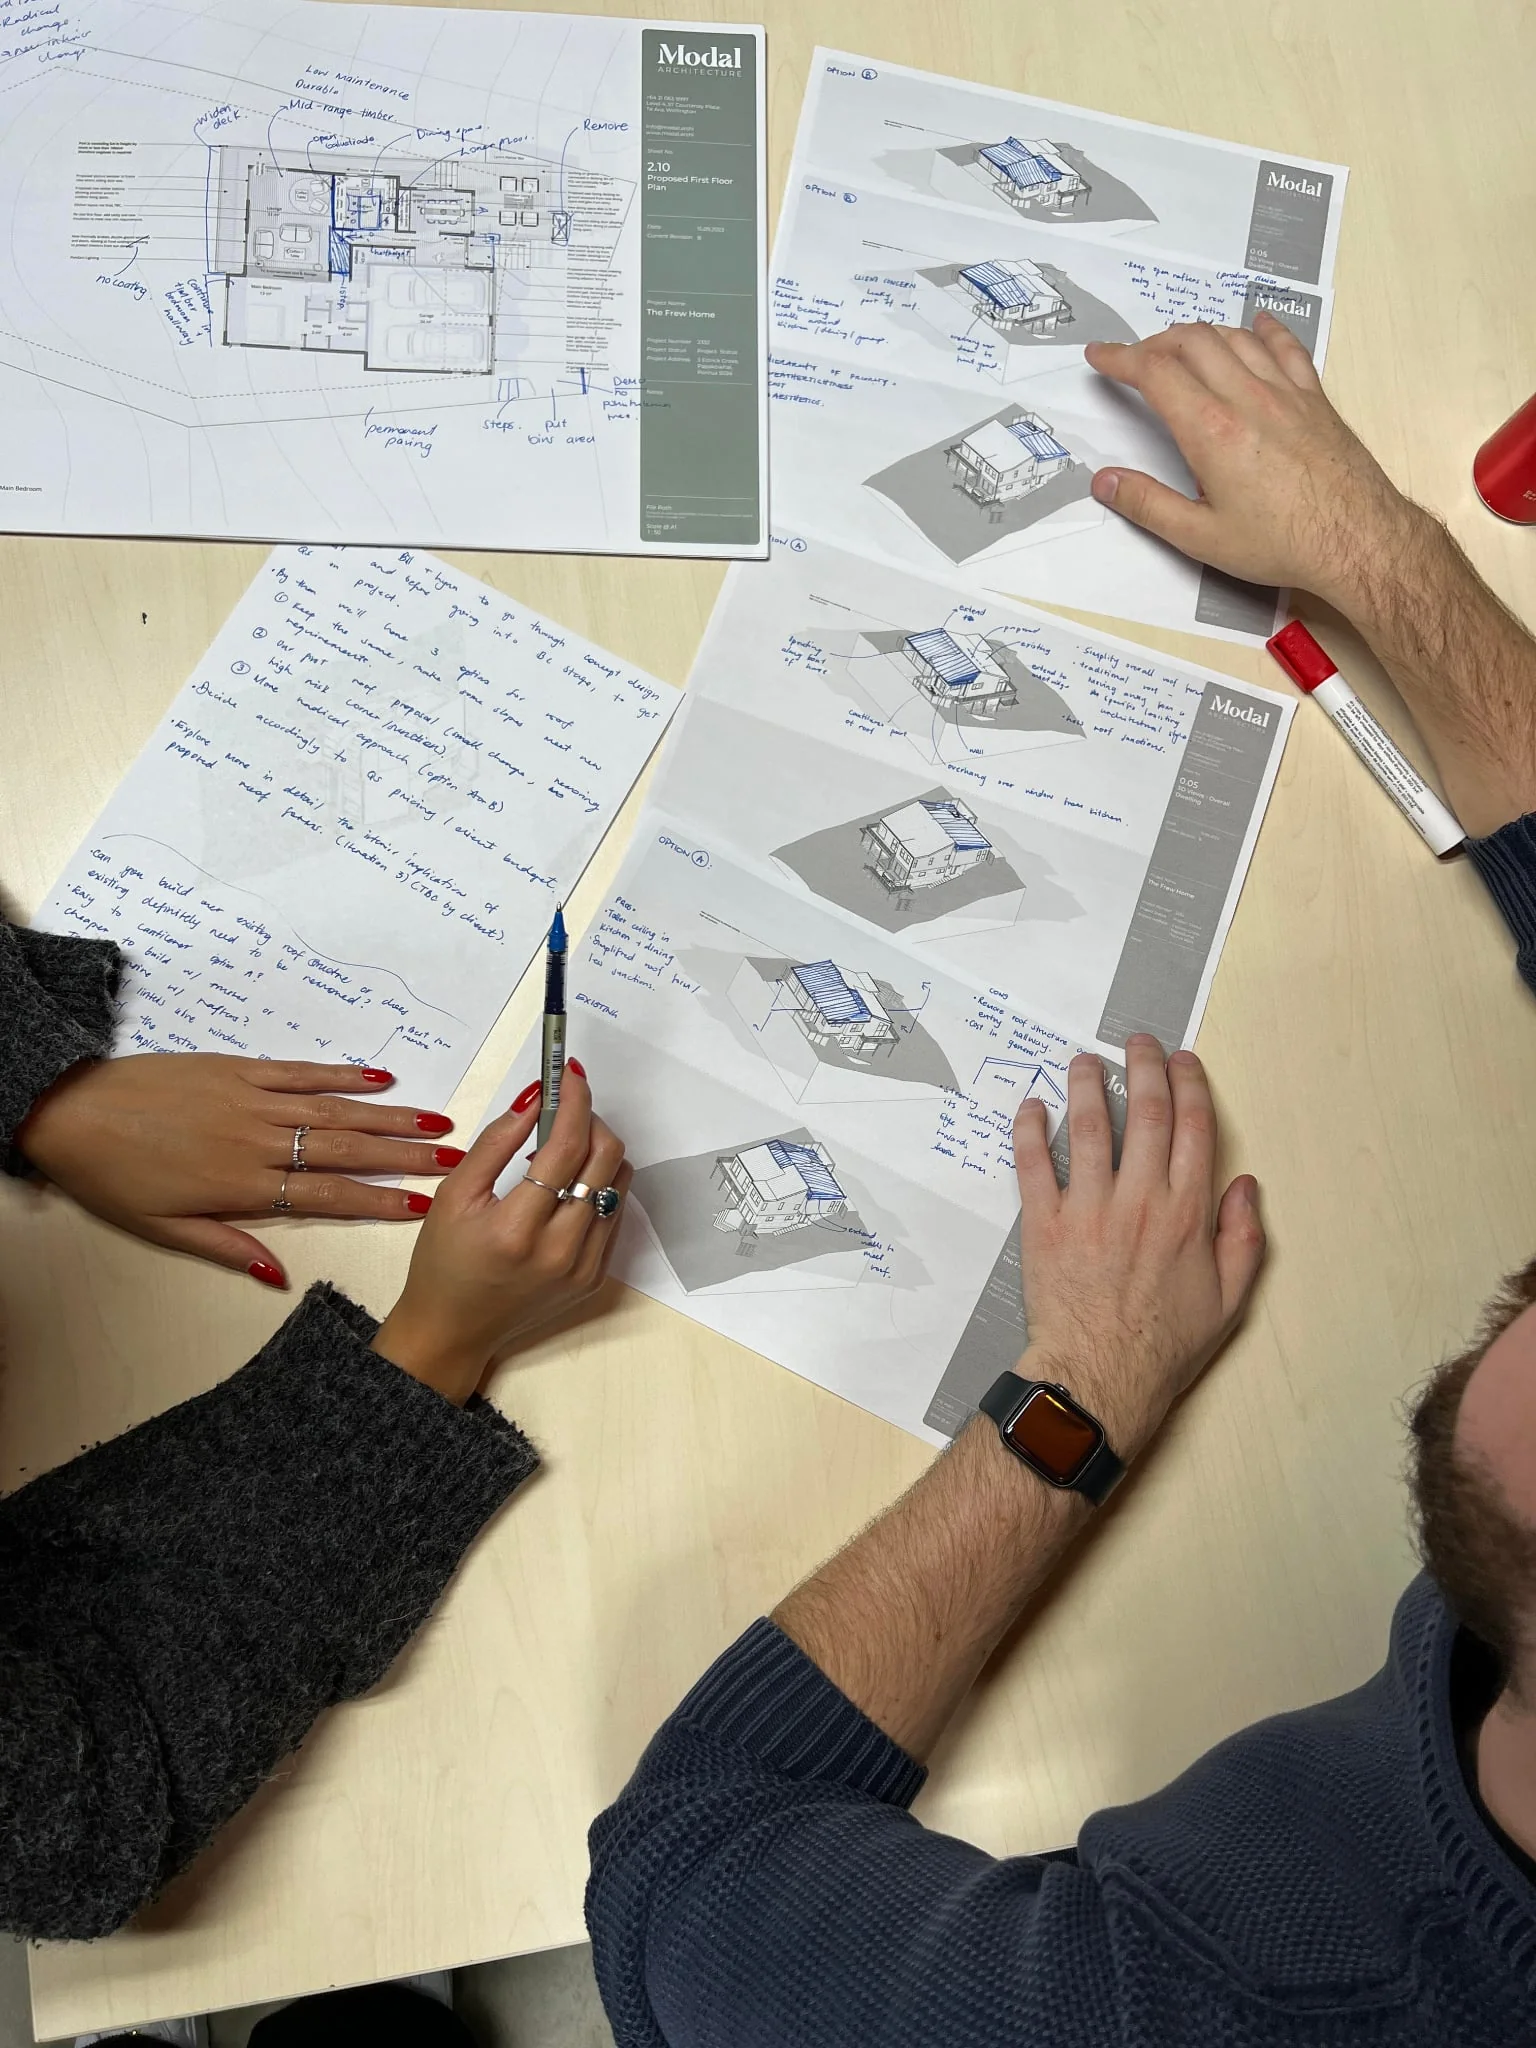
Your home and site
Understand the opportunities in your property, whether you are planning a new home, extending an existing one or creating a second dwelling.
Compare both options against the condition of the existing home, the changes you need, planning constraints and the investment you are prepared to make in your home and lifestyle. Renovating can retain valuable character and structure; rebuilding may suit a home that cannot reasonably support the intended layout or performance.
Read more about thisAn extension needs space within the site’s planning constraints and a workable connection to the existing house. Check structure, ground conditions, drainage, access, daylight and the effect on the current layout before committing to an added room or storey.
Read more about thisA second dwelling may be possible, but feasibility depends on your site, planning rules, access, services and the proposed building. Some qualifying small standalone dwellings can use a building consent exemption; this does not remove all design, documentation or planning requirements.
Read more about thisCheck planning controls, title restrictions, hazards, ground conditions, legal access and the availability of services. Test whether the site can accommodate your intended home and the investment you are prepared to make in your lifestyle before relying on its apparent size or outlook.
Read more about this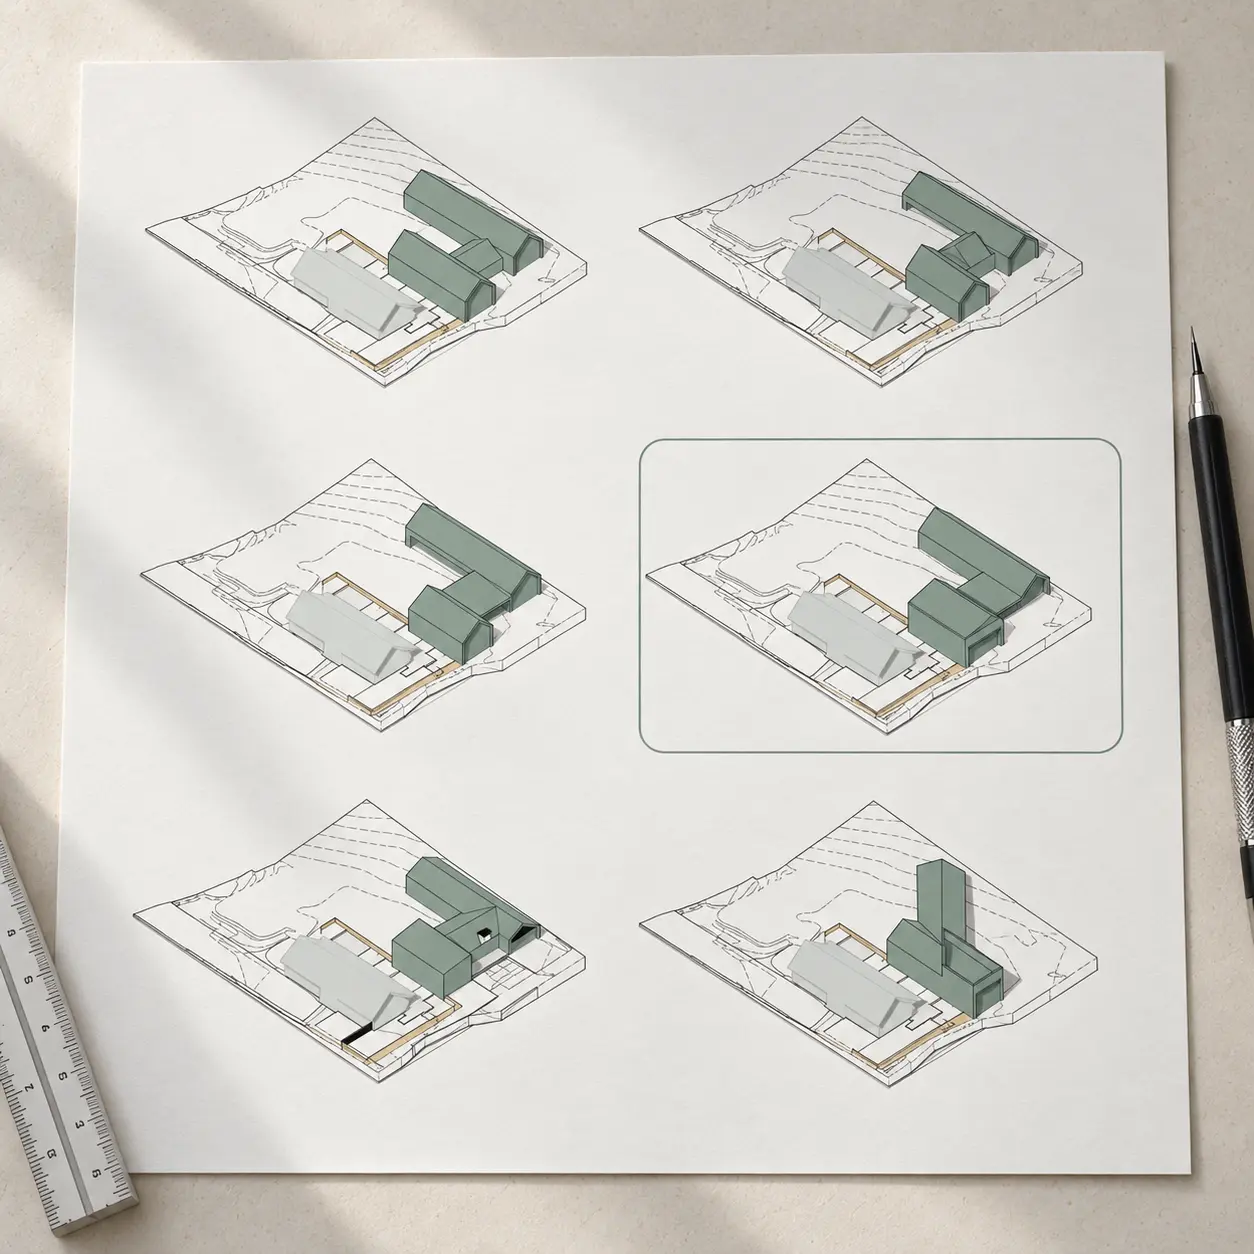
Consents and compliance
Get clear answers about building consent, resource consent and the documentation needed to move your project forward.
Check which approvals your proposal needs before detailed design progresses. Building consent addresses Building Code compliance; resource consent addresses planning and environmental requirements. Coordinate the drawings, specialist reports and applications so the two pathways support the same proposal.
Read more about thisSome renovation work is exempt, but structural changes and many alterations require building consent. Assess the actual work and all exemption conditions before starting; the size of the renovation or the name of the room does not decide the answer.
Read more about thisFor a standard building consent application, the statutory processing period is generally 20 working days from receipt of a complete application. Requests for further information suspend the clock, so the elapsed calendar time can be longer.
Read more about thisA request for further information, or RFI, asks for clarification or evidence needed to assess the application. Your design team reviews the questions, coordinates any specialist input and submits a consistent response. The processing clock pauses while the information is outstanding.
Read more about this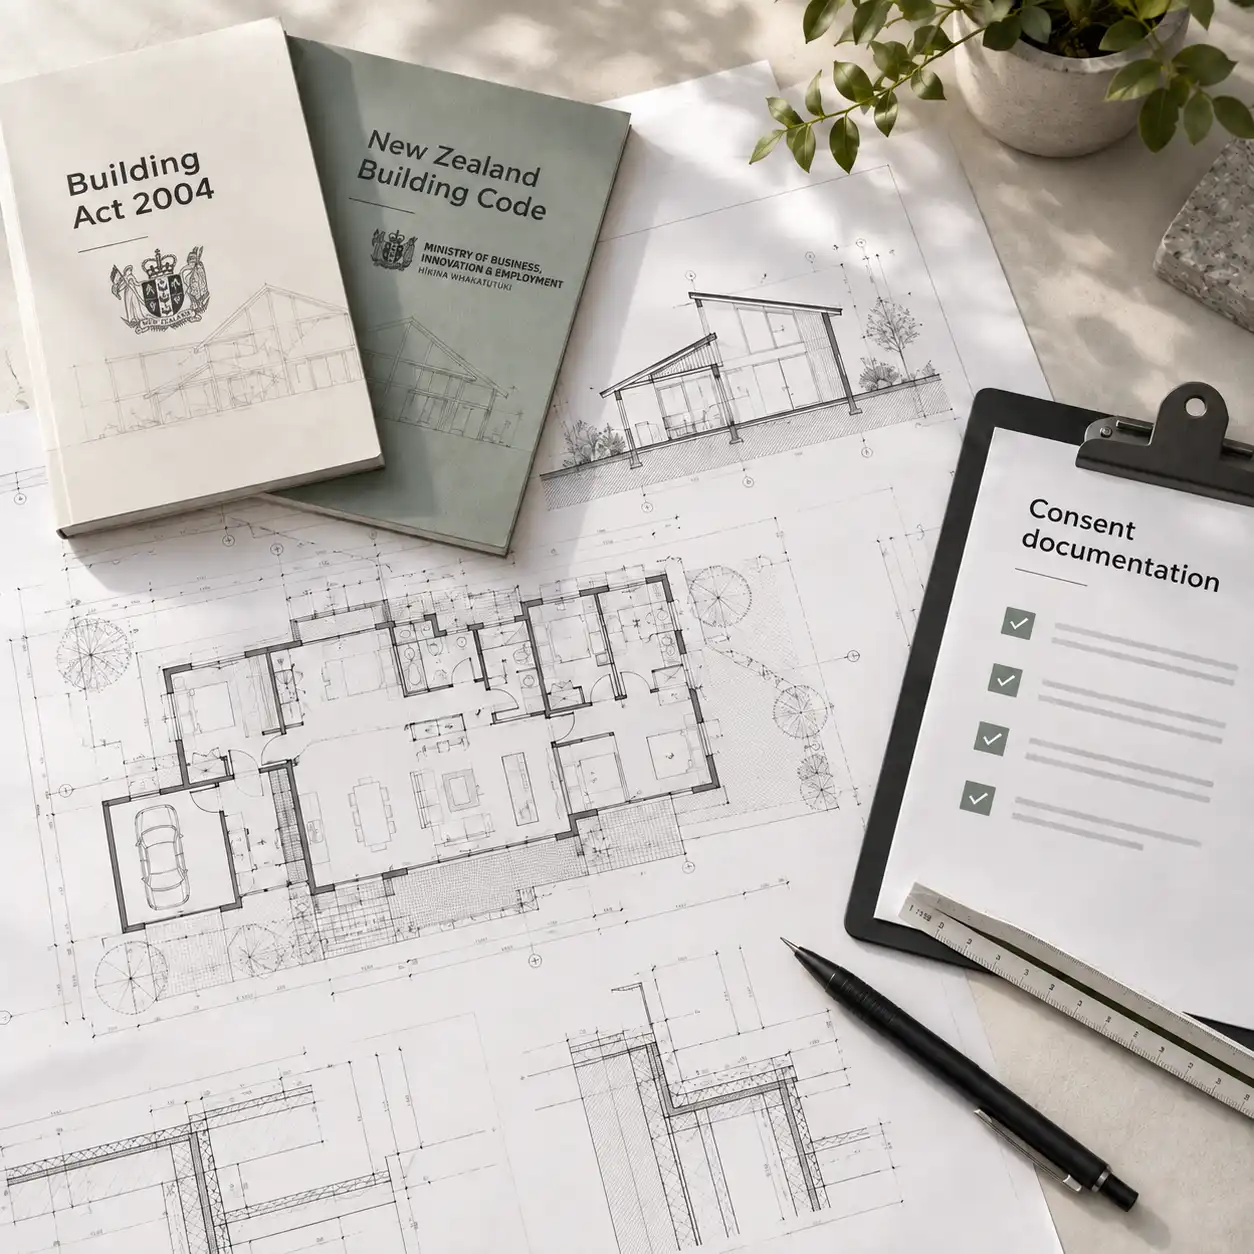
Building and delivery
Choose your builder with confidence and understand what happens as drawings become a finished home.
Choose a builder with relevant project experience, suitable licensing, clear communication and a well-defined proposal. Compare scope, exclusions, programme and the people managing the site, as well as the price.
Read more about thisReview the approved documents and conditions, finalise the building contract and confirm the construction programme. Agree responsibilities for inspections, consultant visits, design queries and completion records before the relevant work starts.
Read more about thisConstruction involvement depends on the agreed appointment. Modal can provide design clarification, site observations and contract administration where agreed, helping the team resolve questions and maintain the design intent as the home is built.
Read more about thisYes, but assess the design, cost, programme and consent implications before the affected work proceeds. Record the agreed change, update the relevant documents and obtain any required council approval rather than relying on a verbal instruction.
Read more about this