The Foundation of a Smarter Home
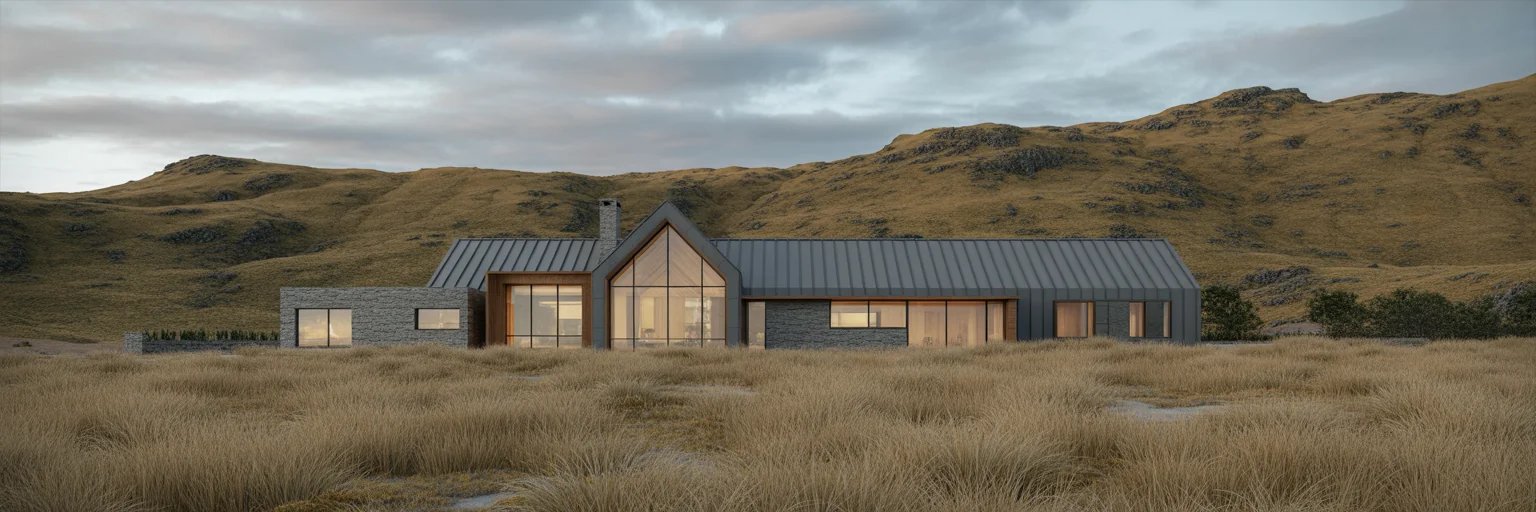
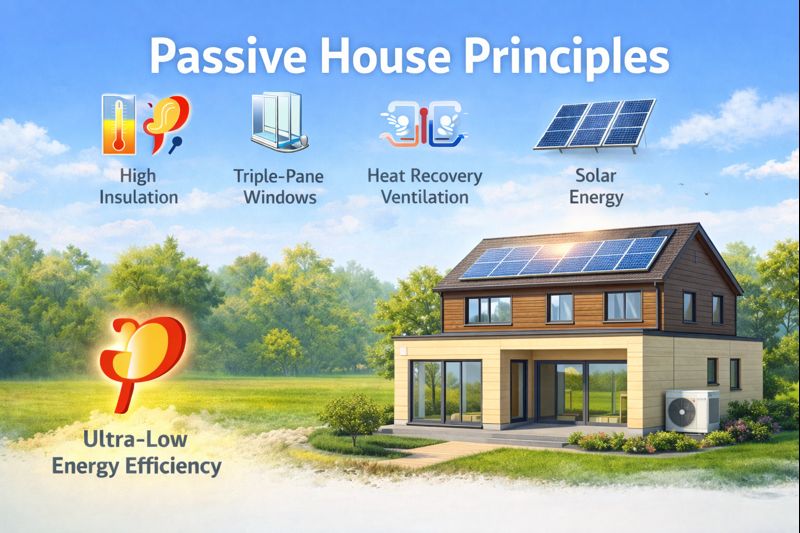
Passive design is an architectural approach that works with the site, climate and building fabric to create a more comfortable home with less reliance on active heating and cooling. For a new home, many of the most important decisions happen early: orientation, form, glazing, shading, insulation and ventilation. These principles can sit within a broader high-performance home strategy where the whole building envelope is considered together.
Using Materials to Keep Your Home Comfortable
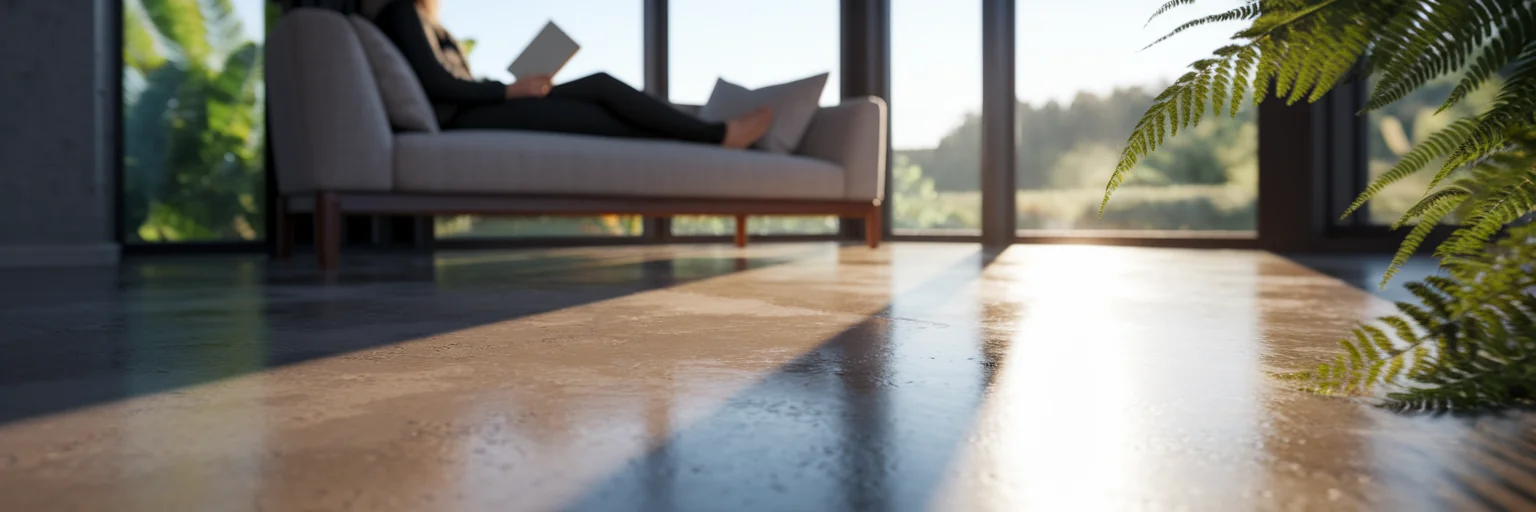
Dense materials such as concrete, brick or stone can provide thermal mass when they are appropriately located within the design. They can absorb heat when conditions allow and release it as temperatures change. The relationship between material choice, durability and atmosphere is explored further in How Natural Materials Shape Enduring Kiwi Homes.
Material performance is only one part of the equation. A restrained palette can also create visual continuity, which we discuss in How a Simple Material Palette Creates a Calmer Home.
Letting Nature Ventilate Your Home
Window placement can encourage cross ventilation by providing useful openings on different sides of a space. Height differences between openings can also support stack ventilation as warmer air rises. These strategies need to respond to wind, security, noise and how the occupants actually use the home.
For a deeper look at ventilation and indoor comfort, see Creating a Breathable and Comfortable Kiwi Home.
Working with the Sun, Not Against It

Good solar orientation aims to capture useful winter sun while limiting unwanted summer heat. In many New Zealand homes that means giving careful consideration to northern light, but site constraints, views, neighbouring buildings, topography and local climate all influence the final response.
Daylight and thermal performance overlap but are not identical. Our guide to designing a brighter Kiwi home looks more closely at how orientation, window placement, room depth and privacy affect natural light.
The Importance of a Well Insulated Home
Insulation helps reduce heat flow through the roof, walls and floor. Continuity matters because weak points in the thermal envelope can undermine otherwise good insulation. The required construction also needs to meet the applicable New Zealand Building Code requirements. How the NZ Building Code Shapes Your Home Design explains how energy efficiency sits alongside moisture, durability and structural requirements.
Climate matters too. A design appropriate to Auckland will not necessarily be the right response for Queenstown. Our article on comfortable homes for every Kiwi season looks at how regional conditions influence residential design.
Balancing Views with Building Performance

Large areas of glazing can connect a home with its landscape and bring in excellent daylight, but glazing is also part of the thermal envelope. Glass specification, frame performance, orientation and shading therefore need to be considered together.
The objective is not to sacrifice architecture for performance. It is to integrate both from the beginning. That is the basis of Modal's high-performance design approach and can be incorporated into our new-home design work.
If you are considering a new home and want to explore how passive principles could respond to your site, get in touch with Modal Architecture.