
The Heart of the Modern Kiwi Home
The classic Kiwi lifestyle is built around the backyard. It’s the sizzle of the barbecue on a summer evening and the simple pleasure of a quiet coffee in the morning sun. This deep-rooted connection to the outdoors is shaping how we think about our homes. A seamless indoor outdoor flow is no longer just about adding a set of doors. It’s about thoughtfully erasing the boundary between the house and the garden to create one large, welcoming living space.
When designed well, this connection enhances daily life. It makes hosting gatherings feel effortless, lets you keep an eye on the kids playing outside, and brings a sense of calm by connecting you with nature. For a broader architectural look at the same idea, see our guide to seamless indoor-outdoor living in New Zealand.
Creating a Flawless Physical Connection

Moving beyond the idea, the physical elements are what truly create that uninterrupted link between inside and out. The most significant feature is often the choice of large format doors, which can completely transform a room. They act as a gateway, turning a solid wall into an open invitation to the outdoors.
- Bi-fold doors: These concertina back on themselves, folding away to remove much of the wall between living and outdoor areas.
- Stacking sliding doors: Multiple panels slide behind one another to create a wide opening without doors swinging into your living or deck space.
Just as important is the threshold between inside and outside. Careful detailing can create a strong visual connection while still resolving weatherproofing and drainage requirements. Window and door placement can also frame the landscape and capture the best aspects of the site. Incorporating these ideas can be a key part of a successful home renovation.
Choosing Materials for Unity and Longevity
Your choice of materials does more than just look good. It creates visual harmony and helps outdoor spaces stand up to New Zealand’s variable climate. Repeating related tones, textures or materials across the threshold can make separate zones feel more connected without requiring identical products inside and out.
Durability is just as critical. Our weather demands materials selected for their particular exposure. Coastal homes, for example, need careful consideration of salt, moisture and fixings, which we discuss in designing a home for a Kiwi coastal section. A restrained palette can also help unify the architecture, as explored in How a Simple Material Palette Creates a Calmer Home.
Making Your Outdoor Area Usable All Year

A truly successful outdoor space is one you can enjoy beyond sunny afternoons. Thoughtful planning for sun, wind and rain is essential. Pergolas, covered terraces and other forms of shelter can extend the useful season of an outdoor living area.
The layout is also important. Position seating to capture useful sun, create privacy from neighbours, and find shelter from prevailing wind. Lighting can make circulation safer after dark while helping the outdoor area feel connected to the interior.
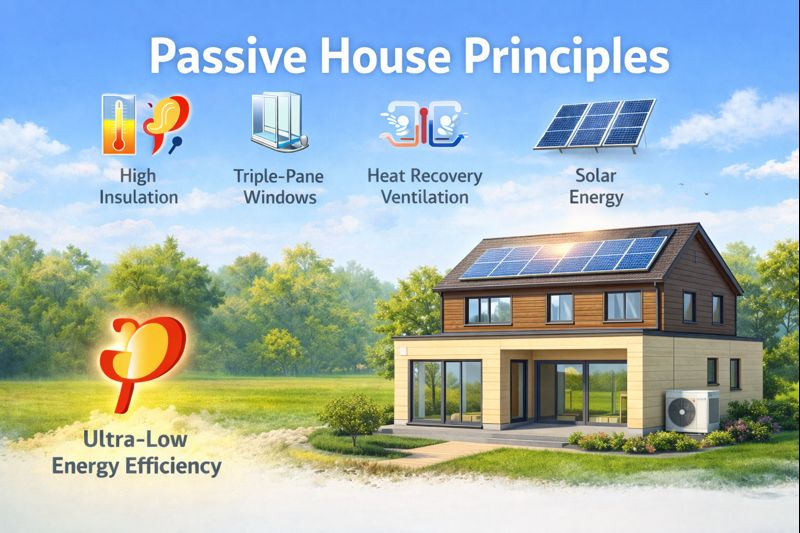
Orientation is particularly powerful because it affects both indoor and outdoor comfort. Our guide to passive design explains how solar access, shading and orientation can be considered together from the beginning.
Design the House and Landscape Together
Indoor-outdoor flow works best when it is part of the architecture rather than an addition at the end. Openings, shelter, landscape, views, materials and circulation should be considered as a connected system.
You can see examples across our residential projects. If you are considering a new home or renovation and want outdoor living to be integral to the design, book a meeting with Modal.