
Receiving your building consent can feel like the finish line, but it’s actually the starting pistol for the construction phase. This is where your architectural designer’s role shifts, but it certainly doesn’t end. If you are still working through the approvals stage, our practical guide to building consent in New Zealand explains what happens before construction can begin.
From Plans to Reality
Once consent is approved and a builder is on board, your architectural designer’s work enters a new, vital stage. Their focus moves from the drawing board to the building site, where they help interpret the design and respond to issues as the work progresses. Their core responsibility is to help ensure the home being built remains faithful to the approved design and documented design intent.
The architectural designer role in construction is fundamentally about design continuity and quality. They can help resolve unexpected issues that arise on a building site while protecting the integrity of the design. The working relationship is often strongest when it starts earlier, as discussed in why your builder should join the design team early.
The Purpose of Site Visits
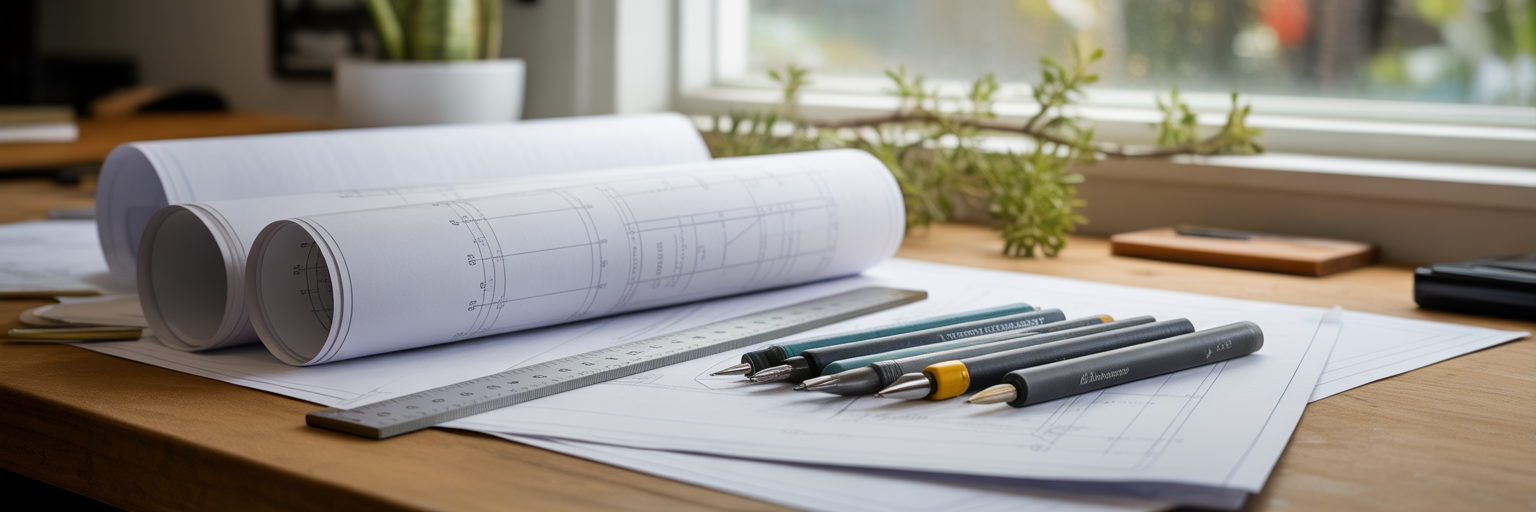
It’s a common question: what exactly does a designer do during site visits in the construction phase? These visits are not about supervising the builder’s daily schedule. Instead, this service, often called construction observation services, is about checking in at agreed stages and reviewing the work against the architectural documentation.
During these visits, the designer may focus on several key goals:
- Reviewing progress against the design drawings.
- Answering builder questions to clarify design details.
- Collaboratively resolving unforeseen design issues.
- Reviewing key architectural elements at agreed stages.
These visits give the builder an opportunity to obtain clarification and can help prevent avoidable delays or mistakes. When a problem appears, the designer can work with the builder to find a practical solution without unnecessarily compromising the architectural intent. You can learn more about our site observation services.
Good Documentation Makes Everything Smoother
The most important tool during construction isn’t a hammer or a saw, it’s the set of detailed drawings and specifications. These documents provide the builder with the information needed to price, coordinate and construct the project with greater certainty. The relationship between documentation and the regulatory process is covered further in our building consent guide.
This thorough preparation, which happens during our detailed design phase, reduces ambiguity and creates a clearer basis for responding to questions on site. It also means maintaining a written record of decisions, questions and solutions so the client, designer and builder remain aligned.
Working Together with the Builder
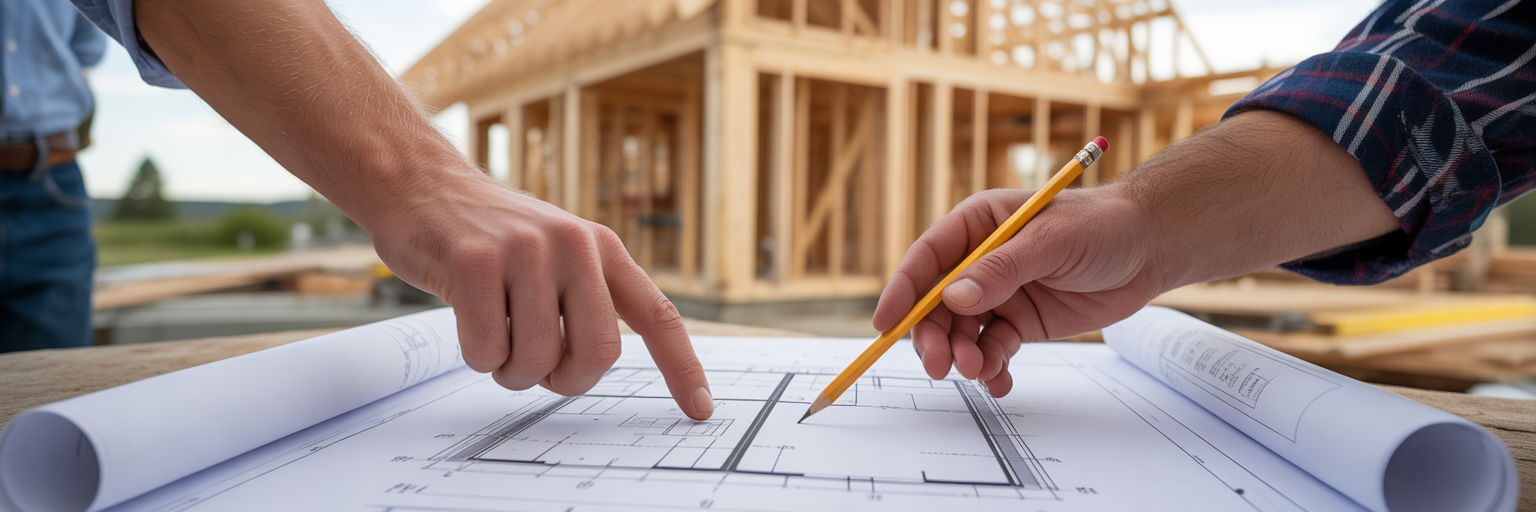
The success of a build often comes down to the designer and builder relationship. These are distinct but complementary roles. The architectural designer focuses on the design and documentation, while the builder is responsible for construction methods and managing the site. Clear responsibilities are also recorded contractually, so it is worth understanding the key parts of a New Zealand building contract before work starts.
The designer’s role is to advocate for the design’s integrity. For example, if a builder suggests a change for practical reasons, the designer can assess how that change affects the wider architectural outcome and help develop an appropriate response.
A strong partnership is built on mutual respect, open communication, a shared commitment to quality and a proactive approach to problem solving. If you're ready to start the conversation about your own project, please get in touch with us.

