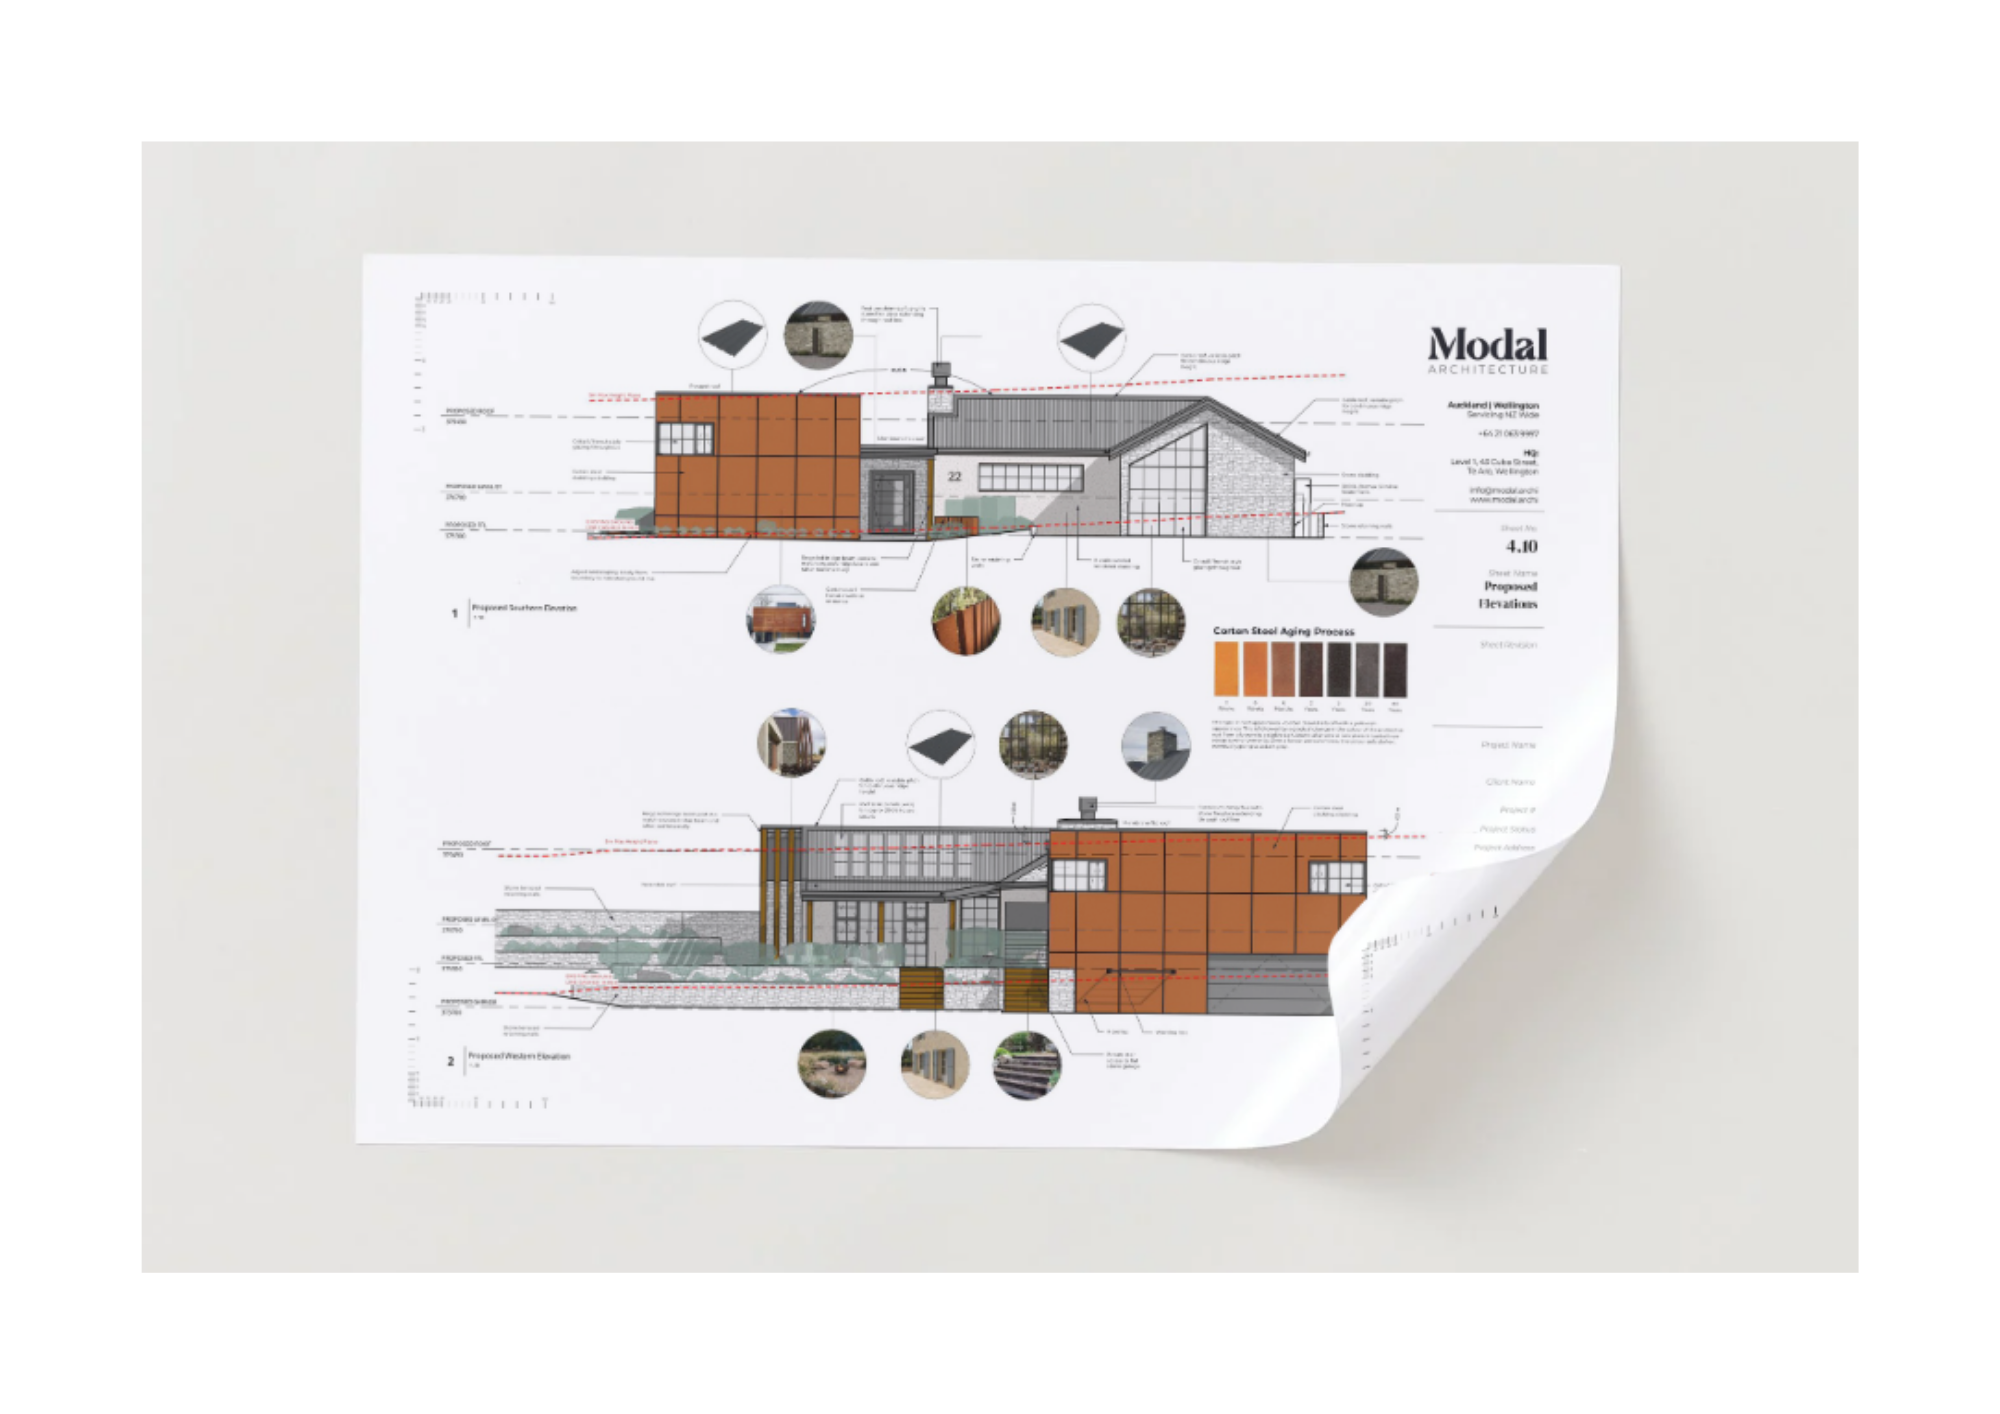

If you are planning building work in New Zealand, one of the first questions is whether you need building consent. The answer depends on the work proposed and the specific exemption criteria in the Building Act, so it is worth checking before design or construction gets too far.
Many new buildings, additions, structural alterations, plumbing and drainage changes and other forms of building work require consent. Some low-risk work can be exempt. Even where consent is not required, the work must still comply with the Building Code where the Code applies. For the design implications behind that standard, see how the NZ Building Code shapes your home.
For the current statutory guidance and exemptions, use the official Building Performance guidance on checking whether you need consent.
What is a building consent?
A building consent is formal approval from a Building Consent Authority, usually your local council, for specified building work. The consent process assesses the proposed work against the New Zealand Building Code and the information supplied with the application.
Do I need building consent?
There is no single answer that applies to every project. New homes and substantial additions normally require consent, while some repairs, maintenance and low-risk building work can fall within exemptions. The exact conditions matter. If you are relying on an exemption, check the current official requirements rather than assuming similar work is automatically exempt.
Consent is also only one part of the regulatory picture. A project can separately require resource consent because of planning rules. Our guide to resource consent vs building consent explains the distinction.
What does a building consent application include?
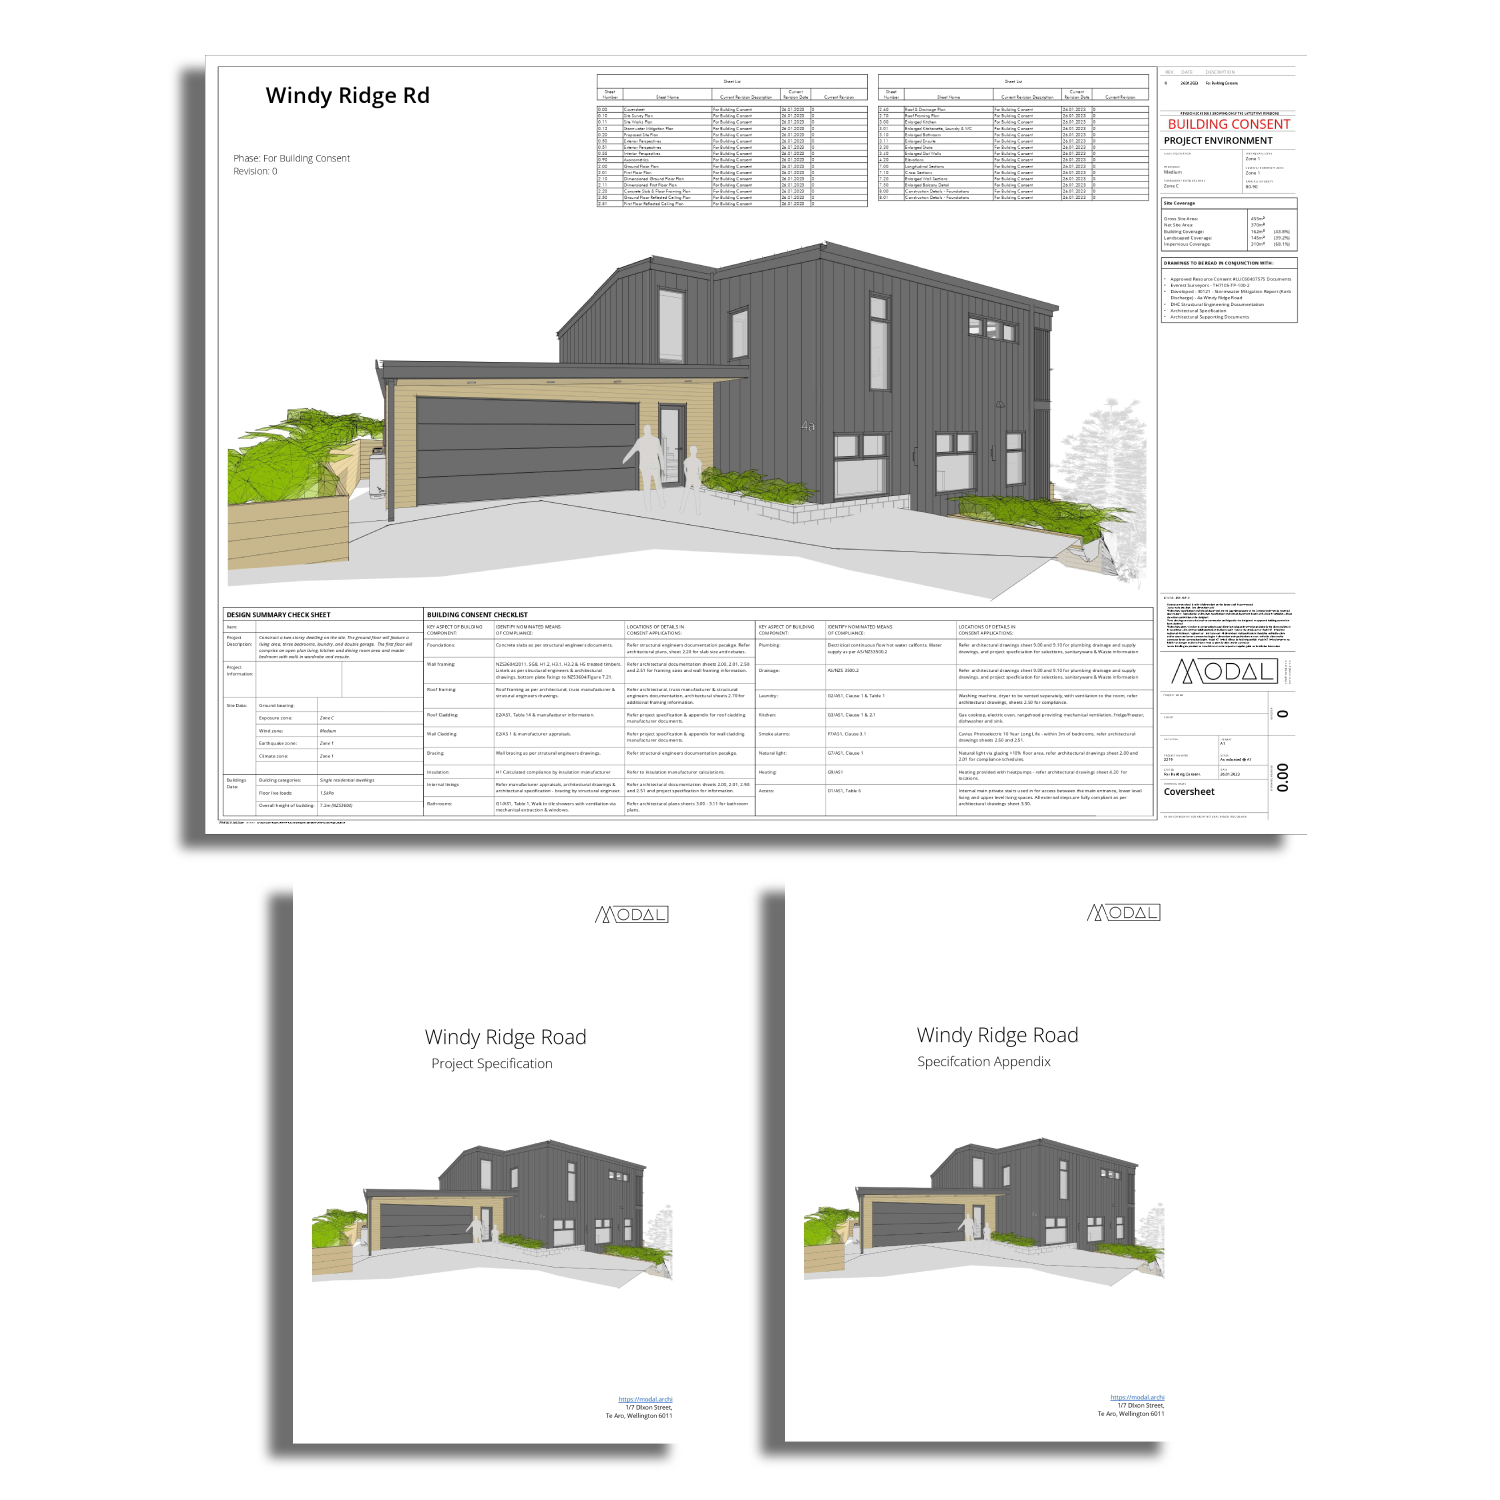
The information required depends on the project, but a residential application commonly includes architectural drawings, specifications and supporting information demonstrating how the proposed work will comply with the Building Code. The quality and coordination of those documents matters, as explained in our article on why exceptional architectural drawings matter. Structural engineering, geotechnical, fire, services or other specialist information may also be required.
Good consent documentation needs to be coordinated. Conflicting drawings, missing details or unresolved consultant information can lead to requests for further information and slow the approval process.
What happens after you apply?
- Application: the consent package is lodged with the Building Consent Authority.
- Technical review: the authority assesses the information provided and may request further information.
- Consent issue: once the authority is satisfied on reasonable grounds that the proposed work will comply with the Building Code, the building consent can be granted.
- Construction and inspections: work proceeds in accordance with the consented documents, with required inspections during construction. The architectural designer can also have an ongoing role, which we cover in what your architectural designer does during the build.
- Completion: at the end of the project, the owner generally applies for a Code Compliance Certificate for consented work.
Modal's building consent service covers preparation and coordination of the architectural consent documentation and management of the submission through the design process.
What if my design changes after consent?
Changes made after consent may need to be dealt with as a minor variation or an amendment, depending on their nature and significance. The correct pathway should be confirmed before affected work is carried out.
Does exempt work still need to comply with the Building Code?
Generally, yes. An exemption from needing a building consent is not an exemption from the Building Code where the Code applies. Other requirements can also remain relevant, including district plan rules, easements, covenants and other legislation.
When should I involve an architectural designer?
For a renovation, extension, new home or other project requiring coordinated design and consent documentation, early involvement helps identify regulatory constraints before they become expensive design changes. Modal coordinates architectural design with the council and relevant consultants from the early design stages through building consent and, where agreed, construction support.
If you are planning an architectural renovation or new home, the useful question is not simply whether consent is required. It is what the property allows, what approvals are likely to be needed, and how those requirements should shape the design from the start.