
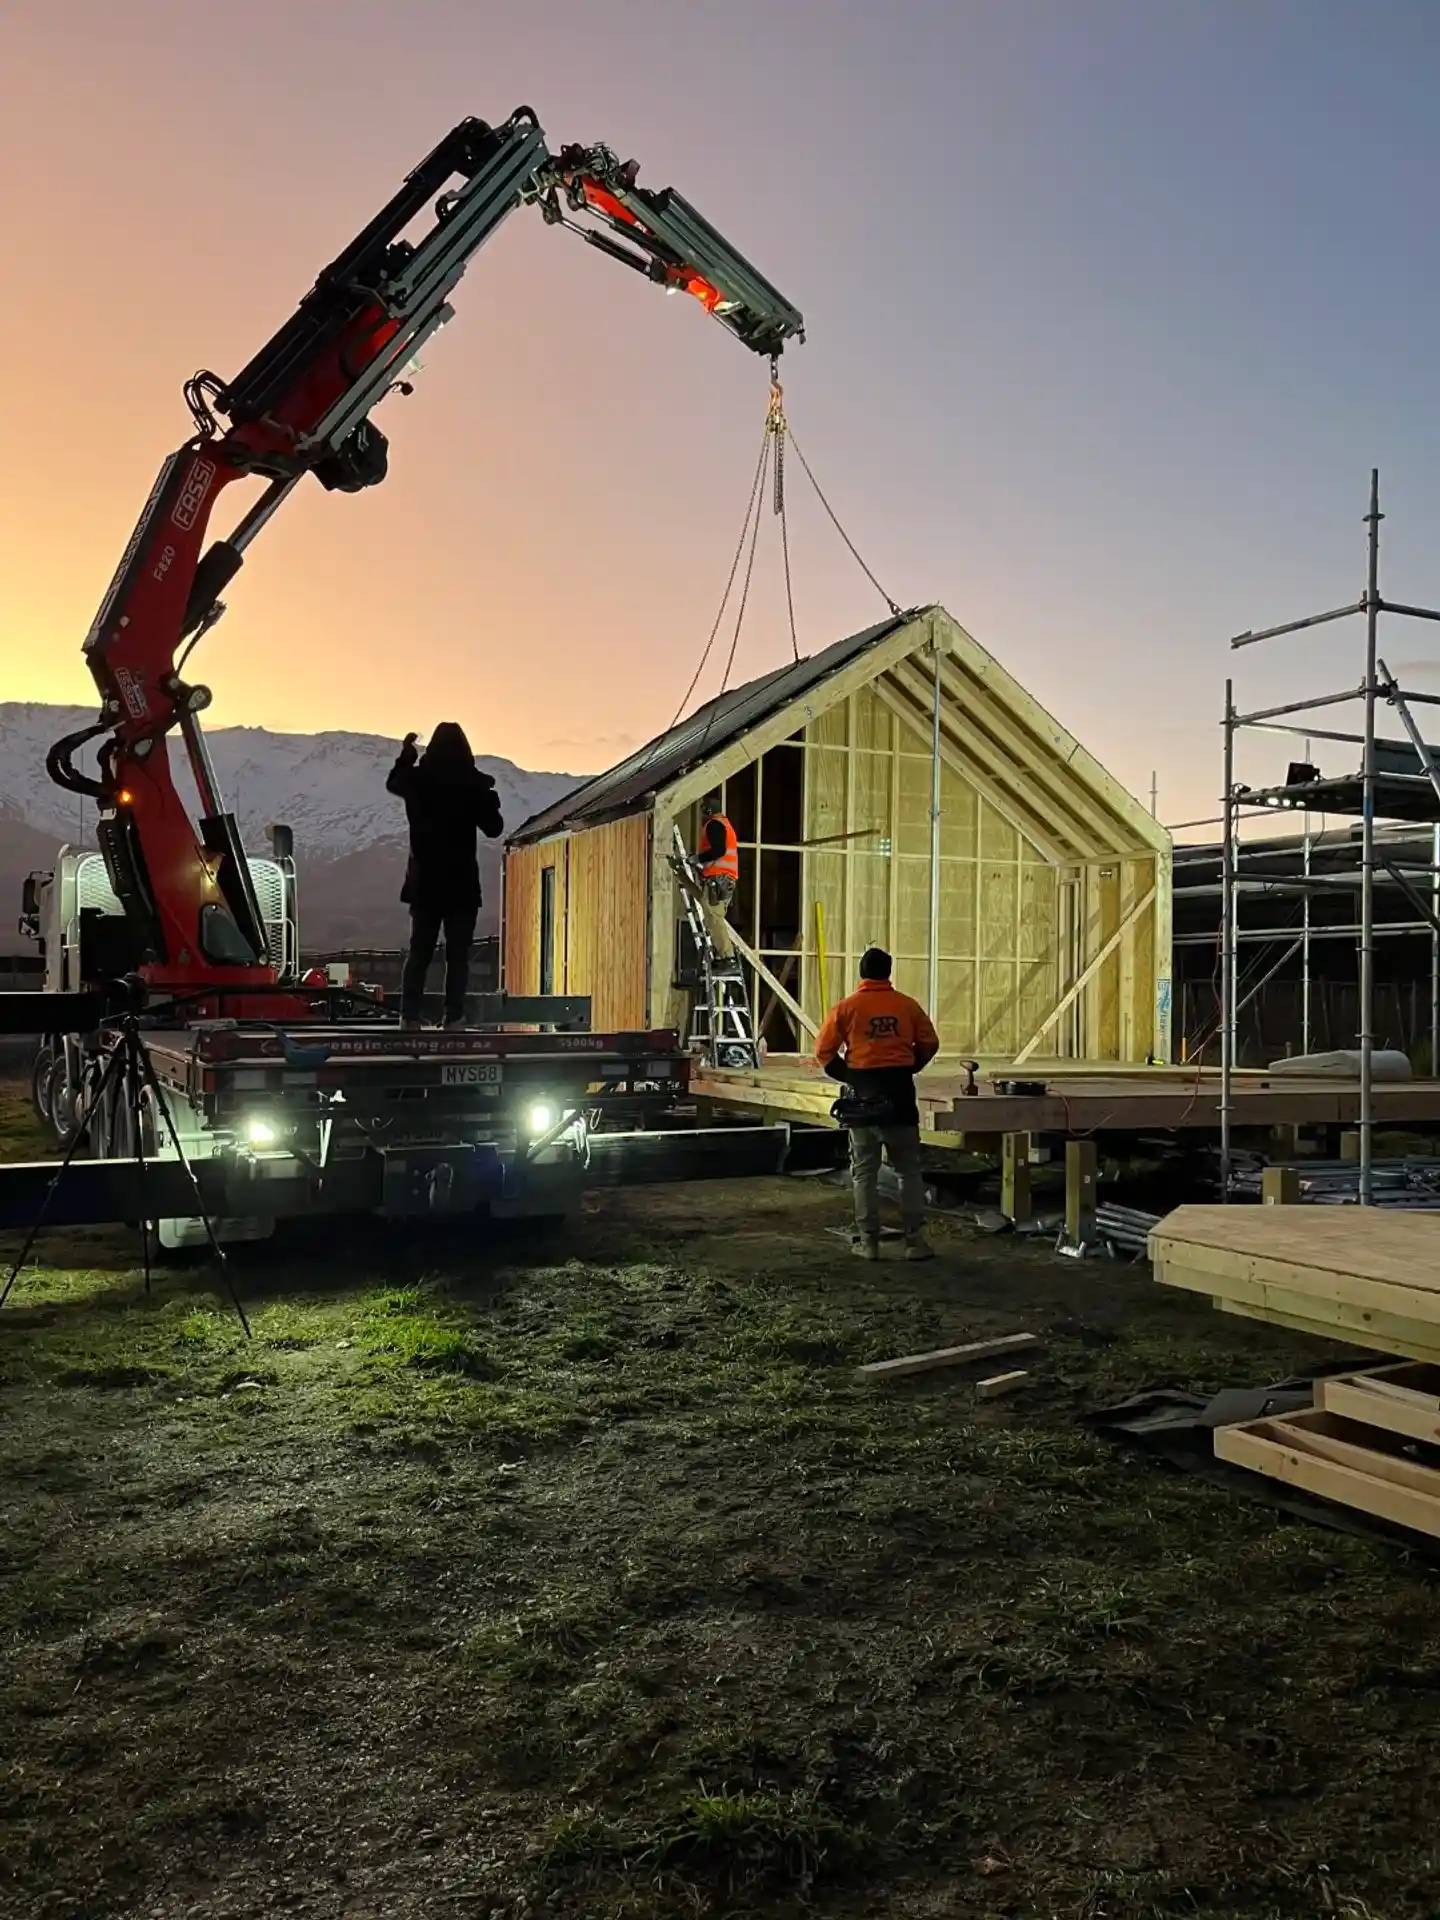
Offsite construction works best when the design and manufacturing approach are considered together from the start. Modal helps you explore a bespoke home designed around your site and the Flexi panel system, bringing architectural decisions into the conversation early.
Discuss your project with Modal
Start with your home and your site
We begin with your brief, budget and the way you want to live. Orientation, access, views and outdoor spaces shape the design alongside the practical requirements of panel manufacture and installation. A panelised approach still needs a considered response to the place it will sit.
“For our shared clients, the strength of our relationship with Modal Architecture is knowing their designer and building system partner are working together from the outset, sharing ideas, resolving details and keeping their aspirations at the heart of the project.”
Feedback on our wider consultant collaboration
Andre Heller - Flexi House - Read the full review
Coordinate design with manufacture
Working with the relevant project team, we consider panel dimensions, connections, openings and the relationship between factory-made elements and site-built work. Early coordination helps identify decisions that need to be resolved before manufacture. Visit Flexi to explore the construction system.
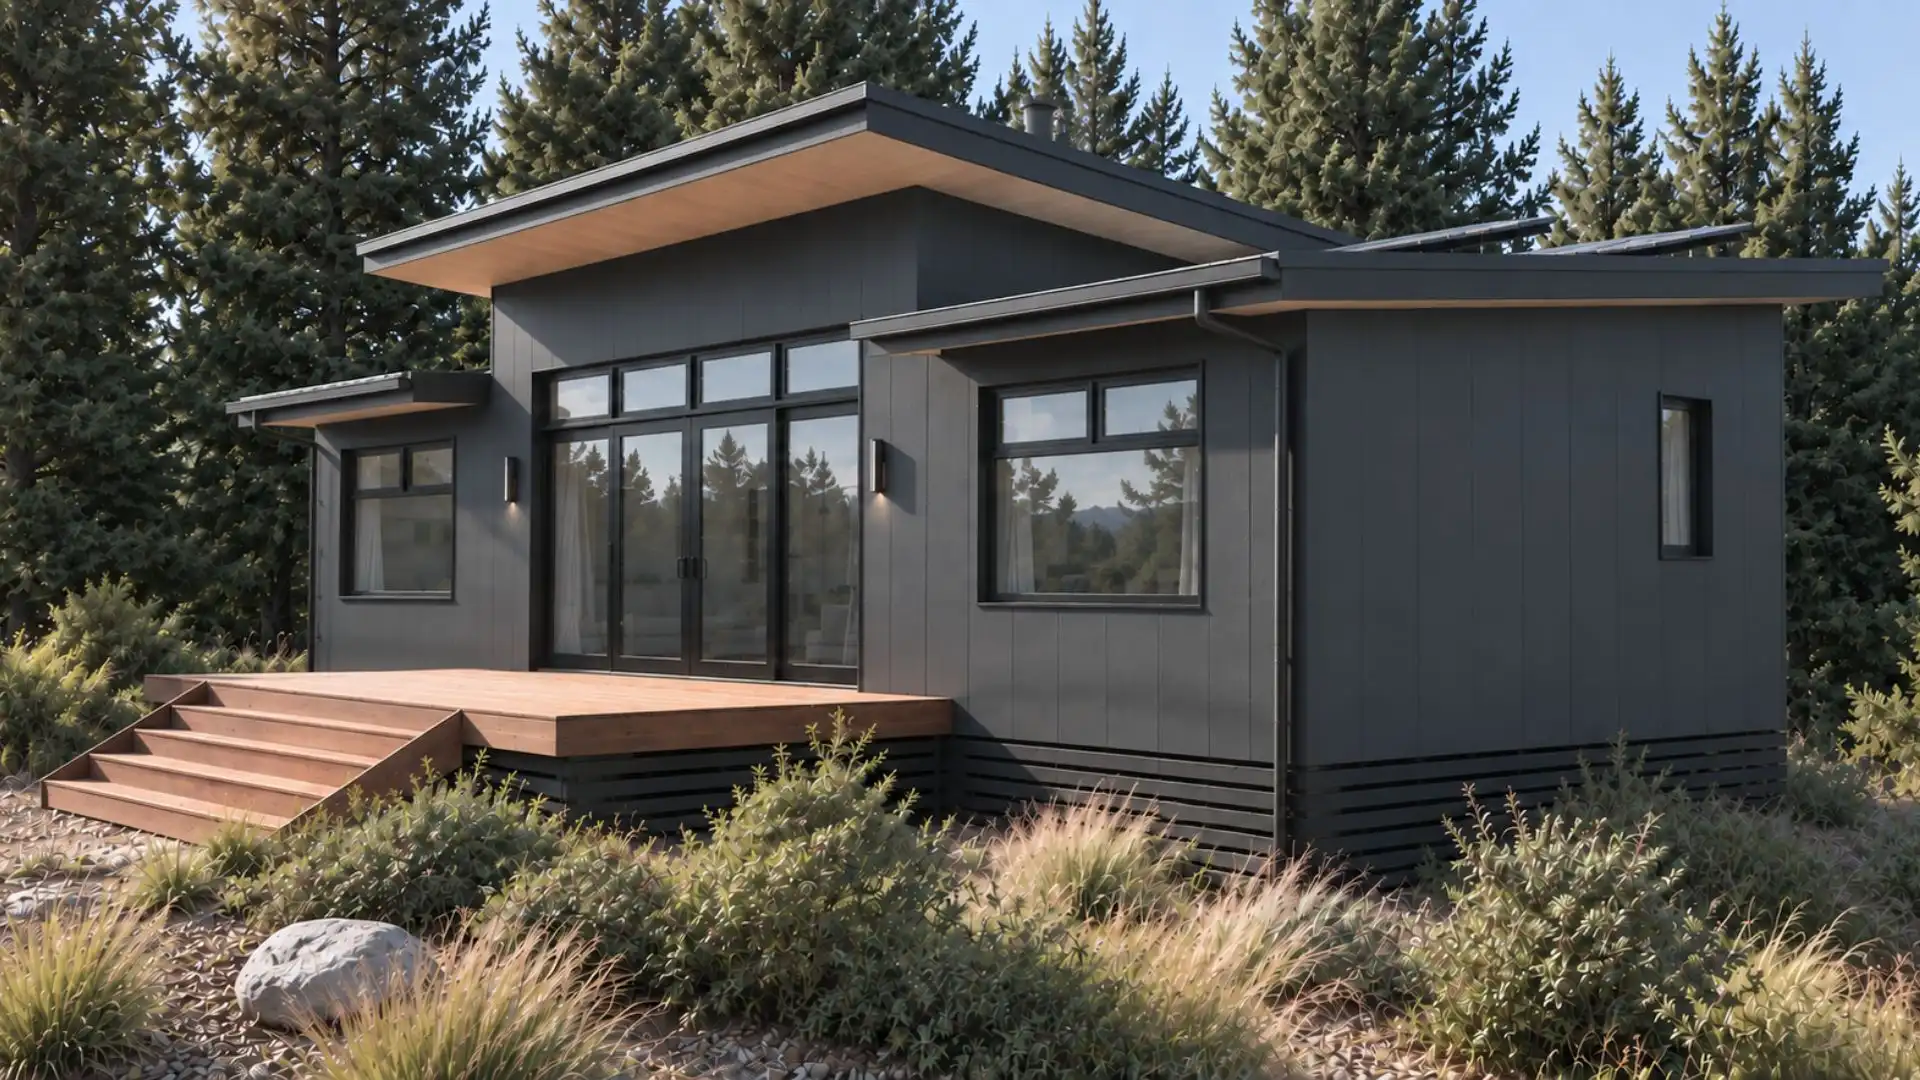
Understand the whole delivery picture
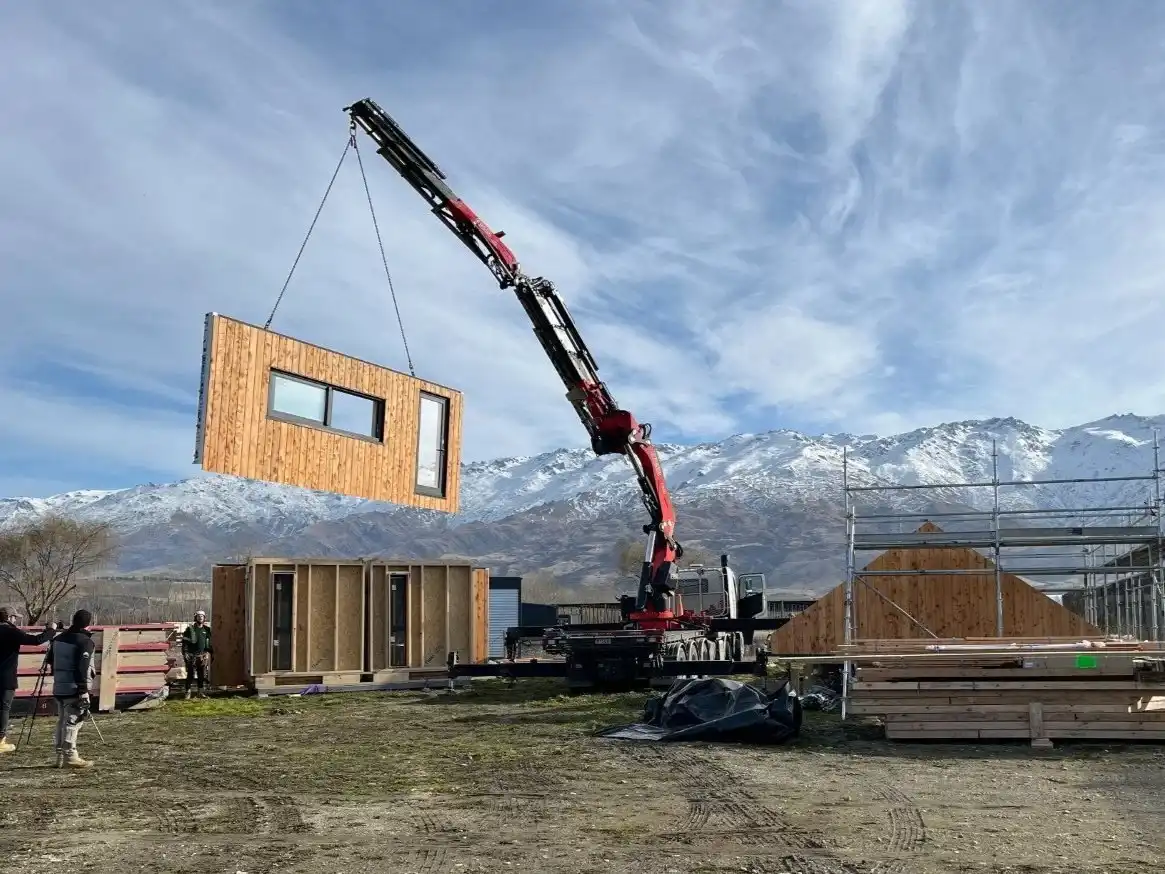
Manufactured panels are one part of the project. Foundations, transport, site access, lifting requirements, services and finishing work also need to be planned and priced. We help clarify the architectural scope and interfaces with suppliers, engineers and builders. Costs and programme depend on the specific design and delivery arrangements.
Keep comfort in the design brief
We consider sunlight, shading, insulation, glazing and ventilation together with the construction approach. The performance target and any specialist assessment are agreed for your project, so material and layout choices support the outcome you want.
Considering Flexi panels for your home?
Share your site address, brief and intended timeframe. We’ll discuss whether this approach suits your project and how to bring design and delivery planning together.
Book a project conversation or send us your project details below.
