Architectural Fees in NZ Explained
Understand architectural fees in New Zealand, what each pricing model covers, and how to compare the scope and support behind a proposal for your home project.

Author:
Sam Hodgson

Great homes begin with thoughtful ideas and informed decisions. Explore practical insights on residential design, renovations, new homes and building consent, with advice for homeowners across Auckland, Wellington, Queenstown and throughout New Zealand.
From gathering inspiration and understanding your site to planning your budget, choosing materials and navigating the design process, our articles help you explore what is possible. Whether you are considering your first renovation or imagining a completely new home, find ideas to spark your thinking and guidance to move your project forward with confidence.

Architectural fees in New Zealand depend on the project, the services commissioned and the complexity of delivering them. A concept design appointment is different from a service that includes consultant coordination, consent documentation, procurement and support during construction. Comparing fees starts with comparing those responsibilities.
For a bespoke home or substantial renovation, the useful question is not simply how much the drawings cost. It is what expertise, decisions and coordination your appointment secures, and where responsibility passes to someone else.
A fixed fee covers a defined scope and stated assumptions. It gives you a clear starting commitment, but changes to the brief, additional options or work outside that scope may be charged separately. Ask what constitutes a variation and how you will approve it.
A percentage fee relates the professional fee to an agreed construction cost basis. Check which costs are included, when the cost is recalculated and whether the percentage covers every design stage. A percentage without its underlying scope tells you very little.
Hourly charging suits work whose extent cannot yet be defined, such as early investigations or changes to an existing design. Request an estimated allowance, the applicable rates and a reporting arrangement. A project may use different methods at different stages.
Look for a stage-by-stage schedule covering briefing, site analysis, design development, drawings, specifications and agreed coordination. Clarify the number and purpose of design reviews. Establish whether resource consent work, building consent responses, tender assistance and construction involvement are included or separately commissioned.
External services also need a place in your budget. Surveying, geotechnical advice, structural engineering, planning and quantity surveying may be separate appointments. Council charges and construction costs are not architectural fees. Confirm GST treatment throughout the proposal.
Floor area does not measure investigation or coordination. Connecting an extension to an existing roof, resolving levels, checking structural interfaces and documenting work around retained rooms can demand considerable attention. A simple new building and an intricate alteration may have similar areas but very different design workloads.
Ask what the practice will help you decide, what it will document and how it will keep the project moving. The fee should support a clear process and a design that can be priced and built with confidence. It should also explain the decisions you will need to make and when.
Yes, once there is enough information about the property, intended scope, budget and required services. Where key facts remain unknown, an initial feasibility appointment can establish the basis for a fuller proposal.
No. The professional fee and the building price are separate. Construction cost needs its own estimating and procurement process, with allowances and exclusions made explicit.
At Modal Architecture, a useful first conversation establishes what you want to achieve and the level of service needed to deliver it. The resulting proposal should make that appointment understandable before you commit.
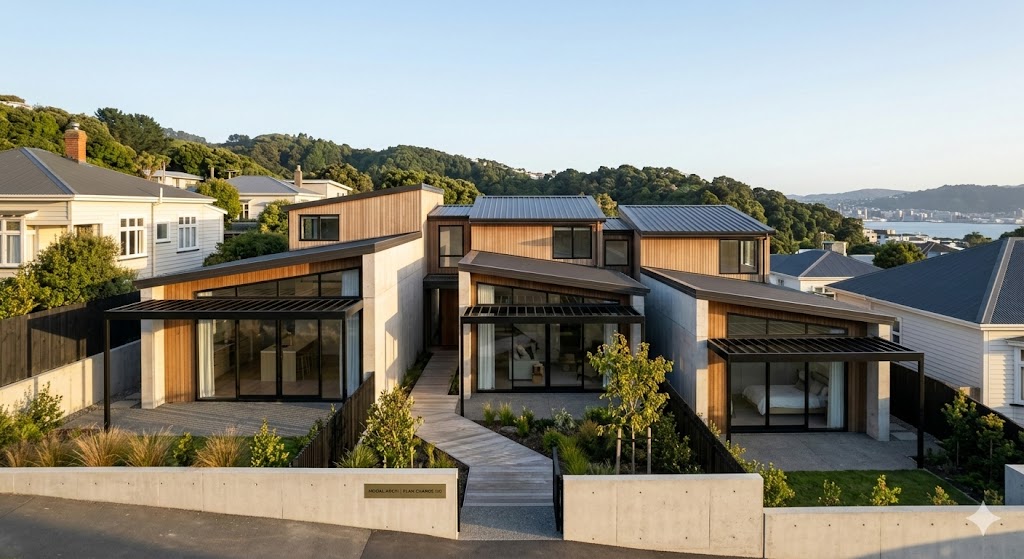
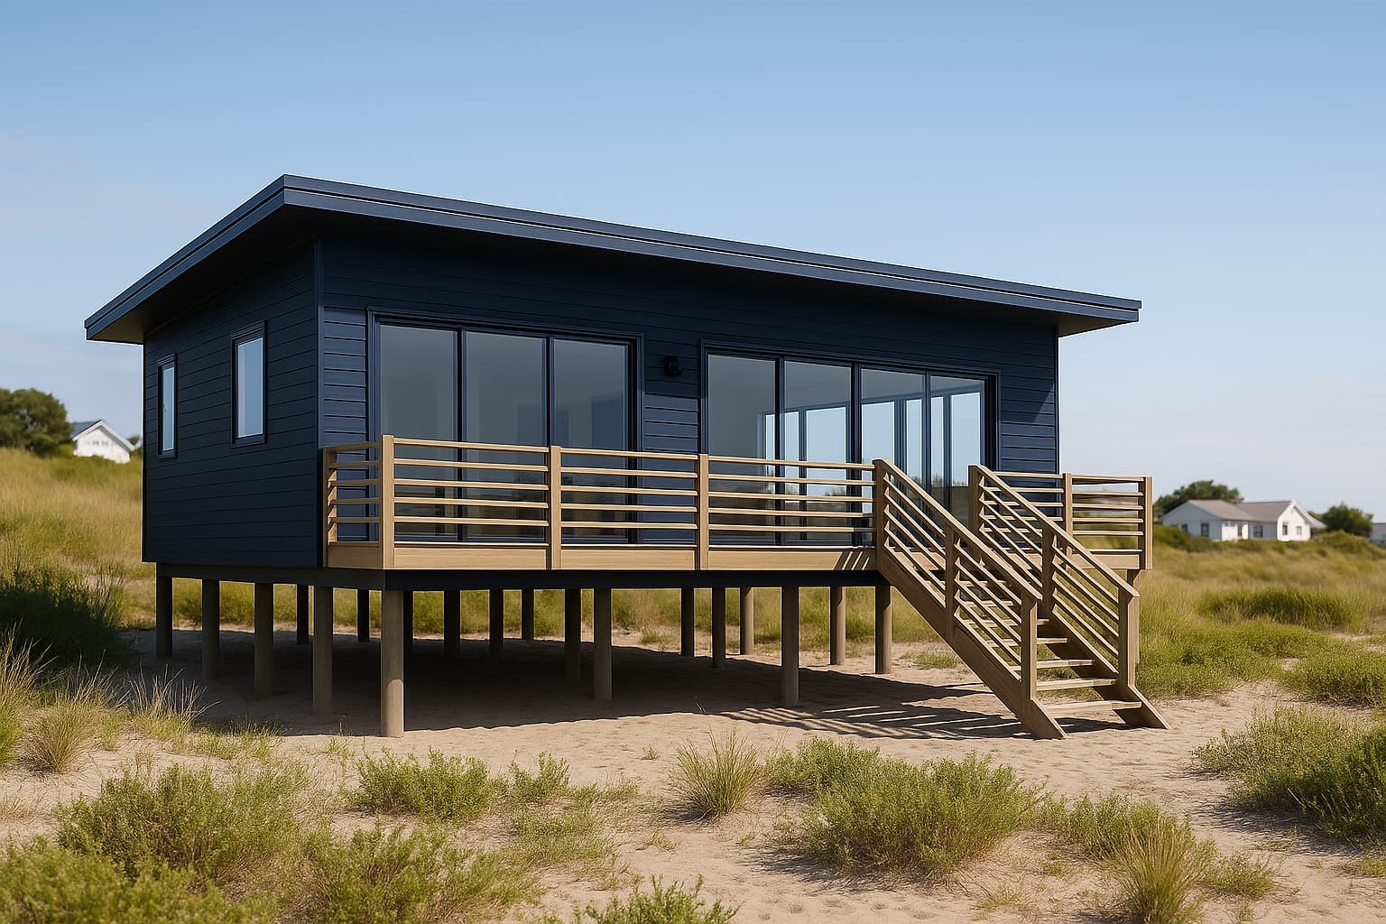
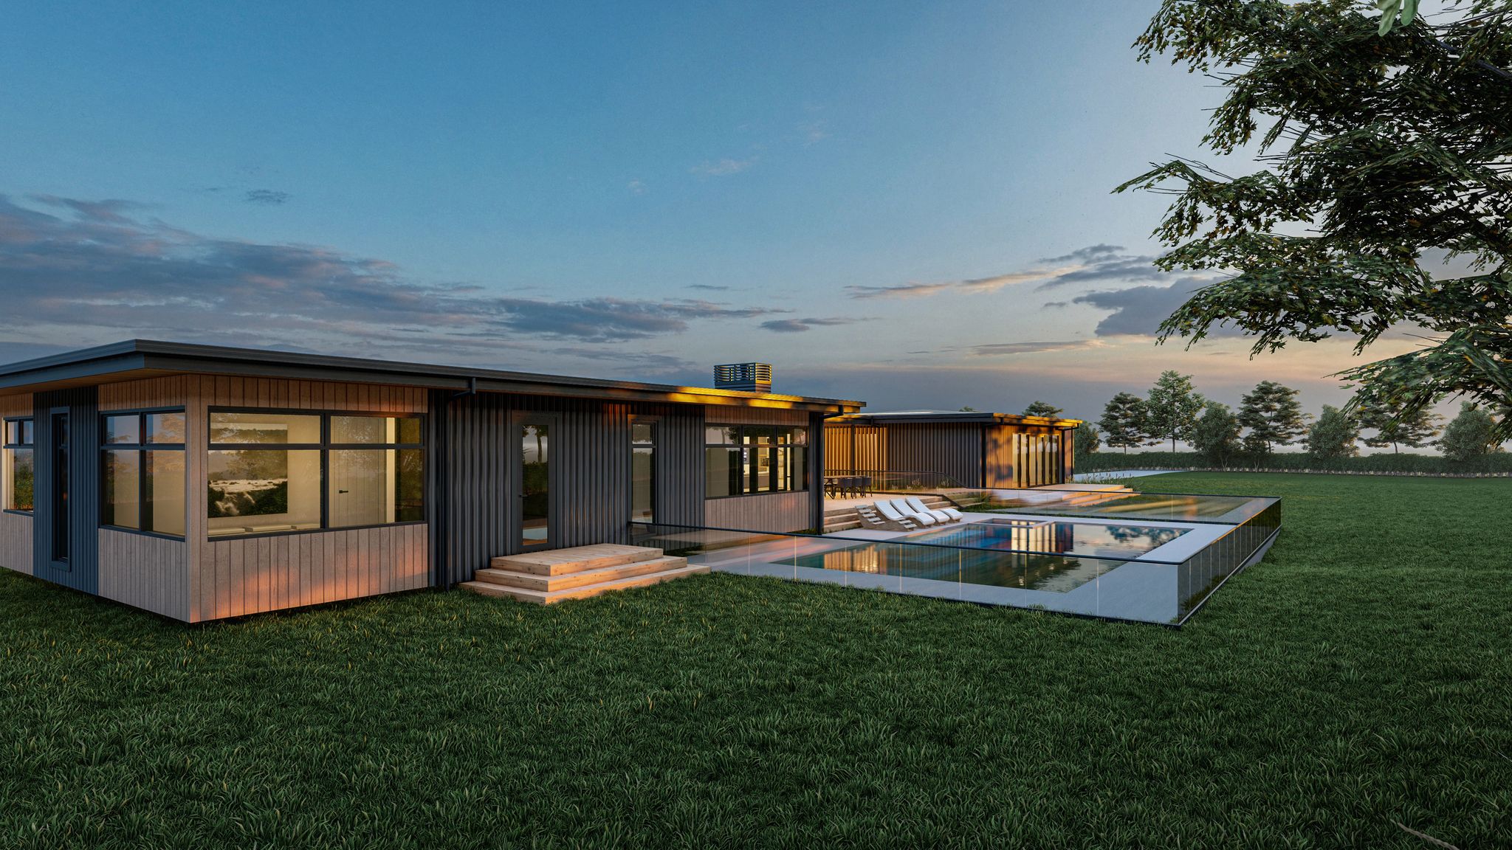
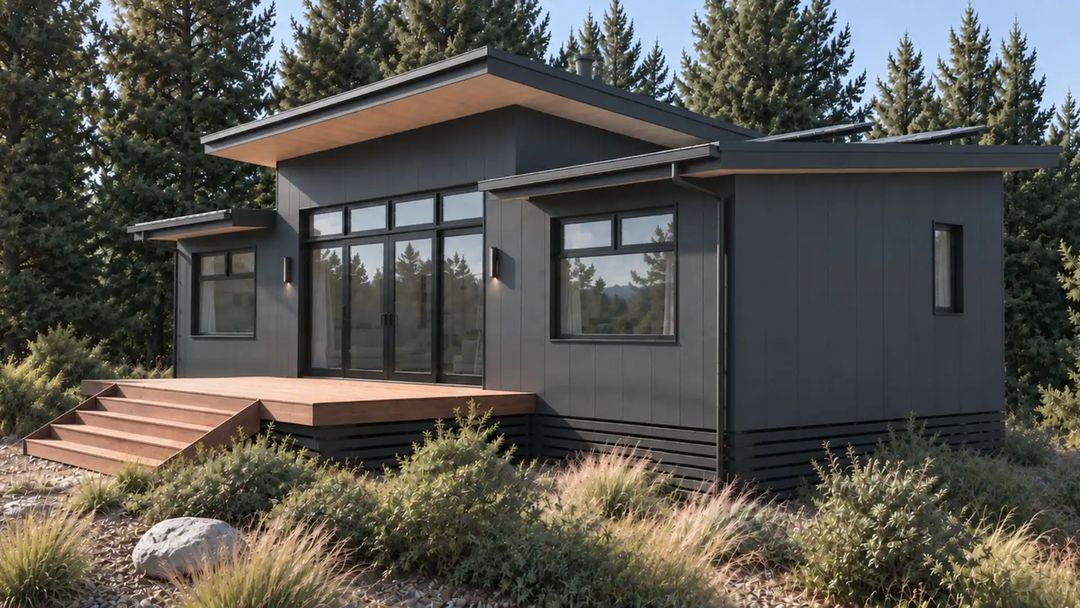
Design visualisation: Malaghan House, Modal Architecture.
Explore Modal's new build architecture, renovations architecture, or book a conversation about your property and priorities.
Modal Architecture founder Sam Hodgson recently joined Nick Clements from Your QS on the Beyond the Guestimate podcast for a wide-ranging conversation about what it actually takes to keep residential projects aligned with budget, buildability and client expectations.
The discussion covered everything from early-stage cost estimates and builder involvement through to high-performance homes, renovation realities and the future of real-time construction pricing.
At the centre of the conversation was a simple idea: better projects happen when design, pricing and construction are treated as connected parts of the same process rather than separate stages.
One of the recurring themes was the risk of relying too heavily on early “ballpark” construction figures.
Early estimates are useful for establishing direction, but they can become misleading if a project keeps developing while the original number stays fixed in everyone’s mind. Changes in floor area, specification, site conditions and design complexity can quickly shift the construction budget.
For Modal, that is why pricing should not be a one-off exercise. Rechecking cost at multiple design stages gives clients a much clearer picture of where the project is heading and creates opportunities to adjust scope before too much design work has been completed.
The conversation also touched on a real project that ultimately did not proceed despite early cost indications, highlighting how difficult budget conversations can become when expectations and scope move apart.
Sam and Nick also discussed the value of bringing builders and contractors into the conversation early.
Builder feedback can reveal practical issues that are easy to miss when a design is considered only on paper. Construction sequencing, material availability, detailing and access can all affect cost and complexity.
That does not mean allowing buildability to flatten the architecture. The aim is to use practical construction knowledge to make stronger design decisions.
The relationship between builder and client matters too. Lowest price is not always the best basis for selecting a contractor. Communication style, trust and personality fit can have a major influence on how a residential build feels over many months, particularly during a renovation where clients may remain living on site.
The episode also explored high-performance residential design.
Rather than treating performance purely as an added construction cost, the conversation looked at comfort, indoor air quality, health and long-term energy use. Better insulation, airtightness, ventilation and solar design can change the everyday experience of a home, not just its operating costs.
The challenge is working out where additional investment creates meaningful value for a particular client, rather than applying the same specification to every project.
Looking ahead, Sam and Nick discussed the growing potential for real-time costing tools, data and algorithms to sit much closer to the architectural design process.
If designers can see the likely cost impact of decisions as a project develops, clients can make better-informed choices earlier. The technology is improving, but good judgement will still matter. Construction pricing is highly dependent on region, site, labour, specification and market conditions.
The wider conversation also covered changing building-product regulation, imported materials and the importance of strong systems within architectural and construction businesses. Experience should be carried by a process, not exist only in the head of one person.
For us, the strongest takeaway from the conversation is the value of integration.
Architects, designers, quantity surveyors and builders each see a project differently. When those perspectives come together early, clients are better placed to understand what they are designing, what it is likely to cost and how it can actually be built.
Watch Sam Hodgson’s full conversation with Nick Clements on Beyond the Guestimate.
Modal Architecture has been featured by Canva in its case study on Obvious Brand Partners, with our practice used as an example of how a well-built brand system can become part of the everyday operation of a business.
Our part of the feature focuses on what happened after we worked with Obvious on the Modal brand. What began as a brand project expanded into a much broader rethink of our visual identity, language, audience profiling, systems, processes and the way we present work to clients.
The result was not simply a new look for Modal. It changed how we create and manage the documents and communications that sit around the architectural work itself.
One of the most useful outcomes of the work with Obvious was being set up properly in Canva, with the Modal Brand Kit, templates and reusable systems available to the team.
That gave us a practical way to keep the brand consistent without needing specialist design software for every small update. Proposals, contracts, client presentations, project material, social posts and advertising could all be created from the same visual system.
For a growing architectural practice, that matters. There is a lot of communication around a project before a drawing ever reaches a building site, and those touchpoints should feel considered too.
The Canva feature highlights how we changed the way we prepare proposals, contracts and client deliveries after the brand overhaul.
Instead of treating each document as a separate piece of administration, we have been able to build a much more consistent client experience. The same fonts, colours, imagery, layouts and language can carry through from the first introduction to project presentations and later communications.
That consistency helps the practice look and operate like one business, even as the team, services and regions we work across continue to grow.
Another important part of our experience was consolidation. The setup developed with Obvious allowed us to replace multiple subscriptions and disconnected design tools with a much more centralised Canva workflow.
That has made it easier for the team to create material quickly while still working within the Modal brand. It has also given us more control over day-to-day marketing and communication, rather than needing to outsource every update.
The result is a system that supports both the creative and operational sides of the practice.
Architecture will always be the core of Modal, but running a good architectural practice also depends on clear communication, reliable systems and giving clients confidence in how their project is being handled.
It is nice to see that less-visible side of the business recognised by Canva, and to have Modal included as an example of what can happen when brand strategy is translated into tools a business can genuinely use.
Read the Modal Architecture section of the Canva case study.
Modal Architecture has been featured by Obvious Brand Partners, part of Paradigm Group, in a new case study looking at the brand foundations, digital systems and practical tools developed for the practice.
The feature looks back at the work we undertook with Obvious in 2023, when Modal was growing beyond its original founder-led identity and needed a brand that better reflected the quality, ambition and direction of the architectural work itself.
For us, the project was never simply about changing a logo. It became a broader exercise in defining how Modal should look, sound and present itself across every interaction, from the website and project photography through to proposals, presentations, social media and client documents.
Obvious was engaged to develop a complete foundation for the Modal brand, including strategy and positioning, a new visual identity, photography direction, marketing collateral, the website and a Canva-based design system. Their case study describes the goal as creating a brand that could grow with the practice while remaining practical for a small, fast-moving team to use every day.
That practical side mattered to us. Architectural practices produce a huge amount of client-facing material, and consistency can disappear quickly if every proposal, presentation or project document has to be rebuilt from scratch.
The system Obvious developed gave us a clear visual language and a set of templates we could actually own and use internally, rather than relying on an agency every time something new needed to be produced.
The case study covers the custom Modal wordmark and monogram, typographic system, colour palette, photography direction and website, but one of the most useful outcomes was the Canva Brand Kit and dynamic template library.
Those tools gave us structured templates for proposals, presentations, project descriptions, regional material, social content and other everyday documents. Obvious also points to the proposal workflow highlighted in its joint Canva case study, where a process that had taken several days was reduced to a matter of hours.
For a growing architectural practice, that kind of efficiency is not just a branding exercise. It means spending less time rebuilding documents and more time focused on projects, clients and design.
Since that work was completed, Modal has continued to evolve across new regions, new services and a larger team. The brand system has had to stretch with us, from residential projects and high-performance homes through to commercial work, new regional pages and an expanding library of project material.
What has been useful is that the foundation has remained flexible. The practice can evolve without every new service, page or document feeling disconnected from the rest of Modal.
Being featured by Obvious is a nice opportunity to look back at that process and see how much of the system created in 2023 is still working behind the scenes today.
We appreciate the Obvious team taking the time to document the project and the thinking behind it.
We were recently approached by Waterford Press to feature Modal Architecture in Business North Magazine, with the conversation focusing on our approach to high-performance homes, residential design and the growth of the practice.
It was a welcome opportunity to talk about something that sits at the centre of how we work: designing homes that look considered, perform well and are genuinely comfortable to live in.
The resulting Business North feature explores Modal Architecture's growth since the practice was established in 2021, our work across New Zealand, and why we encourage clients to consider comfort and building performance alongside architectural design.
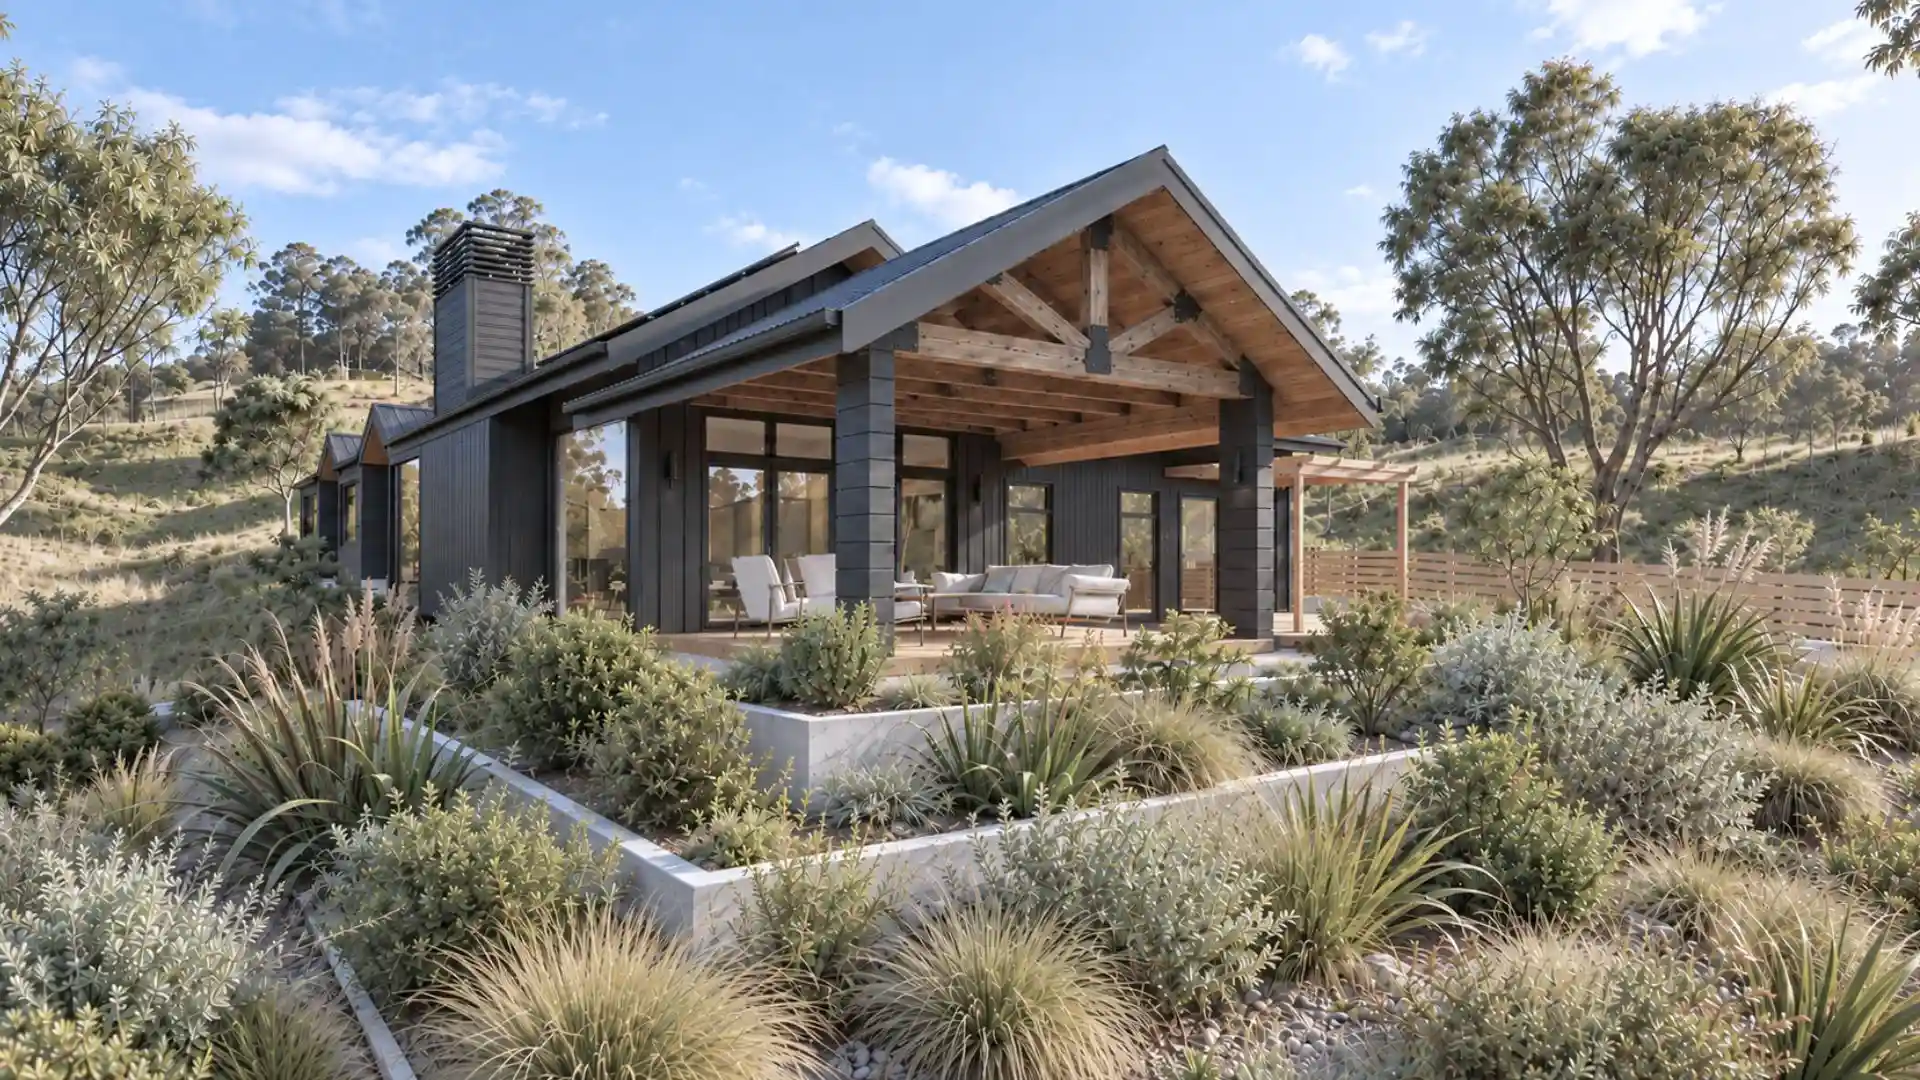
For us, high-performance design does not mean every home needs to pursue a particular certification. It starts with getting the fundamentals right.
Orientation, solar gain, shading, insulation, glazing, ventilation and the overall building envelope can influence how a home feels throughout the year. Understanding High-Performance Homes looks more closely at how those elements work together, while our guide to passive design explores the architectural decisions that can be established early in a project.
Business North picked up on this approach, including our belief that good residential architecture should combine thoughtful design with an understanding of building science. A beautiful home matters, but so does what happens when you actually live in it on a cold July morning or a hot February afternoon.
One of the things we enjoyed discussing with Business North was the relationship between performance and bespoke design.
High-performance principles are not a substitute for good architecture. They are another tool we can use to create a better home around a client's lifestyle, site and priorities.
The feature highlights our Quail Rise Residence in Queenstown, where enhanced insulation, deliberate solar shading, large areas of glazing and careful orientation are being considered alongside views, privacy, low-maintenance materials and the owners' long-term retirement plans. That long-term thinking also connects with our approach to designing homes for different stages of life.
That same thinking is also influencing how we approach construction.
Alongside conventional residential construction, Modal Architecture is exploring opportunities for off-site and panelised construction, including our work with Flexi Panels.
For the right project, combining thoughtful architectural design with modern construction methods can provide another pathway toward well-built New Zealand homes. Off-site manufacturing can offer greater precision, reduced site waste and faster enclosure, while still allowing the architecture to respond to a specific client and site.
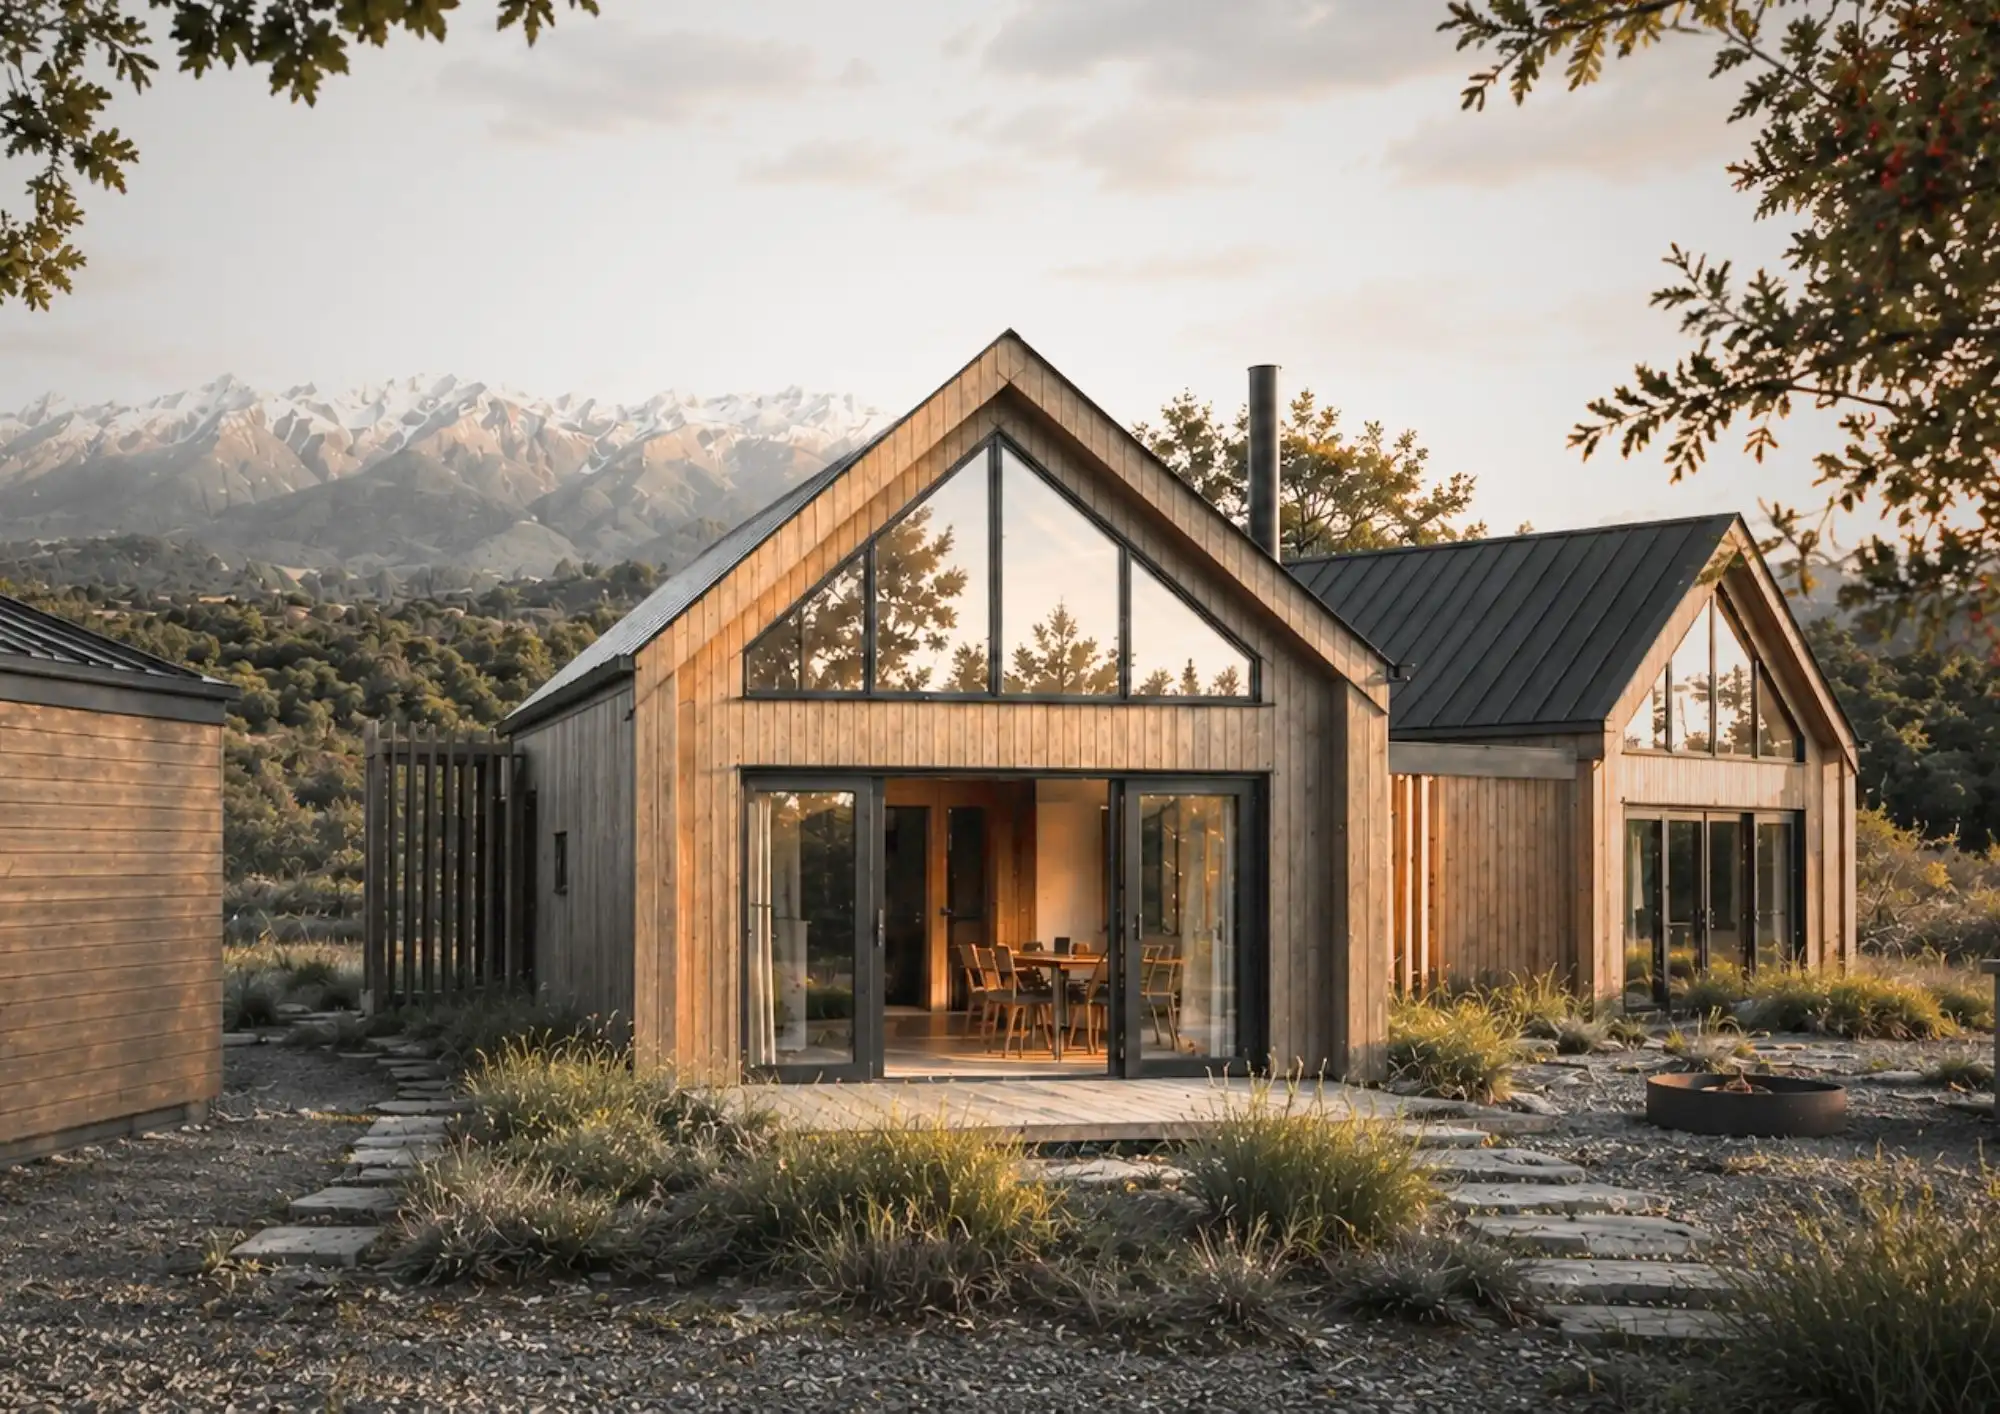
Being approached by Waterford Press was a welcome opportunity to reflect on how Modal Architecture has developed and what we want the practice to keep standing for.
We have grown significantly since starting in 2021, but the objective remains straightforward: work closely with our clients, solve the real problems presented by each site and brief, and design homes that are enjoyable places to live.
It is great to see that approach recognised in Business North, and we appreciate Waterford Press taking the time to tell a little of the Modal story.
For generations, New Zealanders have shared a deep connection to the land, our whenua. This bond shapes more than just our communities; it influences how we see our place in the world, starting with the homes we create for our families. A legacy home is not defined by its size or cost, but by the personal meaning woven into its very structure. It is a home with a heart, built to reflect the unique story of the people who live within its walls.
Think of the difference between a standard off the plan house and a home designed specifically for your whānau. One is built for a general audience, a blank canvas that anyone could occupy. The other is a purpose built space that captures your family’s journey, values, and aspirations. This is where the Māori concept of tūrangawaewae, a place to stand, becomes so powerful. It speaks to that profound sense of belonging that comes from a home deeply connected to family history and the land itself.
When you explore legacy home ideas New Zealand offers, you are looking for more than just a building. You are searching for a way to create a family taonga, a treasure that physically embodies your past, present, and future. It becomes a backdrop for new memories while honouring the ones that came before. The process of creating one of our new build homes is about translating that very personal story into a living space.

Before any plans are drawn, the first step in building a story home is a journey of discovery. This is about uncovering the unique narrative that only your family can tell. It’s a process of looking inward and gathering the raw materials that will eventually shape your home’s design. We often find that the most meaningful ideas come not from magazines, but from shared experiences and personal history.
To begin finding your home’s narrative, you can explore a few key areas. We suggest starting this process well before you begin thinking about the specifics of design, as detailed in the preparatory steps we outline in our guide on what to do before we get started. Consider these starting points to gather your story:
Once you have gathered the threads of your family’s narrative, the next step is to weave them into the physical design of your home. This is where your story transitions from an abstract idea into a tangible reality. A thoughtful custom home design families love is one where the layout, materials, and small details all work together to tell a cohesive story. It is about making your home feel uniquely yours.
The layout itself can become a powerful storytelling tool. An entranceway can be designed to create a sense of warm welcome for guests, perhaps opening into a central living space that encourages connection. A kitchen might be positioned as the true heart of the home, with views across the living areas so the cook is always part of the conversation. A quiet, secluded office could be oriented towards a calming view, providing a peaceful space for focus.
Personal architectural features are what truly make a house a home. Imagine a height chart for your children subtly carved into a timber door frame, a permanent record of their growth. Or a fireplace hearth built from stone found on your property, creating a direct link to the land. A custom stained glass window could depict a meaningful family symbol or a stylised view of a favourite landscape. These are the details that hold memories.
Materials also play a crucial role. Using native New Zealand timbers like rimu or tōtara can create a deep sense of connection to our natural environment. The texture of wood, the coolness of polished concrete, and the ruggedness of local stone all contribute to the atmosphere. Even light and volume can shape emotion. A high stud living room feels open and ready for large family gatherings, while a cosy, low ceiling snug invites intimate conversation. This is the essence of the design process, where your story begins to take physical form.
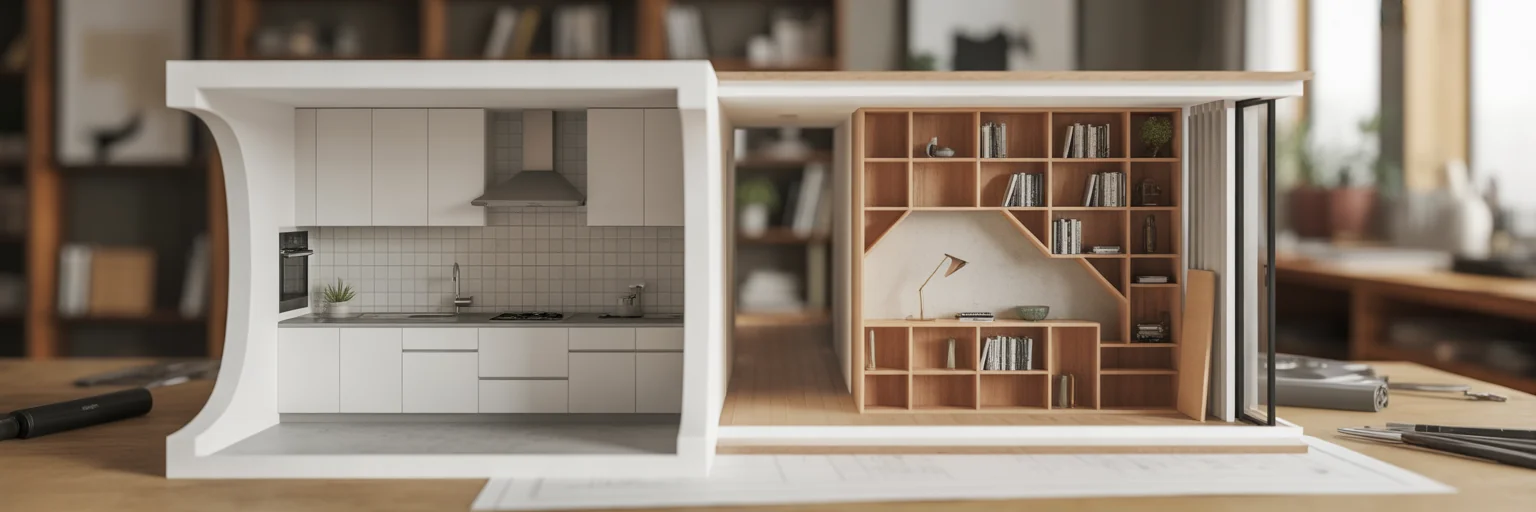
While creating a home that tells your story is a deeply personal journey, it is just as important that the final result is a practical and comfortable place to live. A true legacy home must be both meaningful and functional. The goal is to ensure that your personal touches enhance your daily life, rather than complicate it. This balance is key to creating a sanctuary that will serve your whānau for generations.
This is where future proofing becomes essential. A well designed home should be flexible enough to adapt as your family’s needs change. A playroom for young children might one day become a teenager’s study or a creative studio. Thinking about accessibility from the outset, with wider hallways or a ground floor main bedroom, ensures the home remains liveable for all family members at every stage of life. For families planning to share a home across generations, designing for privacy and connection within one whānau home is another important part of that long-term thinking.
When considering unique house builds NZ wide, it is important to balance bold features with timeless design principles. A home should feel authentic and enduring, not just trendy. Our article on building a Kiwi home for the ages explores the durable materials, adaptable planning and performance decisions that support that kind of longevity.
Ultimately, a successful legacy home is a harmonious blend of your unique story and everyday practicality. It is a comfortable sanctuary that serves as a living storybook for your whānau, a place where you feel you truly belong. If you are inspired to begin creating a home that tells your story, we would love to hear from you. Please feel free to get in touch with us to start the conversation.
There is a special connection Kiwis have with classic homes like villas and bungalows. We love the solid native timber floors, high stud ceilings and detailed craftsmanship. But many older homes also come with winter chill, draughts, condensation and high heating costs.
Improving comfort does not have to mean erasing the character that made you choose the home in the first place. For homeowners weighing up the scale of work, our guide to whether to renovate, buy or build is a useful starting point before committing to a major project.
Before relying on active heating, it makes sense to use the free energy available from the sun and natural ventilation. This is the core idea behind passive design. North-facing glazing can capture winter sun, while correctly designed shading can reduce summer overheating.
Natural ventilation and a breathable indoor environment are just as important. The goal is not simply to seal an old house, but to understand how insulation, airtightness, moisture and ventilation work together.

Once you have made the most of natural energy, the next step is to retain warmth. Insulation creates a thermal barrier that slows heat loss and can make a major difference to comfort.
Draught proofing around windows, doors and other gaps can complement insulation. During larger work, the opportunity is to treat these improvements as part of a coordinated architectural renovation rather than a collection of isolated upgrades.
Even a well insulated home will generally need an active heating source through winter. Heat pumps can provide efficient heating and cooling, while hot-water upgrades and better controls can reduce unnecessary energy use.
The best system depends on the house, occupancy and the improvements being made to the building envelope. That is why services and envelope upgrades are most useful when considered together rather than specified independently.

Single glazing can be a major source of heat loss and can contribute to cold internal surface temperatures and condensation. Depending on the existing joinery and heritage value, options can include retrofitting double glazing into existing frames or replacing windows as part of a larger renovation.
Window performance is only part of the picture. Installation, airtightness, shading, orientation and the surrounding wall construction all influence the result. These are also examples of why thoughtful architectural details matter to everyday comfort.
Achieving lasting comfort in an older home is rarely about one single fix. The strongest approach considers passive design, insulation, moisture, ventilation, glazing and heating as a connected system.
For substantial work, the regulatory implications should also be identified early. Our building consent guide explains when renovation work may require council approval and why coordinated documentation matters.
A professional assessment can help prioritise the work so investment goes where it will have the greatest effect while retaining the qualities that make the existing house worth keeping. When you are ready to start that conversation, you can book a meeting with us.
In Aotearoa, a home has always been deeply connected to the land it sits on. A legacy home is more than just a building. It is a long term investment in a lifestyle and a place for family to gather for generations. This makes the location the single most important decision you will make, as it sets the foundation for everything that follows. The choice of where to build is the first and most critical step in the journey of architectural design in New Zealand. The land, its climate, and the surrounding community will fundamentally shape the design, function, and feel of your home. Thinking about these factors early ensures the final result truly fits your vision for life, avoiding costly regrets or compromises down the line. A legacy home that reflects your whānau story begins not with a floor plan, but with a piece of land that feels right.

New Zealand’s diverse environments have a profound effect on daily life and home design. The country is a tapestry of microclimates, from the subtropical warmth of Northland to the distinct four seasons of Central Otago. This variety directly impacts lifestyle choices. It determines whether you will enjoy year round outdoor living or prefer to create cosy indoor retreats for colder months. These climate considerations are intrinsically linked to architectural design. A home in a sunny, coastal area like the Bay of Plenty would benefit from large decks and seamless indoor outdoor flow. In contrast, a home in a wind prone spot like Wellington would require sheltered courtyards and robust materials to provide comfort and protection. The natural surroundings are just as important. Consider the difference between the rugged beauty of a West Coast beachfront, a tranquil spot in the Marlborough Sounds, or a property with sweeping views of the Southern Alps. Our guide to designing for New Zealand's different climate conditions explores how those regional differences influence the home itself.
To illustrate, consider two distinct regions:
Ultimately, you should honestly assess what kind of environment makes you feel most at home. Is it the sun and sea, the mountains and snow, or the rolling green hills of the Waikato?
Beyond the physical landscape lies the social dimension of choosing a location. New Zealand offers a wide spectrum of community atmospheres. There is a world of difference between the vibrant, fast paced energy of a main centre like Auckland and the tight knit, slower pace of life in more provincial regions like those in Hawke's Bay or Taranaki. Your choice between urban, suburban, or rural living will shape your social connections and daily routines. Think about your access to cultural events, farmers' markets, and local sports clubs. These are the threads that weave the fabric of a community. There is also a growing desire for secure and private retreats. Regions like the Queenstown Lakes or parts of Northland offer seclusion without complete isolation, catering to those looking for a peaceful sanctuary. You can see how different homes fit into their unique community settings in some of our recent projects. The best regions to live in New Zealand are not found on a definitive list. They are discovered by matching your personal needs to a community's character. The right community should feel like an extension of your home, providing a true sense of belonging.

Finding the perfect spot also involves a healthy dose of pragmatism. This means carefully considering the practical need for services and infrastructure. It is about striking the right balance between the desire for seclusion and the need for convenience. Proximity to essentials like healthcare facilities, quality schools, shops, and transport links such as airports is a crucial factor. New Zealand offers many examples of this balance. A location in the Canterbury plains can offer a rural feel while still being a reasonable drive from Christchurch's amenities. Similarly, a spot on the Kāpiti Coast provides a beach lifestyle with easy rail access to Wellington. It is also wise to think about future proofing the home for different stages of life. A location that feels perfect now might seem too remote in twenty years. How might your needs change over time? There is no single correct answer. The key is to define your non negotiables for access and find a location that meets them without sacrificing your desired lifestyle.
After considering the region, climate, and community, the final step is to focus on the specific piece of land, or a 'section' as it is commonly known in New Zealand. The characteristics of your section will have a huge impact on the building process and the final architectural design. A sloping section, while sometimes more complex to work with, can offer unique opportunities for split level layouts, dramatic views, and greater privacy. A flat section might be simpler to build on but requires clever design to create interest and character. Even more critical is the section's orientation to the sun and prevailing winds. A well sited home can maximise natural light and warmth while being sheltered from the elements. This is a core principle of comfortable and sustainable living. When it comes to choosing land to build on, it is vital to look beyond a beautiful view. As the government's Building Performance resource points out in its guide on choosing a site for your home, a thorough site assessment is fundamental to creating a smarter, more efficient home. Understanding the land is the first step in creating one of our thoughtfully designed new build homes. If you have a piece of land in mind and want to explore its potential, we invite you to get in touch.
The classic Kiwi backyard is changing. For generations, the quarter-acre dream was defined by a sprawling lawn and maybe a lemon tree. Now, it’s about making intelligent use of the space we have. We’re seeing a growing number of New Zealanders adding secondary dwellings, whether for grandparents, a home office, or rental income. If you are at the beginning of that journey, our guide to infill housing in New Zealand provides useful context around how these projects work. This shift is more than a construction project. It is an opportunity to improve how your entire property functions and feels.
This is where cohesive site planning comes in. In simple terms, it means looking at your main house, the new building, your garden, and the driveway as a single, connected system. It’s the opposite of the common mistake of just plonking a prefabricated cabin in the backyard without much thought. That approach often creates awkward, leftover spaces, blocks afternoon sun, or compromises the privacy of the main home.
Successful secondary dwelling design in NZ is about planning that considers the land, the visual links between buildings, and how you live your life day to day. It’s about creating a property that works better for everyone who uses it. When done well, the new addition feels like it was always meant to be there, enhancing the whole site rather than just occupying a corner of it. To see how these ideas come to life, you can explore a gallery of our completed projects.
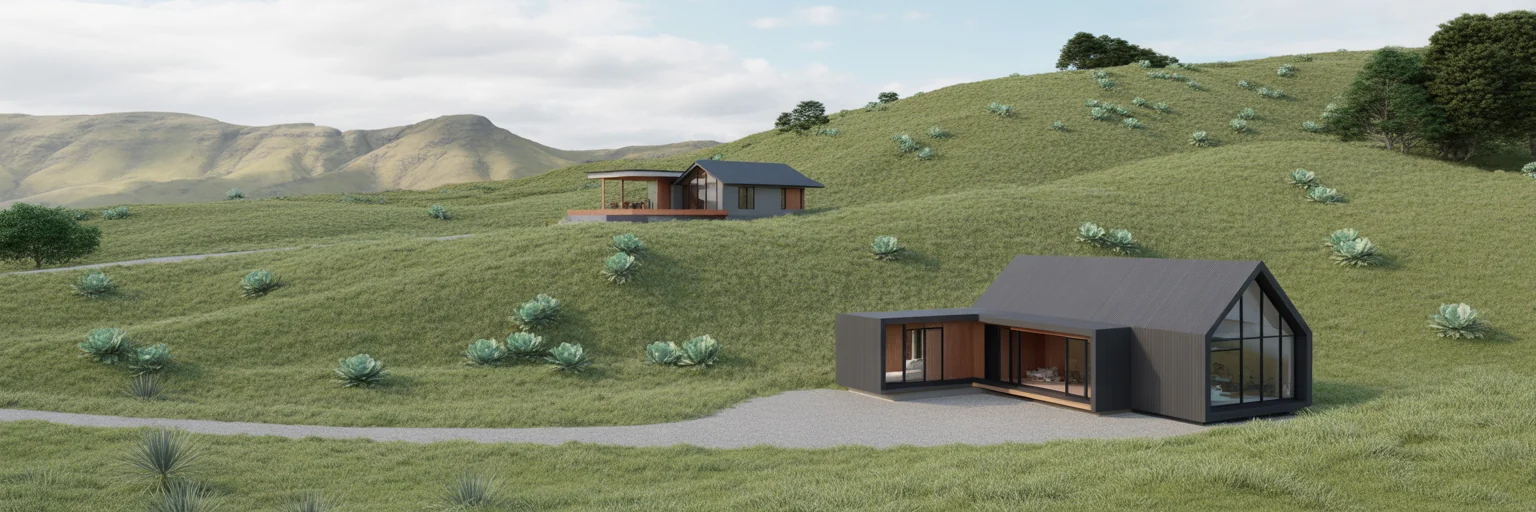
Before thinking about building materials or colours, the first step is to understand the land itself. Every section has its own unique character, and working with these natural features is the foundation of good design. Start by walking your property and taking note of its topography. Where are the flat areas, and where does the ground slope? A gentle slope isn’t a problem. It can be an asset, helping to create separation and privacy between the main house and the new dwelling or lifting a building up to capture better views.
Thoughtful positioning also means working with our country's distinct natural elements. Orienting a building to capture maximum sunlight, especially the lower winter sun, makes a huge difference to its warmth and comfort. Equally important is providing shelter from prevailing winds, whether it’s a biting Wellington Southerly or a persistent Canterbury Nor’wester. This careful placement makes the new space more pleasant to live in and is a core principle of our approach to high performance design.
Great site planning for minor dwellings also respects what’s already there. Instead of removing a mature pōhutukawa tree, why not design around it and make it a feature? Existing rock formations or established garden beds can all be integrated to maintain the site’s unique feel. This approach helps maintain a healthy balance between buildings and green space, preserving the connection to the outdoors that is so central to the Kiwi lifestyle.
A new building on your property should feel like it belongs, but that doesn’t mean it needs to be a miniature clone of the main house. The goal is visual harmony, creating a sense of connection that makes the whole property feel complete. A modern studio can sit comfortably alongside a traditional villa if they share a common design language. This is where thoughtful cohesive property design ideas come into play.
Here are a few ways to create that connection:
This idea of complementing rather than matching is key to successful backyard studio design. A modern identity that still harmonises with a traditional villa is a challenge we often tackle in our infill dwelling projects. Landscaping is also crucial for tying everything together. Well-planned pathways using materials like gravel or pavers guide the journey between the two buildings, while thoughtful planting can soften the structures and visually connect them.
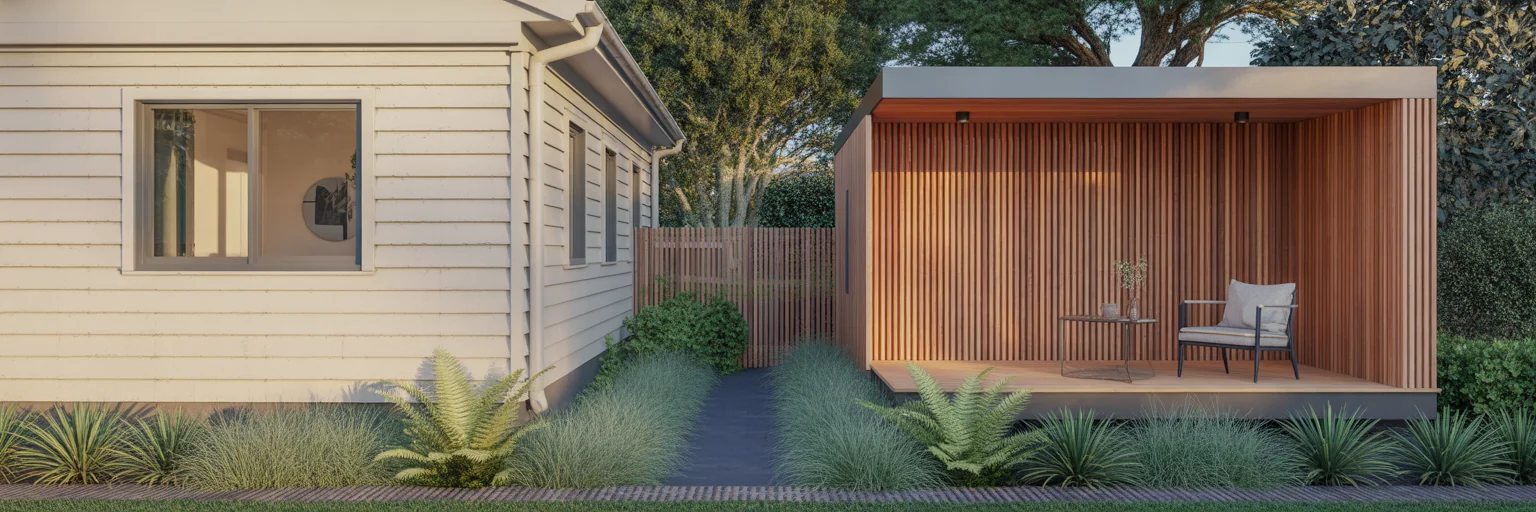
A well designed secondary dwelling considers how people will actually use the spaces, both inside and out. One of the first practicalities to address is access. How will people get to the new building? Planning clear, safe, and well lit pathways is essential. You also need to consider vehicle access and parking, ensuring it doesn’t dominate the garden or create a sea of concrete. Using permeable pavers or softening driveway edges with planting can make a big difference.
Just as important is privacy. No one wants to feel like they are living in a fishbowl. Clever placement of windows and doors is the first line of defence, preventing direct views into the living areas or bedrooms of either home. From there, you can use screens, fences, and strategic planting to create secluded outdoor areas. Our guide to creating privacy in urban Kiwi homes explores these techniques in more detail. A stand of native grasses or a thoughtfully placed hedge can create a sense of separation without feeling like a fortress. These are great sleepout design ideas that enhance liveability.
Every Kiwi home, no matter its size, needs a spot for a barbie and a place to enjoy the sun. A functional, private, and sunny courtyard or deck for the secondary dwelling should feel intentional, not like a forgotten patch of grass. Finally, thinking about service connections for water, power, and drainage early in the process is critical. Knowing where these services run on your property will influence where the building can be placed. Extra roof and hardstand area can also affect stormwater planning, so it is worth understanding when stormwater retention or detention tanks may become part of the design.
Adding a second building to your property is a significant design opportunity, not just a construction task. Thoughtful planning delivers long term value that goes far beyond extra floor space. It improves daily living, enhances the property’s overall appeal, and ensures the new addition feels like a natural extension of your home. This holistic approach is crucial when integrating a granny flat NZ or any other secondary unit.
By considering the land, the visual story, and the practical needs of everyone from the very beginning, you can ensure your new building is a successful and valuable addition for years to come. If you're ready to explore these ideas for your own property, the next step is to get in touch.
The great Kiwi dream has always been about owning a piece of land and a home to call your own. But that dream is changing. It’s no longer just about a house for now, but a home that can serve as a family base for generations. This is the idea behind a legacy home, a place thoughtfully designed to support your whānau through every season of life. We are seeing a real shift towards multi generational living in New Zealand, where grandparents, parents, and children share a home.
This comes with a strong desire for people to age in place, surrounded by familiarity and loved ones. Future proofing isn’t a clinical exercise in ticking boxes. It’s a design approach that weaves in comfort, dignity, and lasting value from the very beginning. Thinking about these needs early on provides a deep sense of security, knowing your home will always be a sanctuary. For a wider look at family layouts, privacy and shared spaces, see our guide to creating a legacy home for the whole whānau.

The term ‘universal design’ might sound technical, but its core idea is beautifully simple. It’s about creating spaces that work well for everyone, no matter their age or physical ability. This is not about making a home look like a hospital. Quite the opposite. Think of a wide, welcoming hallway. It feels generous and light, makes moving furniture a breeze, and also happens to comfortably accommodate a wheelchair or a walking frame. That’s the essence of good universal design.
It’s a proactive way of thinking, where clever solutions are integrated into the home’s character from day one, rather than being awkwardly added on later. The goal is to make daily life smoother and more enjoyable for every single person who walks through the door. When you embrace the universal design principles, you discover that accessibility and beautiful design are not mutually exclusive. In fact, they often enhance one another. You can see what these principles look like in practice by exploring some of our completed work. For more detailed guidelines, Firstport.co.nz offers a helpful resource on how to future proof your home for accessibility.
The journey into your home should be effortless for everyone. Consider the path from the driveway to the front door. A step free entrance makes a world of difference, whether you are pushing a pram, wheeling a heavy suitcase, or helping an older relative from the car. It’s a small detail that removes a daily barrier for many people. For practical accessible home plans, we recommend a pathway width of at least one metre to allow for easy movement.
Choosing the right surface is also important. In our damp Kiwi climate, a non slip material like textured concrete provides excellent grip and durability. It’s about creating an entrance that is not only functional but also feels genuinely welcoming from the moment someone arrives. The key is to blend safety with a sense of arrival.
These fundamental choices are central to the design of our new build homes.

Once inside, that feeling of ease and space should continue. Wider interior doorways, around 860mm, and generous hallways do more than just improve access. They create a more open, light filled atmosphere throughout the home. It’s often the small, thoughtful details that have the biggest impact. Using lever style door handles instead of round knobs makes opening doors easier for those with limited grip, and placing light switches at a consistent, reachable height benefits everyone from children to seniors.
Open plan living, a popular feature in modern Kiwi homes, naturally supports easy navigation and keeps families connected, which is a huge benefit for multi generational living. But perhaps the single most important decision when designing a home for aging is placing a main bedroom and a fully accessible bathroom on the ground floor. The same principles are explored from a retirement perspective in our article on creating a comfortable home for your later years. This simple, strategic move removes any future reliance on stairs, ensuring the home remains comfortable and liveable for a lifetime.
The kitchen and bathroom are the hardest working rooms in any home, and they are where thoughtful design can make the biggest difference to daily life. In the kitchen, this means incorporating flexible features that work for everyone. Varied bench heights can accommodate tasks whether you are standing or seated, while pull out pantry shelves and drawers are far more ergonomic than reaching into the back of deep cupboards. These features make the kitchen more comfortable for every user.
In the bathroom, a level entry shower, often called a wet area, is a fantastic choice. It removes the raised lip that can be a common trip hazard and creates a clean, seamless look. One of the most crucial elements of a future proof home design is something you cannot even see. During construction, we add timber blocking inside the walls around the toilet and shower. This simple, inexpensive step means that if grab rails are ever needed in the future, they can be installed securely and easily without tearing the wall apart. It’s about planning ahead for what might be needed down the track.
If you are considering these practical features, we would be happy to discuss your project in more detail.
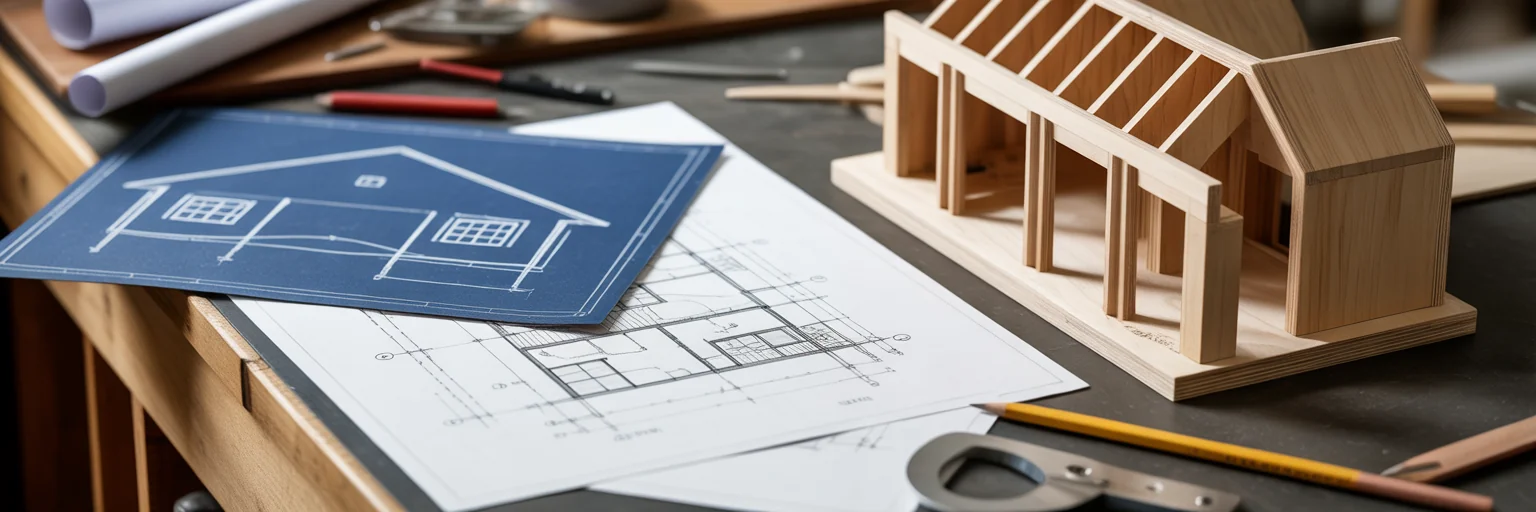
Looking further ahead, a well designed home can support long term independence. A flexible space, such as a ground floor study or media room with an adjacent bathroom, can be easily adapted into a comfortable room for an in home caregiver if the need ever arises. This adaptability provides invaluable peace of mind for the future. Technology can also play a supportive role. Simple smart home features, like automated lighting or voice controlled blinds, are not just gadgets. They are helpful tools that can make daily tasks easier and support someone to live independently for longer.
The key is to plan for this during the build. Ensuring wiring and power points are placed in strategic locations is a cost effective way to make future tech integration simple and seamless. Ultimately, these thoughtful design steps are not about planning for decline. They are about planning for enduring freedom, comfort, and dignity. It’s about creating a home you and your family can continue to love and enjoy, for as long as you choose. This same long-term thinking is explored in our guide to building a Kiwi home for the ages. If you are ready to start planning your forever home, please get in touch with us.
Creating a home on the New Zealand coast is about more than just construction. It is about forging a deep connection with the landscape, where the view becomes a living piece of art. The design approach must be carefully tailored to the specific character of your view, whether it is a vast ocean vista, a quiet sheltered bay, or a rugged West Coast beach. The first critical step is orienting the house on your section. This decision influences everything that follows, from maximising the warm morning sun to providing shelter from a biting Southerly wind. Our companion guide to smart home design for New Zealand's coastline looks more closely at resilience, ventilation and weather exposure.
Thoughtful positioning frames the most captivating parts of the view, turning nature into a focal point. A well considered bespoke home design in New Zealand creates a journey of discovery within the home itself. Imagine catching glimpses of the sea through a hallway window before the full panorama unfolds in your main living area. This careful planning is fundamental to creating a home that feels truly integrated with its surroundings. Understanding these early stages is a key part of our preliminary design service, where we help map out this initial vision.
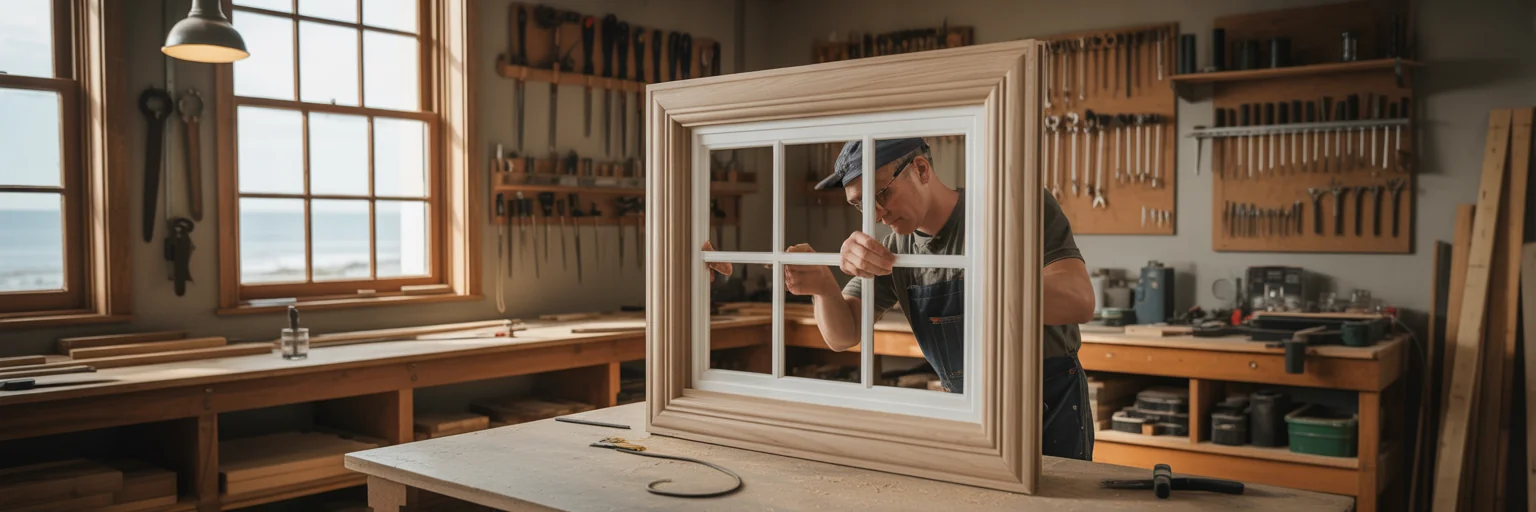
To truly bring the coastal view inside, the home’s layout needs to feel open and connected. Open plan living, which combines the kitchen, dining, and living spaces into one fluid area, removes physical barriers and creates uninterrupted sightlines to the outdoors. This approach makes the ever changing scenery a constant, beautiful backdrop to everyday life, from making breakfast to relaxing in the evening. The view is no longer something you look at, but something you live with.
This sense of connection is amplified by using large windows for ocean views and expansive sliding doors. These features act as frames for the landscape. You might use a wide panoramic window to capture the full sweep of a beach, or a carefully placed vertical window to draw attention to a single, magnificent pōhutukawa tree. Of course, these beautiful elements must also be practical. Window frames need to withstand the harsh, salt laden air of the coast. Materials like corrosion resistant aluminium or specially treated timber are essential for longevity. These structural choices directly influence how you experience the view and are central to creating great indoor outdoor flow ideas. You can see examples of how these elements come together in our portfolio of completed projects.
While large windows are fantastic for capturing views, they present a practical challenge. They can cause a home to overheat in the summer and lose significant warmth during the winter. A well designed home anticipates this, balancing beautiful aesthetics with year round comfort. The solution begins with high performance glazing. In simple terms, double or even triple glazing creates an insulating barrier of air between panes of glass, slowing heat transfer. Modern windows can also feature a low emissivity, or Low-E, coating. This is a transparent layer that reflects heat back outside in summer and keeps warmth inside during winter, all without compromising the clarity of your view.
Beyond technology, smart passive design principles make a huge difference. Correctly sized eaves or overhangs can be designed to block the high, intense summer sun while still allowing the lower winter sun to stream in and naturally warm the home. Another simple yet effective strategy is cross ventilation. By placing windows and openings on opposite sides of the house, you can capture cooling sea breezes for natural and energy free cooling. These considerations are vital for creating a comfortable and efficient home, a core focus of our high performance design services.

A successful coastal home blurs the line between inside and out, making the deck or patio feel like a true extension of the living room. Achieving seamless indoor outdoor flow ideas can be as simple as installing level entry thresholds for sliding doors, removing the small step that can mentally separate the two spaces. Using similar flooring materials or colour palettes both inside and out also helps to visually connect the areas, creating one large, cohesive living environment.
Given New Zealand’s changeable weather, shelter is non negotiable for a usable outdoor space. There are several ways to create comfortable, protected areas:
Finally, landscaping with hardy native plants helps the home settle naturally into its environment. Species like harakeke (flax), pōhutukawa, and coprosmas thrive in coastal conditions and require minimal maintenance. This thoughtful approach to outdoor living is especially important for the kinds of holiday homes we specialise in designing.
A coastal home faces a unique set of environmental challenges, including corrosive salt spray, high winds, and intense UV radiation. Selecting the right building materials for coastal conditions is therefore a critical decision that directly impacts the home's longevity and maintenance requirements. Our article on natural materials and enduring Kiwi homes provides broader context for balancing material character with durability.
Your material selection should be guided by durability and resilience. Here are some proven options for key external components:
We know material selection can bring up many questions, which is why we have compiled answers on our frequently asked questions page.
A truly successful coastal home is one where every element works in harmony. The open layouts, high performance glazing, integrated outdoor spaces, and durable materials must all support the singular goal of connecting you with the stunning environment. A spectacular view is just one component. The ultimate aim is a comfortable, functional, and liveable home that reflects your lifestyle while respecting the natural power of the New Zealand coastline.
For a more holiday-home-specific version of these ideas, Creating Your Perfect Kiwi Bach by the Sea brings together coastal materials, energy efficiency, outdoor living and landscape. If you are ready to start turning your coastal vision into a reality, we would love to hear from you. Please feel free to get in touch with us to begin the conversation.
In New Zealand, a home can be more than just a building. A legacy home is built for the future of a whānau, a place where value is measured in permanence and connection, not just square metres. This idea is deeply tied to our relationship with the land, the whenua. It’s about creating a home that feels like it belongs, a place where memories can take root and grow over generations.
This is why natural materials are so essential to this vision. Think of the warmth of timber underfoot or the solid, reassuring texture of a stone wall. These elements have a character that manufactured materials often struggle to replicate. They bring the outside in, creating a sense of belonging and peace. This connection is the foundation of a true legacy home, a concept we explore further in our design philosophy on the Modal blog.
When you think of a classic Kiwi home, chances are you picture timber. Its visual appeal is undeniable, from the rich tones of rimu to the clean lines of cedar. But the reasons for building with timber go far beyond looks, especially given our unique climate. It’s a material that works with our environment, not against it. We’ve all felt that chill in a poorly insulated house during a southerly blast. Timber offers a natural solution.
Its benefits are practical and significant, creating a more comfortable and healthier living space. These advantages include:
These qualities are fundamental to creating a home that performs as beautifully as it looks. This approach is central to the thinking behind our high performance design services, where comfort and efficiency are paramount.

While timber is a hero material, our country offers a rich palette of other resources. Choosing local building materials is about more than just convenience. It significantly reduces the carbon footprint associated with shipping heavy materials across the globe. It also supports local economies, from the quarry workers to the skilled craftspeople who know how to work with these unique elements.
This principle of using what is available locally has deep roots here. Early Māori builders demonstrated a masterful understanding of local resources, creating structures that were perfectly adapted to their environment. This tradition informs modern NZ architectural design today. Imagine a rugged feature wall built from Central Otago schist, its colours reflecting the surrounding hills. Or picture a solid foundation of Taranaki andesite, giving a home a distinct sense of place that could only belong to that region. These choices turn a house into a landmark that tells a story about its location. You can see examples of how we integrate these ideas in our past projects.
Using natural materials is one part of the equation. The other is how they are used to create a dialogue between the building and its surroundings. Thoughtful design is not about placing a house on a piece of land, but about weaving it into the fabric of the landscape. The goal is to create a home that complements, rather than dominates, the natural beauty of the site.
For example, dark stained cedar cladding can help a home recede into a backdrop of dense native bush, making it feel like a quiet retreat. On the other hand, a home near a sandy coastline might use pale, textured stone that mirrors the tones of the beach and riverbeds. This approach enhances the connection to the outdoors, making the view from your window feel like an extension of your living space. For those exploring eco friendly options, resources like Sustainable Living NZ offer guidance on material choices that align with these principles. This careful integration is a key part of planning new build homes that truly fit their location.

A home built with natural building materials is an investment for the long haul. Part of that commitment involves understanding how to care for them. This isn’t a weakness, but rather a form of stewardship, ensuring the home remains beautiful and strong for generations to come.
New Zealand’s diverse environments present unique challenges. A coastal property on the Coromandel Peninsula requires materials and finishes that can stand up to salt spray and intense sun. In contrast, a home in a seismically active area like Wellington needs a design that considers material strength and flexibility. With thoughtful design and regular care, these materials are a durable and wise choice for any legacy home design.
A few key considerations include:
If you have more questions about material durability and maintenance, our frequently asked questions page may have the answers you are looking for.
For a long time, building a home in New Zealand followed a familiar script. An architectural design was completed in isolation, then sent out to various builders for pricing. This separation often creates a disconnect between the design vision and the on the ground realities of construction. We have all seen that moment when a beautiful plan meets a practical hurdle, leading to frustrating compromises.
There is a more integrated and intelligent method. Early Contractor Involvement (ECI) is the simple idea of bringing a builder into the project team during the design phase. They work alongside your architectural designer, contributing their practical knowledge from the very beginning. This approach marks a fundamental shift from a sequential process to a collaborative partnership. It ensures everyone is aligned from the start, transforming the different stages of a project we manage into a single, unified effort.
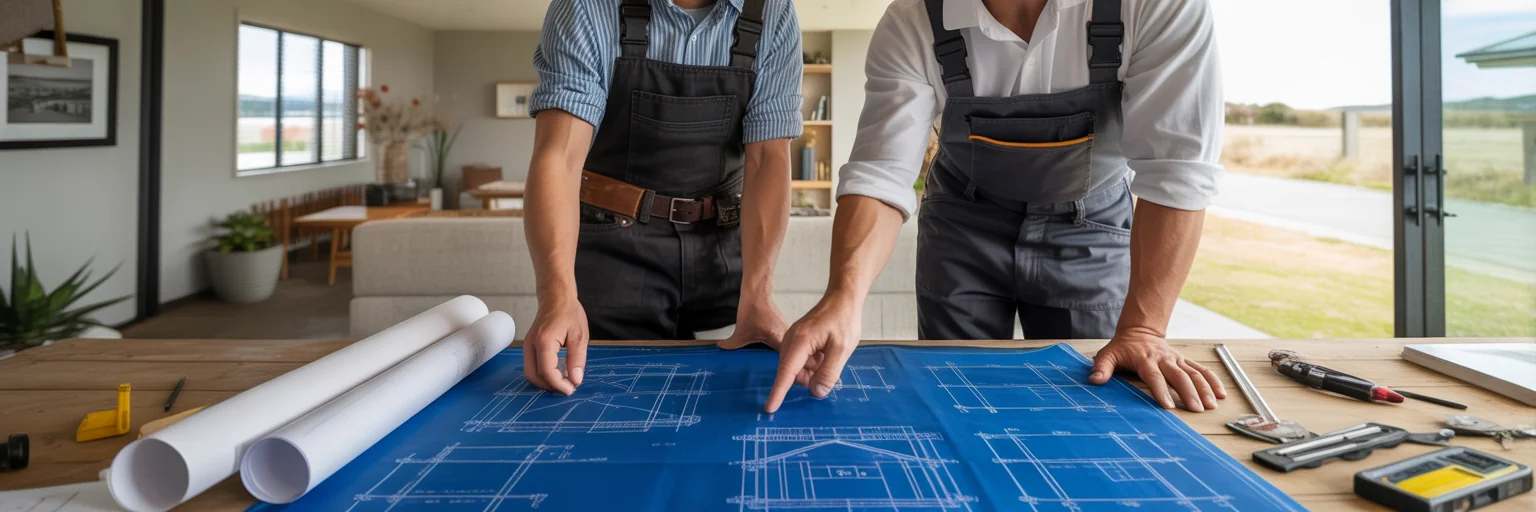
One of the biggest worries for anyone building a home is the final cost. The traditional process can feel like a financial guessing game until the tenders come back, often much higher than expected. This is where the financial clarity of early contractor involvement truly shines. With a builder providing real time costings on materials and labour as the design evolves, you can make informed decisions along the way. This proactive approach helps manage the total cost to build a house and avoids the budget blowouts that happen when pricing is left until the end. Our guide to building a Kiwi home on a realistic budget looks at the wider design decisions that influence cost.
This is also where the concept of 'value engineering' comes into play. It is not about choosing cheaper, lower quality options. Instead, it is about the builder using their experience to suggest practical, cost effective alternatives that do not compromise the architectural intent. They might recommend a different cladding system that achieves the same aesthetic but is quicker to install, or a structural solution that saves on steel.
The key financial advantages include:
Ultimately, solving a potential budget issue on paper is far cheaper than fixing it once construction is underway. This early collaboration provides financial peace of mind.
Beyond the budget, a project's timeline is critical. A beautiful design is one thing, but its 'buildability' determines how smoothly the project will run. Buildability simply means ensuring the architectural vision is practical and efficient to construct, and a builder’s hands-on experience is invaluable here. By having them review plans early, they can spot potential construction challenges before your project even breaks ground. This is a core benefit of the designer and builder collaboration.
This proactive problem solving helps create a more predictable build timeline. It avoids the common on site delays and costly rework that can derail a schedule. As an article from BRANZ on getting the team together highlights, this kind of teamwork is fundamental to successful project management. The logistical benefits are also significant. A builder involved from the start can pre order materials with long lead times, like custom joinery or specific imported tiles common in the new home build process we guide our clients through. They can also schedule their trusted subcontractors well in advance, ensuring the right people and materials are ready at exactly the right time.
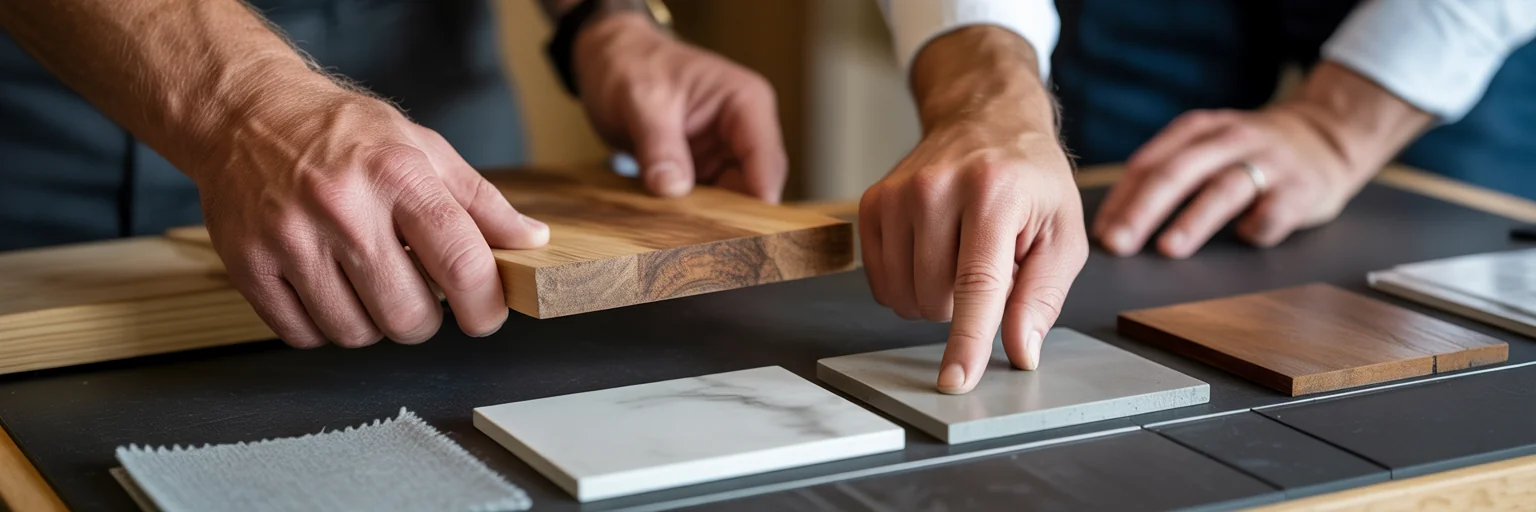
When your architectural designer and builder work as a single, cohesive team from day one, it builds a foundation of mutual respect and a shared understanding of the project’s goals. This moves the relationship beyond a simple contract to a shared mission: creating your ideal home. This close partnership is one of the best ways to protect the integrity of the design. Before construction begins, a clear residential building contract then records the agreed scope, pricing structure, programme and process for variations.
This collaborative spirit is visible in the final quality of the homes, as you can see in the results of our past projects. Communication becomes more fluid and transparent for everyone, especially the client. This approach is central to our philosophy and the people behind our work.
A unified team improves the process by ensuring:
That working relationship remains important after the build starts. Our article on what your architectural designer does during construction explains how design clarification, site observations and problem solving can continue through delivery.
Bringing a builder on board early should not be seen as an extra cost. It is an investment in clearer decisions, more efficient timelines and reduced construction risk. If you are ready to explore this collaborative approach, we invite you to book a meeting with us.
Across New Zealand, more families are choosing to live together, with grandparents, parents, and children sharing one roof. This shift has brought back the idea of a legacy home. It is not just a building, but a place designed to be passed down through generations, adapting to the needs of the entire whānau. If the emotional side of that idea resonates, our article on building a home that tells your whānau story explores how family history and daily rituals can shape the design.
The core challenge is creating a space that encourages family connection while respecting every person's need for privacy. We all know that feeling of wanting to be together for a Sunday roast, but also needing a quiet corner to read a book afterwards. Thoughtful architectural design provides the solution. It creates a harmonious environment where relationships can flourish because everyone has a place to retreat and recharge, ensuring the home works for everyone, every day.
Creating personal space in a busy family home begins with a smart layout. The concept of ‘zoning’ is a great starting point. Think of it like designing a building with a quiet library on one side and a bustling cafe on the other. In a home, this means grouping noisy, active areas like the kitchen and living room away from quiet zones such as bedrooms and home offices. This separation is fundamental to a successful multi generational home design.
Beyond basic zoning, several design strategies can create genuine autonomy. These physical separations give family members a sense of independence and personal retreat.
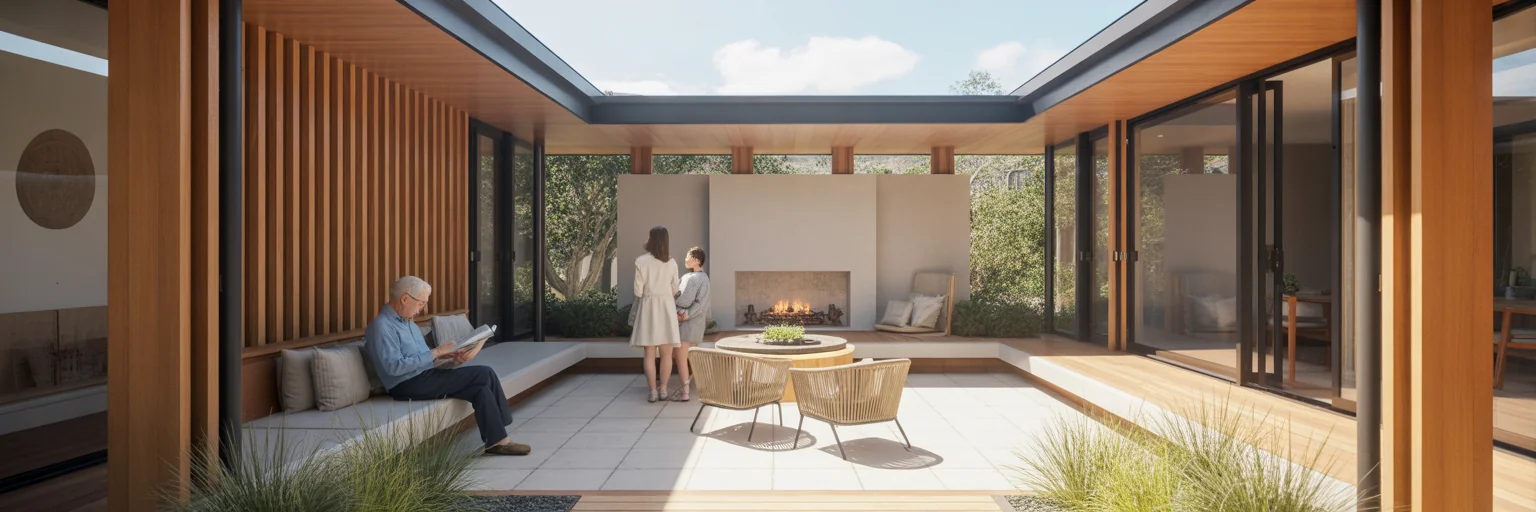
While personal space is essential, a legacy home must also have a heart that draws everyone together. This is where the 'community hub' comes in. Typically, this is a large, open plan kitchen and dining area that serves as the natural gathering point for daily life. It is the spot where conversations start over a morning coffee and where the whole family connects at the end of the day.
Beyond the kitchen, other shared spaces are vital for fostering connection. A central courtyard, a large deck for summer barbecues, or a shared vegetable garden can encourage spontaneous interactions. These areas become extensions of the home’s living space. We have seen in our past work how seamless indoor outdoor flow, achieved with large sliding doors, connects living areas to the outdoors and encourages movement and mingling.
Flexible rooms also play a key role in balancing privacy and community in homes. A space that functions as a kids' playroom during the day can easily transform into a media room for the whole family at night. This adaptability ensures that communal areas serve multiple purposes, bringing people together for different activities throughout the week. Many of these same ideas appear in our guide to designing a home for all ages, where flexibility and accessibility are considered together.
Privacy does not start at the front door. It begins with the very first decisions made during the preliminary design process, specifically with how the house is positioned on its site. Choosing the right section and orienting the home thoughtfully can make all the difference. If you are still comparing sites, our guide to choosing the right spot for a legacy home looks at climate, access, community and long-term suitability.
The sun's path is another critical factor. Private areas like bedrooms can be placed to face away from public view, while shared living spaces are positioned to capture the warm afternoon sun. These are simple yet effective legacy home building ideas. To further enhance privacy, consider these strategies:
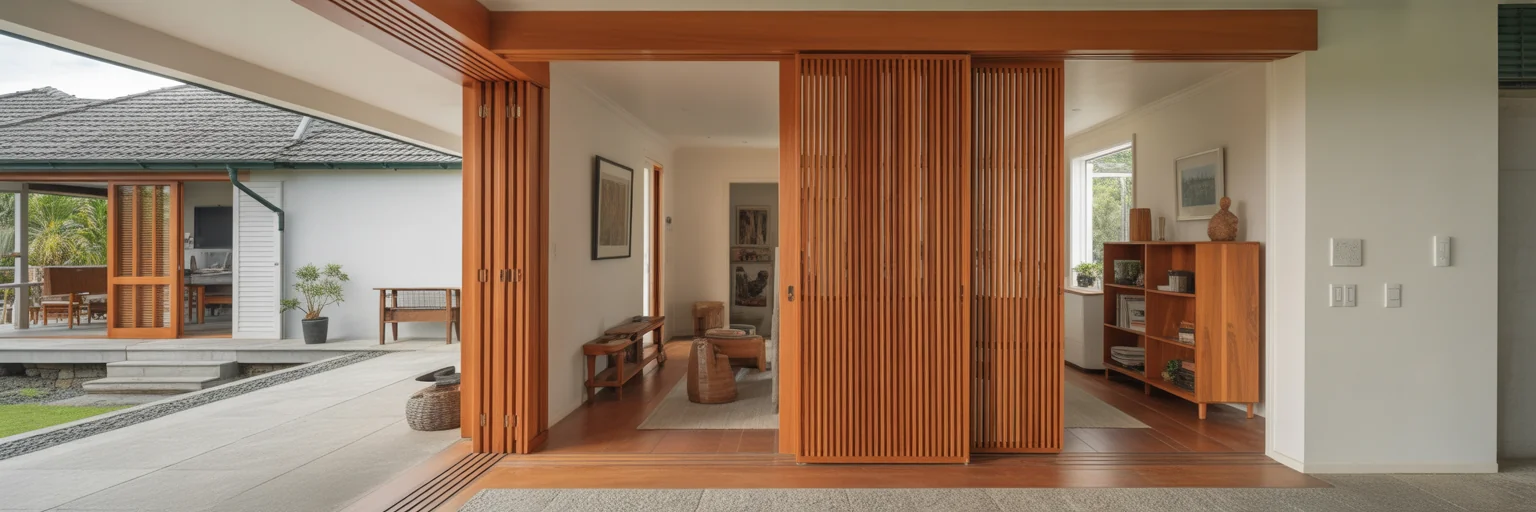
A true legacy home is designed not just for today, but for the decades to come. This means embracing adaptable design, creating spaces that can evolve as the family’s needs change. For example, a ground floor home office with an adjacent bathroom can easily be converted into an accessible bedroom for an aging parent. A large rumpus room might one day become a self contained flat for a young adult saving for their own place. Our guide to creating a home for every stage of life explores these future-proofing decisions in more detail.
Investing in durable, high quality materials and timeless finishes is equally important. A home built to last will serve future generations without requiring constant, costly updates, reflecting the same long-term thinking discussed in Building a Kiwi Home for the Ages. Ultimately, a successful legacy home is not static. It is a stable and supportive base that grows and changes with the whānau. If these ideas resonate with you, we would love to discuss your project.
The classic Kiwi bach has long been a symbol of summer holidays and simple living. But today, the dream is evolving towards a retreat that offers pure relaxation from the moment you arrive, free from the usual list of weekend chores.
This is the heart of the ‘walk in, walk out’ concept, where your precious time is spent making memories, not tackling maintenance. True luxury is not just about high end finishes. It is the freedom from a constant to do list. This philosophy is central to many modern luxury holiday home ideas. To achieve this, we focus on three key principles: selecting durable materials, integrating smart technology, and creating a thoughtful architectural design. Exploring our approach to holiday homes can show you what these kinds of properties look like.
The foundation of a low maintenance bach is choosing materials that can handle New Zealand’s unique conditions. We have all seen coastal properties where the paint is peeling and the timber is weathered. Selecting the right durable building materials from the start avoids this cycle of repair and replacement.
For the exterior, this means looking beyond standard options. Materials like fibre cement cladding and sustainably sourced cedar are designed to withstand intense UV rays and salty air with minimal fuss. This resilience reduces the need for frequent painting or staining, saving you time and expense for years to come. Inside, the focus shifts to surfaces that are both beautiful and practical. Think of benchtops made from engineered stone that resist stains and scratches, or large format tiles in the bathroom that mean less grout to clean. A polished concrete floor is not only stylish but incredibly hard wearing and simple to maintain.
A seamless indoor outdoor flow is a hallmark of Kiwi living, and the materials you choose are key to making this work effortlessly. Here are a few suggestions that combine durability with design:
Seeing how these materials come together in a finished home can help you visualise their impact. You can see real world applications of these principles in our completed projects.
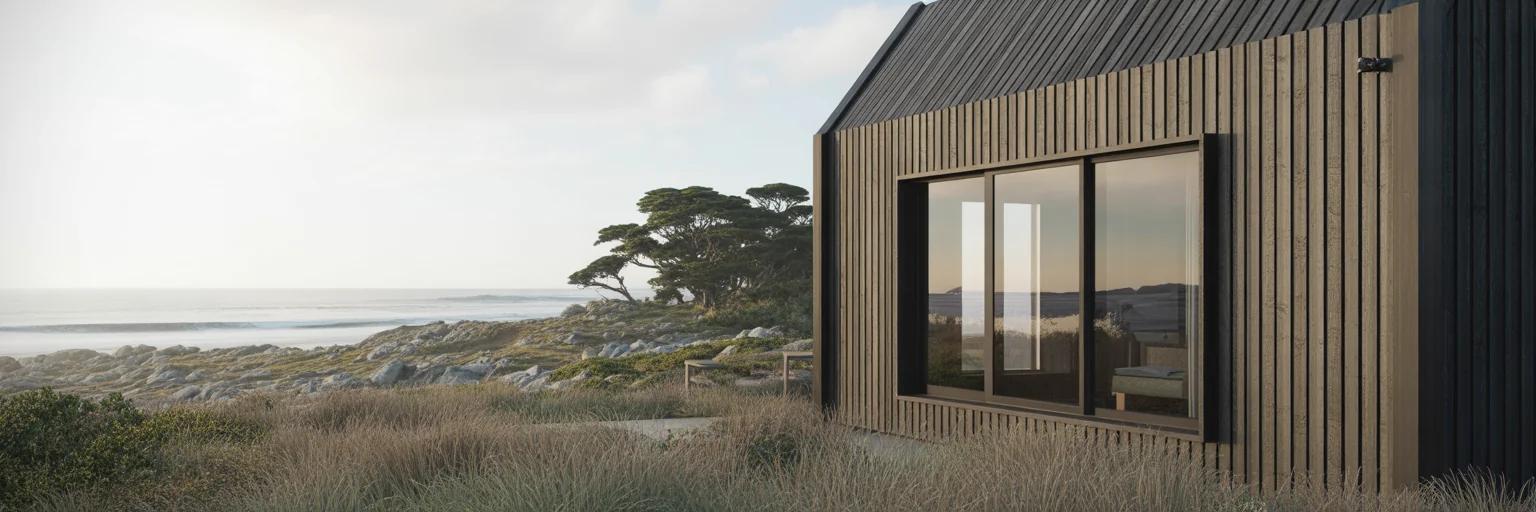
Beyond the physical structure, modern technology offers clever ways to simplify the holiday home experience. The right smart home technology creates a bach that is more convenient, secure, and ready for you whenever you arrive. Imagine driving to the Coromandel on a cold winter evening and being able to turn the heating on from your phone, so the house is warm and welcoming the moment you step inside. That is the practical benefit of automated systems.
Smart technology also provides peace of mind when your property is unoccupied. Integrated security cameras and smart locks allow you to check in on your bach from anywhere, granting access to a visitor or service person remotely without needing to hand over a key. This removes a significant layer of logistical stress. Even relaxation can be simplified. An integrated sound system means your holiday playlist is ready at the touch of a button, with no time wasted untangling cables. Investing in quality equipment is important for reliability, and our expertise in high performance design ensures these systems are integrated seamlessly.
While durable materials are crucial, the architectural design itself plays a huge role in creating a low maintenance bach design nz. A thoughtful layout can drastically reduce the time you spend on upkeep. For instance, open plan living spaces with minimal walls and corners are naturally quicker to clean. Cleverly designed built in storage helps manage clutter, keeping surfaces clear and creating a sense of calm.
This design philosophy extends to the outdoors. The goal is landscaping for leisure, not labour. Instead of a traditional lawn that needs constant mowing, consider alternatives that are just as beautiful but far less demanding. Hardy native plants that thrive in their environment require little attention once established. This approach allows you to enjoy your garden rather than constantly working in it.
Passive design elements also contribute. Features like generous eaves can protect the cladding from the weather, extending its lifespan, while strategic window placement maximises natural light and warmth. For more ideas, you can explore our architecture blog.
Bringing all these elements together creates a holiday home that is not only easy to care for but also comfortable and efficient all year round. The foundation of any energy efficient home design nz is superior insulation and high performance double glazing. These are not just add ons. They are essential for maintaining a stable indoor temperature, keeping you warm in winter and cool in summer while significantly lowering your power bills.
For those wanting to make informed choices, government resources offer excellent guidance on creating smarter homes. Further enhancements like solar panels or efficient hot water heat pumps can reduce running costs even more, making your bach lighter on the planet and your wallet. Ultimately, a thoughtfully designed holiday home is a true retreat. It is a place where the focus shifts from property maintenance to making lasting memories with family and friends. If you are ready to create your own effortless escape, we would love to hear from you. Please get in touch to start the conversation.
Picture the perfect Kiwi holiday. The scent of sausages sizzling on the BBQ, the sound of waves in the distance, and long, lazy afternoons spent with whānau. This is the dream. The reality, however, can often involve spending precious weekend hours on a ladder with a paintbrush or scrubbing stubborn mould from the bathroom ceiling. We have all felt that Sunday evening dread when we realise the getaway was more work than relaxation.
But what if your holiday home could offer both comfort and convenience? Achieving this balance is not about compromise, it is about thoughtful architectural design from the very beginning. A truly luxurious bach is one that frees you from constant upkeep. By focusing on durable materials, smart design, and energy efficiency, you can create a haven that works for you, not the other way around. For a coastal version of the same design challenge, see Creating Your Perfect Kiwi Bach by the Sea.
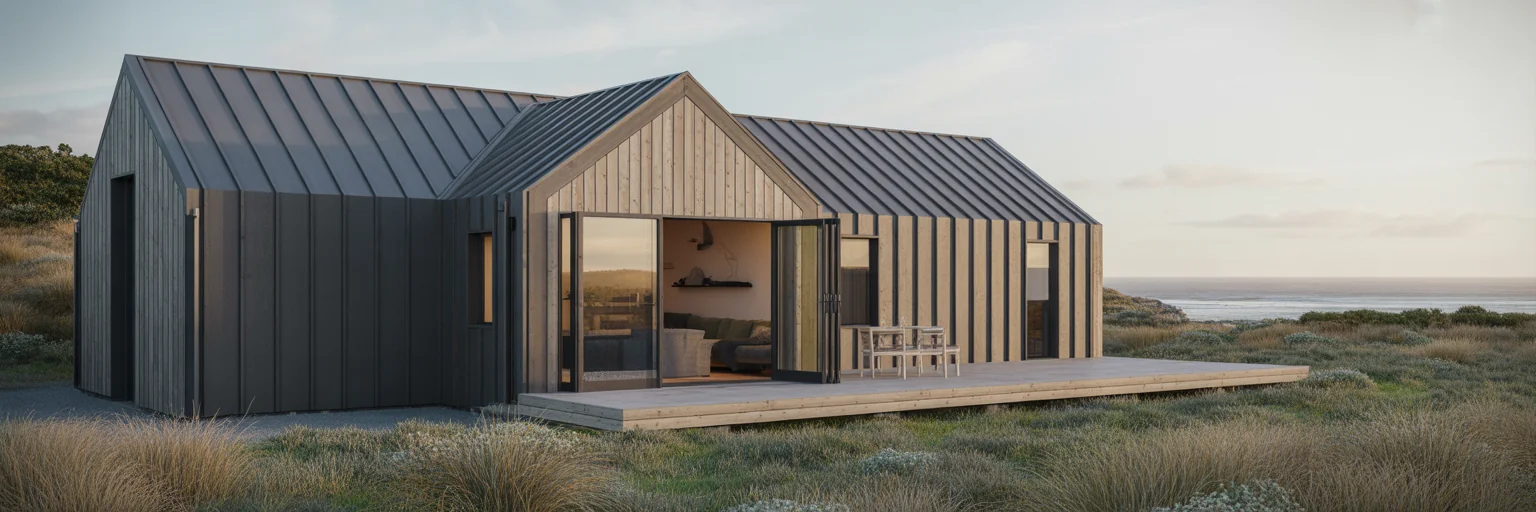
The foundation of a low maintenance holiday home is built on the materials you choose. These upfront decisions have a lasting impact, especially when facing New Zealand’s harsh sun and coastal salt spray. Selecting the right exterior cladding is the first line of defence. You need something that stands up to the elements without demanding constant attention.
When considering durable building materials nz, a few options stand out for their resilience and aesthetic appeal:
Inside, the same principle applies. Polished concrete or large format tile floors mean fewer grout lines to scrub, giving you a clean look that is simple to maintain. In the kitchen, non porous surfaces like engineered stone resist stains and scratches, handling the chaos of family gatherings with ease. Even outdoor spaces can be designed for relaxation instead of work. Composite decking provides the look and feel of timber without the annual ritual of staining and sealing. For more on how material selection shapes both character and longevity, see How Natural Materials Shape Enduring Kiwi Homes.
Beyond strong materials, intelligent design and technology can significantly reduce the day to day effort of owning a bach. The right smart home technology is about practical convenience that gives you peace of mind. Imagine turning on the lights and heat from your phone as you drive over the hill, arriving to a warm and welcoming space. Or checking security cameras remotely to ensure everything is secure while you are away. These systems make managing your property simple, whether you are there or not.
Clever design also plays a huge role in minimising upkeep. Think of built in storage that keeps clutter hidden and surfaces clear, or wall hung vanities that make mopping the bathroom floor a quick and easy task. By avoiding intricate details and mouldings where dust loves to settle, cleaning becomes simpler and faster. This thoughtful approach is woven through every stage of our design process. The simplicity extends outside with low maintenance landscaping. Using New Zealand native plants that are naturally suited to the local climate means less watering, weeding, and mowing. Selecting the right species allows your garden to thrive with minimal effort, connecting your home beautifully to its surroundings.

A truly comfortable bach is one that feels just right, no matter the season. This is where energy efficient home design nz becomes so important, using nature to create a pleasant indoor environment. It starts with passive solar design. By carefully orienting the home, we can capture the low winter sun to naturally warm the living spaces. At the same time, well designed eaves can block the high summer sun, keeping the interior cool without you having to do a thing.
This is supported by a high performance thermal envelope. It sounds technical, but the concept is simple. Quality insulation in the walls, ceiling, and under the floor acts like a warm blanket in winter and a cool shield in summer. Paired with double glazed windows, this system drastically reduces heat loss and gain. This means your home stays at a comfortable temperature with much less reliance on heaters or air conditioning, saving you money and effort. Our guide to high-performance homes explains how these elements work together. Finally, strategic placement of windows and doors encourages natural cross ventilation, letting gentle breezes cool the home and maintain a fresh, healthy atmosphere without any mechanical systems.
Ultimately, a low maintenance holiday home is not defined by its complexity, but by the freedom it provides. It is about creating a space where your time is spent relaxing and making memories, not working through a checklist of chores. This sense of ease is the result of a deliberate design process from the very beginning.
Investing in quality materials, smart features, and energy efficient design pays dividends for years to come, not just in lower running costs but in more time spent with family and friends. This is the essence of true luxury bach design. It is about building a legacy of enjoyment, not a burden of work. If you are inspired to create your own effortless retreat, we would love to hear about it. Please get in touch to discuss your project.
The classic Kiwi bach holds a special place in our culture. It conjures images of summer road trips, sandy feet, and simple living. But we can all recall that feeling of arriving on a Friday night only to spend Saturday morning fixing a leaky tap or clearing gutters. The modern holiday home has evolved. True luxury is not about flashy finishes, but about creating a space that lets you unwind the moment you walk through the door. It is about having more time for that walk on the beach in the Coromandel or enjoying the mountain views in Queenstown.
This sense of ease does not happen by accident. It is the result of thoughtful architectural design choices made from the very beginning. A genuine escape is a low maintenance holiday home that works for you, not the other way around. By focusing on a few core luxury bach design ideas, we can create a place where relaxation is built into the very structure. For a deeper look at the maintenance side of the brief, see Creating Your Dream Bach with Less Upkeep.
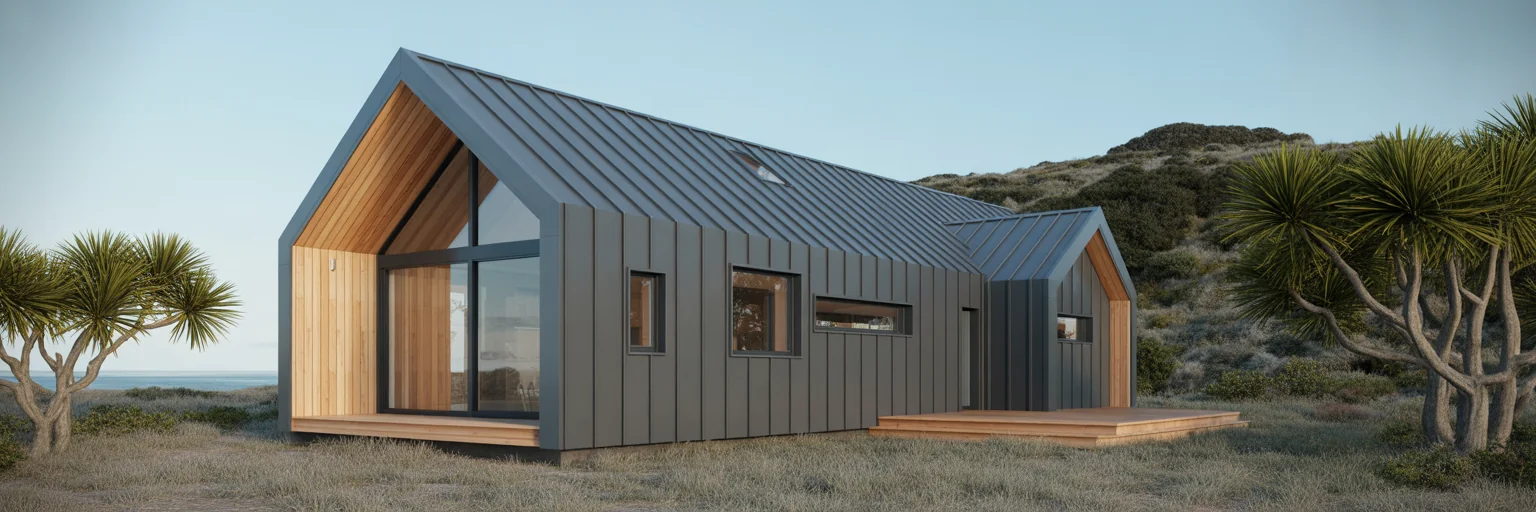
New Zealand’s environment is beautiful but unforgiving. The coastal salt spray, intense UV rays, and winter frosts all take their toll on a building. Selecting the right materials is less about following trends and more about making smart, long term investments in your peace of mind. A holiday home should look great year after year, without demanding constant upkeep.
For the exterior, this means choosing cladding that can withstand the elements without needing to be repainted or treated every other summer. Inside, the focus shifts to surfaces that are both elegant and incredibly practical. Think of polished concrete floors that handle sandy feet with ease or engineered stone benchtops that resist stains and scratches from holiday gatherings. Even the windows and doors play a crucial role. High performance joinery not only improves insulation but also stands up to harsh weather, preventing drafts and reducing wear. If natural timber, stone or other tactile materials are part of the palette, our article on natural materials and enduring Kiwi homes looks at how to balance character with longevity.
When considering durable building materials nz, a few key options stand out for their resilience:
One of the unspoken worries of owning a holiday home is what happens when you are not there. Is it secure? Is the heat pump accidentally running? This is where smart home technology nz provides genuine peace of mind. It is not about complicated gadgets, but about simple, practical control that makes managing your property from a distance completely stress free.
Imagine being able to turn on the heating from your phone as you drive over the hill, ensuring a warm welcome. Or consider using smart locks to grant temporary, secure access to a cleaner or property manager without ever needing to hand over a key. These systems create a true ‘lock and leave’ experience, reducing the mental load of ownership.
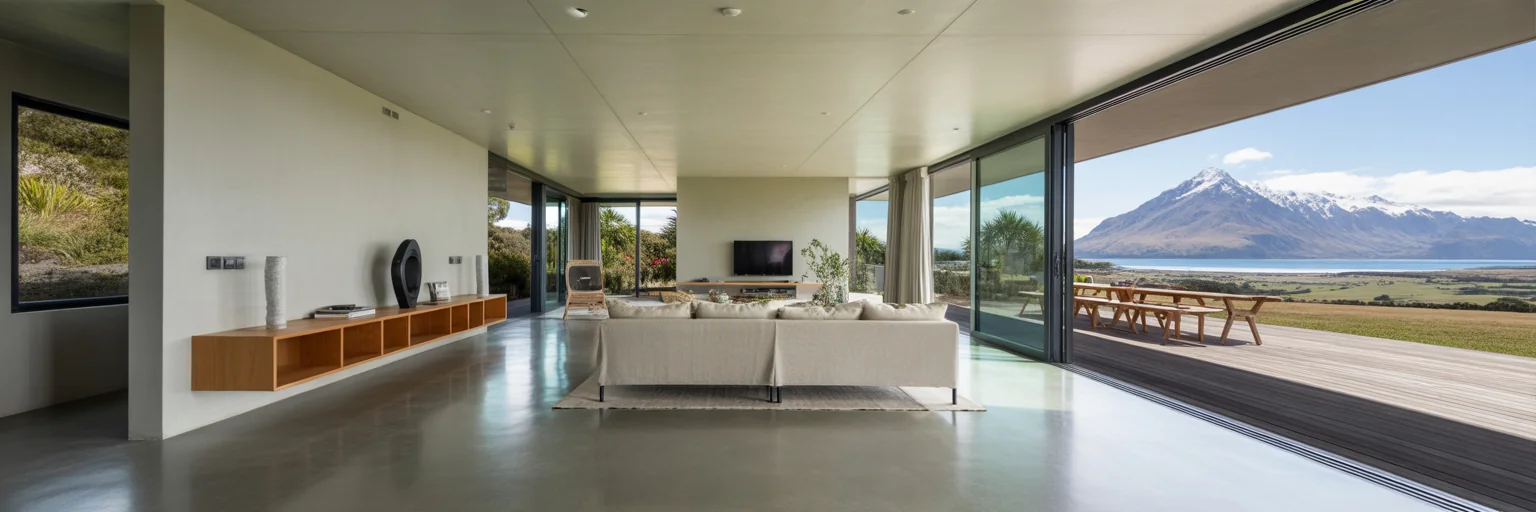
While durable materials are vital, the actual architectural design of your holiday home can have an even greater impact on reducing maintenance. Clever design choices can eliminate chores before they even exist. For instance, an open plan layout is not just about creating a sense of space. With well designed, integrated storage, it becomes far easier to keep tidy because everything has its place. This means less clutter and less time spent cleaning up.
The design of the exterior form is just as important. Generous roof overhangs do more than create a shady spot for a chair. They protect the cladding and windows from the worst of the rain and sun, which reduces cleaning needs and extends the life of your exterior finishes. This same philosophy extends to the garden. Instead of a high maintenance lawn that needs constant mowing, consider landscaping with beautiful native New Zealand plants. Species like flaxes, tussocks, and hebes thrive in local conditions and connect the home to its environment, all while looking after themselves. On coastal sites, designing specifically for salt, humidity, wind and rain can reduce maintenance problems before they begin.
Key architectural strategies for minimal upkeep include:
A strong indoor outdoor connection can also make compact holiday homes feel more generous without adding unnecessary floor area. You can see these ideas in action in our completed projects, where thoughtful design creates effortless living spaces.
Ultimately, a holiday home should be a sanctuary in any season. A truly energy efficient home design brings together all the elements we have discussed. Excellent insulation, high performance glazing, and airtight construction create a stable and comfortable indoor environment, whether it is a scorching summer day or a crisp winter morning. By orienting the house to capture the winter sun while shading it in summer, passive design principles work quietly in the background to keep you comfortable. If you want the full building-system explanation, see Understanding High-Performance Homes. A well designed holiday home is a seamless blend of beauty, durability, and intelligence, delivering the ultimate luxury: more time to simply enjoy your holiday. If this sounds like the kind of retreat you are dreaming of, we would love to hear from you. Please get in touch to discuss your project.
The classic Kiwi dream of a quarter acre paradise is evolving. Today, value is found not just in land, but in the quality and sophistication of the homes we build on it. This shift defines the modern approach to high end property development in NZ.
Buyers in our main centres now prioritise lifestyle and unique features over sheer size. We see a clear demand for homes with sustainable materials, integrated smart technology, and flexible spaces that can adapt to a home office or a growing family. Demographic data from cities like Auckland, Wellington, and Queenstown consistently points to a market that values quality craftsmanship and thoughtful living. A successful premium property investment is one that meets these genuine, modern needs, ensuring its appeal for years to come. You can see examples of how these principles come to life in our completed projects.

While the first step is understanding what buyers want, the next is knowing where they want to be. In the premium market, location is about more than just a nice view. It is about proximity to the things that make life easier and more enjoyable, like good schools, local cafes, parks, and reliable public transport. This is a key consideration when thinking about how to choose a good site in NZ.
Established suburbs often come with these amenities built in, but can have their own constraints. New greenfield sites, on the other hand, offer a blank canvas but might present practical challenges. It is vital to check with the local council early about connecting to essential services like water, power, and fibre. Imagine discovering late in the process that infrastructure connections are kilometres away. Thinking long term also means looking at a council's future plans for the neighbourhood. A quiet street today could be a main thoroughfare tomorrow. A great site must not only be great now but also hold its value well into the future. This foresight makes urban areas ideal for projects like the infill dwellings we specialise in.
It is easy to see design as just another cost on a spreadsheet. However, thoughtful architectural design is an investment that generates tangible worth. A well designed building does more than just look good, it enhances daily life and stands out in a crowded market, attracting discerning buyers who are willing to pay a premium for quality.
This value comes from specific, considered choices. Maximising natural light to capture the New Zealand sun makes a home feel warmer and more inviting. Creating a seamless indoor outdoor flow connects living spaces with the garden, which is central to our way of life. Using durable, high quality materials means the building ages gracefully, reducing maintenance and retaining its character. In a luxury home architectural design, bespoke features like a unique facade or custom joinery can become memorable selling points. These elements are not just additions, they are integrated into the very fabric of the home. To see how this works in practice, you can explore tangible examples in our completed projects or learn more about our approach to high-performance design.
A successful high end development is never a solo effort. It is a collaborative process, and the success of your project often hinges on the quality of the consultants you bring on board. Trying to manage every detail yourself can lead to costly oversights and unnecessary stress. The right team provides the expertise needed to turn a vision into reality.
Your core team of experts will typically include:
The real worth of these professionals is their ability to foresee and solve problems before they become major issues. An experienced team can identify potential challenges with a site or a design early on, saving you significant time and money down the track. Choosing communicative and seasoned experts is one of the most effective ways to de-risk a project. You can explore the services we offer to guide you through this process.
Every development project comes with uncertainty. The goal is not to eliminate all property development risks, but to manage them intelligently. The most common hurdles are budget overruns, construction delays, and unexpected site conditions like finding difficult ground during excavation.
Two strategies are fundamental to managing these risks. First, conduct thorough due diligence before you even purchase a site. Second, always maintain a financial buffer or contingency fund for those inevitable unforeseen costs. When it comes to market risk, remember that a high quality, well designed property holds its value far better, even in a cooler market. Quality is your best defence against fluctuations. For long term planning, understanding the government's direction, as outlined in publications like the Government Policy Statement on Housing and Urban Development, can provide valuable context. If you are ready to discuss your project and its specific challenges, we invite you to get in touch.
In a country defined by its remarkable landscapes, a home's true worth is measured by how it connects with its surroundings. This is where bespoke architectural design moves beyond simple construction to create lasting value. A truly personal home can also carry a family narrative, which we explore in Building a Home That Tells Your Whānau Story.
A bespoke home is not about choosing from a catalogue of premium finishes. It is a deeply collaborative process that creates a one of a kind residence from the ground up. Unlike standard luxury builds that often rely on a set formula, this custom approach responds directly to the unique qualities of the land and the owner’s lifestyle. It is a journey we guide clients through when creating one of our new build homes.
This allows a home to maximise its specific New Zealand setting, whether that means capturing views of a rugged West Coast beach, orienting for all day sun in Central Otago, or creating a private urban oasis in an Auckland suburb. The relationship between site and long-term lifestyle is also central to choosing the right land for a legacy home.

The character of a home is often felt before it is seen. In a custom project, material selection is a central part of the design story, influencing the home’s atmosphere and its connection to place. It is about creating a sensory experience, where the touch of a stone wall or the warmth of a timber floor tells a story of quality and intention. Our article on how natural materials shape enduring Kiwi homes looks more closely at that relationship between material, character and longevity.
This careful selection of premium building materials in NZ is a thoughtful process. It involves balancing local authenticity with world class quality to create a home that is both grounded and sophisticated. Our approach considers:
In a luxury home, technology should be felt, not seen. True smart home integration in NZ is about the seamless and invisible inclusion of systems that enhance convenience, security, and efficiency. It is the difference between a house full of gadgets and a home that intuitively responds to its occupants. We all know the frustration of juggling multiple remotes and apps. A truly smart home eliminates that completely.
Integrating these systems during the design phase means all wiring and hardware can be concealed, resulting in a clean aesthetic where technology feels like a natural extension of the home itself. Tangible value is added through features like:
For today’s discerning buyers, this level of integrated comfort is no longer a bonus. It is an expectation that directly influences a property's appeal and value.
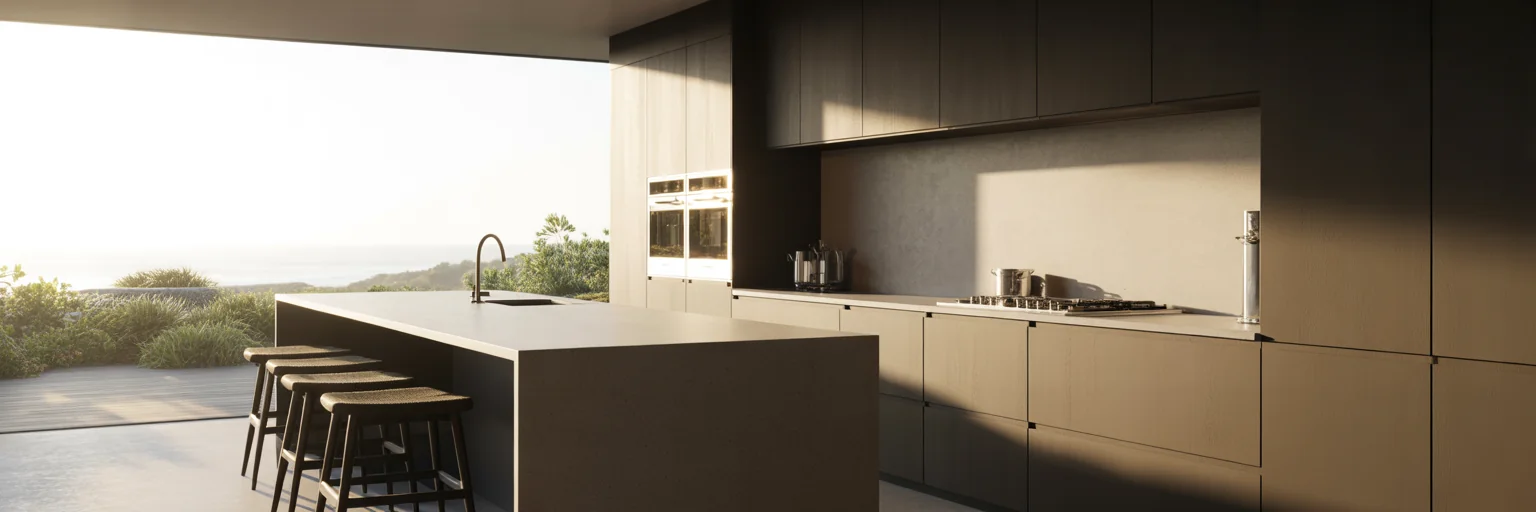
The modern affluent buyer in New Zealand is looking for more than just a prestigious address. They value privacy, uniqueness, and spaces tailored to their specific lifestyle. This is where luxury home design in NZ finds its true purpose. Whether a client needs a quiet gallery for an art collection, a dedicated wellness room, or expansive areas for entertaining, the bespoke process is uniquely able to translate that vision into a functional, beautiful space.
This vision is established during our early design phases, where personal needs become the foundation of the entire project. Distinctive architectural features, like a dramatic floating staircase or a seamless indoor outdoor flow to a sheltered courtyard, become major selling points that command a higher price.
Site optimisation is also critical. A custom design can perfectly orient a home to frame a specific view, like the Hauraki Gulf from a clifftop lounge, or create outdoor living spaces that are completely protected from the prevailing Canterbury wind. It is this level of thoughtfulness that separates a good home from an exceptional one.
Ultimately, the significant custom home build value comes from a combination of its unique character, superior materials, integrated technology, and powerful appeal to top tier buyers. Choosing a bespoke design should not be seen as a greater expense, but as a smart investment in a timeless asset that holds its value far better than mass market luxury properties.
This approach treats the home as a legacy, where every component contributes to its long term worth. The same long-view is explored in Building a Kiwi Home for the Ages, which focuses on durability, comfort and adaptability over decades. Exceptionally designed homes often become landmarks in their own right, with their architectural merit contributing to their prestige for years to come. A glimpse of what this investment looks like can be seen in our completed projects. It is the ultimate expression of personal taste and a valuable, lasting asset that is much more than just a place to live.
Living in Aotearoa means accepting that our land is dynamic. The possibility of earthquakes, floods, and powerful storms is a simple fact of life here. But instead of being a source of worry, this reality can be the starting point for truly smart design. Resilient design is about creating a home that does more than just meet the minimum building code. It’s about ensuring your house remains a safe and liveable sanctuary after an event, helping your family get back on their feet faster.
This approach to resilient home design in New Zealand connects the strength of a structure to your long term peace of mind. A well built home isn't just strong. It is a healthier and more enjoyable place to be every day. That same long-term perspective runs through our guide to building a Kiwi home for the ages.
A home’s strength begins with what lies beneath it. The specific piece of land your home sits on, whether it is on a steep slope, near the coast, or on challenging soil, directly shapes the design of its foundation. This is where the concept of low damage seismic design becomes so important. Think of it like the crumple zone in a modern car. The house is designed to move with an earthquake and then return to its original position with minimal harm. This is a key part of creating an effective earthquake proof house design.
As noted by Building Performance, adopting these principles is key to reducing structural damage during a seismic event. Choosing the right foundation is one of the most critical decisions you will make, impacting the entire structure for its lifetime. Different sites require different solutions to handle specific risks like liquefaction. Making these fundamental decisions early on is a core part of our process, ensuring your home is built on a solid footing from day one.
With the foundation sorted, our attention turns from the ground to the sky. Preparing a home for New Zealand's weather, particularly strong winds and heavy rain, is essential when building for the NZ climate. The home’s overall shape and its orientation on the site can be used to work with the weather, not fight against it. Because New Zealand conditions vary so much by region, our guide to designing comfortable homes for different Kiwi climates is a useful companion to this resilience discussion.
Clever site planning also plays a role in water management, with thoughtful landscaping able to guide rainwater away from the house to prevent pooling and potential flooding. The Ministry of Business, Innovation and Employment offers a guide on resilient homes that details how to manage these elements. These considerations are vital for all natural hazard resistant homes, and they are principles we apply to all our projects, especially our new build homes.
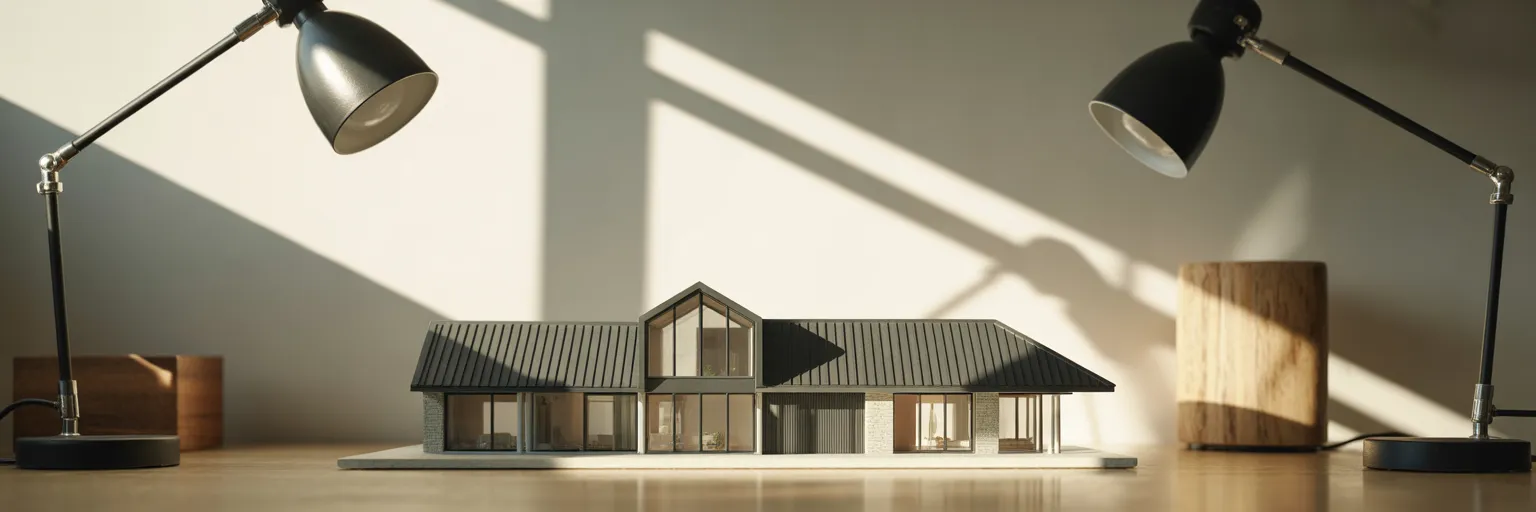
A house designed to withstand nature is often naturally more comfortable and efficient to live in. This is where passive design principles come into play. In simple terms, it means using the environment to your advantage. By orienting a house to catch the winter sun while being shaded from the intense summer heat, you can significantly reduce the need for heaters and air conditioning. This creates genuine long term comfort in homes.
We like to use the analogy of a good chilly bin to explain how high performance insulation and proper ventilation work together. They create a stable and healthy indoor temperature, no matter what the weather is doing outside. If you want the full picture of how those systems interact, see Understanding High-Performance Homes.
Achieving this level of comfort is not an afterthought. It is a direct result of smart, resilient thinking, which is central to our high performance design philosophy.
True resilience also means creating a home that is less dependent on public utilities. Planning for technologies that are becoming more common is a key part of future proofing your home, NZ style. This is about making intelligent, forward thinking choices during the design phase that add significant long term value and adaptability.
A few key strategies include:
These decisions give you more independence and ensure your home can adapt as technology and your needs change over time. If you have questions about how to incorporate these ideas into your project, we would be happy to discuss them. Feel free to get in touch with us.
The classic Kiwi backyard, once reserved for cricket pitches and vegetable patches, is finding a new purpose. As our urban centres in Auckland, Wellington, and Christchurch continue to grow, property owners are looking at their own land for solutions. This has led to the rise of infill housing NZ, a strategy that turns underused space into a valuable asset. Our broader guide to infill housing explains the design and development context behind these projects.
Building a smaller, secondary home on an existing property is more than just construction. It is a practical way to generate a new rental income stream and significantly increase rental yield. These modern backyard dwellings appeal to a wide range of people. Think of the young professional seeking a city base, or perhaps older parents wanting to live closer to family without sacrificing their independence. By thoughtfully planning one of our infill dwellings, you are making a strategic move to make your property work harder for you.
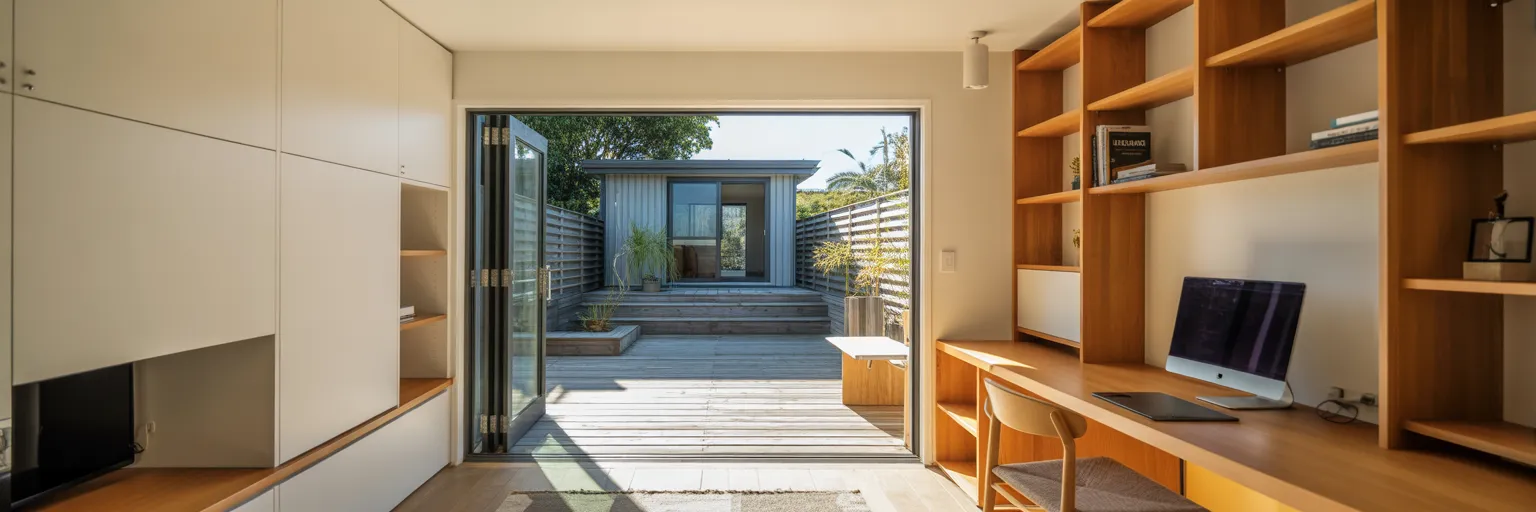
The success of a smaller home hinges on how it feels, not just its size. When it comes to designing a minor dwelling, clever architectural thinking can make a compact footprint feel generous and welcoming. It is the difference between a cramped box and a home that breathes. Before you even begin the preliminary design process, understanding these principles is key. On a constrained site, it is also worth considering the wider site planning for a second dwelling, including access, orientation, services and the relationship with the existing home.
A truly space efficient home design focuses on flow and functionality. We have seen in our completed projects how a few key strategies can transform a space.
These design choices are not just about aesthetics. They are practical decisions that directly improve the living experience and make a property far more appealing to tenants.
Once the layout is sorted, the details within the home are what truly attract and retain quality tenants. We have all seen rental listings with dark, dated kitchens. In a competitive market, a modern and well equipped kitchen, even in a compact dwelling, is a major drawcard. Good lighting and quality appliances signal that a property is well cared for.
This same principle applies to the bathroom. A high quality bathroom with good ventilation, smart storage, and reliable fixtures creates a sense of comfort and daily luxury. It moves the space beyond pure function. But perhaps the most critical amenity today is something you cannot see. We have all felt the frustration of a lagging video call. For the growing number of tenants who work from home, reliable, high speed internet connectivity is completely non negotiable. It is as essential as hot water.
Adding simple conveniences like keyless entry can also make a property stand out. These thoughtful amenities are not just expenses. They are investments that justify a higher rent and attract tenants who will appreciate and look after your property.

Thinking about sustainability can feel like a big topic, but for a rental property, it is a very practical financial strategy. Investing in sustainable rental properties leads directly to lower running costs for tenants, making your property more desirable and ultimately improving your net rental yield. It is a win win situation.
Our approach to high performance design focuses on a few key areas that deliver tangible benefits.
Ultimately, a sustainable home is a smart investment. It reduces ongoing expenses, attracts better tenants, and adds long term value to your property, helping to increase rental yield.
The thought of a building project can feel daunting, but the pathway is clearer than you might think. The first step is understanding your local council's requirements, as rules can vary between districts. Every project needs formal approvals, which usually come in the form of resource and building consents. These ensure everything from environmental impact to construction safety is properly managed. You can learn more about the building consent process on our services page.
It is also wise to check your property title early on for any land covenants or easements that might affect your plans. Alongside navigating consents, planning the financial side is essential.
Having an experienced team to guide you through these stages makes a significant difference. Professional guidance helps ensure a smoother journey from an idea to a completed home. If you are ready to discuss your project, we would love to hear from you. Please get in touch with us.
Many Kiwi properties have a classic quarter acre section, but much of that space often sits underused. Think of that sprawling back lawn. Now, picture it as the foundation for a second income stream. This is the core idea behind infill housing in New Zealand. It is the simple process of building a second, often smaller, home on a residential section you already own, making much better use of your land. For a wider introduction to the model, see our New Zealand infill housing guide.
This approach is gaining traction across the country, especially in urban centres like Auckland, Wellington, and Christchurch where housing demand is high. For property investors, it presents a clear opportunity. This guide will walk you through the key considerations for a successful project, from picking the right spot to the design elements that attract tenants. For those wanting to see what these projects look like, exploring services for infill dwellings can provide a solid visual foundation.
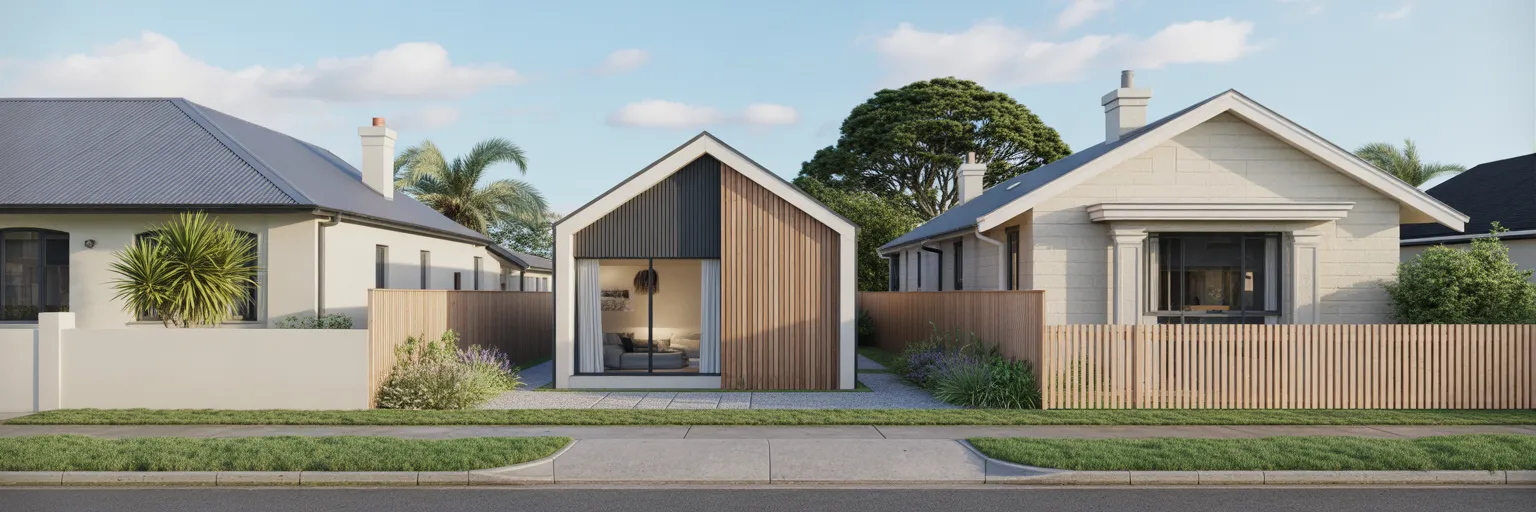
For anyone focused on their property investment portfolio, the numbers behind infill housing are compelling. It is not just about adding another building. It is about fundamentally changing the financial performance of your asset. The advantages are clear and direct.
While the financial returns are attractive, a successful infill project begins long before any construction. Your first steps should involve careful research and due diligence. The right location is everything. Look for properties close to public transport, good schools, and local shops. These are the amenities that tenants consistently seek out.
Beyond the neighbourhood, assess the physical site itself. Is the section flat or sloped? Where is the vehicle access? The location of existing services like water and drainage can impact on your budget. A site that looks perfect on paper might present practical challenges that add cost and complexity. These issues are best considered together, which is why thoughtful site planning for a second dwelling is so important before a design is locked in.
Most importantly, have you checked your local council’s District Plan? Many investors get excited about design before confirming what is even possible. Zoning rules determine what you can build, how big it can be, and where it can be placed. Understanding these guidelines is a non negotiable first step. Navigating or negotiating these requirements often starts with a formal application for resource consent, so getting it right from the beginning is essential.

Once you have confirmed a site’s potential, the focus shifts to the dwelling itself. Thoughtful architectural design is what separates a standard rental from a high performing asset. When it comes to designing for rental appeal, certain features consistently deliver results.
A functional and flexible layout is paramount. Open plan living makes even a small footprint feel spacious, while clever built in storage solutions are always appreciated. Privacy is another major factor. Even a small, private deck or courtyard creates a huge drawcard for Kiwi tenants who value indoor outdoor flow. It gives them a sense of personal space. On close urban sites, designing privacy into the home can materially improve how comfortable both dwellings feel.
Choosing quality finishes and low maintenance materials is also a smart financial move. While it might require a slightly higher initial investment, it attracts better tenants, reduces ongoing repair costs, and helps to maximise rental returns in the long run. Finally, never underestimate the power of natural light. Well placed windows can make a compact home feel bright, airy, and far more appealing. This commitment to high performance design creates a durable, efficient home. You can see these principles in action across many successful completed projects.
Ultimately, building a minor dwelling in NZ is a strategic financial decision. It transforms a single asset into one that generates dual income streams, significantly increasing its total capital value. The project is a powerful blend of smart location choice, careful planning, and thoughtful design.
Looking further ahead, there is also the potential for future subdivision. In some cases, it may be possible to give the new dwelling its own legal title, allowing you to sell it separately. This option can be a key part of a long term strategy for savvy Kiwi investors looking to build a more resilient and profitable property portfolio.
If you are ready to explore the potential of your property, the next step is a conversation. We invite you to book a meeting to discuss your ideas.
For generations, Kiwi families have shared homes, but what was once a cultural norm is now becoming a sharp financial strategy. The high cost of housing, especially in centres like Auckland and Wellington, is a primary driver for whānau pooling their resources. This shift isn't just about making ends meet. It's a conscious choice that brings families closer, offering practical benefits like shared childcare and the ability to care for elderly parents at home, a value deeply held in many Kiwi and Pasifika households.
From an investment standpoint, these properties are increasingly attractive. They can generate stronger rental yields and provide a more secure income stream compared to single family dwellings. The demand for multi generational homes is rooted in both economic reality and a desire for community connection. For the design side of that equation, our guide to creating a legacy home for the whole whānau looks at how privacy, shared spaces and flexibility can work together.
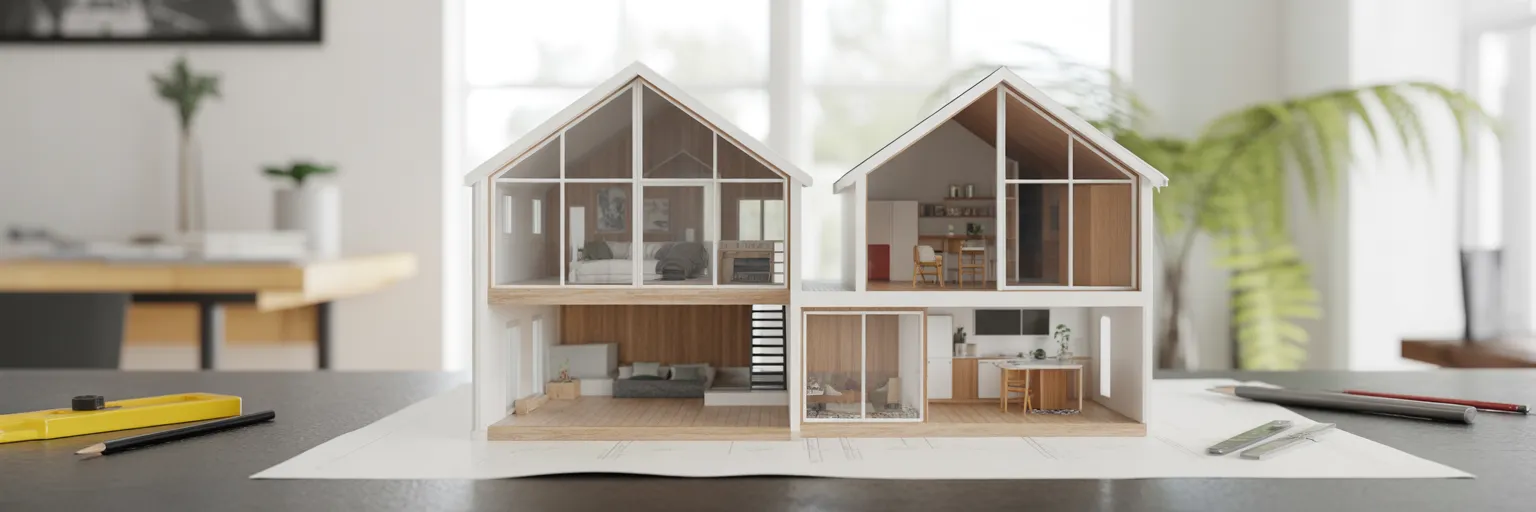
With the reasons for shared living clear, the focus shifts to how to make it work successfully. The key lies in thoughtful architectural design that balances togetherness with independence. A home built for multiple generations must be more than just a large house. It needs flexible layouts that allow different family units to live comfortably under one roof without stepping on each other's toes. We see this work best when specific features are integrated from the start.
Consider these elements when designing a house for extended family:
Privacy is just as important as shared space. You can feel the difference in a home with effective soundproofing between zones. It’s the quiet assurance that you won’t hear every footstep from the flat above. Creating separate outdoor areas, like private decks or small patios, also gives everyone a space to retreat and recharge. Furthermore, future proofing the design adds significant long term value to your property investment in New Zealand. Incorporating features like level entry showers and wider doorways not only supports aging in place but also broadens the property's appeal. For households spread across separate dwellings on one site, site planning for a second dwelling becomes just as important as the floor plan itself.
An investment is only as good as its long term demand. Fortunately, the case for multi generational homes is supported by clear demographic trends across New Zealand. Our aging population and the economic pressures keeping younger Kiwis at home for longer create a sustained need for this type of housing. This isn't a fleeting trend. It's a response to fundamental social and economic shifts that are here to stay.
Local council planning changes are also creating new possibilities. The push for greater housing density in our cities simplifies the process for building a minor dwelling on an existing section. This makes developing home and income properties more feasible than ever before. As research from Stats NZ shows, household compositions are changing, and the market is adapting. For a more practical overview of the housing type itself, see our guide to infill dwellings in New Zealand.
If you're ready to explore the possibilities for your own project, you can book a meeting with us to discuss your ideas.
A true home is more than just a structure. Its character comes from the small, often unnoticed, elements that communicate care and quality.
When we talk about architectural detailing for homes, we are not referring to grand, dramatic features. Instead, it is the sum of many small, deliberate choices that create a feeling of completeness. Think of the difference between a standard, batch made pavlova and one crafted with perfect meringue peaks and fresh, artfully placed berries. Both are desserts, but one feels special and intentional. This is the essence of thoughtful detailing. It is the underlying quality and craftsmanship that brings a sense of calm and cohesion to a space. These details are what separate a standard house from a bespoke home that feels uniquely yours. You can see this principle in action across the thoughtful designs in our portfolio of finished work.
The materials in your home do more than just look good, they shape how a space feels. It is one thing to see a photo of a room, but it is another to experience the warmth of native timber under your fingertips or the cool solidity of locally sourced stone. These sensory experiences are what transform a house into a home. In New Zealand, we are surrounded by textures that can be brought inside to create an atmosphere of comfort and connection. The right combination of quality building materials is essential for creating this depth.
Layering different textures makes a space feel inviting and complete. Imagine a room that combines several elements:
Using authentic materials like solid wood, natural stone, or brass is also a wise investment. These materials age gracefully, developing a unique patina over time that tells the story of your life within the home. This focus on longevity and performance is a core part of what we consider high-performance design, reflecting the Kiwi value of building things that are made to last.
Have you ever noticed how some spaces just feel more peaceful and put together? The secret often lies in the junctions. These are simply the points where different materials or surfaces meet, like where a wall joins the floor, a window frame sits within the wall, or cabinetry meets a benchtop. The precision of these connections is a quiet but powerful indicator of quality craftsmanship. A crisp, clean line where timber flooring meets a wall creates a sense of order. In contrast, a messy, gap filled connection can make a space feel busy and unfinished.
Achieving this seamless look involves specific techniques that create flawless custom home interior finishes. Details like shadow lines, which create a subtle recess between surfaces, or negative details that allow materials to sit flush without touching, are hallmarks of a superior build. When timber boards are perfectly aligned or tiles meet without a jarring grout line, the result is a serene and sophisticated environment. These clean connections are more than just an aesthetic choice, they are a clear sign of a well built home. Achieving this level of precision happens during what we refer to as the detailed design phase.
Thoughtful design details have a direct impact on the everyday experience of living in your home, particularly its comfort and acoustics. For instance, improving home acoustics design is not an afterthought but a result of deliberate choices. The use of materials like soft wool carpets, solid core doors, and specific types of insulation can absorb sound, reducing noise transfer between rooms and creating a peaceful sanctuary. This is especially valuable in the open plan living spaces common in many New Zealand homes.
Physical comfort is also shaped by these small considerations. Think of a handrail that is perfectly shaped to your grip, custom storage that hides clutter effortlessly, or floor transitions that are so smooth you barely notice them underfoot. This level of comfort is not accidental. As research from organisations like MBIE highlights, acoustic performance is a major factor in how happy people are in their homes. This careful planning ensures a home functions as beautifully as it looks, with crucial decisions made right from the start, during the design process.

Ultimately, the combination of meticulous detailing, quality materials, and precise construction creates a home that is built to last. A well designed home requires less maintenance and stands strong for generations, becoming a lasting legacy. This approach is also inherently sustainable. Building well once with durable, thoughtfully sourced materials reduces waste and the need for future repairs or replacements, aligning with a growing desire for environmentally conscious living in New Zealand.
The true value of a bespoke home design is felt for years to come. It is an investment in a home that is not only beautiful but also functions perfectly, providing lasting comfort, quiet enjoyment, and a true sense of place. To see how these stages come together, you can explore an overview of our services. If you are ready to create a home with this level of care, we would love to hear from you. You can get in touch with us here.
The classic Kiwi dream is a home that can host a lively summer BBQ one day and offer a quiet personal retreat the next. We all want a space that adapts to the rhythm of our lives. This adaptability is shaped by something called spatial flow. In simple terms, it is the way a home guides you from one room to another, making movement feel natural and easy. You have likely been in a house where the layout felt awkward, forcing you down long corridors or through one room to get to another.
Achieving both privacy and connection is not about compromise but about clever planning. It is about creating a home that feels both open and intimate. The solution lies in thoughtful architectural spatial flow ideas that consider how you actually live. These principles are central to our design philosophy, which focuses on creating spaces that are both functional and beautiful.
While an open, welcoming home is wonderful, we all need spaces to recharge. This is where the concept of ‘zoning’ becomes incredibly useful. It involves dividing your home into distinct areas based on their use, which is a key part of balancing privacy and connection in homes. Think of it like this:
These transitional spaces are more than just pathways. They create a mental and physical separation, signalling a shift from a social to a private area. A simple change in floor level, a narrower hallway, or a different flooring material can subtly communicate this change. Just as important is the management of sightlines. Good design ensures you cannot see directly from the front door into a private bedroom. This creates a sense of security without making the house feel closed off. When planning new build homes, integrating these ideas from the very beginning is fundamental to a successful layout.
Just as we need private sanctuaries, a home must also have spaces that bring people together. The traditional open plan concept has evolved into something more nuanced, often called a ‘broken plan’ layout. This approach allows for open plan living with private zones by using clever features to define areas without solid walls. A double sided fireplace, a change in ceiling height, or a large piece of furniture can create distinct zones for cooking, dining, and relaxing within one larger space.
The kitchen often serves as the social heart of the Kiwi home. A layout with a large island bench naturally encourages conversation, allowing family and friends to gather while meals are prepared. A key element of modern home design in New Zealand is the seamless indoor outdoor connection. Large sliding or bifold doors that open onto a deck effectively extend the living space, perfect for social gatherings. These connected layouts also improve daily family life. A parent can cook dinner while keeping an eye on children playing nearby. This link between layout and lifestyle shows how our environment influences our wellbeing, a concept supported by research from organisations like BRANZ, which explores how thoughtful design supports family health. You can see examples of these connected spaces in our portfolio of projects.
Beyond the floor plan, the sensory details of a home play a huge role in shaping its flow. Using a consistent flooring material, like timber or polished concrete, across the main living areas creates a cohesive feel that subtly guides movement from one space to the next. Lighting is another powerful tool for defining spaces without walls. Different layers of light serve different purposes:
Features like a beautifully crafted staircase or a large window framing a garden view can act as natural focal points, drawing you through the home. Ultimately, the ideal luxury home layout design is deeply personal. A family needing quiet areas for working from home will have different priorities than one that prioritises large, communal living spaces. This is where a tailored approach to high end home design becomes so important. It ensures the final space truly reflects your lifestyle. These are the kinds of details we consider in our high performance design approach. If these ideas resonate with you, we would be happy to discuss your project.
We all instinctively understand that our homes should feel like a retreat. This feeling often begins with a design philosophy centred on restraint. Choosing fewer materials is not about creating a stark or empty space. Instead, it is a deliberate decision to prioritise the quality of materials over their quantity.
Picture a home where materials are carefully selected and repeated. This creates unity from room to room and gives individual materials enough space to be appreciated. The same thinking is explored from a durability and provenance perspective in How Natural Materials Shape Enduring Kiwi Homes.
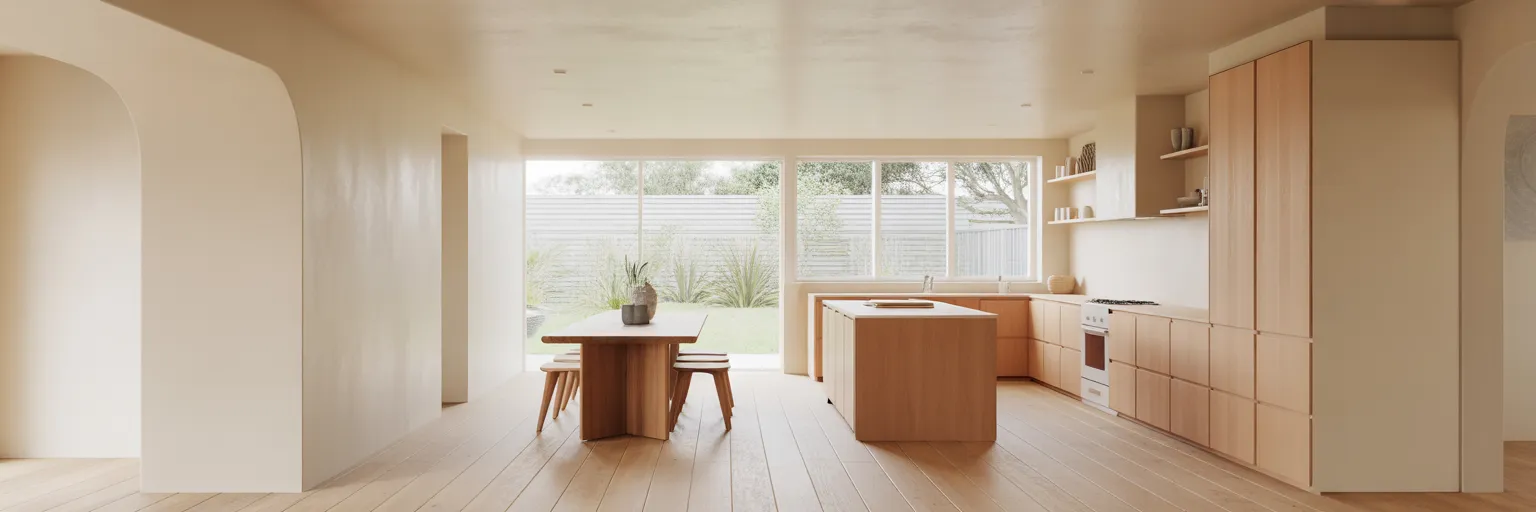
A limited material palette can make a home feel more visually settled. Repeating the same timber flooring through the kitchen, dining and living spaces, for example, removes unnecessary visual breaks and can make the plan feel more connected.
With a quieter backdrop, architectural features and the quality of natural light become more prominent. Material continuity can also strengthen the relationship between spaces, complementing the principles in our guide to seamless indoor-outdoor living.
Beyond what we see, a home’s atmosphere is shaped by what we touch. When fewer materials are used, texture becomes more important. The grain of timber, the coolness of stone or concrete, and the softness of wool or fabric can create richness without requiring a large number of finishes.
This is where apparently simple decisions become architectural ones. Thoughtful design details determine how materials meet, where they change and which elements are allowed to stand out.
A restrained approach can also support a more enduring home. Materials such as timber, stone and concrete can age with the building rather than relying on short-lived decorative trends. That relationship between material durability, maintenance and longevity is part of designing a Kiwi home that lasts.
A quiet architectural backdrop also gives furniture, art and personal objects room to change over time without requiring the house itself to be continually redesigned.
When planning a renovation or new home, a few practical steps can keep the material palette coherent:
If you would like professional guidance developing a material palette as part of your project, you can book a meeting with us.
The economic climate of 2026 feels like a cautious sunrise after a long night. Here in New Zealand, families are feeling a sense of careful optimism. While the memory of tighter times is still fresh, moderate growth is encouraging more thoughtful, long term decisions. This is especially true for something as significant as building a family home. We're seeing a clear shift away from viewing property as a quick flip for profit. Instead, the focus is returning to the home's true purpose: a stable, nurturing foundation for a family's future. This renewed confidence, supported by steady housing values, is exactly what gives homeowners the courage to invest in quality, bespoke projects. It reinforces the idea of a home as a generational asset, making the process of building a home in 2026 a deeply personal investment. For more on this, you can explore some of the broader ideas we've shared on our architecture blog.
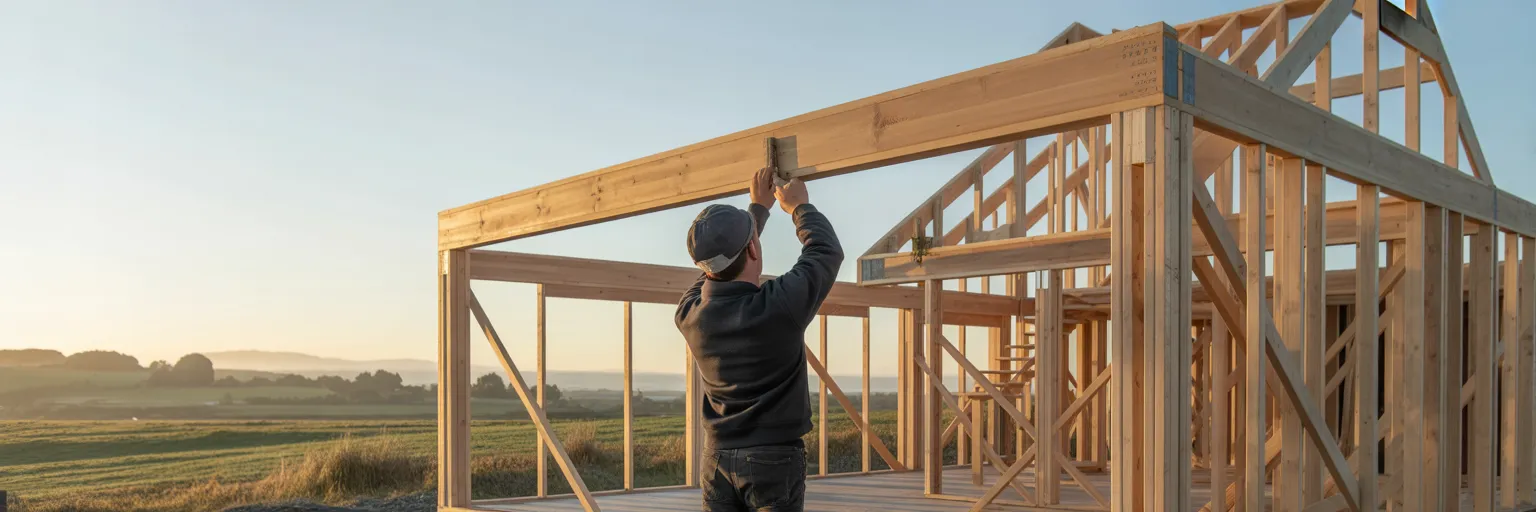
This economic mood naturally leads to a change in design philosophy. The desire for short lived trends is fading, replaced by a demand for timelessness. In a measured economy, Kiwis want a home that not only looks good today but retains its appeal and value for decades. This means a renewed focus on quality craftsmanship and durable materials. We can all picture a home built in the 70s that needs constant work, versus a classic villa that has stood the test of time. The difference is in the quality of the build. Think of locally sourced timbers that age gracefully or robust, low maintenance cladding that withstands our unique climate. While the initial outlay might be higher, the long term savings on upkeep make it a wise financial decision. This is the essence of future proofing your home. It’s not just a buzzword for smart gadgets, but a core principle for creating a resilient and lasting structure. This approach is central to what we consider a true legacy home design, a place built with permanence in mind. Creating these kinds of enduring properties is at the heart of our work with new build homes.
Beyond its structure, a home must also adapt to the people living inside it. Family life is not static, and our homes need to reflect that. We are seeing a significant rise in multigenerational living in NZ, where designs must cleverly accommodate grandparents, adult children, or even provide a source of rental income. As research from Stats NZ highlights, household composition is becoming more diverse, and our homes need to keep up. This might mean creating self contained suites or separate zones within the main house, a specialty we cover in our infill dwellings service. Equally important is designing for ‘aging in place’, allowing people to stay in their beloved homes for longer. This involves practical features that enhance safety and comfort.
These thoughtful inclusions ensure a home serves its family through every stage of life.
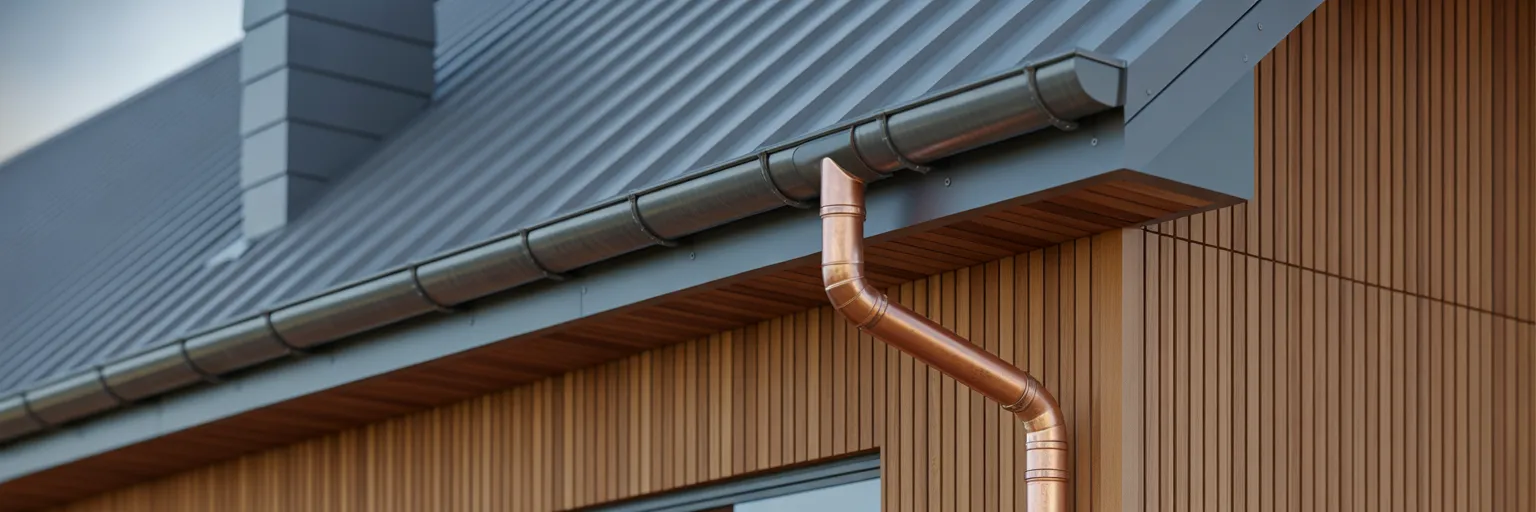
That same long term thinking is also making sustainable design a practical choice rather than a luxury. A stable economic outlook gives homeowners the confidence to make smart upfront investments that pay off for years to come. A sustainable home design is fundamentally about reducing your running costs and increasing your home's independence. These are not just expenses, they are investments in a more affordable and resilient future. Our approach to high performance design focuses on features that deliver tangible value.
A home that generates its own power and conserves water is not just better for the planet, it’s better prepared for any future disruptions. If you have more questions about this, our frequently asked questions page offers further insights.
Of course, building a legacy home has to be balanced with a realistic budget. The conversation around home building costs in New Zealand can be daunting, but we see it as a reason for smarter design, not compromise. Intelligent architectural design is one of the most effective tools for managing your budget without sacrificing the long term vision. This comes down to making strategic choices. It means creating efficient floor plans that minimise wasted space and reduce the overall footprint. It involves simplifying the building’s form to lower construction complexity. Most importantly, it’s about prioritising spending on the ‘good bones’ of the house, like the foundation and structure, over cosmetic finishes that can be upgraded later. Building cost effectively is about being clever, ensuring your home is affordable now while being built to last. If you'd like to discuss balancing your vision with your budget, we invite you to book a meeting with our team.
Many standard Kiwi home layouts, while familiar, can create small but constant frictions in our daily lives. We all know the feeling of a space that just feels slightly off, like a formal dining room that gathers dust or an entryway that becomes a permanent dumping ground for bags and shoes. These are signs that a home’s design isn’t aligned with how we actually live. This is where lifestyle led design comes in. It’s an approach that begins by understanding your family’s unique habits and rhythms first, then shaping the home to support them. The goal is a home that feels intuitive, making daily life flow more smoothly. When it comes to designing a functional home, it’s about creating a space that works for you, not forcing your life to fit a predetermined plan. For a glimpse into how this approach transforms spaces, you can explore some of our completed projects.
To create a home that truly fits, you first need to become an observer of your own life. This means paying attention to your ‘daily rituals’. Think about the morning rush, the path everyone takes from the car to the kitchen, where the kids instinctively drop their school bags, and where the family naturally gathers at the end of the day. These patterns tell a story about what your home needs.
Try this simple exercise for one week: take notes on your household’s flow. This isn’t about judgment, it’s about honest observation. Ask yourself:
These observations provide powerful clues for better home design for daily routines. A chaotic entryway might reveal the need for a dedicated mudroom with proper storage. Realising everyone prefers to eat at the kitchen island might suggest it needs to be larger or better positioned for conversation. This observation stage is a core part of our design process, forming the foundation for a home that supports your actual life.
There’s a long held idea that every room in a house should have a single, fixed purpose. The dining room is for dining, the lounge is for relaxing, and the office is for working. But this approach can lead to underused spaces and a home that feels rigid. A home becomes far more efficient and supportive when its spaces can wear multiple hats. This is where we see the value of adaptable living spaces.
Think of the classic Kiwi rumpus room. It was a bedroom, a playroom, a teenage retreat, and a guest space all in one. We can apply that same thinking with more refined design solutions today. Large cavity sliding doors can open up to connect two zones or close off to create privacy. Cleverly designed built in joinery can conceal a workspace when it’s not in use, allowing a living area to feel calm and uncluttered after hours. Even furniture can be used to define different functions within a large, open plan room, creating zones for conversation, television watching, and quiet reading.
Embracing multi functional room ideas is also about future proofing. A home with flexible spaces can more easily adapt as your family’s needs change, whether it’s children growing up, elderly parents moving in, or a permanent shift to working from home. Transforming an existing home to include these features is a key focus of our renovation services, helping you get more out of the home you already have.

Open plan living has been popular for decades, and for good reason. It creates a wonderful sense of connection and shared space. Yet, we have all experienced its main drawback: the complete lack of privacy and quiet. When the entire family shares one large zone, it can be difficult to find a peaceful corner for a phone call, to concentrate on work, or to simply unwind alone. A truly well designed home supports both connection and solitude.
Achieving this is about balancing private and social spaces. It requires more than just putting up walls. Here are a few strategies:
As research from BRANZ highlights, the quality of our housing has a direct impact on our wellbeing. Having spaces for both social interaction and personal retreat is essential. This is where high performance design comes in, using smart techniques to manage sound, light, and comfort to create a healthier home environment.
A thoughtfully designed home is more than just a container for your life. It should be a supportive backdrop that makes every day easier and more enjoyable. By observing your daily rhythms, embracing flexible design, and carefully balancing social and private areas, you create a space that truly reflects your story. We believe designing a home around your actual lifestyle is one of the most meaningful investments you can make in the everyday comfort and happiness of your whānau. If you are ready to start a conversation about your own project, we invite you to get in touch.
If you've been following Auckland's planning landscape, you'll have heard about Plan Change 120 (PC120). PC120 is a proposed change to the Auckland Unitary Plan that affects the planning framework for housing intensification and resilience across Auckland.
For homeowners and developers, the important point is that the process remains relevant to decisions about renovations, new homes and secondary dwellings. The distinction between planning approval and Building Code approval is also important, which we explain in Resource Consent vs Building Consent NZ.
Plan Change 120 arose from the wider national housing-intensification framework, including the National Policy Statement on Urban Development and Medium Density Residential Standards. For background on that national framework, see our article on the Medium Density Residential Standards in New Zealand.
The proposals have included changes to development capacity and planning controls across parts of Auckland. For individual properties, however, development potential depends on the rules and constraints applying to the particular site rather than a city-wide headline.
While the process has changed over time, PC120 remains relevant because Auckland's planning framework is still being worked through. Properties near rapid transit, centres and areas identified for intensification can face different opportunities and constraints from other suburban sites.
For infill projects, increased theoretical capacity does not remove the architectural challenges of fitting additional homes around access, privacy, services, sunlight and useful outdoor space. Thoughtful infill housing and site planning for a second dwelling explore those design questions in more detail.

Density is only one part of the planning picture. Flooding, coastal hazards, slope, infrastructure and other site constraints can materially affect what is appropriate or achievable. Our guide to designing flood-resilient homes looks at how natural-hazard information can influence architectural decisions.
If you're actively planning an Auckland project, establish what the current Auckland Unitary Plan allows on your property and identify how any unresolved planning changes could affect the project. Do not assume proposed additional capacity is available until the applicable provisions are operative and confirmed for the site.
For owners considering more intensive use of an existing property, our guide to New Zealand infill dwellings provides a broader starting point for understanding the design and development process.
Modal Architecture works with homeowners and developers across Auckland on renovations, new homes, infill dwellings and residential developments. If you want to understand how the planning framework may affect a specific property, get in touch.
Planning note: PC120 is an evolving statutory process. Always confirm the current operative and proposed planning provisions applying to a property before relying on them for a project decision.
Many Kiwis know the feeling of a home that seems to fight against them. It is a place that is cold and damp through winter, then stuffy and hot in summer. A home that 'does the job' is the simple answer to this familiar struggle. It is a space that is warm, dry, and healthy, where the whānau can feel completely at ease. This fundamental need for comfort is different from the technical world of building certifications and performance labels. If you are new to the terminology, our guide to understanding high-performance homes explains what sits behind those labels.
These high performance ratings are often well intentioned. They aim to set a standard for quality. Yet, they can sometimes miss the most important point which is everyday liveability. A home’s main purpose is to be a wonderful place to live. Any special features should support this goal, not become the entire focus. Our design philosophy is centred on this very idea, prioritising people over paperwork. We believe in creating healthy homes for kiwis that feel good from the moment you walk in the door. This is the core of our belief at Modal.
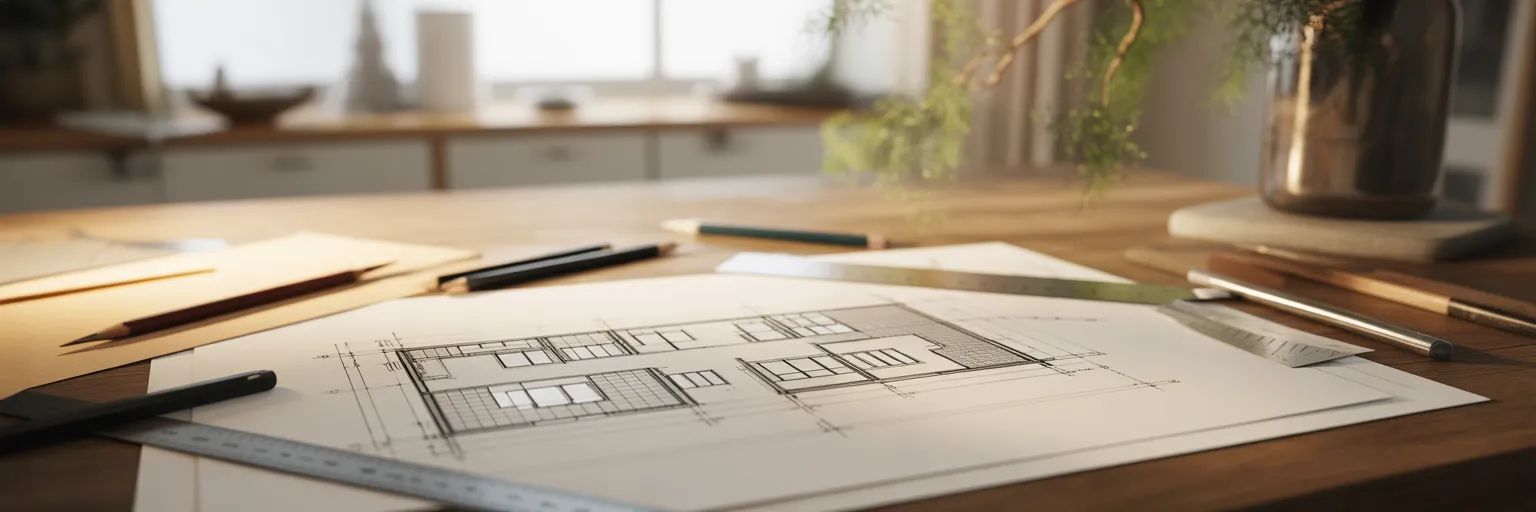
Moving from the why to the how, creating a home that works comes down to a few foundational ideas. It is not about complicated technology but about smart, thoughtful design. The first pillar is working with nature, not against it. This is often called passive design. It means thinking carefully about how your home interacts with its environment. This includes:
The second pillar is layout and flow. A home should be designed for how people actually live. This means creating easy connections between spaces, like the kitchen and the main living area where families gather. It also means planning for clever storage to keep life organised and providing a mix of social zones and quiet retreats for everyone. This is the essence of liveable house design. Finally, the choice of materials is vital. Selecting durable, low maintenance materials that suit New Zealand’s varied climate, from coastal salt spray to alpine frosts, is a smarter long term investment than chasing temporary trends. These timeless principles are how we approach the design of our new build homes.
It is easy to get caught up in the pursuit of certifications, but it is worth taking a balanced view. Frameworks such as Homestar can be useful when they support the right outcome, and our Homestar Practitioner article explains what that rating system looks at. There is also a known 'performance gap' in the building industry. This means a house with a top rating on paper does not always feel great to live in if it is not built or used correctly. The human element is what makes a house a home.
Consider the budget. Could the extra expense of chasing the highest possible rating be better spent on things that directly improve your daily life? Perhaps a more functional kitchen, a better outdoor living area, or higher quality finishes would bring more joy. It is about making a smart investment in your lifestyle, not just in a certificate. Highly technical systems can also bring complexity and ongoing maintenance costs. There is an elegance in simplicity and robustness when it comes to building a comfortable home. As research from organisations like BRANZ consistently shows, fundamental design choices are what truly create warm, healthy living spaces. If you have more questions about these complexities, you might find answers in our frequently asked questions.

Ultimately, the goal of a skilled architectural designer is to create a home that works for the people inside it. This is achieved by listening. Clever and practical home design can deliver excellent energy efficiency and comfort through smart, site specific solutions, rather than by simply ticking boxes on a checklist. It is about creative problem solving tailored to you.
We encourage you to shift your focus when you begin your design journey. Instead of starting with technical specifications, start by talking about your life. A good designer will want to understand these things to create a home that truly does the job. Consider these questions:
Your answers provide the best possible brief. A home is the backdrop for your life’s most important moments. Good functional architectural design is what makes it a supportive and joyful one. You can see how this people focused approach comes to life in our projects. When you are ready to talk about your own vision, we invite you to book a meeting with us.
The classic quarter acre dream is changing, especially in New Zealand's growing urban centres. As land becomes more expensive and people seek more connected lifestyles, we are finding smarter ways to use the space we already have. This has led to a greater focus on infill housing, which is simply the process of building new homes on existing sections within our cities and towns like Auckland, Wellington, and Christchurch, rather than continuing to spread outwards. Our New Zealand infill housing guide covers the wider development model and practical considerations.
This approach offers clear benefits for both individuals and the wider community. Thoughtful infill housing design makes better urban living possible by creating:
Good architectural design is what ensures these new homes are a welcome addition that enhances an area's character. To see how this applies to specific projects, you can explore our services for infill dwellings.

When it comes to designing a small urban home, a one size fits all approach simply does not work. The process must begin with a deep understanding of the specific site, including its shape, how the sun moves across it during the day, and the character of the surrounding neighbourhood. Our approach to design is founded on this principle of careful observation and planning from the very start. For secondary dwellings in particular, site planning for access, services and outdoor space needs to be resolved alongside the building itself.
A key challenge is balancing the need for a private, quiet home with a sense of connection to the street and community. We can achieve this through clever design techniques. This might involve the strategic placement of windows to capture views and light without looking directly into a neighbour's home. It could also mean using screening, fences, and thoughtful landscaping to create pockets of privacy. Our guide to privacy in urban Kiwi homes explores those design tools in more depth.
Being a good neighbour also means designing a building form that respects the scale and rhythm of existing houses. This includes carefully considering how much shadow a new home might cast on adjacent properties. Even on a small footprint, creating functional and enjoyable outdoor living areas is essential. A sheltered courtyard, a sunny deck, or a private balcony can feel like a true extension of the indoor living space, making the home feel more generous and liveable.
A home that feels bright, airy, and healthy is a joy to live in. This feeling does not happen by accident. It is the result of specific design strategies focused on maximising light in new builds and promoting natural airflow. These small, consistent improvements can significantly enhance daily life. As the Auckland Design Manual highlights, careful placement of buildings is crucial for optimising sun exposure and airflow.
Some of the most effective architectural techniques include:
These design choices are not just about aesthetics. Good light and fresh air are fundamental to our wellbeing, making a home more comfortable and pleasant.
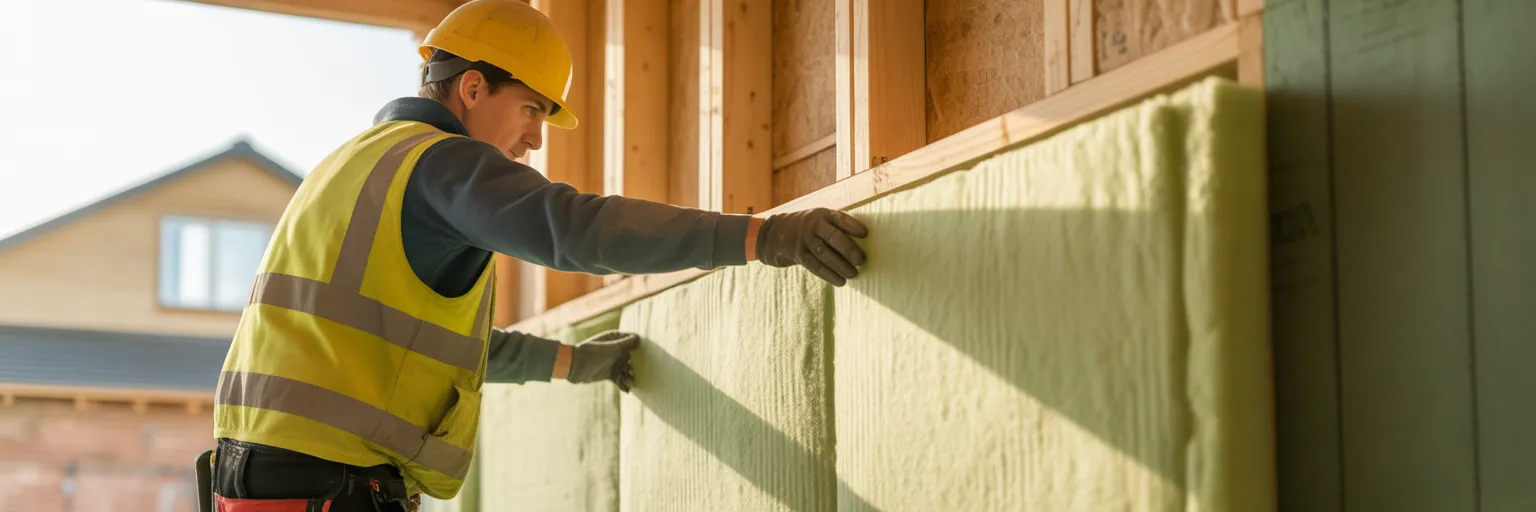
Modern urban homes should be designed with the future in mind. This is where sustainable home design comes into play, focusing on practical and accessible green building concepts. It all begins with a high quality building envelope. This means creating a home with excellent insulation and airtight construction to minimise the energy needed for heating and cooling. This is the foundation of our high performance design specialisation, resulting in a warm, dry, and efficient home.
Thoughtful material choices are also important. We can prioritise materials that are locally sourced, contain recycled content, or have a lower environmental impact. Simple yet effective water saving strategies, like rainwater harvesting systems for the garden or specifying water efficient taps and appliances, also make a difference. Even small urban sites can incorporate nature. Features like green roofs, living walls, or gardens with native plants help manage stormwater, support local biodiversity, and add valuable green space to the neighbourhood. As the National Medium Density Design Guide from the Ministry for the Environment explains, these elements help create better outdoor spaces in urban settings.
Ultimately, successful infill housing is about more than just building a house. It is about making a positive contribution to the neighbourhood. The best results come from combining a site responsive design, a focus on liveability through light and privacy, and sustainable building principles. When done well, there are clear benefits of medium density housing for the whole community.
These projects help create more diverse, walkable, and interesting places for everyone to enjoy. By embracing thoughtful design, we can shape a more sustainable and enjoyable urban future for New Zealand, one home at a time. It is about building not just houses, but better communities. If you are inspired to begin your own project, we would love to hear from you, so please feel free to get in touch.
For generations, the Kiwi dream was defined by the quarter acre section. But the measure of a home's value is shifting. It is less about the size of the lawn and more about the quality of life it supports. A home is increasingly seen as a personal sanctuary, a place that should actively enhance our wellbeing and reflect who we are.
This is the core of a lifestyle focused home. It is an approach that moves beyond standard room labels to create spaces for experiences. Instead of just a kitchen, it is a place for family gatherings. Instead of just a bedroom, it is a retreat for rest and rejuvenation. The process of designing a home for lifestyle begins with understanding your daily routines, wellness goals, and social habits. This approach is deeply personal, which is why we believe in understanding your vision before we even get started, ensuring the final design is a true reflection of your life.
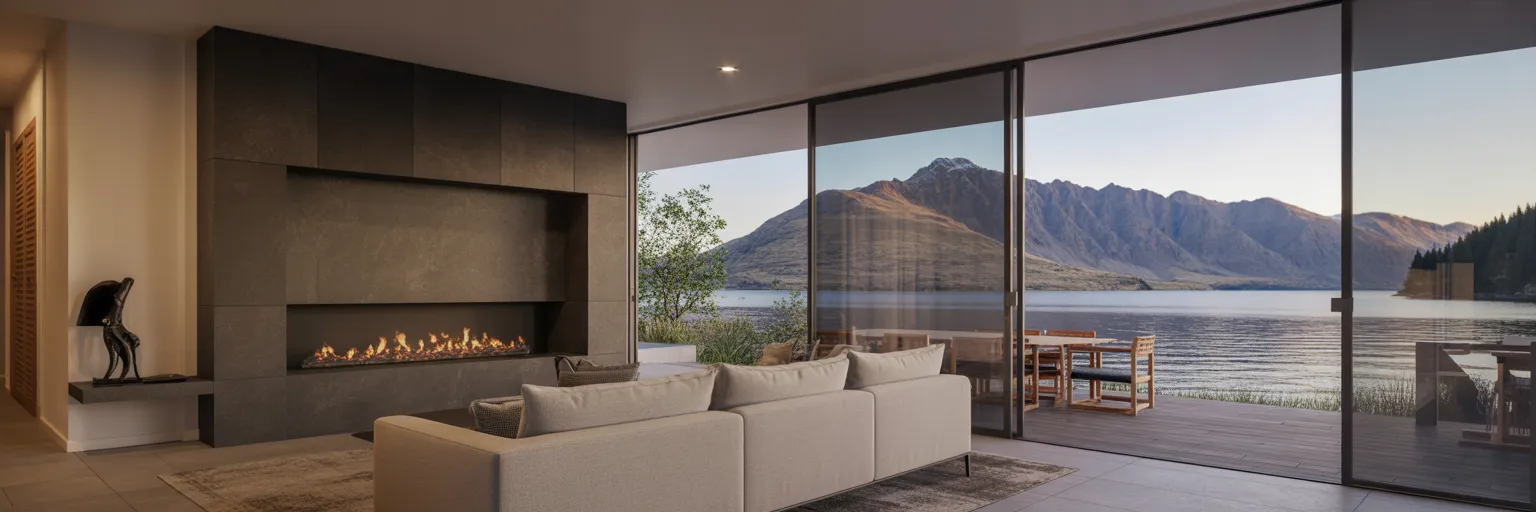
While the overall design reflects your life, specific areas within the home can be tailored to distinct moods and activities. A modern home must gracefully accommodate both lively social gatherings and quiet moments of solitude. It is a place to host friends for a classic Kiwi barbie and a refuge to unwind after a long week.
Thoughtful architectural design allows these opposite needs to coexist harmoniously. Clever zoning, acoustic considerations, and a clear separation between public and private areas are essential. This means you can entertain guests in an expansive outdoor area with a built in kitchen while someone else enjoys a quiet reading nook with an uninterrupted garden view. You can see examples of how these distinct zones come to life in some of our completed projects.
Here are a few ways spaces can be designed for these dual purposes:
Beyond creating separate zones for different activities, modern design also allows a single room to adapt to your needs. This is not about cramming functions into one area. It is about creating intelligent, multi functional living spaces where a room can serve distinct purposes without feeling cluttered. This approach is about flexibility, ensuring your home works for you at any given moment.
Imagine a beautifully panelled library that, with the help of hidden cabinetry and a concealed table, transforms into a formal dining room for special occasions. Or consider a home gym that doubles as a serene yoga studio, with adaptable lighting and integrated storage to hide equipment. The key to making this work lies in custom joinery, discreet sliding partitions, and smart technology that allow a room’s function to change seamlessly. This level of adaptability can transform how you use your current home, and it is a key consideration in many of our renovation projects. A room’s purpose can be fluid, changing as your day or your life does.

That sense of adaptability extends to how a home connects with its surroundings. The quintessential Kiwi connection to the outdoors can be deepened through integrated high end residential architecture. This goes far beyond simply adding a deck. True indoor outdoor flow design is about erasing the barrier between inside and out, creating a single, expansive living environment.
Imagine sliding open a glass wall where the floor continues seamlessly outside, inviting the garden into your living room. This is achieved with level thresholds and the use of natural, local materials like schist and sustainably sourced native timbers that reflect the New Zealand landscape. Strategic placement of large windows can frame a perfect view of the Southern Alps or the coastline, while skylights can draw natural light deep into the home. This connection with nature, often called biophilic design, has well recognised benefits for mental health and is a key part of a holistic approach to personal wellbeing. As research from organisations like BRANZ explores, our homes can significantly contribute to our health. Achieving this seamless connection is a core principle of our high performance design approach.
Ultimately, all these design ideas are tools to achieve one goal: creating a home that is uniquely yours. The most successful luxury home design projects are those that tell a personal story. So, take a moment to reflect. What does your current home lack? What daily routines could be made easier or more enjoyable with a space designed just for you?
A home can be tailored to accommodate any passion. Whether it is a climate controlled cellar for a wine enthusiast or a gallery style garage for a car collector, we help bring these passions to life in our new build homes. It is also wise to consider how your needs might evolve. A playroom designed for young children today could become a media lounge for teenagers tomorrow. A well designed home can adapt with you. If you are ready to start the conversation about your own vision, we invite you to book a meeting with us.
The classic quarter acre dream has evolved. For many Kiwis, the ultimate home is no longer just about a big backyard but about a deep connection with our stunning natural surroundings. This is the essence of modern New Zealand home design. It is a philosophy that moves beyond simply adding a deck for summer barbies. Instead, it focuses on creating a lifestyle where the boundary between inside and outside beautifully disappears. On exposed sites, especially by the sea, this relationship also needs to be balanced with shelter and durability, as explored in our guide to designing a home for a coastal section.
This desire is woven into our culture. We love feeling the sun on our faces and enjoying expansive views from the comfort of our living rooms. Achieving this kind of effortless connection requires a thoughtful approach. It combines specific architectural choices, careful material selection, and smart planning for our unique climate. It is the key to creating a home that truly breathes.
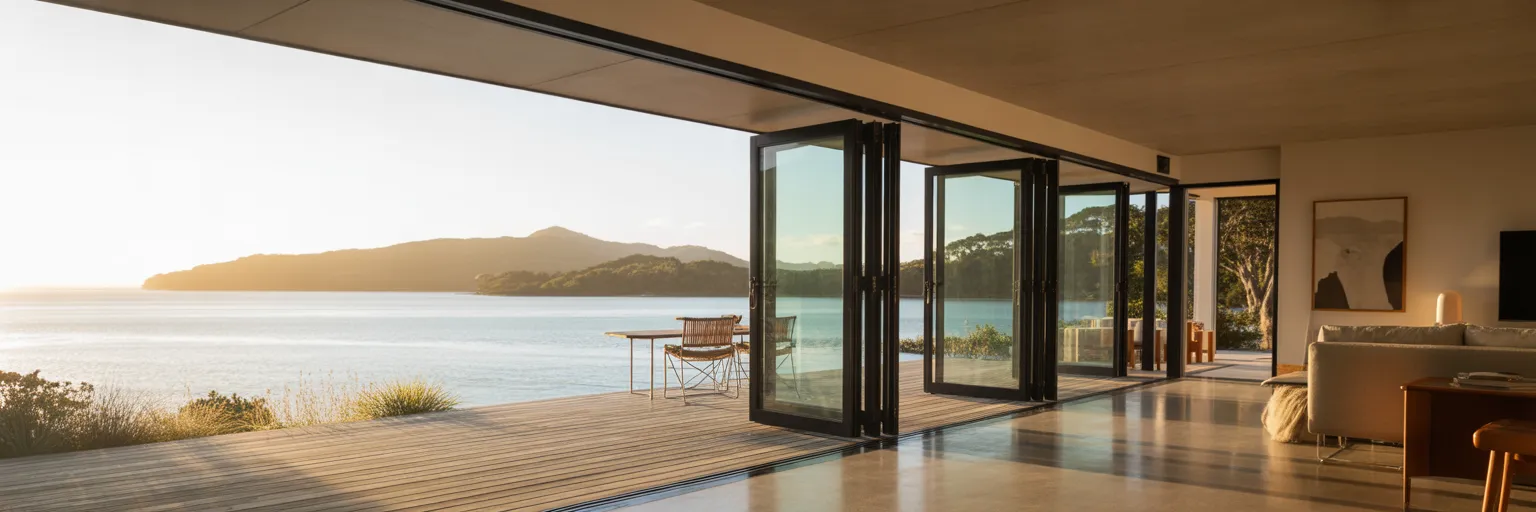
Creating seamless indoor outdoor living starts with the very structure of a home. Certain architectural features are fundamental to breaking down the physical and visual barriers that separate us from the outdoors. It is not about decoration but about the core design itself. Think of it as the skeleton that allows the home to open up and connect with its environment. You can see these principles in action across the homes featured in our projects.
Key elements in architectural design work together to achieve this flow:
Creating these features from the ground up is central to the process for our new build homes, ensuring the connection to the outdoors is part of the home's DNA from day one.
With the architectural structure in place, material selection is the next step in creating a cohesive feel. This is where we use surfaces and finishes to trick the eye and make separate zones feel like a single, unified area. The goal is to create a continuous visual story that flows effortlessly from the living room to the garden. Choosing the right materials is a key part of our developed design process.
One of the most effective techniques is flooring continuity. Using the same material, like polished concrete or large format tiles, both inside and on the adjoining patio makes the boundary between them almost invisible. Natural timber also plays a huge role. Echoing an exterior cedar cladding on an interior ceiling or in custom cabinetry brings warmth and a tangible connection to the outdoors. For a broader discussion of timber, stone and other tactile choices, see How Natural Materials Shape Enduring Kiwi Homes.
A strong visual anchor, such as a schist or concrete feature wall that extends from the lounge out to the patio, physically links the two zones. Of course, there is a practical balance to strike. While visual consistency is important, outdoor materials must be durable enough for our weather. This might mean using the same stone but with a more slip resistant finish for the exterior, a subtle change that ensures safety without disrupting the aesthetic.

Truly successful outdoor living spaces are ones you can enjoy throughout the year, not just on perfect summer days. Our variable climate, with its intense sun and unpredictable rain, demands thoughtful design to ensure comfort and usability in every season. This is about making your outdoor area a genuine extension of your home, ready for use whenever you are.
Effective shelter is the first consideration. Modern solutions like automated louvered roofs offer incredible flexibility, allowing you to control sun, shade, and rain protection at the touch of a button. For warmth during cooler months and evenings, integrating an outdoor fireplace or discreet built in heaters can transform a patio into a cosy retreat. On a holiday property, those same decisions can make the difference between a deck that only works in summer and a genuinely useful year-round space, as discussed in Creating Your Perfect Kiwi Bach by the Sea.
Perhaps the most critical element is orientation. Smart architectural design positions outdoor areas to capture the northern sun, especially during winter, while providing shelter from prevailing southerly winds. This passive design strategy maximises warmth and comfort naturally.
Achieving genuine indoor outdoor flow NZ is a process where every element works in harmony. It is the thoughtful combination of open architectural forms, continuous materials, and climate responsive features that creates a home that feels both expansive and intimate. The result is more than just an aesthetic achievement. It is a lifestyle enhancement that extends your living space and deepens your connection to the environment around you.
The most successful homes are born from a unified vision where the house and its landscape are considered as one from the very beginning. This ensures the final design feels perfectly and authentically settled in its Kiwi setting, a place where life can be lived without boundaries. If you are inspired to create a home that truly embraces its surroundings, we invite you to get in touch.
The idea of a Kiwi bach is deeply woven into our culture. It represents a retreat from the everyday, a place where the sound of the waves replaces the noise of the city. Yet, creating that perfect coastal escape involves more than just finding a spot with a great view. New Zealand’s stunning coastline presents a unique set of challenges that require thoughtful design from the very beginning. Our broader guide to designing a home for a coastal section explores how orientation, shelter and views shape those early decisions.
New Zealand's coastal environment is beautiful but unforgiving. The constant exposure to salt spray and humid air can quickly cause standard building materials to corrode and decay. This is why the selection of salt resistant building materials is not just a detail, it is the foundation of a durable home. Materials like treated timber, fibre cement, and certain composites are proven to withstand these harsh conditions, ensuring your bach remains a haven for generations.
Beyond the main structure, it is the small components that often fail first. Think about window frames, door handles, screws, and outdoor lights. We have all seen the telltale signs of rust staining a wall. Using high grade stainless steel or powder coated aluminium for these fixtures is essential to prevent this kind of deterioration. It is a small decision that makes a huge difference to the longevity and appearance of your home. For a more technical look at salt, humidity and wind exposure, see Smart Home Design for New Zealand's Coastline.
This same thinking extends to your outdoor living spaces. A deck is the heart of a bach in summer, but it takes a constant beating from the elements. Timber choices for decks and pergolas must be either naturally resilient or properly treated to handle the seaside environment. Getting these material choices right from the start ensures your outdoor areas remain safe and inviting for years to come, which is a core principle we apply in our projects. This careful consideration is a key part of building a bach in NZ that truly endures.
Once you have a durable structure, the focus shifts to how you live in the space. The relaxed Kiwi lifestyle, especially in a holiday home, is all about a seamless connection to the natural surroundings. This is where great indoor outdoor flow ideas come into play, turning a simple house into a true coastal retreat. It is about creating a design that invites the environment in, rather than shutting it out.
Large windows and doors, like bifold or sliding systems, are fundamental to this. Their purpose goes beyond just framing a beautiful view. They are crucial for welcoming in the sea breeze for natural ventilation on a hot day and making the interior feel more expansive. When you can open up a whole wall, the line between your living room and the deck disappears. This is a key part of the design process, where we map out how the home will feel and function.
An open plan layout naturally supports this connection. By merging the kitchen, dining, and living areas into a single, fluid space, you encourage social gatherings and effortless movement. Someone cooking in the kitchen can still be part of the conversation happening on the deck. This approach is particularly suited to the unique needs of holiday homes, where connection and relaxation are the main goals. A well designed patio or sheltered courtyard becomes a true extension of your living area, a perfect spot for a barbecue or a quiet morning coffee.
An energy efficient holiday home is about more than just saving money on power bills. It is about practicality and comfort. A bach is often used seasonally, sitting empty for weeks or months at a time. Smart design ensures it is comfortable from the moment you arrive, without wasting resources. It also helps manage running costs and minimises your environmental footprint.
High quality insulation is the starting point. Exceeding the minimum building code standards for walls, ceilings, and underfloor insulation makes a significant difference in maintaining a stable indoor temperature. This means your bach stays warmer in winter and cooler in summer, reducing the need for constant heating or cooling. If you want to understand how insulation, glazing, airtightness and ventilation work as one system, see Understanding High-Performance Homes.
Strategic window placement also plays a huge role. Orienting windows to capture the low winter sun provides free passive heating. In contrast, well designed eaves can block the high summer sun, keeping the interior cool without needing air conditioning. These passive design principles are especially useful in a home that may not be occupied every day.

The final piece of great coastal home design is integrating the house with its natural setting. This means respecting the existing environment rather than imposing on it. A home that works with the land feels like it belongs there. Positioning the house to follow the site's natural contours can offer shelter from prevailing winds, optimise views, and create a much more harmonious appearance.
Thoughtful landscaping for coastal properties is just as important. Using native plants is a smart choice for several reasons. They are hardy, require less water, and are perfectly adapted to the local climate. Consider plants such as:
Finally, the home's exterior can help it blend with its surroundings. Using a colour palette and materials that echo the local environment, like natural timber tones or earthy colours, helps the bach sit comfortably within the coastal landscape. For ideas on keeping that retreat easy to own as well as beautiful, see Creating Your Dream Bach with Less Upkeep.
Anyone who has travelled through New Zealand knows our weather can change in an instant. A home designed for the damp coastal air of the upper North Island simply won't feel right on the blustery Canterbury plains or in the sheltered, frosty valleys of Central Otago. This is the core challenge when designing for the NZ climate. A one size fits all approach often leads to homes that are expensive to run and uncomfortable to live in.
Just as a delicate instrument requires packaging tailored to protect it, a home needs a design specifically suited to its environment. This ensures it protects its inhabitants and performs efficiently for decades. It’s a philosophy that sits at the heart of our approach to architectural design, where location dictates every decision.
So how do we create a home that works with its environment instead of fighting it? The answer lies in the intelligent principles of passive house design. This approach is less about complicated machinery and more about smartly using natural elements to keep a home warm in winter and cool in summer. It’s about working with nature, not against it. The core ideas are surprisingly straightforward.
These principles form the foundation of our new build homes, creating spaces that are naturally comfortable.
While passive design principles set the strategy, the physical construction brings it to life. This is where we focus on creating a high performance building ‘shell’. Think of the walls, roof, floor, and windows as the home’s protective layer against the elements. For high performance homes, this shell is far superior to a standard build.
First, we use continuous insulation that wraps the entire home without gaps. This eliminates ‘thermal bridges’, which are weak spots where heat can easily leak out, much like a hole in a bucket.
Next is airtightness. A properly sealed home stops uncontrolled draughts and air leakage, which are major culprits for heat loss and discomfort. This single step dramatically improves new build energy efficiency and lowers power bills.
Finally, we specify high quality windows. Modern double or even triple glazing, combined with thermally broken frames, creates a formidable barrier. This technology prevents precious warmth from escaping in winter and stops unwanted heat from getting in during summer. These technical details are central to our high performance design service.
When these thoughtful design strategies and high performance construction techniques come together, the result is more than just one of the many energy efficient homes. It is a living environment that is fundamentally better. These homes are healthier, drier, and consistently comfortable, no matter the season.
This approach also builds long term resilience. A well designed home is better prepared to handle future weather extremes and our changing climate patterns. The same long-term thinking sits behind designing a Kiwi home that lasts. For the homeowner, the benefits are clear and tangible.
Ultimately, climate specific design is a direct investment in your family’s wellbeing. It’s about creating a home that not only performs exceptionally but feels wonderful to live in. If you're inspired by these ideas, you can explore more thoughts on our architecture blog or get in touch with us to start the conversation.
The classic Kiwi lifestyle is built around the backyard. It’s the sizzle of the barbecue on a summer evening and the simple pleasure of a quiet coffee in the morning sun. This deep-rooted connection to the outdoors is shaping how we think about our homes. A seamless indoor outdoor flow is no longer just about adding a set of doors. It’s about thoughtfully erasing the boundary between the house and the garden to create one large, welcoming living space.
When designed well, this connection enhances daily life. It makes hosting gatherings feel effortless, lets you keep an eye on the kids playing outside, and brings a sense of calm by connecting you with nature. For a broader architectural look at the same idea, see our guide to seamless indoor-outdoor living in New Zealand.

Moving beyond the idea, the physical elements are what truly create that uninterrupted link between inside and out. The most significant feature is often the choice of large format doors, which can completely transform a room. They act as a gateway, turning a solid wall into an open invitation to the outdoors.
Just as important is the threshold between inside and outside. Careful detailing can create a strong visual connection while still resolving weatherproofing and drainage requirements. Window and door placement can also frame the landscape and capture the best aspects of the site. Incorporating these ideas can be a key part of a successful home renovation.
Your choice of materials does more than just look good. It creates visual harmony and helps outdoor spaces stand up to New Zealand’s variable climate. Repeating related tones, textures or materials across the threshold can make separate zones feel more connected without requiring identical products inside and out.
Durability is just as critical. Our weather demands materials selected for their particular exposure. Coastal homes, for example, need careful consideration of salt, moisture and fixings, which we discuss in designing a home for a Kiwi coastal section. A restrained palette can also help unify the architecture, as explored in How a Simple Material Palette Creates a Calmer Home.

A truly successful outdoor space is one you can enjoy beyond sunny afternoons. Thoughtful planning for sun, wind and rain is essential. Pergolas, covered terraces and other forms of shelter can extend the useful season of an outdoor living area.
The layout is also important. Position seating to capture useful sun, create privacy from neighbours, and find shelter from prevailing wind. Lighting can make circulation safer after dark while helping the outdoor area feel connected to the interior.
Orientation is particularly powerful because it affects both indoor and outdoor comfort. Our guide to passive design explains how solar access, shading and orientation can be considered together from the beginning.
Indoor-outdoor flow works best when it is part of the architecture rather than an addition at the end. Openings, shelter, landscape, views, materials and circulation should be considered as a connected system.
You can see examples across our residential projects. If you are considering a new home or renovation and want outdoor living to be integral to the design, book a meeting with Modal.
Many Kiwis know the feeling of a winter chill creeping into the living room, or a summer sun turning upstairs rooms into a sauna. A smarter approach to building works with our climate, not against it, to create lasting comfort. This is the core idea behind passive design, an intelligent method that uses natural elements like the sun’s path and airflow to maintain a comfortable home. It significantly reduces the need for heaters and air conditioners. For a broader primer on these principles, see Building a Smarter Kiwi Home with Passive Design.
This is not a rigid style but a set of principles. It can be applied to any aesthetic, whether it’s a contemporary build in Central Otago or a coastal bach in the Coromandel. The goal of passive house design is always the same: a stable, healthy indoor environment that costs very little to run. It’s a foundational philosophy that guides our work, focusing on creating homes that are simply better to live in.
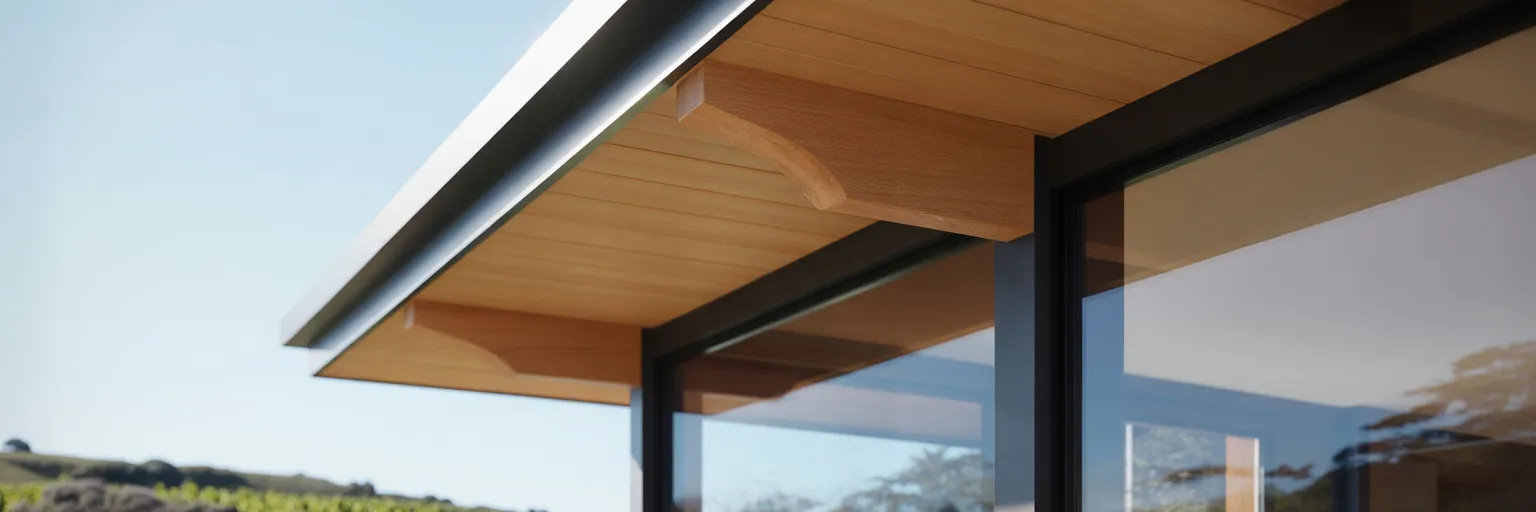
So how do these principles translate into a home built for New Zealand conditions? It comes down to a few key strategies that work together to manage temperature and comfort naturally. These are well established methods for creating pleasant living spaces, as outlined by building authorities like BRANZ.
By integrating these elements, we create truly energy efficient homes that New Zealand can be proud of. This is central to our approach to high performance design, where every detail is considered to enhance your home's performance.
Beyond the technical details, the real benefits of passive design are felt every single day. It’s about the quiet, effortless comfort of a home that just works. The experience is a clear departure from what many of us are used to, offering a new standard for luxury living.
This is what sustainable architectural design delivers. It’s a holistic approach where the structure itself supports your health and wellbeing. The feeling of comfort extends beyond the building to the very items you live with, where the quality of the space is complemented by its contents. These principles are at the heart of the new build homes we design, ensuring they are built for comfort from the ground up.
Choosing to build a passive home is more than a lifestyle decision. It is a smart investment in lasting quality and financial resilience. The initial focus on performance delivers significant long term advantages that become more valuable over time. The benefits of passive design are clear, especially when you consider the future.
First, the reduction in running costs is substantial. With minimal need for artificial heating and cooling, your power bills will be a fraction of those for a conventional home. This creates financial certainty for years to come. Second, achieving these standards demands superior build quality. It requires meticulous craftsmanship and high quality materials, meaning the home is not only comfortable but also more durable and robust. That emphasis on durability connects directly with designing a Kiwi home that lasts. Working with experienced luxury home builders who understand these principles is essential.
Finally, the market is catching on. As more Kiwis value sustainability and lower living costs, the demand for high performance homes is growing. These properties hold their value better and are becoming highly sought after assets. A passive home is a future proofed investment that provides immediate comfort while aligning with a smarter way of living. You can see these principles in action across our portfolio of completed work. If you're ready to start a conversation about your own project, we invite you to get in touch.
In New Zealand, conversations about housing often circle back to the same topics. We talk about the property ladder, capital gains, and getting a foot in the market. It is a national pastime. This view frames our homes primarily as financial assets, investments to be climbed and leveraged. But this perspective misses something fundamental about what makes a good home.
A home’s true worth is not just found on a valuation report. It is measured in the daily moments of connection, comfort, and wellbeing it provides. A thoughtfully considered home is not a passive object. It is an active foundation for family life, health, and relationships. It is the backdrop to our lives. This belief that a home should first and foremost support a good life is central to our approach to creating meaningful spaces.
A home that genuinely supports wellbeing is built on a few key principles. These are not abstract ideas but practical design choices that shape our daily experience. When we consider healthy home design ideas, we focus on elements that have a tangible impact on our physical and mental health.

The Kiwi lifestyle is built on connection. We love having mates over for a BBQ, casual family dinners around the kitchen bench, and a living room that feels open and welcoming. Designing a home for happiness means creating spaces that encourage these easy, informal interactions. An open plan layout where the kitchen flows into the living area, or a well placed kitchen island that invites people to gather, can become the true heart of the home.
But just as we need connection, we also need solitude. A great home design acknowledges this balance. It provides small, dedicated nooks for personal retreat. Think of a window seat with a view, perfect for reading a book, or a quiet corner in a bedroom that allows for a moment of peace. These small pockets of privacy are just as important as the large social spaces. They give us room to recharge.
This balance extends to our quintessential connection with the outdoors. Decks, patios, and easy garden access are not just add ons. They are extensions of our living space, blurring the line between inside and out. They support our way of life, offering a place for both lively gatherings and quiet contemplation. Creating these spaces for connection is achievable in both new builds and through thoughtful renovations. You can see how these principles come to life in some of the homes we have designed.
A home does not exist in isolation. Its connection to the surrounding neighbourhood plays a huge part in our quality of life. Simple design choices can help strengthen this link. A low front fence and a clearly defined, welcoming entrance can encourage those casual chats with neighbours that build a sense of community. It is a move away from the home as a private fortress and towards a more open, integrated way of living.
This idea of community focused housing NZ also involves a connection to place. A home that is within easy walking or cycling distance of local parks, shops, and schools makes life simpler and more enjoyable. It reduces our reliance on cars and encourages a more active, engaged lifestyle. This is particularly relevant for infill dwellings, where thoughtful design can enhance an entire street.
Finally, there is the profound sense of security that comes from a well built home. Knowing your house is warm, dry, and durable provides a fundamental peace of mind. In the face of New Zealand's unique environmental conditions, this feeling of shelter and stability is a cornerstone of wellbeing.
Your home should be a canvas for your life, a place that gathers memories and character over time. It is easy to get caught up in fleeting interior design trends, but a truly successful home is one that reflects your own values and lifestyle. This is the essence of home design for wellbeing in NZ.
Instead of asking what is fashionable, ask what feels right for you and your family. The result will be a space that is authentic, timeless, and deeply personal. The best home is not the one with the highest market value. It is the one that provides a lasting and meaningful foundation for a happy, connected life. If this way of thinking about home resonates with you, we would love to hear about your project. You can get in touch with us here.
The idea of a smart home used to bring to mind clunky gadgets and blinking lights. Today, it is about something far more subtle. For a bespoke New Zealand residence, the goal is to weave technology into the home's character rather than add it on top. True bespoke home technology creates an environment that feels intuitive and personal, improving comfort, security and convenience without becoming visually intrusive.
For an overview of the architectural decisions involved, see our designer's guide to smart home integration in New Zealand.
Early planning helps avoid visible cabling, awkward control locations and technology that feels retrofitted. The ideal time to incorporate smart systems is during design, when wiring, network infrastructure, control hubs, automated blinds and speakers can be coordinated with walls and joinery. Through our design process, these requirements can be considered alongside the architecture rather than after it.

The value of a smart home is not in having every feature available. It is in choosing systems that genuinely fit the way you live.
A bespoke home should feel cohesive. Smart technology should complement rather than compete with the architecture. Automated blinds can disappear into window details, speakers can be coordinated with ceilings and control panels can be positioned deliberately.
The same restraint applies to finishes. Technology should sit comfortably within the home's material palette rather than creating unnecessary visual noise.
Technology changes quickly, so infrastructure matters as much as the devices installed on day one. A robust home network, accessible cabling routes and systems that can be expanded or replaced can make future changes easier.
For a simpler introduction to the topic and how smart-home adoption has evolved, our earlier article The Smart Home Revolution: Is New Zealand Ready? provides useful background.
The best result is not a house dominated by technology. It is a home where useful systems quietly support comfort, security and everyday routines. Those systems can complement passive design, but should not be treated as a substitute for orientation, insulation, glazing and ventilation.
If smart-home infrastructure is part of your new-build brief, talk to Modal about your project.
The classic Kiwi summer has always been about blurring the lines between the house and the backyard. Today, thoughtful architectural design is transforming this seasonal habit into a year round way of life.
This concept of indoor outdoor flow is now fundamental to modern living here, not just a passing trend. The journey begins inside with open plan living. By removing non essential interior walls, we create large, adaptable spaces that naturally guide your attention outwards. This simple change dramatically increases natural light and frames views, making the garden or landscape a permanent visual feature of the interior.
A well considered open plan design makes a home feel more spacious and connected to its surroundings before any doors are even opened. This approach is central to successful home transformations, whether they are extensive renovations or entirely new builds. For homeowners considering such a project, understanding these principles is the first step, and you can explore our approach to home makeovers in more detail.

Building on that open interior, the next step is to physically dissolve the barrier between inside and out. This is where large format glazing makes a significant impact. Imagine full height sliding doors or bi fold doors that stack away neatly, creating a completely clear opening. The wall effectively vanishes, inviting the outdoors in.
For the ultimate seamless transition, retractable walls for homes offer a premium solution. These systems slide directly into the wall cavity, leaving no trace of a boundary. Of course, aesthetics must be matched with performance. In New Zealand’s variable weather, high quality joinery and double glazing are essential. They ensure your home stays warm and dry during a winter southerly but remains cool and comfortable on a hot summer afternoon. This balance of beauty and function is key.
You can see how these elements come together in finished homes by viewing examples of our work, which showcases a variety of projects that masterfully integrate these features.
With the physical connection established, the focus shifts to making the outdoor space a true extension of your living area, no matter the weather. We all know New Zealand's 'four seasons in one day' climate can be a challenge. The solution is creating functional and comfortable outdoor spaces for weatherproof outdoor living that are usable all year. The ability to adapt to changing weather is key to creating outdoor rooms that work year round in our climate.
Here are a few ways to achieve this:
This focus on adaptability is a core principle of creating spaces that are comfortable and efficient in any season. You can learn more about creating these kinds of environments through our high performance design services.
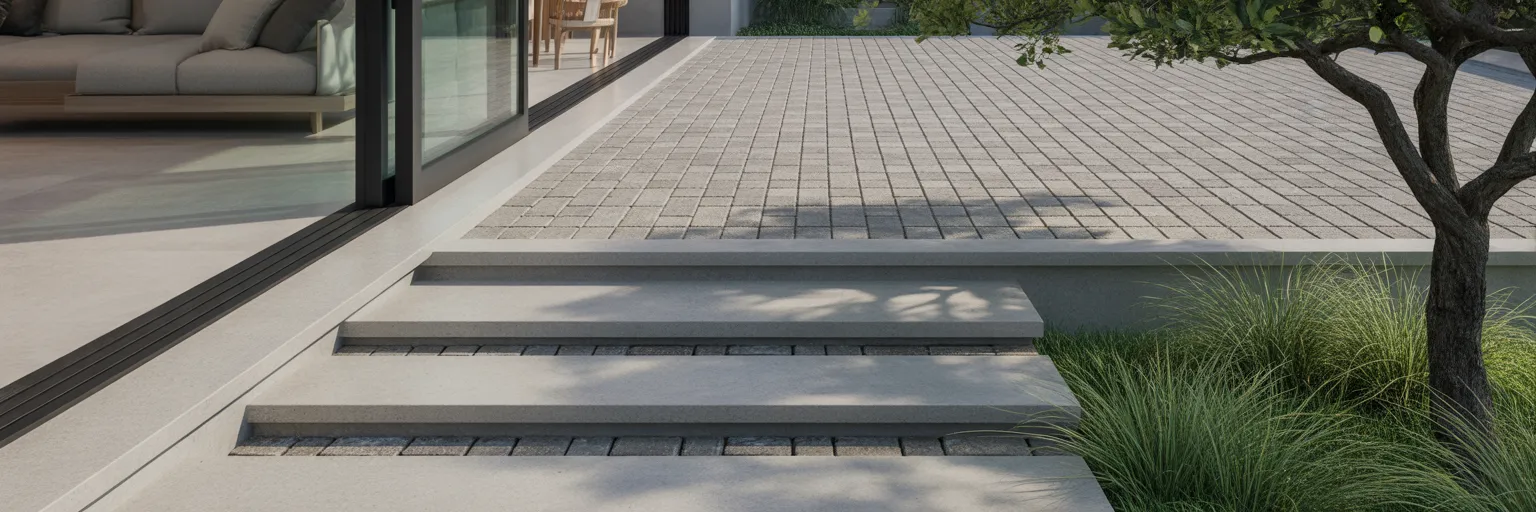
An outdoor room is only truly connected if the garden itself feels like part of the home's design. This is why landscaping for indoor outdoor flow should be an integral part of the architectural process, not a separate activity. The garden should feel like a natural extension of the home.
It starts with a continuous floor level from inside to out, with no steps to break the flow. Using similar materials or colours for your indoor flooring and outdoor paving creates a powerful visual link that encourages movement between the spaces. Planting can then enhance this connection. Low lying native plants like flaxes and grasses can soften the edges of a patio without obstructing precious views. Strategically placing an iconic Pōhutukawa or Nīkau palm can create a natural focal point that draws the eye outward.
The final touch is creating outdoor 'zones' that mirror indoor functions. Imagine a dedicated dining area just outside the kitchen or a relaxed lounge setting that feels like a continuation of the living room. This comprehensive approach to planning is a core part of our process, guiding a project from start to finish.
Looking ahead, creating a seamless connection with the outdoors is also about building a home that is prepared for the future. This is where climate adaptive home design comes in. It is not a complex technical issue, but a smart and practical approach to building durable, comfortable homes in New Zealand.
Material choices contribute directly to resilience. As outlined in a guide by MBIE on resilient homes, using robust external cladding that can withstand the strong winds and heavy rain common across the country is vital. Beyond materials, designing for natural ventilation is a hallmark of thoughtful high end home design. Carefully placed windows, doors, and louvres can create cross breezes, keeping the home cool in summer without relying on air conditioning.
A well integrated home is about more than just looks. It is about creating a functional, comfortable, and resilient living environment that is ready for what comes next. If you are ready to discuss how these ideas could apply to your home, we would be happy to hear from you.
Look around any established Kiwi suburb and you will notice a quiet transformation. The classic quarter acre dream is evolving as our towns and cities grow. This change is driven by infill housing, a straightforward idea about building smarter with the land we already have. It means constructing new homes in existing neighbourhoods, perhaps on a subdivided backyard or where an old, tired house once stood. The concept of infill housing is gaining momentum for a simple reason: it makes sense. For a fuller introduction, see our guide to infill housing in New Zealand.
Instead of expanding outwards, we use the infrastructure that is already in place. The schools, bus routes, parks, and pipes are all there. This approach, which you can explore in more detail through our services for infill dwellings, helps create more housing choices for different lifestyles and family sizes right within the heart of our communities across Aotearoa.

So, if we are building in established areas, how do we ensure new homes feel like they belong? Good design is about being a good neighbour. It is not about creating exact replicas of old villas but about a thoughtful response to the street’s unique rhythm and feel. This careful consideration is central to our preliminary design process, where we study the surrounding context from day one to ensure a new build complements its environment.
When it comes to designing new homes in existing suburbs, a few key principles guide our work as architectural designers. We believe a new home should enhance its surroundings, not detract from them. This involves thinking about:
These principles are not just theoretical. You can see how they come to life in our portfolio of completed projects, where each home tells its own story while respecting its neighbours.
A well designed home is a great start, but the real magic happens when these projects strengthen the entire community. Infill housing introduces a greater variety of home types, such as townhouses or smaller standalone houses, into neighbourhoods once dominated by single family dwellings. This creates more options, making established suburbs more attainable for first home buyers and downsizers. Creating these diverse housing solutions is a core part of our work on larger developments.
More households also mean more support for local dairies, cafes, and more viable public transport routes. These are the tangible benefits of urban density. As an opinion piece from Priority One highlights, building ‘in’ instead of ‘out’ is a sustainable way to grow. It protects our precious countryside from endless sprawl, something most Kiwis feel strongly about.
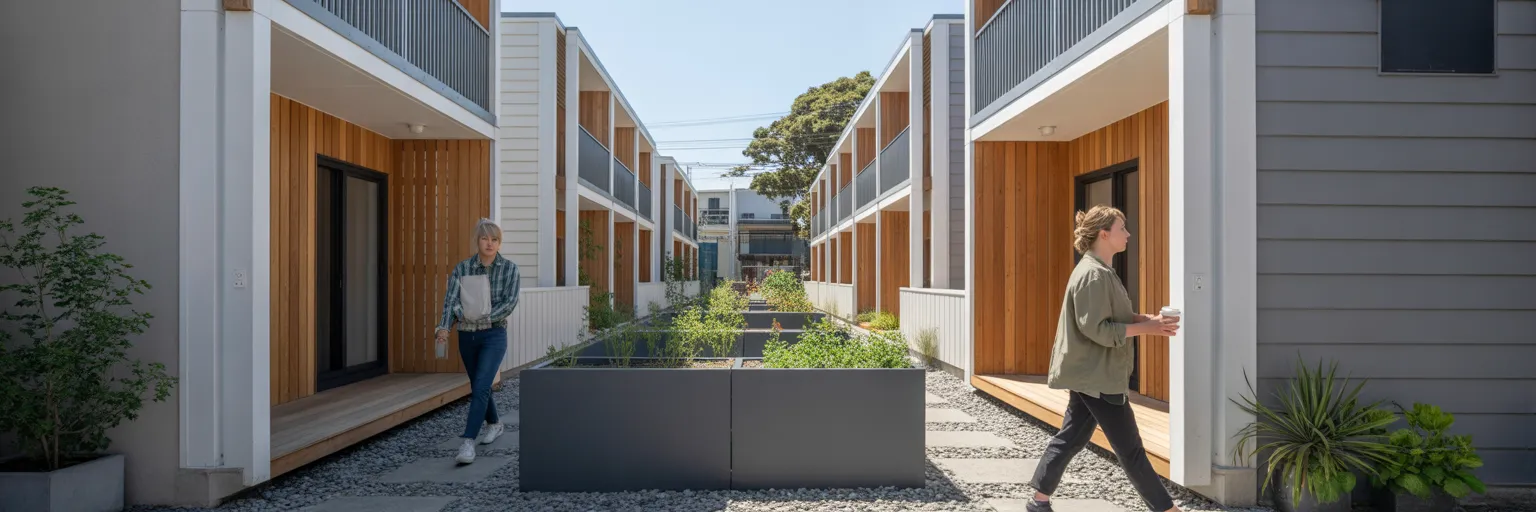
Beyond the practical benefits, thoughtful infill housing has the power to reshape how we live together. It is about creating neighbourhoods where you can walk to the local park or cafe, bumping into neighbours along the way. This is the heart of community focused housing development. It moves beyond just providing shelter and starts creating places where people can connect and thrive. Successful projects often integrate simple but effective elements that encourage this connection.
In some larger projects, we are even seeing small ground floor offices or shops, creating a genuine village feel right on your doorstep. These are the urban design principles NZ communities are starting to embrace, shifting the focus from simply building houses to creating connected, vibrant places to live. On individual sites, the same thinking starts with careful planning of a second dwelling so access, privacy and outdoor space work for both homes. If this vision for smarter, more connected communities inspires you, we would love to talk. You can get in touch with us here to start the conversation.
In New Zealand, our homes are more than just buildings. They are the backdrop for family gatherings, quiet weekends, and everyday life. This idea of a home as a personal sanctuary is deeply woven into our culture. A bespoke design process honours this by creating a space that is a true reflection of you, rather than a standard plan chosen from a catalogue.
Think of it as a collaborative journey. It begins with a conversation about how you live, what you value, and what brings you comfort. This partnership is about translating your unique vision into a physical space. The goal of this approach to architectural design is to build a home that fits your life perfectly from day one. This close collaboration is central to the philosophy of our design team, ensuring the final result feels genuinely yours.
Before any lines are drawn, the most important step is understanding your daily rhythms. This goes much deeper than simply deciding on the number of bedrooms. It involves thinking about the small moments that make up your life. Have you considered where the family naturally gathers on a Saturday morning, or if you need a quiet corner for work calls away from the main living area? How do you imagine hosting friends for a summer BBQ in the garden?
A well designed home also plans for the future. This might mean creating flexible spaces that can adapt as children grow up, or considering single level living for later in life. Planning for these stages also involves practicalities like budgets. To start designing your dream home, we suggest creating a simple collection of images and notes. A Pinterest board can be a great tool to capture the feeling you want your home to have. To help you clarify this vision, we have outlined the initial steps of our design process so you know what to expect.

Once your lifestyle needs are clear, we can begin weaving personal touches into the design. This is where your home truly starts to take shape with features that support your passions and routines. For a family that loves to cook together, this might mean a custom kitchen layout with a large island for food preparation and casual meals. For an avid reader, it could be a dedicated reading nook perfectly positioned to catch the afternoon sun. We often integrate clever storage for bikes, surfboards, and camping gear right into the garage design.
Custom joinery, like built in window seats or floor to ceiling bookshelves, can transform a room, making it uniquely functional. These personal home design ideas are what make a house a home. Of course, a key part of the Kiwi lifestyle is our connection to the outdoors. A bespoke home design can create a seamless indoor outdoor flow, with living areas opening onto a deck or garden tailored for how you relax and entertain. As an article from Archipro highlights, these featurre are the key to designing a home that truly works for you. Integrating these features from the beginning is a core part of our service offering
A beautiful home should also be effortless to live in. The true success of a design lies in the balance between how a space looks and how it functions day to day. Great design is intuitive. It considers the natural flow of movement between rooms and tracks the path of sunlight throughout the day to create spaces that are bright, warm, and easy to navigate. It is about finding clever solutions for common household challenges.
Some examples of this thoughtful problem solving include:
Material choices also play a crucial role. The right flooring should not only complement your style but also withstand the demands of a busy family with kids or pets. These thoughtful material and system selections are central to what we call high performance design, creating a healthier and more comfortable home.
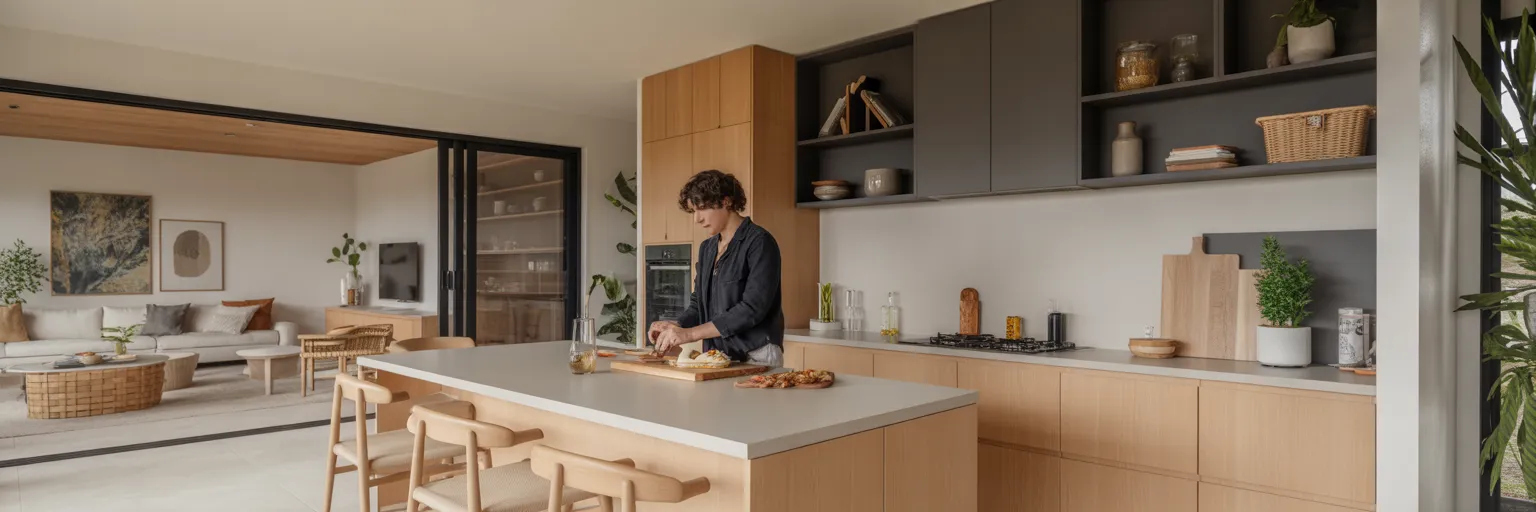
The ultimate outcome of a bespoke process is not just a house with nice features. It is a cohesive environment where every element works together to support your lifestyle. Imagine living in a home that anticipates your needs, where everything has a logical place and daily routines feel simpler. This sense of ease is the direct result of a close, collaborative partnership between you and your design team.
This teamwork ensures the final home is an authentic reflection of the people who live there, a principle that should guide all custom home builds. It is a space that tells your story. If you are ready to start a conversation about your own vision, we would love to hear from you. You can get in touch with us here.
Many Kiwi families own a section of land with a single house, but that piece of property holds the potential for so much more. For families wanting to live closer together without being on top of each other, adding a minor dwelling or granny flat is often the most practical first step. This approach focuses on the layout of the property itself, creating a small 'family village' where everyone has their own front door. Our guide to creating a legacy home for the whole whānau looks at the same balance of connection and independence within one larger household.
This concept is a modern interpretation of suburban papakāinga design, where multiple homes are thoughtfully arranged on family land. Clever site planning is essential when designing for extended family. It allows for the creation of shared outdoor areas, like a central garden perfect for whānau gatherings and summer barbecues. At the same time, it ensures each home has its own private patio or garden for those quiet morning coffees. This careful arrangement provides both connection and independence. For those considering this path, exploring the options we offer for infill dwellings can provide a clear starting point.

Once you have the property layout sorted, the focus shifts to the inside of the home. A truly successful multi-generational home is one that is future proofed to work for everyone, from toddlers to grandparents. This is where universal design principles come into play. It is not about creating a clinical space, but rather about thoughtful design that simply makes daily life easier for every member of the family, regardless of their age or physical ability.
This commitment to accessible home design means incorporating features that benefit everyone. Some of the most effective elements include:
Building these features in from the start is far more cost effective than trying to retrofit them later. More importantly, it allows family members to maintain their independence and dignity for longer. If the home is also intended to support later-life living, our guide to planning a comfortable home for retirement looks at accessibility, running costs and maintenance together.
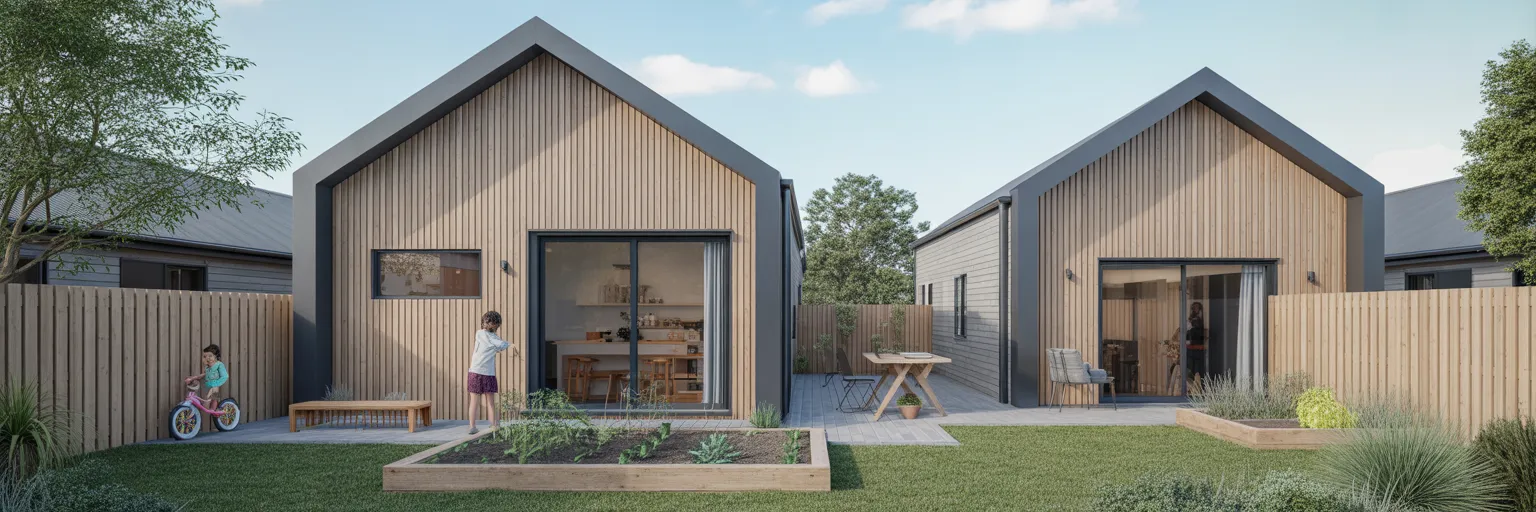
We can all picture that moment when even the closest families need a bit of their own space. Acknowledging this reality is fundamental when creating successful multi-generational homes. The key is to find a harmonious balance between private retreats and inviting shared areas. This can be achieved by creating distinct zones, such as a self contained unit with its own entrance or placing bedrooms for different generations on separate floors to minimise noise transfer.
With privacy taken care of, you can then focus on designing shared living space ideas that naturally encourage connection. A large kitchen island often becomes the heart of the home, a place for homework, conversation, and preparing meals together. A comfortable lounge invites family movie nights, while connecting the indoor living area to an outdoor deck extends the communal space for relaxed family activities. As a report from BRANZ on multi-generational households highlights, getting this balance right is crucial for long term harmony. To see examples of how this balance is achieved in finished projects, you can look through our completed projects.
Modal has created homes and dwellings that provide the scaffold for mulitgenerational living, bringing all the principles we have discussed to life. At Modal, we believe in creating homes that work for people, and our services are structured to guide you through every step. If you are inspired by these ideas and want to discuss your own project, feel free to book a meeting with us.
Building a new home is a huge part of the Kiwi dream, but the journey can sometimes be filled with unexpected hurdles. A shift in how we approach the start of a project can make all the difference. This is where Early Contractor Involvement, or ECI, comes in. Think of it as forming your project team from day one, uniting the architectural designer and builder right from the beginning.
Traditionally, a design is completed and then sent out to builders for pricing. This often leads to surprises when the quotes come back higher than expected. The ECI method avoids this by creating a partnership focused on a smooth, efficient process. This commitment to builder and designer collaboration is central to our philosophy. It ensures everyone is working towards the same goal from the outset. For a broader look at the financial side, our guide to building a home on a realistic budget explains why cost feedback is most useful while the design can still respond to it.
One of the most common anxieties in any building project is the budget. Bringing a builder in early provides realistic costings based on current New Zealand material and labour rates, not just estimates. This early financial clarity is invaluable. Your builder can suggest smart swaps that maintain the design's integrity while delivering construction cost savings. For instance, they might know a local timber that gives the same beautiful finish as an expensive import for a fraction of the cost, or a more efficient construction technique that saves on labour.
This proactive approach helps prevent budget blowouts before a peg enters the ground. Ultimately, it is far cheaper to find and solve a cost issue on paper than it is to fix it once construction is underway. These budget principles are central to how we approach our new build homes.
Beyond the budget, a project's timeline is another area where early collaboration pays dividends. An experienced builder can assess the ‘buildability’ of a design, spotting potential construction challenges that could cause frustrating delays down the track. This is a key part of how to streamline a build. They work with the designer to create a practical schedule that accounts for real world factors, not just an ideal scenario.
A builder’s input on the timeline typically includes:
This early planning leads to a smoother workflow and a more predictable completion date. Before work starts, those expectations also need to be reflected clearly in the project agreement. Our guide to New Zealand building contracts covers scope, payment arrangements, timelines and variations.
Every building site has its own unique quirks and challenges. Effective building project risk management is about identifying these issues before they become expensive problems. With a builder involved early, their practical experience on the ground becomes a huge asset. They can spot potential red flags that might not be obvious on a set of drawings.
Examples of risks a builder might identify include:
The builder and architectural designer can then work together to solve these issues creatively. It’s like proofreading a document before printing thousands of copies; fixing an issue on paper is always easier and cheaper. Addressing these common concerns early is something we cover in our frequently asked questions.
The core benefit of early contractor involvement is the creation of a unified team with a shared ‘best for project’ mindset. When the designer and builder are on the same side from the start, it reduces the likelihood of disputes and improves communication. Everyone shares responsibility for the outcome, which leads to better problem solving and a more positive experience for you.
That collaboration continues once work is underway. The architectural designer’s role during construction includes clarifying design information, responding to issues and, where agreed, observing key stages of the work.
Bringing a builder into the process early is about more than just logistics. It is about building a foundation of trust and teamwork that helps your vision be realised with fewer surprises. If this collaborative approach sounds right for you, we’d love to chat. You can book a meeting with us to discuss your project.
Many of us hold fond memories of a classic Kiwi villa or a well loved family bach, places that have housed generations and witnessed countless stories unfold. A modern legacy home is created with that same intention, but it uses today's knowledge to build a backdrop for your family’s future. It is less about a particular style and more about creating a place of belonging that is designed to last. That sense of continuity is also explored in Building a Home That Tells Your Whānau Story.
This approach involves a 100 year mindset, which means planning for how a family’s needs might change and how the home will perform against our country's climate for decades. This is the core of legacy home design. It transforms a house into a holder of memories and a source of deep connection. Understanding this emotional purpose is central to our philosophy at Modal.archi, where we believe great design reflects a family's unique story.
Creating that forever home means getting the physical structure right from the very beginning. Our country’s weather presents unique challenges, from corrosive salt spray near the coast to high rainfall and intense UV light. This is why selecting proven durable building materials is not just a good idea, it is essential for longevity. A key part of this is creating a high performance building envelope. Think of it as a top quality technical jacket for your house, keeping it perfectly dry, warm, and healthy inside.
This also means eliminating thermal bridges, which are essentially ‘cold leaks’ in the walls where heat escapes and unwanted moisture can form. A resilient build focuses on a few key components working together:
Investing in quality from day one is the most effective strategy for building a long lasting home and avoiding costly future repairs. As the government's Smarter Homes guide on construction and materials highlights, these choices matter. For a broader explanation of how the envelope, insulation, glazing and ventilation work together, see our guide to understanding high-performance homes.
Beyond robust materials, a home’s endurance comes from its intelligence. Thoughtful design can create a comfortable and efficient home without relying on complex technology. It is about working with nature, not against it. Consider the classic Kiwi approach of orienting a house to capture the sun, with large north facing windows for winter warmth and well designed eaves for summer shade. A truly energy efficient home design does much more than just meet the minimums of the Building Code.
Superior insulation and airtightness should not be seen as extra costs. They are long term investments in your family’s health, comfort, and lower power bills. This is how you begin future proofing your home against rising energy costs and changing family needs, making it more valuable and sustainable for the generations to come. A truly comfortable home is one where efficiency is built in, not bolted on later with extra heaters and air conditioners. For those interested in the technical details, the High Performance Construction Details Handbook is a useful resource.
A home that lasts also needs a style that endures. This is about capturing the spirit of classic Kiwi architectural design without creating a copy of the past. It could mean echoing the simple forms and indoor outdoor connection of a bach, but with modern, high performance materials. Or it might be reflecting the solid presence of a villa using a contemporary layout. Innovation and tradition can coexist beautifully.
For instance, using durable, low maintenance cladding that mimics the clean lines of traditional weatherboards is a perfect example. Innovation also applies to how we live, with flexible spaces that can adapt from a nursery to a home office as your family evolves. You can see how we balance these ideas in our portfolio of completed projects.
All these elements, from materials to style, come together through one crucial process: collaboration. Creating a legacy home is a partnership between you and your architectural designer, built on trust and open communication. Those first design conversations are about more than just floor plans. They are where we learn about your family’s daily rhythms, your values, and your dreams for the future.
These personal stories are the most important ingredients in a truly bespoke home. We believe the most successful legacy homes are a true reflection of the people who live in them. They come to life when a unique personal vision is guided by thoughtful, expert design. If you are ready to start the conversation about your own forever home, we invite you to book a meeting to discuss your ideas.
Anyone living on the New Zealand coast knows the constant battle with the elements. You wipe the salty film from your windows one day, only for it to return on the next sea breeze. That persistent dampness can make everything feel slightly clammy. These are not just minor annoyances. They are powerful environmental factors that a home must withstand. The corrosive, salt laden air relentlessly seeks out any unprotected metal, while high humidity creates the perfect conditions for mould. Add the force of strong, persistent winds, and you have a recipe for accelerated wear and tear.
Successfully building a house on the coast means treating these challenges not as problems, but as core design parameters. A thoughtful architectural approach considers these forces from the very beginning. For a wider overview of site orientation, views and outdoor living, see our guide to designing a home for your Kiwi coastal section.
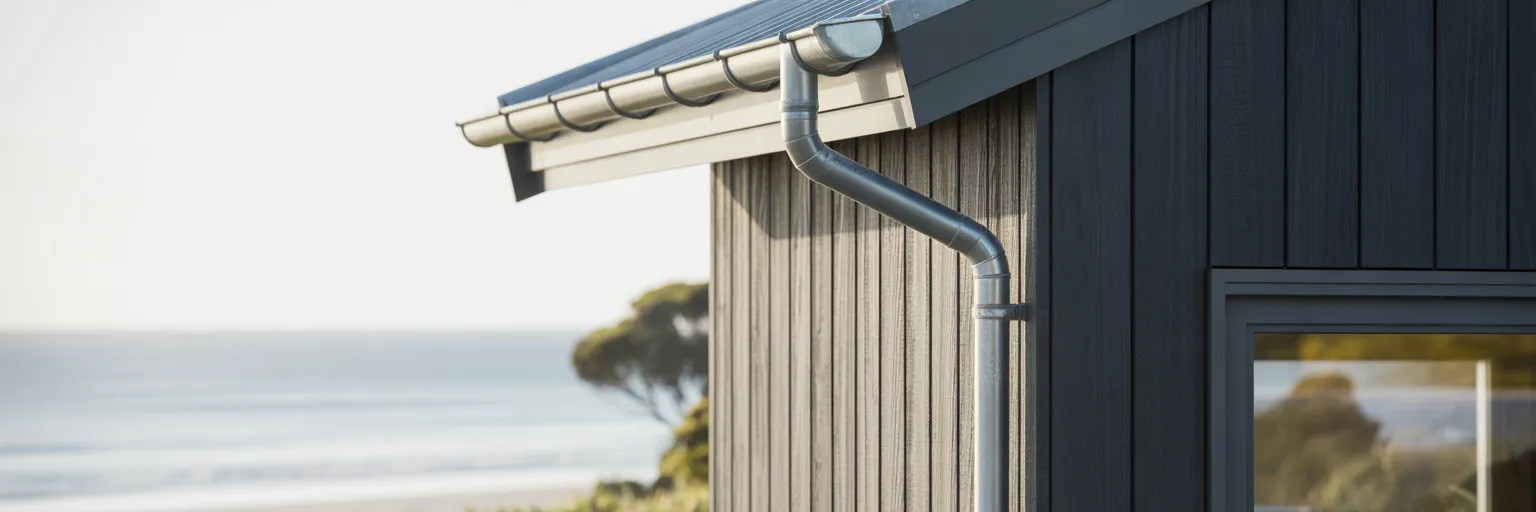
Just as you would choose the right gear for a trek through the bush, selecting the right materials for a coastal home is fundamental. Standard building products often fall short because they are not designed to resist the unique corrosive effects of salt spray. The secret is to choose materials that are inherently tough and to assemble them as a complete protective system. This is where focusing on durable building materials makes all the difference.
Key material choices include:
If timber is part of the palette, our article on timber cladding in New Zealand provides additional context on material choice, maintenance and detailing.
While durable materials protect the house itself, managing the air quality inside is just as important for comfort and health. Coastal air is naturally humid, and everyday activities like cooking and showering add even more moisture. Without proper management, this can lead to condensation, dampness, and an unhealthy living environment. The key is a two part approach to home ventilation for humidity. First is passive ventilation, which uses clever design to harness the natural sea breeze. By strategically placing windows and doors, you can create cross breezes that flush out damp, stale air and replace it with fresh air.
However, passive design alone is not always enough. This is where mechanical ventilation becomes necessary. High quality extractor fans in kitchens, bathrooms, and laundries are non negotiable, as they remove moisture at its source before it can spread. Effective ventilation creates one of the cornerstones of a healthy, high-performance home.
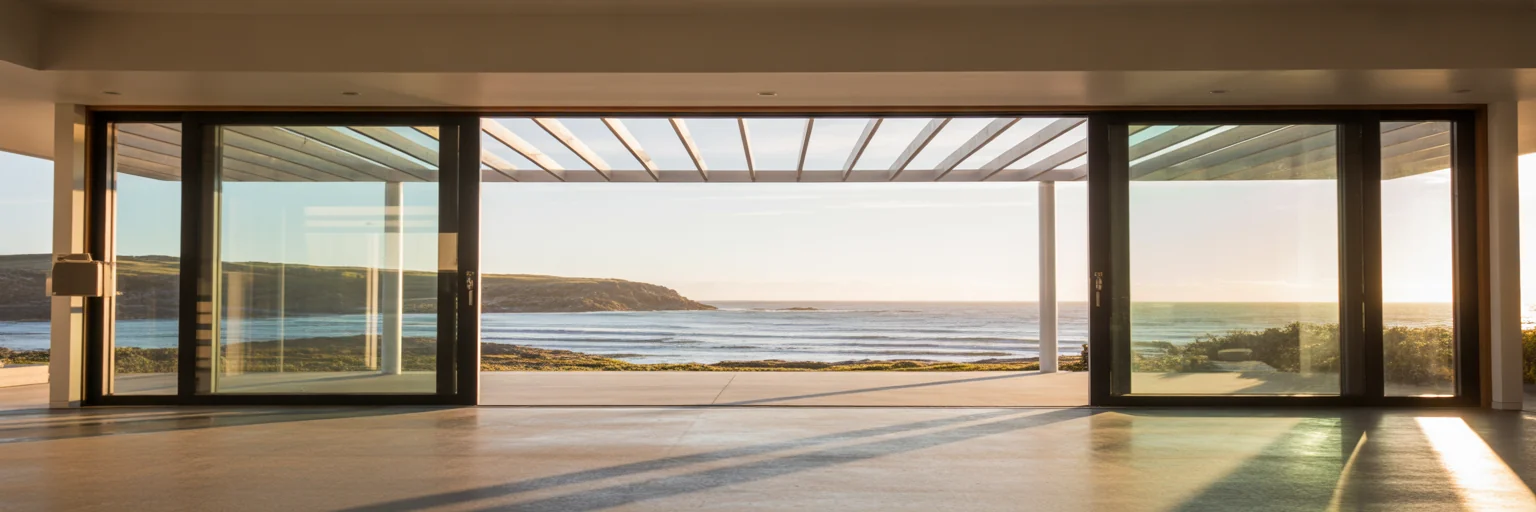
A dry home is a great start, but a truly comfortable coastal home maintains a pleasant temperature all year without relying heavily on heating or cooling. This is where smart coastal home design comes into play, using the environment to its advantage. The concept of passive solar design is central to achieving this. It involves shaping the home to work with the sun’s path. For example, correctly sized eaves or pergolas can block the high, intense sun of summer, keeping the interior cool. In winter, when the sun is lower in the sky, those same eaves allow sunlight to stream in, providing free warmth.
This strategy is supported by high performance insulation in the walls, ceiling, and underfloor. Good insulation is not just for keeping warm. It acts as a thermal barrier, keeping the home warmer in winter and cooler in summer, which also helps reduce condensation. The final piece of the puzzle is modern glazing. Double glazing or glass with low-e coatings prevents heat from escaping in winter and stops it from entering in summer. Getting these details right during the preliminary design phase is what creates truly energy efficient coastal homes.
Beyond daily comfort, a coastal home must be designed to stand strong when the weather turns. New Zealand’s coastline is known for its high wind zones and intense rain, so a storm proof house design is not a luxury, it is a necessity. The entire structure, from the foundations to the roof, must be engineered to handle these powerful forces safely.
First, the shape of the roof plays a significant role. Simple, aerodynamic roof forms like a hip roof are inherently better at deflecting strong winds compared to more complex shapes with multiple gables, which can catch the wind.
Second, it is not just the cladding material that matters, but how securely it is fixed to the structure. In a gale, it is often the fixings that fail, so ensuring they are specified for high wind loads is crucial to prevent panels from being damaged or torn off.
Finally, effective water management is vital. Robust guttering, downpipes, and ground level drainage must be designed to channel heavy rainfall away from the building quickly, protecting its foundations from saturation. These resilience principles connect directly with our article on designing a Kiwi home that lasts. If you are ready to plan a home that is both beautiful and resilient, we are here to start the conversation.
Receiving your building consent can feel like the finish line, but it’s actually the starting pistol for the construction phase. This is where your architectural designer’s role shifts, but it certainly doesn’t end. If you are still working through the approvals stage, our practical guide to building consent in New Zealand explains what happens before construction can begin.
Once consent is approved and a builder is on board, your architectural designer’s work enters a new, vital stage. Their focus moves from the drawing board to the building site, where they help interpret the design and respond to issues as the work progresses. Their core responsibility is to help ensure the home being built remains faithful to the approved design and documented design intent.
The architectural designer role in construction is fundamentally about design continuity and quality. They can help resolve unexpected issues that arise on a building site while protecting the integrity of the design. The working relationship is often strongest when it starts earlier, as discussed in why your builder should join the design team early.
It’s a common question: what exactly does a designer do during site visits in the construction phase? These visits are not about supervising the builder’s daily schedule. Instead, this service, often called construction observation services, is about checking in at agreed stages and reviewing the work against the architectural documentation.
During these visits, the designer may focus on several key goals:
These visits give the builder an opportunity to obtain clarification and can help prevent avoidable delays or mistakes. When a problem appears, the designer can work with the builder to find a practical solution without unnecessarily compromising the architectural intent. You can learn more about our site observation services.
The most important tool during construction isn’t a hammer or a saw, it’s the set of detailed drawings and specifications. These documents provide the builder with the information needed to price, coordinate and construct the project with greater certainty. The relationship between documentation and the regulatory process is covered further in our building consent guide.
This thorough preparation, which happens during our detailed design phase, reduces ambiguity and creates a clearer basis for responding to questions on site. It also means maintaining a written record of decisions, questions and solutions so the client, designer and builder remain aligned.

The success of a build often comes down to the designer and builder relationship. These are distinct but complementary roles. The architectural designer focuses on the design and documentation, while the builder is responsible for construction methods and managing the site. Clear responsibilities are also recorded contractually, so it is worth understanding the key parts of a New Zealand building contract before work starts.
The designer’s role is to advocate for the design’s integrity. For example, if a builder suggests a change for practical reasons, the designer can assess how that change affects the wider architectural outcome and help develop an appropriate response.
A strong partnership is built on mutual respect, open communication, a shared commitment to quality and a proactive approach to problem solving. If you're ready to start the conversation about your own project, please get in touch with us.
Natural light changes how a home feels, how spaces are used and how strongly the interior connects with the site outside. A bright home is not simply one with more glass. Good daylight comes from orientation, window placement, room depth, shading and the way light moves through the plan.
Those decisions also interact with privacy. On tighter urban sites, careful window placement can bring in daylight without exposing living spaces to neighbours.

Bringing more sunlight into a home is about deliberate choices that respond to the sun's path and the particular site. These are some of the strategies considered during preliminary design:
Daylight can reduce the need for artificial lighting, but glazing also affects heat gain and heat loss. This is why window size cannot be considered in isolation. Passive design balances orientation, glazing, shading, insulation and thermal mass so the sun contributes to comfort without creating excessive summer overheating.
That balance is part of the wider building-performance picture. Understanding High-Performance Homes explains how glazing, insulation, airtightness and ventilation work together rather than as separate upgrades.

The right daylight strategy varies across New Zealand. In warmer locations, shading and ventilation can be critical to controlling summer heat. In cooler climates, useful solar gain and heat retention may play a larger role.
Openings can also contribute to natural ventilation and a breathable indoor environment, provided privacy, security, weather exposure and the building envelope are considered at the same time.
The strongest daylight outcomes are usually established early, when room orientation, circulation, openings and outdoor relationships can still be shaped together. That applies whether the project is a new home or an existing home renovation.
If you are planning a project and want to understand how orientation, privacy and daylight could work on your site, you can get in touch with Modal Architecture.
Anyone living in cities like Auckland or Wellington has noticed the change. Terraced houses and apartment buildings are becoming a common sight, meaning we are living closer to our neighbours than ever before. This shift often creates that familiar feeling of being on display, where your lounge window looks directly into someone else’s. It brings a core tension to the forefront of modern Kiwi living: how do we enjoy our love for sunny, open plan homes without sacrificing our fundamental need for personal seclusion? These questions are particularly important in well-designed infill housing, where several homes may need to share a relatively constrained site.
Achieving urban home privacy does not mean you have to build a fortress. The solution lies in thoughtful architectural design that cleverly balances light and seclusion. This guide explores practical ways to create a private sanctuary that still feels connected and bright.

Before considering screens or fences, the most effective tool for privacy is the window itself. Thoughtful decisions made early in the design process can solve privacy issues before they even arise. It all starts with where you choose to look.
The simplest approach to window placement for privacy is directing your view. Instead of positioning a large living room window to face a neighbour’s deck, orienting it towards your own garden, a solid boundary wall, or a distant view creates an immediate sense of seclusion. This foundational step, decided during the preliminary design phase, has a massive impact on how a home feels day to day.
Clerestory windows are a brilliant solution for bringing in light without exposing a room. These are windows placed high up on a wall, closer to the ceiling. They flood a space with natural light from above and offer peaceful views of the sky and treetops. Because they are above eye level, they provide complete privacy from the outside, making them perfect for bedrooms and living areas in tight urban sites.
For areas like bathrooms, entryways, or stairwells where maximum light is wanted but a clear view is not, the type of glass makes all the difference. Options like frosted, reeded, or patterned glass obscure the view while allowing soft, diffused light to pass through. This maintains a bright and airy feel without compromising your personal space.
Beyond the walls of the house, decorative screens offer a stylish and versatile way to create privacy. They can shield decks, patios, and large windows from direct view, turning exposed outdoor areas into comfortable private retreats. The real advantage comes from using permeable screens, such as those made from timber slats or laser cut metal panels. Unlike a solid wall, these designs block direct sightlines while still allowing light and air to filter through, preventing a space from feeling boxed in.
These screens are not just functional, they become a key architectural feature. When considering privacy screen designs NZ, material choice is important for both looks and longevity. Options suited to the New Zealand climate include:
These features can be tailored to the home’s specific style, much like one might select bespoke custom furniture to complete an interior space. You can see examples of how we integrate these elements in our completed projects.

One of the most appealing ways to create privacy is by using plants. A well planned garden can act as a living screen that softens the hard edges of the urban environment. These "green screens" not only block views but also add beauty, absorb sound, and connect your home to nature. There are several effective landscaping for privacy ideas that work wonderfully in smaller Kiwi gardens.
Here are a few techniques for creating a natural barrier:
Thoughtful planting can significantly enhance a home's comfort and usability. Integrating these ideas can be a key part of home renovations aimed at improving outdoor living. For a second home on the same section, privacy also needs to be coordinated with access and shared outdoor space, as covered in our guide to site planning for a second dwelling.
Ultimately, great design is about creating a sense of personal space without resorting to complete isolation. The goal is not to shut the world out entirely but to thoughtfully control the connection between your home and the street. It is about balancing privacy and community. Semi transparent boundaries, like a low front fence with strategic gaps or a carefully trimmed hedge, can define your property while still allowing for a friendly wave or a quick chat with neighbours passing by.
A truly well designed home feels like a private retreat that is also a positive part of its neighbourhood. It cleverly combines smart window placement, stylish screening, and lush landscaping to create a sanctuary that is both secure and connected. It proves that being clever and thoughtful with design is far more effective than simply being closed off. If you would like to discuss creating this balance in your own project, please get in touch with us.
It’s a remarkable thought that a home can maintain a comfortable indoor temperature between 18°C and 25°C all year with almost no active heating or cooling. This is the reality of passive design. It is a clever architectural design approach that works in harmony with our local New Zealand climate, rather than fighting against it with power hungry systems. The primary goal is to dramatically reduce energy consumption, a significant benefit for any homeowner.
Crucially, passive house design is not a visual style. It is a set of guiding principles that can be applied to any high end home, whether it’s a modern Queenstown retreat or a classic coastal bach in Auckland. To understand the philosophy behind this approach, you can learn more about our design thinking. This connects directly to the modern idea of luxury, where sustainability and a healthy living environment are the ultimate marks of quality.
Building on those principles, the first and most important decisions happen long before the foundation is poured. It starts with orientation. Positioning a home so that its main windows face north, within about 20 degrees, is fundamental in New Zealand for capturing free warmth from the low winter sun. The ideal building shape often follows this logic. A rectangular floor plan that is longer from east to west allows more rooms to benefit from this natural light and heat.
Of course, we have to manage that sun. Smart shading, like carefully calculated eaves or pergolas, is designed to block the high, intense summer sun to prevent overheating while still letting the gentle winter sun stream in. The surrounding landscape also plays its part, with hills offering shelter from a cold southerly or existing trees providing welcome summer shade. These are the core passive solar design principles that set the stage for a home’s performance, forming the blueprint for one of our new build homes.

With the home correctly positioned on its site, the focus shifts to the building itself. We use thermal mass as a kind of natural battery. Dense materials like a polished concrete floor or solid block walls absorb the sun’s heat during the day and release it slowly through the night, keeping indoor temperatures wonderfully stable. This is paired with exceptional insulation. High performance insulation goes far beyond the standard building code, wrapping the home in a continuous warm blanket.
A key part of this is eliminating thermal bridges. Think of these as small gaps or weak spots, often around window frames, where precious heat can escape. A core goal of high performance design is to meticulously remove these weak points. Together, these elements create truly energy efficient homes that embrace both comfort and style.
Imagine a sunlit concrete floor warming up in the afternoon. Because the insulation is so effective, that warmth stays inside, gently heating the home all evening without you touching a thermostat. For a deeper look into the technical expertise this requires, you can explore our approach to high performance design.
The previous section highlighted the importance of an airtight seal for warmth, which naturally leads to a question: how do you get fresh air? In a very airtight home, a constant supply of fresh air is essential for a healthy living space. There are a few options that encourage ventliation. This can be as simple as placing windows to encourage natural air currents. Opening a low window on the cool, shady side of the house and a high window on the sunny side pulls fresh air right through the home. As MBIE’s guide on Passive ventilation outlines, these design criteria help achieve effective natural airflow. For another design-led explanation of how those openings work together, see how to design a Kiwi home that breathes. These quiet, natural methods provide fresh air without the constant noise or energy costs of air conditioning.
Other options include mechanical ventiliaiton (specifically, Heat Recovery Ventliation) which do more than introduce fresh air, they pre-heat incoming air using the outgoing heat and filter the incoming air ensuring excellent air quality and stable temperatures for your home.
If you have more queries about how this might work for your own project, get in touch.

Beyond the technical details, the result is a home that simply feels better to live in. The advantages for homeowners are tangible, creating a true sense of modern luxury. When you look at our completed projects, you are seeing the outcome of this commitment to sustainable architectural design.
Achieving this level of performance does require careful thought. If your dream home includes panoramic views with large windows, this needs to be balanced with high performance glazing and carefully calculated eaves to prevent unwanted heat loss or overheating in summer. This quality of construction also depends on finding the right team. It requires luxury home builders and tradespeople who have specific skills and experience in airtight building methods.
The passive design process involves more detailed upfront analysis of the site and climate, which is a crucial investment for the final result. These are not drawbacks, but important considerations for a high quality outcome. While it requires expertise and planning, the result is a home that delivers unmatched comfort, health, and efficiency for decades to come. If you are ready to discuss your project, you can book a meeting with us or review our services for a complete overview.
The classic Kiwi dream of a quarter acre section has shifted. In our main centres like Auckland and Wellington, we are living closer together, and this move towards high density housing design presents a new challenge. How do we create a sense of personal space when our neighbours are just a few metres away? True urban home privacy is about more than just blocking a view. It is about creating a sanctuary from the unavoidable sounds of the city, from traffic to the neighbours' weekend projects. The challenge sits at the heart of designing better infill homes for urban New Zealand.
We believe that the most successful privacy solutions are not afterthoughts. They are woven into the very fabric of a home from the beginning. This early thinking, which is a core part of our preliminary design process, influences a building's shape, its layout, and how it connects to the world outside. Thoughtful design is not a luxury, it is essential for creating liveable, comfortable homes in our growing cities.
We have all had that feeling of a neighbour’s window looking directly into our living room. Strategic window placement for privacy is about controlling sightlines without living in the dark. It is a careful balance, turning a functional necessity into a design tool that can shape your experience of a space. Instead of simply placing a window in the middle of a wall, we can use its position and form to create seclusion while still welcoming in the sun.
This can be achieved through several clever techniques:
These methods show that with careful planning, windows can provide both generous light and a welcome sense of retreat. You can see how these principles come to life in some of our finished projects, where light and privacy work together.
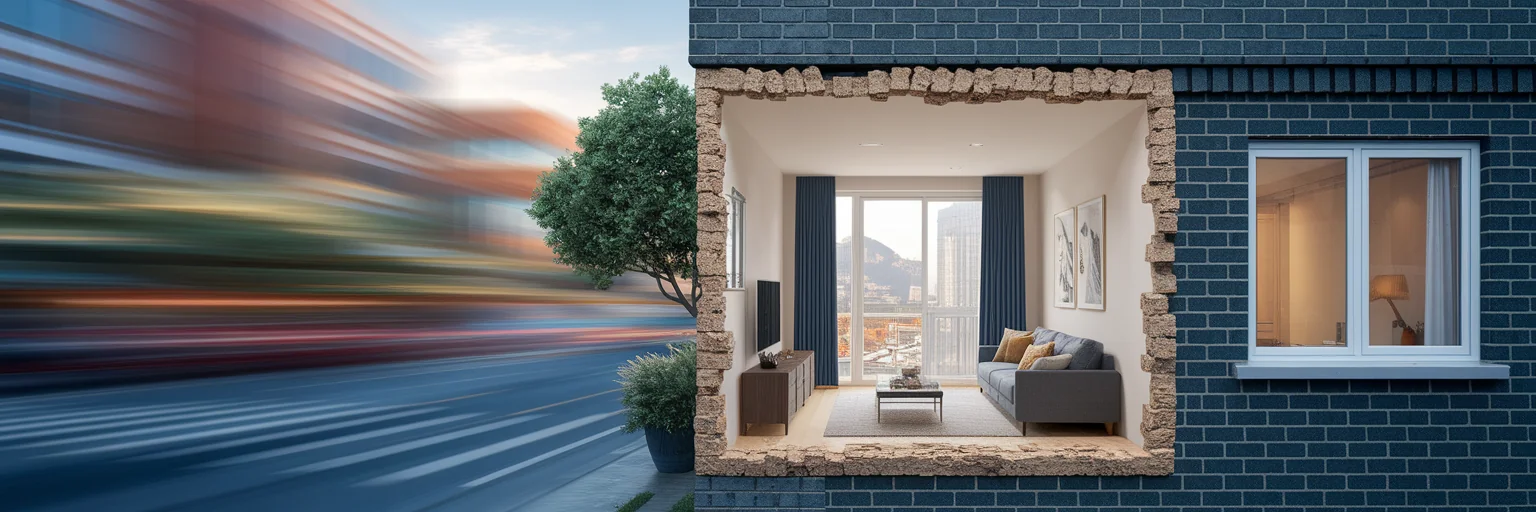
A quiet home is a calm home, but achieving it in a busy urban environment requires more than just closing the windows. Effective acoustic insulation for homes is about creating a robust barrier against the outside world. It starts with the building's structure. Using denser materials or designing separated wall assemblies can significantly reduce the transfer of both airborne noise, like traffic and voices, and impact noise, like footsteps from an apartment above. It is the difference between hearing a muffled hum and hearing a clear conversation.
Modern glazing also plays a critical role. High performance double or triple glazed windows act as a formidable defence against the constant noise of the city. However, even the best windows are only as good as their installation. Sound is like water, it will find the smallest gap to leak through. That is why we believe in meticulously sealing around every window frame, door, and service penetration to ensure the acoustic barrier is complete and unbroken. This focus on quality materials and careful assembly is central to our approach to high performance design. As research from BRANZ on noise control highlights, thoughtful design and layout can dramatically reduce noise intrusion, reinforcing the need for a holistic approach.
On a tight city site, a private outdoor space can feel like an impossible dream. This is where the courtyard comes in. By wrapping the home around a central outdoor area, you can create a completely private outdoor room, shielded from the street and neighbouring properties. It becomes a pocket of calm for your morning coffee or a secure play area for the kids. These clever courtyard design ideas offer more than just seclusion.
The surrounding building acts as a natural sound buffer, softening the sounds of the city and making the courtyard a surprisingly quiet space. A well placed courtyard also doubles as a light well, drawing daylight deep into the core of the home. This means you can rely less on large, exposed windows on the exterior, tying back to the idea of strategic openings. It is a strategy we often use for infill dwellings, turning a design constraint into a home's best feature. When two homes share a site, this courtyard thinking can form part of the wider site planning for a second dwelling.

A fence provides privacy, but a wall of green offers so much more. Using our native plants as a living, breathing screen is a beautiful and dynamic way to create seclusion. This approach to native plant screening softens the hard edges of the city and connects your home to the local landscape. It is about choosing the right plant for the right job, creating a solution that is both effective and enhances biodiversity.
Here are a few ideas for creating a green screen:
As the Auckland Design Manual shows, our native species can be used in wonderfully effective ways. If you are ready to explore how these ideas could shape your own project, we invite you to get in touch.
In New Zealand, for most building projects, a written contract is not just a good idea, it can also be a legal requirement depending on the work and contract value. More broadly, the contract is a vital consumer protection tool and a single source of truth for everyone involved.
This document protects both you and your builder by setting clear expectations before construction begins. It lays out the journey from the agreed scope and architectural documentation through construction to final handover. Good contracts work best when the project itself has already been clearly defined, which is one reason detailed architectural drawings and specifications matter.

A building contract can feel dense, but it is really a collection of clear agreements. Let's break down some of the main parts you will find inside.
First is the Scope of Work. This should describe what will be built and reference the relevant drawings and specifications. Clear scope definition reduces uncertainty about what is included and what is not.
Next are the financial arrangements. Your agreement may specify a fixed price, cost plus arrangement, or another agreed pricing structure. It should also set out how and when payments are made.
Finally, the contract addresses programme and change. It should establish how variations are instructed, priced and recorded. Once construction has started, changes can have implications for design, cost and consent. Our guide to what an architectural designer does during the build explains how the designer can remain involved as questions and changes arise.
Modal offers site observations by agreement, providing architectural support through construction and a direct line for design clarification where appropriate.
Beyond outlining the work, residential building contracts can include important safeguards for both parties. Before signing, make sure you understand the scope, price, payment terms, programme, variation process, insurance requirements and dispute provisions that apply to your project.
Building Performance provides official guidance on consumer protection, disclosure and the building contract checklist. These statutory requirements sit alongside the project-specific commercial terms agreed with your builder.

Money and time are two of the biggest sources of uncertainty in a build. The contract is one of the key tools for managing them.
If you need help understanding how the architectural scope and documentation fit around your construction agreement, you can book a meeting with us.
A successful building project is not just about concrete and timber, it is about collaboration. The contract clarifies the responsibilities of the builder and homeowner, while the architectural agreement separately defines the designer's services.
That collaboration can start well before the contract is signed. Involving your builder during design can improve buildability and cost feedback before the construction scope is locked in.
Ultimately, clear documentation and communication help the project stay coordinated whether it is a major renovation or a custom new build home. Building Performance also provides guidance on homeowner rights and obligations before building work starts.
Passive design is an architectural approach that works with the site, climate and building fabric to create a more comfortable home with less reliance on active heating and cooling. For a new home, many of the most important decisions happen early: orientation, form, glazing, shading, insulation and ventilation. These principles can sit within a broader high-performance home strategy where the whole building envelope is considered together.
Dense materials such as concrete, brick or stone can provide thermal mass when they are appropriately located within the design. They can absorb heat when conditions allow and release it as temperatures change. The relationship between material choice, durability and atmosphere is explored further in How Natural Materials Shape Enduring Kiwi Homes.
Material performance is only one part of the equation. A restrained palette can also create visual continuity, which we discuss in How a Simple Material Palette Creates a Calmer Home.
Window placement can encourage cross ventilation by providing useful openings on different sides of a space. Height differences between openings can also support stack ventilation as warmer air rises. These strategies need to respond to wind, security, noise and how the occupants actually use the home.
For a deeper look at ventilation and indoor comfort, see Creating a Breathable and Comfortable Kiwi Home.

Good solar orientation aims to capture useful winter sun while limiting unwanted summer heat. In many New Zealand homes that means giving careful consideration to northern light, but site constraints, views, neighbouring buildings, topography and local climate all influence the final response.
Daylight and thermal performance overlap but are not identical. Our guide to designing a brighter Kiwi home looks more closely at how orientation, window placement, room depth and privacy affect natural light.
Insulation helps reduce heat flow through the roof, walls and floor. Continuity matters because weak points in the thermal envelope can undermine otherwise good insulation. The required construction also needs to meet the applicable New Zealand Building Code requirements. How the NZ Building Code Shapes Your Home Design explains how energy efficiency sits alongside moisture, durability and structural requirements.
Climate matters too. A design appropriate to Auckland will not necessarily be the right response for Queenstown. Our article on comfortable homes for every Kiwi season looks at how regional conditions influence residential design.

Large areas of glazing can connect a home with its landscape and bring in excellent daylight, but glazing is also part of the thermal envelope. Glass specification, frame performance, orientation and shading therefore need to be considered together.
The objective is not to sacrifice architecture for performance. It is to integrate both from the beginning. That is the basis of Modal's high-performance design approach and can be incorporated into our new-home design work.
If you are considering a new home and want to explore how passive principles could respond to your site, get in touch with Modal Architecture.
Every home built in Aotearoa, from a compact city dwelling to a sprawling rural retreat, shares a common foundation. This foundation is not made of concrete or steel, but of a set of performance goals known as the New Zealand Building Code. Managed by the Ministry of Business, Innovation and Employment (MBIE), the Code is less like a strict instruction manual and more like a framework that sets the desired outcome: a safe, healthy, and durable home.
Its purpose is to ensure every new build can handle our country’s unique conditions, from damp winters to seismic activity. These performance standards are not a final hurdle to clear. Instead, they are a starting point that informs the entire design process. From the initial sketches of our concept design service to the final material selections, the Code guides decisions to create a home that truly works for its occupants and environment.
We all know the feeling of a cold, draughty house and the power bills that come with it. The Building Code’s Clause H1 directly addresses this by setting standards for energy efficiency. As the Ministry of Business, Innovation and Employment outlines in its official guidance, the goal is to create comfortable homes that are cheaper to run year round. This has a significant impact on design choices. For homeowners wanting to go beyond minimum compliance, passive design shows how orientation, shading, insulation and ventilation can work together as part of the architecture.
Key design responses include:
These features work together to create truly energy efficient homes NZ residents can enjoy. It is a core part of how we approach our high performance design service, ensuring comfort is built in from the start.

Clause E2 of the Code focuses on external moisture, a critical requirement for preventing the leaks and dampness that can lead to mould. Many Kiwis are all too familiar with the health issues that arise from a damp home. This clause shapes the design of the ‘building envelope’, which acts as the home's protective outer layer, much like a high quality raincoat.
Designers must select appropriate cladding systems based on the local climate, particularly the wind zone. A coastal property in Wellington will have different requirements than a sheltered home in Hamilton. The real magic, however, is in the details. We pay close attention to junctions and openings, specifying flashings around windows and doors to meticulously channel water away from the structure. These are some of the most important home design requirements NZ has for long term durability. Getting these details right means a healthier indoor environment and a structure protected from decay, which helps avoid the need for extensive renovations down the track.
Living in New Zealand means living with the forces of nature. The Building Code’s structural requirements are there to ensure a home can safely withstand events like earthquakes and high winds. As the Natural Hazards Research Platform highlights, building a more resilient home is about making deliberate choices from the ground up. This directly influences a home's form and structure.
For an effective earthquake proof house design, designers often favour regular, symmetrical floor plans over complex shapes with large unsupported spans, as these can create structural weak points. Foundation design is never a one size fits all solution. It is tied directly to the specific ground conditions of the site to provide a stable base. Material selection also plays a vital role. For instance, using lighter roofing and cladding materials reduces the building's overall mass, which in turn lessens the seismic forces it must resist during a tremor. These interconnected decisions are fundamental to creating safe and secure new build homes.

The Building Code is not a collection of separate rules but a complete system that works together to create a high performing home. When you are thinking about building a house in NZ, understanding these integrated benefits is key. Proven design pathways show how these requirements can be met in a cohesive package.
For the homeowner, the tangible benefits are clear:
Bringing these elements together requires careful planning and coordinated documentation. That is also why decisions made early in design, including when to involve your builder, can have a meaningful effect on buildability, cost and the construction process. At Modal, we believe this framework is the key to delivering quality living spaces. If you are ready to start your project, we would love to hear from you. Please get in touch with us to discuss your ideas.
From today, New Zealanders can officially build a Minor Residential Unit (MRU) sometimes called a "granny flat" without needing a building consent, under new national rules. It’s a big step forward in simplifying small-scale housing, but it's not quite the "consent-free" silver bullet the headlines might suggest.
At Modal Architecture, we believe this is a fantastic opportunity to unlock extra space and value on your property. However, we also know first-hand that whether or not you can take advantage of this change depends on site-specific factors that still require careful checking and professional input. Our guide to infill housing in New Zealand provides useful context for how adding another dwelling can change the way an existing site works.

Under the new Granny Flat Exemption, you may be able to build a detached dwelling up to 70 m² without going through the traditional building or resource consent processes. Sounds simple, right? But to qualify, your build must meet some strict criteria including:
You can explore the official guidance from Building Performance here and the Ministry of Building Innovation and employment here.
Let’s be clear, although you don’t need a building consent, you do need a PIM. That’s where the Council checks things like hazards, infrastructure capacity, and development contributions.
Some examples of site implicatoins are if your site is in a flood zone, if your services are overloaded, or if there are heritage or natural environment overlays, you may still need resource consent, and in some areas, that’s the real bottleneck. If there are ground stability issues as a separate example, you will also still need a building consent.
In short: “Consent-free” doesn’t mean paperwork-free.
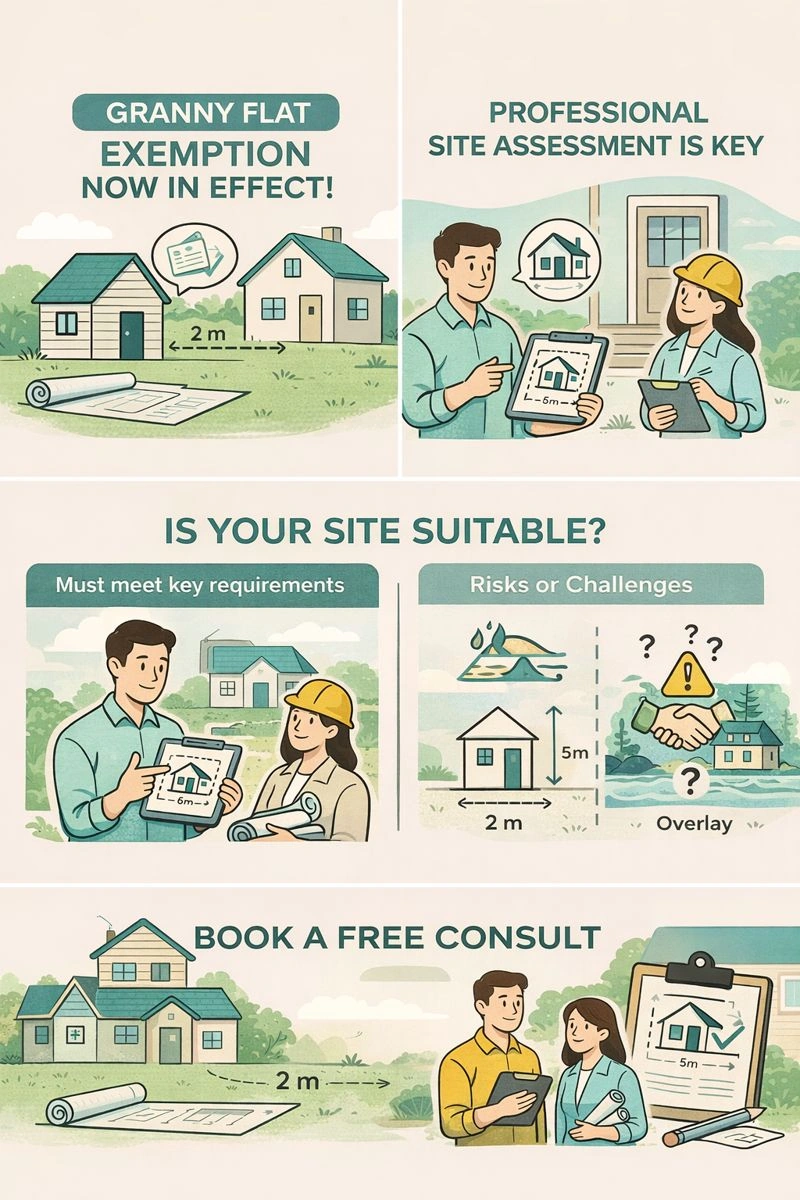
This exemption has the potential to reduce red tape, but only if you get it right from the start. We’ve already seen confusion about setbacks, overlays, and who pays what when infrastructure upgrades are triggered. On established residential sites, thoughtful site planning for a second dwelling is especially important because access, privacy, services and usable outdoor space all need to work together.
Engaging a professional early will save you time, money, and stress.
At Modal Architecture, we can:
This change is an exciting one, especially for families looking to house whānau, create extra rental income, or plan for ageing in place. But it’s not one-size-fits-all.
Before you draw up plans or engage a builder, talk to us. We’ll help you determine whether your site qualifies, what infrastructure you’ll need to consider, and how best to approach the design.
It’s your property, let’s make sure it works hard for you.
Get in touch with Modal Architecture today and let’s see what’s possible.
Smart home technology is no longer an optional extra in New Zealand homes. It is a fundamental part of modern residential design. The conversation has moved beyond adding gadgets later to embedding coordinated systems from the very beginning. We all know the frustration of tangled wires and mismatched devices that clutter a beautifully designed space. Planning for smart home integration during the initial design stages avoids this compromise entirely. A truly modern smart home is not a collection of devices. It is a unified network where energy, security, and comfort systems communicate seamlessly. For bespoke home technology, this integrated approach is essential. It ensures the technology enhances your life without disrupting the unique architectural vision. This early planning is a core part of how we approach our new residential projects, delivering a truly seamless living experience.

At the heart of a truly intelligent home is its home energy management system, or HEMS. Think of it as the brain of your home's energy use. It quietly coordinates major appliances, lighting, heating, hot water, and even your EV charger. This system introduces the concept of ‘demand flexibility’. It intelligently shifts energy consumption to off peak times when power is cheaper and greener. This reduces strain on our national grid and lowers your power bills, all without you noticing any difference in comfort.
The tangible benefits are significant:
These advantages are maximised when the system is part of a holistic high performance design that includes energy efficient hardware like modern heat pumps and LED lighting. The building itself matters just as much as its technology, which is why passive design principles are a useful companion to intelligent energy management. As Standards New Zealand highlights, a new publically available specification, 6012:2022, supports this approach, positioning the HEMS as a core functional layer for any forward thinking home design.
The goal of great architectural smart home design is to make the technology feel completely invisible. It should enhance the experience of living in a space, not dominate it visually. We achieve this by planning for integration right from the start, long before construction begins. Imagine motorised blinds that glide down without any ugly cables visible because the window frames were pre wired. Or a smart gate intercom that sits perfectly flush with the exterior cladding, finished in the same material so it almost disappears.
These are the kinds of details that protect the integrity of a bespoke home. During the design phase, we map out pathways for concealed wiring and design hidden recesses for control panels and network hubs. This proactive approach ensures that technology serves the home's aesthetic, rather than compromising it. It is the difference between a home that simply has technology and one that is truly intelligent by design. You can see examples of this seamless integration throughout our portfolio, where the focus remains on the architecture itself.

When we talk about future proofing a smart home, it is not about trying to predict the next big gadget. It is about creating an adaptable foundation that can accommodate new technologies without requiring major, costly rewiring down the track. A key part of this is using open communication protocols like Matter. Think of these protocols as a universal language that allows devices from different brands to talk to each other. This simple choice prevents you from being locked into a single company's ecosystem, giving you freedom and flexibility for years to come.
Here are a few practical design choices for future readiness:
Technology is only one part of future proofing. Designing a home for every stage of life looks at how adaptable layouts, accessibility and long-term independence can be considered alongside these systems.
Of course, bringing a sophisticated smart home to life has its challenges. In New Zealand, there is a shortage of installers who are skilled in both electrical work and modern network protocols. This is why engaging specialists early in the design process is so important to keep a project on track. Another common hurdle is interoperability, which is the puzzle of making devices from different brands work together smoothly. This reinforces the value of planning with open protocols from the outset.
These issues are not roadblocks, but they are important considerations that need to be managed. Careful project management is key to navigating these hurdles. With thoughtful planning, these challenges are easily overcome. If you have questions about your own project, we are here to help, so please get in touch.
Many Kiwis share the dream of building their own home, a place designed just for them. But we have all heard the stories of budgets spiralling and dream features getting cut. This tension between design ambition and financial reality is a standard part of the process, not a sign of failure. Before a single nail is hammered, the new build cost needs to include essentials like meeting the New Zealand Building Code for warmth, dryness, and structural safety. These are not optional extras, they are the foundation of a healthy home. Our guide to how the NZ Building Code shapes home design explains how those requirements influence decisions from the outset. Think of it less as an obstacle and more as a puzzle. With smart planning and clear communication, you can solve it without sacrificing your vision.

The most significant savings in any build happen long before the digger arrives. We can all picture that moment on a building site when a costly change is needed, and the real frustration begins. Bringing your architectural designer and builder together from the very beginning is the best way to avoid this. Early contractor involvement gives the design team practical cost and buildability feedback while decisions are still easy to change. This integrated approach means key performance goals, like energy efficiency and moisture control, are woven into the initial sketches, not tacked on as expensive afterthoughts. It’s a core principle of effective sustainable home design. Testing these ideas on paper during our preliminary design phase is always cheaper than fixing a mistake in concrete and timber. As the national Building Performance website highlights in its 'Top tips for building' guide, early specialist engagement is essential to avoid redesigns.
Our process begins with your brief and the design of a home that responds to your lifestyle, site, and long term needs. Once the design direction is established, early involvement from a contractor provides practical insight into how the design will be built and how different decisions may influence cost and programme. This allows the wider team to then prioritise what matters most, refine scope where appropriate, and align the project with an agreed budget without compromising the core design intent. By addressing these considerations early, uncertainty is reduced during construction, helping to avoid costly changes on site and supporting a more predictable and considered build process.
Achieving Great Design Through Simplicity
Great architectural design does not have to be complicated or expensive. In fact, some of the most beautiful and functional homes are born from simplicity. An intricate roofline or a complex floor plan might look impressive on paper, but they often introduce construction challenges, weather tightness risks, and significant labour costs. An affordable home design often starts with a simpler form. By sticking to more straightforward shapes and roof structures, you reduce waste and make the build process faster and more predictable for your construction team. This same logic applies to materials. Using standard sizes for things like windows, doors, and cladding sheets minimises cutting and custom fabrication on site.
Modern building methods also offer a path to high quality outcomes without the high price tag. For example, using prefabricated wall panels or Structural Insulated Panels (SIPs) allows for precision manufacturing in a factory setting.
The advantages of a simplified design include:
You can see how these principles create elegant and liveable spaces in our completed projects.

The conversation around cost should not stop at the final invoice from your builder. A truly smart home delivers value for its entire lifetime. While it’s tempting to cut costs on insulation or high performance windows, these decisions have long term consequences for your power bills and comfort. Passive design is one way to use orientation, insulation, glazing and natural ventilation to improve comfort without relying solely on mechanical systems. As highlighted in Auckland Council's sustainable home design guide, a typical sustainable upgrade adds only about 1.5% to the initial budget. This modest investment is often recovered through lower energy and water bills over just a few years.
Energy efficient homes are becoming increasingly desirable in New Zealand, as more buyers place value on warmth, comfort, and lower ongoing running costs. EECA research shows that around 80 percent of New Zealanders see improving energy efficiency at home as important, reflecting a growing awareness of how building performance affects everyday living. While comprehensive resale data is still emerging, real estate commentary and Homestar case studies suggest that homes with proven performance credentials tend to stand out in the market and are often perceived as more valuable by buyers, with the potential to support stronger resale outcomes over time. Achieving this is the focus of our high performance design service.
The journey of building a house in NZ can feel daunting, but balancing your design dreams with a realistic budget is entirely achievable. Success is not about compromise, it is about making smart, informed choices from the very beginning. It comes down to having a clear plan and the right team beside you. By establishing cost control checkpoints throughout the project, from the first sketch to the final handover, you stay in control.
To keep your project on track, adopt this simple mindset:
Your dream home is within reach when you follow a structured and collaborative process. If you are ready to start the conversation, we would love to hear from you. Get in touch with us today.
The Kiwi dream often involves blurring the lines between inside and out, opening our homes to the landscape. But achieving this seamless comfort through New Zealand's varied climate requires intelligent design, not just beautiful finishes. True luxury is not about how a home looks, but how it feels to live in. It is a sense of wellbeing that comes from a space that works with you and for you.
This idea is especially important for our lifestyle, where humid northern summers can make rooms feel sticky and damp, chilly winters are felt across the country. We all want those grand design features like floor to ceiling glass, but how do you have them without creating an uncomfortable indoor environment? The real challenge is balancing aesthetics with liveability. A home that can breathe on its own is the foundation of modern luxury home design in NZ. These goals sit within the broader principles of high-performance home design. Understanding this principle is the first step, and for those curious about what this entails, our guide on what to expect before we get started offers a great overview.

At its heart, cross ventilation is about creating a natural corridor for air to travel through your home. It is a simple concept that, when executed thoughtfully, can transform a home’s atmosphere. Effective cross ventilation strategies are about more than just placing a window on opposite walls. They require strategic placement based on the property’s unique position and its relationship with prevailing winds, whether it is a consistent coastal sea breeze or a regional Canterbury nor'wester.
This horizontal airflow is powerfully complemented by a vertical process known as the stack effect. The principle is simple: warm air rises. This natural phenomenon creates a continuous cycle of fresh air. Cooler, denser air is drawn in through lower openings like windows and doors. As this air moves through the home, it gradually warms up from daily activities and sunlight, causing it to become lighter and rise. Finally, strategically placed higher windows, such as clerestory windows above a living area or operable skylights in a hallway, act as vents. They allow the warm, stale air to escape, completing the cycle. This constant, gentle movement of air is the essence of a passive cooling house design. The careful planning of these openings is a critical part of the early design stage, which you can learn more about in our explanation of the concept design process.
While windows and doors are the gateways for air, the very shape of your home dictates how that air moves. Open plan layouts are a powerful tool for natural ventilation for homes because they remove internal barriers. This allows air to circulate freely from one side of the house to the other, preventing the stagnant, stuffy pockets of air that can form in more compartmentalised designs.
Beyond the general layout, specific architectural features can act as the lungs of the home. A double height atrium, a sheltered internal courtyard, or a beautifully designed open stairwell all create central channels for air to move between different levels and zones. These elements encourage the stack effect we just discussed, drawing cool air up and through the building. However, the most critical decision happens long before any walls are planned. As studies on sustainable home cooling highlight, a core principle of passive design is using open areas for cross breezes. According to research from Sarco Architects, homes designed for passive cooling use extensive open areas to allow for these breezes and high openings for hot air to escape. This is why site orientation is the very first step. Positioning the home to capture cooling breezes while shielding it from the harsh afternoon sun is a foundational decision that sets the stage for all that follows, a crucial part of our project establishment phase.

The materials you choose can work like a heat battery for your home, quietly managing comfort throughout the day and night. This concept, known as thermal mass, involves using dense healthy home building materials to absorb and store heat. A polished concrete floor or a feature schist wall will soak up the sun’s warmth during the day and then slowly release it as the evening cools, helping to stabilise the indoor temperature without you touching a thermostat. Material selection also shapes durability and atmosphere, which we explore further in How Natural Materials Shape Enduring Kiwi Homes.
Modern window technology also plays a huge part in temperature regulation in houses. Low-E, or low emissivity, glass has an invisible coating that reflects heat. In summer, it keeps unwanted solar heat out, and in winter, it reflects your home’s internal heat back into the room, preventing it from escaping. Beyond the windows, we need to think about what is inside the walls. High performance, breathable insulation systems offer a dual function. They not only provide warmth but also help manage moisture, and prevent both dampness and mould - a significant concern in New Zealand’s climate. Even exterior materials contribute. Lighter coloured roofing reflects the strong Kiwi sun, reducing heat absorption, while natural timber cladding provides its own layer of inherent insulation. Integrating these advanced systems is a specialised field, and you can see how these elements come together in our approach to high performance design.
A common question is whether these functional elements compromise a home’s beauty. The answer is no. In fact, thoughtful design ensures they enhance it. Strategically placed adjustable louvred windows, sleek automated skylights, and expansive bifold doors that create a seamless indoor outdoor flow are all examples where practicality and style merge perfectly.
We believe the ultimate form of luxury is invisible comfort. It is the feeling of a home that is effortlessly pleasant, fresh, and healthy without the constant hum or running costs of mechanical systems. This is where thoughtful design proves its worth over purely technological fixes. A well ventilated home is not just more comfortable to live in. It is healthier for your family, more energy efficient to run, and more sustainable in the long term. This alignment of beauty with practical, forward thinking benefits is the true meaning of modern luxury living. If you are ready to discuss how these principles can shape your own project, we invite you to book a meeting with our team.
We all know that feeling. The BBQ is sizzling outside, but everyone is crammed inside, dodging elbows to get to the chilly bin. Aunty needs a chair, and you’re playing a risky game of Tetris trying to find one. Meanwhile, the pavlova sits precariously on a bench already overflowing with salads and half empty glasses. For many Kiwi families, this familiar chaos is almost a nostalgic part of Christmas Day.
But what if next year could be different? This isn’t about a last minute panic. It’s a forward thinking guide to making small, thoughtful changes throughout the year. The goal is to transform your home so that next Christmas is relaxed, spacious, and genuinely enjoyable. This doesn't require a massive, expensive overhaul. It’s about smart organisation and clever design choices. Thoughtful design is what transforms a house into a home, a principle at the core of all our architectural work.
Ultimately, proactive planning for a stress free Christmas is the key. It allows you to focus on enjoying the day with your whānau, not just surviving it. Let’s make sure next year’s memories are about connection, not congestion.

The first and most important step is creating a blank canvas. Before you can rethink layouts or furniture, you need to clear the decks. We’re talking about decluttering before the holidays, but not in a frantic, weekend long frenzy. Instead, approach it as a slow and steady project spread across the entire year. This makes the task manageable and far less overwhelming.
By tackling one area at a time, you reclaim your space bit by bit. You can schedule these declutter sessions with the New Zealand seasons, making the process feel more natural.
Look for common clutter culprits in Kiwi homes. Think of that unused kitchen gadget from a Briscoes sale, the collection of outgrown togs and jandals, or the old sports gear gathering dust. Donating good quality items to op shops like the SPCA, The Salvation Army, or your local hospice shop is a great option. Community Facebook ‘Pay it Forward’ groups are also perfect for finding a new home for things you no longer need. As a starting point, Good Housekeeping offers a helpful guide on what to throw away to create space. For those who realise they need more than a clear out, one of our renovation projects can completely reshape a home's potential.
Once you’ve decluttered, the next step is to analyse your space. This is about working more intelligently with what you already have. Become an observer in your own home and think about how to make room for Christmas guests. Cast your mind back to last Christmas. Where did people naturally congregate and create bottlenecks? Was it that tight squeeze between the kitchen island and the fridge, or the main doorway into the lounge?
Identifying these problem areas is the first step. The next is to look for underutilised spaces. That wide landing at the top of the stairs could become a temporary kids' play zone with a few cushions. An unused corner of the lounge is the perfect spot for a dedicated drinks station, drawing people away from the busy kitchen. Creating these functional zones helps manage guest activity and eases congestion, allowing for better movement.
Here’s a simple exercise. Sketch a rough floor plan of your main living areas. Use arrows to map out the typical foot traffic on a busy day. Now, you can test new furniture arrangements on paper before you lift a single thing. This process of sketching and zoning is much like the initial preliminary design phase we undertake in our professional projects. It helps you understand the invisible pathways and energy of your home, making it work for you, not against you.
With a clearer space and a better understanding of your home’s flow, you can now think about strategic additions. Investing in multifunctional furniture for small homes is a key strategy for creating flexibility, especially when hosting. These are hardworking pieces that adapt to your needs, serving you well all year round, not just at Christmas.
Think about ottomans with hidden storage, perfect for quickly stashing away toys or extra blankets when guests arrive. Nesting tables are another brilliant solution. They take up minimal space day to day but can be spread out to hold drinks and nibbles during a party. Some coffee tables even convert to a higher dining level, offering extra seating for a casual meal. An extendable dining table is a fantastic long term investment. It comfortably serves your immediate family for daily meals but can easily expand to welcome the whole whānau for festive gatherings.
Don’t forget other clever seating solutions. A dining banquette can provide ample seating while offering built in storage underneath. Stylish stackable stools are also a great choice, as they can be tucked away in a cupboard or corner when not in use. A few well chosen pieces can dramatically improve your home’s capacity for hosting. This principle of perfect fit is central to how we approach our new build homes and holiday baches, ensuring every element serves a purpose.
Festive decorating shouldn’t mean adding to the clutter. The guiding principle here is ‘less is more’. A few high quality, meaningful decorations will create a far more elegant and spacious feel than a room crowded with trinkets. This is where you can find some great small space Christmas decorating ideas, in NZ style. Start by choosing a cohesive colour palette inspired by the Kiwi summer. Think of the deep blues of the ocean, crisp whites of the sand, and the lush green of our native bush. This creates a calm, curated atmosphere that feels intentional, not chaotic.
The Christmas tree is often the biggest user of floor space. Consider these space saving alternatives:
Another trick is to decorate vertically. This draws the eye upward and creates an illusion of height and space. Hang a beautiful wreath on an internal door, or drape a garland over a large mirror. As design blog StoneGable advises, keeping the floor clear and using tables or shelves for festive touches is key. This thoughtful approach to atmosphere aligns with the principles of our high performance design, which considers how elements like light and comfort contribute to the feel of a space.
Finally, remember that a festive mood is about more than just what you can see. Shifting your focus to sensory experiences is a brilliant way to create a welcoming atmosphere without adding a single piece of physical clutter. It’s about engaging all the senses to make your home feel truly special.
Lighting has immense power. Instead of bulky decorations, use warm fairy lights. Place them in large glass jars, drape them over a mantelpiece, or wind them around a stair banister. This creates a magical, inviting glow without taking up any precious surface area. Scent is also incredibly important, especially for a New Zealand summer Christmas. Forget heavy, wintry spices. Opt for fresh, natural aromas. A stovetop potpourri with citrus and rosemary, or candles with light, beachy scents will perfectly capture the season.
Lastly, consider the impact of sound. A curated Christmas playlist that mixes timeless classics with upbeat summer tunes can set the perfect tone for the day. A truly comfortable and memorable Christmas is a blend of smart spatial planning and sensory engagement. By starting now, you can ensure next year is your most relaxed and enjoyable one yet. And if you feel your home needs more than a declutter to be ready for next year, get in touch with us to discuss your project.
The Kiwi dream is no longer just about the quarter acre section. It’s about creating a home that genuinely reflects how we live, a space tailored to our own stories and daily rhythms. If that personal side of design is central to your brief, our article on building a home that tells your whānau story explores how family history and everyday rituals can become part of the architecture.
The first step in any custom home design project isn't about looking at floor plans. It begins with a much deeper look inward at your daily routines, your passions, and what truly matters to you. A great home is a reflection of its inhabitants, so understanding yourself is the most important part of the process. Before any lines are drawn, we need to map out your life.
Think of it as writing a brief for your own life. This isn't about picking rooms from a catalogue. It's about defining how you want to feel and function in your space. To get started, consider a few honest questions about your lifestyle.
Answering these questions creates a detailed personal brief. This document is the most powerful tool you can bring to your first meeting with an architect. It sets a clear direction and is the foundation for learning how to design a house that fits you perfectly. This preparation is a key part of the journey, and it's helpful to understand what to expect before we get started.

Once you have a clear picture of your lifestyle, the focus shifts to finding the right creative partner. The relationship with your architecture partner is not a simple transaction. It is a partnership built on trust, open communication, and shared vision. The process of working with an architecture team should feel collaborative and reassuring, not intimidating.
Good kōrero, or honest conversation, is at the heart of this partnership. We encourage you to share every idea, no matter how unconventional it might seem. At the same time, it is important to be receptive to professional advice. An architectural designer brings expertise in spatial design, construction methods, and council regulations that can refine your vision into a functional and beautiful reality. Their role is to translate your story into a built form.
A crucial element of a successful bespoke home building process is involving a builder early in the design phase. A successful design and build team manage expectations around costs and timelines from the beginning. It allows for practical discussions about materials and construction techniques, preventing expensive surprises later on. Early builder input is vital for evaluating site constraints and keeping the design within budget. The best homes are born from this seamless collaboration, where your vision and the team's expertise merge. When you're ready to find the right partner to bring your vision to life, you can book a meeting to discuss your ideas.
In New Zealand, the land we build on is more than just a plot. Your section is an active partner in the design of your home. A thoughtful design works with the land, not against it, responding to its unique character and the surrounding environment. If you are still choosing a site, our guide to choosing land for a long-term home looks at climate, community, access and design potential together.
This approach, known as site responsive design, is about making smart choices from the very beginning. It starts with orienting the home to maximise natural light throughout the day and to frame the best views, whether you look out onto the Kaikōura Ranges, the Waitematā Harbour, or your own private garden. It’s about creating a home that feels connected to its place.
Consider a sloping section, which many might see as a challenge. A clever design can use split levels to follow the natural contours of the land. This not only minimises costly earthworks but also creates more interesting and dynamic internal spaces. We also have to consider our unique local weather. A home in Wellington needs sheltered outdoor areas protected from the prevailing wind, while a design for the intense Hawke's Bay sun might use strategic eaves and window placement for passive cooling. This thoughtful approach is a core part of high performance design, creating a home that is comfortable and efficient year round.
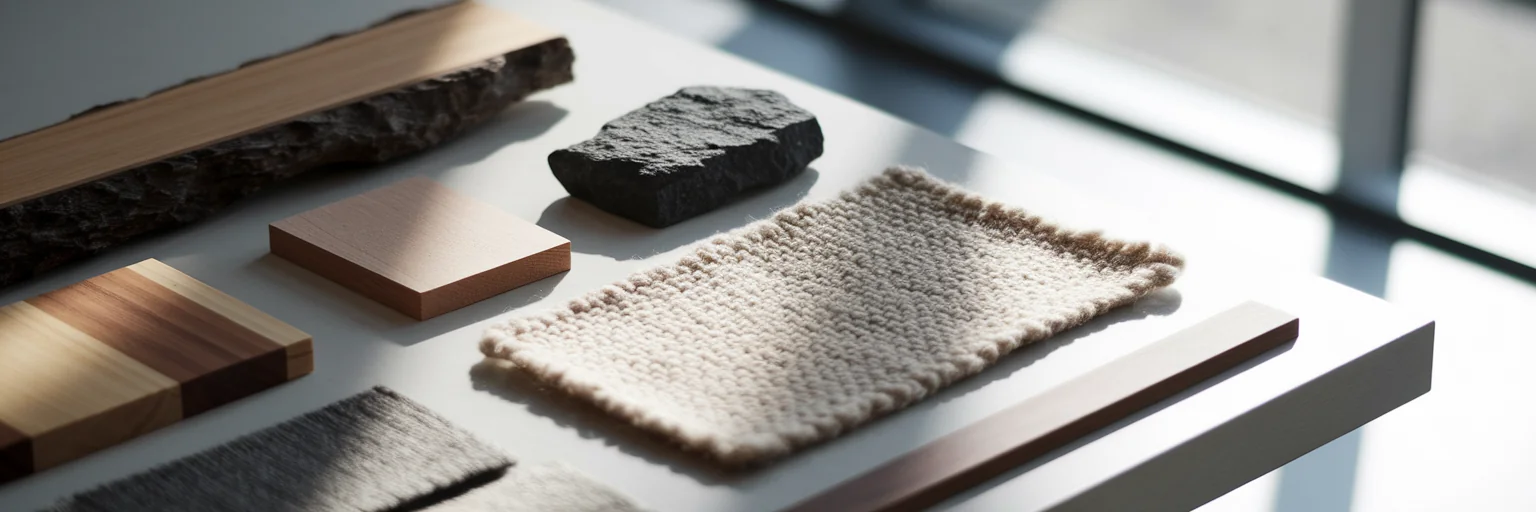
The materials you choose are the vocabulary of your home’s story. They give it character, texture, and a tangible connection to your personal values and the New Zealand landscape. This is where unique house plans truly come to life, moving from a drawing on a page to a physical, sensory experience.
The choice goes beyond simple aesthetics. Selecting locally sourced stone or native timbers like rimu and tōtara can ground a home in its environment, while the clean lines of corrugated iron might echo the classic Kiwi bach. These decisions reflect what is important to you. For instance, choosing sustainably sourced timber shows a commitment to environmental responsibility. Opting for durable, low maintenance materials demonstrates a desire for a home that is practical and built to last.
Think about the feeling these materials evoke. Imagine the warmth of a timber wall under your hand, the cool, smooth surface of a polished concrete benchtop, or the earthy texture of a natural plaster finish. These are the details that make a house feel like a home. These material decisions are integral to the design of all new build homes, defining their character and longevity.
Creating a truly cohesive home often involves another layer of collaboration. While the architecture-build partnership is essential, the an interior designer brings the final vision to life. It helps to think of their roles with a simple analogy: the architect designs the 'bones' of the home, while the interior designer crafts its 'soul'.
The architectural designer is responsible for the structure, the layout, the flow between spaces, and the home's connection to the site. The interior designer then works within that framework to shape the internal experience through finishes, furniture, lighting, and textiles. For example, your architectural desigener might design a large picture window to capture the afternoon sun and a stunning view. The interior designer then complements this by placing a comfortable armchair and a side table in that exact spot, creating the perfect reading nook. Our guide to seamless indoor outdoor living explores how that architectural connection can be carried through the whole home.
This synergy ensures that every element works in harmony. It elevates a well built house into a home that feels completely integrated and deeply personal, completing the bespoke home building process. Understanding how these roles work together is just one part of the journey, and you can find answers to other frequently asked questions here.
In New Zealand, our identity is tied to the land, from the mountains to the sea. This deep connection is shaping a new era in home building, where luxury is being redefined. It is no longer just about grand spaces and expensive finishes. Instead, a true green luxury home design is about thoughtful, responsible architecture that respects our environment. This shift, visible in the kinds of projects we are seeing across the country, comes from a collective desire to preserve the beauty of Aotearoa for future generations. The building industry has a significant environmental footprint, but making better choices does not have to be complicated. This article offers practical advice for creating a beautiful home that is also kinder to the planet, without getting lost in technical jargon.
The materials you choose are the foundation of any sustainable building project in New Zealand. Think of it as the first and most important decision you will make. The goal is simple: select materials that are renewable, recycled, or sourced as close to home as possible. This approach reduces your home’s carbon footprint from day one.
Here are a few smart choices:
These eco friendly building materials are not just about being green; they contribute to a better, more comfortable home.
These eco friendly building materials are not just about being green; they contribute to a better, more comfortable home.
Powering your home with renewable energy is one of the smartest investments you can make. It is about more than just saving money on power bills. It is about gaining energy independence and future proofing your home against rising electricity costs.
For most renewable energy home designs, solar panels are the go to choice. They work by converting sunlight directly into electricity. Forget the bulky panels of the past. Today’s solar technology is sleek and can be integrated seamlessly into your roof design, complementing a modern luxury aesthetic. While options like small scale wind turbines or geothermal heating can be excellent for specific sites, solar remains the most versatile solution.
However, the real key to maximising your solar investment is battery storage. We have all seen the sun shining during the day when we are out of the house. A home battery lets you capture and store all that free energy. You can then use it at night, during peak demand times, or even during a power outage. This provides genuine security and ensures you get the most value from your system. Integrating these systems effectively from the start is crucial, especially when planning one of our new build homes.

Beyond materials and energy systems, the smartest way to create a sustainable home is through clever design. This is where the principles of ‘passive design’ come in, which is essentially about using the natural environment to do the hard work for you. It is a core part of creating truly eco friendly homes in NZ.
Here is how it works:
So, what is the real payoff for investing in a green luxury home? The benefits are tangible and immediate. First, there is the financial return. Thanks to passive design, excellent insulation, and solar panels, your monthly power bills will be significantly lower. You will feel that difference straight away.
Then there are the health benefits, which are just as important. Using non toxic eco friendly building materials and installing a proper ventilation system creates superior indoor air quality. This means fewer allergens and a reduced risk of respiratory issues for your family. It is the kind of comfort you can feel, knowing the air you breathe is clean and fresh.
From an investment perspective, the market is also shifting. As more Kiwis prioritise sustainability, homes with certified green features and low running costs are becoming more desirable. This can translate to a higher resale value down the track. If you have more questions about the long term value, you can find answers in our frequently asked questions.
Ultimately, the greatest reward is the peace of mind that comes from living in a beautiful, comfortable home that aligns with your values. It is a home that has a light touch on the planet.

Building a green luxury home is an achievable goal. It comes down to a thoughtful combination of smart material choices, renewable energy, and intelligent design. In modern New Zealand, we believe sustainability and luxury are not opposing forces; they are deeply connected. A home that is good for the planet is also a healthier and more comfortable place to live.
The most important piece of advice we can offer is to start the conversation early. Discuss your sustainability goals with your architectural designer and builder right from the first meeting. Integrating these features from the beginning is far more effective and economical than trying to add them on later. Our guide to bringing your builder into the design team early explains why that collaboration can improve buildability and decision-making.
You are not just building a house. You are creating a legacy for your family and making a positive contribution to the guardianship of Aotearoa’s environment. If you are ready to start planning, we invite you to book a meeting with our team.
Most of us look forward to a peaceful retirement in Aotearoa, picturing days spent in the garden or with whānau, not worrying about the house. This is where the idea of future proofing comes in. It isn't a complex technical term but a practical Kiwi approach to planning ahead. A future proof home is about making smart, simple choices now to create a home that stays comfortable, safe, and affordable for the long haul. Our broader guide to creating a home for every stage of life looks at many of the same decisions from a whole-of-life perspective.
The goal is to design a space that supports your wellbeing, rather than becoming a chore to maintain. Think about what that really means. It means lower power bills, giving you more financial freedom. It means having a home that allows you to live independently for as long as possible, adapting to your needs as they change. Most importantly, it means crafting a home that is a genuine joy to live in every single day.
This planning stage is an exciting opportunity to get things right from the start. Before any soil is turned, understanding the entire process is vital. For a clear overview of what to expect, we have put together a guide on what you need to know before we get started.

We all know the feeling of a cold, damp Kiwi winter and the power bills that come with it. Making smart energy choices is one of the most effective ways to ensure your retirement home is warm, healthy, and affordable to run. The New Zealand Green Building Council's roadmap for improving our homes highlights just how important this is on a national scale. For your own home, focusing on a few key areas makes all the difference.
Creating truly energy efficient homes in New Zealand's style means looking at the house as a complete system. This involves:
These features work together to create a home that performs beautifully. If you want to understand the whole building system rather than individual products, our guide to high-performance homes explains how insulation, airtightness, glazing and ventilation work together.
This table illustrates the practical differences between building to the minimum standard and investing in high-performance features. The choices directly impact long-term running costs, health, and comfort, which are key considerations for a retirement home design NZ.
A home that supports you as you age should never feel clinical. Smart design is about creating a layout that is effortlessly comfortable and safe for everyone, at every stage of life. These accessible home design ideas are about foresight, not just adding grab rails later on. A thoughtful retirement home design focuses on flow, space, and ease of movement from day one.
The single biggest factor for long term accessibility is eliminating stairs. A single level home removes a future barrier to mobility, ensuring every part of your home remains easy to reach. If you love a two storey design or your site requires it, a ‘main floor living’ strategy is a brilliant solution. By placing the master bedroom, a full bathroom, and all main living areas on the ground floor, you ensure the home remains perfectly liveable even if stairs become a challenge.
Have you ever tried to move a large piece of furniture through a narrow hallway? The frustration is real. Designing wider hallways, around 1.2 metres, and doorways of at least 900mm makes a profound difference. This isn’t just about planning for a potential walker or wheelchair. It creates a sense of spaciousness and makes everyday life, from carrying in the groceries to welcoming guests, feel more gracious and unconfined.
These are the rooms where thoughtful design has the biggest impact on daily safety and enjoyment. Key aging in place home modifications can be seamlessly integrated into a beautiful design:
Whether you are planning one of our new build homes or renovating an existing one, the initial concept design phase is the perfect time to incorporate these ideas.

Your retirement should be about enjoying life, not about endless home maintenance. Choosing the right materials from the outset means less work and more peace of mind for years to come. The goal is simple: a home that looks after itself, so you don’t have to.
New Zealand’s weather, with its harsh UV rays and coastal salt spray, can be tough on buildings. Selecting low maintenance building materials for the exterior is a wise investment. Finishes that do not require frequent painting or staining will save you countless hours on a ladder and significant expense over the home’s lifetime. This same long-term approach is explored in Building a Kiwi Home for the Ages.
The home’s core structure is just as important. Modern structural systems like Structural Insulated Panels (SIPs) offer exceptional strength and stability. Because they are manufactured in a controlled environment, they are resistant to common issues like warping or shifting. This ensures the integrity of your home for decades. This method is central to our approach with panelised construction, which delivers a robust and precise result. Inside, the same logic applies. Hard wearing flooring that is easy to clean, durable benchtops, and quality wall finishes all contribute to a home that feels fresh and new with minimal effort.
Ultimately, these choices give you back your most valuable asset: time. More time for the garden, for family, or for that hobby you have always wanted to pursue. If you have questions about specific materials for your project, you can always contact our team for advice.
There is a common worry that a practical, accessible home might look sterile or uninspired. We believe the opposite is true. A thoughtfully designed home is one where beauty and function exist in perfect harmony. A great retirement home design proves that you never have to sacrifice style for safety.
Here is how to achieve that beautiful balance:
A future proof home is the ultimate expression of thoughtful design. It is a space that not only works perfectly for your needs but also feels wonderful to live in. If you are ready to discuss your vision for a home that will support you for years to come, we invite you to book a meeting with us.
The pressure of the housing market, particularly in centres like Auckland and Tauranga, has many Kiwi families rethinking what home looks like. It’s a common conversation around the dinner table: how can we make this work? For a growing number, the answer is found in multi generational living, a practical response to economic reality.
This arrangement is more than just a financial strategy. It’s a modern expression of the traditional value of whānau, where family members support each other under one roof. The tangible benefits quickly add up. Pooling funds can turn the dream of a mortgage into a reality, the burden of bills is shared, and the daily logistics of life become simpler with built in support for childcare or looking after elderly parents.
However, a successful shared home doesn’t happen by chance. We’ve all heard stories of families trying to squeeze into a space not built for them, leading to friction and frustration. A truly successful whānau home design is the result of intentional planning from the very beginning. Thoughtful architecture is what transforms a house full of people into a harmonious home for everyone. This is particularly true for projects starting from the ground up, where the blueprint for well considered new build homes can set the stage for decades of family connection.

With the decision made to live together, the next question is how to do it without everyone getting under each other’s feet. The answer lies in smart architectural zoning, a strategy that moves beyond simply dividing up rooms to managing the flow of energy and sound throughout the home.
Zoning is about designating different areas of the home for different types of activity. The social heart is often an 'active' zone, like an open plan kitchen and living area where the family can gather for meals, conversations, and shared activities. This is the space designed for noise and connection. In contrast, 'quiet' zones are created for calmer pursuits, offering a place to read a book or have a private chat away from the main household buzz.
Just as important as shared spaces are personal ones. Everyone needs a door to close sometimes, and this is non negotiable for long term harmony. The key to how to create private spaces is to ensure each generation has a place to call their own. These retreats can take many forms:
Achieving this separation isn't just about walls. It's about managing sound. Using solid core doors instead of hollow ones and adding acoustic insulation to internal walls can make a world of difference, preventing the sound of the kids' game from travelling into a home office. For those considering a separate unit on their property, exploring options for infill dwellings can provide the ultimate private retreat.
A home that works for a toddler must also work for their great grandmother. This is the core idea behind 'universal design', a forward thinking approach to building for extended family. It means creating a home that is inherently safe, comfortable, and accessible for everyone, regardless of their age or mobility.
Instead of designing for a specific need, universal design incorporates features that benefit everyone. A single thoughtful choice can make daily life easier for both the youngest and oldest members of the household.
Beyond these examples, other safety considerations are vital. Non slip flooring in bathrooms and kitchens reduces the risk of falls, while secure fencing provides peace of mind for families with young children. Features like wider hallways and no step entries are crucial for ensuring a home remains functional for all ages and abilities. These choices are not just for today. They are about future proofing the home. A ground floor room that serves as a home office now could easily become a bedroom for an older parent later on. This adaptable approach is central to a developed design process, ensuring the home has longevity and can evolve with the family’s changing needs.

More people under one roof naturally means higher running costs. This is a practical reality that can be managed with a smart approach to energy. For a larger household, efficiency isn't just an environmental nice to have, it's a crucial financial strategy for keeping bills in check.
Investing in the right features from the start delivers long term savings and creates more comfortable energy efficient homes. Some of the most effective solutions include:
These solutions work together. For example, high grade insulation and double glazing create a tight thermal envelope, meaning your heating system doesn't have to work as hard to keep everyone warm. In fact, an analysis by SolarTech shows that a truly energy efficient design can significantly lower energy use compared to standard construction. Zoned heating adds another layer of intelligence, allowing you to heat only the living areas during the day and bedrooms at night. For those wanting to achieve the best possible outcomes, learning about high performance design is a great next step, and modern methods like panelised construction can also contribute to a more efficient build.
Ultimately, a well designed multi generational home is the foundation for family wellbeing and connection. Success lies in achieving a thoughtful balance of shared time and personal space, creating a home that is adaptable for the future, and ensuring it runs efficiently for everyone.
This approach transforms a house from a simple building into a supportive, joyful environment for your entire whānau to thrive in for years to come. If you are ready to explore how these ideas could work for your family, we invite you to book a meeting to discuss your project.
Our connection to the stunning landscapes of Aotearoa is part of what makes us Kiwi. Bringing that same sense of care into our homes is a natural next step. Sustainable living isn’t about complicated rules or expensive overhauls. It’s about making practical choices that protect our natural heritage for the generations to come. Thinking about a more sustainable home is the first step towards creating a better one, and we believe that journey should be an empowering one.
The benefits are tangible and immediate. You’ll see real savings on your power bills and create a healthier indoor space for your whānau to thrive in. More than that, there is a quiet satisfaction in knowing you are doing your part. This is a path made of many small, manageable steps, not a giant leap. It starts with simple decisions that together build a warmer, drier, and more thoughtful home.

A significant part of a home's footprint comes from its energy use, but getting smart about it doesn't have to be difficult. There are straightforward tips on how to save energy at home in New Zealand, ranging from simple habits to long term investments. The goal is to keep your home comfortable without wasting power or money.
Think of good insulation as a thermos for your house. Properly installed ceiling and underfloor insulation traps warmth during winter and keeps the heat out in summer. This single improvement makes the biggest difference to your power bills and comfort. When combined with double glazing, your home becomes a truly efficient space that requires far less energy to heat and cool. Creating these kinds of high performance living environments is about locking in comfort and locking out waste, and our guide to high-performance homes explains the wider design approach.
Small changes in your daily routine can lead to noticeable savings. These habits cost little to nothing to adopt but make a real impact over time.
For those looking further ahead, installing solar panels is a powerful step. While it is a bigger investment, it drastically reduces your reliance on the grid and can even earn you credits for the excess power you generate. It’s a long term commitment to energy independence.
In a country surrounded by water, it’s easy to forget that fresh, clean water is a precious resource. Incorporating smart water saving tips for your home is one of the simplest ways to live more sustainably. It starts with capturing what nature gives us for free. Installing a basic rain barrel connected to your roof’s downpipe provides a ready supply of water for your garden, which is especially useful during the dry summer months when water restrictions are common.
Inside, small changes can make a big difference. Modern low flow fixtures are engineered to reduce water consumption without you even noticing. An efficient showerhead or a simple aerator on your kitchen tap can cut your water use significantly while maintaining good pressure. These kinds of upgrades are often a core part of our home renovation projects because they offer both environmental and financial benefits. For those wanting to go a step further, greywater recycling systems can be considered. These systems capture used water from your laundry or shower and repurpose it for flushing toilets or watering ornamental gardens, making every drop count.

The materials used to build and furnish your home have a lasting impact on both the planet and your family’s health. Opting for eco friendly building materials is about making conscious choices that prioritise durability, sustainability, and wellbeing. Our article on natural materials and enduring Kiwi homes looks at how those choices can shape both character and longevity. Using reclaimed native timber for flooring or a feature wall, for example, not only adds unique character to a space but also diverts valuable resources from landfill. It gives beautiful materials a second life.
Just as important is the air you breathe inside. Many standard paints and finishes release Volatile Organic Compounds, or VOCs, which can affect indoor air quality and contribute to health issues like asthma. Choosing non toxic, low VOC paints creates a healthier environment for everyone. As the New Zealand Green Building Council highlights in resources like their Homestar design guide, healthier homes are built with better materials. Supporting local suppliers for materials like sustainably grown pine or New Zealand wool also reduces transport emissions and strengthens our own communities. These considerations are fundamental when planning new build homes from the ground up.
Note: This table compares common materials with more sustainable options available in New Zealand, focusing on their primary environmental or health advantage.
Your backyard can be more than just a patch of lawn. It can be a thriving ecosystem that supports local wildlife and reduces your environmental footprint. There are many simple sustainable garden ideas that work with our unique climate, not against it. Planting native species like harakeke, kōwhai, and hebes is a great start. Because they are adapted to local conditions, they require less water and maintenance. More importantly, they provide essential food and shelter for our native birds, bringing the sound of tūī and the sight of kererū to your doorstep.
Composting is another powerful tool. It turns your kitchen scraps and garden clippings into nutrient rich food for your soil, reducing the amount of waste sent to landfill. It’s a simple cycle of returning what you take from the earth. Finally, consider how your garden handles rain. Using permeable surfaces like gravel, wood chips, or specialised pavers for paths and driveways allows rainwater to soak naturally into the ground. This reduces runoff into our stormwater systems and helps replenish groundwater. The same water-management principles are important when designing a more flood-resilient home. A thoughtful garden design can beautifully connect your home with its natural surroundings.
A truly sustainable home is supported by the lifestyle lived within it. The thoughtful choices you make every day are what bring these eco friendly home ideas to life, extending your positive impact beyond your property line. Here are a few final sustainable living tips to consider.
If you are inspired to start your own journey toward a more sustainable home, we would love to hear about your ideas. Feel free to get in touch with us to discuss your project.
The classic Kiwi dream has always been a home that embraces the outdoors. Today, that dream is evolving to include not just a connection to nature, but a living space that actively promotes our wellbeing.
True luxury is not just about what a home looks like, but how it feels to live in. It’s the sensation of fresh air circulating on a warm afternoon, the comfort of a sunlit room in winter, and the peace of mind that comes from a healthy environment. A home should respond to its surroundings, whether it’s a breezy coastal property in the Bay of Islands or a sun drenched spot near Queenstown. This is the new standard for luxury home design in NZ, and it overlaps closely with the principles behind high-performance homes.
Practical benefits like better air quality and lower power bills are not just sensible additions. They are smart, forward thinking components of a modern home. A house that maintains a comfortable temperature naturally and keeps the air fresh is a house that takes care of you. This philosophy is at the heart of creating spaces that deliver both comfort and style through deliberate choices. Achieving this balance is the focus of our high performance design approach, which ensures your home supports a healthier way of living.

Imagine your home having its own cooling system, powered entirely by nature. That is the essence of a good cross ventilation house design. It is a simple yet powerful principle that uses airflow to cool your home and improve air quality without you having to lift a finger. Success is not about having as many windows as possible. It is about the strategic placement of openings to create a pathway for air to move through the building.
When a breeze enters through a window on one side of a room and has a clear exit on the opposite side, it pulls warm, stale air out with it. This constant, gentle movement of air prevents stuffiness and creates a feeling of freshness. This is especially effective in the open plan living areas that are so popular in New Zealand homes, allowing a single breeze to cool an entire kitchen, dining, and living space.
To make natural ventilation in homes truly effective, we consider a few key strategies:
The result is more than just a cooler house. It is the quiet luxury of a gentle breeze, the connection to the outdoors through fresh air and the sounds of nature, and a home that feels alive. These principles are fundamental to well planned projects, which is why we incorporate them into our new build homes from the very beginning.
Just as we can harness the breeze, we can also use the sun’s path to regulate a home’s temperature throughout the year. This approach, known as passive solar design, is a smart and natural way to create comfortable living spaces without relying on constant heating or air conditioning. It is a core component of any truly energy efficient home design in NZ.
The strategy changes with the seasons. In winter, we want to capture the sun’s free warmth. By orienting the main living areas and large windows to the north, we can let the low winter sun stream in, warming the home naturally during the day. This creates bright, inviting spaces that feel cosy even on the coldest days.
In summer, the goal is the opposite. We need to prevent the house from overheating. This is where passive cooling home design comes in. Architectural features like wide eaves, pergolas, or adjustable external louvres are designed to block the high, intense summer sun from hitting the windows. This keeps the interior cool and comfortable, providing shaded retreats from the heat. According to research from New Zealand's BRANZ, proper orientation and shading can significantly reduce the need for artificial heating and cooling. This intelligent design ensures your home is a pleasure to live in every season, adapting to the climate effortlessly. These principles are just as important for smaller getaways, ensuring comfort during peak seasons in our holiday homes.

The materials you choose for your home act like a climate control system, working quietly in the background to maintain a stable and comfortable indoor environment. Some materials can function like a thermal battery. Dense materials like polished concrete floors or feature stone walls have high thermal mass. This means they can absorb warmth from the daytime sun and release it slowly throughout the evening, helping to keep temperatures even. For more on how material choices affect both performance and character, see How Natural Materials Shape Enduring Kiwi Homes.
This works in partnership with a high performance thermal envelope. Think of this as a warm coat for your house. Excellent insulation is crucial, and natural options like New Zealand wool provide outstanding thermal and acoustic benefits. High quality double or triple glazed windows are just as important, acting as a barrier to prevent precious heat from escaping in winter and unwanted heat from entering in summer.
Beyond temperature, the right materials contribute to a healthier indoor atmosphere. Using healthy home building materials, such as low VOC paints and natural timbers, improves indoor air quality by reducing the presence of harmful chemicals. These choices work together to create a quiet, comfortable, and healthy sanctuary. The selection of these elements is a critical part of the journey, happening during our developed design phase where we finalise the specifications that bring the vision to life.
While natural design principles form the foundation of a breathing home, technology can be a smart supplement to ensure comfort in all conditions. Systems like balanced heat recovery ventilation (HRV) or energy recovery ventilation (ERV) are perfect for times when opening windows is not ideal, such as on cold winter nights or during high pollen seasons. These systems supply fresh, filtered air without losing indoor warmth.
Smart home integration adds another layer of convenience. Imagine programming your windows to open automatically for a ten minute flush of fresh air each morning, or activating your ventilation system remotely so you return to a home that feels fresh and welcoming. Technology is not here to replace good design. It is here to enhance it, providing a reliable backup for ultimate comfort and air quality. If you have more questions about how these systems work, you can find answers in our frequently asked questions.
Ultimately, the greatest luxury is a home that intelligently and effortlessly cares for its occupants. By blending timeless design principles with smart technology, you create a home that is perfectly suited to the Kiwi lifestyle. If you are ready to create your own breathing home, we invite you to book a meeting with our team.
More Kiwis are choosing to live with multiple generations under one roof, a trend that feels less like a new idea and more like a return to the deep rooted value of whānau. The reasons are practical and deeply relatable. With the rising cost of living, pooling resources makes mortgages and household bills far more manageable. It also creates an invaluable support system. Think of the relief for working parents who have grandparents on hand for childcare, or the comfort for elders who have family close by for companionship and support.
These benefits are not accidental. A home that successfully supports everyone is the result of intentional planning, not just good luck. Creating effective whānau housing solutions means thinking carefully about how your family will live together. It requires a thoughtful approach right from the start, which is why we always recommend exploring the fundamentals before we get started on any project.

The success of a multi generational home often hinges on one critical factor: balancing shared life with the need for personal space. We all know that feeling of needing a quiet moment away from the household buzz. Without it, even the closest families can feel the strain. The goal is to design a home where everyone feels they have a place to retreat, not just a bedroom to hide in. This is about creating genuine autonomy within the family unit.
Achieving this balance means creating distinct private sanctuaries. These spaces give family members the freedom to recharge, entertain their own friends, or simply enjoy some quiet time. Consider these practical ideas.
By creating these deliberate zones of retreat alongside zones of connection, you empower everyone to choose their level of interaction throughout the day, fostering harmony for the long term.
While the last section focused on the purpose of private spaces, this one explores the architectural strategies used to create them. Zoning is simply the clever arrangement of a floor plan to support the different needs of everyone living there. It is a core part of any good home design for extended family. This isn't just a Kiwi trend either. A report from the Pew Research Center found that the number of Americans in multigenerational households has quadrupled since the 1970s, showing a global shift towards this way of living.
One effective strategy is vertical zoning, which uses different floors to create natural separation. Placing a master suite or a young adult’s bedroom on a separate level from the main living areas provides a distinct sense of privacy. Another key approach is acoustic zoning. We can all picture the frustration of trying to sleep while a movie is playing loudly downstairs. Using materials like high density insulation and solid core doors helps absorb sound, creating quiet havens where they are needed most. Finally, flexible rooms offer incredible value by adapting to changing needs. A single room can serve as a home office during the day, a homework station in the afternoon, and a quiet reading nook in the evening. These decisions are foundational, which is why they are a key focus during the preliminary design phase.
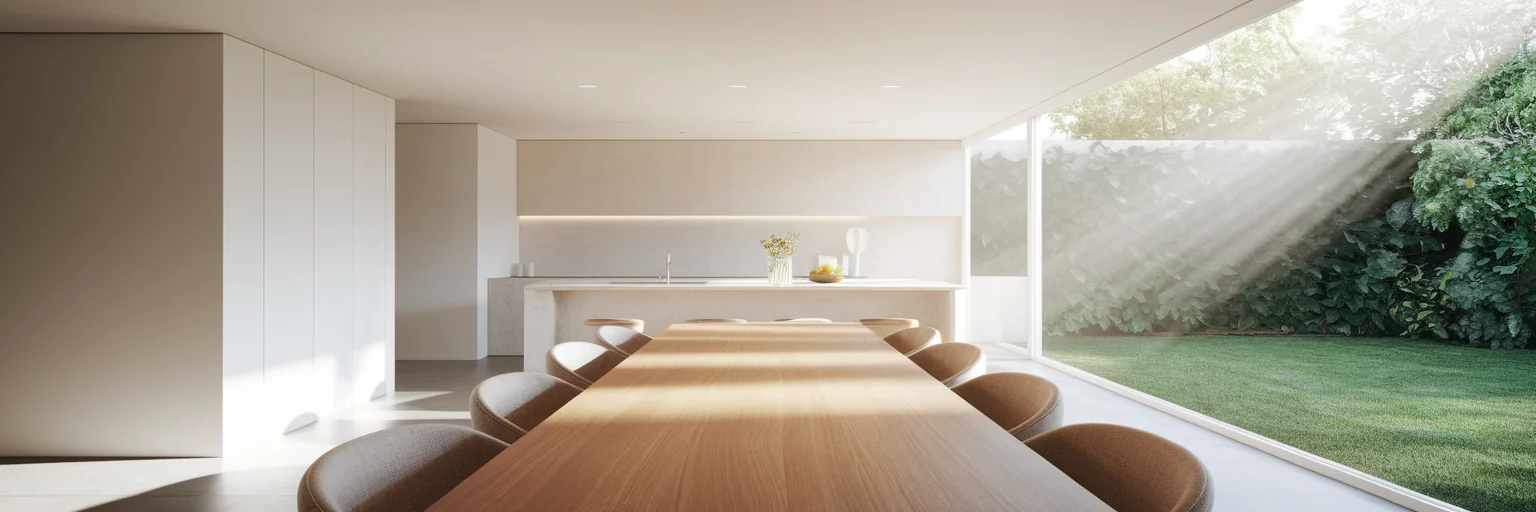
Just as important as private retreats are the communal spaces where family life unfolds. A successful multi generational home design in New Zealand celebrates these areas as the heart of the home. The kitchen, in particular, often becomes the central hub. A large island bench is perfect for kids doing homework while dinner is being prepared. Wide walkways ensure two or three people can move around without bumping into each other, and ample storage keeps the space organised and functional.
The main living area should also be designed for connection. Flexible seating arrangements can accommodate the whole whānau for a movie night, while smaller nooks with comfortable chairs can encourage quiet one on one conversations. In New Zealand, we cannot forget the importance of indoor outdoor flow. A well designed deck or patio with a BBQ area effectively becomes a second living room, perfect for family gatherings on a sunny afternoon. These shared spaces are where memories are made, and thoughtful design, whether through new builds or renovations, ensures they work for everyone.
When we talk about accessible design, many people immediately think of features for the elderly. But the truth is that universal design is about creating a home that is safer and more comfortable for everyone, at every stage of life. It is about thinking ahead. A parent pushing a pram, a teenager on crutches after a sports injury, or a grandparent who finds stairs challenging will all benefit from these thoughtful features. Adhering to universal design principles is one of the smartest investments you can make in your home.
Incorporating these elements from the beginning is far more practical and cost effective than trying to retrofit them later. Consider these simple but impactful features:
These are the kinds of details we focus on during the developed design stage to ensure your home serves your family for decades. If you would like to discuss how these ideas could work for your whānau, we encourage you to book a meeting with our team.

A common worry with a larger, more populated home is the cost of keeping it warm and comfortable. This is where smart design becomes a powerful financial strategy. Creating energy efficient homes in New Zealand is not just about being green, it is about keeping your household budget in check. The single most effective way to reduce heating bills is with superior insulation in the ceiling, walls, and underfloor. It acts like a warm blanket for your home, keeping the heat in during winter.
High performance windows, especially double glazing, are another essential component. They prevent precious heat from escaping, which is a common problem in many older Kiwi homes. When choosing appliances, look for high energy star ratings to ensure they run efficiently. Smart solutions like zoned heating systems also offer intelligent control, allowing you to heat only the occupied areas of the house. Our focus on high performance design ensures your home is not only comfortable but also affordable to run for years to come.
For many Kiwis, retirement means adjusting to a fixed income, where every dollar counts. This financial reality makes the cost of running and maintaining a home more important than ever. A draughty, high maintenance house can quickly become a source of stress, eating into your savings and peace of mind. This is where the idea of a future proof home comes in. It’s not about complicated technology, but about smart, forward thinking design that creates a home that is comfortable, safe, and affordable for years to come.
A key part of this approach is aging-in-place home design. This simply means creating a home that supports your independence as you get older, allowing you to stay in the community you love without needing to move. It’s about designing for freedom and ease. To achieve this, we focus on three core pillars: adaptable layouts for easy movement, low energy features to keep bills down, and durable materials that reduce upkeep. Understanding these elements is the first step, and you can learn more about what happens before we get started on a project like this.

An adaptable layout is the foundation of a home you can enjoy for a lifetime. The most effective strategy is single level living, which removes the daily obstacle of stairs. If a two storey home is necessary, designing it with the main bedroom, a full bathroom, and the kitchen on the ground floor provides a practical long term solution. This isn't just about planning for future limitations, it’s about creating a more convenient home today.
Think about the simple act of bringing in the groceries. Wider hallways and doorways make everyday tasks easier, while also accommodating mobility aids if they are ever needed. Another crucial element is creating step free access. This means no awkward steps at the front door and a seamless transition from your living area to the deck or garden. Removing these small barriers significantly reduces trip hazards and makes the home feel more open and connected.
Beyond the main layout, several smaller accessible home modifications make a huge difference to daily comfort:
When planning new build homes, integrating these features from the very beginning is the most seamless and cost effective way to ensure your home supports you for decades.
Managing monthly expenses becomes a priority when living on a fixed retirement income. As research from Massey University on retirement expenditure guidelines highlights, NZ Super often doesn't cover the costs of a comfortable lifestyle, which makes reducing household bills essential. Your home's energy use is one of the biggest factors you can control. Creating one of the great low energy homes New Zealand has to offer is less about sacrifice and more about smart investments in your comfort and financial freedom.
The single most effective step is installing high performance insulation that exceeds the minimum building code requirements. This creates a thermal envelope that keeps your home consistently warm in winter and cool in summer. Paired with quality double glazed windows, it stops heat from escaping and also reduces outside noise. This level of comfort and efficiency is a core part of high performance design.
To further reduce reliance on the grid, installing solar panels allows you to generate your own power, which can dramatically lower or even eliminate your electricity bills. Finally, when choosing appliances, always look for a high energy star rating. A more efficient fridge or washing machine might have a slightly higher upfront cost, but it will deliver significant savings over its lifespan.

Retirement should be a time for enjoying your hobbies, family, and community, not for spending weekends on a ladder with a paintbrush. Choosing low maintenance and durable building materials NZ is one of the most valuable retirement home building tips, freeing up both your time and your money. For the exterior, materials like brick or metal cladding are excellent choices for withstanding New Zealand’s strong UV rays and coastal air, eliminating the need for regular painting.
This same thinking applies to your outdoor spaces. Instead of a traditional timber deck that needs yearly staining, consider composite decking that resists rot and fading. In the garden, planting native grasses and shrubs that are suited to your local climate means less watering and work. Inside, hard wearing surfaces like engineered stone benchtops and quality flooring will resist the scratches and stains of daily life, keeping your home looking good with minimal effort. A high quality, long lasting roof is another critical investment, providing the ultimate peace of mind against the elements. These principles are central to modern methods like panelised construction.
If you have more questions about material options, our frequently asked questions page may have the answers you need.
A common concern is that a practical, future proofed home might feel sterile or impersonal. The truth is that thoughtful design ensures the opposite. Accessibility features can be integrated so seamlessly that they become invisible. A wider hallway simply feels generous and spacious, while stylish lever handles can be a beautiful design element. It’s about making smart choices that enhance your home, not detract from it.
Simple decisions about light and colour can make a space feel larger, brighter, and more welcoming, which also helps with visibility as we age. Another key is designing flexible rooms. A spare bedroom can easily serve as a home office, a hobby space, or a comfortable room for when the grandkids come to stay. This adaptability ensures your home evolves with your lifestyle. The ultimate goal is to create a home that not only supports your future needs but also deeply reflects your personality and taste. At Modal, we believe in creating homes that are both beautiful and practical, a true sanctuary for our clients. You can see this philosophy in our work at modal.archi. To start the conversation about your own project, you can book a meeting with our team.
There is a collective sigh of relief across New Zealand when the sun finally breaks through after a long stretch of grey winter days. We instinctively move towards it, seeking its warmth and brightness. This deep appreciation for sunlight is more than just a feeling. It is a fundamental part of creating a home that not only looks good but also feels good to live in.
Our bodies are naturally tuned to the rhythm of the sun. Exposure to daylight helps regulate our internal clock, or circadian rhythm, which influences our sleep patterns and energy levels. Waking up to natural light can improve your mood and alertness throughout the day. A home filled with sunlight feels more vibrant and positive, which is why maximising natural light in NZ homes is so important for our overall wellbeing. It is the simple difference between a space that feels draining and one that feels restorative.
A sunlit home is also a smarter home, especially when it comes to your power bill. Abundant daylight reduces the need for artificial lighting, directly cutting down on electricity consumption. Beyond just light, there is the benefit of passive solar gain. This is where the low winter sun streams through north facing windows, naturally warming your home’s interior. This simple act of nature can significantly reduce your heating costs during the colder months. A well designed home that harnesses the sun is the foundation of an energy efficient home design. Achieving this level of efficiency is a core component of what we consider high performance design.
Light has a remarkable ability to transform how we perceive a space. A bright, sun filled room instantly feels larger, cleaner, and more open. It highlights textures, brings colours to life, and eliminates dark corners that can make a room feel cramped. This effect is particularly valuable for enhancing the classic Kiwi lifestyle of indoor outdoor flow. When sunlight floods your living area, the boundary between your home and your garden seems to dissolve, creating a seamless connection to the outdoors and making your home feel more expansive.

While the benefits of sunlight are clear, capturing it effectively is not a matter of luck. It begins with the very first decisions made about your home’s layout and position on the land. These foundational choices have the biggest impact on how light will move through your home all day, every day.
In New Zealand, orienting your main living spaces to the north is the golden rule for a sun filled home. This is because the sun travels across the northern sky, providing consistent, all day light. The north facing house benefits NZ homeowners most in winter, when the sun sits lower in the sky. A north facing orientation allows this low angled sun to penetrate deep into your home, bringing welcome warmth and light when you need it most. As stated by Building Performance NZ, proper orientation is a key factor in a home's warmth and energy use. For those wanting to understand the official guidelines, their website offers further details on the topic.
Once you have captured the light, you need to let it travel. Internal walls are the biggest barrier to sunlight. An open plan layout allows light from a single window to flow freely through a space, much like water filling a container. This shared light makes the entire area feel brighter and more connected. By removing unnecessary partitions between the kitchen, dining, and living areas, you create a single, luminous space that feels generous and welcoming.
A thoughtful home design for sunlight considers the unique qualities of light from every direction. East facing windows are perfect for kitchens and bedrooms, greeting you with cheerful morning sun. West facing light is warm and golden in the afternoon, ideal for living areas and decks used in the evening. However, it can also bring intense heat in summer, so it requires careful management. South facing rooms receive cool, indirect light that is consistent and glare free, making it perfect for a home office, art studio, or laundry. This strategic thinking is central to the concept design phase of any successful project.
With a smart layout in place, the next step is to think about the openings that let the light in. Windows and skylights are not just holes in the wall. They are active tools that can be used to direct, control, and shape the sunlight entering your home. Making the right choices here is key when considering how to get more sun in house designs.
It is a common misconception that more windows automatically mean more light. In reality, the size and placement of your windows are far more important than the quantity. A few large, well positioned windows will be much more effective than many small, scattered ones. The largest expanses of glass should almost always be on the north face of your home to capture the most consistent light and passive solar heat. Placing windows higher on a wall also helps light penetrate deeper into a room.
What about rooms in the middle of the house, like hallways, bathrooms, or internal kitchens that have no exterior walls? This is where skylights become invaluable. By installing a skylight, you can bring daylight directly down from the roof into the darkest parts of your home, transforming a gloomy space into a bright one. Another clever solution is clerestory windows. These are short, wide windows set high up on a wall, often above an internal roofline. They allow light to flood in from above while maintaining complete privacy from the outside.
Letting in lots of light is great, but not if it makes your home freezing in winter or boiling in summer. Modern glazing technology gives you the best of both worlds. Double glazing, which uses two panes of glass with a sealed air gap, is now a standard for good reason. It dramatically reduces heat loss. For even better performance, low emissivity low emissivity (or Low-E) coatings can be applied. These are microscopically thin, transparent coatings that reflect heat, keeping it inside during winter and outside during summer, all without reducing the amount of visible light. These considerations are especially important when planning new build homes from scratch.

Once sunlight is inside your home, you can use interior design choices to amplify its effect. These strategies are not just about decoration. They are functional tools that work to bounce light around a room, making the entire space feel brighter and more expansive. Here are three simple ways to make the most of the light you have.
If you would like to discuss how these ideas could work in your own home, feel free to get in touch with us.
While a sun filled home is a wonderful goal, it is possible to have too much of a good thing. Uncontrolled sunlight can create uncomfortable glare on screens, fade furniture and artwork, and lead to overheating, especially in west facing rooms during a hot Kiwi summer. The aim is not just a bright home, but a comfortable one. Fortunately, managing sunlight is straightforward with a few simple strategies.
Here are some effective ways to control light without sacrificing brightness:
To get expert help in finding the perfect balance of light and comfort for your project, you can book a meeting to discuss your ideas.
We all know the feeling. You wake up to a crisp, sunny morning, only to be hit by a southerly blast by lunchtime. New Zealand’s ‘four seasons in one day’ climate is part of our identity, but it also means our homes are constantly battling the elements. For too many Kiwis, this results in damp, chilly winters spent huddled around a heater, watching the power bill climb. The health effects of living in a cold, damp house are well documented, yet it remains a common experience.
But what if your home could work with our climate, not against it? Creating one of the best energy efficient homes NZ has to offer is not about filling it with complicated technology. It’s about making smart, deliberate choices from the very beginning. It’s about designing a home that naturally stays warm in winter and cool in summer. This guide is about the practical steps towards building a warm dry home, a place that offers genuine comfort and long term affordability for your family. It’s about creating a sanctuary that feels good to live in, no matter what the weather is doing outside.

Think of a well insulated home like a good chilly bin. It’s designed to create a thermal barrier, keeping the cold out and the warmth in. This simple principle is the absolute foundation of a comfortable and efficient home. Without it, any heat you generate from the sun or your heating system will quickly escape. A continuous thermal envelope is crucial, and this means focusing on three key areas.
When considering how to insulate a house NZ builders often work to the Building Code minimums. Our guide to how the NZ Building Code shapes home design explains the role of those minimum performance requirements. However, we believe in going further. Investing in higher rated insulation like glass wool, polyester, or natural wool is a core principle of our high performance design approach. If you want the broader picture, Understanding High-Performance Homes explains how insulation, ventilation and solar gain work together. As research from the New Zealand Green Building Council shows, homes built to higher standards are warmer and use significantly less power. Our Homestar Practitioner article also looks at the rating framework behind healthier, more efficient homes. It’s an upfront investment that pays you back in comfort and savings for years to come.
Beyond insulation, the smartest way to create a comfortable home is to let nature do most of the work. This clever approach is called passive design. It’s about using the sun, shade, and wind to keep your home at a pleasant temperature all year round, without relying on mechanical heating or cooling. It’s a fundamental part of our concept design process, where we orient the building to make the most of its environment.
The sun is a powerful, free source of heat. The key is to capture it when you need it most. In New Zealand, this means orienting your main living areas and largest windows to the north. This allows the low winter sun to stream deep into your home, warming the space naturally throughout the day. It’s a simple idea with a massive impact on your winter comfort and power bills.
Once you’ve captured that free solar heat, you need a way to store it. This is where thermal mass comes in. Materials like a polished concrete floor slab or a strategically placed concrete block wall act like a natural heat battery. They absorb the sun’s warmth during the day and then slowly release it back into the home during the cool evening and night. This helps to stabilise the internal temperature, preventing those sharp drops when the sun goes down.
The same principles of passive design for heating can also be used for cooling. To prevent overheating in summer, we design features like eaves or pergolas - sized for your home - that block the high, intense summer sun from hitting your windows. We also encourage natural airflow by placing windows on opposite sides of a room. This creates cross ventilation, allowing a gentle breeze to flow through and cool the house down without needing an air conditioner, this can be taken a lot further, with full high-performance or passive house design, keeping the house at stable temperatures with mechanical heat recovery ventilation.

Even in a well insulated home, windows can be a major weak point for heat loss. We’ve all felt that chill standing next to a single pane of glass on a frosty night. This is where high performance windows become essential. The most common upgrade is standard double glazing, which uses two panes of glass separated by a sealed air gap. This gap acts as an insulator, immediately reducing heat loss.
However, to truly maximise performance, we recommend taking it a step further with Low-E, or low-emissivity, glass. This involves an invisible metallic coating on the glass that reflects heat. In winter, it reflects warmth back into the room. In summer, it reflects the sun’s heat away from the house. When you’re looking at the double glazing windows offerings in NZ, asking for a Low-E option is one of the best investments you can make for year round comfort.
Of course, the technology only works if it’s part of a smart design. The size and placement of your windows are just as important as the glass itself, connecting directly back to the passive design principles we discussed earlier. High performance windows are an integral feature in all of our new build homes. This, like many parts of a home can be taken further with UPVC or Timber frames with high-performing glazing.
This table illustrates the performance benefits of upgrading from standard single glazing. The data shows how investing in high performance windows like Low-E double glazing provides superior thermal comfort and a healthier living environment.
Once you have a home designed to conserve energy, the next logical step is to generate your own. Installing solar panels across NZ wide is becoming increasingly popular, and for good reason. New Zealand receives plenty of sunshine hours to make photovoltaic, or PV, systems a very practical way to produce clean electricity right on your own rooftop.
The main consideration is having a north facing roof area that is free from significant shading from trees or other buildings. With a well positioned system, you can drastically reduce your reliance on the grid and watch your monthly power bills shrink. It’s a long term investment in your home’s financial sustainability. For those wanting to take it further, battery storage systems can be added. These allow you to store excess solar power generated during the day for use at night or during a power cut, giving you even greater energy independence. As EECA, a reliable source for guidance, highlights in its resources on designing for energy efficiency, integrating solar is a key part of a modern, smart home. If you have more practical questions, you might find answers in our frequently asked questions section.
We’ve all seen it, condensation weeping down the windows on a cold morning. In modern New Zealand homes, the moisture from everyday activities like cooking, showering, and even breathing can get trapped inside. While opening a window helps, it also lets all that precious warmth escape, which has implications on the running costs of keeping your home warm, and cool depending on the season, and where in New Zealand your home is.
This is why a balanced mechanical ventilation system is so important. These systems, often called Mechanical Heat Recovery Ventilation or MHRV, are the final piece of the puzzle for building a warm dry home. They work continuously in the background to ensure excellent air quality without wasting energy. Here’s how:
This process ensures your home is not just warm and efficient, but also genuinely healthy and comfortable to live in. If you’re ready to start designing a home that performs beautifully, we invite you to book a meeting with us to discuss your project.
A set of recent regulatory updates will see thousands of building products from overseas markets made more accessible for use in New Zealand. These changes aim to reduce unnecessary duplication in approval processes while maintaining the performance standards required by the Building Code. For a wider explanation of that framework, see how the NZ Building Code shapes residential design.
For experienced property owners used to managing complex projects, this is a welcomed shift. It means a clearer pathway for using proven products, less wasted time in the consent process, and more design freedom without compromising compliance.
What is changing and why now
Until now, using internationally certified building products in New Zealand often meant re-proving their fitness, even when they already met rigorous standards overseas. That friction has slowed down projects and limited the scope of what could be used. This applied even to products that were better performing, more durable, or simply more suited to a project’s needs.
The Government has now introduced a mutual recognition approach. Products already tested and approved under recognised international systems may now be accepted without further review, as long as they align with New Zealand’s performance expectations.
In parallel, a new set of product specifications has been published. These outline performance expectations for high-volume materials such as roofing, insulation and concrete. The aim is to make compliance easier to demonstrate, whether products are local or imported.

For Modal Architecture’s customers, these changes create a clear advantage. You expect rigour without the need to micromanage. This is a shift that supports that mindset.
It means fewer delays at consent stage, less back-and-forth with councils, and fewer substitutions on site due to product availability. Our team can now specify a wider palette of materials with more confidence that approvals will not stall. This brings greater flexibility to support performance, aesthetics and project timelines while keeping the process in control.
It also empowers our business to lead decisively. We can now recommend proven, fit-for-purpose products without having to re-justify their use at every step.
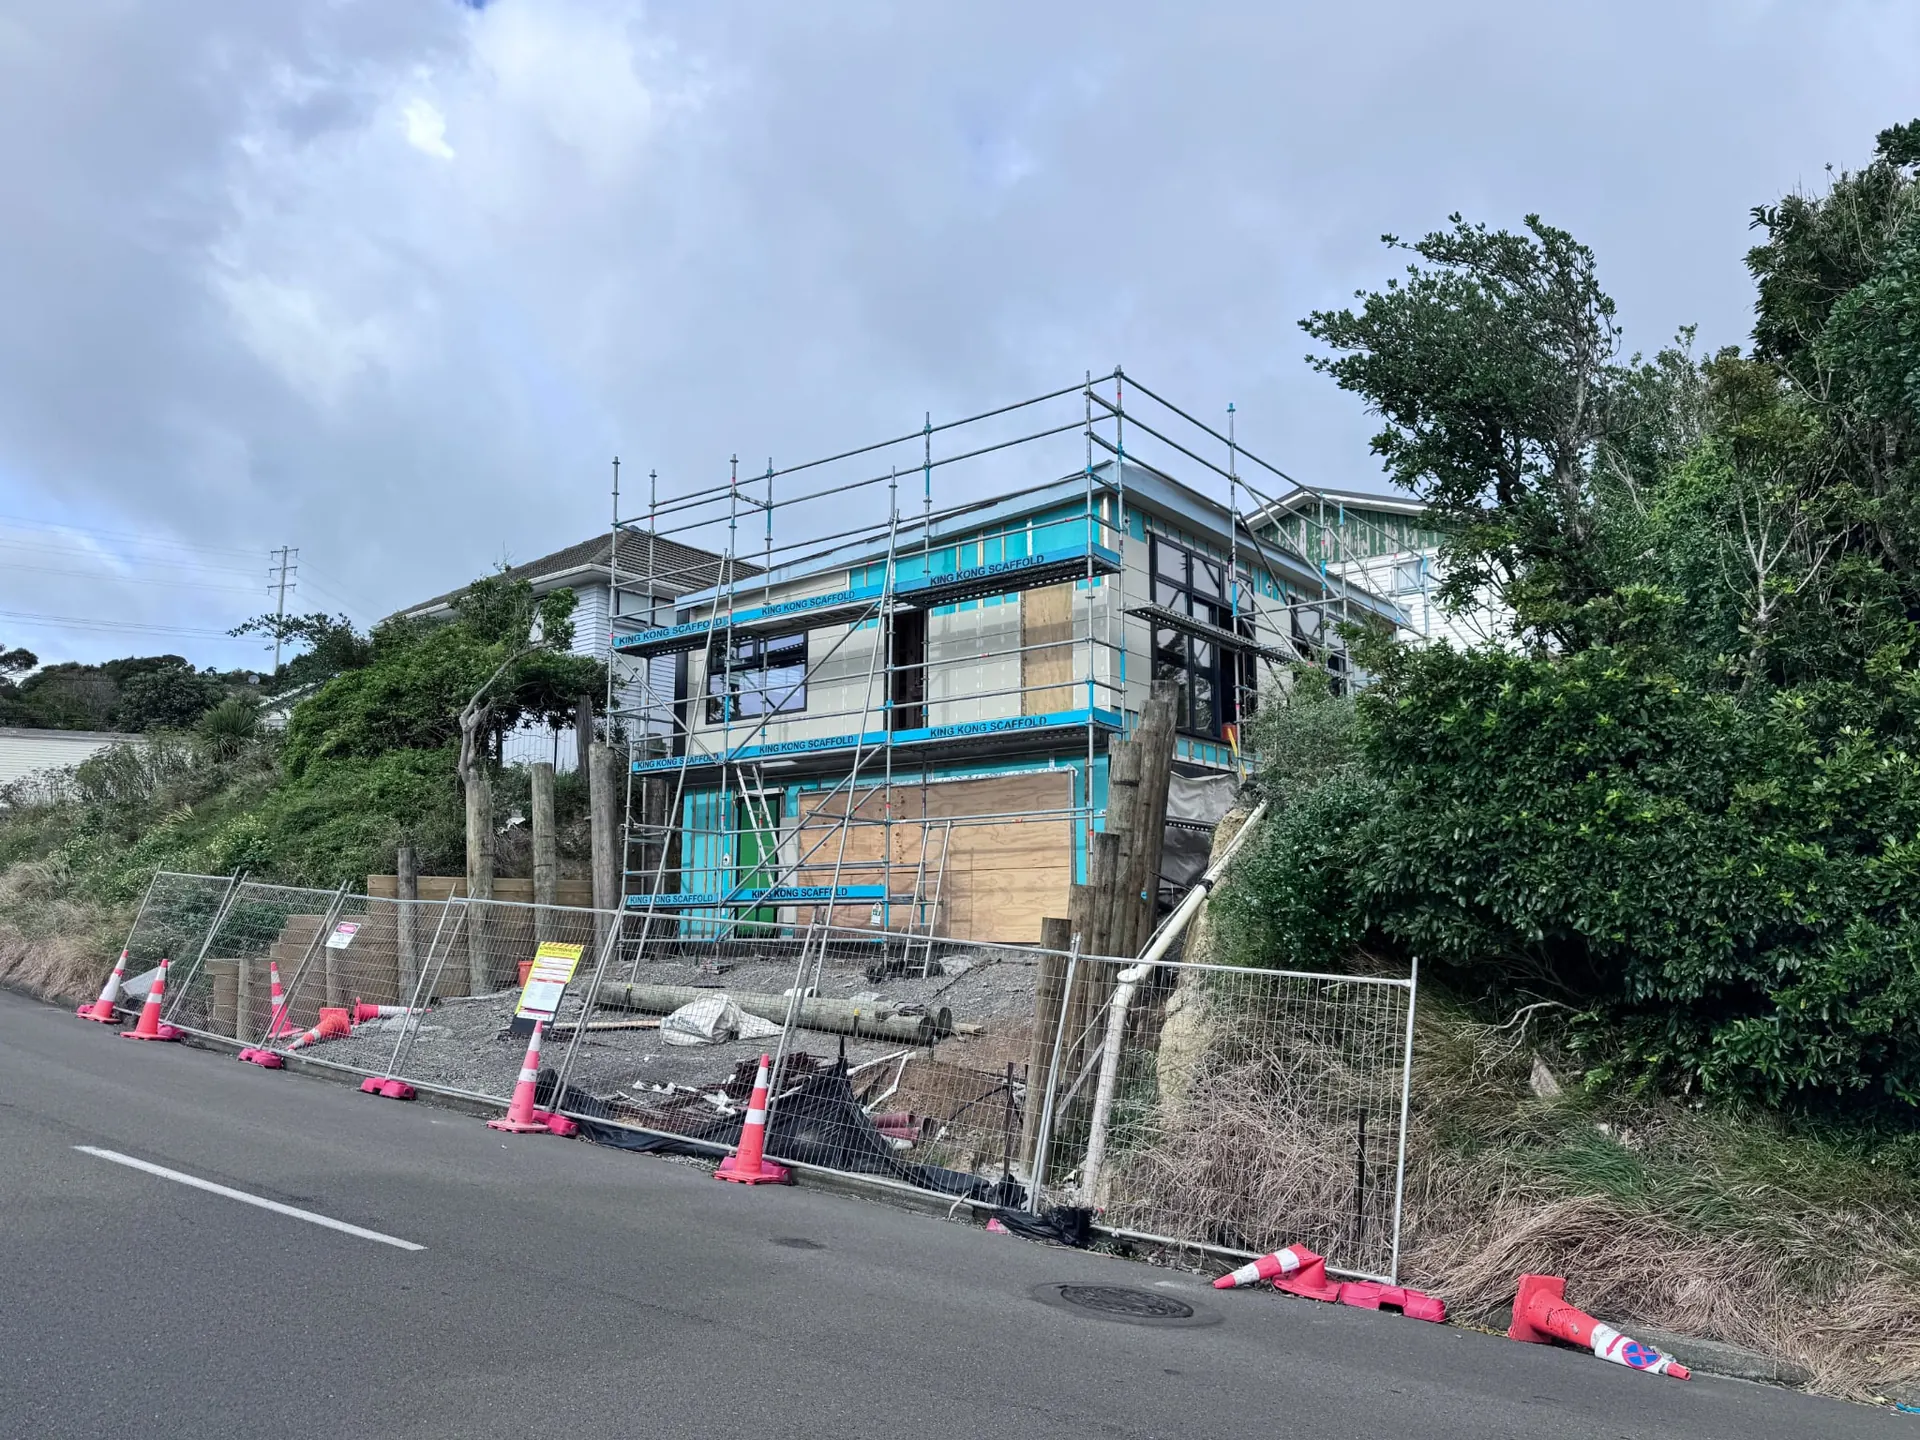
While this is a significant and positive move, it is not a free-for-all. Imported products still need to meet local performance benchmarks. The burden of proof has shifted, but it has not disappeared.
There is also nuance in how the rules are interpreted. Mutual recognition is a faster route, not a shortcut. This is where strong leadership matters. It is about knowing how to present specifications, how to document them, and how to work with councils and consultants early in the process to ensure alignment.
For property owners who want momentum without being pulled into technical detail, this is where Modal Architecture adds real value. We lead the coordination, translate regulation into action, and protect quality across every step.
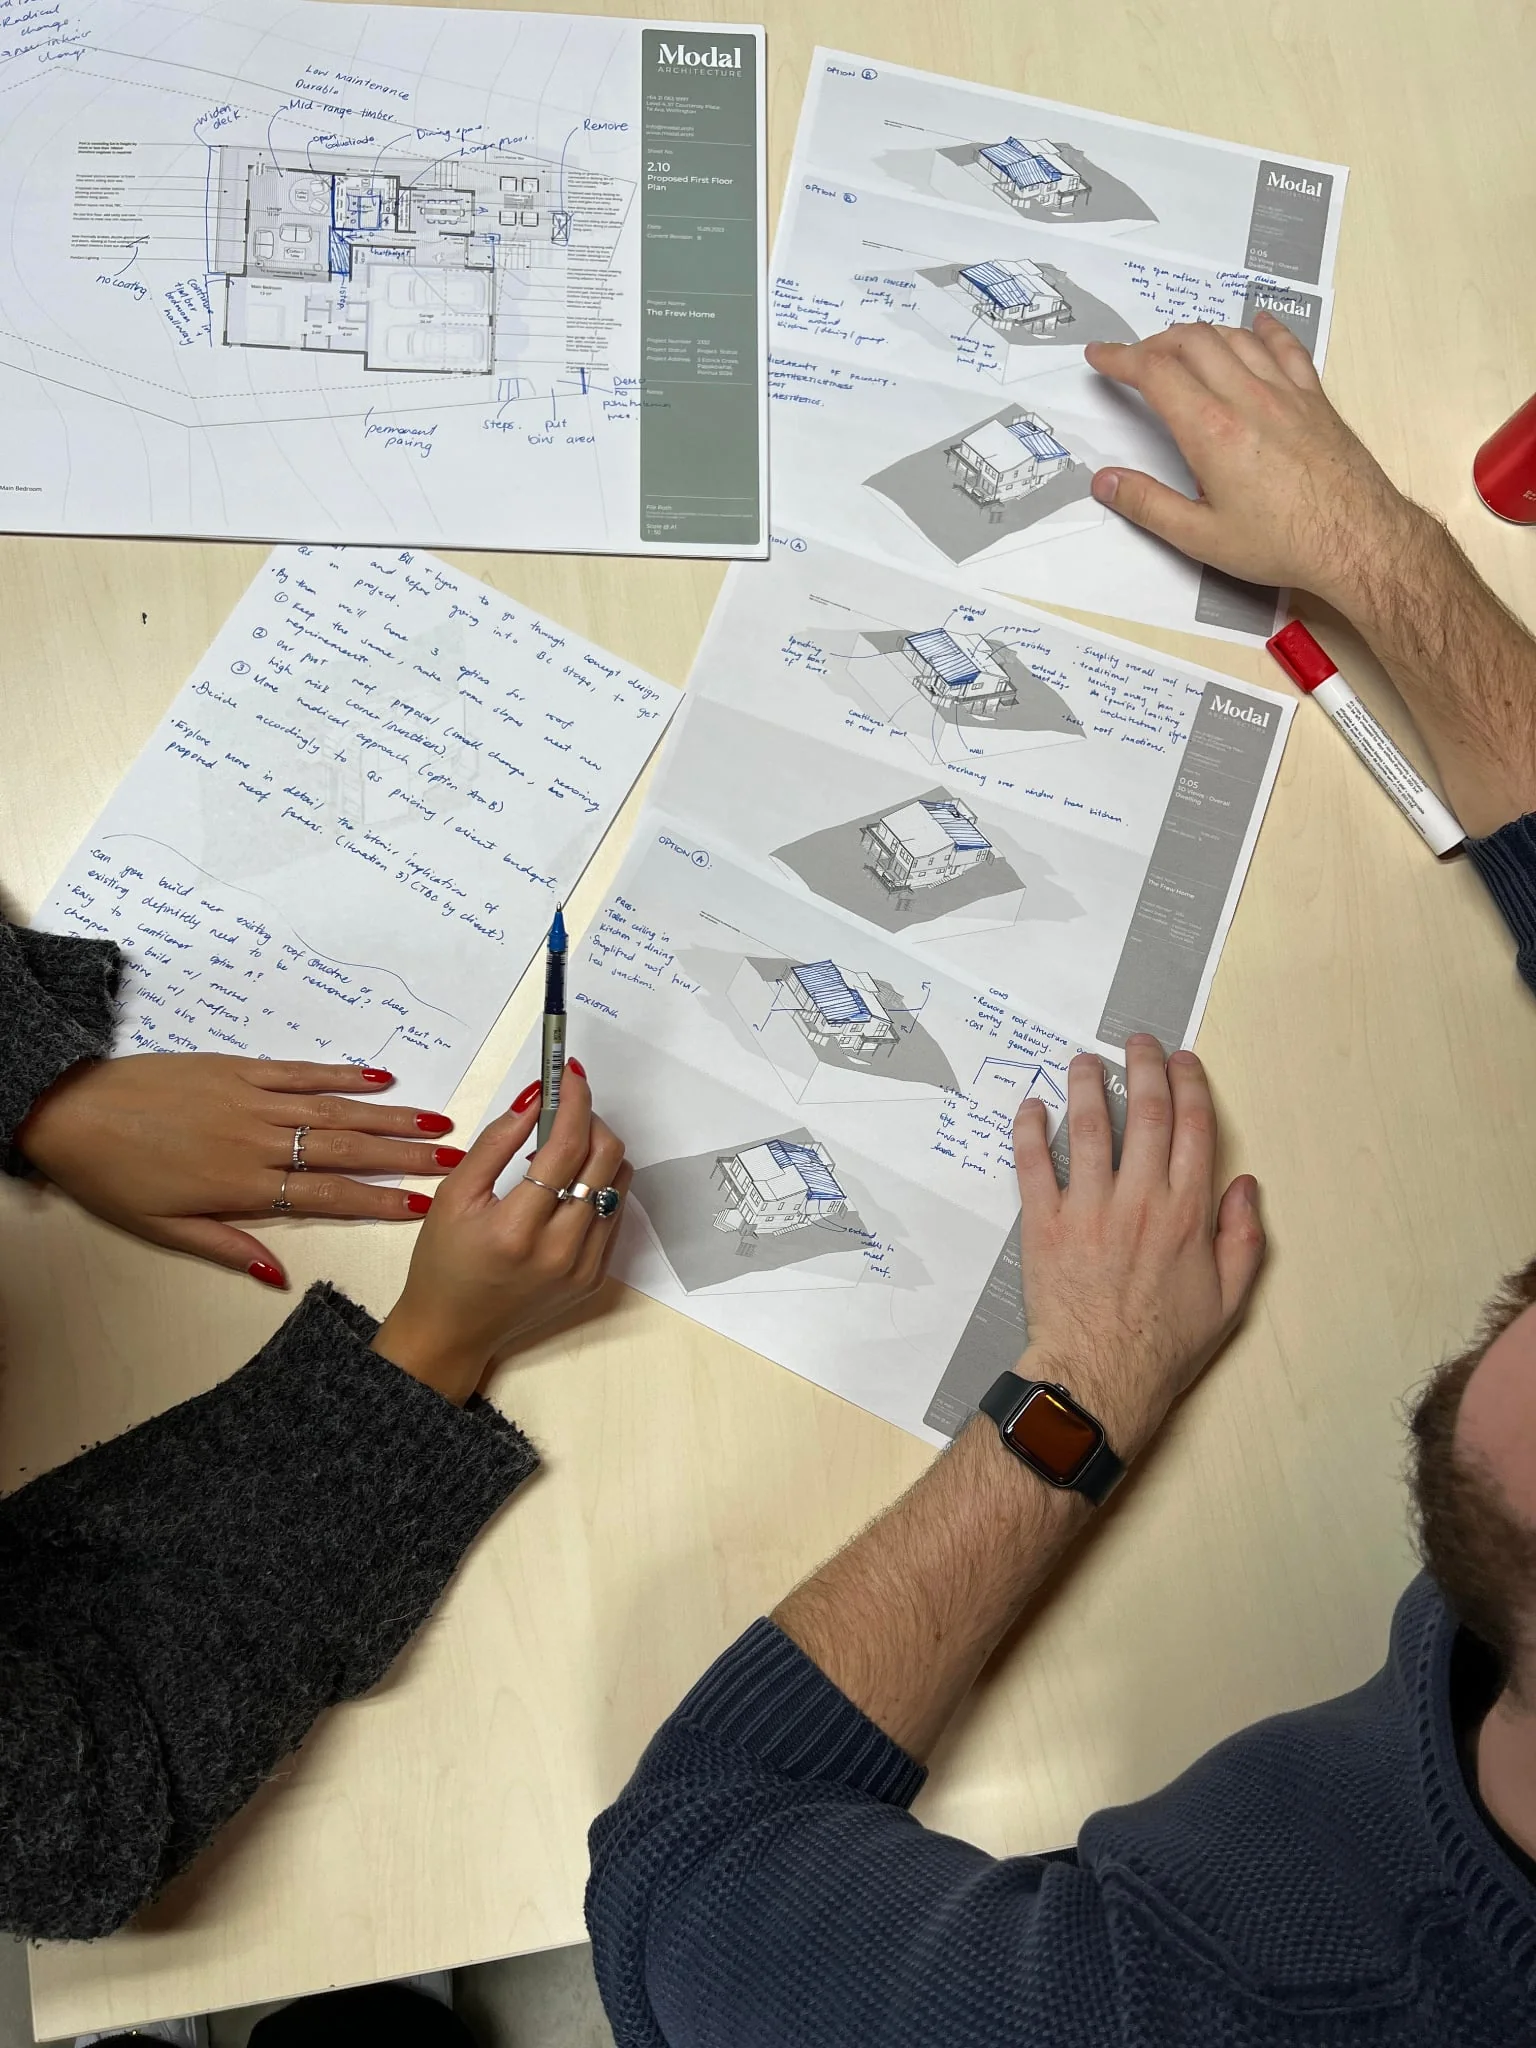
These changes come at a time where supply chain challenges and time-sensitive delivery have become a constant pressure. Delays caused by unavailable materials, approval bottlenecks or misaligned specifications can set projects back by months.
By opening the market and bringing clarity to standards, the system becomes more focused on performance. For those who have felt limited by outdated processes or restricted by local stock, this shift introduces flexibility with accountability.
Modal Architecture will continue to assess every specification through the lens of buildability and early builder input, compliance and sequencing. The wider set of options now available does not change our expectations. It strengthens what is possible within them.
We will always recommend materials and methods that respect your time, reduce risk and deliver a precise outcome. If an imported product supports that goal, we now have a better way to include it.
The system is evolving. Our processes already meet that pace. You can expect clarity in every decision, and confidence that each product is there for good reason.

We relied on some great sources to ensure this blog post was evidence-based. Specifically, we relied on articles and reference material from the following sources: MBIE, RNZ and the New Zealand Herald
Thinking of building a new home in Auckland? The city’s freshly released 2024 property valuations provide valuable insight into where opportunities and challenges lie for new builds. Auckland Council’s latest rating valuation update shows notable shifts in land values across the region. Overall, residential property values have dropped about 9% since 2021, with land values - in particular - seeing a significant decline (around –13% on average for residential land). For prospective home builders, lower land valuations can reduce upfront costs or create buying opportunities in certain suburbs. However, the equation isn’t all positive – one must also consider construction costs (which, although stabilising, remain high) and the financing environment under the current Official Cash Rate. This article breaks down how the new valuations might influence your decision to build a new home.
New council valuations indicate that land values have generally fallen, which changes the game for anyone looking to buy a section or rebuild. In many cases, the drop in a property’s value since 2021 was driven largely by land: Auckland Council notes residential land is down about 13% on average. This reflects a cooldown in development activity and, in some places, has signalled potential zoning changes. For a new home builder, this trend has a silver lining. Cheaper land (relative to a few years ago) can lower the total cost of your project. If you’ve been eyeing a plot of land or a good site where you’d like to replace the existing home, then you might find the price more attainable now than during the 2021 peak.
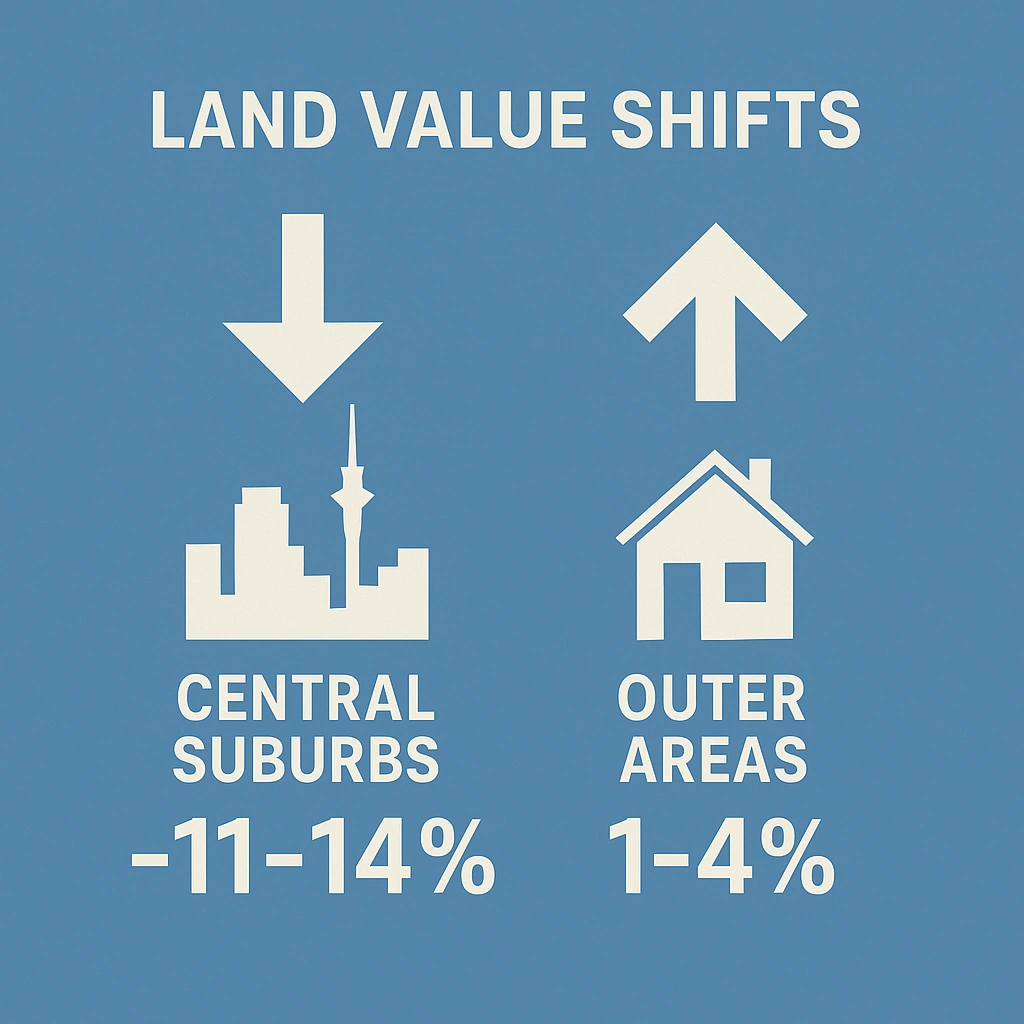
That said, land value shifts are not uniform across the region. Properties in central Auckland suburbs saw some of the steepest declines – local board areas closer to the city centre experienced above-average drops of 11–14%. These inner-city and mid-ring suburbs (for example, parts of Albert-Eden, Puketāpapa, or Maungakiekie-Tāmaki) were previously very high in both price and demand, so their adjustment has been sharper. By contrast, some outer areas held their values much better: in northern and rural-fringe locales like Hibiscus Coast, Upper Harbour, or Franklin, values only dipped modestly (about 1–4%). For builders, this means relative bargains may lie in the areas that dropped the most. A suburb like Henderson or Glen Innes – which the council identified among those with larger valuation declines due to reduced redevelopment demand – could present an opportunity if you’re willing to invest there.
You might secure land at a discount compared to a couple of years ago, then add value by building new. Just be sure to research why an area’s values fell: for example, if it’s due to temporary factors (like a lull in development or flood zone stigma) that could change in future, the area might truly be undervalued. If it’s due to longer-term issues (e.g. distance from jobs or ongoing oversupply), tread carefully. Where flooding is part of the site context, it is worth understanding the principles behind flood-resilient home design before assuming the risk is purely a valuation issue.
A crucial consideration for anyone building a home is the cost-to-value ratio – essentially, will the finished house be worth at least what you spend to build it (and ideally more)? The new valuations offer some guidance on expected values. With Auckland’s average residential values down ~9%, the market has cooled since 2021. This means you can’t automatically count on selling or valuing your new build at 2021-era peak prices. However, building during a market dip can work to your advantage if done prudently. Construction costs, which had surged in 2021–2022, have finally stabilised and even eased. Industry data shows that by mid-2024, the cost to construct a standard home actually dropped slightly (–1.1% in the June quarter) – the first decrease in over a decade. This reversal is attributed to improved supply of materials and a slowdown in building activity, which has reduced pressure on builders and suppliers.
In short, you’re less likely to face runaway building costs now than during the construction boom. Key materials like structural steel, joinery, and fixtures have seen prices come down from their highs. For an aspiring home builder, the combination of lower land prices and plateauing build costs is encouraging. It improves the chance that your project’s total cost (land + construction) will align with the end value of the property. To make sure, it’s wise to do a thorough feasibility check and understand the principles of building a new home around a realistic budget.
You can work with Modal Architecture to produce a scheme plan to ensure the numbers stack up. Modal Architecture can create your design - ready to be quoted. For a small investment, you can use these scheme plans to get quotes from builders and compare the all-in cost to the approximate value of similar new homes selling in that area. Early builder involvement can make that feedback more useful while the design is still flexible. This allows for a thorough feasibility assessment to ensure that you would not be over-capitalising. Also, remember to plan for contingencies – even though cost inflation has slowed, unexpected expenses can still occur, so leave a buffer in your budget.
Financing a construction project differs from a standard home purchase loan. The good news is that banks and regulators have policies to support new builds. In fact, these policies encourage housing supply - the Reserve Bank exempts new construction loans from certain lending restrictions. For example, mortgages for building a new home are generally exempt from loan-to-value (LVR) limits. This means you might not need the full 20% deposit that an existing house purchase would require – some banks allow as little as 10% down for a new build. Similarly, the newly introduced DTI (debt-to-income) restrictions do not heavily penalise loans for new builds; banks have leeway for borrowers embarking on a new build. These flexibilities recognise that new housing is beneficial and often requires large upfront investment. Even with these advantages, you’ll still need to convince the bank that you can service the loan, and that the project is sound.
With the OCR now at 3.25% (down from its peak), interest rates for mortgages have been trending down. Major banks have recently cut fixed home loan rates below 5% in anticipation of further easing. If you’re financing a build, you’ll typically start on a floating or interest-only loan during construction, then roll into a standard mortgage upon completion. Today’s floating rates are around 6–7% (they move with the OCR), but as the central bank has begun to lower the OCR, there’s hope for further relief. Forecasts suggest the OCR could ease gradually further by late 2025, which may bring floating rates down.
For now, plan your finances on current rates (with a healthy buffer) – ensure you can handle the interest costs on the drawn-down loan as the build progresses. One strategy is to quickly refix portions of the loan as stages finish, taking advantage of those ~5% fixed deals. Mortgage brokers and banks will be able to advise you of your best options here. Lastly, remember to account for timing. Once you’re ready to build, a typical build takes between 6 to 12 months (and more for complex projects). Over that time, interest rate conditions might change. It’s wise to leave some breathing room in your budget for interest fluctuations or delays. On a brighter note, by the time your new home is ready to live in, you might be able to refinance at a lower rate if the OCR reductions continue and banks begin to compete for borrowers’ business. Keep communication open with your lender – many offer construction loans in stages, and you only pay interest on funds as you use them.
The latest valuations have effectively “reset” property values, revealing which Auckland suburbs may now be undervalued from a long-term perspective. For those planning to build new, picking the right location is as important as managing the build itself. Two broad strategies emerge:
In either case, doing local homework is key. Check the 2024 valuation trends by local board (Auckland Council has published summaries by area) to see how different parts of the city fared. If a suburb’s values fell much more than the regional average, dig into why – was it a correction from previously overheated prices, or something fundamentally impacting the area? Sometimes undervalued suburbs fly under the radar until a catalyst (like a new train line or shopping centre) unlocks their potential. As a new-build homeowner, you could ride that wave. On the flip side, ensure the lower valuation isn’t due to issues that a new build won’t solve (for example, being in a high-risk flood zone or very remote locale).
Bottom line: Auckland’s new property valuations have levelled the field in many ways. They’ve brought overpriced pockets back to reality and highlighted areas where value for money has improved. If you’re planning to build a new home, leverage this information to make savvy decisions, from picking a cost-effective suburb to negotiating land prices. Combined with the current easing in building costs and supportive lending rules for new construction, 2025 could be a smart window to create your dream home or investment. Just proceed with due diligence: budget conservatively, consult experts when needed, and always keep an eye on the market conditions. Building a house is a big endeavour, but with the latest valuation data in hand, you’re better equipped to ensure your new build is both a lovely home and a sound investment for the future. Good architectural decisions can also contribute to that long-term outcome, as explored in our article on the value of good architectural design.
To assess your financial options, Modal Architecture can provide a design, ready for pricing to ensure you have all the information before purchasing land for a future new build.
Modal Architecture relied on some great sources to ensure this blog post was evidence-based. Specifically, we relied on articles and reference material from the following sources: 1 News, Auckland Council, Core Logic, MoneyHub, NZ Advisor, RBNZ, RentHouse.nz, and RNZ.
Auckland Council’s latest property valuation update has shifted the landscape for homeowners. The new rating valuations – based on the property market as at 1 May 2024 – show that average residential values have fallen about 9% since the last revaluation in 2021. For homeowners planning whether to renovate, these changes bring both opportunities and challenges. Your home’s equity (the difference between its value and any mortgage) may have changed significantly, impacting how much you can borrow for a renovation. At the same time, the lending environment today is very different from 2021: the interest rates have increased from historic 2021 lows (the Official Cash Rate (OCR) plummeted to 0.25% in 2021, and is now 3.25%), and the reserve bank has activated debt-to-income restrictions. This article explains how the new valuations affect renovation plans – from equity and borrowing capacity to practical tips under current bank lending conditions.
Falling values are reducing some homeowners’ equity. If your new council valuation (CV) is lower than in 2021, your home equity may have shrunk. For example, many centrally located suburbs saw double-digit CV declines (–14% in some areas). Since your mortgage amount likely hasn’t changed much since 2021, a lower property value means a higher loan-to-value ratio (LVR). In practical terms, someone who had a 20% equity buffer might now find it closer to 10–15% if their home’s value dropped significantly. Conversely, a few areas defied the trend – for instance, some outer localities held their values with minimal declines. Homeowners in those spots may have maintained or even gained usable equity. It’s important to remember that council CVs are a rough market snapshot and shouldn’t be used as exact market valuations for lending. Although, CVs do signal market trends that banks need to consider when assessing loan applications.
Renovating often means borrowing against your home, but banks’ lending rules have become stricter. Key factors to consider include:
These lending conditions mean homeowners need to approach renovations with a clear financial plan. On the upside, the lending environment is slowly improving: the Reserve Bank has begun trimming the OCR (down from a peak of 5.5% to 3.25% now), and banks have been cutting mortgage rates in response. Competition between lenders is heating up, so you may find slightly better deals or more flexibility if you shop around.
Before diving into a home upgrade, take a step back and assess your situation in light of the new valuations and bank conditions:
Start by finding out your home’s updated market value. A starting point would be to consider the new council CV online, but for lending it’s wise to talk to your bank directly, or get a professional appraisal. Knowing your approximate home value, with your mortgage balance, lets you calculate your equity percentage: Equity Percentage = 100 x (Mortgage Balance / Home Value). If you’re near that 80% LVR threshold, a renovation loan could require a higher deposit or additional security.
With interest rates around their current levels, factor in the cost of servicing any extra debt. Use a mortgage calculator with today’s rates to estimate the new payments. Remember that while the OCR is lower than its peak, the Reserve Bank has signalled caution about further large cuts. Plan for rates to stay at moderate levels – your renovation should be affordable even if interest rates hover around 5–6% for a while.
In a softer property market, it’s prudent to focus on renovations that protect or boost your home’s value. Core improvements like fixing structural issues, adding an extra bedroom, or upgrading an outdated kitchen can increase the market value. Given that land values have seen the biggest drop (down ~13% on average for residential land), enhancing your property’s features might help offset that. If you are hoping to improve your home’s value, avoid making your home worth far more than any other in the neighbourhood (over-capitalising) as you may not recoup the cost if values stay flat. The broader relationship between design quality and long-term value is explored in The Value of Good Architectural Design.
Keep an eye on bank offers tailored to renovators or homeowners. Some banks may offer specials like fee waivers or lower rates for certain loan-to-value brackets. As of now, major banks like Kiwibank have dropped 1- and 2-year rates below 5%, and others may follow. If your equity is a bit low, consult a mortgage adviser; banks have limited allocations for loans above 80% LVR and their criteria for these loans can vary. However, you might still secure funding if you present a strong case (e.g. proven ability to handle payments and a sensible renovation plan).
Auckland’s new property valuations are a reality check for homeowners considering renovations. Lower home values can mean that you may be able to borrow less than you’d hoped. However, lower CVs also encourage a careful, value-conscious approach to upgrading your property. By understanding your updated equity position and navigating the current lending rules, you can make informed decisions about if and how to renovate. The conditions in 2025 – from interest rates to bank policies – require more homework and prudence than during the boom years. With careful planning, you can still achieve your renovation goals. Use the opportunity of these new valuations to reassess and ensure any project you undertake is financially feasible and worth the investment in the long run.
If you were thinking about renovations, Modal Architecture’s staged renovation process may be able to help. Specifically, we can have your dream renovation priced early. Early pricing allows you to have an informed conversation with the bank. Our discussion on cost-informed design and pricing at multiple design stages explains why this feedback is most useful before scope becomes fixed. Together, we can work to refine a renovation until the finances work for both you and your bank.
Modal Architecture relied on some great sources to ensure this blog post was evidence-based. Specifically, we relied on articles and reference material from the following sources: 1 News, Auckland Council, RBNZ, and RNZ.
As extreme weather becomes more frequent, the resilience of our homes is no longer a luxury, it’s a necessity. At Modal Architecture, we are redefining residential design by incorporating flood-resilient principles that protect not only the structure itself but also the wellbeing of its occupants. Our goal is to create homes that are not just liveable, but enduring, even in the face of a changing climate.
Flooding presents a growing challenge for homeowners across Aotearoa. With heavier rainfall and increased surface water runoff, the risk to both new and existing properties is more apparent than ever. Our response must go beyond short-term fixes; it must be embedded into the architectural fabric from the outset.
Designing for resilience means anticipating natural forces and integrating thoughtful strategies that work with the environment rather than against it. It’s about creating homes that adapt, endure, and recover swiftly.
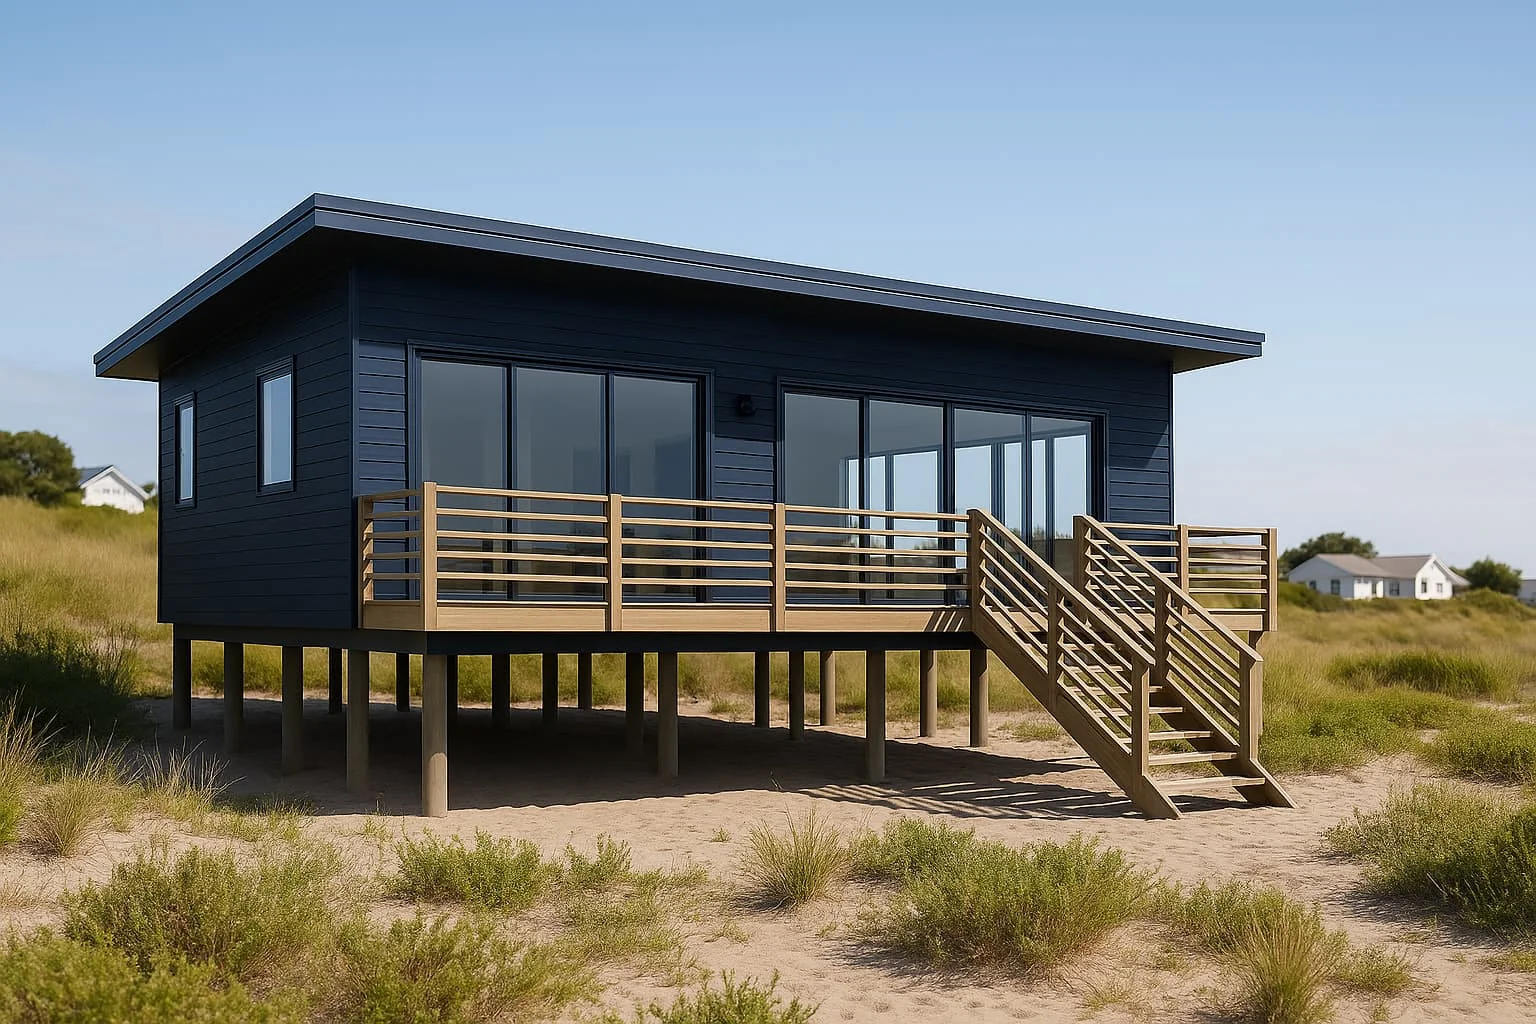
One of the most effective defences against flooding is to elevate key parts of the home above anticipated water levels. This simple yet powerful design choice significantly reduces the risk of water intrusion into living areas, providing long-term protection and peace of mind.
Flood-resilient homes must be built using materials that can withstand temporary exposure to water without sustaining lasting damage. These include moisture-resistant linings, flooring that won’t warp or harbour mould, and non-absorbent insulation options. These choices ensure faster recovery and lower repair costs should flooding occur.
Effective site planning includes a clear strategy for water movement. By shaping the land to guide water away from the home, we reduce the likelihood of surface pooling and internal damage. This can involve subtle contouring of the landscape, inclusion of permeable paving, and intelligent placement of garden beds that help absorb runoff. Stormwater retention and detention tanks can also help mitigate the impact of heavy downpours.
Designing with adaptability in mind enables homeowners to respond effectively to unexpected conditions. Non-habitable areas like garages or storage can be positioned at ground level, while primary living zones are set higher. Services such as power outlets and control systems can be installed above known flood levels as a preventative measure.
Doors, windows, and vents can be reinforced or repositioned to prevent water from entering the building envelope. Consideration is also given to how water might be channelled away from thresholds through design detailing such as overhangs, raised sills, and drainage provisions.
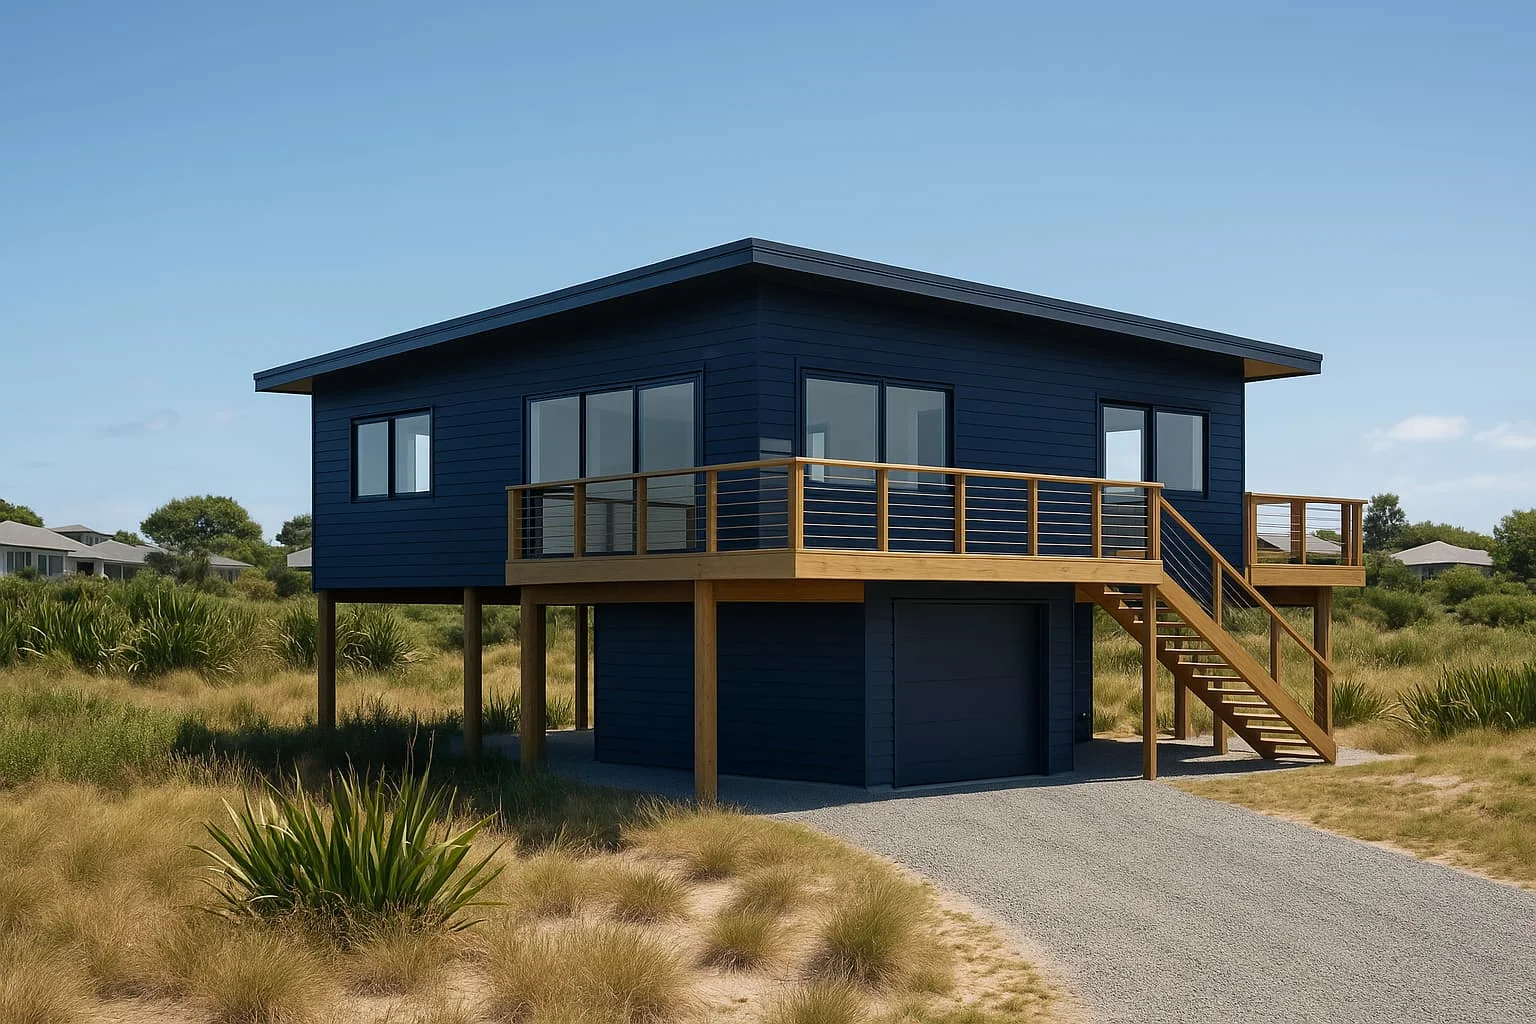
At Modal Architecture, we don’t just design houses—we design homes that actively respond to the needs of their environment and the people who inhabit them. Our flood-resilient approach is grounded in:
Designing with resilience in mind is not simply a reaction to the climate—it is a commitment to stewardship, longevity, and quality. At Modal Architecture, we believe homes should enhance lives not only today but for generations to come. Resilience can also sit alongside the comfort and energy goals discussed in our guide to high-performance homes.
If you are planning a renovation or a new build, and want to future-proof your investment, we would be glad to guide you through a design process that puts resilience at its heart.
Get in touch with us today to build a home that stands strong, no matter what tomorrow brings.
Update, September 2026: This article was written while the granny flat reforms were still proposed. The position has since changed. Eligible new, standalone, single-storey dwellings up to 70 m² can now use the granny flat building-consent exemption where all statutory conditions are met. The National Environmental Standards for Detached Minor Residential Units are also now in force. For the current position, read our guide to the Granny Flat Exemption now in force.
The remainder of this article is retained as a record of the earlier reform proposals and should not be relied on as a statement of the current rules.
There’s been a lot of excitement around the Government’s announcement that small secondary dwellings, often called "granny flats", under 70 square metres may soon be exempt from building and resource consent requirements. But as with most policy changes, the fine print tells a more complicated story.
The reforms discussed in this article have since progressed. For the current position, read our guide to the Granny Flat Exemption now in force.
Historical note: the following discussion reflects the position when this article was first published in May 2025.
When planning a new build or renovation, the quality of your architectural drawings can make or break your project. At Modal Architecture, we pride ourselves on producing drawings that far exceed industry norms—ensuring a smoother, more efficient building process for our clients and their construction teams. But why does drawing quality matter, and how can it impact your project?
Not All Architectural Drawings Are Created Equal
For straightforward projects—like a small extension or a bathroom layout update—basic drawings may suffice. These types of changes are easy for builders to interpret, and local councils typically require less detail for consent approval. For more substantial work, our building consent guide explains what the approval process and documentation can involve. However, when it comes to more complex projects, the quality of your drawings becomes critically important.
At Modal Architecture, we believe that detailed, high-quality drawing sets are not just an advantage but a necessity for major renovations and new builds. We ensure our drawings provide absolute clarity, minimising potential errors and costly delays.
Visualising Your Future Home – 3D Drawings and Renders
One of the biggest challenges clients face is envisioning their new space before construction begins. That’s where Modal Architecture’s superior drawing sets make all the difference.
Our process includes:
With this level of detail, you can confidently make design decisions before construction starts, reducing the risk of expensive mid-build changes.

Saving Time and Money with Precise Drawings
Poorly executed architectural drawings can lead to confusion, miscommunication, and costly errors. Some drawing sets lack key details, which often results in:
At Modal Architecture, we take a proactive approach, ensuring that every set of drawings is meticulously detailed and crystal clear. We work closely with builders and consultants to eliminate guesswork, and bringing builder input into the design process early can further improve buildability before details are locked in.
Seamless Construction and Long-Term Project Confidence
Even with the best planning, unforeseen circumstances may put a project on hold. When life happens, a well-documented, high-quality drawing set makes restarting your project far easier. Without clear drawings, vital information is often stored in the minds of contractors or project managers—leading to delays, additional costs, and potential inconsistencies when work resumes. Clear documentation also supports the contractual relationship, which is why it helps to understand how a New Zealand building contract fits into the construction process.

Why Choose Modal Architecture?
We actively exceed industry standards for architectural design. Here’s what sets Modal Architecture’s drawings apart:
Investing in high-quality architectural drawings upfront pays dividends throughout your project. Whether you’re planning a new build, a major renovation, or a custom home, Modal Architecture ensures that your vision is expertly captured and flawlessly executed.
Thinking about a new project? Get in touch today to see how our industry-leading drawings can bring your dream home to life—efficiently, accurately, and beautifully.
As New Zealanders put a greater focus on sustainability, people are continuously looking for ways to optimize their living environment. “High-performance homes” are one way to do this. However, as this is a relatively new concept, many people are unfamiliar with what is meant by a high-performance home.
Ultimately, high-performance homes are carefully designed by architectural designers and architects in order to optimize the house based on its specific geographic setting. The goal is to provide a functional setting that does not require a high degree of energy to maintain a comfortable environment. There are many design considerations that go into this. In many cases, high-performance homes are created through the design of linked pavilions that allow for expansion as family needs change.

Major Considerations for High-Performance Homes
There are typically several things that are particularly considered in the design of high-performance homes. This includes insulation, ventilation, and solar gain.
Insulation
When it comes to reducing energy usage, insulation is incredibly important. This allows homes to stay warm in cold weather and cool in hot weather. Insulation is typically installed in the walls, ceilings, and subfloors. However, another important aspect of insulation involved joinery and window glazing with the goal of preventing heat from escaping.
Ventilation
Ventilation is a key component for any house as a lack of ventilation will produce stale air. However, high-performance homes are designed to minimize airflow with the exception of specifically channels used to vent air. Typically, fresh air is brought in lower in the home and released higher up. Successful ventilation in a high-performance home involves creating a largely airtight structure.
Solar Gain
High-performance homes seek to optimize their functioning by considering the pattern of the sun in their location. This involves things like considering the site’s geography. The goal is to maximize the amount of sunlight the house receives during the day while also maximizing usage of materials that absorb solar heat. These are core passive design principles that can reduce heating and cooling demand before active systems are considered. Installation of solar panels can also reduce other energy expenditures.
Benefits of High-Performance Homes
While these factors provide valuable benefits for high-performance homes, there are a number of other reasons people are opting to consider this type of home. Other benefits include the following:

Classifying High-Performance Homes
A high-performance home is a concept that does not have a high degree of formality in terms of definition. However, there are several standards that can be used to judge a high-performance home. Homestar is a rating program from the New Zealand Green Building Council that ranks homes from 6 to 10. Modal's own work with the framework is explained in our Homestar Practitioner article. A rating of a 7 is necessary to be considered a high-performance home. Meanwhile, Lifemark assesses homes based on Universal Design principles to determine how well a home can meet a family’s needs over time. A rating of 5 or higher is considered necessary for a high-performance home.
Finally, Passive House is an international accreditation that involves designing a home to best fit its geographic environment including airtightness and energy expenditures. Certified Passive Houses would be considered high-performance homes.
In New Zealand, the quarter-acre block is a distinctly Kiwi way of life. But with an ever-growing population and a desire for more space, is the quarter-acre block really sustainable? Let's take a look at why the quarter-acre block is worth keeping around. For owners who want to retain that sense of space while using the land more productively, well-designed infill housing can offer a useful middle ground.
Space to Grow
One of the main reasons why people choose to live on a quarter-acre block is because it offers them space to grow. With a larger land area come more opportunities to cultivate a beautiful garden, build a treehouse for the kids, or simply have a pet dog. For many Kiwis, having some extra space is a priceless commodity. That extra land can also create future flexibility, whether for family, work or a thoughtfully planned second dwelling.
A sense of community
Another great benefit of living on a quarter-acre block is that it fosters a sense of community. In such close proximity to your neighbours, it's easy to get to know the people who live around you and form strong bonds. This can create a strong sense of community pride and belonging, something that is often lacking in larger suburban areas.
Affordability
Living on a quarter-acre block can also be more affordable than you might think. When you compare the cost of living on a large suburban block vs. a smaller urban one, you'll often find that the price difference isn't as significant as you'd expect. In many cases, it may even work out cheaper to live on a quarter-acre block! For owners weighing up whether to keep, alter or replace an existing house, our article on whether to renovate, buy or build explores the broader trade-offs.
There are many reasons why living on a quarter-acre block is still a great way to live in New Zealand. From the extra space it provides to the strong sense of community that it fosters, there are plenty of benefits to keeping the Kiwi dream alive. So if you're thinking about making the move to a lifestyle property, don't hesitate – go ahead and do it!

Want to hear more?
Modal Architecture is a local architectural design firm specialising in high performance, sustainable, and lifestyle homes around New Zealand. If you want to find out more - get in touch below to discuss this article or your upcoming project.
Update, September 2026: This article was originally written in 2022 and describes the Medium Density Residential Standards as they applied at that time. The national planning framework has since changed. MDRS are now optional for Auckland and Christchurch under the 2025 Resource Management amendments, while wider replacement of the MDRS is part of ongoing resource-management reform. In Auckland, the current planning process also includes Plan Change 120. Treat the material below as historical context and confirm the current rules for your property before relying on it.
If you live in New Zealand, you may have heard of the Medium Density Residential Standards introduced through the Resource Management (Enabling Housing Supply and Other Matters) Amendment Act 2021. This article explains the framework as it stood when originally published and sits within a wider conversation about designing better infill homes for urban New Zealand.
For current project decisions, always check the operative planning provisions for the specific property and council area.
Timber cladding can give a home warmth, texture and a direct relationship with the natural environment. It can suit contemporary new homes, renovations and holiday homes, but the right species, profile, finish and detailing depend on the site and the architectural intent. If timber is one part of a broader palette, natural materials and enduring Kiwi homes explores how material character and longevity can be considered together.
Timber can perform well as exterior cladding when it is appropriately specified, detailed, installed and maintained. Exposure matters. A sheltered urban elevation and a salt-laden coastal site do not impose the same demands on a material.
For that reason, material durability should be considered alongside orientation, weather exposure, fixings, coatings and junctions, particularly when designing a home for a coastal section. The small decisions around corners, openings, flashings and transitions are part of the architectural detailing that shapes both appearance and performance.

Different timber cladding systems can be stained, coated or allowed to weather depending on the product and desired result. That ageing process should be an intentional design decision rather than an afterthought. Homeowners should understand the maintenance requirements of the selected system, particularly on elevations that are difficult to access.
For holiday homes, where owners may not be present every week, that maintenance question becomes especially important. Our guide to creating a lower-maintenance Kiwi bach looks at how cladding, interiors, landscaping and building systems can all reduce ongoing upkeep.
Timber does not need to cover every surface to have architectural impact. It can be paired with stone, concrete, metal or other cladding systems, with repetition and restraint helping the materials read as one composition. A simple material palette can make the timber itself more legible rather than surrounding it with competing finishes.
Product selection also sits within New Zealand's building regulatory framework. As the range of imported and recognised products evolves, it is useful to understand how newer building-product regulations affect material selection.
Rather than treating timber cladding as inherently right or wrong, assess it against the particular project: architectural character, exposure zone, maintenance expectations, budget, construction detailing and desired ageing. Those factors will determine whether timber is appropriate and how it should be used.
If you are planning a new home, renovation or holiday home, material selection can be developed as part of the wider architectural design rather than as an isolated finish choice.
Are you thinking of building a new home or renovating your current one? If so, you may be wondering if it's worth it to invest in good architectural design. After all, you could save money by going with a more basic design, right? Well, as it turns out, good architectural design can actually add a lot of value to your home. Let's take a closer look at three ways in which this is true. When most people think of architectural design, they think of aesthetic value - in other words, how good the design looks. While there's no doubt that a well-designed home can be quite beautiful, there's more to good design than meets the eye. In fact, good architectural design can actually add significant monetary value to your home. Here are three ways in which this is true.
1. Good design can make your home more energy-efficient.
These days, everyone is looking for ways to save money on their energy bills. And rightly so - energy costs can add up quickly! One way to make your home more energy-efficient is to carefully consider its orientation and use thermal mass materials in its construction. For example, if your home is located in a hot climate, you'll want to avoid designing it with large windows on the south side since this will cause the house to heat up quickly during the day. Likewise, using materials like concrete or bricks that have high thermal mass will help regulate the temperature inside your home since they absorb and store heat well. As a result, your home will stay cooler in the summer and warmer in the winter, which means you'll be able to rely less on your air conditioner and furnace—and those savings will add up over time!
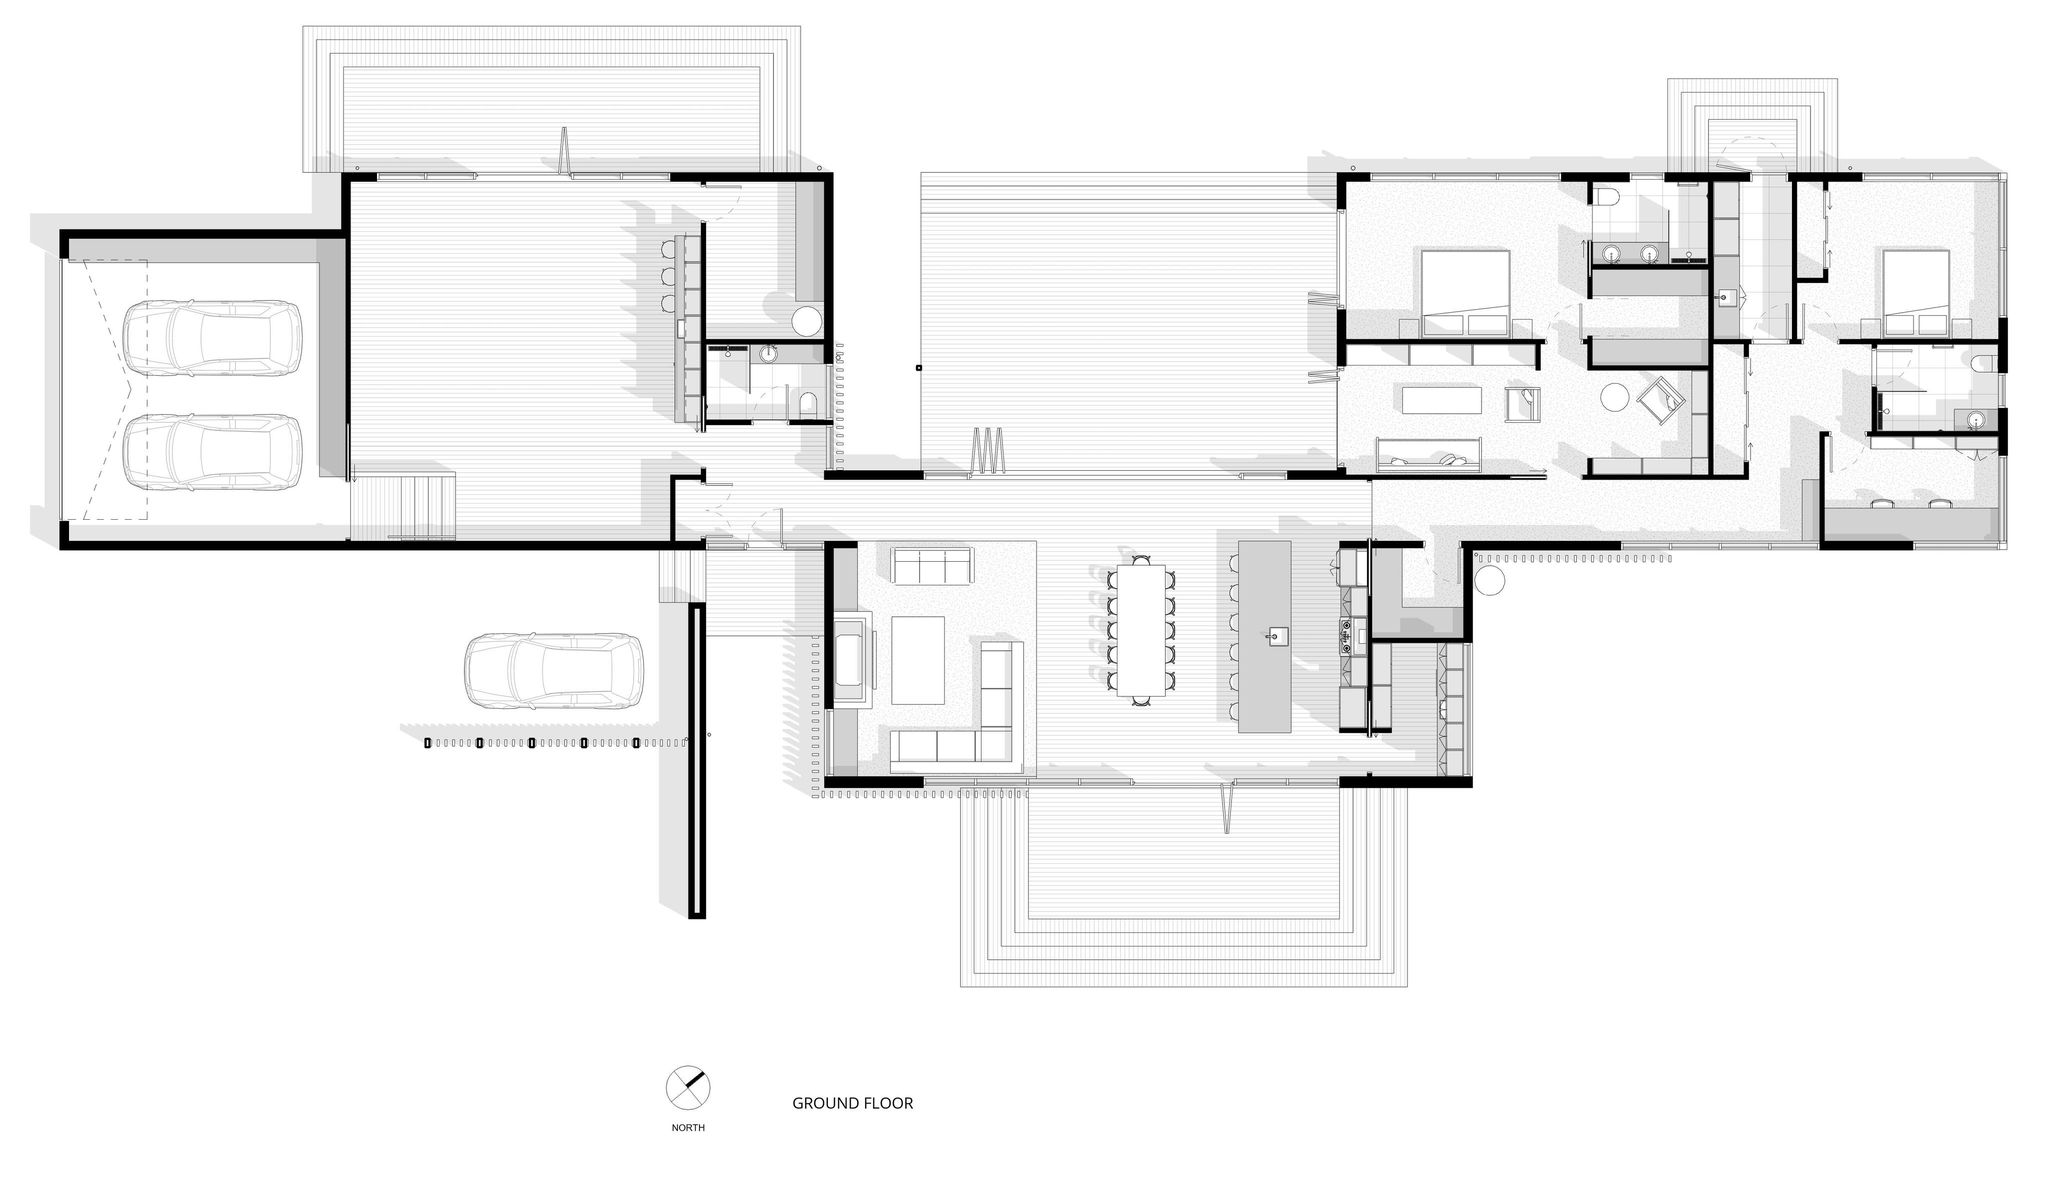
2. Good design can make your home easier (and cheaper) to maintain.
Another way in which good architectural design can save you money is by making your home easier to maintain. For example, using durable materials like tile or brick for your exterior finishings will mean that you won't have to repaint as often as you would if you used wood siding or stucco. Designing for durability is part of the wider thinking behind a Kiwi home that lasts. Likewise, designing your roofline in such a way that gutters are unnecessary can also save you time and money on maintenance since you won't have to worry about cleaning them out every few months! Ultimately, these small changes can add up to big savings over time.
3. Good design can make your home more appealing to potential buyers.
If you're planning on selling your home at some point down the line, it's important to remember that potential buyers will be looking at dozens (or even hundreds) of homes before they finally decide on one. So what will set yours apart from all the rest? In many cases, it will be the quality of the architectural design. A well-designed home looks cared for and thought out— two qualities that any potential buyer is sure to appreciate. Furthermore, a well-designed home is often easier to sell because it has mass appeal; potential buyers can easily see themselves living there and envision making it their own without having to put in a lot of work first. Whereas with a poorly designed home, it may be difficult for potential buyers to see its full potential (not to mention all the work that would need to be done!) and they may simply move on to another property instead.

As you can see, there are many benefits that come along with investing in good architectural design for your home—whether you're looking to build from scratch or simply renovate what you have now. Not only will good design make your home more energy-efficient and easier (and cheaper) to maintain, but it will also make it more appealing to potential buyers should you ever decide to sell. Good design still needs to stay aligned with the available budget, so it is worth pairing these ambitions with a realistic new-home budget from the outset. So if you're thinking about building or renovating soon, be sure to keep these benefits in mind!
Want to hear more?
Modal Architecture is a local architectural design firm specialising in high performance, sustainable, and lifestyle homes around New Zealand. If you want to find out more - get in touch below to discuss this article or your upcoming project.
Resource consent and building consent answer different questions. In New Zealand, a project can require one, both, or in some cases neither. The answer depends on the proposed work, the site, the relevant district or unitary plan, and the Building Act and Building Code requirements.
Resource consent deals primarily with whether an activity or development complies with planning and environmental rules. For a residential project, this can include matters such as building height, boundary relationships, site coverage, earthworks, heritage, natural hazards, vegetation, subdivision and other site-specific controls.
Building consent deals with whether proposed building work complies with the New Zealand Building Code. Our guide to how the NZ Building Code shapes home design explains that performance framework in more detail. A building consent application commonly involves detailed architectural documentation and, where relevant, structural, fire, plumbing, drainage and other specialist information.
They are separate approval processes. Receiving one does not automatically mean the other is unnecessary.
A resource consent may be required when a proposal does not comply with a permitted activity rule or where the relevant planning framework specifically requires consent. The triggers vary by property and council area, so the first useful step is usually a site-specific planning review rather than relying on a generic rule of thumb.
Natural hazards are one example of why the site itself matters. If flooding is relevant to a property, the planning and design response may need to be considered together. Our article on flood-resilient home design looks at architectural strategies for responding to that risk.
In Auckland, our separate article on Plan Change 120 is another example of why the current planning context needs to be checked against the individual property.

Many new buildings, additions and alterations require building consent, but not every piece of building work does. The Building Act includes exemptions for certain work, subject to specific conditions. Even exempt work must still comply with the Building Code where the Code applies.
For a fuller overview, read our building consent guide or see how Modal manages the building consent stage.
Minor residential units are a useful example of why the distinction matters. A project may qualify for a building-consent exemption only if specific conditions are met, while planning, infrastructure and site constraints still need to be checked. See our guide to the New Zealand granny flat exemption for that particular pathway.

Yes. A renovation, extension, new home or development can trigger planning requirements as well as Building Code requirements. Resource consent is not a substitute for building consent, and building consent does not approve a planning infringement.
For infill projects, the interaction can become particularly important because the design must respond to planning controls, access, privacy, services and the existing home at the same time. Thoughtful site planning for a second dwelling explores those practical relationships.
Start with the property and the proposed work. Review the applicable planning rules, property constraints and hazards, then assess the building work against the Building Act and Building Code. For more complex projects, an architectural designer can coordinate this investigation with the council, planner, engineer and other specialists as required.
If you are considering an architectural renovation, new home or property development, Modal can assess the likely consent pathway early so it can inform the design rather than becoming a surprise later.
Important: consent requirements are site and project specific. Council planning rules and national building requirements can change, so confirm the current requirements for your property before carrying out work.
In recent years, there has been a shift in design trends towards minimalism. This new minimalism is characterized by simple forms and cutting-edge materials. This trend is evident in everything from architecture to fashion to furniture design. One of the key benefits of this new minimalism is that it allows homeowners to declutter their homes and lives. By embracing simplicity, we can create more calm and peace in our day-to-day lives. A restrained design does not have to feel cold, and our article on using a simple material palette to create a calmer home explores that balance in more detail. In this blog post, we'll explore some of the ways you can bring the new minimalism into your home.
Tips for Embracing the New Minimalism in Your Home
We hope these tips have inspired you to bring the new minimalism into your home! Remember, the key is to declutter your space, invest in high-quality pieces, go for a monochromatic look, let in natural light, stick to clean lines and simple shapes ,and add some greenery . By following these tips , you'll be well on your way to creating a calm and serene oasis in your home .
Want to hear more?
Modal Architecture is a local architectural design firm specialising in high performance, sustainable, and lifestyle homes around New Zealand. If you want to find out more - get in touch below to discuss this article or your upcoming project.
Bathrooms are functional rooms, but they can also provide one of the quieter spaces in a home. That idea fits within the wider architectural balance between spaces for retreat and connection.
Creating that sense of calm does not necessarily require an oversized room or a long list of luxury fittings. Light, proportion, storage, material selection and the way fixtures are arranged can make a much larger difference. These are good examples of how thoughtful design details shape the experience of a home.
Natural light can make a bathroom feel more generous, but glazing needs to be balanced with privacy. High-level windows, carefully positioned openings and skylights can bring daylight into the room without unnecessarily exposing it. Our guide to designing a brighter Kiwi home explores those daylight principles more broadly.
Materials also need to work hard in a wet environment. Rather than adding many competing finishes, a coherent palette can create a calmer result. A simple material palette looks at how repetition, texture and restraint can give interiors greater continuity.
If the bathroom is part of a wider alteration, consider it alongside the rest of the house rather than as an isolated room. Circulation, plumbing locations, storage and adjacent bedrooms can all influence what is achievable.
For owners deciding how extensively to alter an existing home, Renovate, Buy or Build? provides a useful starting point, while When Do I Need a Building Consent? explains why some alterations require a formal consent pathway.
Modal provides architectural renovation design across New Zealand. If you are planning a bathroom as part of a larger renovation, get in touch to discuss the project.
Infill housing is a term used to describe the construction of additional dwellings on an existing residential site, through a process known as subdivision. It has become increasingly popular in New Zealand as a solution to the housing shortage, and as a way to improve the quality of housing stock and limit urban sprawl. In this blog post, we will discuss the benefits of infill housing in New Zealand, as well as some of the considerations that need to be taken into account when considering it.
The practice of infill housing is not new, and there have been many examples of infill developments since the 1970s. These have often reflected generous sections being subdivided into smaller sites, with driveways two or three houses deep. Infill housing is great for allowing newer housing stock in existing, well-established, and desirable suburbs. The increase in housing stock allows for better neighbourhood amenity, through more local shops, cafes, public transport, and better roading, benefiting everyone. Good school zones have also historically shown a major influence on property desirability and values, often selling for huge premiums.
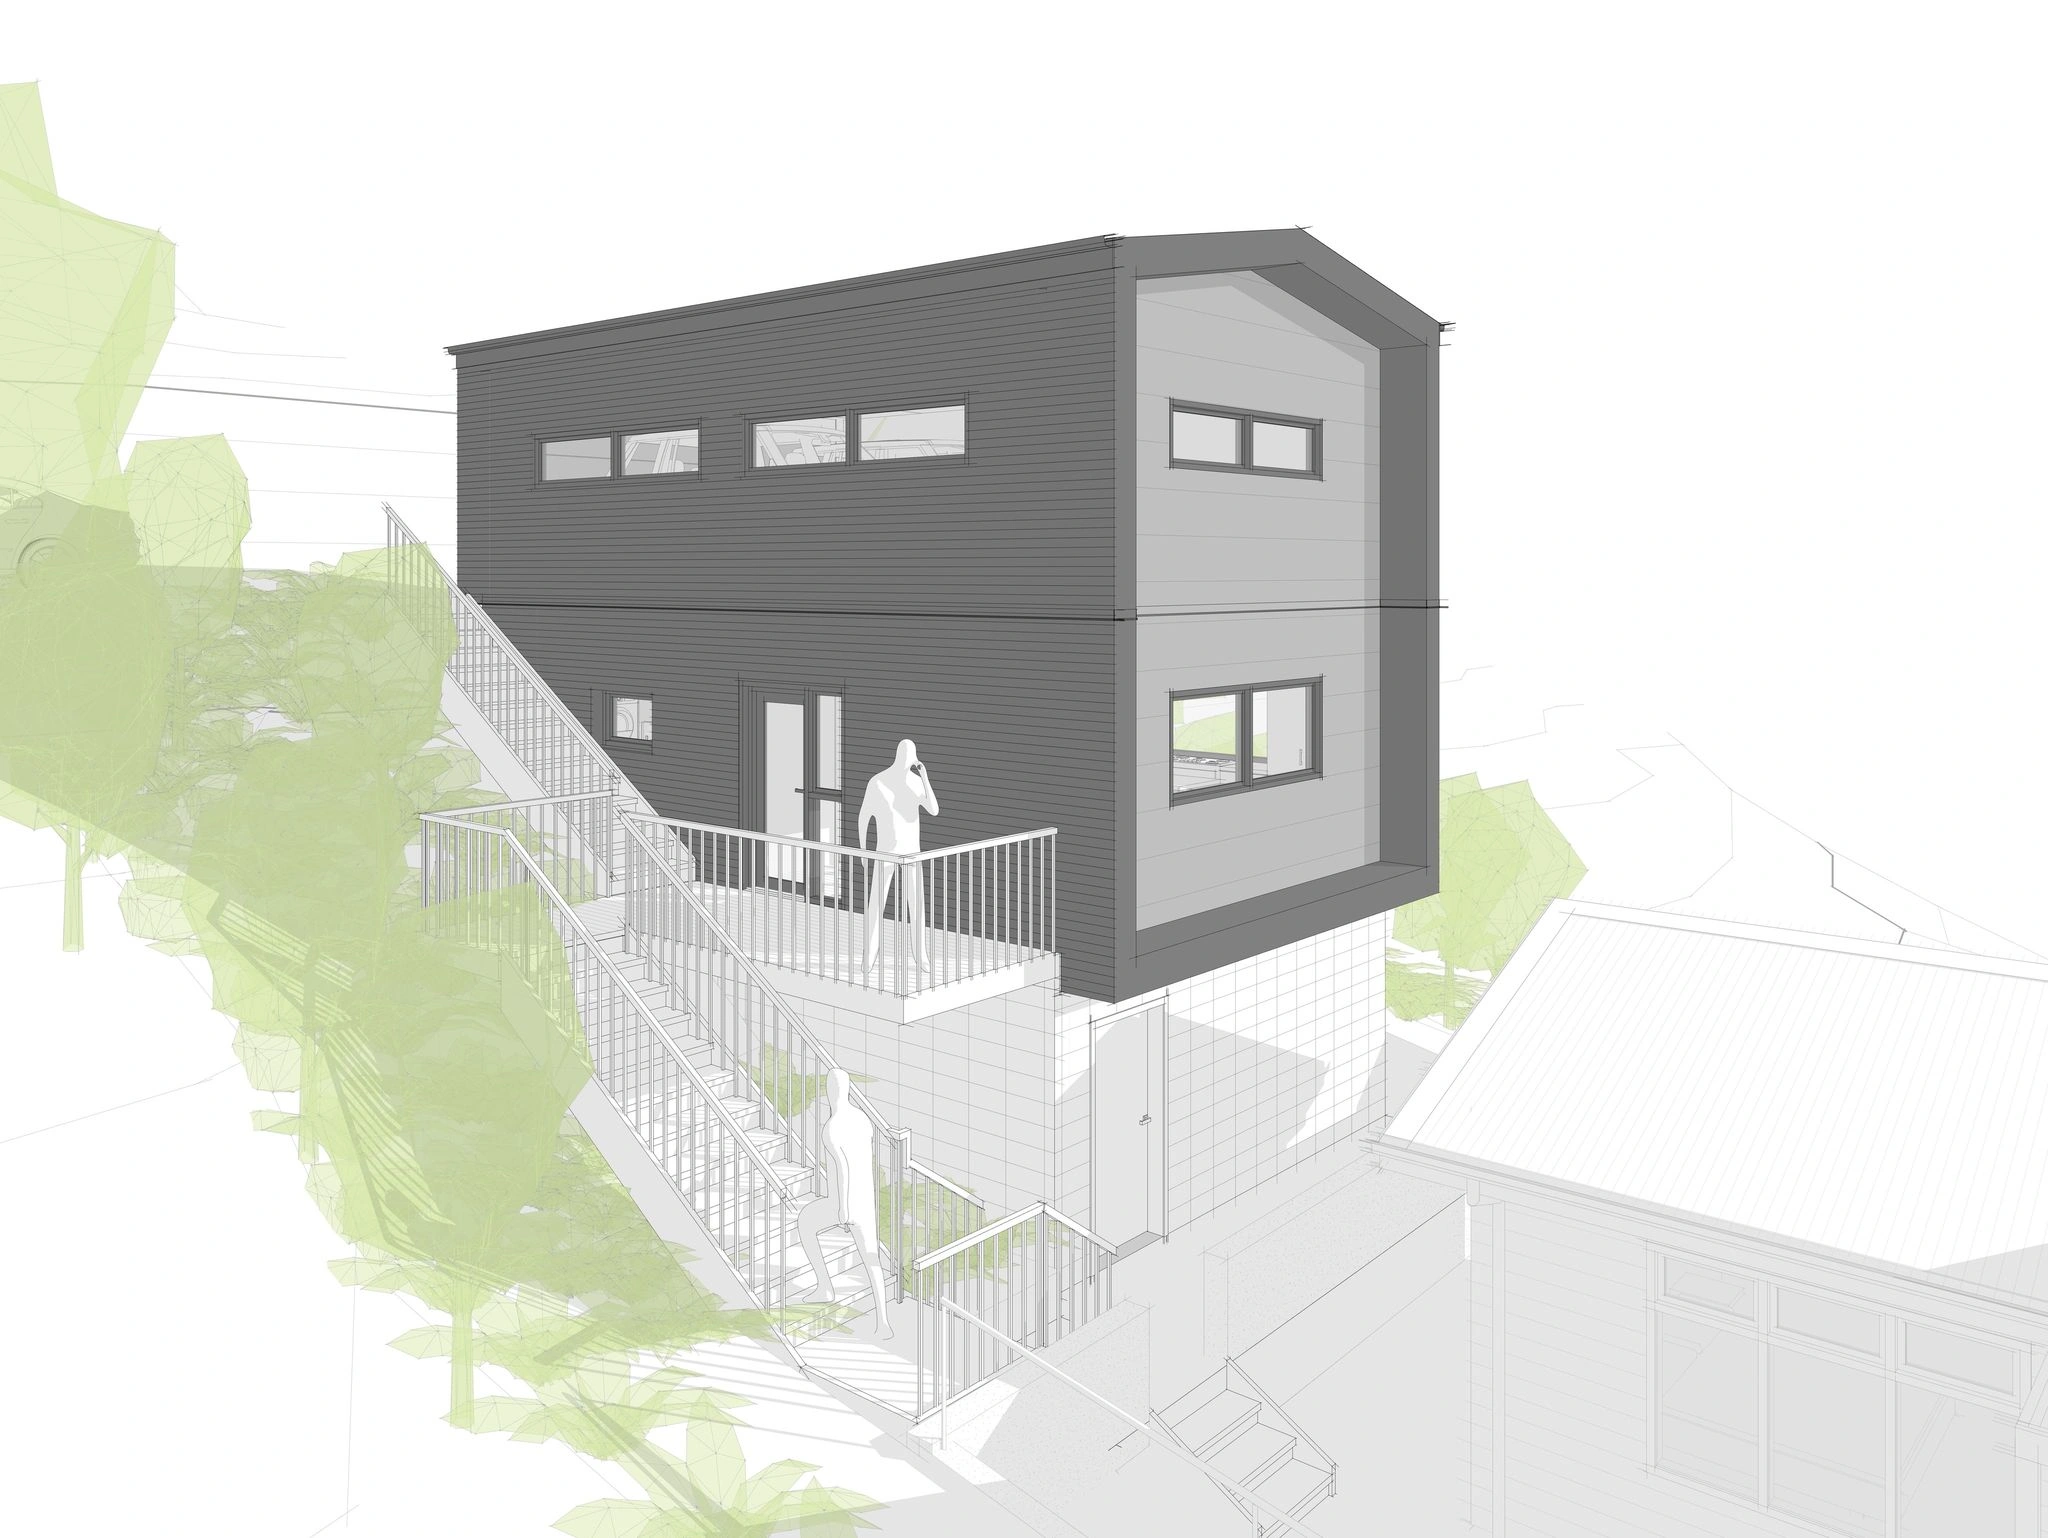
One of the primary benefits of infill housing is the financial return it can provide. By subdividing an existing section, a new house can be built, which can be sold, rented out, or lived in. For owners considering the rental route, smarter infill design can support better rental yields by balancing build cost, amenity and long-term appeal. Either way, a brand new house in an existing area is a desirable prospect for many consumers. Infill housing can also be a responsible way of helping New Zealand grow, by helping to ease the housing shortage and limiting urban sprawl.
Infill housing also has several other benefits. Increased density resulting from increased dwelling densities has both ecological and social benefits. It can improve personal safety as "natural" or "informal" surveillance is generated. A more concentrated population provides a wider range of people with convenient access to local businesses and facilities. If "well located and designed", an intensified population can generate the "critical mass" necessary to support improved public transport systems. Introducing a greater range of well-designed housing options in existing suburbs can enhance social equity in a region and contribute towards a reduction in social problems. Well-designed infill development can also lead to the conservation of resources, as it reduces the demand for greenfield development and associated urban sprawl. On tighter sites, privacy becomes an important part of that quality, and there are several ways to design privacy into urban homes without simply closing them off.

all-about-new-zealand-infill-dwellings
While infill housing offers many benefits, it is important to note that it may not be suitable for everyone. It can be difficult to understand if your section is suitable, and a good designer will have an experienced team ready and primed to help, offering to evaluate your existing home as to its suitability for infill housing. A useful starting point is thoughtful site planning for a second dwelling, where access, outdoor space, services and the relationship with the existing home can be tested together. It is also worth pushing the boundaries of the district plan and going through the resource consent process to maximize your options when building an infill dwelling.
Infrastructure can also shape whether the site works. For example, additional roof and hardstand areas may affect stormwater design, which is why some projects need stormwater retention or detention tanks.
Infill housing offers many benefits to those who have access to a small piece of land and are looking to provide more housing. It is a responsible way of helping New Zealand grow, by easing the housing shortage, enhancing the quality of housing stock, and limiting urban sprawl. It is essential to obtain professional guidance and assessments to ensure that your site is suitable for infill housing, and so, you can turn your time-consuming gardening chores into financial freedom.
Want to hear more?
Modal Architecture is a local architectural design firm specialising in high performance, sustainable, and lifestyle homes around New Zealand. If you want to find out more - get in touch below to discuss this article or your upcoming project.
Adding a second dwelling, extension, driveway or other impervious area changes how rainwater moves across a property. On some New Zealand sites, that means stormwater detention or retention becomes an important part of the project rather than something considered after the building has been designed.
Stormwater is also part of the wider resilience picture. Our article on designing homes for greater flood resilience looks at how site levels, materials, water management and building layout can respond to flood risk.

Broadly, on-site stormwater systems can store runoff and either reuse it or control the rate at which it leaves the property. The exact solution depends on the site, council requirements, available infrastructure and the proposed development.
A detention system generally holds stormwater during rainfall and releases it at a controlled rate. Retention can refer to water held for reuse or managed on site. A project may use tanks, soakage, permeable surfaces, landscaped systems or a combination depending on the engineering and planning context.
Infill housing often adds roof area and hard surfaces to an already developed section. At the same time, the new dwelling has to fit around access, parking, privacy, outdoor living, existing services and the original house. That is why stormwater should be considered as part of thoughtful site planning for a second dwelling, not simply as an engineering item at the end.
For a wider introduction to this type of project, our New Zealand infill housing guide covers the design and development considerations involved in adding another home to an existing property.

Stormwater requirements can interact with planning rules, natural hazards, infrastructure constraints and building work. The approvals required are therefore site specific. Our guide to resource consent vs building consent explains the distinction between the two approval systems and why some residential projects encounter both.
This remains relevant even where a small dwelling may qualify for a building-consent exemption. The granny flat exemption does not remove the need to understand site hazards, infrastructure and applicable planning requirements.
The most useful stormwater solution is one that is coordinated with the architecture and landscape. Tank location can affect access and outdoor space. Finished ground levels influence drainage. Driveway material can change the amount of impervious area. Roof form and downpipe locations affect collection and discharge.
Resolving these relationships early can avoid a situation where an otherwise developed design has to be significantly changed to accommodate infrastructure later.
If you are considering an infill or secondary dwelling, renovation or residential development, Modal can help coordinate the architectural design with the relevant planning and engineering inputs from the outset.
The working kitchen triangle is a long-standing design idea that considers the relationship between the fridge, cooking area and sink. It can still be useful, but contemporary kitchens often need to accommodate much more than three points: multiple cooks, islands, entertaining, pantry storage, appliances and direct connections with dining and outdoor areas.
The better starting point is therefore how the household actually uses the room. That is part of the broader principle of designing a home for the way you really live.
Rather than forcing every kitchen into a geometric rule, consider the sequence of everyday tasks. Where do groceries arrive? Where is food stored and prepared? Can someone make coffee without crossing the main cooking zone? Is the dishwasher convenient to both the sink and crockery storage?
These relationships become especially important in open-plan homes where the kitchen is part of a larger social space. Indoor-outdoor living can also influence kitchen orientation when dining and entertaining extend onto a deck or terrace.
Clear bench space around the primary preparation and cooking areas is often more valuable than simply maximising the number of cabinets. Storage should be positioned according to frequency of use, with everyday items easy to reach and less frequently used items occupying secondary areas.
Joinery dimensions, appliance clearances, lighting and hardware are all relatively small decisions that accumulate into how well a kitchen works. That is exactly the kind of relationship explored in How Thoughtful Design Details Shape Your Home's Feel.

A kitchen should also relate visually to the rest of the home. Repeating key finishes, aligning joinery with architectural elements and limiting unnecessary material changes can help it feel integrated rather than inserted. See How a Simple Material Palette Creates a Calmer Home for more on that approach.
If the kitchen is part of a larger alteration, Renovate, Buy or Build? can help frame the scale of the project. Modal's renovation design service considers kitchens as part of the wider plan, circulation and architectural character of the home.
If you are planning building work in New Zealand, one of the first questions is whether you need building consent. The answer depends on the work proposed and the specific exemption criteria in the Building Act, so it is worth checking before design or construction gets too far.
Many new buildings, additions, structural alterations, plumbing and drainage changes and other forms of building work require consent. Some low-risk work can be exempt. Even where consent is not required, the work must still comply with the Building Code where the Code applies. For the design implications behind that standard, see how the NZ Building Code shapes your home.
For the current statutory guidance and exemptions, use the official Building Performance guidance on checking whether you need consent.
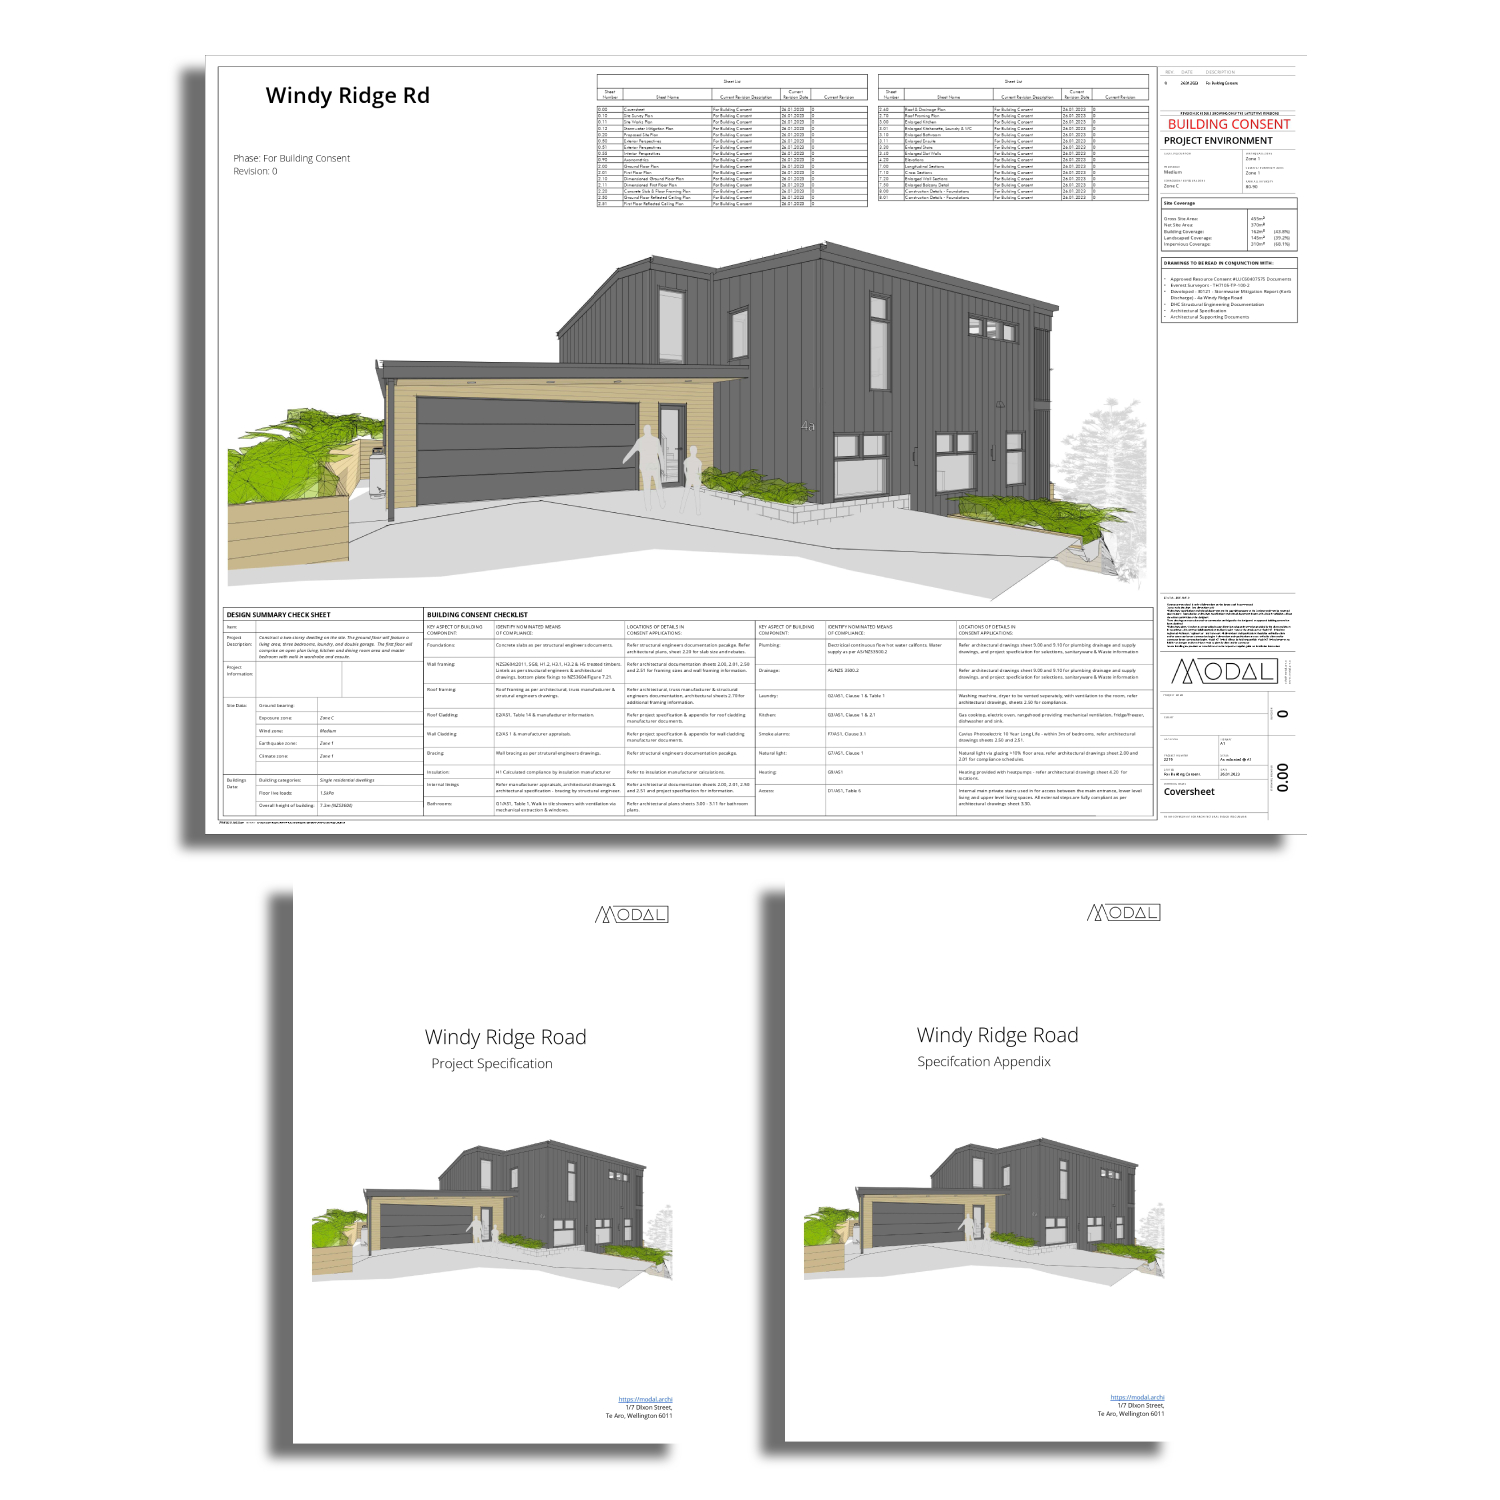
A building consent is formal approval from a Building Consent Authority, usually your local council, for specified building work. The consent process assesses the proposed work against the New Zealand Building Code and the information supplied with the application.
There is no single answer that applies to every project. New homes and substantial additions normally require consent, while some repairs, maintenance and low-risk building work can fall within exemptions. The exact conditions matter. If you are relying on an exemption, check the current official requirements rather than assuming similar work is automatically exempt.
Consent is also only one part of the regulatory picture. A project can separately require resource consent because of planning rules. Our guide to resource consent vs building consent explains the distinction.
The information required depends on the project, but a residential application commonly includes architectural drawings, specifications and supporting information demonstrating how the proposed work will comply with the Building Code. The quality and coordination of those documents matters, as explained in our article on why exceptional architectural drawings matter. Structural engineering, geotechnical, fire, services or other specialist information may also be required.
Good consent documentation needs to be coordinated. Conflicting drawings, missing details or unresolved consultant information can lead to requests for further information and slow the approval process.
Modal's building consent service covers preparation and coordination of the architectural consent documentation and management of the submission through the design process.
Changes made after consent may need to be dealt with as a minor variation or an amendment, depending on their nature and significance. The correct pathway should be confirmed before affected work is carried out.
Generally, yes. An exemption from needing a building consent is not an exemption from the Building Code where the Code applies. Other requirements can also remain relevant, including district plan rules, easements, covenants and other legislation.
For a renovation, extension, new home or other project requiring coordinated design and consent documentation, early involvement helps identify regulatory constraints before they become expensive design changes. Modal coordinates architectural design with the council and relevant consultants from the early design stages through building consent and, where agreed, construction support.
If you are planning an architectural renovation or new home, the useful question is not simply whether consent is required. It is what the property allows, what approvals are likely to be needed, and how those requirements should shape the design from the start.
If you are a homeowner in New Zealand deciding whether to renovate, buy, or build new, the right answer depends on your existing property, budget, site, lifestyle and long-term plans. Each route has different opportunities and risks, so it helps to compare them before committing significant time or money.
Renovating can be a good way to retain the things you already value about a property while changing the spaces that no longer work. It can also bring uncertainty because existing buildings sometimes reveal conditions that were not obvious at the outset. For owners of villas, bungalows and other older houses, improving the comfort of a character home shows how thermal performance can be considered alongside architectural character.
For Auckland homeowners, property values and borrowing capacity can add another layer to the decision. We discuss that relationship in New Auckland Valuations and Home Renovation.
Potential advantages of renovating:
Potential challenges:
Before setting the scope, it is also worth understanding when renovation work needs building consent, as this can influence both programme and documentation.
Buying can make sense when another existing property already solves the problems you are trying to address. It may provide a faster route to a different location, more bedrooms or a more suitable section without taking on a major construction project.
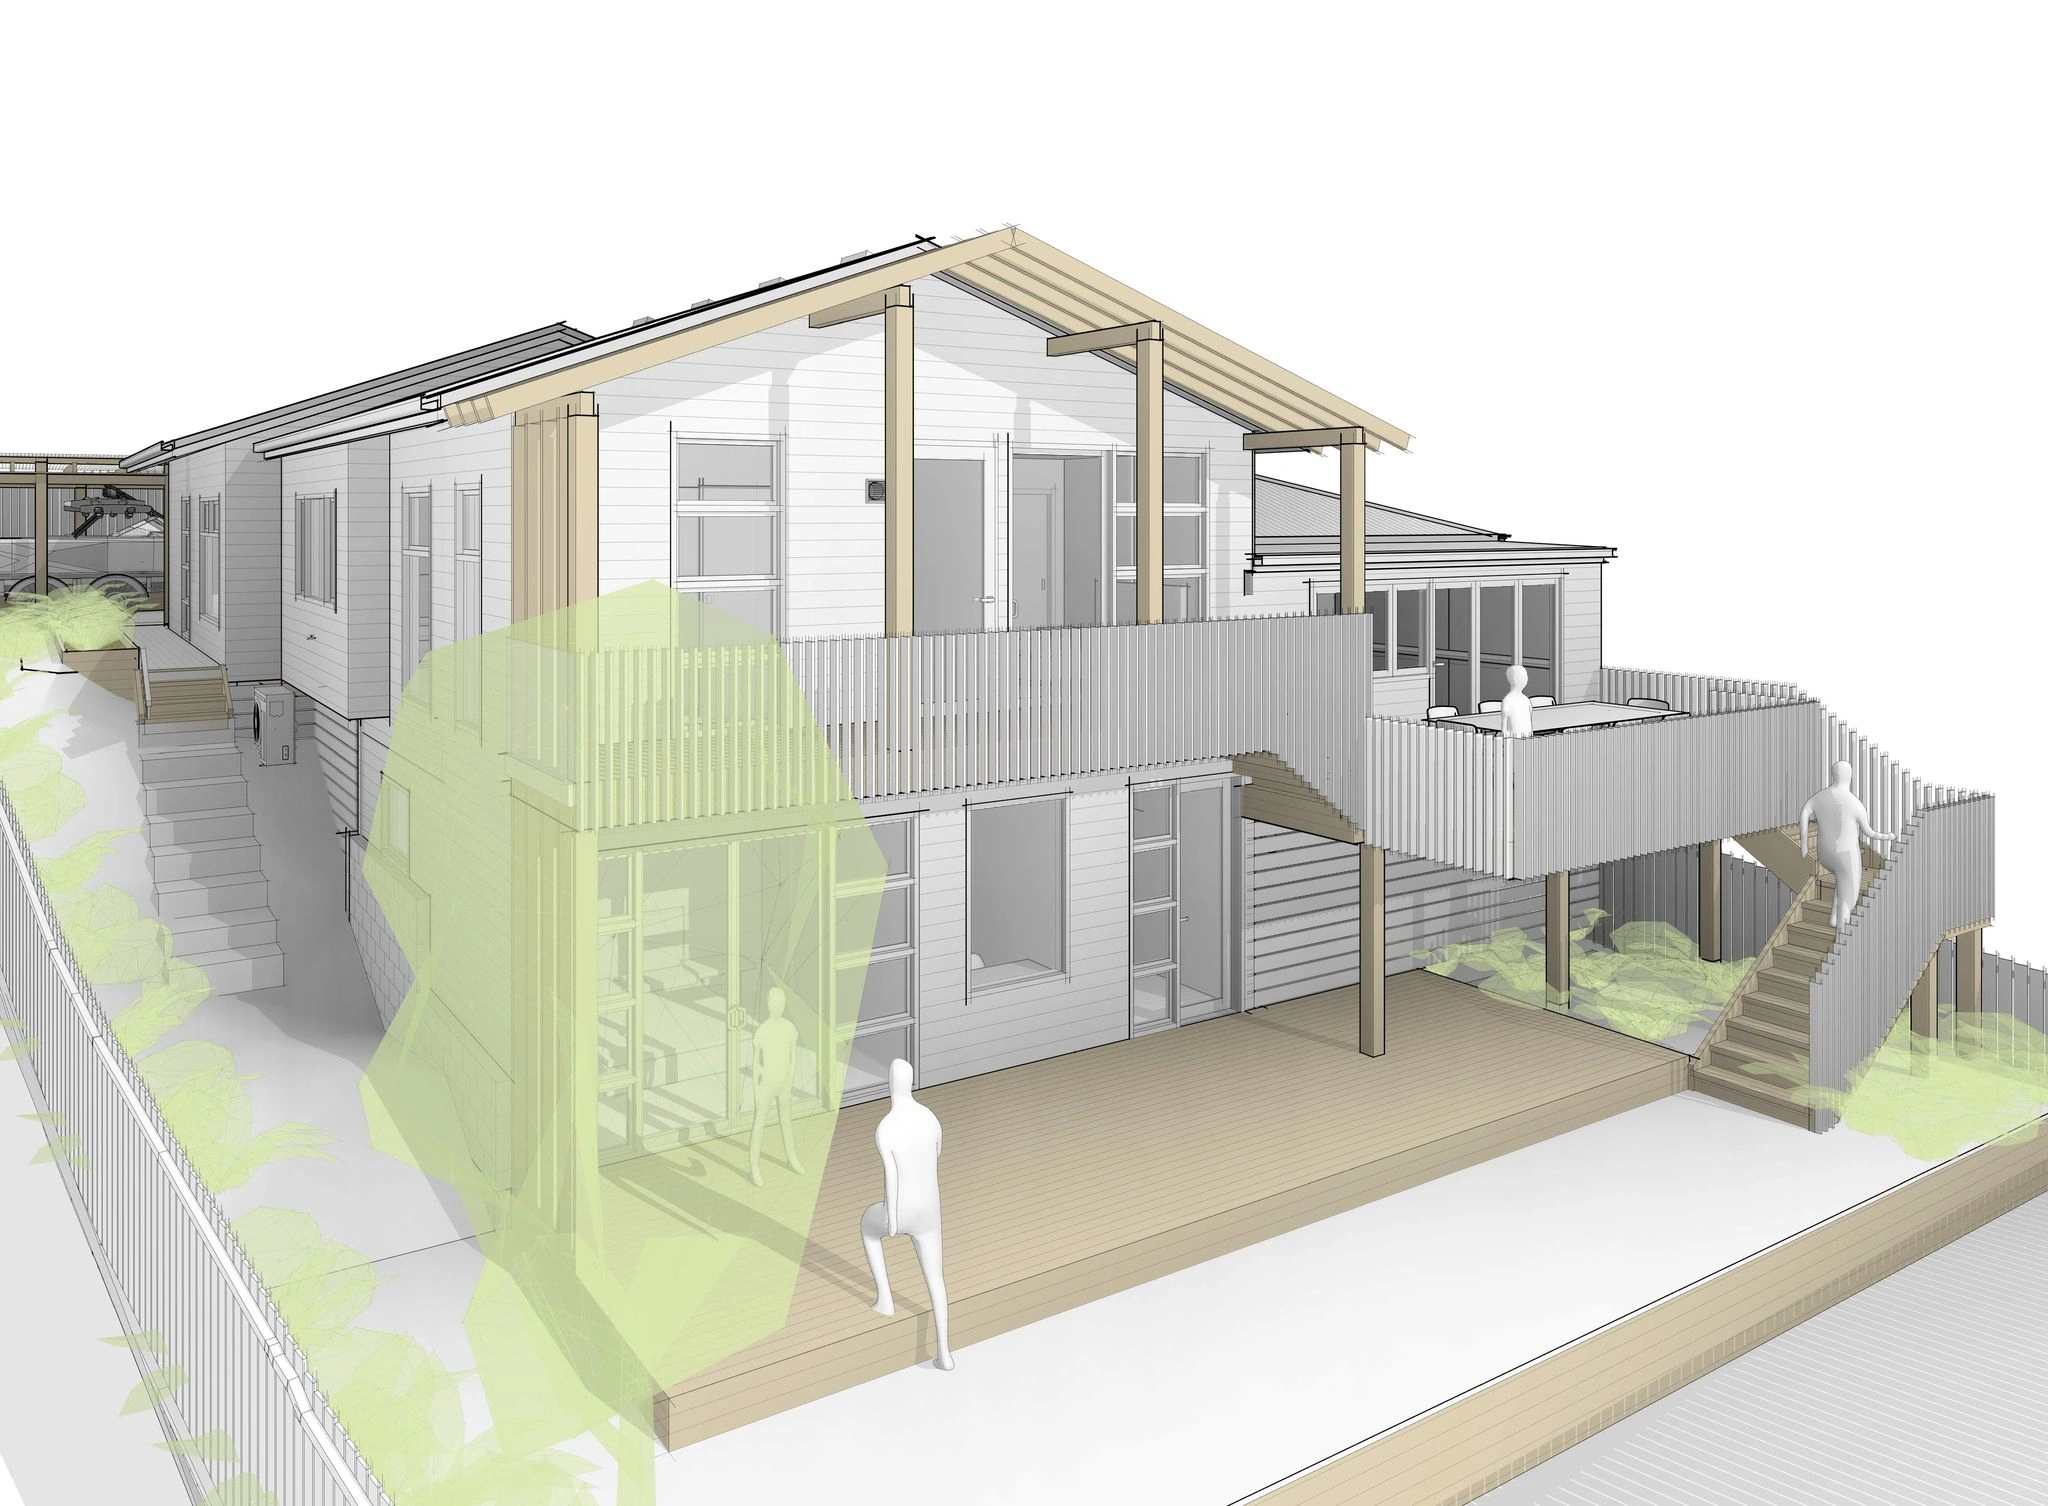
The trade-off is that an existing home was designed for somebody else's priorities. It is worth assessing not only purchase price but also the likely cost of future alterations, maintenance, thermal upgrades and any compromises that would remain.
If you want a home shaped around a particular site and way of living, a new build gives you the greatest opportunity to establish those decisions from the beginning. It also requires careful control of scope, cost and programme. Before committing to a design, our guide to building a Kiwi home on a realistic budget explains how early design and pricing decisions can keep ambition aligned with available investment.
Potential advantages of building:
Potential challenges:
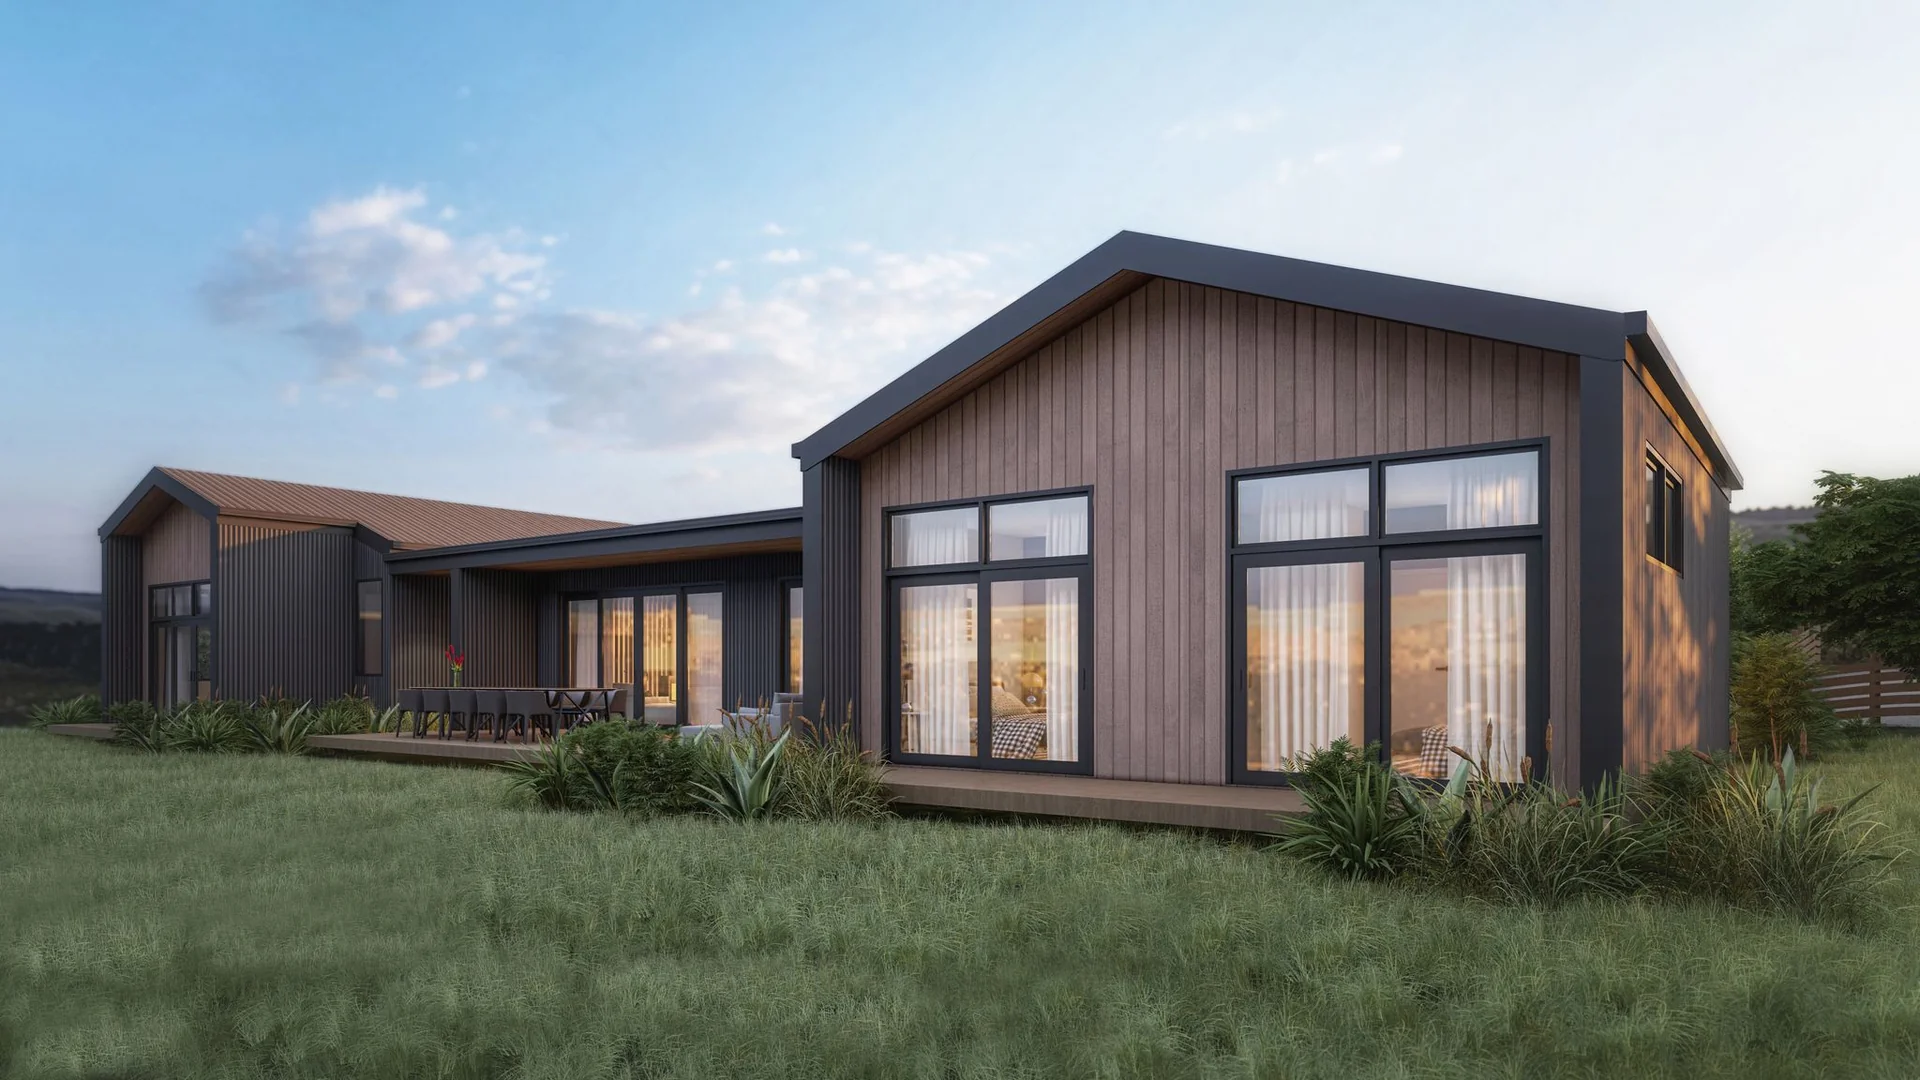
Whether you renovate, buy or build, it helps to judge the options against the same questions: what do you need the home to do, how long do you expect to stay, what can you comfortably invest, and which compromises are acceptable? The relationship between those decisions and long-term outcomes is explored further in the value of good architectural design.
If building becomes the preferred route, involving the construction team at the right time can also reduce uncertainty. Early builder involvement can bring practical cost and buildability feedback into the design process before key decisions become expensive to change.
There is no universal answer. A considered assessment of the existing property, alternative sites, project budget and long-term brief gives you a much stronger basis for deciding which route suits you.
In recent years, there has been a surge in the development and adoption of smart home technology. From lighting and security to heating and energy consumption, homeowners are increasingly looking for ways to automate their homes in order to save time, money, and energy. For a more design-led look at integrating these systems from the outset, see our designer's guide to smart home integration in New Zealand. But what exactly is a "smart home," and is New Zealand ready to make the shift?
What is a Smart Home?
A “smart home” is a dwelling equipped with technology that allows the homeowner to remotely control and manage various aspects of the home, such as lighting, security, heating, and energy consumption. This can be done through a variety of devices and platforms, including smartphones, tablets, voice-activated assistants (such as Amazon's Alexa or Google Home), and dedicated smart home hubs (such as Samsung's SmartThings or Philips' Hue). The range of devices and platforms can be overwhelming for those who are new to the world of smart homes. However, there are plenty of affordable entry-level options available that can help you dip your toe into the world of home automation to test if it's for you. Once you've experienced the convenience and savings that come with having a smart home, you may be tempted to take the plunge and invest in some more advanced technology
Is New Zealand Ready for the Smart Home Revolution?
New Zealand appears to be lagging behind other developed countries when it comes to smart home adoption. A global study conducted by Icontrol Networks found that 41% of homeowners in Australia have a smart home system, compared to just 18% in New Zealand. This is likely due to a number of factors, including cost (both upfront and ongoing), lack of awareness about the benefits of smart home technology, and concerns about data privacy and security. However, there are signs that New Zealand is starting to catch up with other countries when it comes to smart home adoption. A recent study conducted by comparisons website Glimp found that 43% of New Zealanders surveyed were interested in installing a smart home system in their homes, while another 25% said they were "somewhat interested." This suggests that there is significant potential for growth in the New Zealand market.
Making the Shift to a Smart Home
If you're thinking about making the shift to a smart home, there are a few things you need to keep in mind. First, you need to do your research and decide which platform or platforms you want to use. There are many different options available on the market, so it's important to take your time and find one that best suits your needs. Once you've made your decision, it's time to start gradually adding devices and features to your home. Don't try to do too much too quickly – start small and then add more as you get comfortable with the technology. Finally, keep an eye on costs both upfront and ongoing. While many entry-level devices are relatively affordable, more advanced systems can quickly become pricey; it's important to find a balance between functionality and cost-effectiveness.
Making the shift from a regular home into a smart one doesn't happen overnight; rather, it's something that happens gradually as homeowners become more familiar with the technology and its capabilities. Technology also works best when it complements the fundamentals of orientation, insulation and ventilation, so it is worth pairing smart systems with passive design principles. If you're interested in taking advantage of all that smart home technology has to offer – from energy savings to increased convenience – it's important to understand how smart homes platforms work and what they can do for you before taking the plunge.
Want to hear more?
Modal Architecture is a local architectural design firm specialising in high performance, sustainable, and lifestyle homes around New Zealand. If you want to find out more - get in touch below to discuss this article or your upcoming project.
Changes to Building Regulations to Help with Housing Issues
It is no secret that residents of New Zealand have been experiencing a housing crisis in recent years. After much advocacy for the government to act, changes to building regulations were passed in late 2021. These changes will go into effect in August (2022). Known as the Medium Density Residential Standard, they aim to provide relief for the nation’s housing industry. Our separate article on the Medium Density Residential Standards looks more closely at what this planning approach means for neighbourhoods and residential development.
What Changes Occur in August?
Essentially, the major change to the building regulations is that landowners can build residences of up to three storeys (11m max height) on their land without necessarily needing to obtain resource consent. Owners may build on up to 50 percent of their land. This is a shift from the prior guidance which only permitted one home of a maximum of two storeys (8m max height).
These changes also pave the way for homeowners to construct additional units on their property. Homeowners may now build up to three different units on their property. This means that townhomes and granny flats can be constructed without a resource consent as long as the total footprint for buildings does not exceed 50 percent of the property and all other district plan rules comply, this includes compliance with the new Medium Density Residential Standards.
Typically, rules and regulations for construction vary from area to area. This seeks to standardize them for all Tier 1 cities. As such, these new regulations will pertain to Auckland, Christchurch, Hamilton, Tauranga, and Wellington.
These changes represent a strategy aimed at forcing local councils to allow more dense housing within their boundaries. The standardisation of these building regulations takes some control away from local councils, providing an easier process for landowners to develop their land without unnecessary bureaucracy and hassle. While local councils can make these regulations more permissive, they cannot make them less permissive.
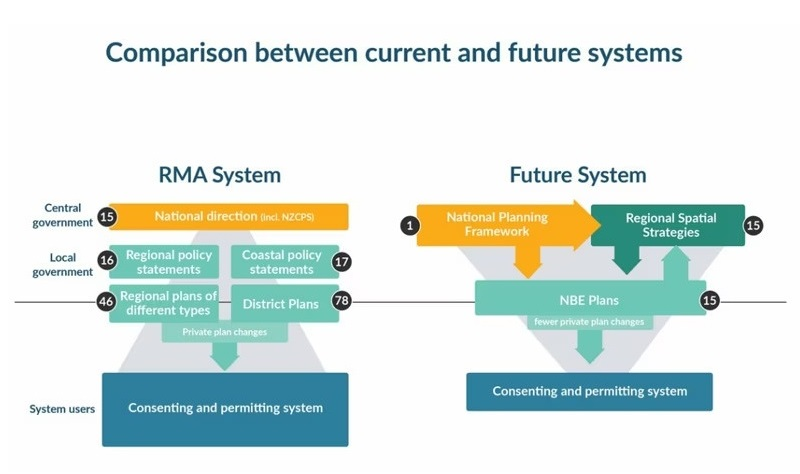
Will Building Consent Still Be Required?
Yes, under the new guidelines, the building consent process will not be changing and is still required. The guidelines simply remove the requirement of resource consent for residences of up to 11m in height. However, this should reduce the time and cost of building for landowners.
For those who do not know the difference, a building consent applies to the architectural and structural plans required for a project. This is opposed to the resource consent which applies to design aesthetics and assessing a project for compliance with an assessment of environmental effects outlined in the district plan. Our practical guide to resource consent vs building consent explains the two approval pathways in more detail.
Typically, it is the resource consent that creates delayed timelines for building projects at the start of the building process. Resource consents can often be non-notified, which means council assesses your project independently, however, these can often require public notification, where the community can voice concerns about the plan and design of a structure.
How Will These Changes Help?
As noted earlier, these changes greatly increase the density of housing that is allowed in most residential areas of Tier 1 cities. Additionally, the removal of the resource consent will decrease the upfront consultant costs of projects and improve the speed at which they can be built.
Additionally, these changes are expected to greatly improve the number of new construction projects in New Zealand. When paired with other coming changes to building regulations, it is estimated that these changes will generate up to 105,000 new dwellings within the next eight years, which will make a big difference to the country where housing is currently in extreme demand.
For a separate Auckland-specific planning discussion, see our article on Plan Change 120 and Auckland property.
Want to hear more?
Modal Architecture is a local architectural design firm specialising in high performance, sustainable, and lifestyle homes around New Zealand. If you want to find out more - get in touch below to discuss this article or your upcoming project.
Impacts on the supply chain have been extensively documented in many areas. Within the New Zealand construction industry, shortages of products such as timber have caused delays to many projects due to disruption from COVID. The wider causes and client implications are explored in our article on New Zealand's building material shortages. Now, a new problem has met the construction industry as shortages of GIB plasterboard are causing many projects to grind to a halt.
Gypsum plasterboard is the ideal method for building walls and ceilings. In New Zealand, 90% of the plasterboard market is held by GIB, which is produced by Winstone Wallboards. The shortage appears to be caused by a number of factors. First, the ongoing supply chain issues were exacerbated by Level 4 shutdowns in Auckland, where much of the plasterboard is manufactured. Additionally, anticipating shortages, many builders began preordering and stockpiling supplies which further put a strain on supplies.
Fortunately, Winstone Wallboards was provided with a manufacturing exemption in September, allowing the production to begin again. This was granted due to the extensive shortages that were having significant impacts on the construction industry. This exemption also allowed for distribution to areas outside of Auckland to resume. While this was certainly good news for the industry, the supply chain has not yet recovered with the GIB shortage still in effect nearly six months later.

The effects of this shortage are evident. Builders have noted extensive delays with some projects being delayed for several months at minimum. Many builders are left waiting for delivery of tonnes of supplies. Furthermore, the relatively recent announcement from Winstone Wallboards that they are freezing new GIB orders until July means that contractors without supplies on hand will be waiting even longer. This means that many projects may be able to lay foundations and finish framing but move no further.
Meanwhile, Trade and Consumer Affairs Minister David Clark has noted that a study is being launched to inquire into potential monopoly practices within the construction industry, with the large market share controlled by GIB as one of the areas in question. The study is launched due to the fear that anti-competitive practices may serve to rapidly drive up the cost of new homes, repairs, and renovations, something that could have a devastating effect on the country.
However, for builders, the current situation is one that may prove difficult to navigate. Builders are already looking into potential alternatives to GIB. One option is plywood, which is lighter weight and more resistant to damage than plasterboard, unfortunately it is also acoustically worse and needs special treatment to be used as a fire rated product, which often diminishes the look of using plywood. Triboard, a wood core sandwiched between outer layers, is another option. Magnum board is another potential option. For builders looking to find a distribution source for plasterboard, alternatives to GIB include Elephant Board and Proroc. The regulatory environment for alternatives has continued to evolve, and our article on new building-product rules explains how a wider range of products can now be considered.
Supply uncertainty is also one reason why early builder involvement can be valuable, allowing availability and buildability feedback to influence specification before construction begins.
Want to hear more?
Modal Architecture is a local architectural design firm specialising in high performance, sustainable, and lifestyle homes around New Zealand. If you want to find out more - get in touch below to discuss this article or your upcoming project.
If you have a friend or family member who is a tradesman or who are currently building a home, you’ve likely heard about their frustration. There is currently a significant shortage of building materials in the world, which is particularly hitting New Zealand hard. One specific example was the later plasterboard shortage that stalled many local projects.
Many people are blaming the shortage on the COVID-19 pandemic. While that is certainly contributing in part, it is not the sole culprit. In fact, part of the shortage is also driven by the rapidly increasing demand of new construction. External issues are also part of the problem. For example, China is currently shifting energy focus away from coal, which has caused production issues for many things including nails, which New Zealand primarily imports from China.
Furthermore, New Zealand’s own exporting is amplifying the problem. One of our largest exports is timber with the forestry industry worth over $4 billion per year. Harvested timber has grown to 32 million cubic meters per year. Unfortunately, New Zealand builders are now very much in need of this resource. There are also internal issues as much of the steel is being used up for infrastructure projects like Auckland’s City Rail Link.
The supply chain has wreaked havoc across the globe. But one of the biggest impacts in New Zealand appears to be in the construction industry, which has an extreme reliance on imports from Australia and other nations. Major producers are prioritizing large economies, meaning many cargo ships no longer stop in New Zealand. The existing supply is often taken by large builders, leaving smaller companies lacking. Since this article was written, regulatory changes have also opened pathways to more overseas products, which we cover in More Choice, Less Delays with New Building Products.
How Will This Affect Me?
For the consumer, the obvious question that pops up is how the materials shortage will affect them. The reality is there are a number of impacts that may be felt. For anyone currently building a home, they are likely going to be hit with delays. In extreme cases, it is estimated that homes may not be finished until 2023.
For those thinking about building a home, there are two major concerns. The first lies in cost. The materials shortage has brought with it significant inflation with prices rising as much as 20% for many materials. In fact, the rapid rate of increases for contractors is leading many to abandon fixed pricing. For the consumer, the absence of a fixed price means it could be more difficult to obtain a mortgage. Keeping scope and pricing aligned remains important in any market, and our guide to building a Kiwi home on a realistic budget looks at that problem from the client side.
When Will the Shortage End?
In many ways, this question is akin to looking into a crystal ball. The situation is complex, and there is not a guaranteed answer. Most experts note that the shortage is not a short-term problem and will likely continue through much of 2022.
Many people are asking the government to make more effort in attempting to address the issue. In fact, the industry has held many meetings with ministers regarding both the materials shortage as well as a shortage of workers. While the end to this problem will come, there is no timetable.
Want to hear more?
Modal Architecture is a local architectural design firm specialising in high performance, sustainable, and lifestyle homes around New Zealand. If you want to find out more - get in touch below to discuss this article or your upcoming project.
We are pleased to announce that Modal Architecture is officially certified as a Homestar Practitioner office by the New Zealand Green Building Council (NZGBC). This certification recognizes our commitment to designing high-quality, sustainable, and energy-efficient homes. If you are new to the terminology, our guide to understanding high-performance homes explains the wider design principles behind this approach.
The Homestar certification system is a comprehensive framework that assesses the environmental performance of New Zealand homes. It covers a wide range of criteria, including energy efficiency, water efficiency, indoor air quality, and environmental impact. Achieving this certification requires a deep understanding of sustainable design principles and a dedication to creating homes that are both comfortable and environmentally responsible.
As Homestar Practitioners, Modal Architecture is uniquely positioned to help our clients design homes that not only meet their needs but also exceed their expectations in terms of sustainability and energy efficiency. We are committed to working closely with our clients to develop tailored design solutions that reflect their unique needs and values while minimizing their environmental impact. We are proud to have achieved this certification and look forward to continuing our commitment to sustainable design in all our projects.

What is It?
Homestar was created as a holistic tool aimed at assessing a home’s environmental impact. Compared to homes simply built to code, Homestar rated homes are warmer, drier, healthier, and use less power and water. The New Zealand Green Building Counsel trains professionals like myself, a certified Homestar Practitioner, to educate homebuilders and owners about the program and design homes that meet the requirements. Let’s take a look at the five categories assessed as part of the Homestar certification process.
Efficiency
Efficiency is often synonymous with sustainability. The term is typically conceptualized with reductions in energy usage such as is seen with efficient appliances and such. With Homestar, efficiency has a broader meaning. It specifically provides rewards to smaller homes that bring with them smaller environmental footprints. In addition to using less energy and water, these types of dwellings improve their footprint by taking less resources to build and maintain. The efficient rating specifically assesses four areas: resource efficiency, urban density, water, use, and energy use. Many of these goals also overlap with passive design principles, where orientation, daylight and the building envelope reduce energy demand before technology is added.
Health & Comfort
Everyone wants a home that is comfortable and promotes health. Thus, it is no surprise that Homestar provides a strong emphasis on this in their certification process for rating homes. Two of the major areas assessed here are comfort in the winter and summer. Additionally, this category supports occupant health by looking at materials used in construction. The goal with this aspect is to incentivize the usage of materials that do not emit dangerous substances such as Volatile Organic Compounds. This category also assesses important aspects that are critical to a healthy environment such as effective ventilation, the integration of natural sunlight, moisture control, and good acoustics. Homes scoring high in this category provide an enjoyable living experience that promotes optimal wellness.
The Rating
There are a total of 140 possible points that can be earned for apartments and 138.5 for homes. Dwellings with a rating over 60 points become Homestar certified. Certifications range from 6 Homestar to 10 Homestar based on the number of points attained. Ultimately, earning a Homestar certification shows that a home is well-designed to provide comfort, safety, and sustainability.

Livability
Of all the categories that go into a Homestar certification, this is perhaps the one that requires the most explanation. After all, aren’t all homes liveable? What is meant by liveable in this concept is homes that are safe, secure, and adaptable. This category looks at inclusive design, a home’s ability to easily adapt to changing needs of occupants. That idea connects closely with designing a Kiwi home for every stage of life. It also assesses the nearness of local amenities such as cafes, libraries, places of worship, and fitness centers. Eco-friendly living is another important aspect of the liveable rating, which assesses recycling, vegetable gardens, and safety. Finally, sustainable transport looks at areas such as nearly cycling facilities, public transportation, and electric vehicle charging.
Environmentally Responsible
Environmentally responsible homes are seen as those that have a lower environmental impact overall. This lies in line with what most people likely think about when they think about sustainable practices. Homestar homes that achieve high scores in this category will be built with responsibly-sourced materials to reduce carbon footprint. They will also exhibit low levels of construction waste and utilize contractors who integrate environmental management plans and have attained sustainable certification. Furthermore, environmentally responsible homes will be designed in a manner that improves their site’s ecological value while reducing pollution and erosion through management of storm water.
Innovation
The final category is innovations. This is the easiest to explain as it solely looks at whether or not construction of a home integrates building practices that have been shown to reduce the environmental impact of the dwelling. Homes receiving points in this category may complete a published innovation challenge or leverage a design feature or technology that provides environmental benefits that exceed a current Homestar benchmark or are not included in the Homestar assessment.
Want to hear more?
Modal Architecture is a local architectural design firm specialising in high performance, sustainable, and lifestyle homes around New Zealand. If you want to find out more - get in touch below to discuss this article or your upcoming project.
Ready to take the next step?
Our articles explore the thinking behind better residential design, from early feasibility and planning through to materials, consent and construction. See how those ideas translate into real new homes, renovations and infill projects across Auckland, Wellington, Queenstown and throughout New Zealand.
"Good architecture starts with understanding the problem, then designing a solution around the people, place and possibilities."
Sam Hodgson - Founder & Director of Modal Architecture
Sam, would love to meet you, either onsite, or on a video call to discuss your project. Whether you’re at the start of your research, at the idea stage, or ready to work on a full architectural design together, let’s chat and see how we can make it happen.
Call or Email Sam on 021 063 9997, or, sam@modal.archi, or book your site visit below.
Call or Email Sam on
021 063 9997
sam@modal.archi
or book your site visit below.
Meet Sam onsite or by video to discuss your ideas and next steps.