Projects and Case Studies

Architecture Designed Around People and Place

Explore our collection of new homes, renovations and extensions, and commercial spaces across New Zealand. Each project begins with different people, and a unique setting.

From coastal retreats to reimagined family homes, discover how thoughtful design turns ideas into places people love spending time in.
Warrington Dunedin Architecture Designed Around People and Place by Modal Architecture
Street view of the waterfront building housing Aro Digital’s Wellington office fit out by Modal Architecture, with illuminated Aro HQ signage.
Commerical Office

Aro Digital

A beachfront Wellington office is reimagined around the different ways its team works and gathers. Dedicated breakout areas support collaboration and focused work, while a comfortable lounge offers space to recharge. Flexible entertainment areas double as desks, creating a welcoming workplace that moves easily from the working day into team events.
Oriental Bay
Wellington
140
0
bedrooms
2
bathrooms
Explore this project →
Workplace
Coastal
Services and project team

Design team

Sam Hodgson, LBP Design 3 architectural designer, Founder and Director of Modal ArchitectureSam Hodgson
Founder & Director

Project consultants

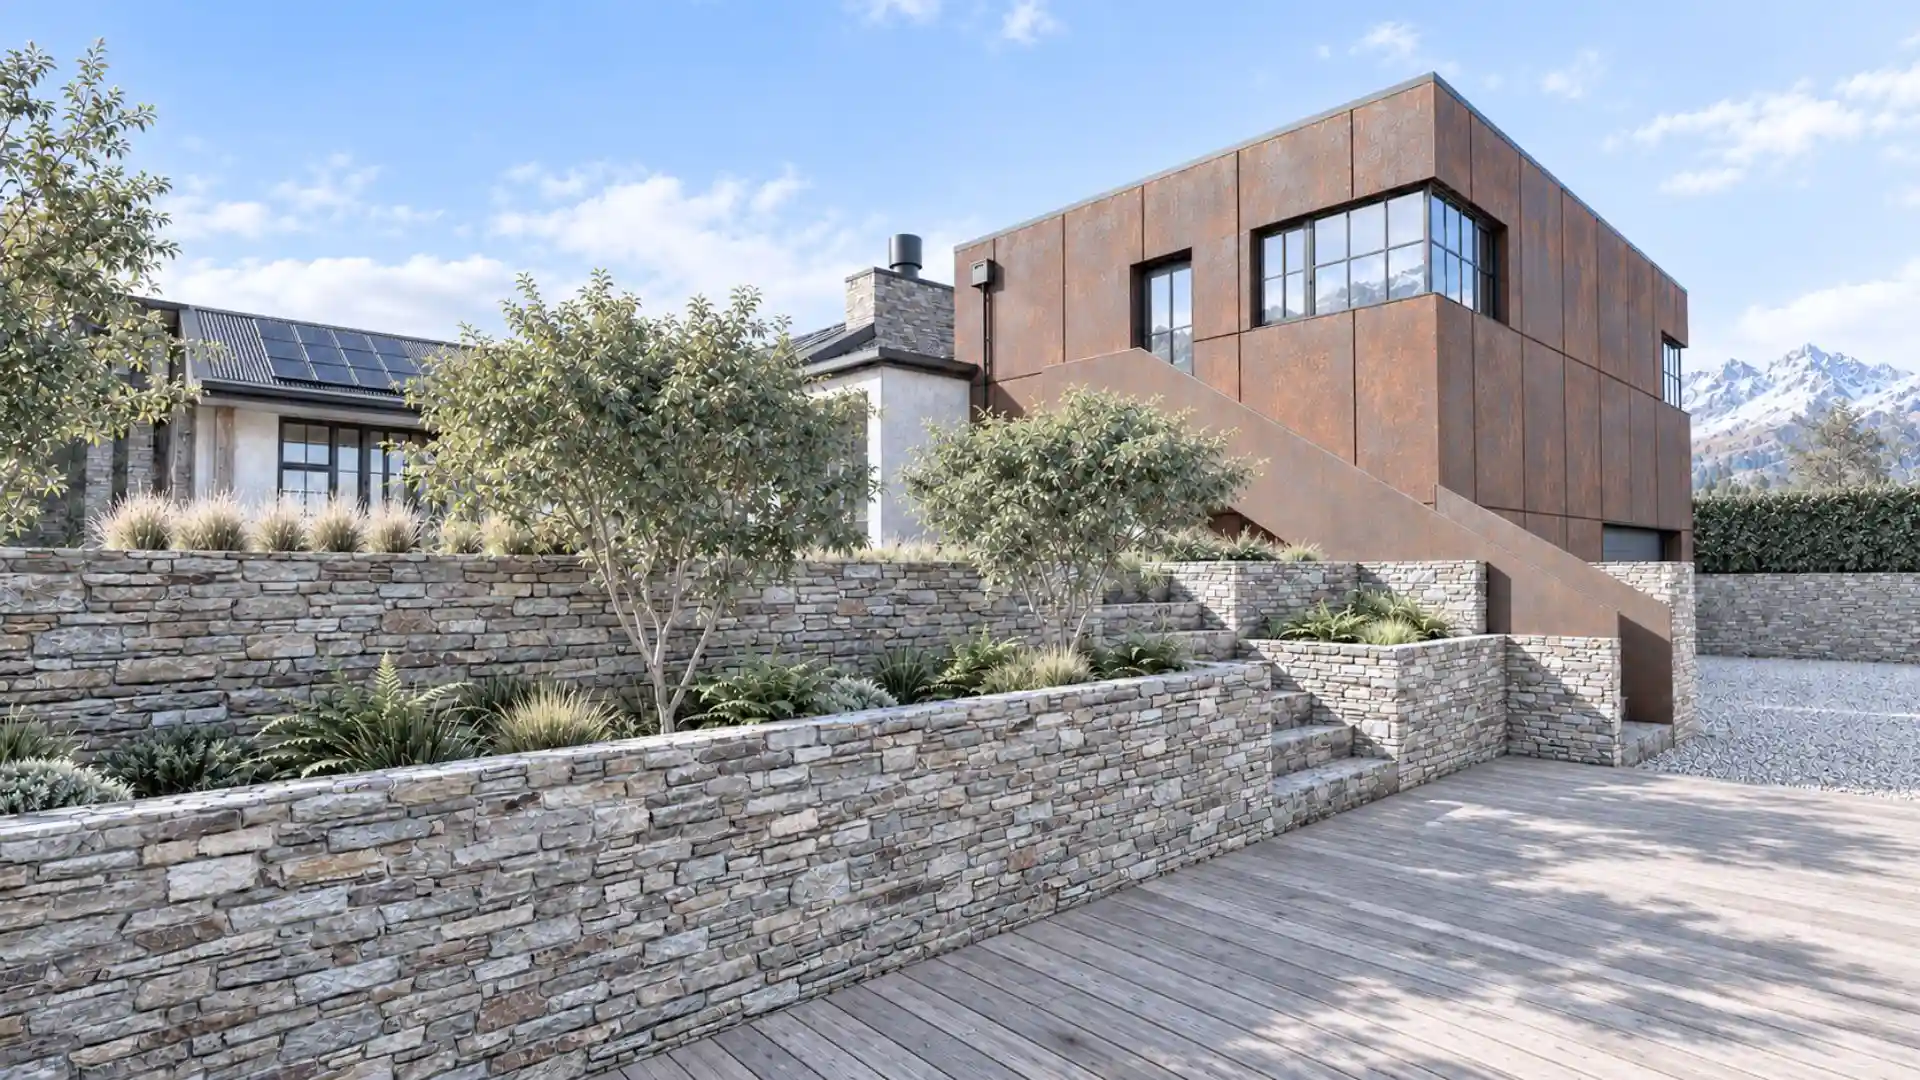
Quail Rise home by Modal Architecture with weathered steel cladding, stone landscaping and views towards the Queenstown mountains.
Residential New Build

Bridgewell

Stone, weathered steel and warm timber give this Quail Rise home a distinctive connection to its Queenstown setting. Generous windows frame the alpine landscape, while terraced gardens and sheltered outdoor spaces extend the life of the home beyond its walls. Inside, natural materials and carefully crafted details create a warm, welcoming retreat.
Quail Rise
Queenstown
Primary Home
280
4
bedrooms
4
bathrooms
Explore this project →
Alpine
High Performance
Accessible Design
Suburban
Services and project team

Design team

Sam Hodgson, LBP Design 3 architectural designer, Founder and Director of Modal ArchitectureSam Hodgson
Founder & Director

Project consultants

Structural Design Lab
CFMA
California House by Modal Architecture, a new Waikanae Beach home with a sheltered courtyard, plunge pool and pale masonry walls.
Residential New Build

California House

Californian influences meet the relaxed rhythm of Waikanae Beach in a home shaped around privacy, sunshine and entertaining. Solid masonry gives way to warm timber interiors and sheltered garden courtyards, with a plunge pool and outdoor dining at its heart. Carefully framed views bring greenery and changing light into everyday living.
Waikanae Beach
Kāpiti Coast
Primary Home
210
4
bedrooms
2
bathrooms
Explore this project →
Coastal
Suburban
High Performance
Services and project team

Architectural services

Design team

Sam Hodgson, LBP Design 3 architectural designer, Founder and Director of Modal ArchitectureSam Hodgson
Founder & Director
James Wallington, Architectural Assistant at Modal Architecture in Auckland, New ZealandJames Wallington
Architectural Assistant

Project consultants

RJC Building
Coolidge Heights by Modal Architecture, a new multilevel home on a wooded hillside in Brooklyn, Wellington.
Multi-Residential Development

Coolidge Heights

A home in Brooklyn explores vertical living through connected levels, generous interiors and views across Wellington’s hills and harbour. Exposed masonry, plaster and vertical panelling give the architecture depth and texture. An integrated lift links the floors, while the entertainment level opens outdoors to make the most of its hillside setting.
Brooklyn
Wellington
Primary Home
600
7
bedrooms
6
bathrooms
Explore this project →
Accessible Design
Suburban
Services and project team

Design team

Sam Hodgson, LBP Design 3 architectural designer, Founder and Director of Modal ArchitectureSam Hodgson
Founder & Director
ollie-oshea-architectural-designer-lbp-design-2-modal-architectureOllie O'Shea
Architectural Designer

Project consultants

Kingson & Dawson
Tetra Tech Coffey
RJC Building
Buildable Layouts
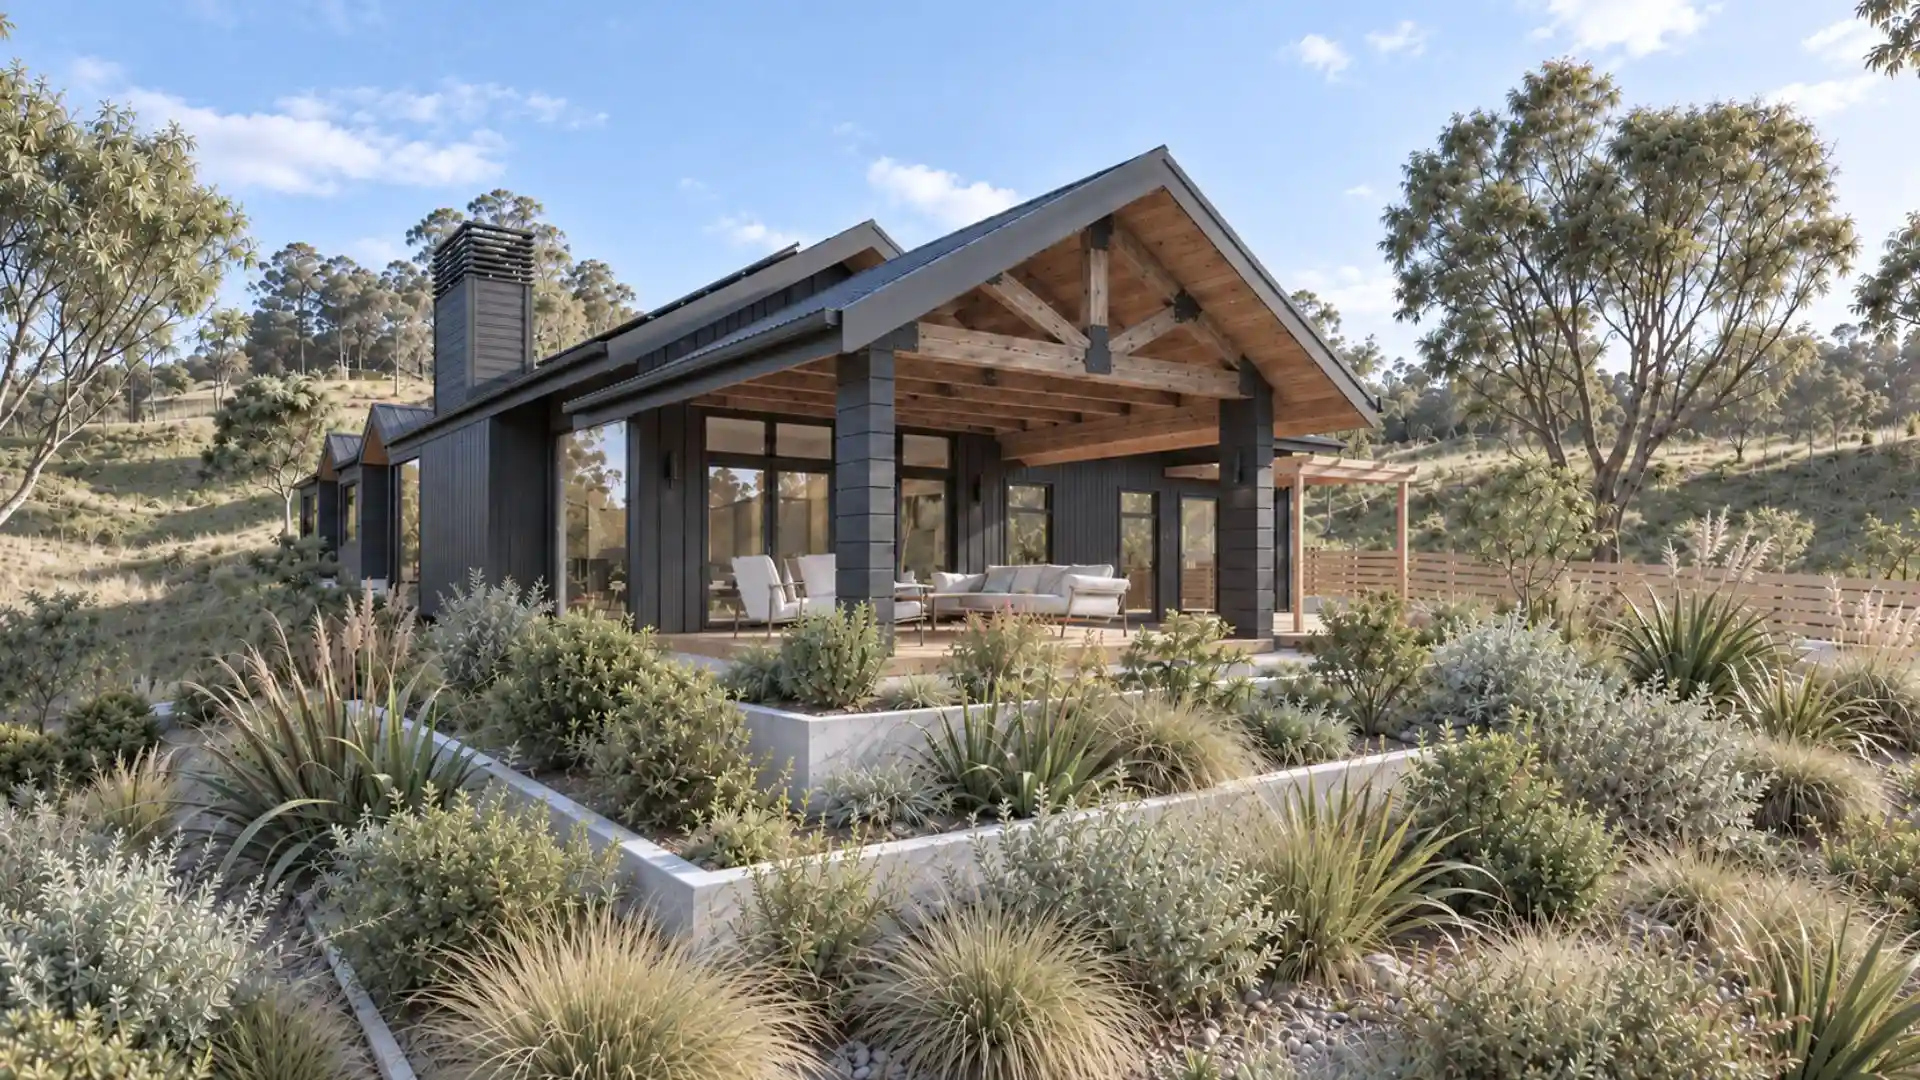
Dashwood House in Awatere Valley, Marlborough, featuring black cladding, exposed timber trusses and landscaped outdoor living.
Residential New Build

Dashwood House

An off grid family home in the Awatere Valley wraps around a central pool, with views towards Cook Strait and the Marlborough Sounds. Living areas and the main suite form a private everyday retreat, while separate bedrooms welcome visiting family. Solar energy, water collection and carefully planned orientation support life on this rural hilltop.
Awatere Valley
Marlborough
Primary Home
190
5
bedrooms
3
bathrooms
Explore this project →
High Performance
Rural
Multi-generational Living
Services and project team

Architectural services

Design team

Sam Hodgson, LBP Design 3 architectural designer, Founder and Director of Modal ArchitectureSam Hodgson
Founder & Director

Project consultants

Lawson Build
Sheltered timber deck at Donovan, a new rural home by Modal Architecture, with outdoor seating and vertical timber screens.
Residential New Build

Donovan

A single level home draws the surrounding hills and ranges into daily life, with living spaces opening onto generous decks and a connecting boardwalk. The main suite offers a private retreat, while other bedrooms enjoy direct outdoor access. A separate guest house adds space for visitors, with views towards Mount Holdsworth and the Tararua Range.
Masterton
Wairarapa
Holiday Home / Bach
235
6
bedrooms
3
bathrooms
Explore this project →
High Performance
Rural
Multi-generational Living
Accessible Design
Services and project team

Architectural services

Design team

Sam Hodgson, LBP Design 3 architectural designer, Founder and Director of Modal ArchitectureSam Hodgson
Founder & Director
lindsay-manalaysay-architectural-designer-modal-architectureLindsay Manalaysay
Intermediate Architectural Designer
James Wallington, Architectural Assistant at Modal Architecture in Auckland, New ZealandJames Wallington
Architectural Assistant

Project consultants

Flawless Construction
Spencer Homes
Judgeford Hills by Modal Architecture, a new single level home with gabled wings, timber cladding and full height living room windows.
Residential New Build

Judgeford Hills

A single level home in Judgeford frames far reaching views across Porirua towards the South Island. A sheltered entrance leads to a generous central hallway, while living spaces open east and west to follow the sun and find shelter from the wind. A separate main suite provides a private retreat, balancing family life with quiet moments of escape.
Judgeford
Porirua
Primary Home
245
4
bedrooms
3
bathrooms
Explore this project →
High Performance
Rural
Accessible Design
Services and project team

Architectural services

Design team

Sam Hodgson, LBP Design 3 architectural designer, Founder and Director of Modal ArchitectureSam Hodgson
Founder & Director

Project consultants

Ortus International
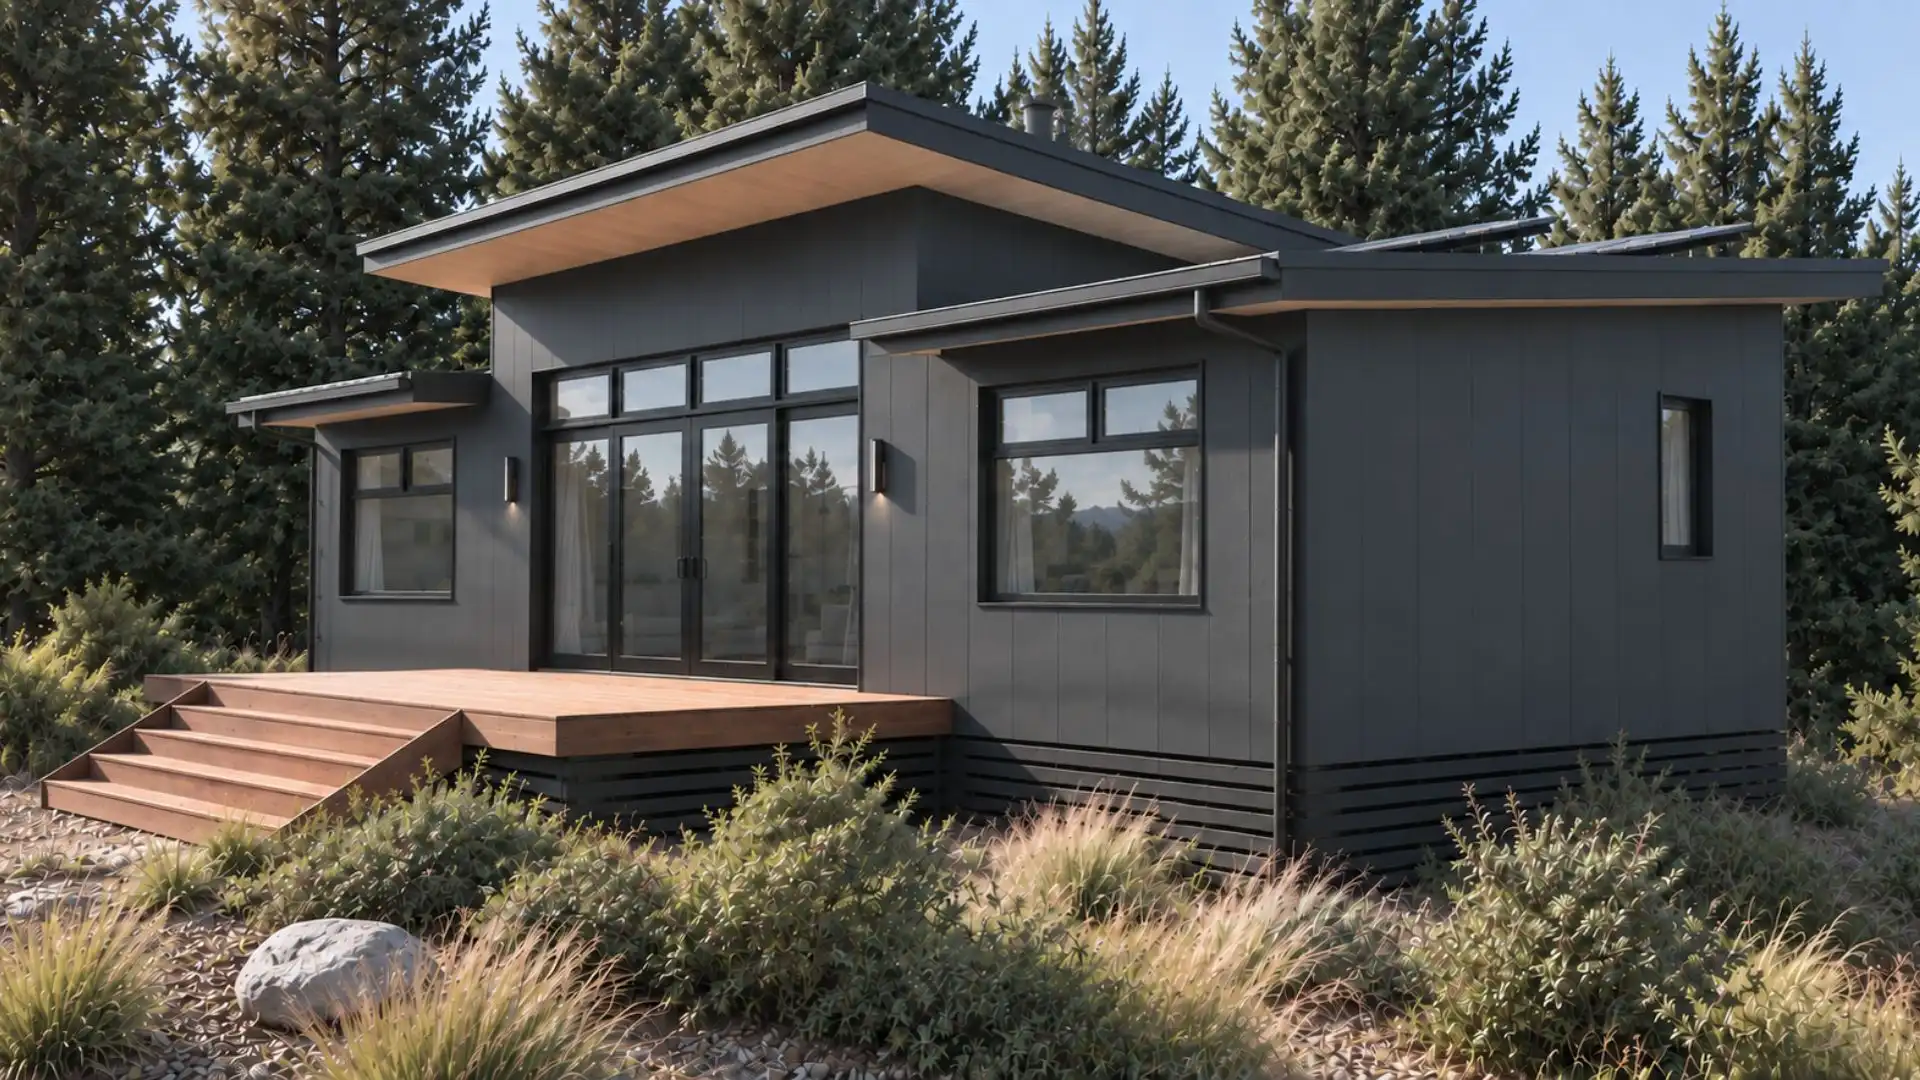
Bespoke home on Malaghan Road, Dalefield, Queenstown, designed by Modal Architecture with black vertical cladding, timber decking and established alpine planting.
Residential New Build

Malaghan House

A self contained guest house in Dalefield gives extended family and friends a place to stay, with room to retreat between shared meals and celebrations. Dark cladding, warm timber and generous glazing connect the home to its established garden and views towards Coronet Peak, creating a welcoming base for ski seasons and summer gatherings.
Dalefield
Queenstown
Guest House
90
2
bedrooms
2
bathrooms
Explore this project →
Alpine
Multi-generational Living
Off-site Construction
Rural
Services and project team

Design team

Sam Wildig, New Zealand Registered Senior Architect at Modal ArchitectureSam Wildig
Senior Architect
Sam Hodgson, LBP Design 3 architectural designer, Founder and Director of Modal ArchitectureSam Hodgson
Founder & Director

Project consultants

Flexi House
Compound
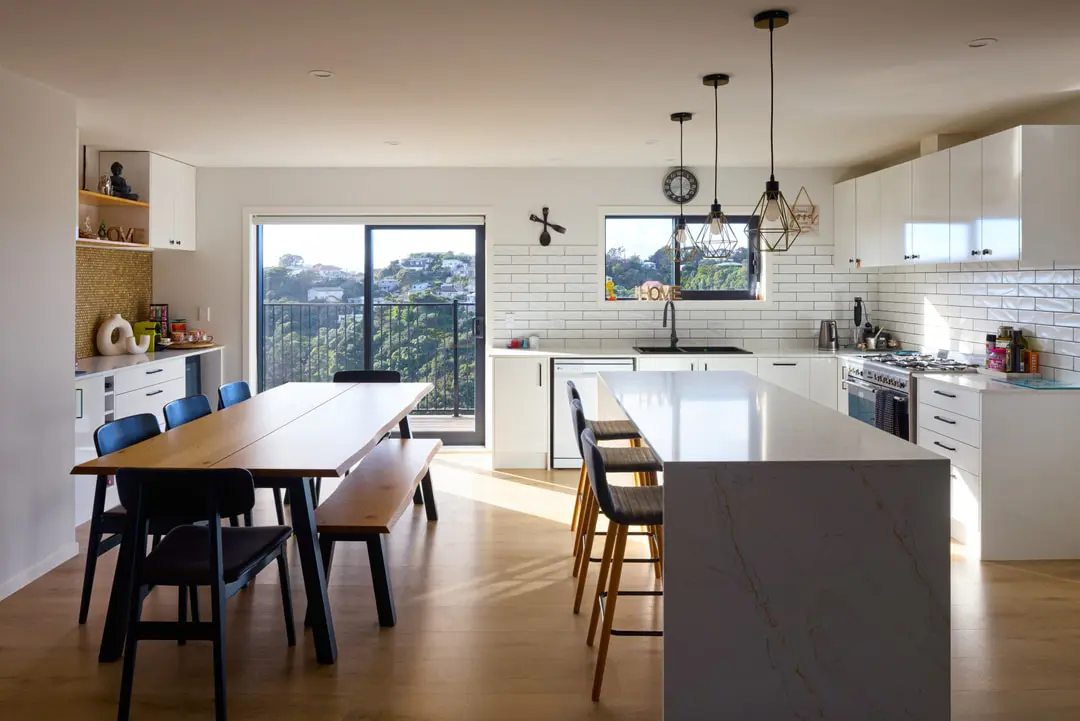
Light filled kitchen and dining space in a Brooklyn Wellington home renovation and extension designed by Modal Architecture.
Residential Renovation

Mitchell St Extension

A renovation and extension gives a growing Brooklyn family the space to stay in the Wellington neighbourhood they love. Additional bedrooms, guest accommodation and a new main suite create greater privacy, while a connected kitchen, dining and living area opens outdoors. The design balances shared family life with the flexibility to adapt over time.
Brooklyn
Wellington
Primary Home
190
5
bedrooms
4
bathrooms
Explore this project →
Suburban
Services and project team

Design team

Sam Hodgson, LBP Design 3 architectural designer, Founder and Director of Modal ArchitectureSam Hodgson
Founder & Director
lindsay-manalaysay-architectural-designer-modal-architectureLindsay Manalaysay
Intermediate Architectural Designer

Project consultants

Essen Engineering
Ben Zwartz Land Surveyor Ltd
Orui Home by Modal Architecture, a new Riversdale Beach house with three wings, timber cladding and a central deck.
Residential New Build

Orui Home

Three distinct wings organise this Riversdale Beach home around entertaining, recreation and retreat. A generous central living space connects with outdoor areas and ocean views, while separate wings provide a games room, guest spaces and a private main suite. Designed with extended family in mind, the home offers places to gather and space to unwind.
Riversdale Beach
Wairarapa
Holiday Home / Bach
380
2
bedrooms
3
bathrooms
Explore this project →
Coastal
High Performance
Multi-generational Living
Rural
Accessible Design
Services and project team

Design team

Sam Hodgson, LBP Design 3 architectural designer, Founder and Director of Modal ArchitectureSam Hodgson
Founder & Director

Project consultants

Flawless Construction
Spencer Homes
Pauanui Apartments by Modal Architecture, a three storey coastal apartment development with private balconies and vertical screening.
Multi-Residential Development

Pauanui Apartments

Six three bedroom apartments bring a contemporary approach to coastal living in Pauanui. Open plan kitchens, dining and living spaces extend onto private balconies, making the most of the surrounding outlook. A restrained palette of white, gold and black gives the three storey development a clear identity, with generous spaces for everyday life.
Pauanui
Coromandel
450
18
bedrooms
6
bathrooms
Explore this project →
Compact Living
Off-site Construction
Coastal
Accessible Design
Suburban
Services and project team

Architectural services

Design team

Sam Hodgson, LBP Design 3 architectural designer, Founder and Director of Modal ArchitectureSam Hodgson
Founder & Director

Project consultants

Darius Group
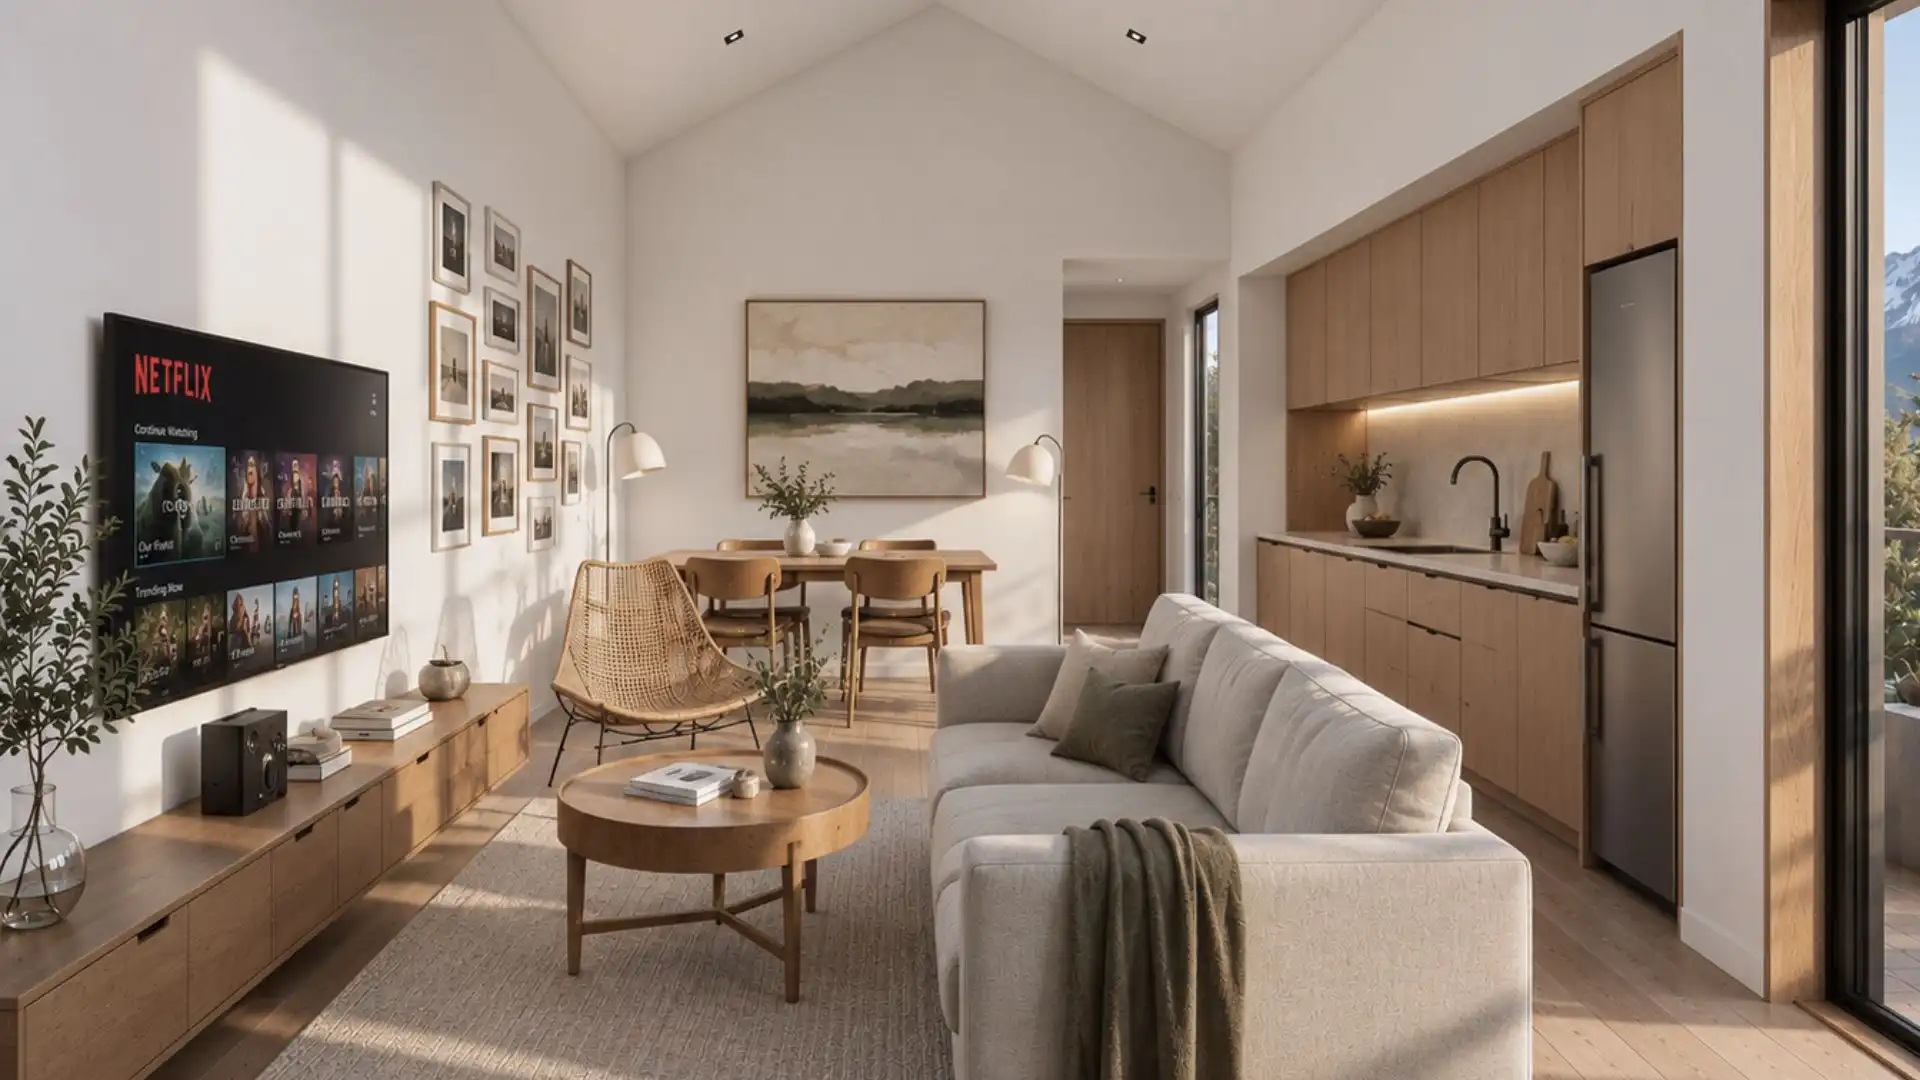
Warm timber kitchen, dining and living interior by Modal Architecture in a Lower Shotover, Queenstown home with a vaulted ceiling and mountain outlook.
Infill Development

Prior House

A compact secondary dwelling turns underused land in Lake Hayes into a considered rental home. Pitched ceilings, high windows and built in dining joinery make the most of its small footprint, while a private pergola covered deck extends the living space outdoors. Every design decision balances everyday comfort with the client’s investment goals.
Lake Hayes Estate
Queenstown
Secondary Dwelling
40
1
bedrooms
1
bathrooms
Explore this project →
Compact Living
Alpine
Suburban
Services and project team

Design team

Sam Hodgson, LBP Design 3 architectural designer, Founder and Director of Modal ArchitectureSam Hodgson
Founder & Director
lindsay-manalaysay-architectural-designer-modal-architectureLindsay Manalaysay
Intermediate Architectural Designer
Sam Wildig, New Zealand Registered Senior Architect at Modal ArchitectureSam Wildig
Senior Architect

Project consultants

CFMA
Ze Build
Structural Design Lab
Raumati Beach House renovation by Modal Architecture, with dark vertical cladding, timber accents and landscaped driveway access.
Residential Renovation

Raumati Beach House

A renovation gives a 1960s Lockwood home a fresh coastal identity and a more comfortable future. Reorganised interiors celebrate its beach setting, with warm materials creating a relaxed atmosphere inside. New cladding, roofing, insulation and joinery renew the building envelope, shaping a family beach house designed to be enjoyed for years to come.
Raumati Beach
Kāpiti Coast
Holiday Home / Bach
290
5
bedrooms
4
bathrooms
Explore this project →
Accessible Design
Coastal
Multi-generational Living
Suburban
Compact Living
Services and project team

Design team

ollie-oshea-architectural-designer-lbp-design-2-modal-architectureOllie O'Shea
Architectural Designer
Sam Hodgson, LBP Design 3 architectural designer, Founder and Director of Modal ArchitectureSam Hodgson
Founder & Director

Project consultants

Flawless Construction
Spencer Homes
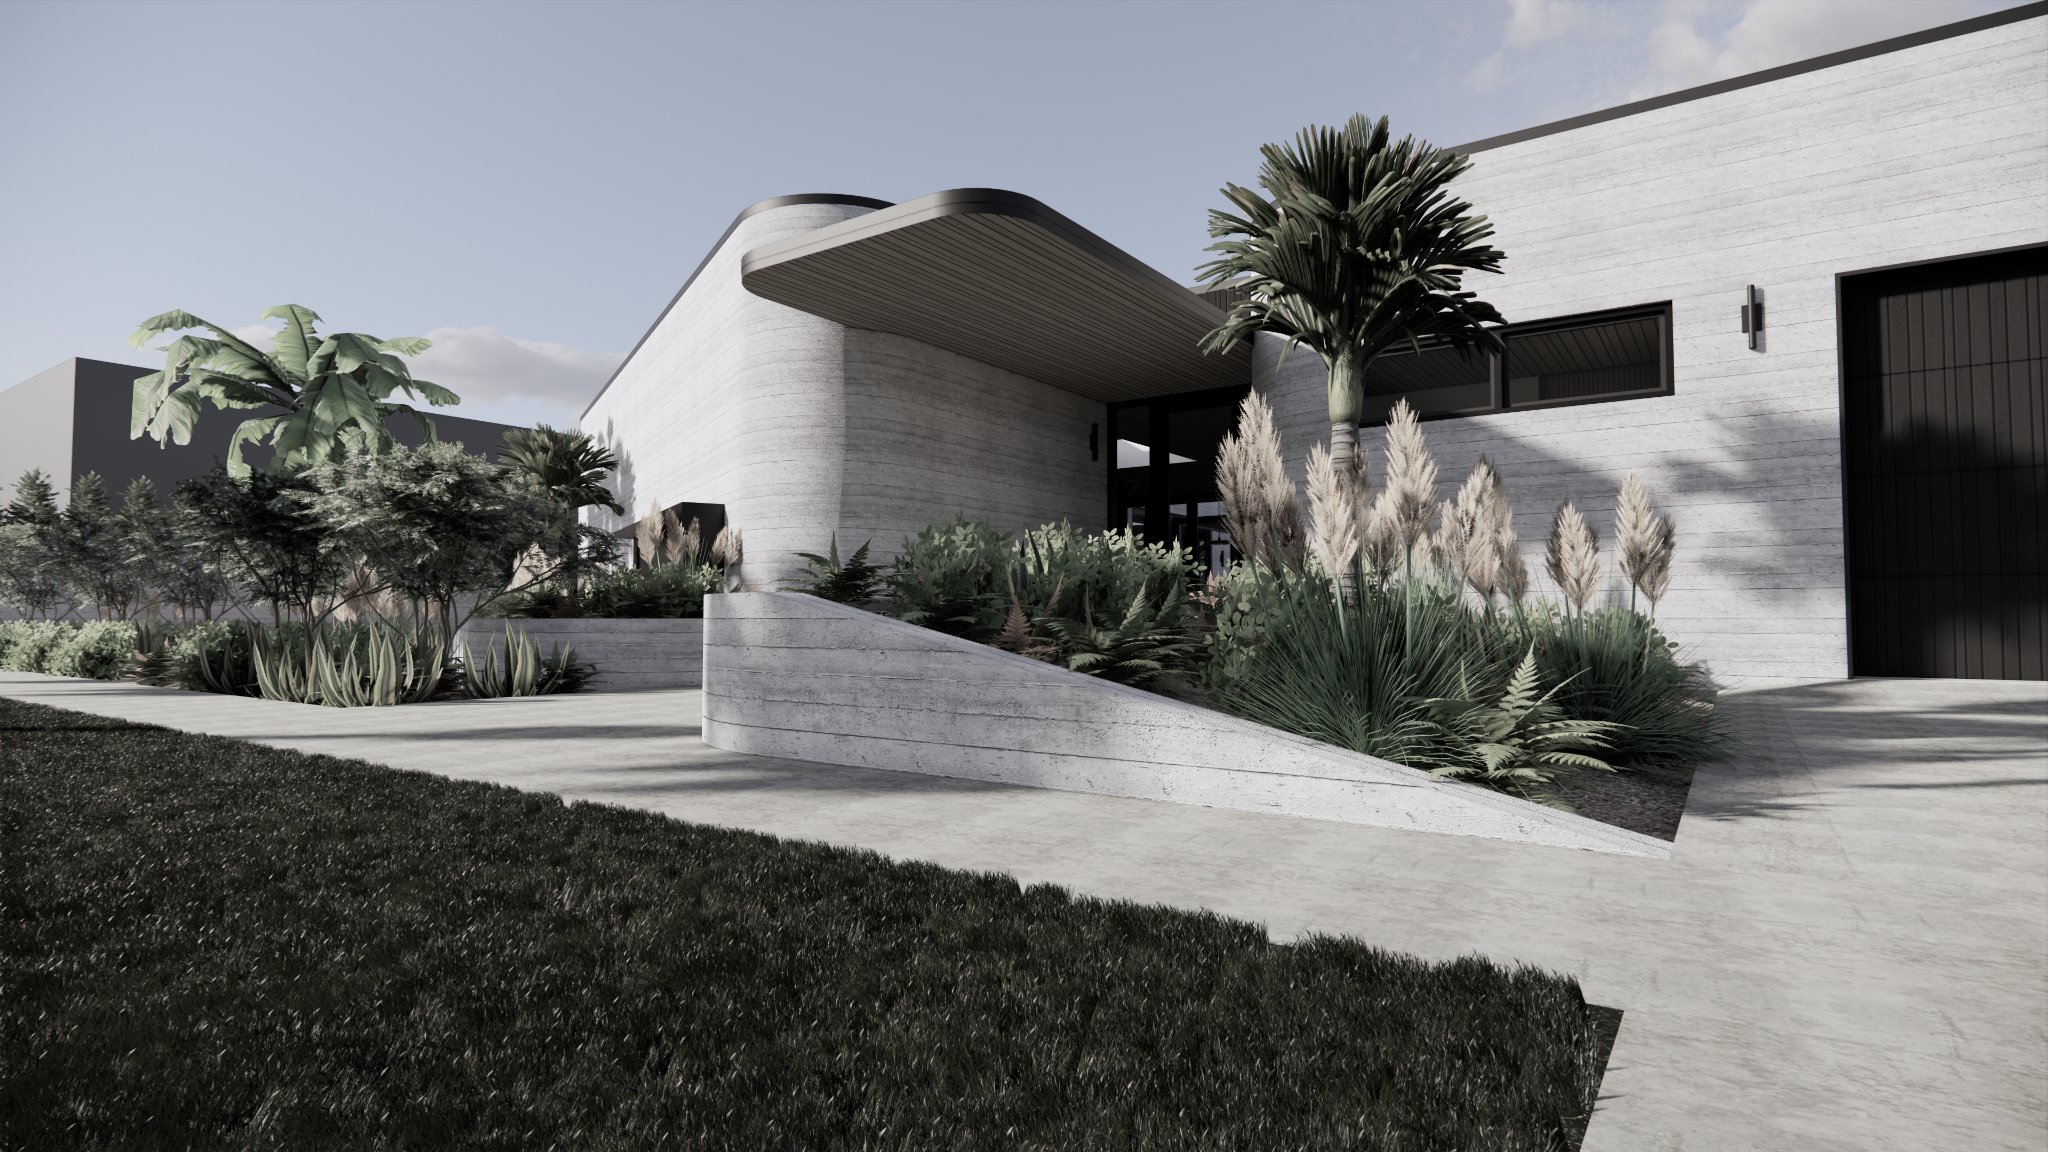
Seaside Escape by Modal Architecture, a new Waikanae Beach home with textured concrete walls and a landscaped entrance.
Residential New Build

Seaside Escape

A Waikanae Beach retreat brings together textured concrete, charred timber and generous spaces for entertaining. High timber ceilings and opening skylights fill the interiors with light, while landscaped outdoor living centres on a plunge pool and spa. Solar energy and rainwater collection sit quietly behind a relaxed, considered coastal lifestyle.
Waikanae Beach
Kāpiti Coast
Primary Home
340
3
bedrooms
3
bathrooms
Explore this project →
Coastal
High Performance
Accessible Design
Suburban
Services and project team

Architectural services

Design team

Sam Hodgson, LBP Design 3 architectural designer, Founder and Director of Modal ArchitectureSam Hodgson
Founder & Director
James Wallington, Architectural Assistant at Modal Architecture in Auckland, New ZealandJames Wallington
Architectural Assistant

Project consultants

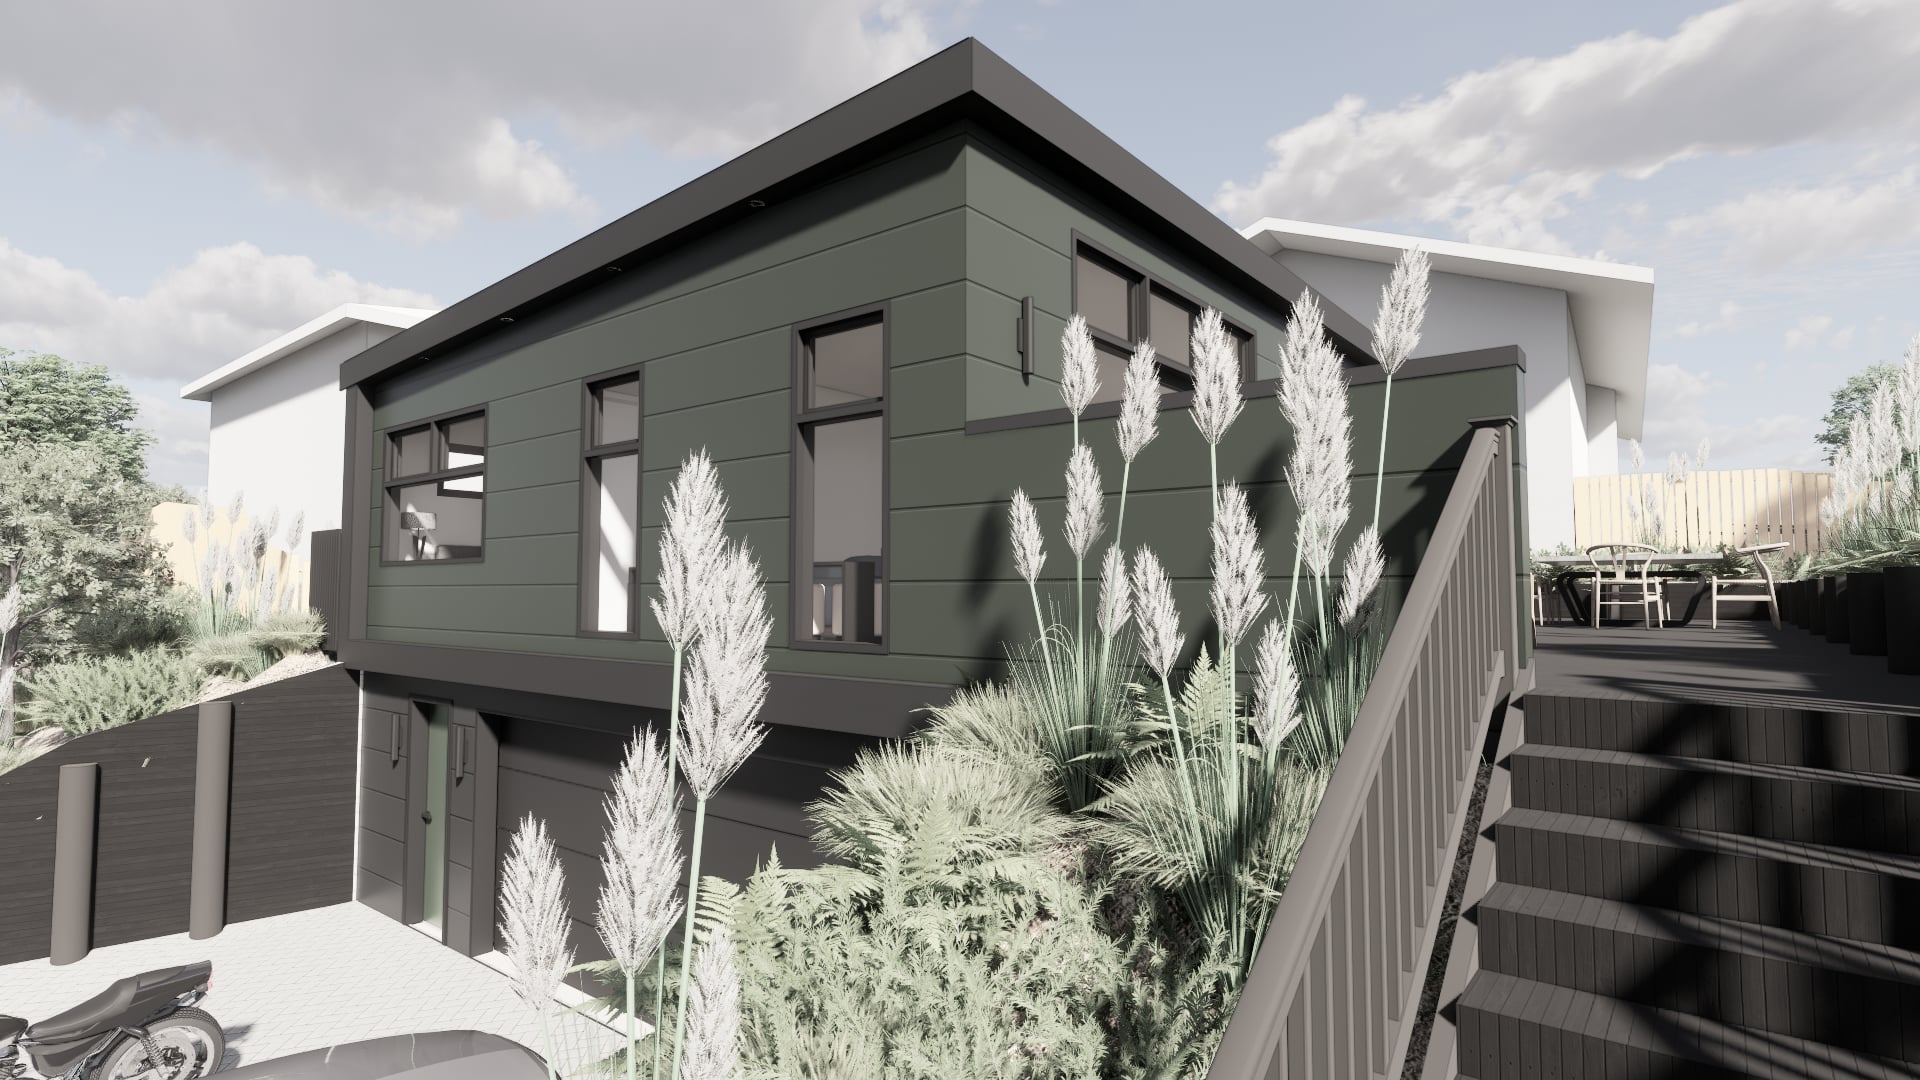
Turville infill home by Modal Architecture, with dark cladding, an external stair and planting beside the entrance.
Infill Development

Turville

A considered infill development makes more of a compact site through generous daylight, privacy and useful outdoor space. Large windows and skylights brighten the open plan living areas, while courtyards and decks extend the home beyond its footprint. A contemporary mix of materials gives the exterior character without compromising practical everyday living.
Newlands
Wellington
Secondary Dwelling
112
2
bedrooms
2
bathrooms
Explore this project →
Accessible Design
Suburban
Compact Living
Services and project team

Design team

lindsay-manalaysay-architectural-designer-modal-architectureLindsay Manalaysay
Intermediate Architectural Designer
Sam Hodgson, LBP Design 3 architectural designer, Founder and Director of Modal ArchitectureSam Hodgson
Founder & Director

Project consultants

MD Build
Essen Engineering
Ben Zwartz Land Surveyor Ltd
Kitchen and dining interior at Windy Ridge, a new Glenfield home by Modal Architecture, with timber cabinetry and a stone island.
Residential New Build

Windy Ridge

Set along a ridgeline in Glenfield, this Auckland family home makes the most of its elevated outlook and surrounding trees. Four bedrooms and an open living plan provide space for daily life, while balconies across several levels connect the interiors with the landscape. Private outdoor areas offer places to unwind amongst the treetops.
Glenfield
Auckland
Primary Home
240
4
bedrooms
3
bathrooms
Explore this project →
Suburban
High Performance
Services and project team

Design team

Sam Hodgson, LBP Design 3 architectural designer, Founder and Director of Modal ArchitectureSam Hodgson
Founder & Director
lindsay-manalaysay-architectural-designer-modal-architectureLindsay Manalaysay
Intermediate Architectural Designer
James Wallington, Architectural Assistant at Modal Architecture in Auckland, New ZealandJames Wallington
Architectural Assistant

Project consultants

DHC
Everest
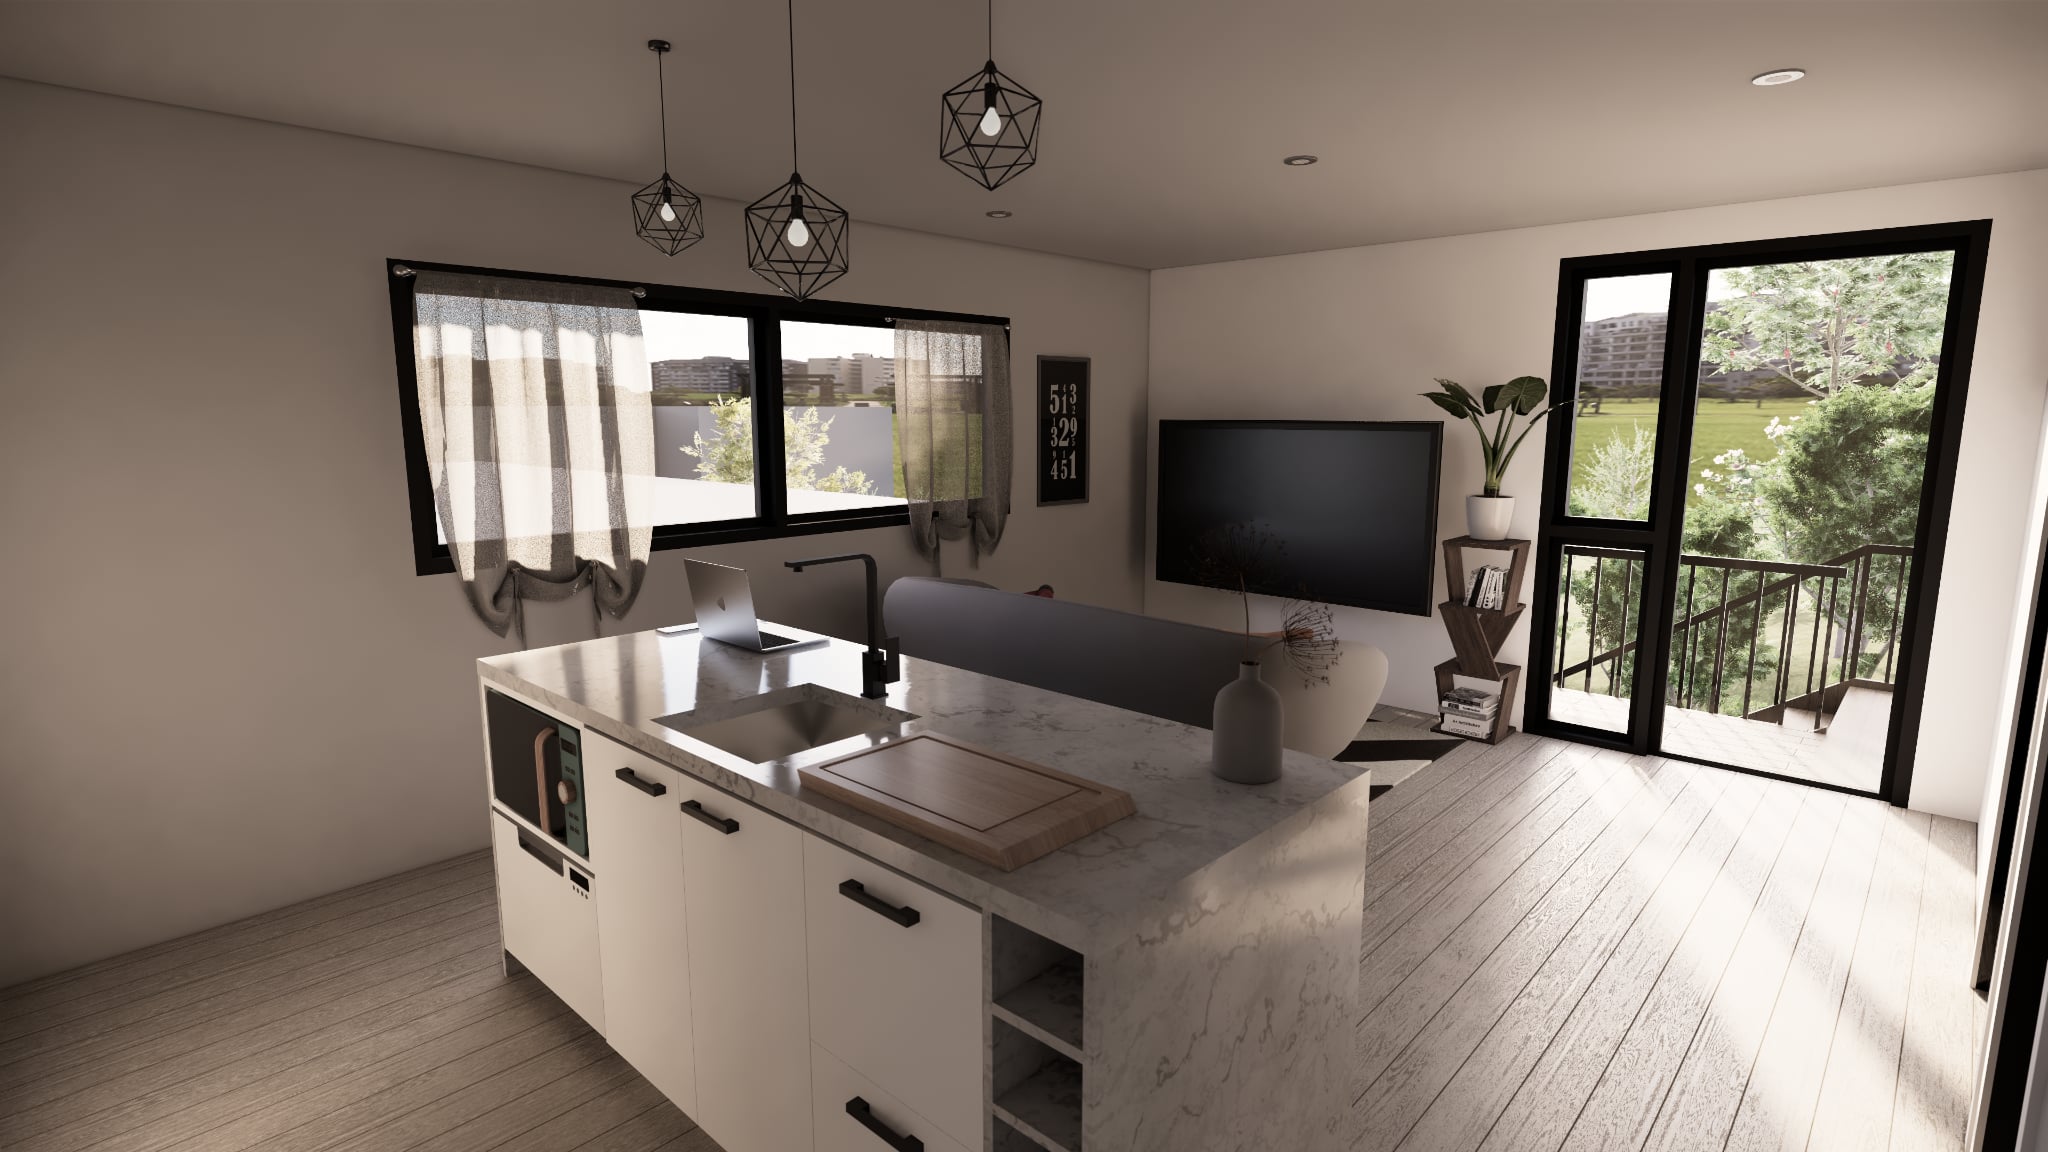
Kitchen and living area in Modal Architecture’s Standen infill dwelling, with a central island and glazed doors opening outside.
Infill Development

Standen Infill

A compact infill dwelling and street level garage show how a simple plan can make an existing site work harder. Open plan kitchen, dining and living areas sit within a durable metal clad exterior, with integrated storage and laundry keeping everyday functions neatly organised. The design brings together contemporary character and straightforward living.
Karori
Wellington
Secondary Dwelling
110
1
bedrooms
1
bathrooms
Explore this project →
Compact Living
Suburban
Services and project team

Design team

lindsay-manalaysay-architectural-designer-modal-architectureLindsay Manalaysay
Intermediate Architectural Designer
Sam Hodgson, LBP Design 3 architectural designer, Founder and Director of Modal ArchitectureSam Hodgson
Founder & Director
James Wallington, Architectural Assistant at Modal Architecture in Auckland, New ZealandJames Wallington
Architectural Assistant

Project consultants

Essen Engineering
Ben Zwartz Land Surveyor Ltd

Start Your Project

Thank you! Your submission has been received.
One of our team will contact you to learn more about your project.
Oops! Something went wrong while submitting your form, please try again.