Considered new homes, renovations and extensions shaped around Queenstown's unique alpine environment and the way you want to live.
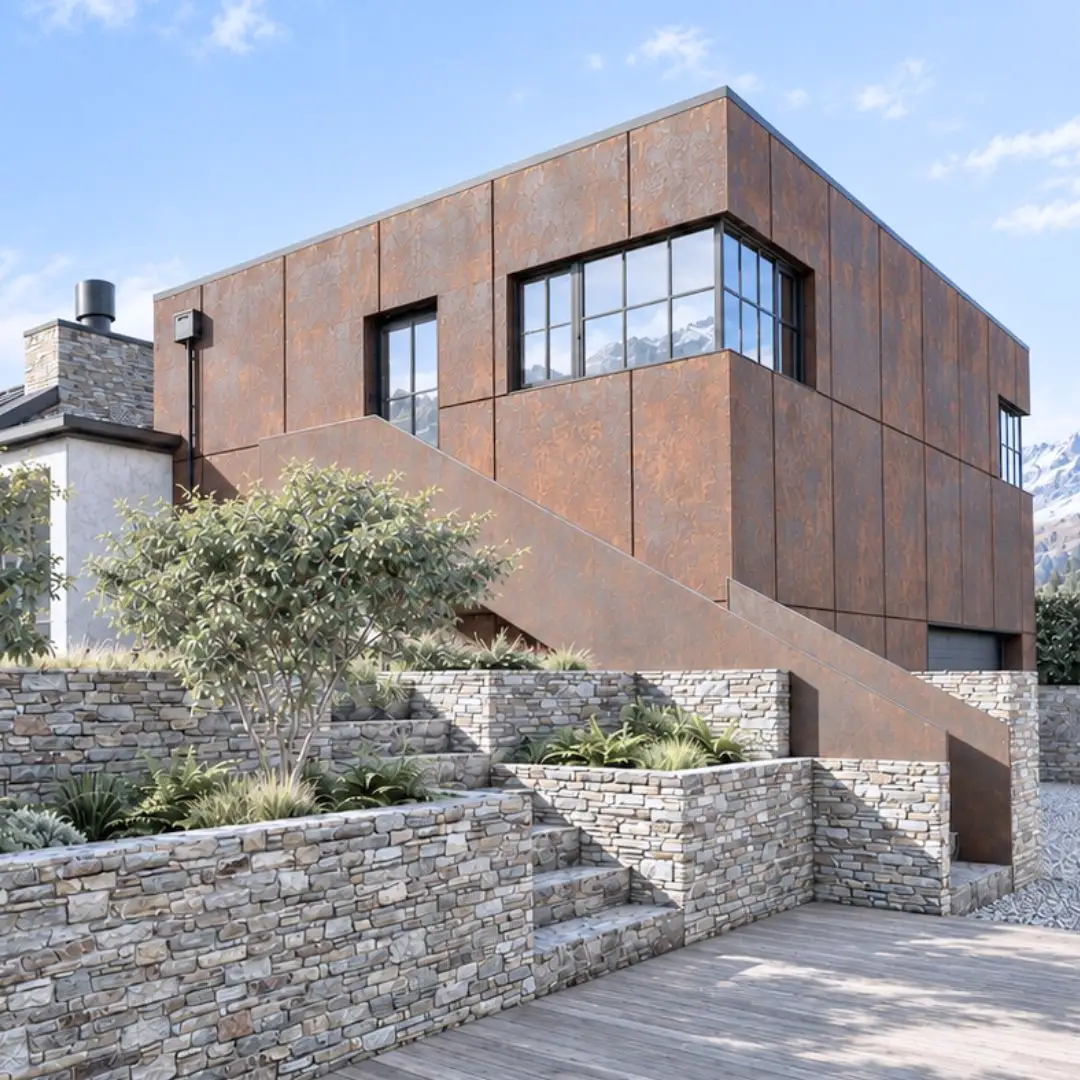
Residential Home Design in Queenstown
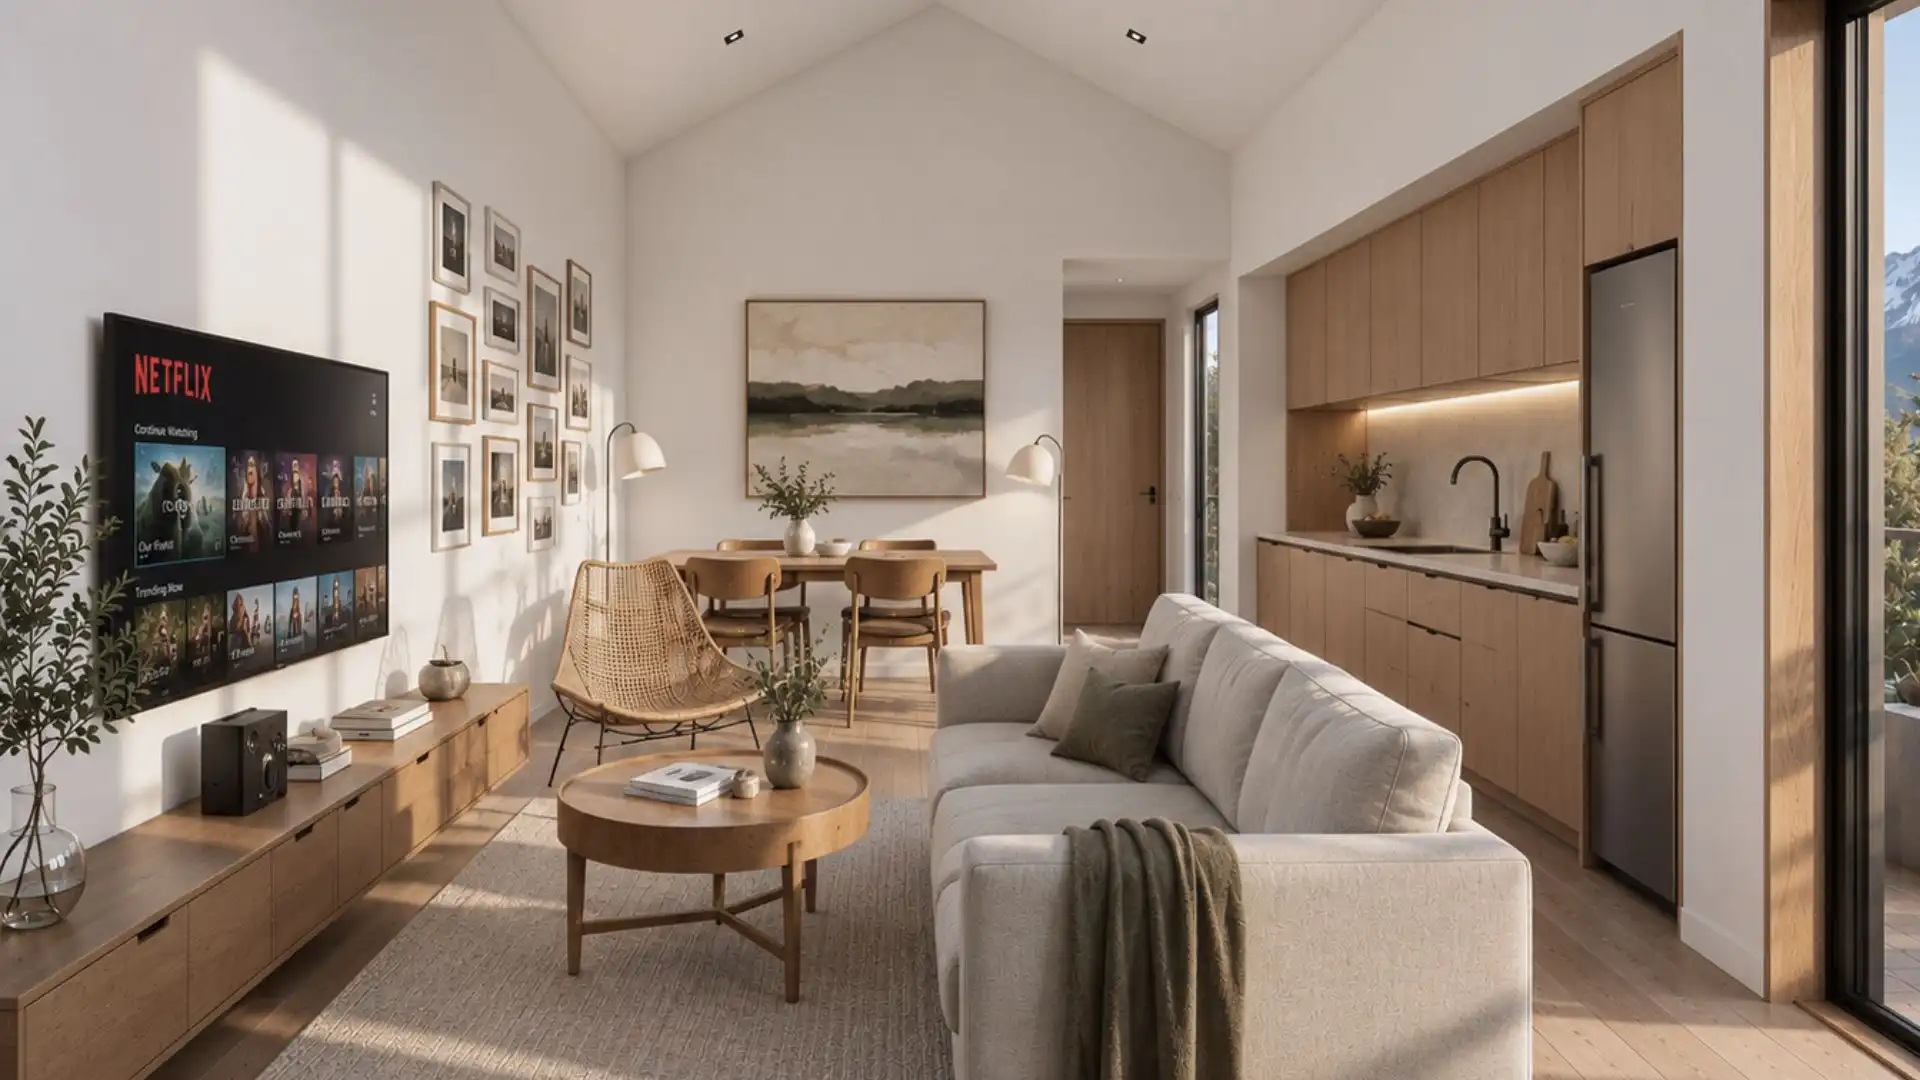
Queenstown rewards thoughtful residential design. Sweeping alpine vistas, steep topography, and distinct seasonal extremes all become opportunities for a home with a strong sense of place. Modal Architecture designs new homes, renovations, and extensions that balance high-performance comfort with their alpine surroundings, creating light-filled, practical spaces shaped around the way people live.
Experts in Queenstowns Mountainous Environment
Queenstown homes need to respond carefully to extreme seasonal shifts, steep contours, and complex site boundaries. Resolving these factors early helps streamline the consenting process and delivers a warm, energy-efficient home tailored to its alpine environment and your daily life.
Local Projects
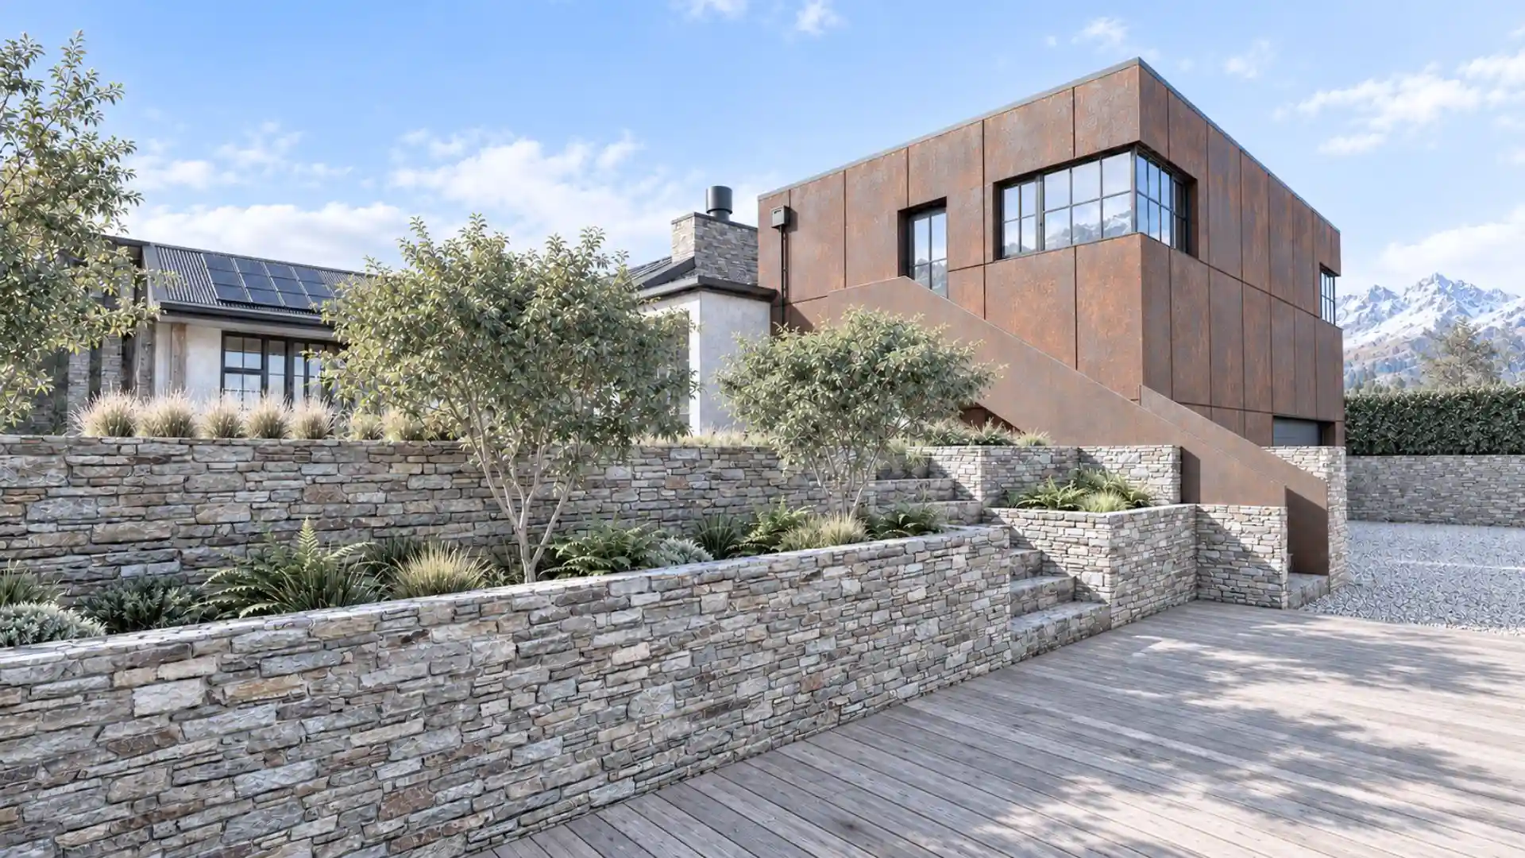
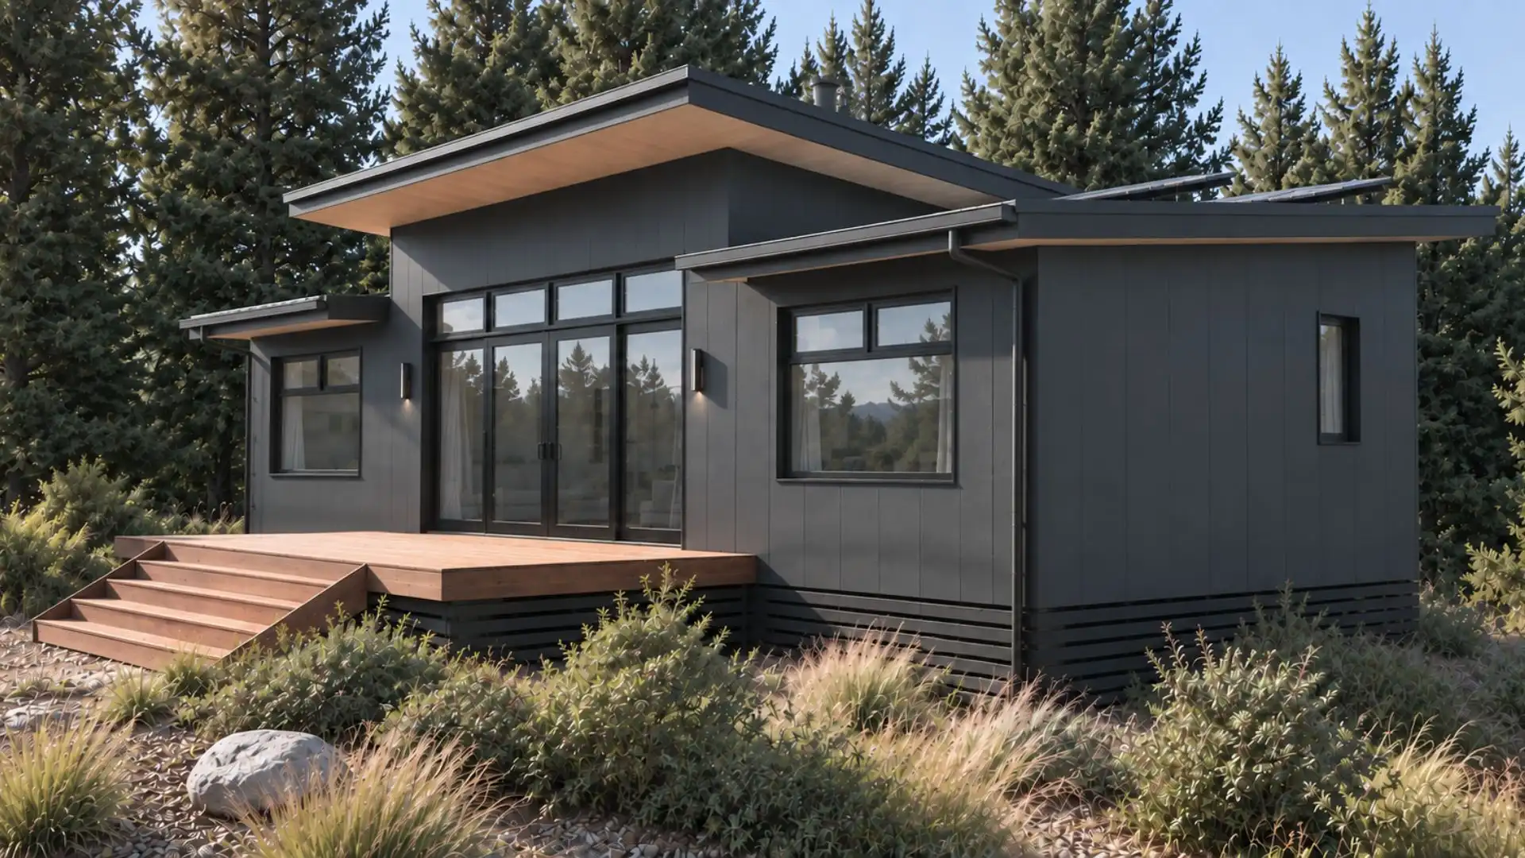
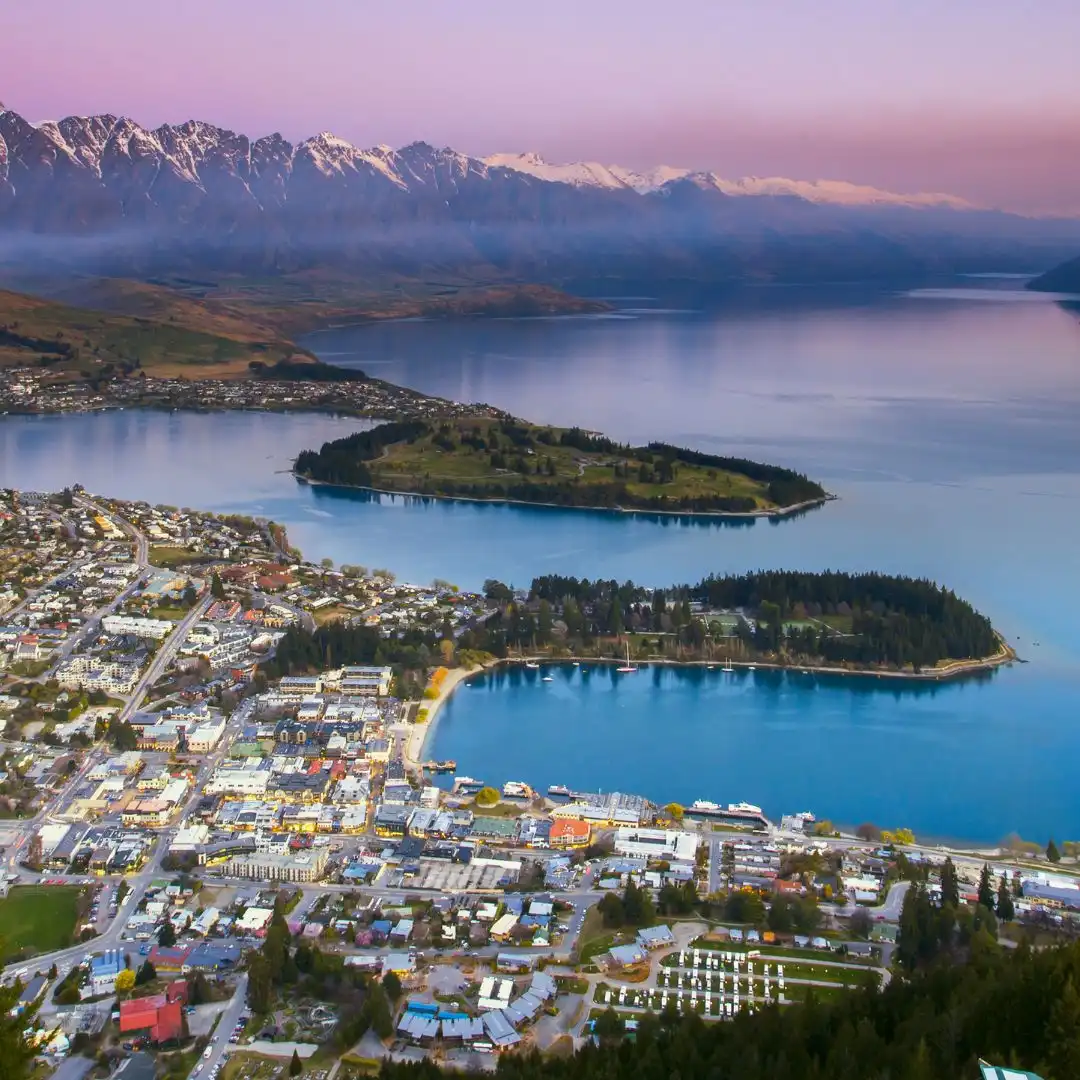
Our work spans new builds, high-performance renovations, and rural retreats across the Wakatipu Basin. Whether perched on the alpine slopes of Ben Lomond, set on the flats of Lake Hayes Estate, nestled within Quail Rise, or anchored in the wide-open landscape of Dalefield, Queenstown’s dramatic contours create incredible opportunities for architecture shaped by its surroundings.
"Across both projects I am working on with Modal, a new build, and a renovation / extension, the detailed planning has been fantastic"
Karl Muir
Experts in Queenstown's Unique Climate
Modal Architecture works across Queenstown with clients, builders and specialist consultants to turn complex residential briefs into clear, buildable designs.
We coordinate the project team through design, consenting and documentation, keeping the architecture and the practical realities of construction aligned.
Whether the project is a substantial renovation, a carefully planned extension or a completely new home, the aim is the same: a considered result that feels distinctly yours.
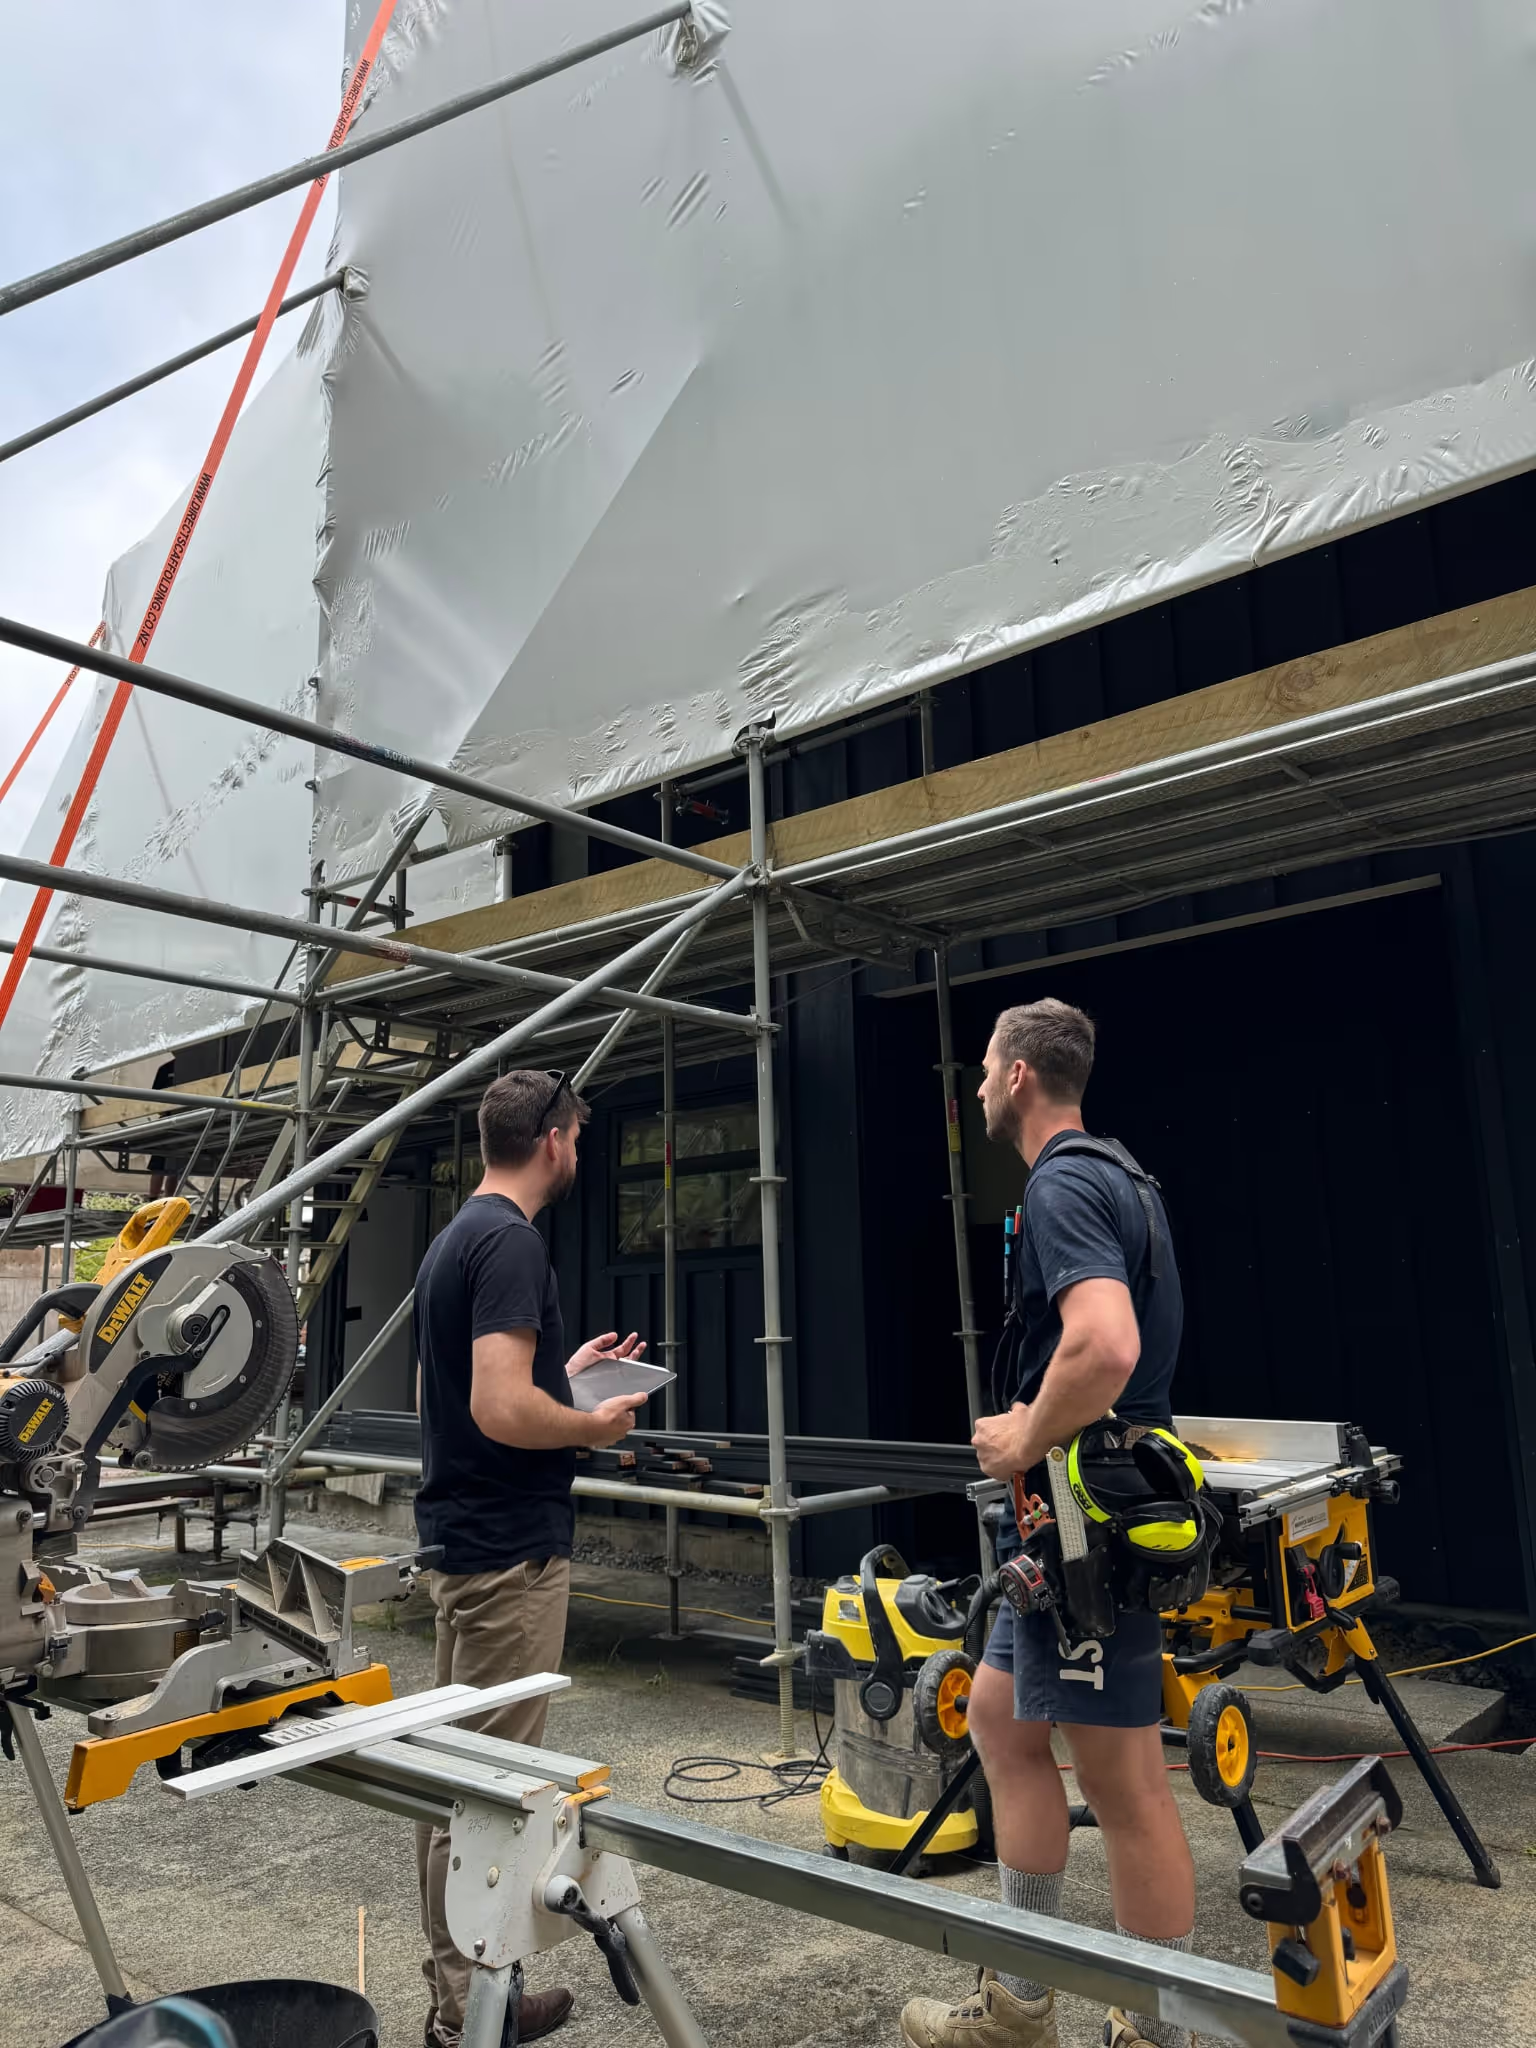
A clear architectural process helps ambitious Queenstown projects move forward with confidence, from early design decisions through consenting, documentation and construction support.

We test the opportunities of your site, brief, budget and lifestyle to establish a strong design direction before the project becomes expensive to change.

We coordinate the technical information and consenting pathway, including the consultants needed to resolve structure, planning, services and site-specific constraints.

Where engaged, we support the project during construction so design intent, detailing and decisions remain aligned as the work moves from drawings to site.