Considered new homes, renovations and extensions shaped around Wellington's sites, climate and the way you want to live.
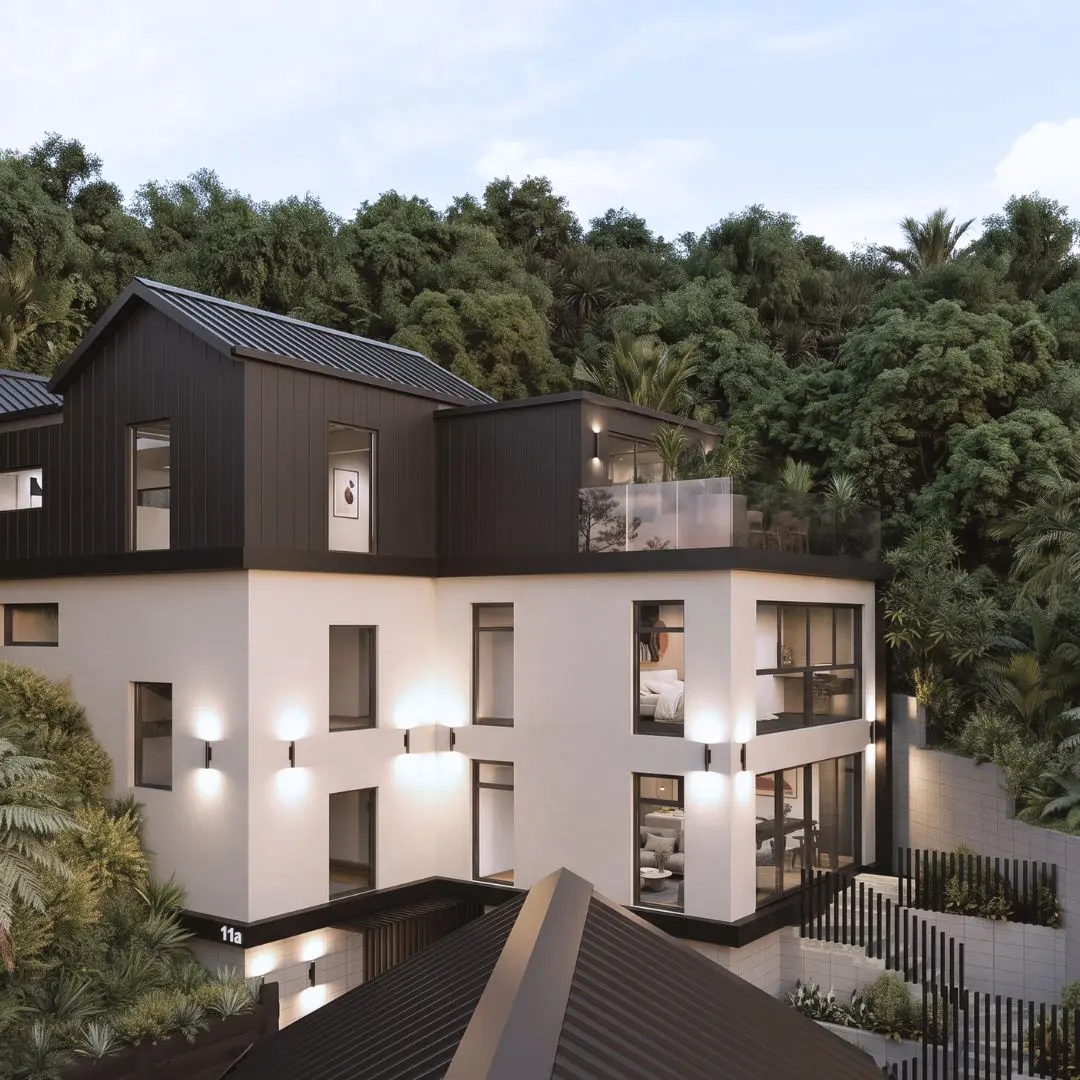
Residential Home Design in Wellington
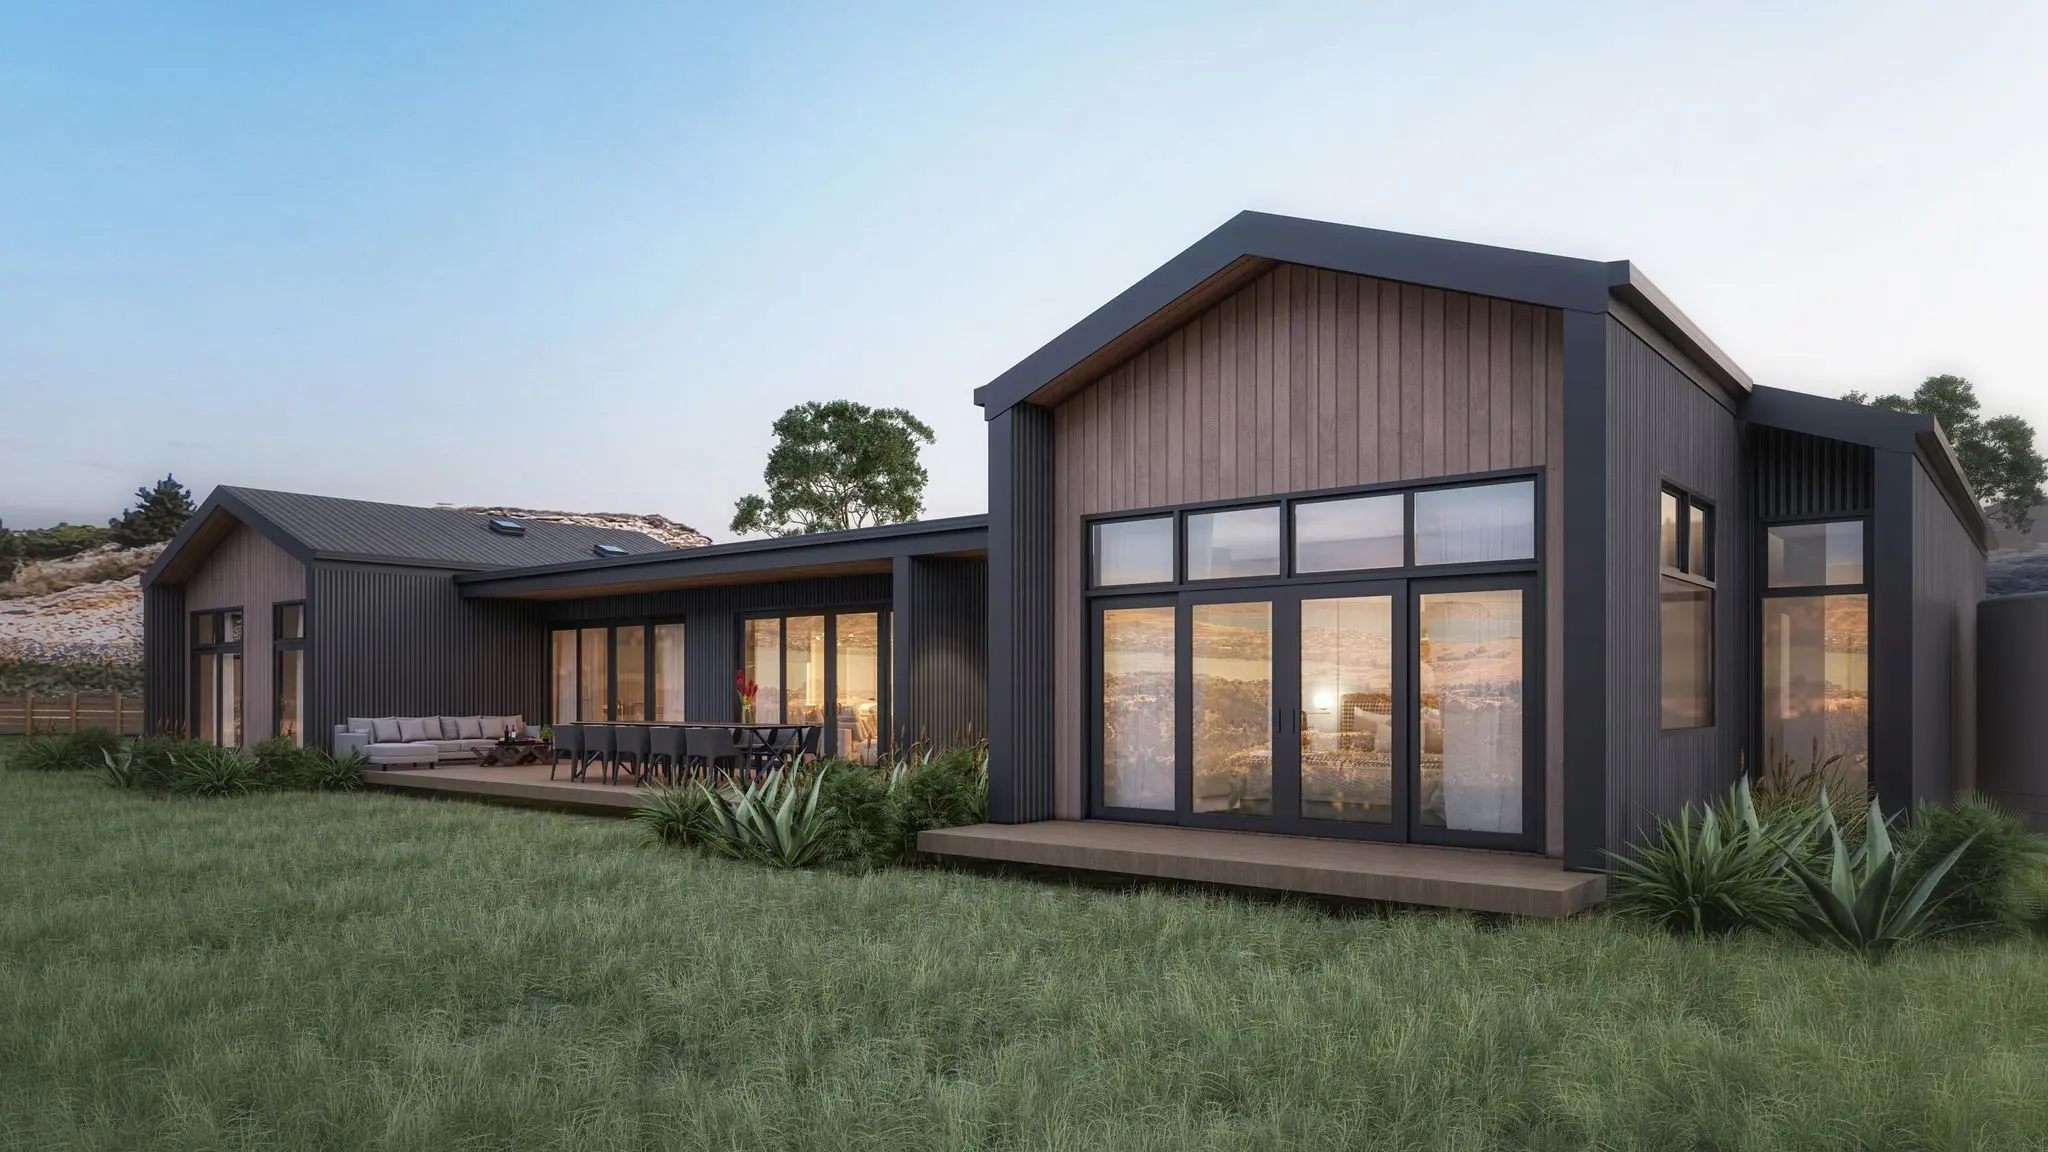
Wellington rewards thoughtful residential design. Steep sites, established neighbourhoods, coastal exposure and compact urban sections can all become opportunities for a home with a strong sense of place. Modal Architecture designs new homes, renovations and extensions that respond carefully to their setting while creating beautiful, practical spaces for the people who live in them.
Experts in Wellington's Challenging Terrain
Wellington homes often need to work harder. Steep terrain, strong wind, coastal exposure, established neighbourhoods and constrained access can shape both the architecture and the build. Resolving those conditions early helps the design, consenting pathway and construction strategy develop together.
That may mean stepping a home carefully into a hillside, improving light and outlook on a compact site, working sensitively with an existing character home, or coordinating structural, geotechnical and planning input from the outset. The result should still feel straightforward to live in, even when the site is not.
Local Projects
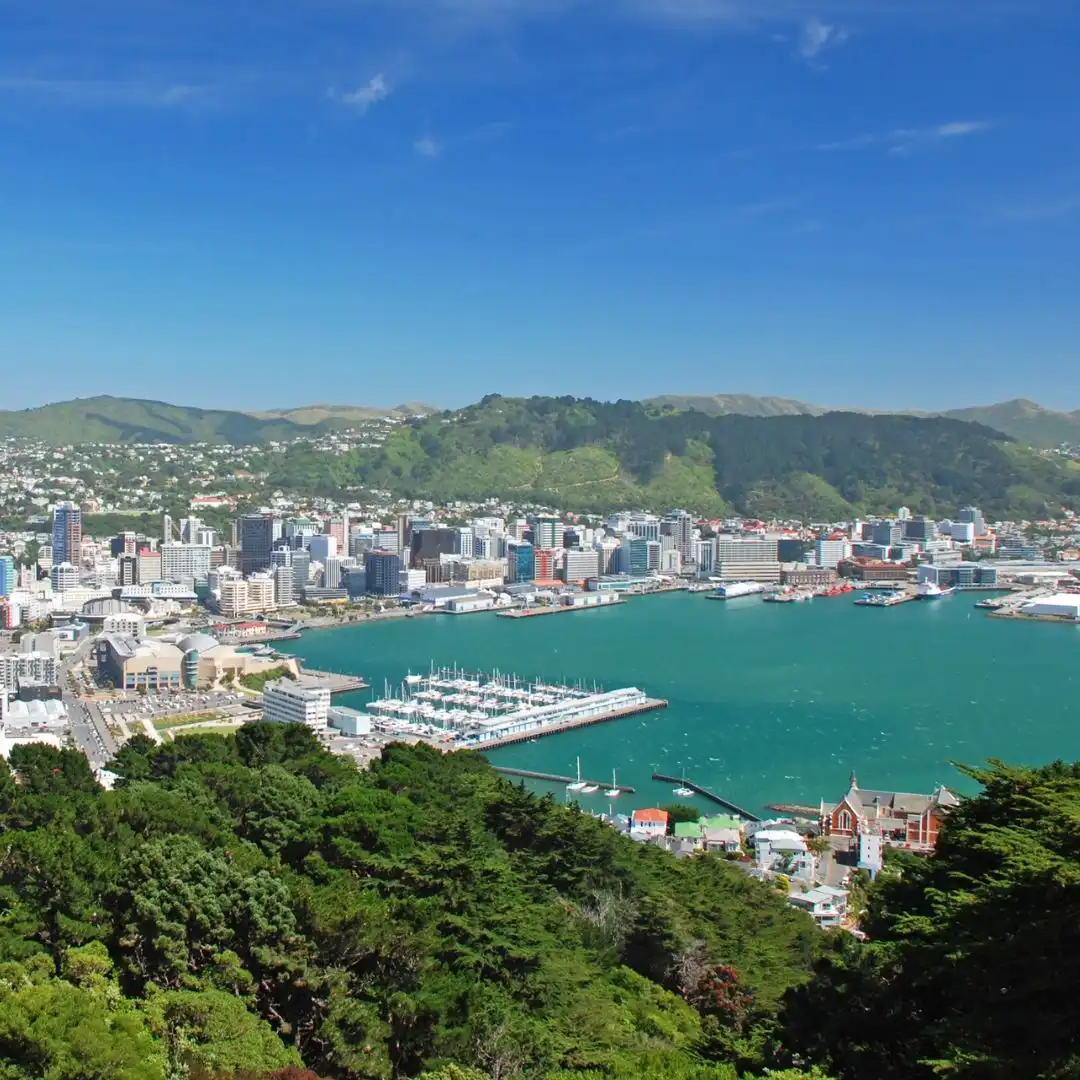
Our team have worked on new homes, renovations, extensions and infill projects across Wellington and Porirua, including compact sites in Karori, Newlands, Mount Victoria, and multi-generational homes in Aotea, Porirua. Steep sites all over Wellington including in Brooklyn and Johnsonville create incredible design outcomes for our clients.
"professionalism, maturity, and client care that exceeds expectations. Working with Modal Architecture has been a genuinely positive experience"
Debbie Burgh - Coolidge Heights
Experts in Wellington's Challenging Terrain
Modal Architecture works across Wellington with clients, builders and specialist consultants to turn complex residential briefs into clear, buildable designs.
We coordinate the project team through design, consenting and documentation, keeping the architecture and the practical realities of construction aligned.
Whether the project is a substantial renovation, a carefully planned extension or a completely new home, the aim is the same: a considered result that feels distinctly yours.
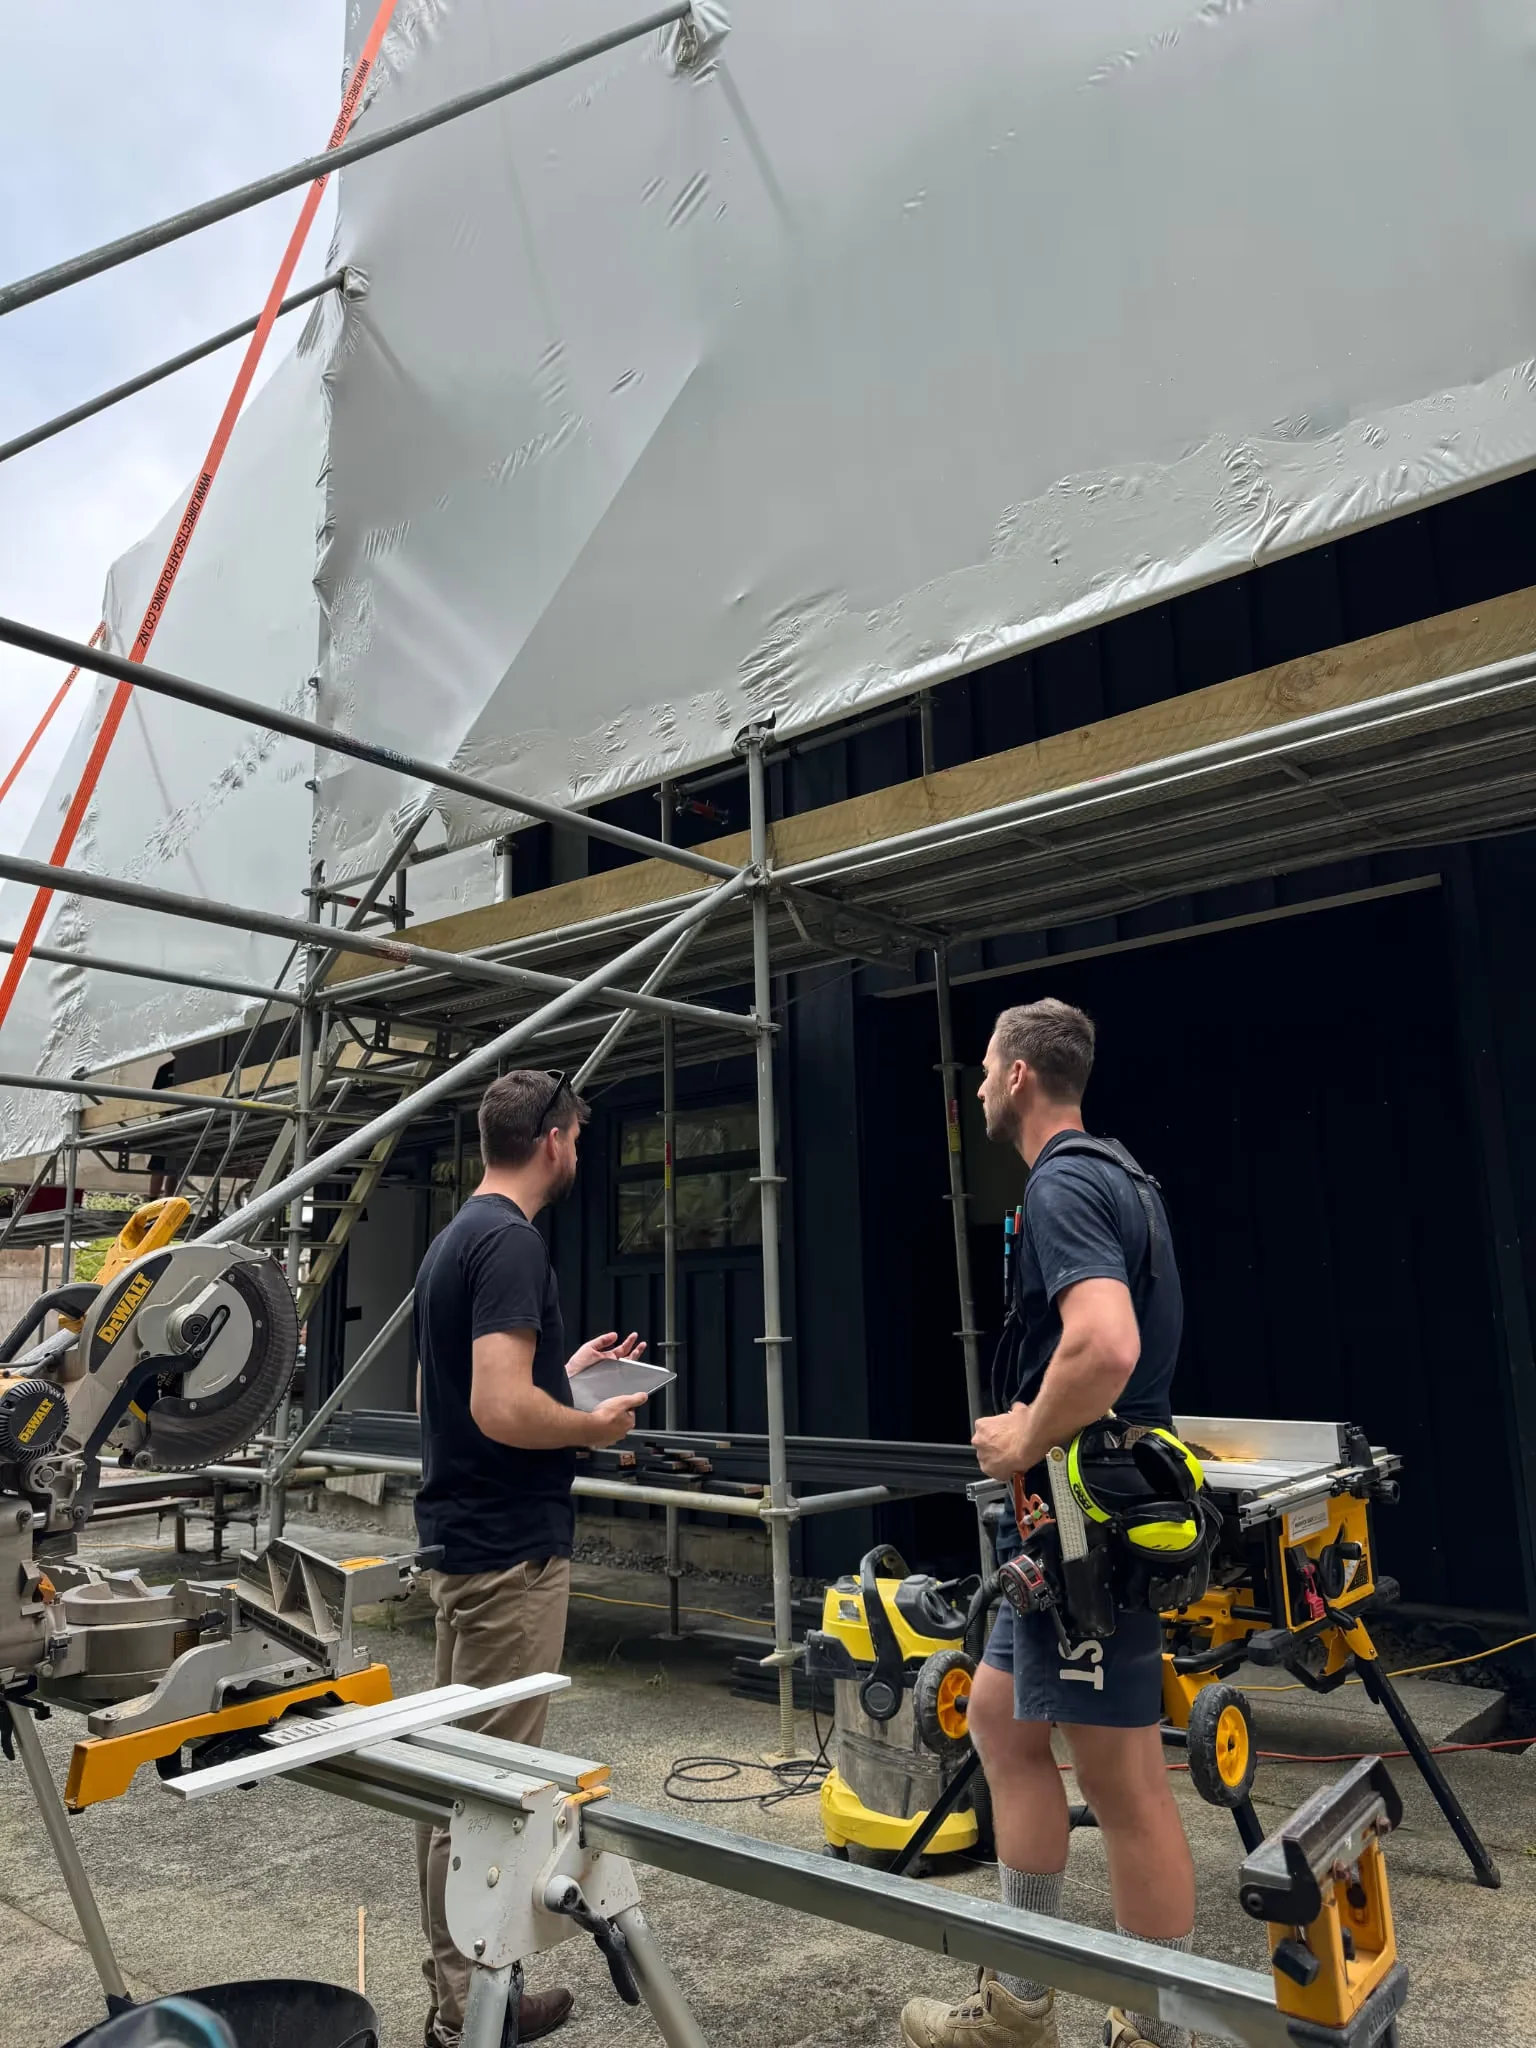
A clear architectural process helps ambitious Wellington projects move forward with confidence, from early design decisions through consenting, documentation and construction support.

We test the opportunities of your site, brief, budget and lifestyle to establish a strong design direction before the project becomes expensive to change.

We coordinate the technical information and consenting pathway, including the consultants needed to resolve structure, planning, services and site-specific constraints.

Where engaged, we support the project during construction so design intent, detailing and decisions remain aligned as the work moves from drawings to site.