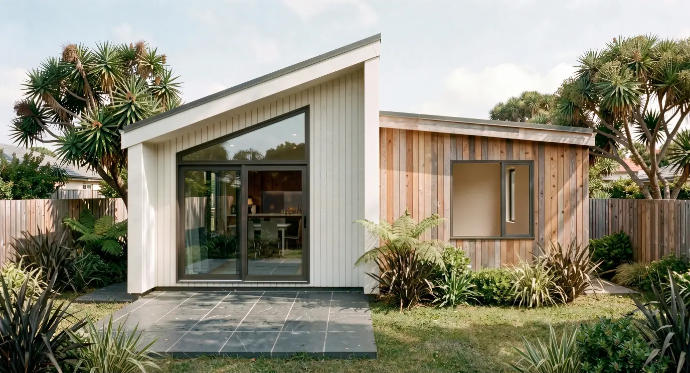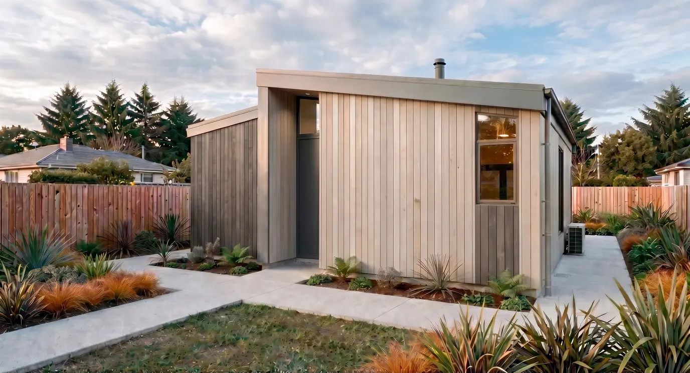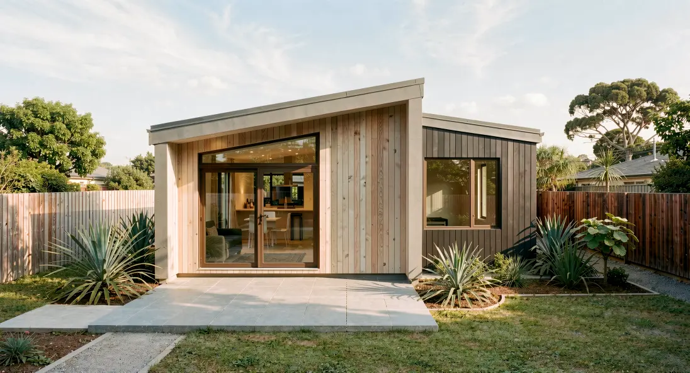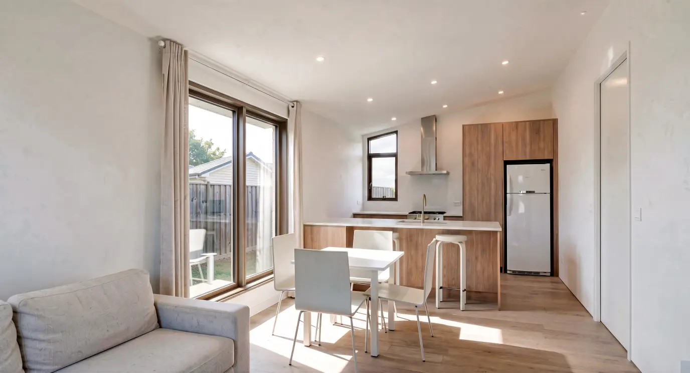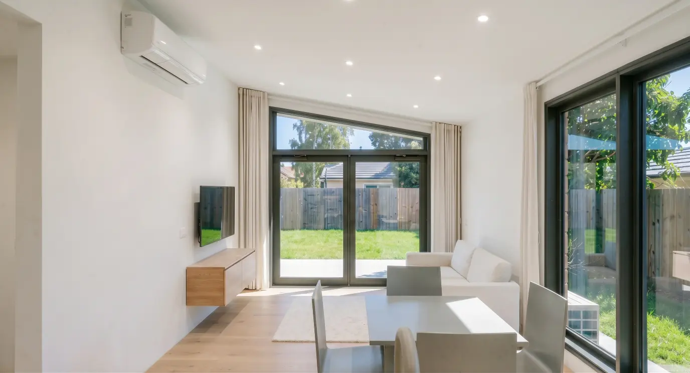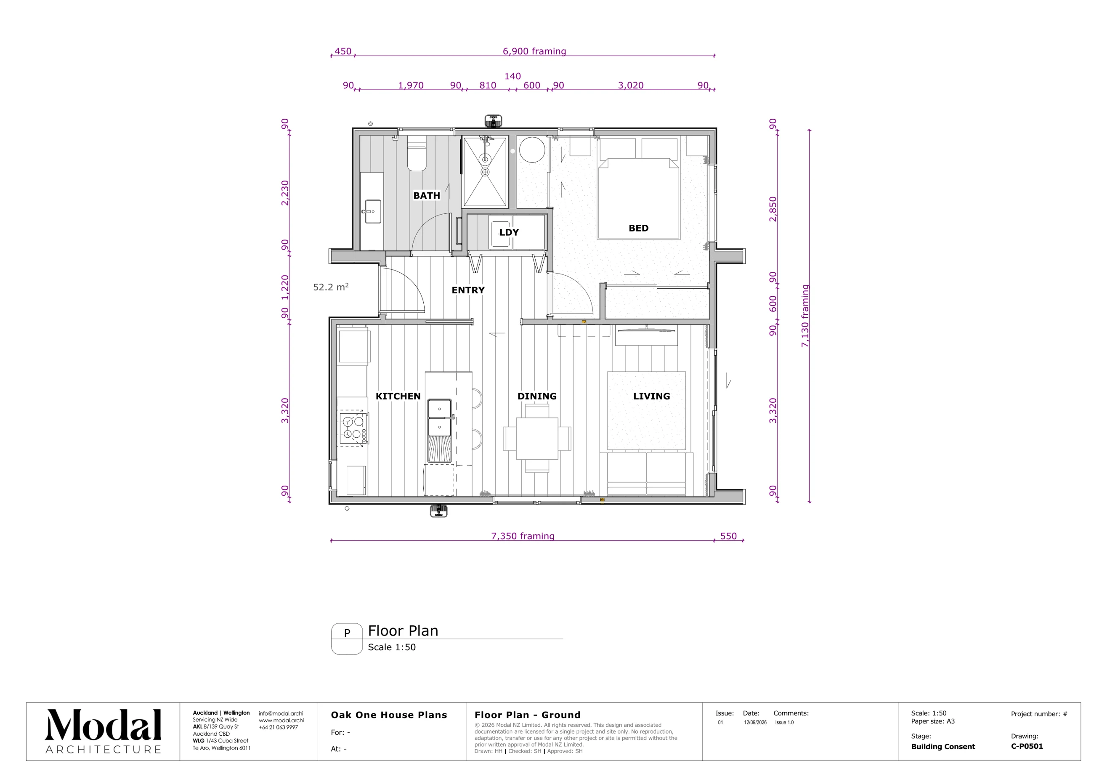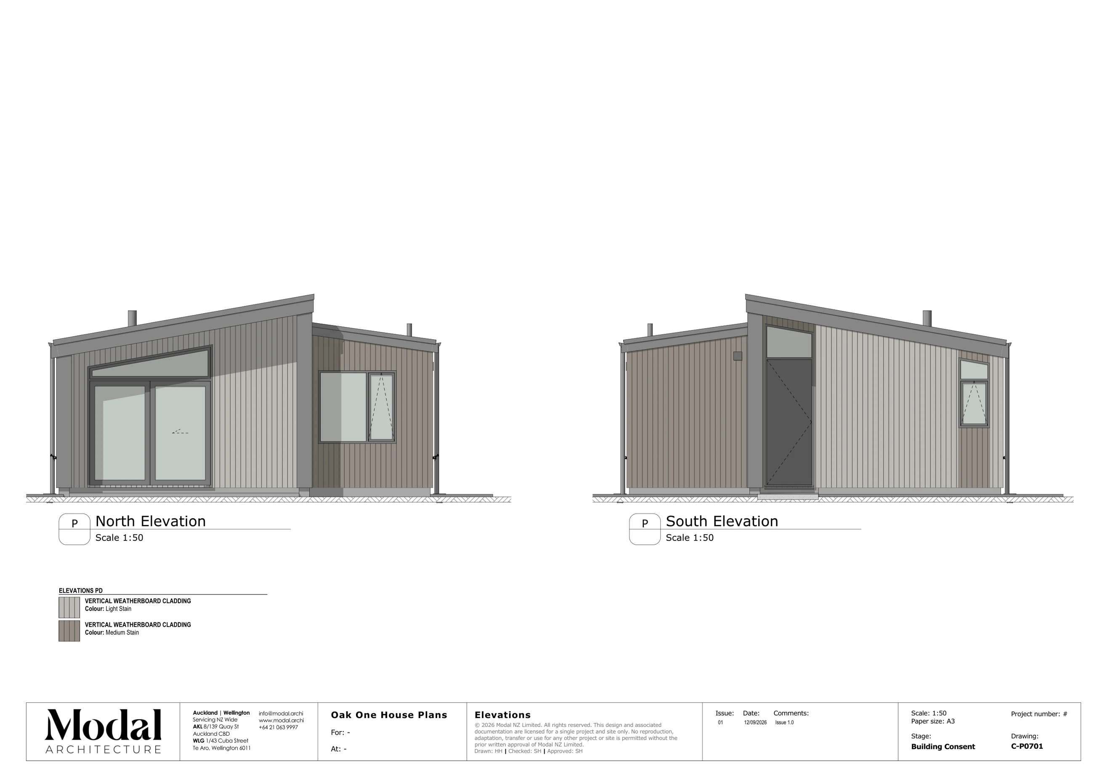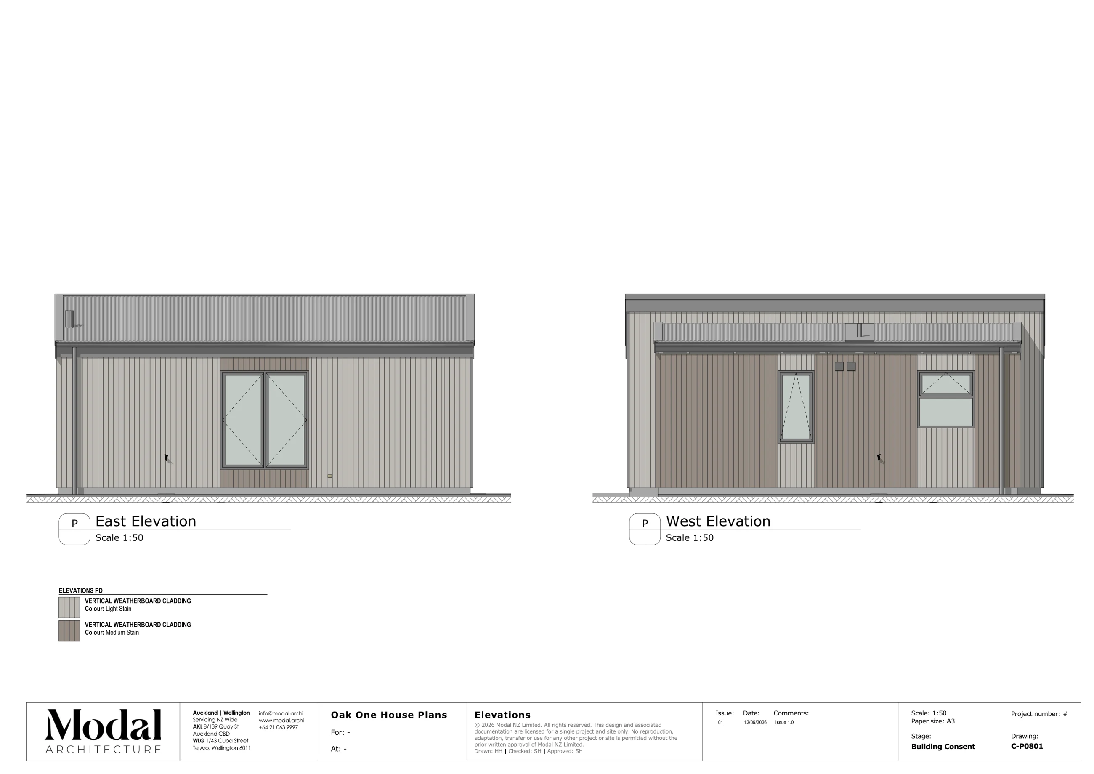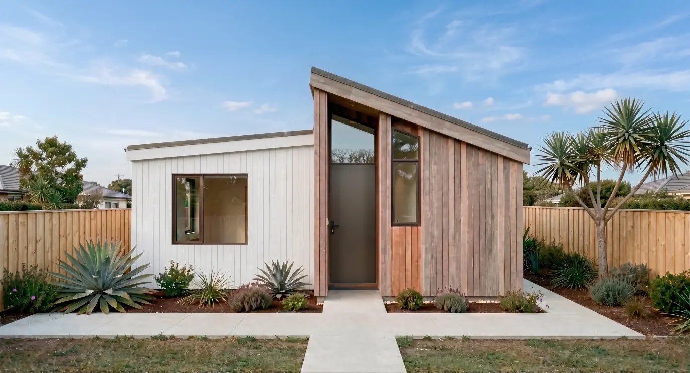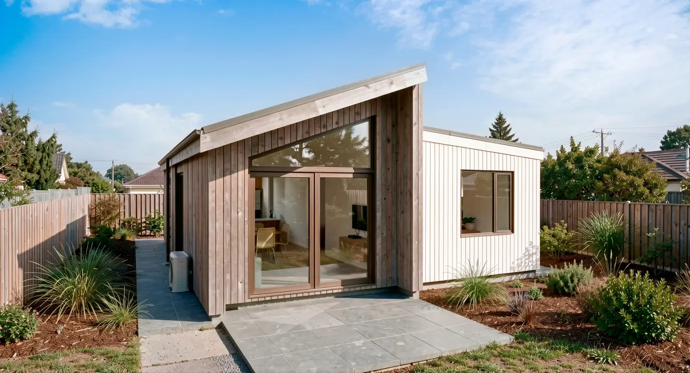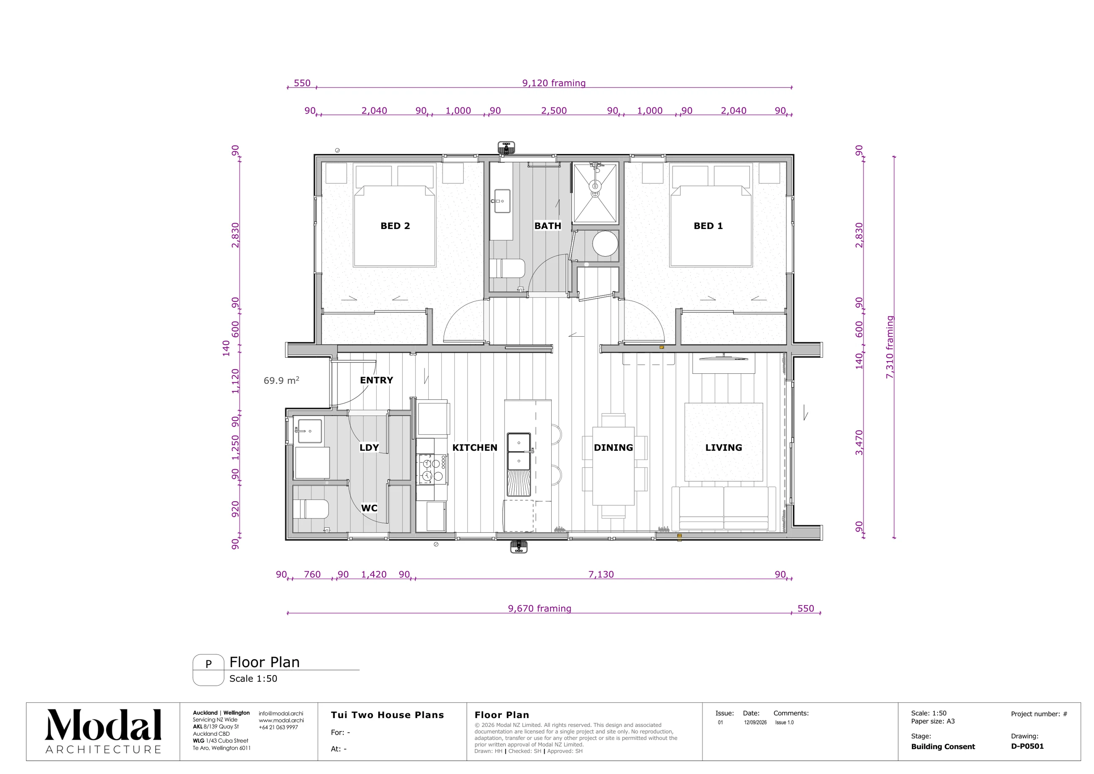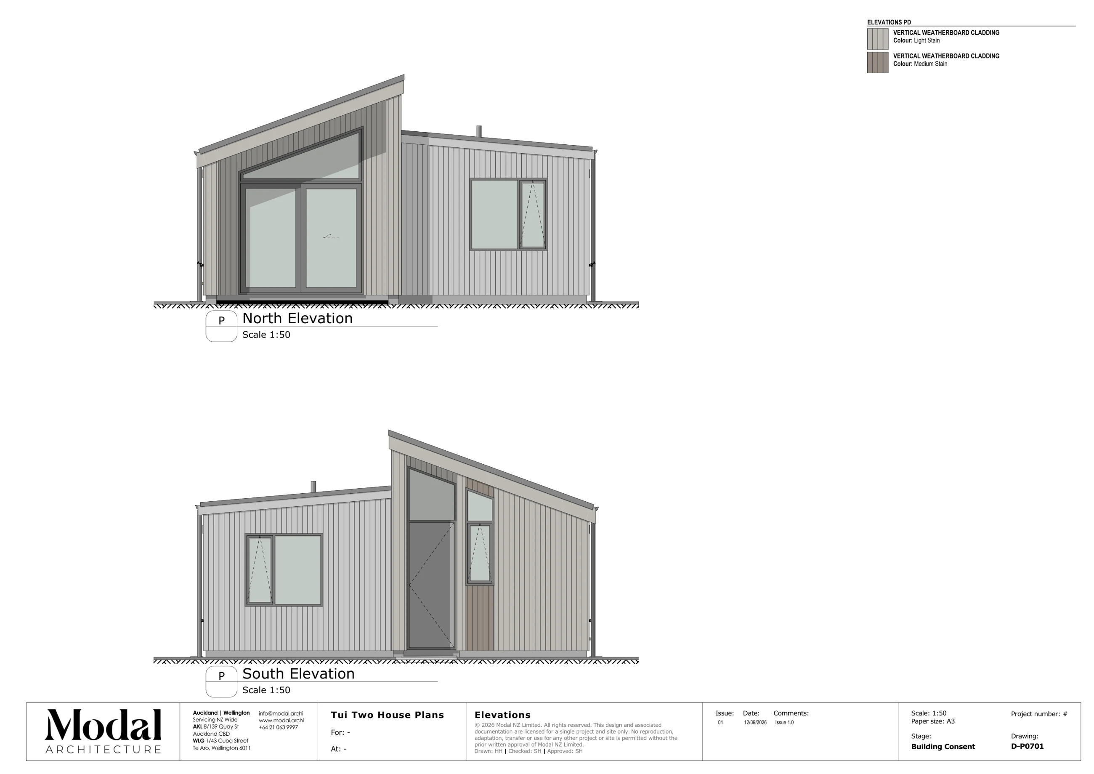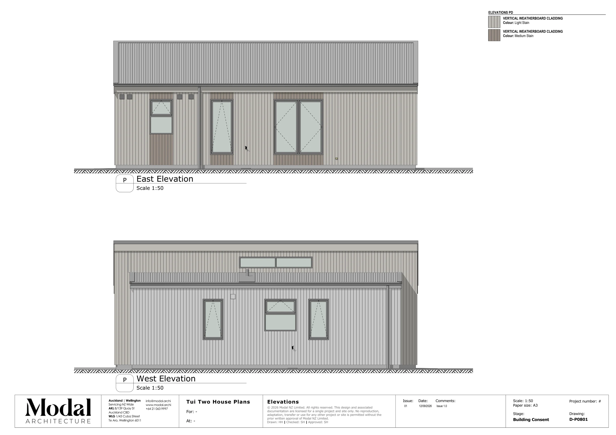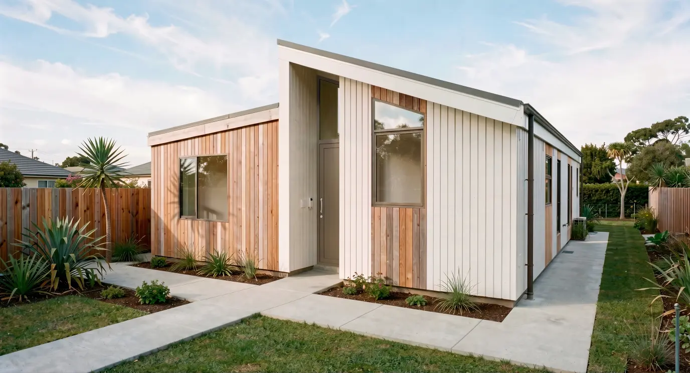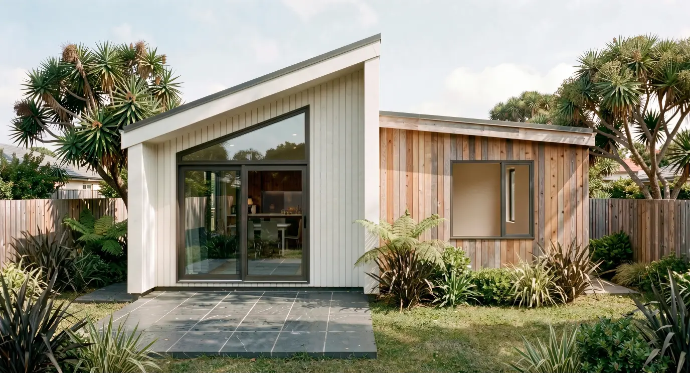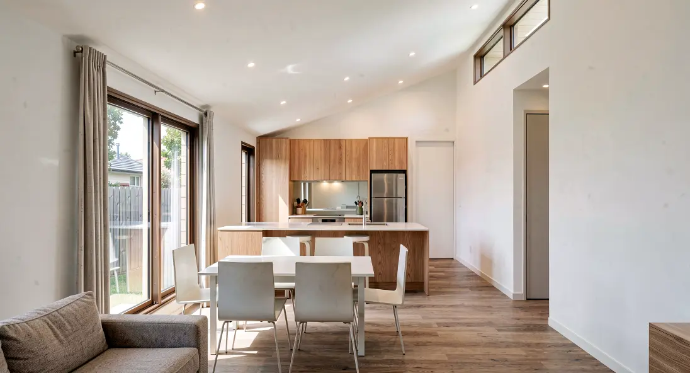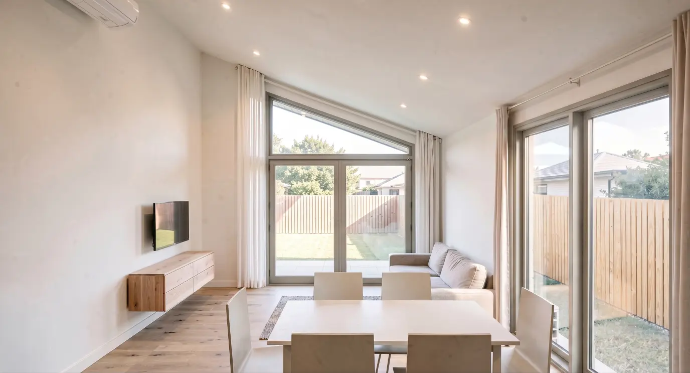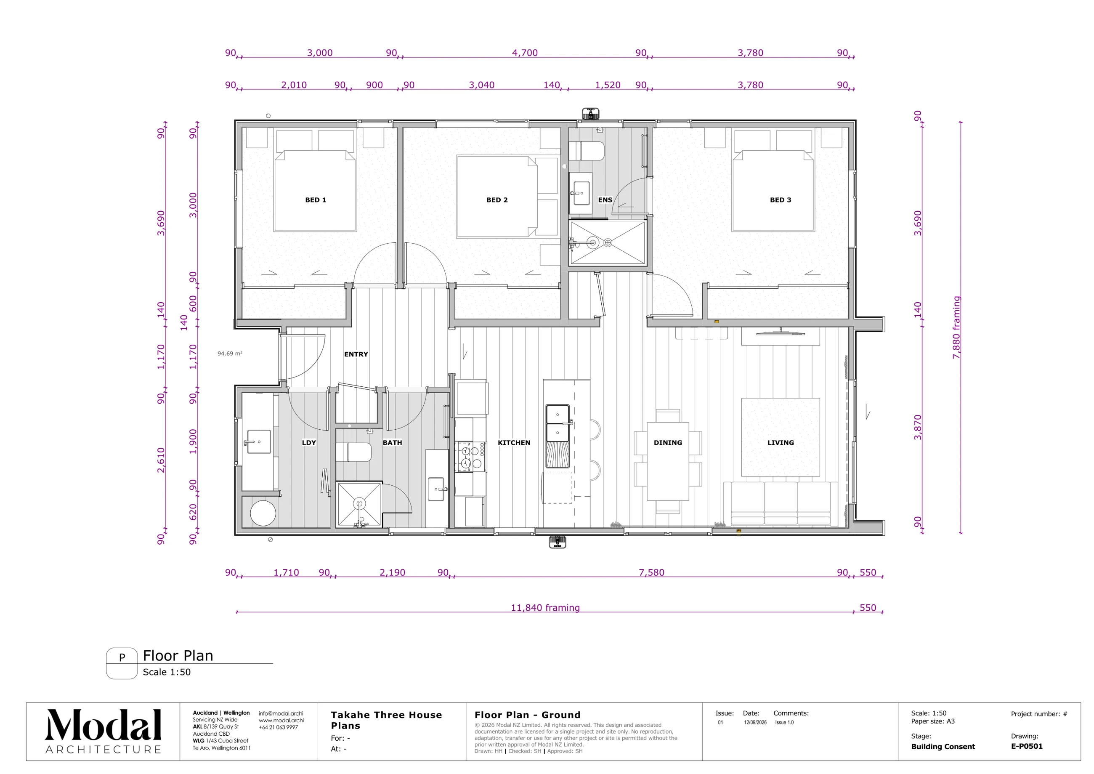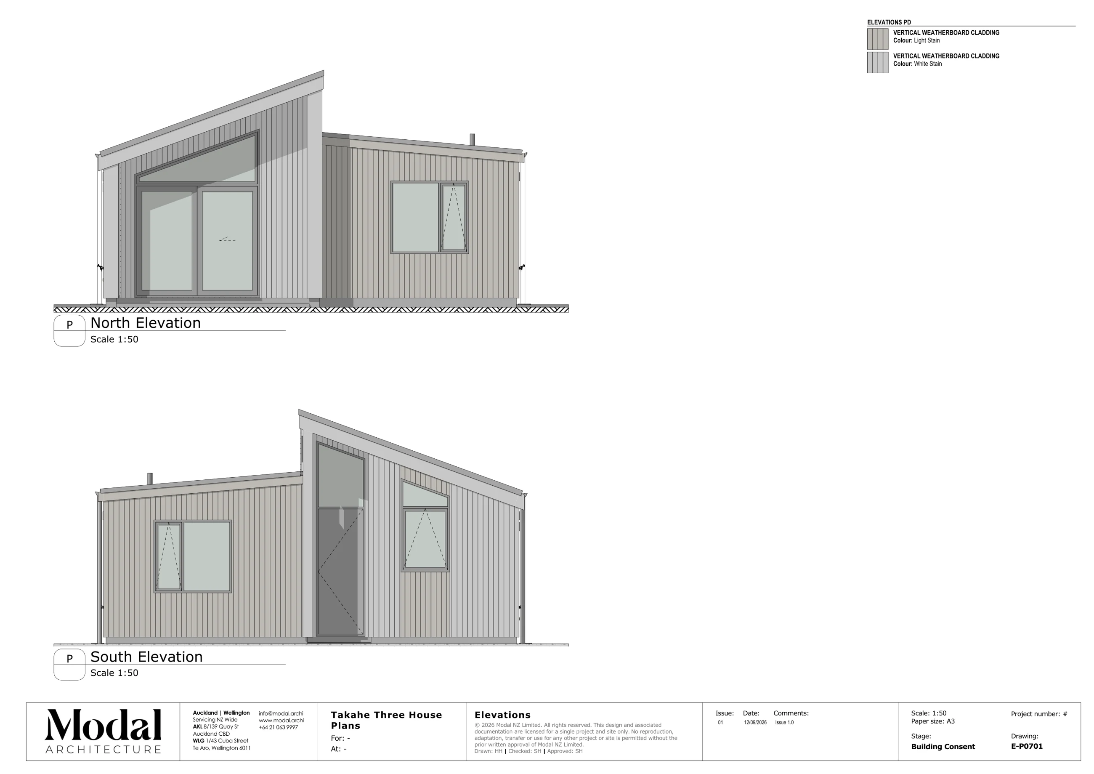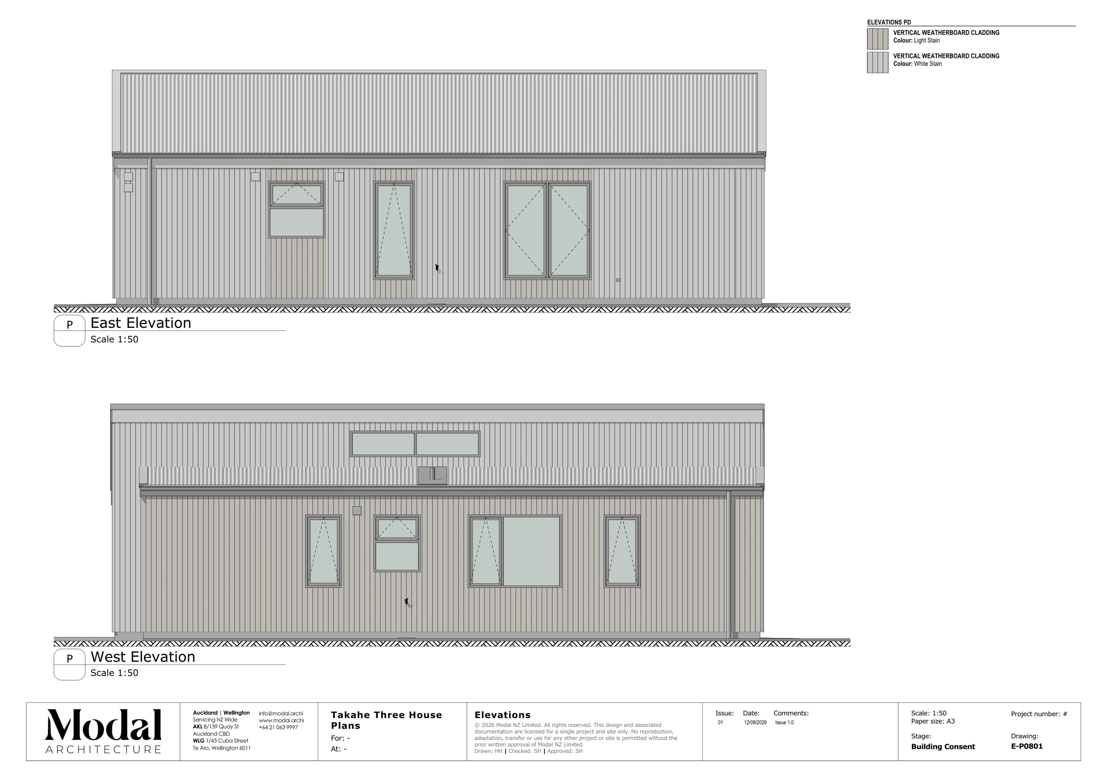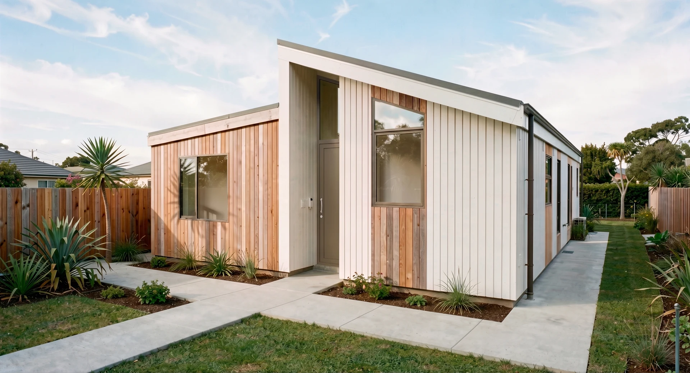
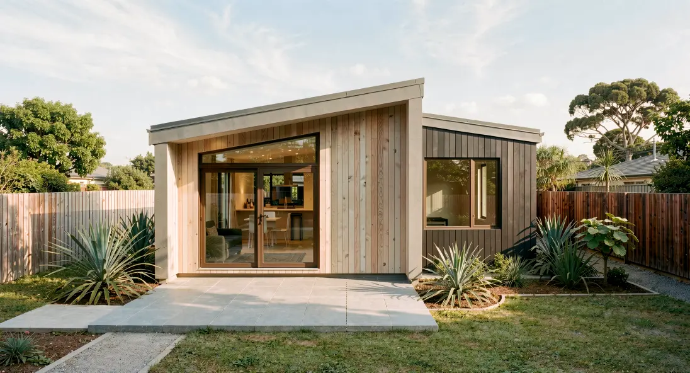
Takahē Three Nest Series three-bedroom home with vertical timber cladding and single-storey roof forms

MODAL ARCHITECTURE / THE NEST SERIES

Small footprint.
Beautiful living.

Thoughtfully designed homes.
A simpler place to start.

01 / A home that fits your lifeARCHITECTURAL PLANS · NEW ZEALAND

A SMARTER WAY TO BUILD SMALL

Good design.
Already thought through.

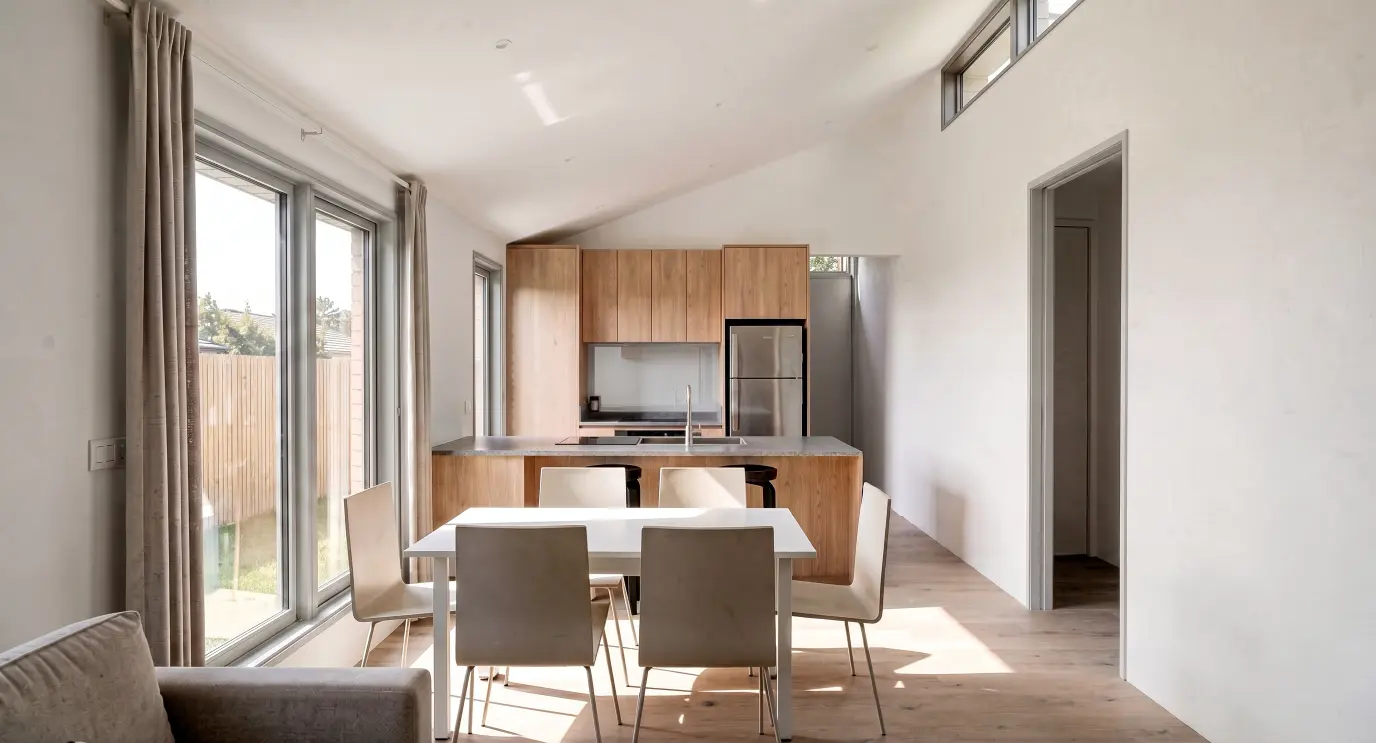
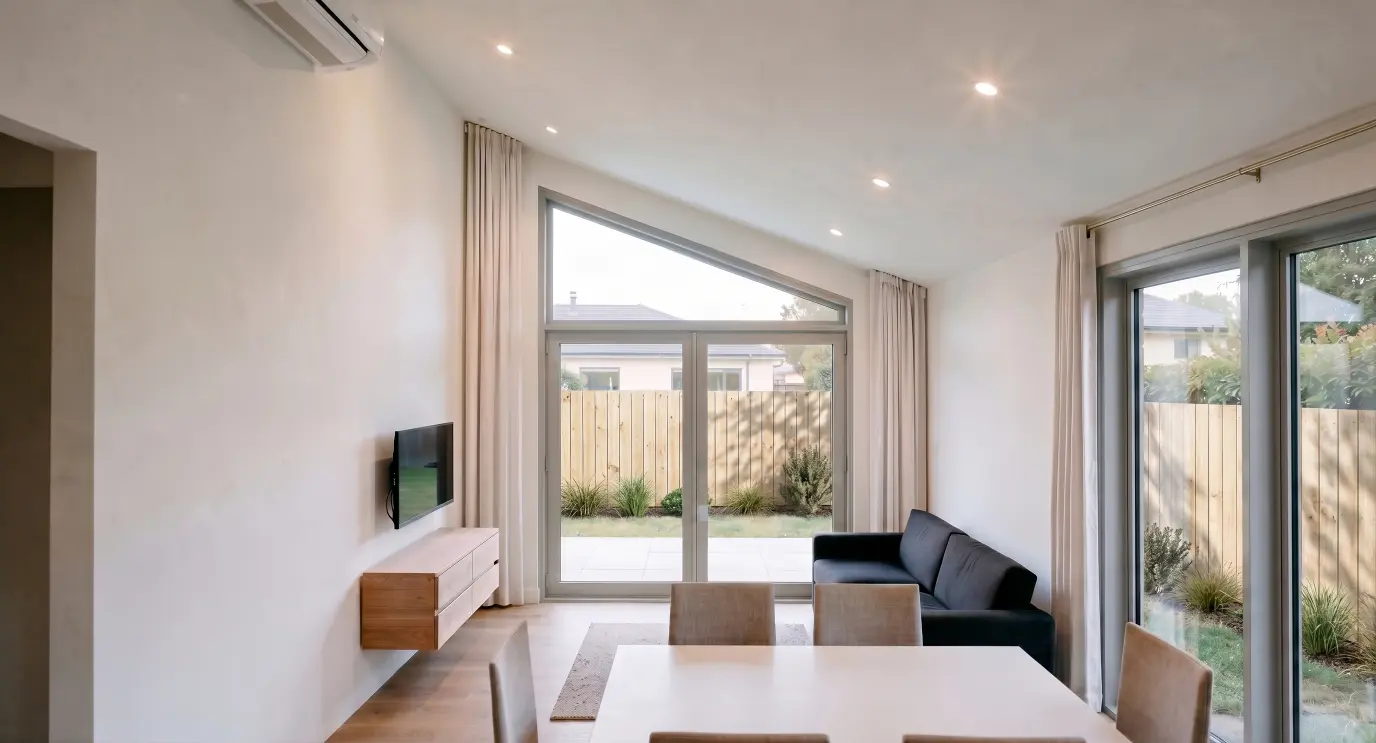
Start with a carefully considered home, rather than a blank page. The Nest Series brings natural light, practical storage and comfortable everyday spaces into three compact designs.

Choose your home. Understand your site. Take the next step towards consent and construction with Modal Architecture.

THE COLLECTION

Find the Nest that fits.

All prices in NZD. Site studies include GST. Plan packages exclude site assessment and design changes. Build estimates cover the dwelling only, to be confirmed by local build partners; site works, services, council fees, consultants and external works are additional.

YOUR HOME STARTS WITH YOUR SITE

Love a design?
Let’s see how it fits.

Your section has its own possibilities. A Site Assessment Study helps establish what is needed to adapt your chosen Nest to its location.

Buy a site check

Desktop Study

$499 incl. GST

An initial desktop review of your property and selected Nest design to help you understand the next steps.

Buy a desktop study

Full Site Study

$4,999.99 incl. GST

Includes positioning and resource consent checks, with a clear starting point for a site-specific consent package.

- Proposed house positioning on your section

- Resource consent requirement checks

- Design fit, access and site constraints

- Ground conditions and foundation requirements

- Service connections and drainage considerations

- Planning requirements and consultant coordination

External survey, geotechnical, structural, civil and planning consultant fees are additional where required. The assessment establishes the next steps; it does not guarantee approval.

Buy a full site study

MORE THAN A FLOOR PLAN

A properly considered
place to begin.

Each plan package includes a nine-page Preliminary Design set, a detailed Building Consent drawing set and a 284-page architectural specification. The standard documentation is the starting point for preparing your home for its specific site.

Ask about the package
01

See your home

Perspectives, floor plans, roof plans, elevations and sections.

02

Understand the construction

Foundation and bracing drawings, roof framing, plumbing and electrical layouts, schedules and construction details.

03

Resolve the detail

Kitchen and bathroom joinery, wet-area details, H1 calculations and construction specifications.

Site-specific engineering and specialist documentation may be required. Modal Architecture documentation, issued 12 September 2026. Licensed for a single project and site only. Reproduction, adaptation, transfer or use for another project or site requires prior written approval from Modal NZ Limited.

FROM FIRST LOOK TO FRONT DOOR

A clear path forward.

01

Choose your Nest

Explore the designs and request your selected plan package.

02

Understand your site

Start with a $499 desktop site study or choose the $4,999.99 full site study, including positioning and resource consent checks. Both include GST.

03

Make it yours

Refine the design. Minor internal changes from $499; structural internal changes from $1,999.

04

Prepare for consent

Application service $1,999, with council fees and consultant costs additional.

05

Choose your builder

Take the finalised documentation to your preferred builder for a detailed price.

06

Build and enjoy

Your builder manages construction and inspections, followed by the required completion documentation.

A FEW GOOD QUESTIONS

Before you begin.

Are these plans already consented for my property?

The packages contain developed drawings and specifications for a standard design. Your property still needs site-specific assessment, any required adaptation and the applicable approvals before construction. Buying a package is not a building consent for your site.

Can I make changes?

Yes. Minor non-structural internal changes start from $499 and structural internal changes from $1,999. Larger changes are quoted for the scope and may require additional engineering.

What do the build estimates include?

Construction of the dwelling itself. They exclude earthworks, retaining, non-standard foundations, service connections, drainage infrastructure, council charges, development contributions, consultant fees, landscaping and client upgrades. Your builder provides the final construction price.

Can I choose my own builder?

Yes. These are architectural plans, rather than kitset homes. The designs use conventional single-storey timber-framed construction. You can take your final site-specific documentation to your preferred builder.

Can I buy online today?

You can submit a purchase request for your design or site assessment here. Modal will confirm the scope, GST treatment, licence terms and payment arrangements before you pay. This website does not currently take card payments.

What site conditions do the standard plans assume?

The drawings list low to extra-high wind zones, durability zones A to D, earthquake zones 1 to 4, snow loads up to 1.0 kPa and good ground on a flat building platform. Suitability must be assessed for your particular site.

LET’S FIND YOUR WAY FORWARD

Your next chapter
starts here.

Tell us about your property and what you have in mind. Choose a design, request a site check, or ask for guidance on where to begin.

info@modal.archi

Purchase requests are subject to a written quote and agreed scope. No payment is collected through this form.

Your information is used to assess and respond to your project enquiry. To request access or deletion, email info@modal.archi.

Thank you. Your Nest Series enquiry has been sent.
We will be in touch shortly.
Your enquiry could not be sent. Please try again or email info@modal.archi.