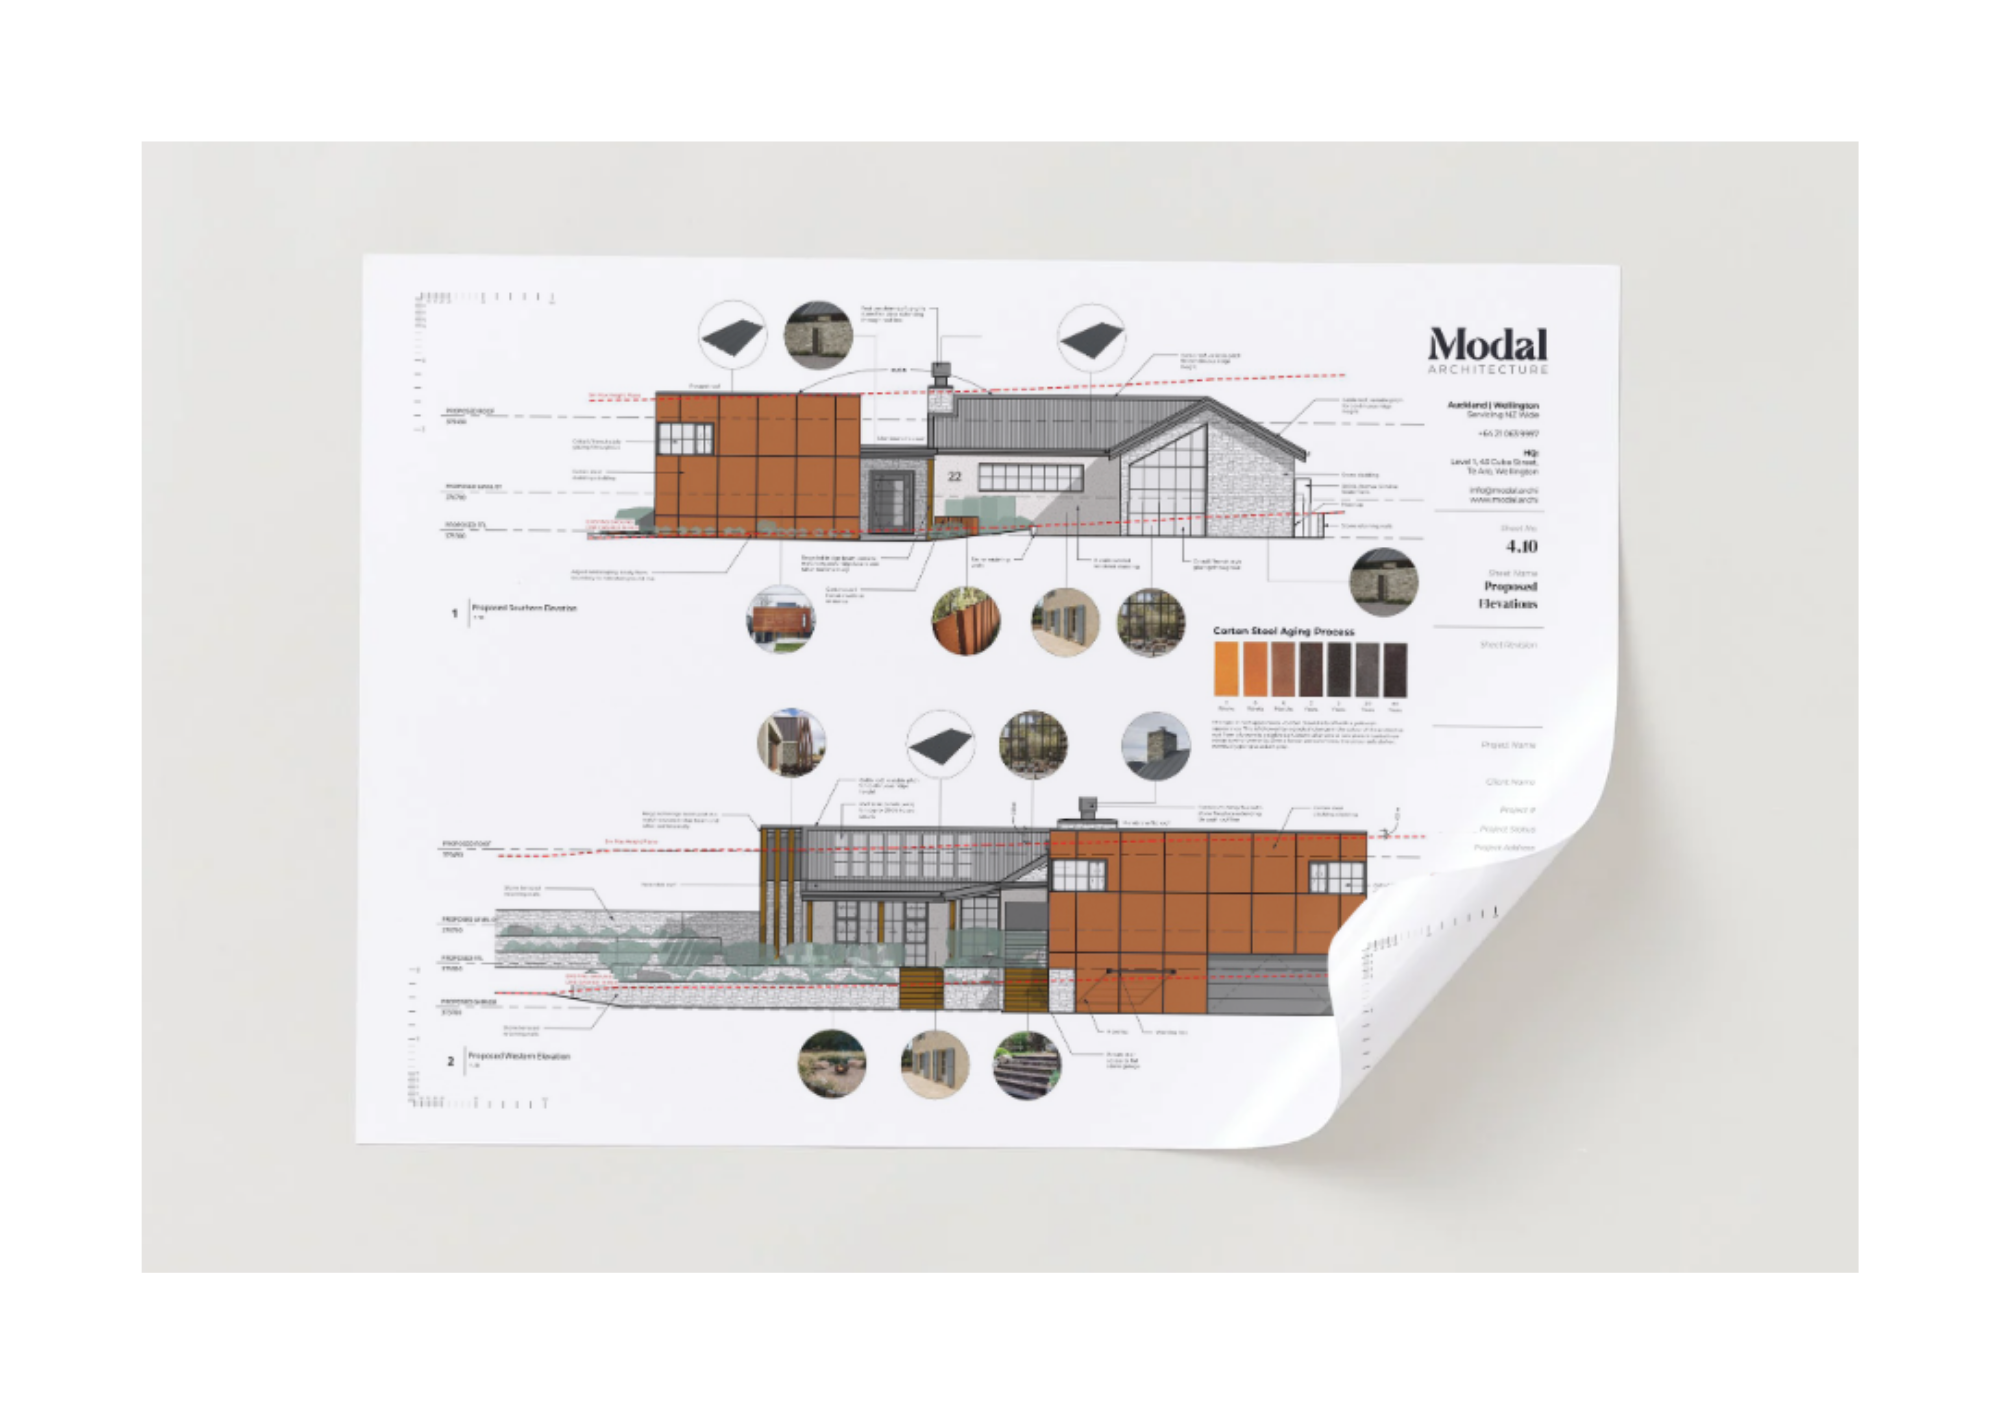
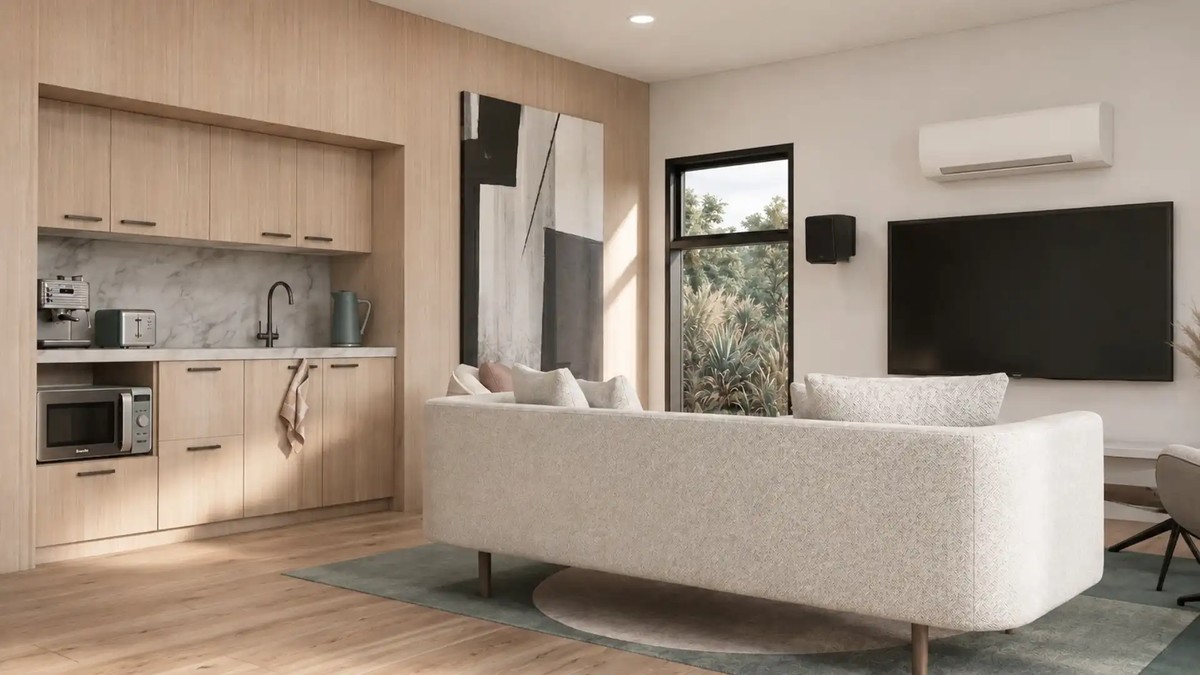
The right house size is the space needed to support your life comfortably, with sensible circulation, storage, flexibility and connection between wider concepts of family structures. It is not a universal number of square metres but an extension of our daily lives that directs morning routines, daily inhabitants and evening gatherings for all. Larger floor plans can still feel awkward, while a more focused home can feel generous when its proportions and relationships are well resolved.
Begin with activities rather than area
What are the functional things that a home must support? Sleeping, working, cooking, hosting, hobbies and retreat is just the beginning as space should not be viewed for its purpose of function alone but about how it feels to occupy. Identify which activities happen at the same time and which can share a room. Most often activities with a collaborative focus like dining and cooking can share a space,and activities that are used occasionally (like a guest room) may also serve as a full-time study or work space, but only if the furniture and storage work for both. Avoid counting the same space twice without testing how it will function.
Draw the furniture
Place the bed, sofa, dining table and storage you actually expect to use. Allow for movement, open doors and chairs pulled out from the table. This reveals whether a room is useful rather than merely meeting a target area. Check the room's shape as well as size. Long narrow spaces and awkward corners can consume floor area without improving the experience.
Review circulation and support spaces
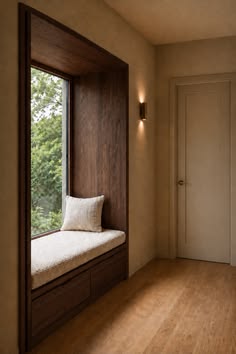
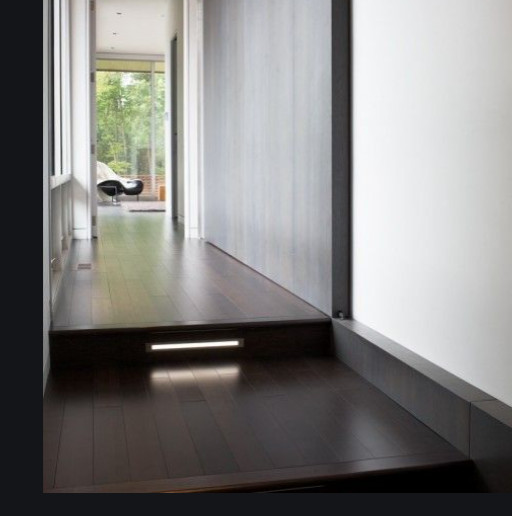
Corridors and hallways are not automatically wasted space, but they should have a purpose and sensible proportions. Look for routes that can be shortened or enhanced without compromising privacy or forcing movement through occupied rooms. The spatial concept of “threshold” or “pausing” moments smartly integrated into otherwise lackluster or general connective spaces can be activated through this idea. Continuous, flat corridors put the human brain on autopilot. Introducing a physical change (for example integrating a step down or two in the floor elevation) adjusts the walking height of the room and forces a kinesthetic shift. The body has to slow down and acknowledge the ground plane, breaking the monotony and encouraging interaction or pause. Another example could be a simple window side recessed bench bring purpose, function and light to these transitional zones inviting a moment of pause or relaxation. Furthermore, storage, laundry and entrance areas deserve enough room to work. Removing them to achieve a smaller total can simply transfer clutter and inconvenience into the main living spaces or completely disable a room's purpose all together.
Use volume, light and outlook deliberately
Ceiling height, well-positioned openings and connections to outdoor space can influence perceived generosity. They should complement a functional plan, not compensate for rooms that cannot accommodate their activities. Be considerate of where a higher volume will be most valuable and where a more contained space will feel comfortable. The whole house does not need the same treatment, be intentional not forceful.
Test the cost of additional area
More floor area affects structure, envelope, finishes and ongoing maintenance. The marginal cost is project-specific, but extra space is not free simply because it appears easy to add to a sketch. Asking whether each addition improves a priority outcome. A smaller, more coherent design may allow greater care in the spaces and details you use most. Extra points where cost effective design allows for multi functional space once again, spaces that share use save cost in material and footprint. Also consider future usefulness, but do not assume every buyer wants the largest possible home. If resale is a central objective, seek property-specific market advice alongside the design process.
Looking towards Concepts of Maori Value Systems
When considering the context of Aotearoa New Zealand, calculating house size goes beyond physical dimensions; it must also embrace our relationship with people and place. Integrating the Te Aranga Māori Design Principles offers a valuable lens for determining how a home should function, shifting the focus from 'how much space' to 'what the space represents'. Looking towards the concept of Ahi Kā and our feeling of presence and belonging to place, scale is not dictated purely by floor area. A refined footprint can establish a powerful sense of place when designed around warmth and interpersonal connection. Prioritising cohesive, considered gathering spaces allows whānau (family) and manuhiri (guests) to share meals and build lasting relationships, making a thoughtfully proportioned home feel remarkably generous and firmly anchored in its environment. Taiao speaks to our intrinsic connection to the natural world and our human responsibility to care for it. Determining your floor area directly influences your connection to the land and surrounding landscape (Papatūānuku). Prioritising a considered footprint lowers environmental impact, reduces material demands, and leaves greater space for nature to thrive. Rather than dominating its site, a carefully proportioned home honors its environment by using deliberate openings and outdoor relationships to anchor the dwelling to place.
How can we allow for family change?
Plan plausible future uses, such as a study becoming a bedroom or a second living area providing more privacy. Flexible relationships can be more useful than adding rooms for every hypothetical scenario.
Design visualisation: Windy Ridge, Modal Architecture.
Planning your project
Explore Modal's new build architecture, renovations architecture, or book a conversation about your property and priorities.