Glenfield
Auckland

Windy Ridge

A television-free upper living room puts conversation first in a bespoke Glenfield family home set among established trees.

area
240
m²
Beds
4
Project type
Residential New Build
Bath
3
Consultants
Loose black-line site study for Windy Ridge in Glenfield by Modal Architecture, exploring building placement and site relationships.
A home shaped around how they want to live.

The Client Vision

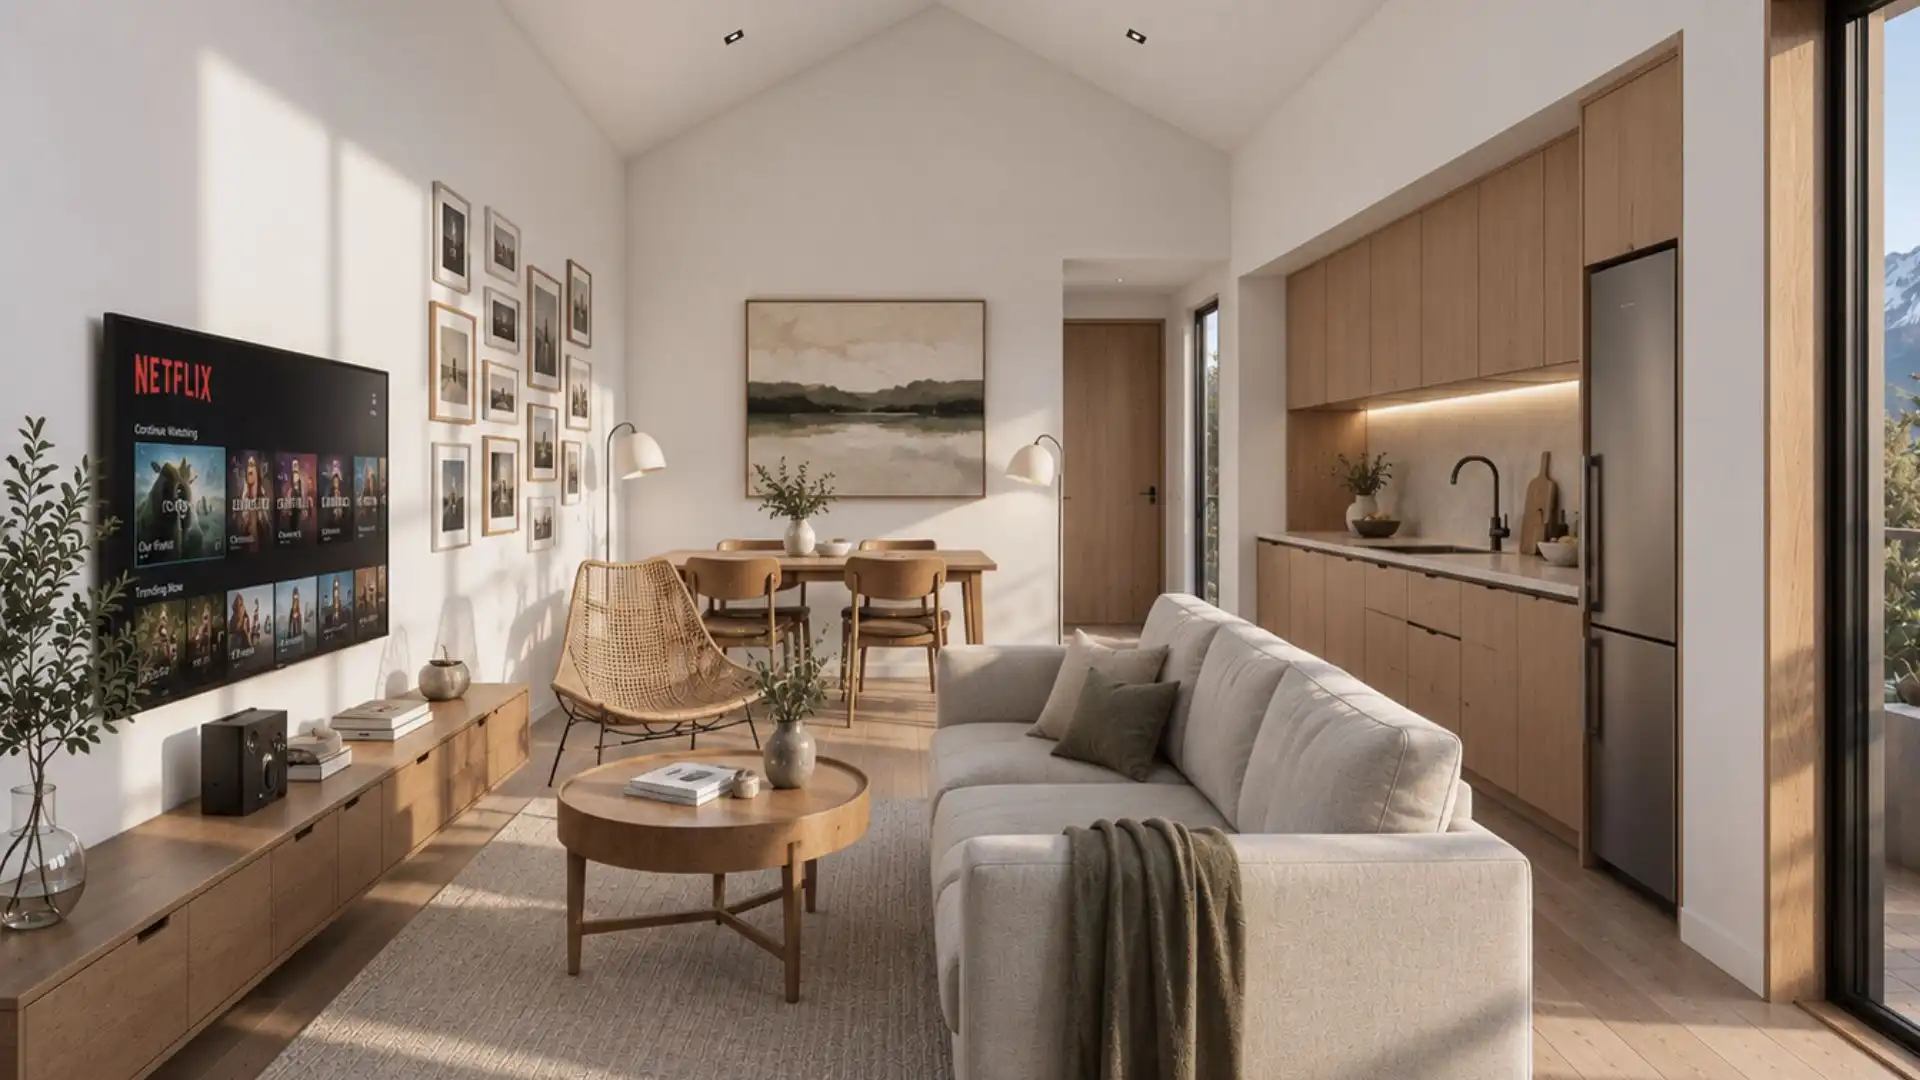
Tara wanted the upper living level to be about people and conversation, with no television. Separate media spaces, walls for artwork and an oversized garage made the brief distinctly personal.

An unused and poorly maintained Glenfield property offered the setting for this family home. Its terrain, shape and established greenery influenced both the approach and the experience of the spaces above.

Loose plan and detail sketches for Modal Architecture’s Windy Ridge project in Glenfield.
Turning ambition into architecture.

The Design

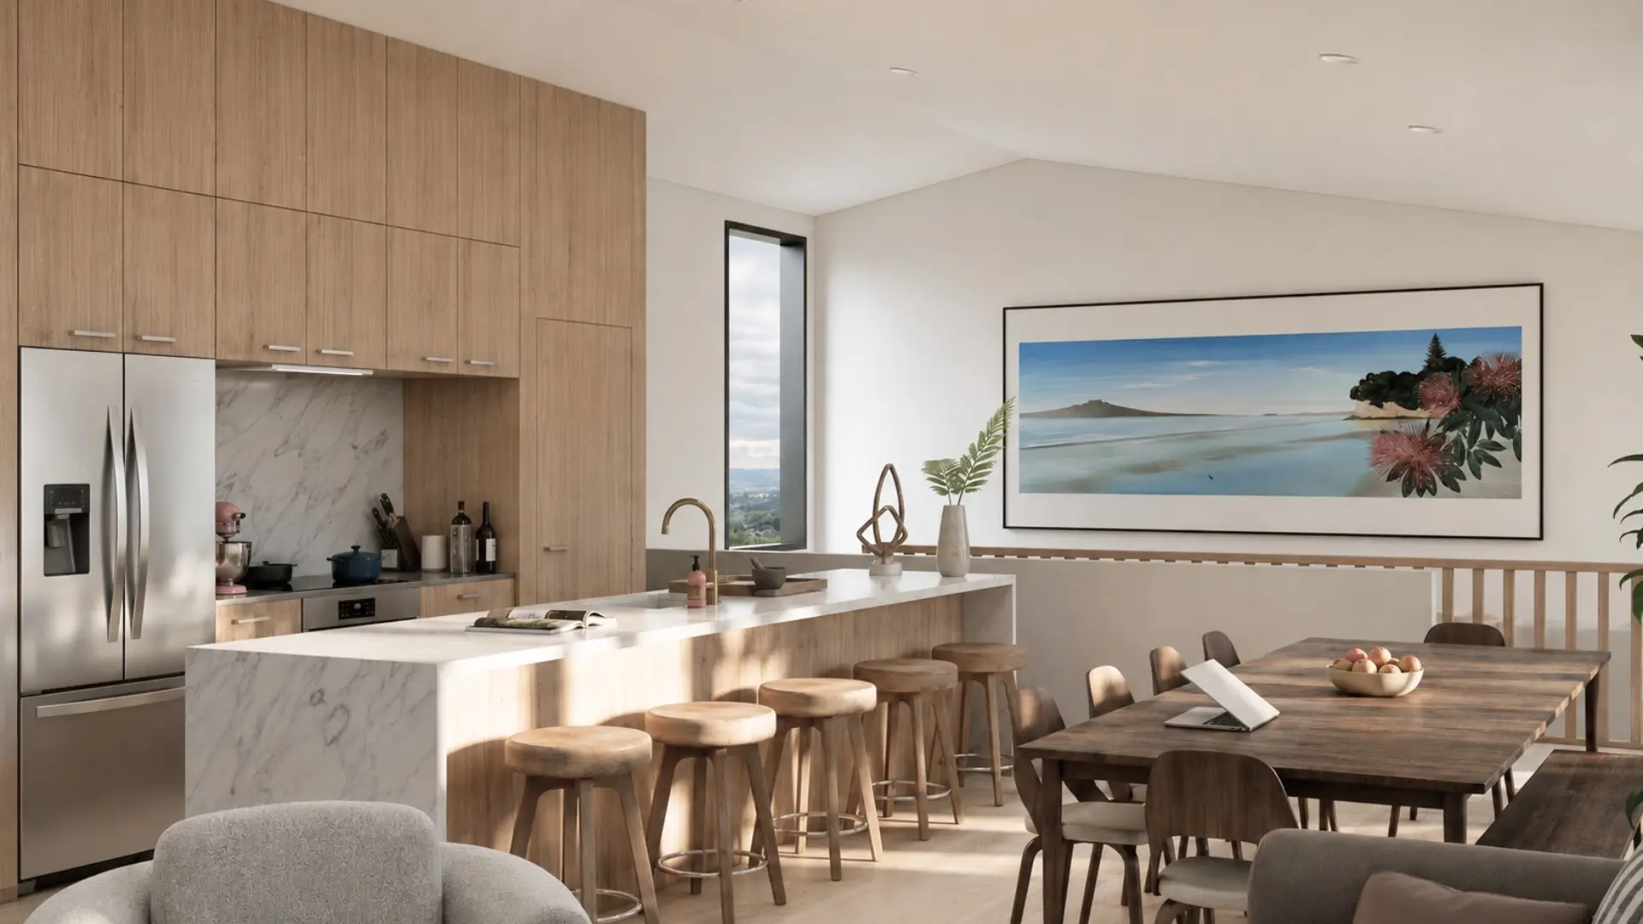
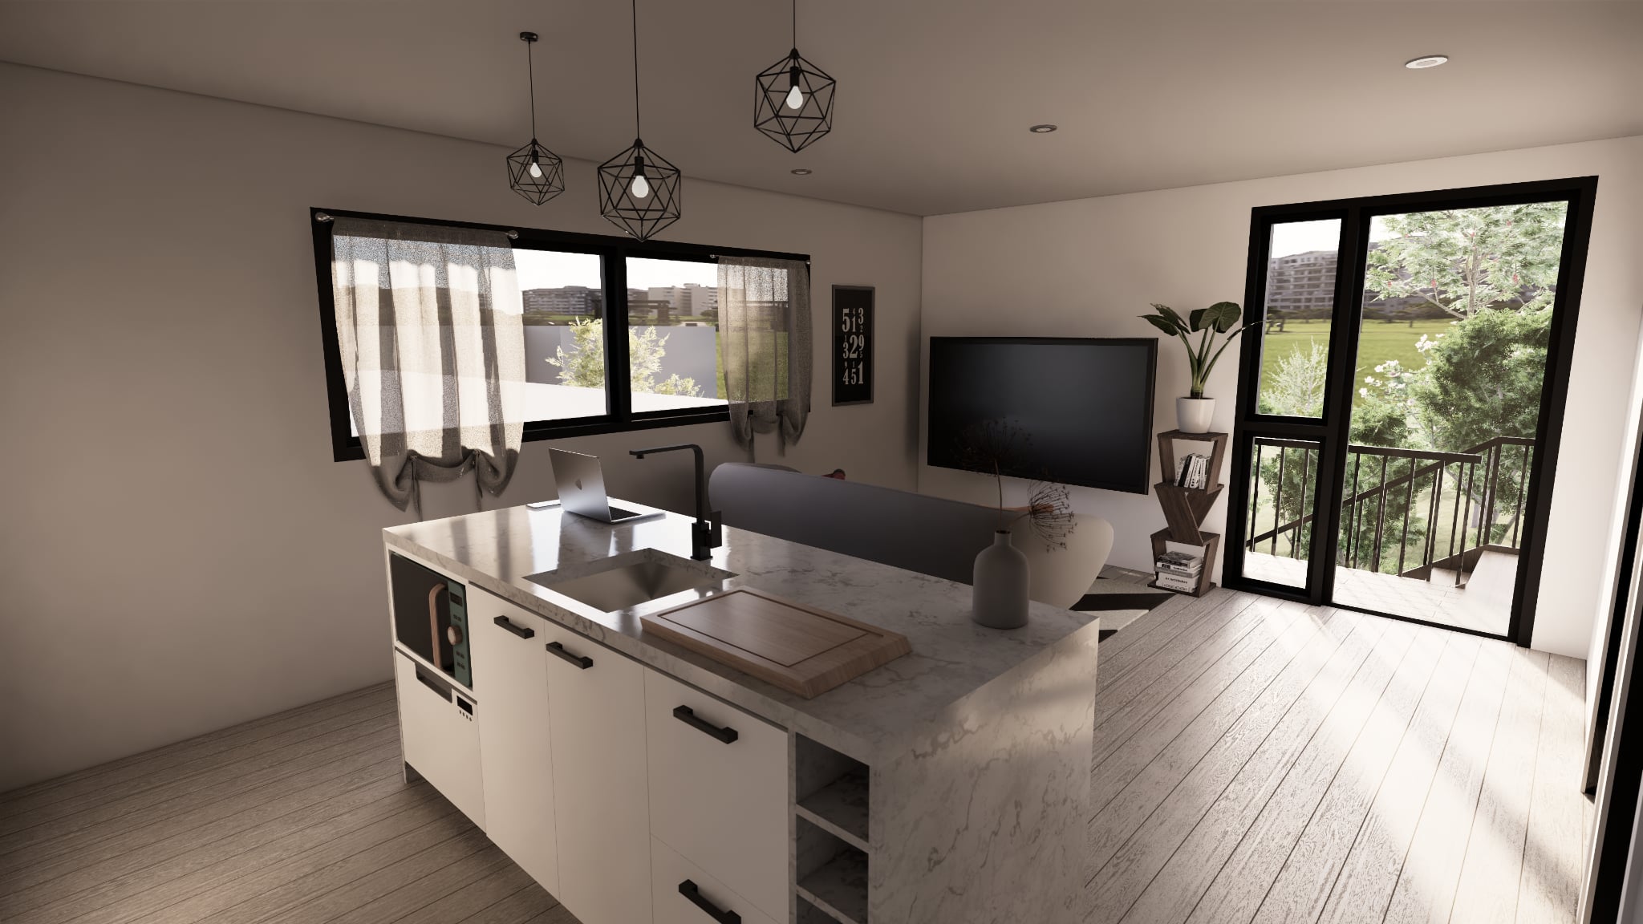
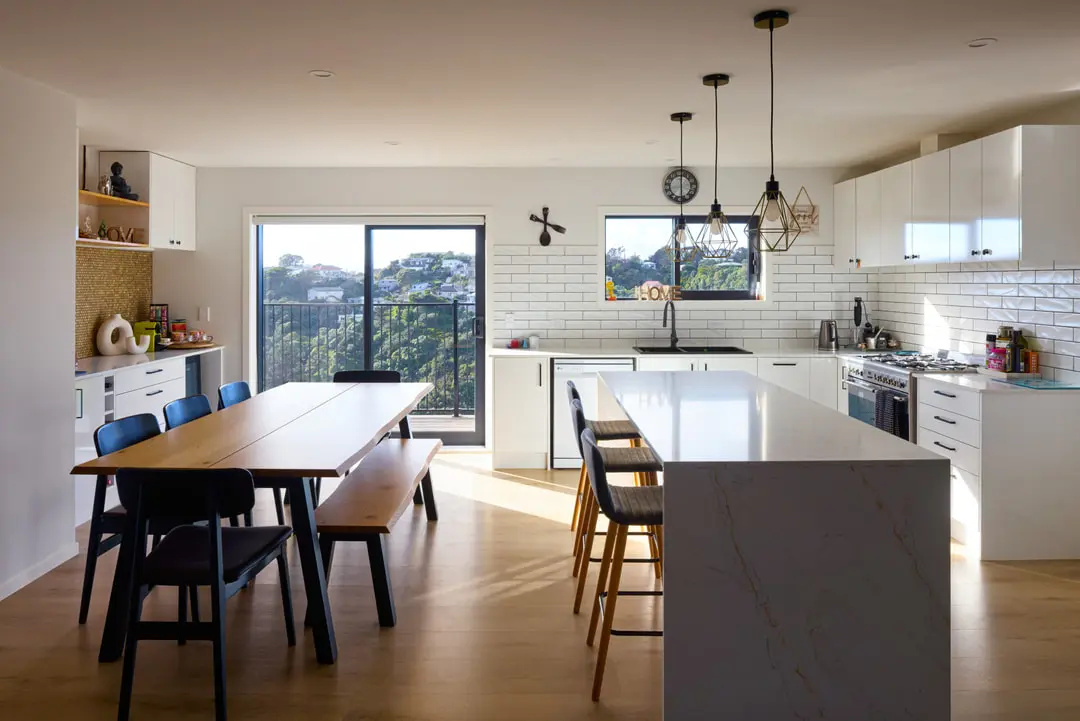
The result is one 240 m² home with four bedrooms, three bathrooms and two living areas. Separating the social upper level from media spaces gives different activities their own setting, protecting the purpose of the conversation-focused room.

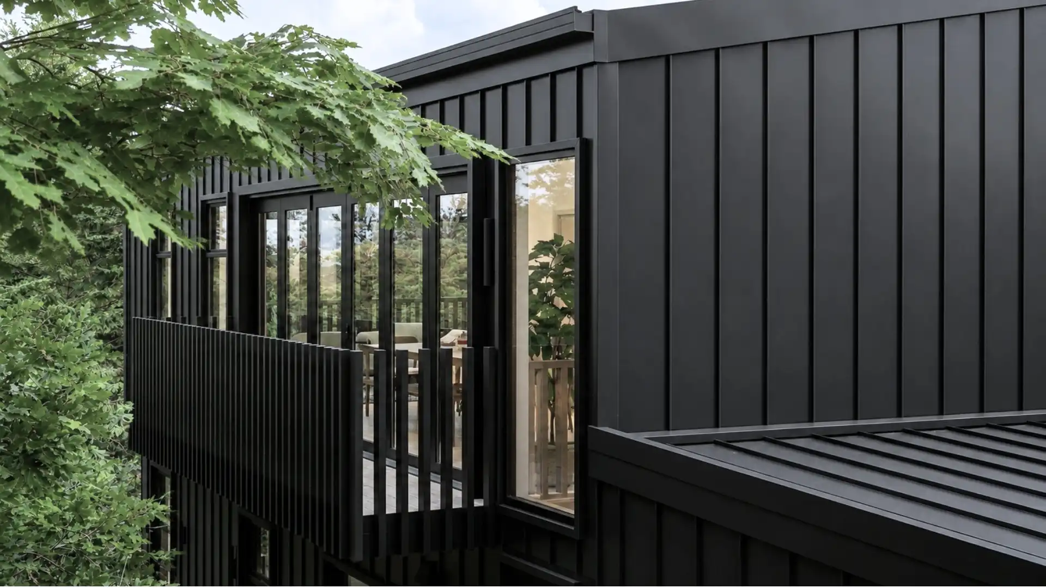
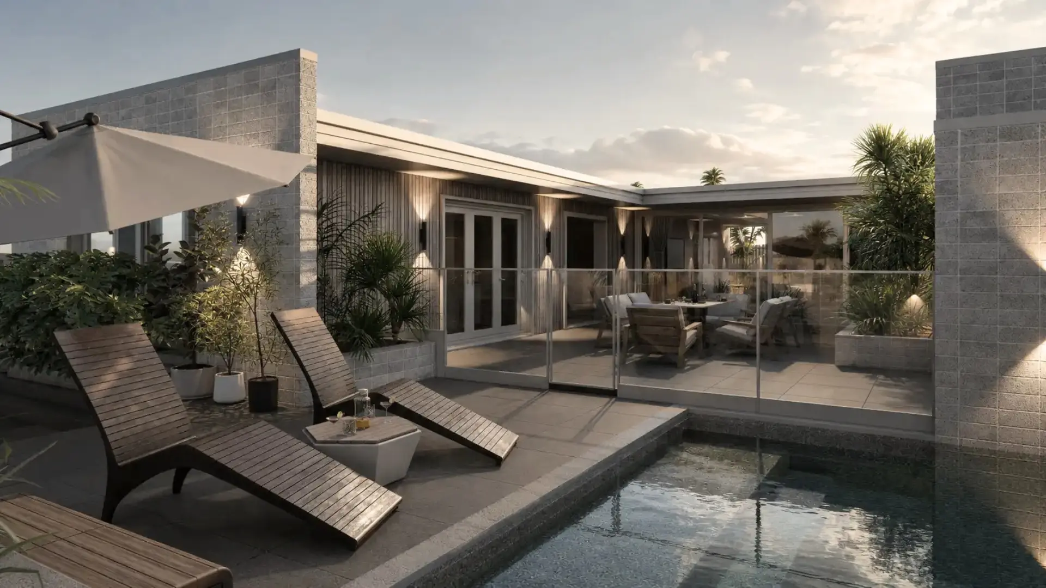
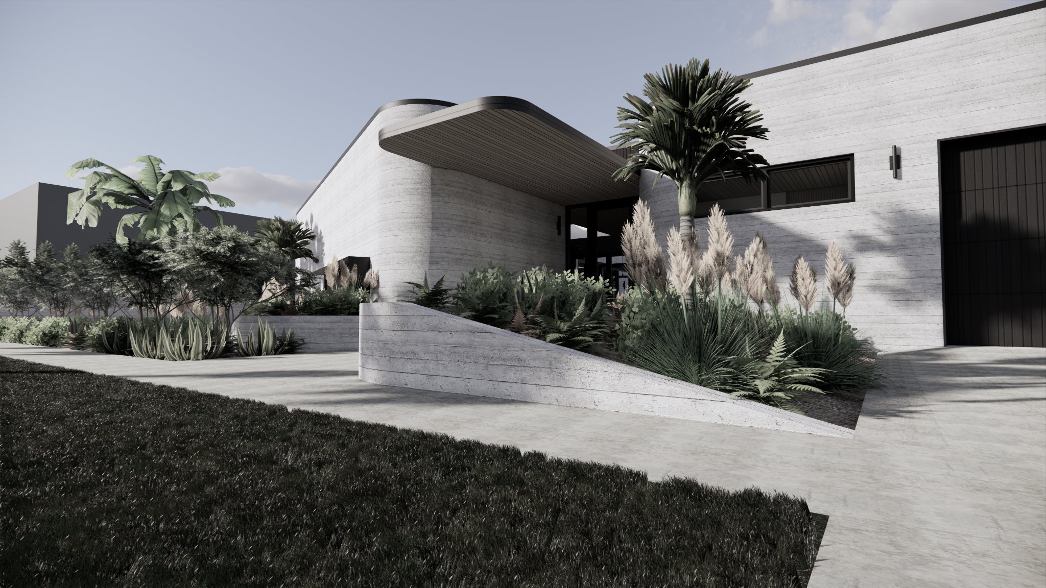
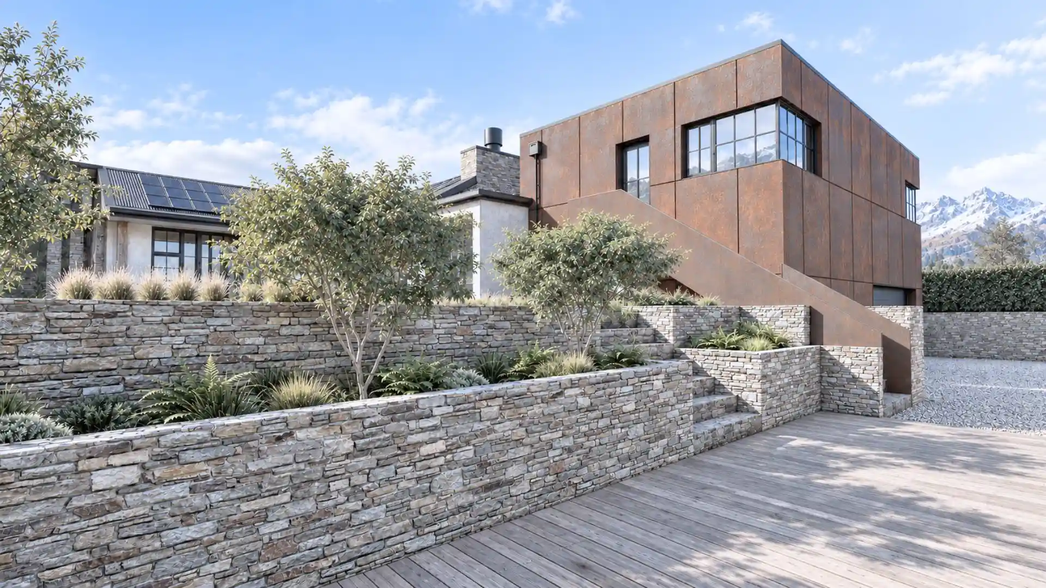
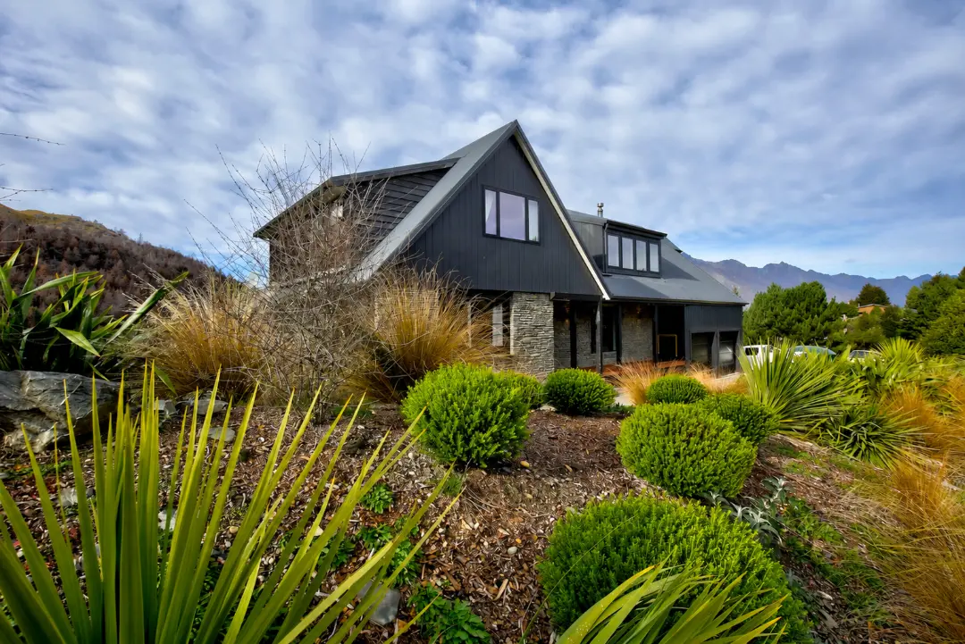
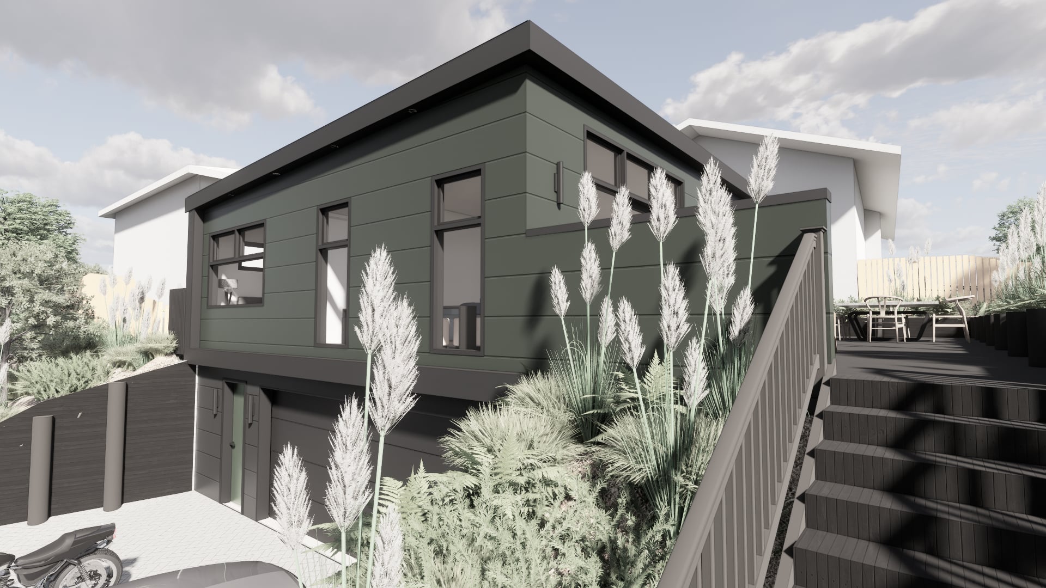
Driveway levels were resolved around generous garage clearances. Above, light interiors establish a treetop experience, while dark vertical Metalcraft Espan and timber place the exterior among the established greenery.

Feasibility work and quantity surveyor verification supported decisions as the design developed. The terrain, site shape and compliance requirements around a proposed spa formed part of the project’s practical constraints.

Ink and marker sketch for Modal Architecture’s Windy Ridge project in Glenfield, showing the dark-clad upper floors and balconies.
The difference thoughtful design makes.

The Outcome

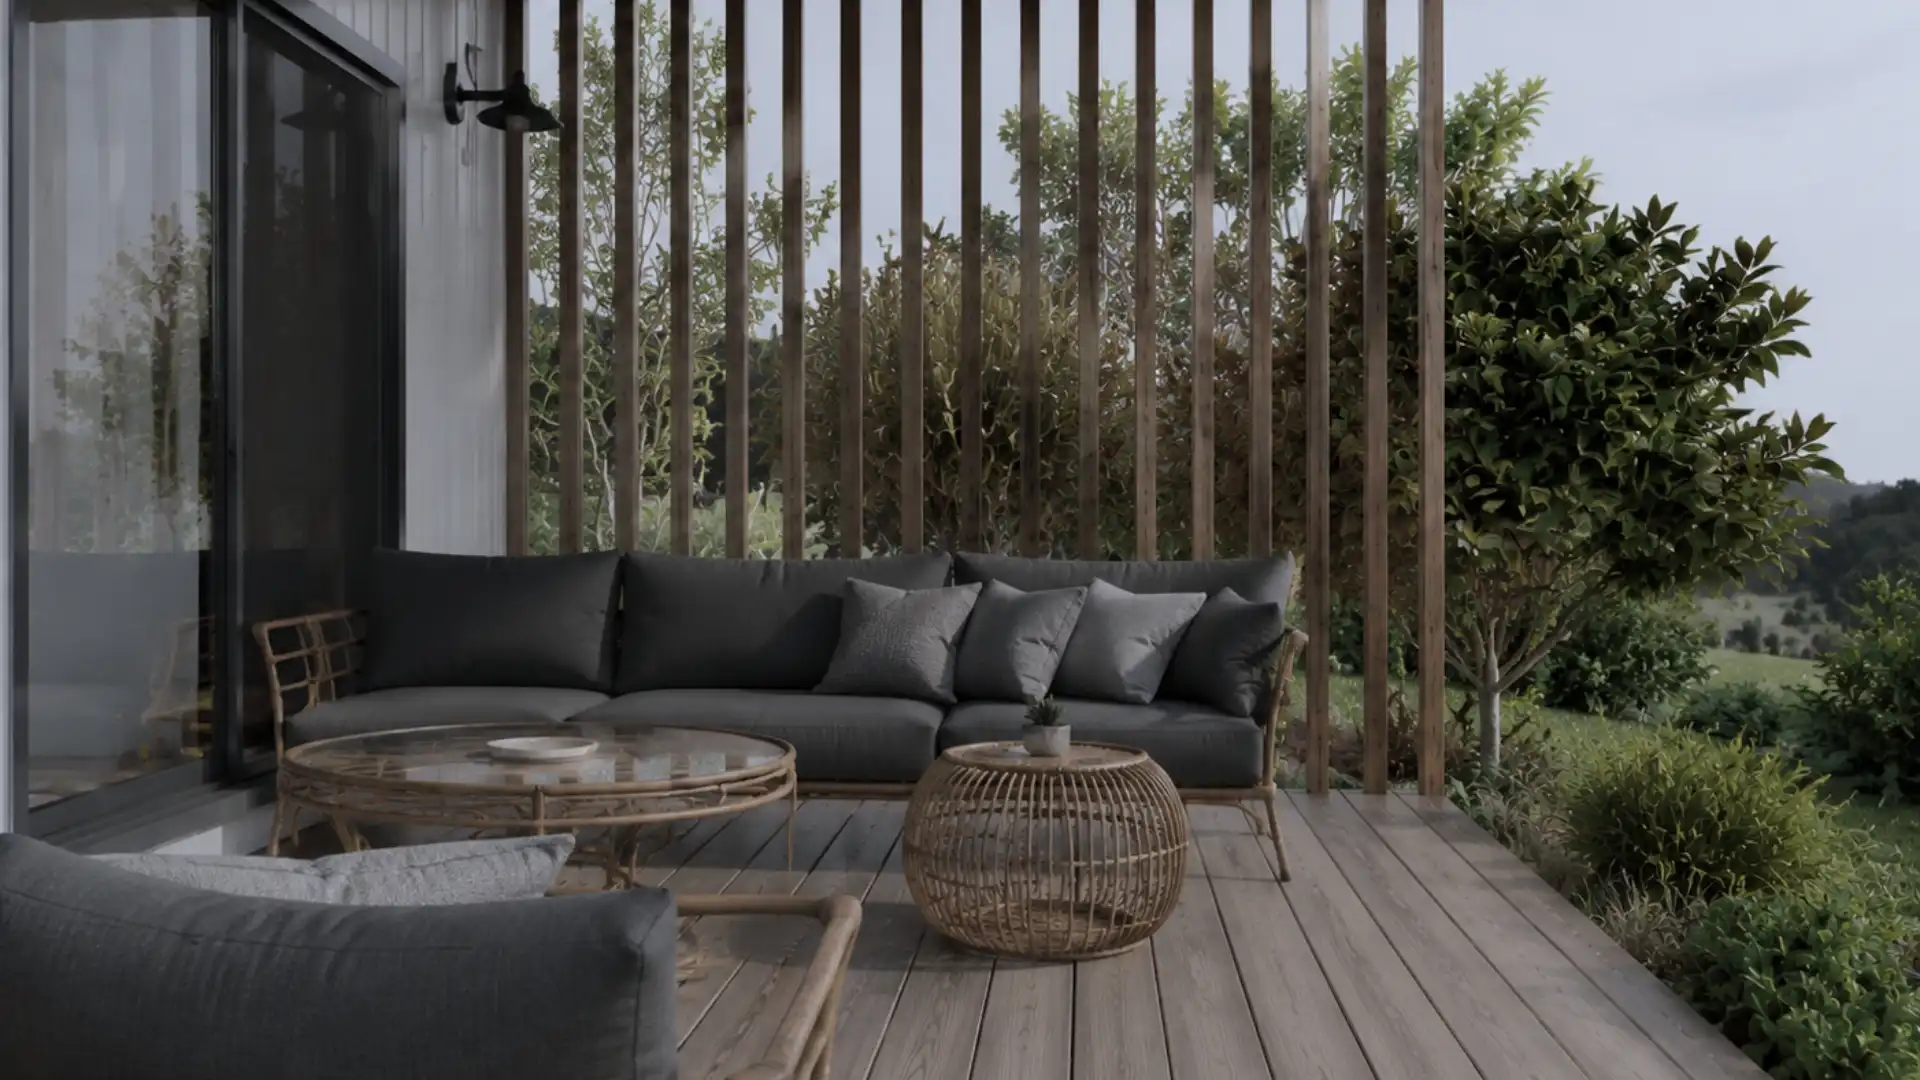
Tara now enjoys a family home organised around conversation, media, art and time among the trees. The television-free upper living room gives people and shared time centre stage, while separate media spaces let other activities unfold without interrupting it.

The Client Experience

Working with Modal Architecture

Heading 1

Heading 2

Heading 3

Heading 4

Heading 5
Heading 6

Lorem ipsum dolor sit amet, consectetur adipiscing elit, sed do eiusmod tempor incididunt ut labore et dolore magna aliqua. Ut enim ad minim veniam, quis nostrud exercitation ullamco laboris nisi ut aliquip ex ea commodo consequat. Duis aute irure dolor in reprehenderit in voluptate velit esse cillum dolore eu fugiat nulla pariatur.

Block quote

Ordered list

  1. Item 1
  2. Item 2
  3. Item 3

Unordered list

  • Item A
  • Item B
  • Item C

Text link

Bold text

Emphasis

Superscript

Subscript

A home shaped around how they want to live.

The Full Story

There is no television in the upper living room at Windy Ridge. Tara wanted that part of her family home to be for conversation and people, with media activities accommodated separately. That choice gives the project a clear starting point.


Her online enquiry followed the purchase of an unused, poorly maintained property in Glenfield. The ambition was a bespoke family home, with an oversized garage and walls for artwork alongside its different living spaces. Established greenery offered the setting, while the site’s shape and terrain required attention to how the building would be reached.


Modal Architecture developed a single 240 m² home with four bedrooms, three bathrooms and two living areas. Separating the social upper floor from media spaces supports the brief directly. The arrangement gives the household different places for different activities, with the main conversation space keeping people at its centre.


The relationship between driveway levels and garage clearances was another defining part of the work. Resolving that access was necessary to accommodate the generous garage in the terrain. Compliance around a proposed spa also formed part of the design constraints, alongside the site’s shape.


Dark vertical Metalcraft Espan and timber establish the exterior palette among the existing greenery. Within, lighter interiors support a treetop feeling, bringing a different character to the elevated living spaces. The contrast is part of the experience of the home, with the surroundings present in how the interior is conceived.


Feasibility work and quantity surveyor verification supported decisions through design and delivery. Windy Ridge was Modal Architecture’s first Auckland new build, but its architectural purpose remains specific to Tara. The home organises family life around conversation, separate media use and artwork, with a living room whose most important feature may be what she chose to leave out.