
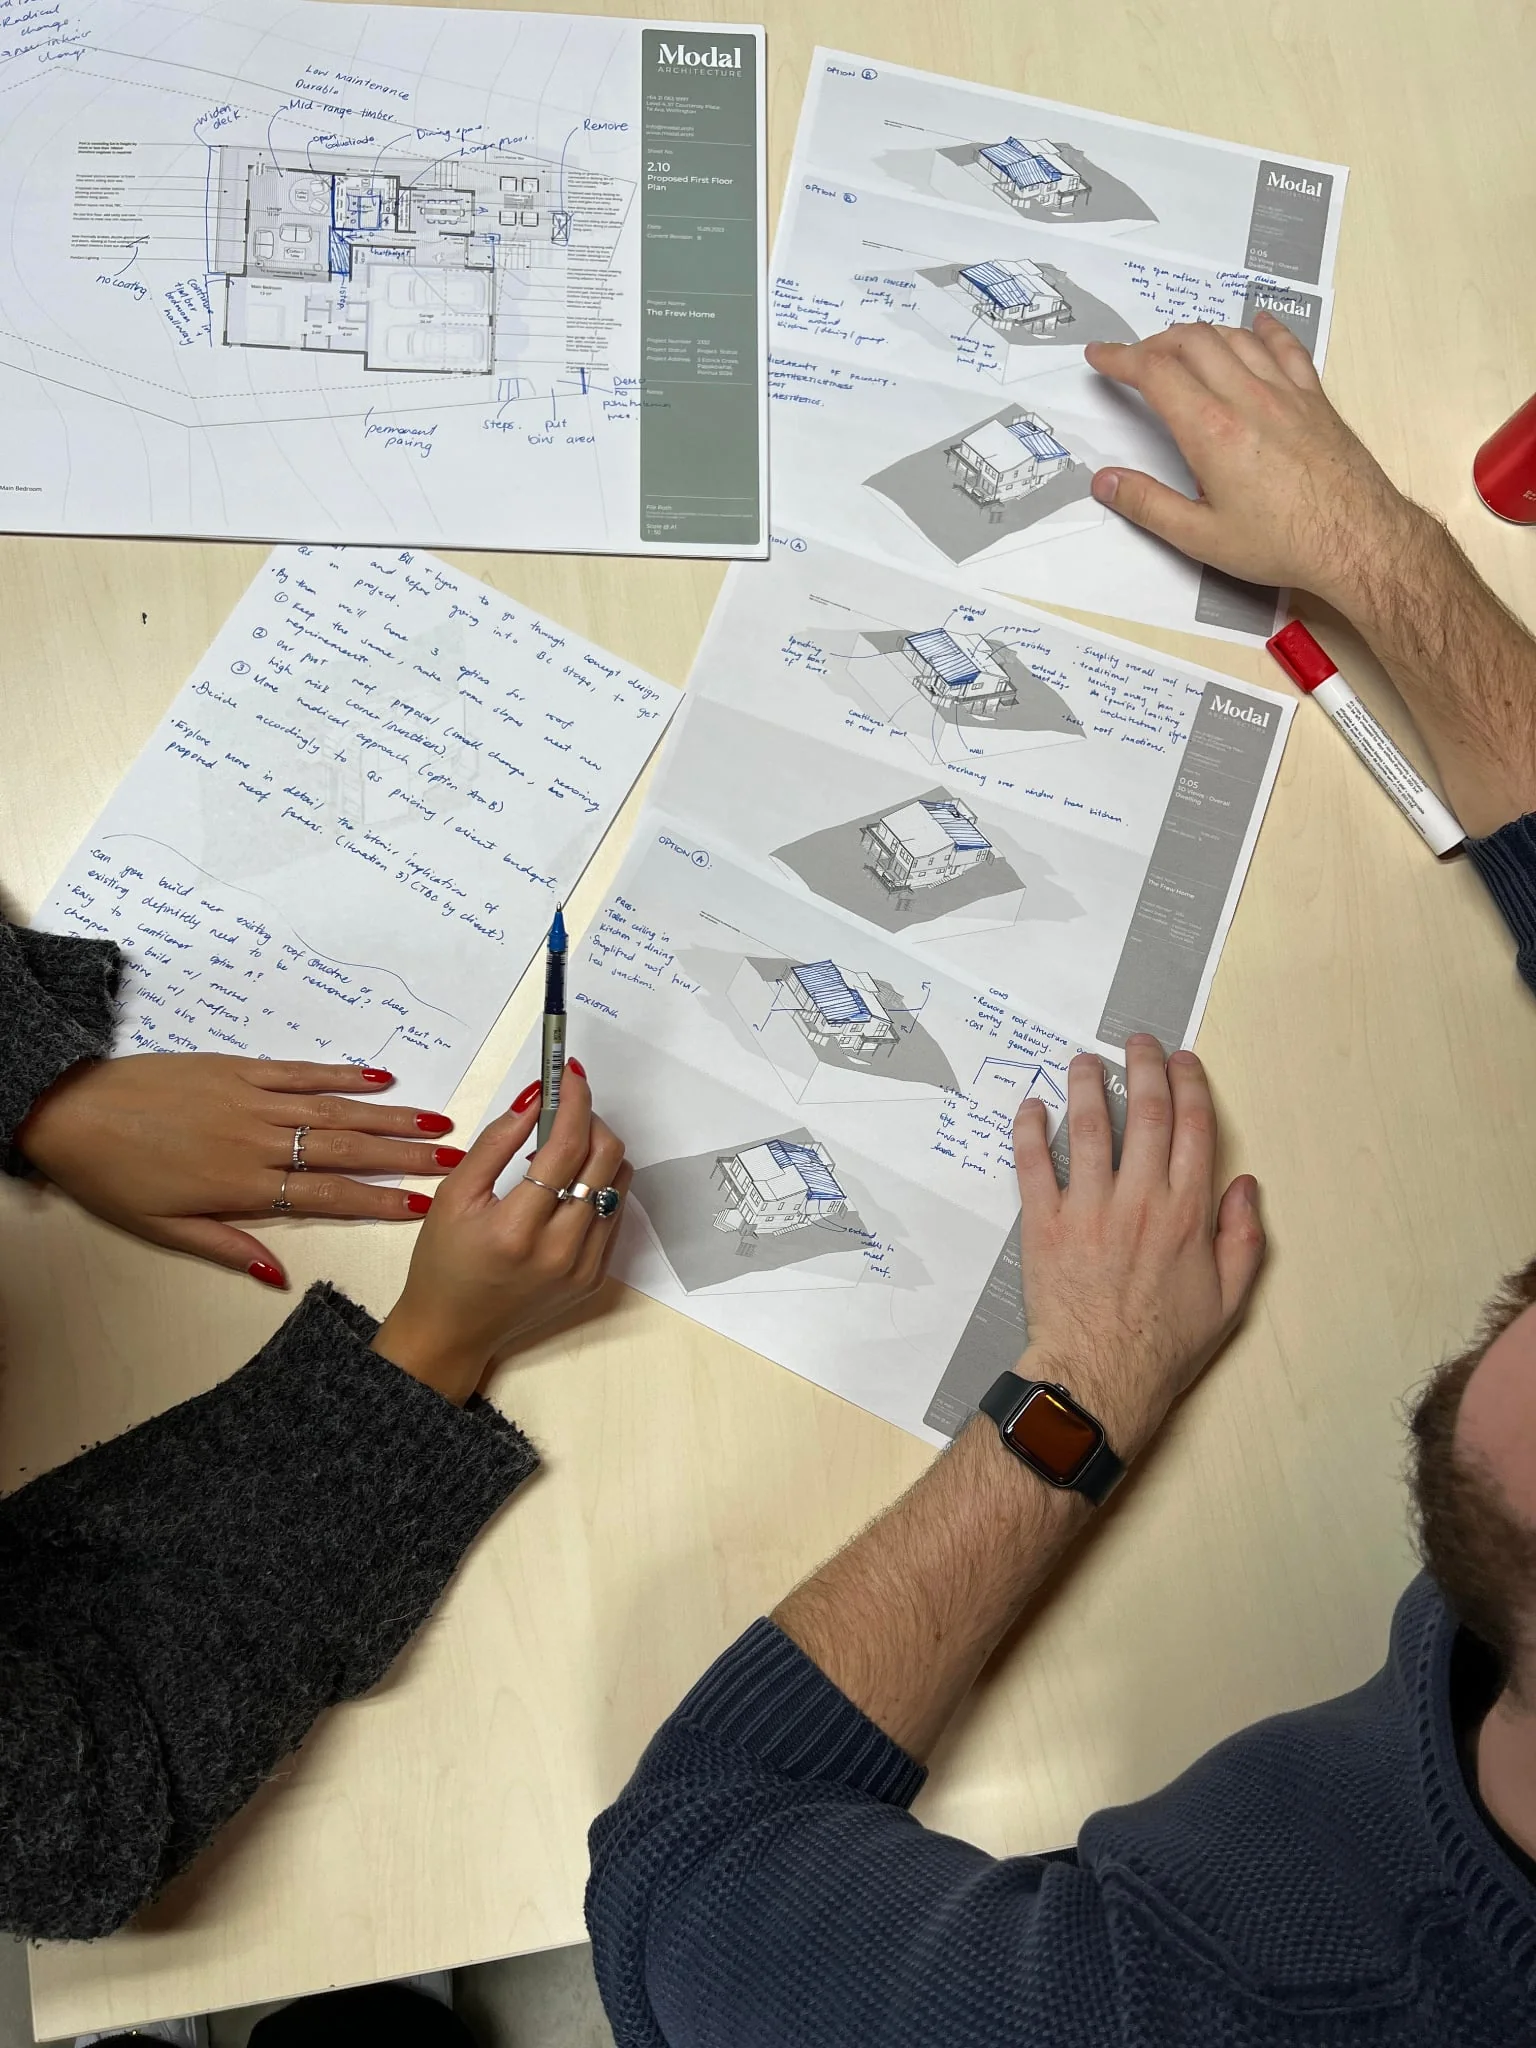
Avoid starting detailed drawings before agreeing the brief, overlooking site constraints, postponing cost checks and making major changes late. Clear decisions, coordinated information and realistic allowances for design and consent reduce avoidable rework.
Designing before defining the problem
A floor plan is a response to a brief, not a substitute for one. Establish who will use the home, how it should feel and which limitations need to be addressed. Record an overall investment budget and the improvements you want it to deliver for your home and lifestyle before selecting a preferred option. Otherwise, the team can spend time refining a solution that does not meet the underlying need.
Leaving site and cost questions too late
A promising concept may depend on ground conditions, access, drainage or planning controls. Identify what needs to be investigated before committing to it. Obtain cost advice while the major decisions are still flexible, then revisit it as the design becomes more detailed. A preliminary allowance should not be treated as a final construction price.
Making decisions in isolation
Structure, services, materials and spatial design affect one another. A late window change may alter engineering, thermal performance and the consent drawings. Use agreed review points and keep a record of decisions. Consolidated feedback is more effective than a sequence of small, conflicting changes sent to different team members.
Assuming the drawings are the whole service
Clarify consultant coordination, consenting, tender assistance and construction support in the appointment. Identify who answers queries during the build and how additional work is approved. Modal’s process makes the stages visible so you can understand the decisions ahead. Reviewing relevant projects can also help establish realistic expectations about scope and delivery.