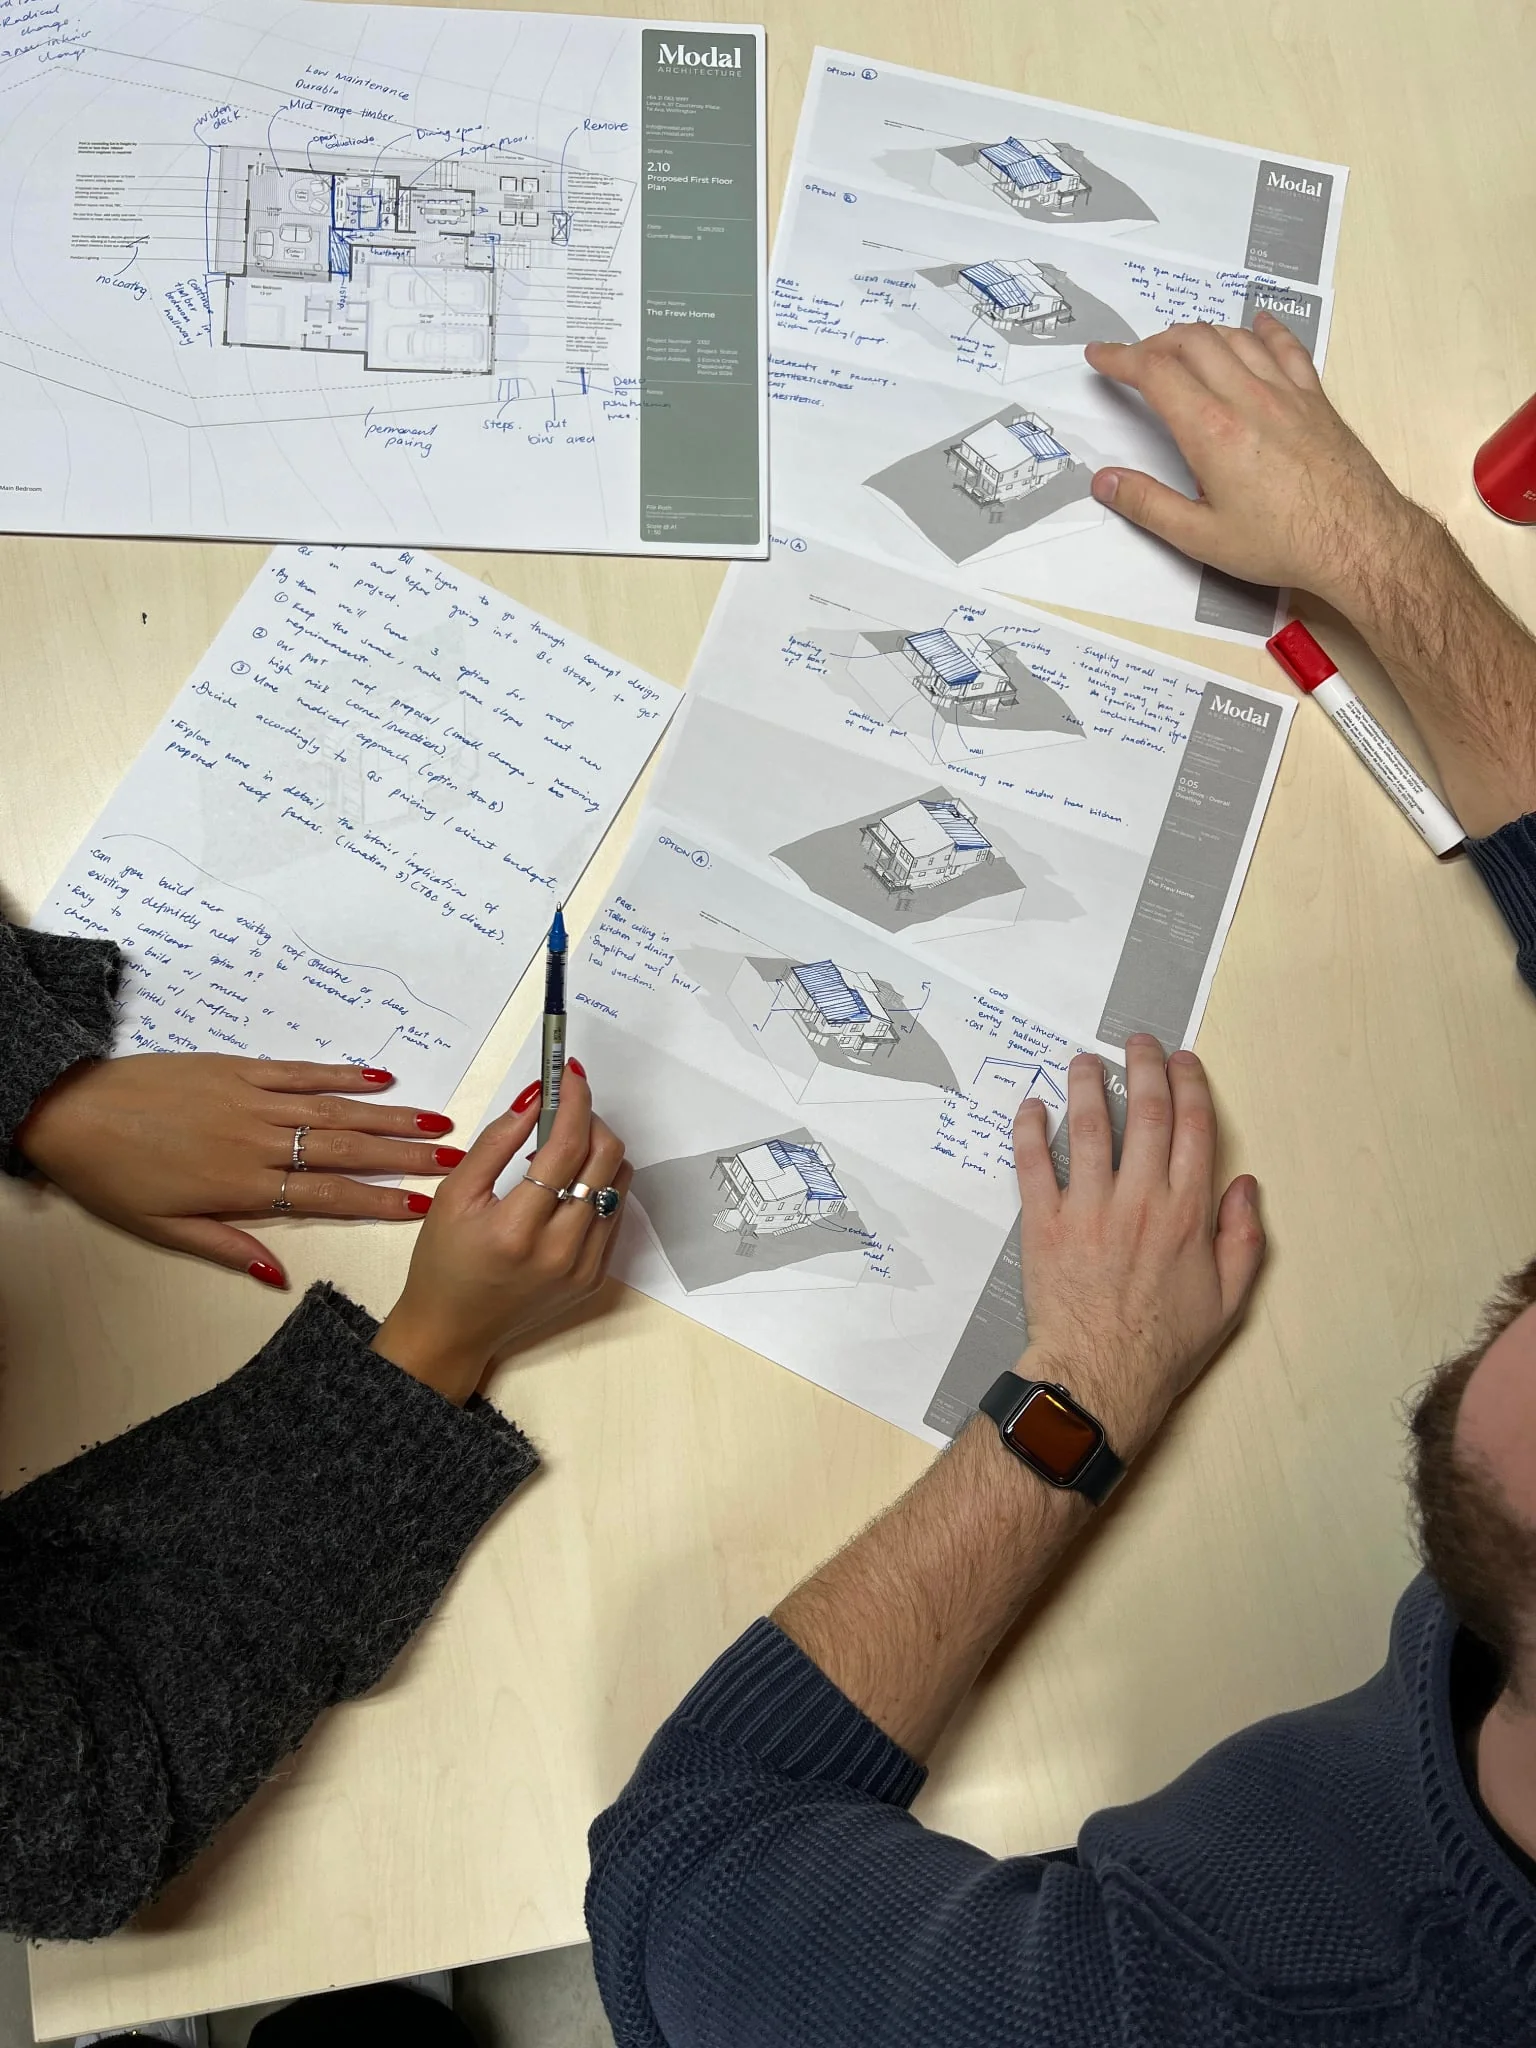
Describe the way you want to live, then use a small selection of images to explain the light, materials, proportions and atmosphere you enjoy. Separate essential needs from preferences and explain what does not work in your current home.
Begin with daily life
Tell your designer how mornings, working days, evenings and gatherings unfold. The useful brief describes relationships between activities as well as a list of rooms. A desire for a larger kitchen, for example, may actually be about better storage, shared cooking or seeing children in the garden. Explaining the reason gives the design more room to respond.
Annotate your reference images
Choose a manageable set of images and add a sentence explaining each one. Identify whether the appeal is the daylight, outlook, material, ceiling height or feeling of privacy. It is equally helpful to note what you dislike. Images should communicate qualities to explore; they do not need to become a set of details copied directly into your home.
Agree priorities and review criteria
Identify essentials, desirable features and ideas that depend on cost or feasibility. Explain where investment would make the greatest difference to your daily life, so the design team can prioritise accordingly. At each review, assess the design against those priorities. Consolidate feedback from everyone involved in the decision and communicate it clearly. Contradictory comments across several channels can create avoidable revisions and obscure the main issue.
Let the design respond to your site
A reference from another climate or landscape may need substantial adaptation. Modal translates your brief into a proposal informed by sun, privacy, outlook, access and your investment priorities for the home. Explore our projects for examples of different responses, and our process for the stages where your feedback shapes the work. You do not need architectural terminology to explain what matters to you.