We're pleased to share that Modal Architecture's Orui Home has been featured in Steel & Tube's article, ST7®, A Statement Design Choice on this Orui Home.
The feature explores the architectural thinking behind this multigenerational Wairarapa residence, including its distinctive low rooflines, interconnected living spaces and the use of Steel & Tube's ST7® profile across roofing and exterior cladding.
A home designed around family and landscape
Set on a generous property in Wairarapa, Orui was conceived as a home that brings multiple generations together while preserving privacy and opportunities for retreat.
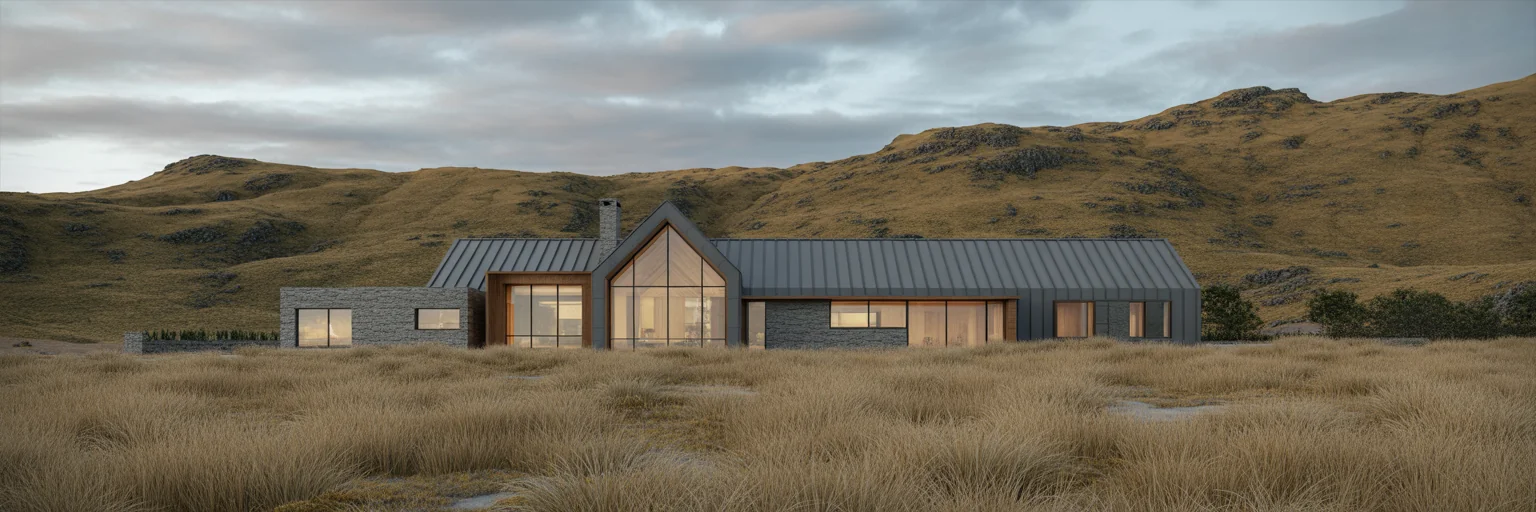
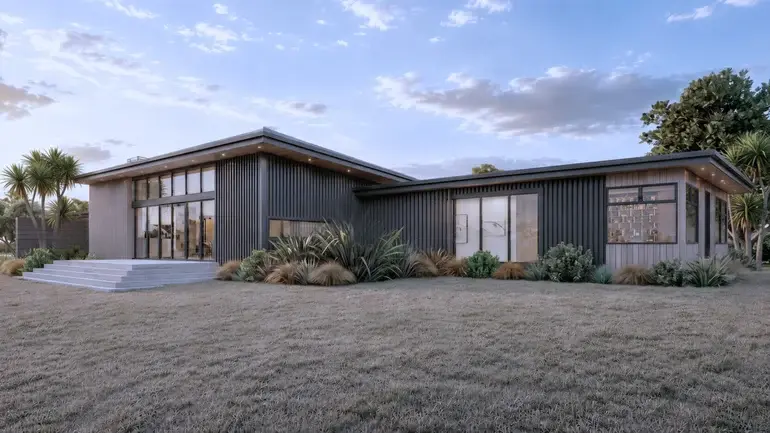
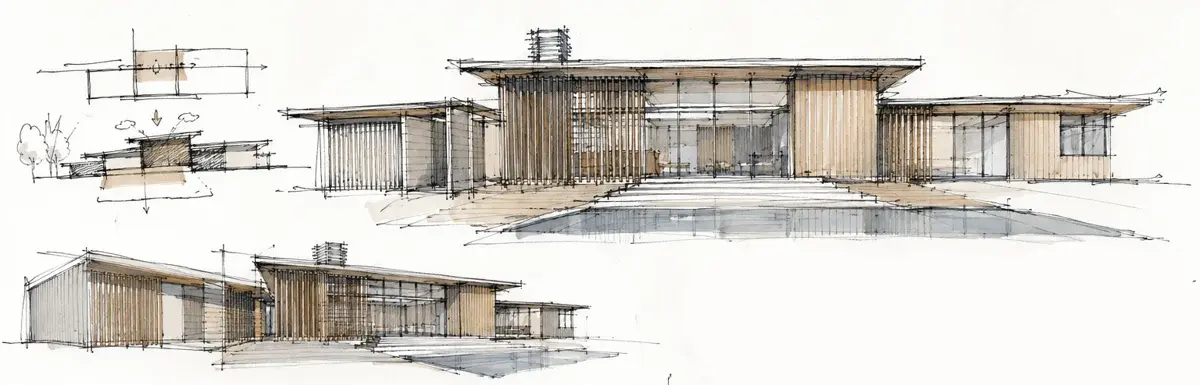
At approximately 380m², the home is arranged across three interconnected wings. The western wing accommodates recreation and entertaining, including a games room, bar and garage. The central wing brings together the main living and dining spaces. To the east, the architecture transitions to private accommodation, including bedrooms, a home office and the main suite.
Rather than concentrating these functions into one imposing building, the long, low arrangement responds to the landscape and creates a natural progression between shared and private spaces.
Architecture defined by simplicity
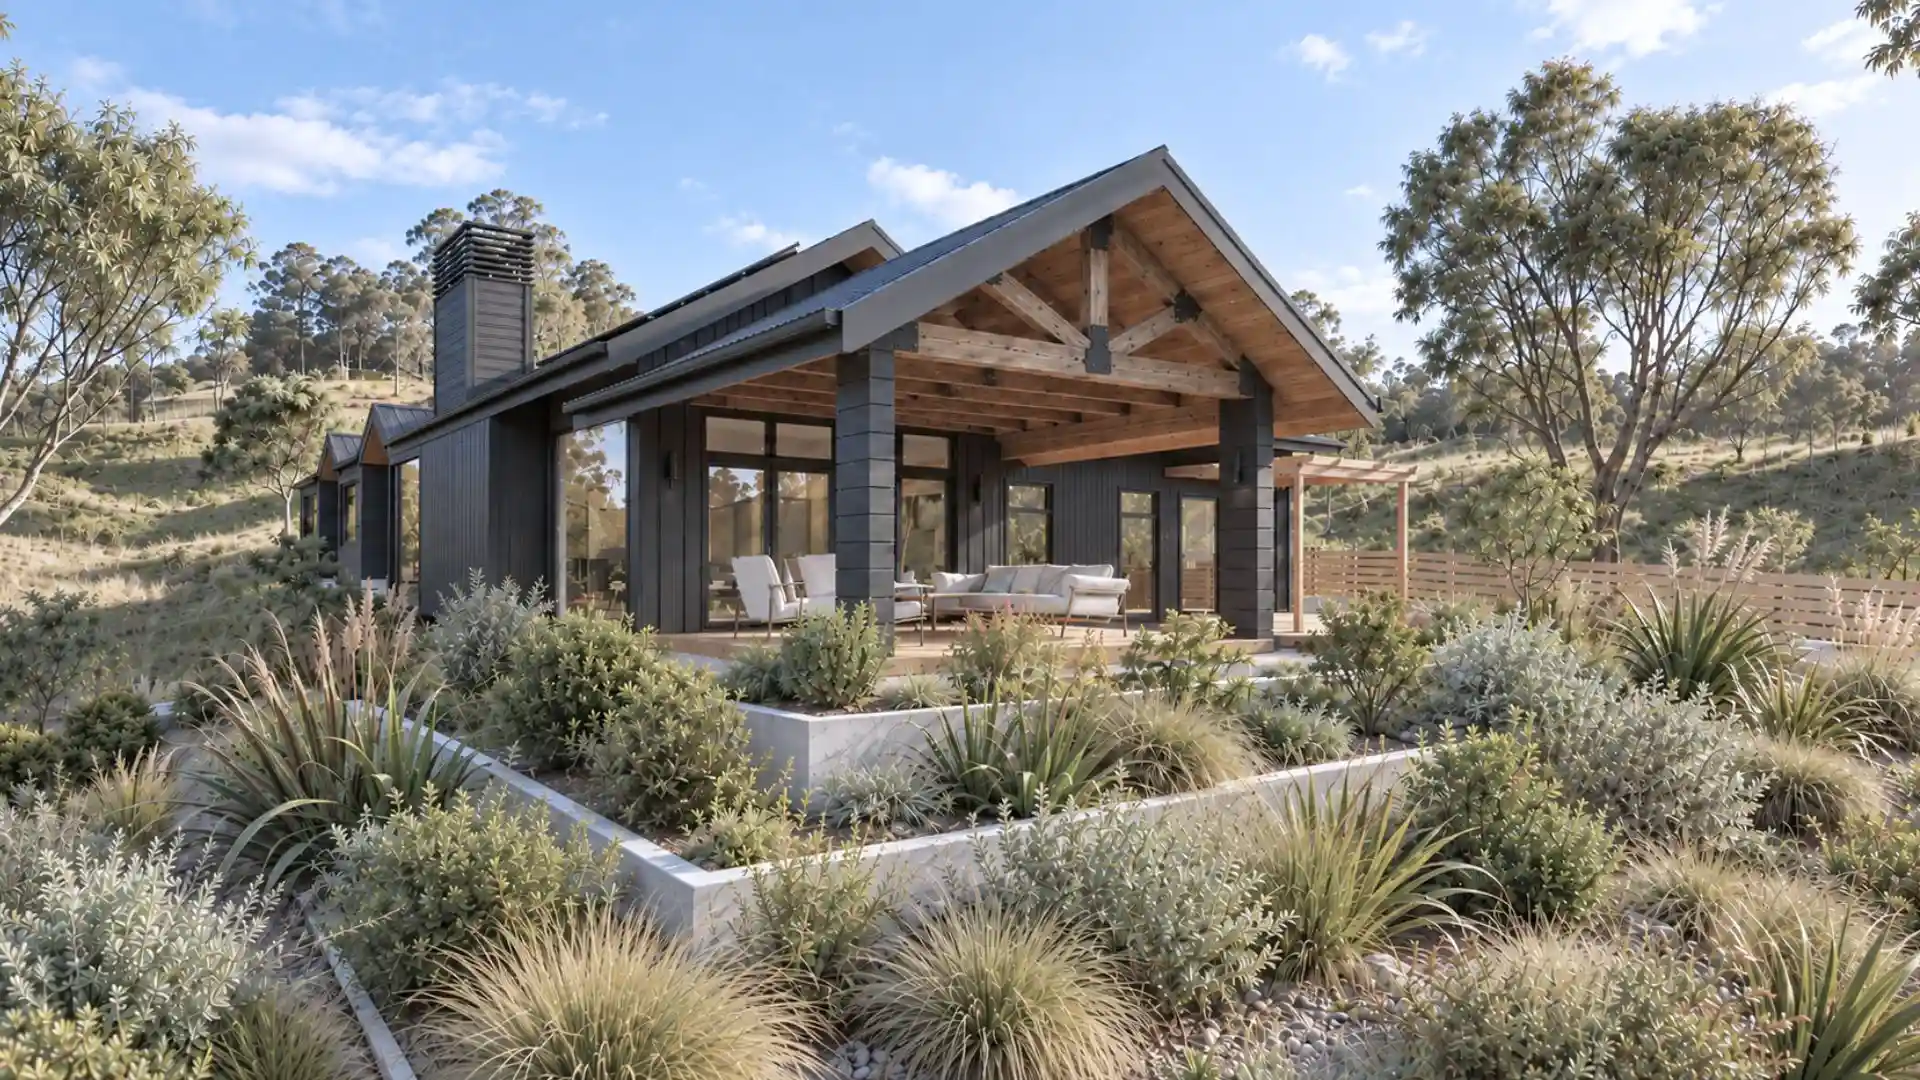
Stretching approximately 45 metres from east to west, the building uses shallow roof pitches, restrained proportions and a consistent material palette to establish a strong architectural identity without unnecessary complexity.
Steel & Tube's ST7® roofing profile in Ebony Maxx became an important part of achieving this vision. Extending the material across the roofs and selected exterior walls creates continuity between the home's three wings, allowing the architecture to read as a unified composition.
For us, the success of Orui lies in this balance. A home can accommodate a complex brief and different ways of living without its exterior becoming unnecessarily complicated.
Recognition from Steel & Tube
The Steel & Tube feature considers how a profile often associated with commercial construction can contribute to contemporary residential architecture. It also includes commentary from Modal Architecture Director Sam Hodgson on the relationship between roof geometry, material selection and the overall character of the home.
We appreciate Steel & Tube showcasing Orui and the design decisions that shaped the project. It's always rewarding to see the architectural thinking behind a home recognised, particularly where material selection plays such an important role.
Read the full feature
Explore the original Steel & Tube Orui Home publication for more on the design and materials.
At Modal Architecture, memorable homes begin with understanding the people who will live in them, the landscape they occupy and the materials that bring them to life.