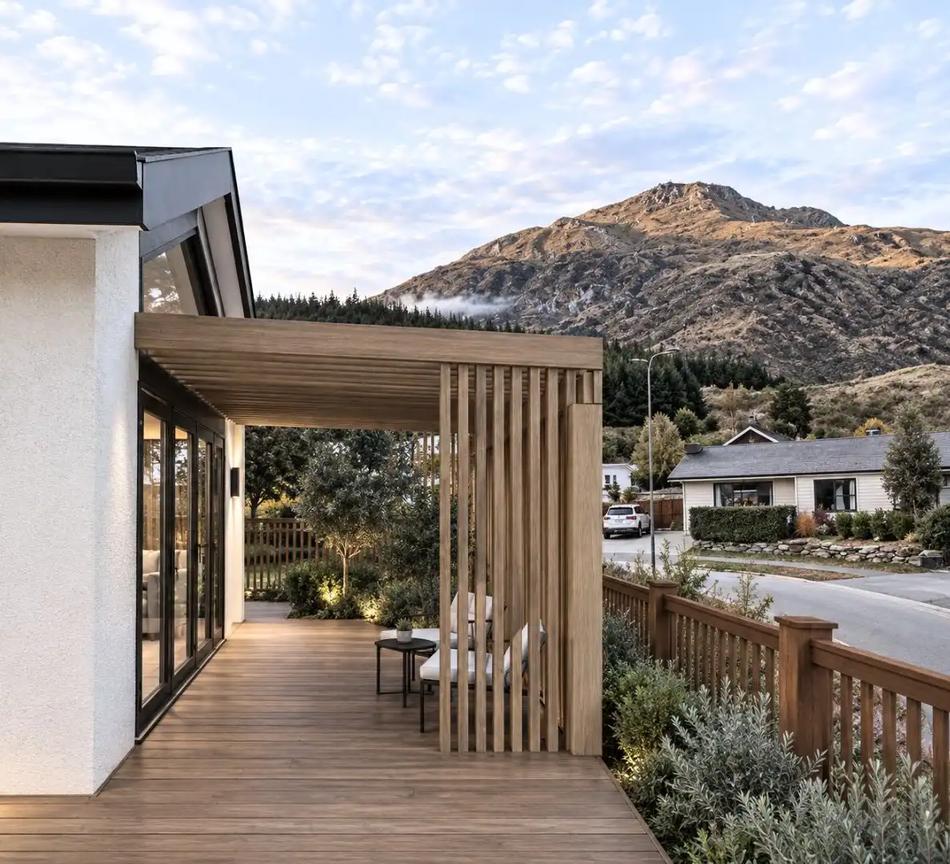
A second dwelling may be possible on your property, but available lawn area is only the beginning of the assessment. Planning, access, services, ground conditions and the quality of both homes matter. Start with feasibility before committing to a standard plan or assuming a particular exemption applies.
Establish the purpose of the dwelling
A home for family, a rental and a future separate property can lead to different requirements. Explain the intended occupants, privacy expectations and long-term ownership plans.
A second dwelling does not automatically create a separate title. If subdivision is part of the objective, obtain the relevant planning, surveying and legal advice alongside the building feasibility.
Check the current planning pathway
The National Environmental Standards for Detached Minor Residential Units provide a permitted pathway for qualifying dwellings up to 70 square metres where the requirements are met. This is not a blanket permission for every site or design.
Establish which standards and other site constraints apply to your property. Larger or different proposals may require another assessment pathway.
Check building consent separately
The building consent exemption for qualifying small standalone dwellings is a separate set of requirements. MBIE's granny flat exemption guidance explains the conditions, professional involvement and process.
Meeting a floor area limit does not establish eligibility on its own. Confirm the current notification and documentation requirements, and remember that Building Code obligations still apply.
Test access and infrastructure
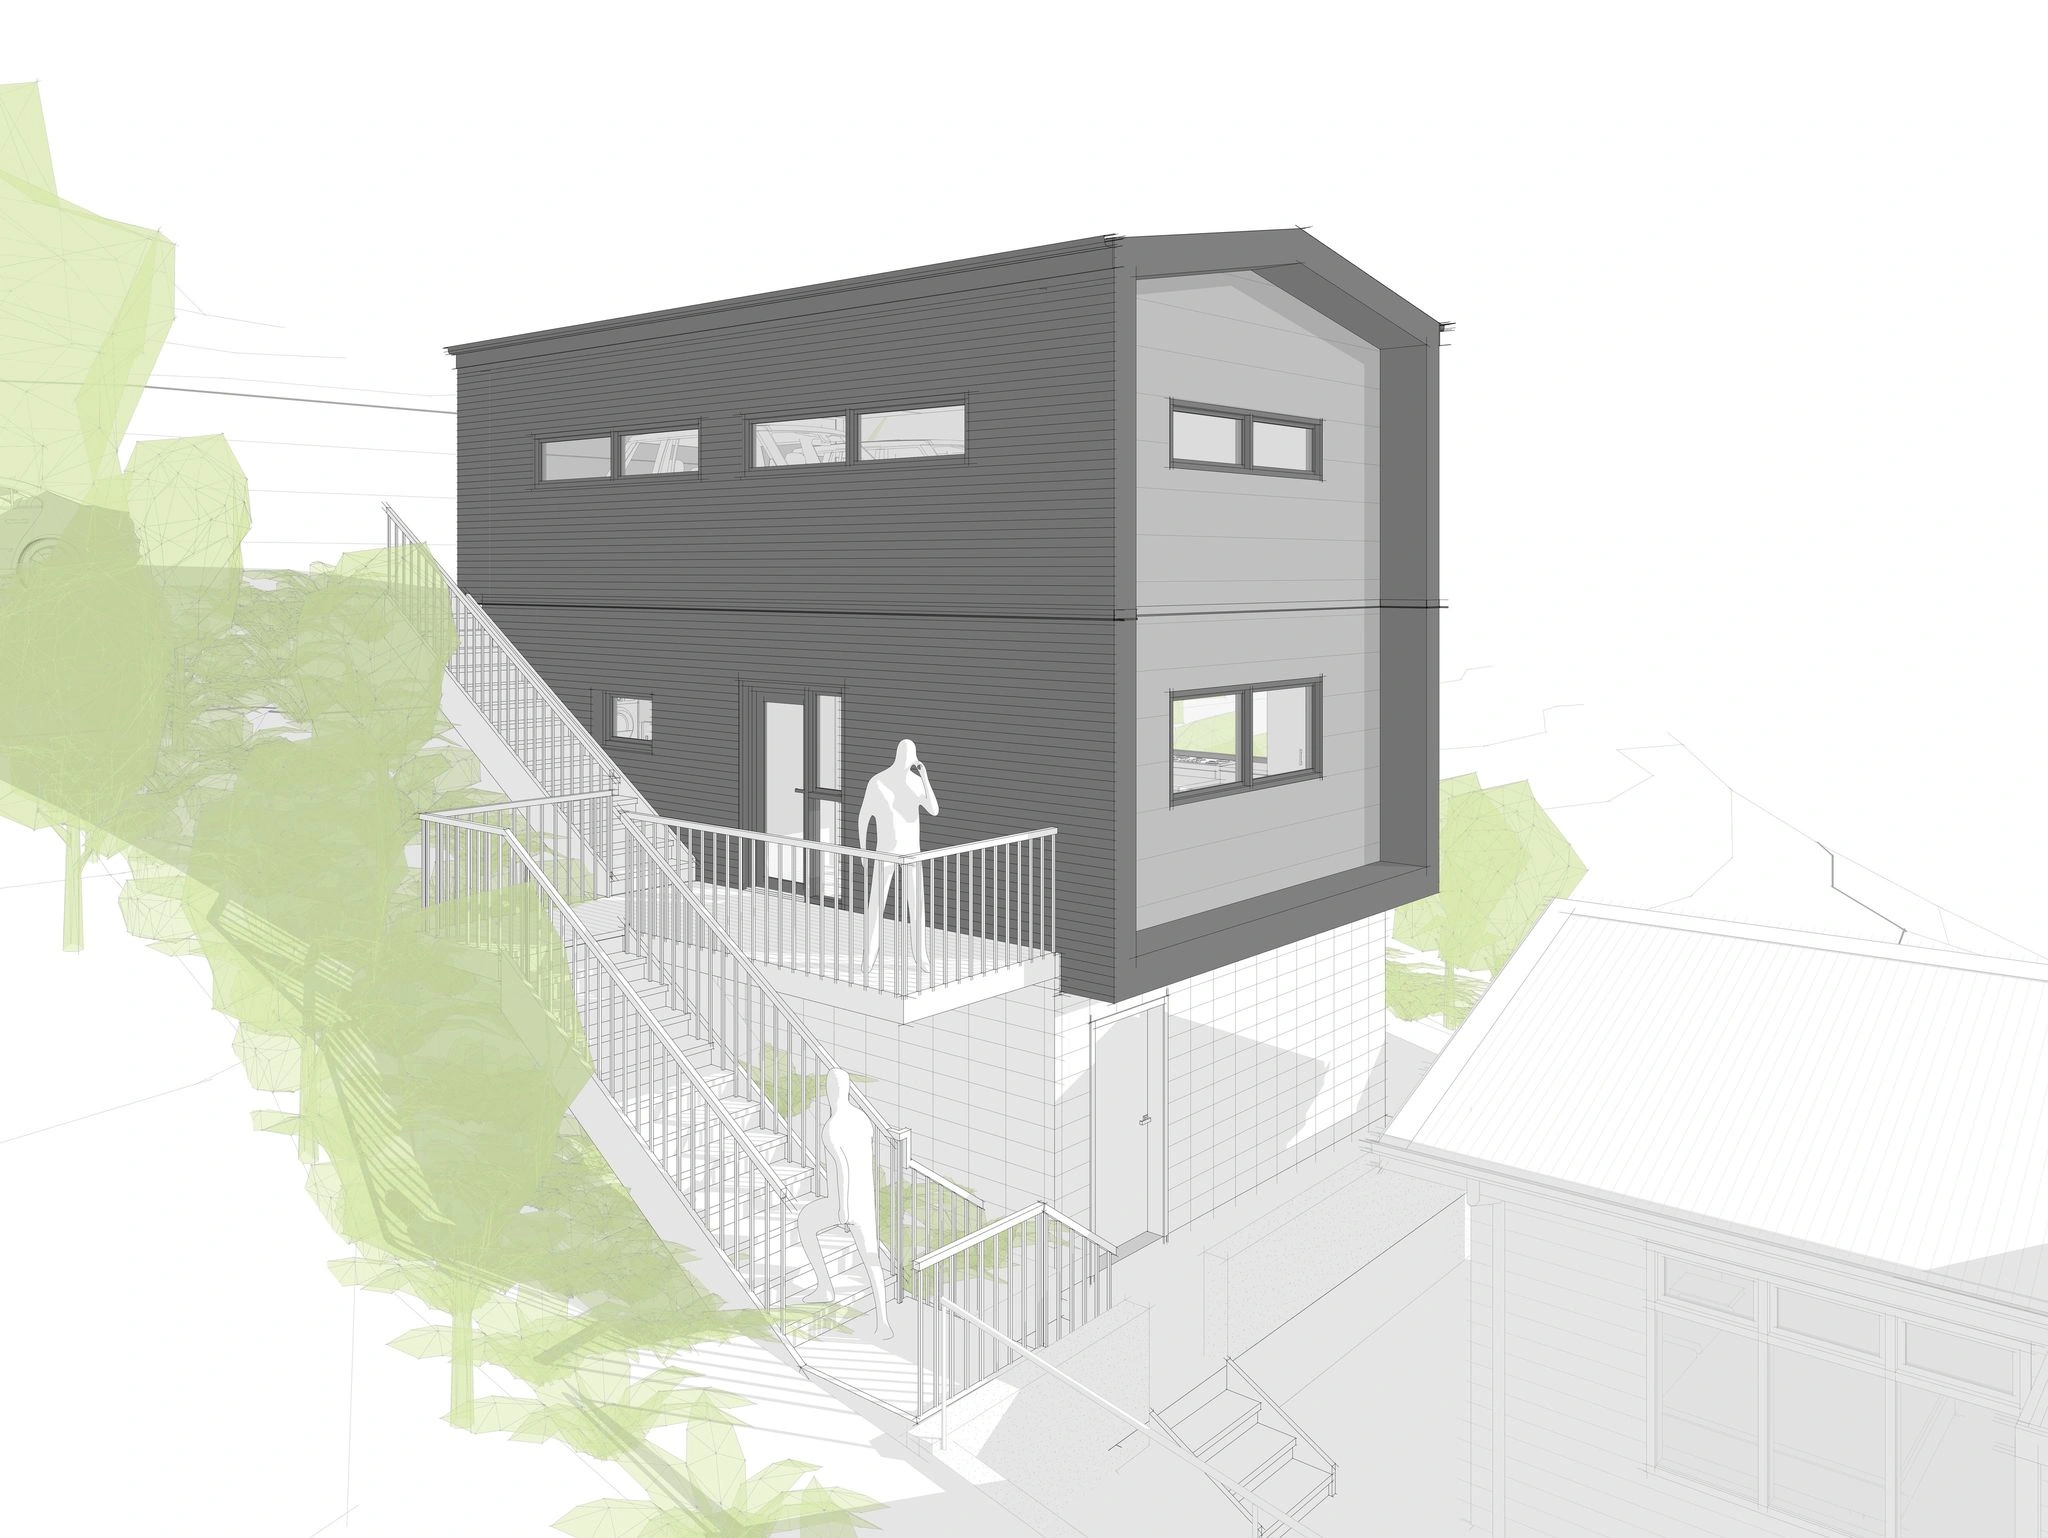
Consider how people, vehicles and construction materials will reach the dwelling. Existing services may need investigation or upgrading. Drainage, utility connections and ground levels can substantially influence the arrangement and cost.
Do not leave these issues until after selecting the plan. A compact building can still require significant site work.
Protect the quality of both homes
Study windows, outlook, outdoor living, sun and privacy for the existing house and the proposed dwelling. A thoughtful site plan should give each a clear arrival and usable external space.
Orientation and screening can help manage proximity, but they need to work with the actual geometry of the property. Maximising floor area is not always the best long-term outcome.
How should I assess whether it is worthwhile?
Compare total development cost with the intended use and obtain appropriate financial or valuation advice where required. Include site works, consultants, charges and the effects on the existing home, rather than only the advertised building price.
What is the first practical step?
Bring the address, available property information and intended use to a feasibility discussion. Modal can help identify the design questions and specialist checks needed to establish a credible direction.
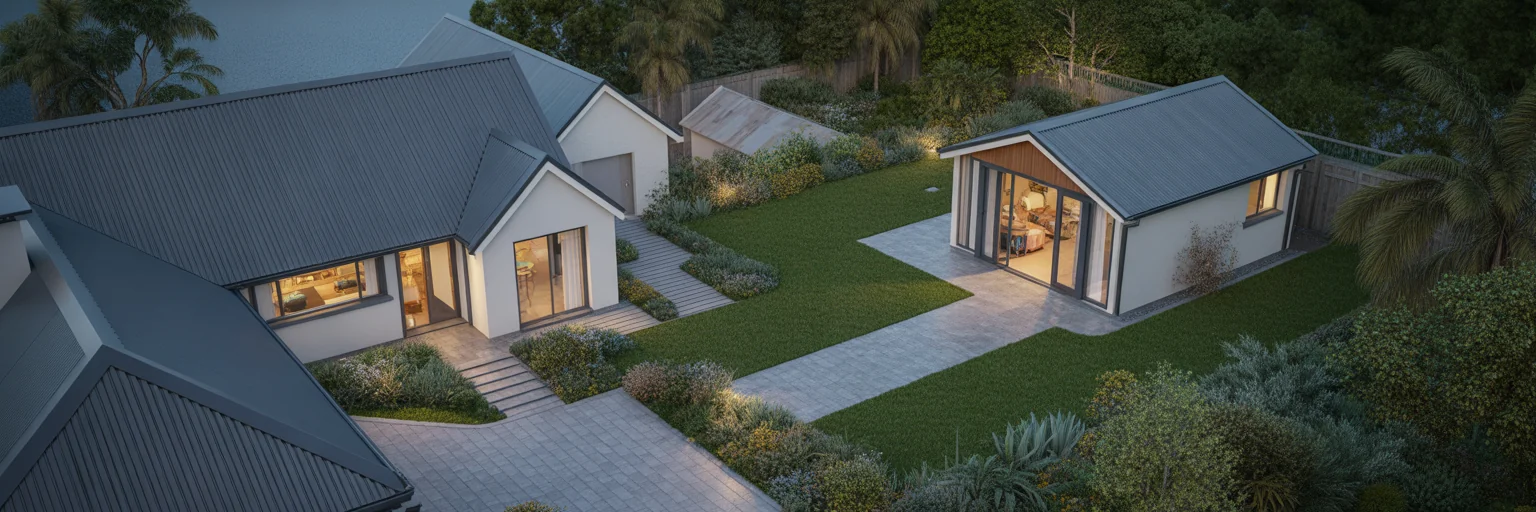
Design visualisation: Prior House, Modal Architecture.
Planning your project
Explore Modal's infill home architecture, granny flats, or book a conversation about your property and priorities.