
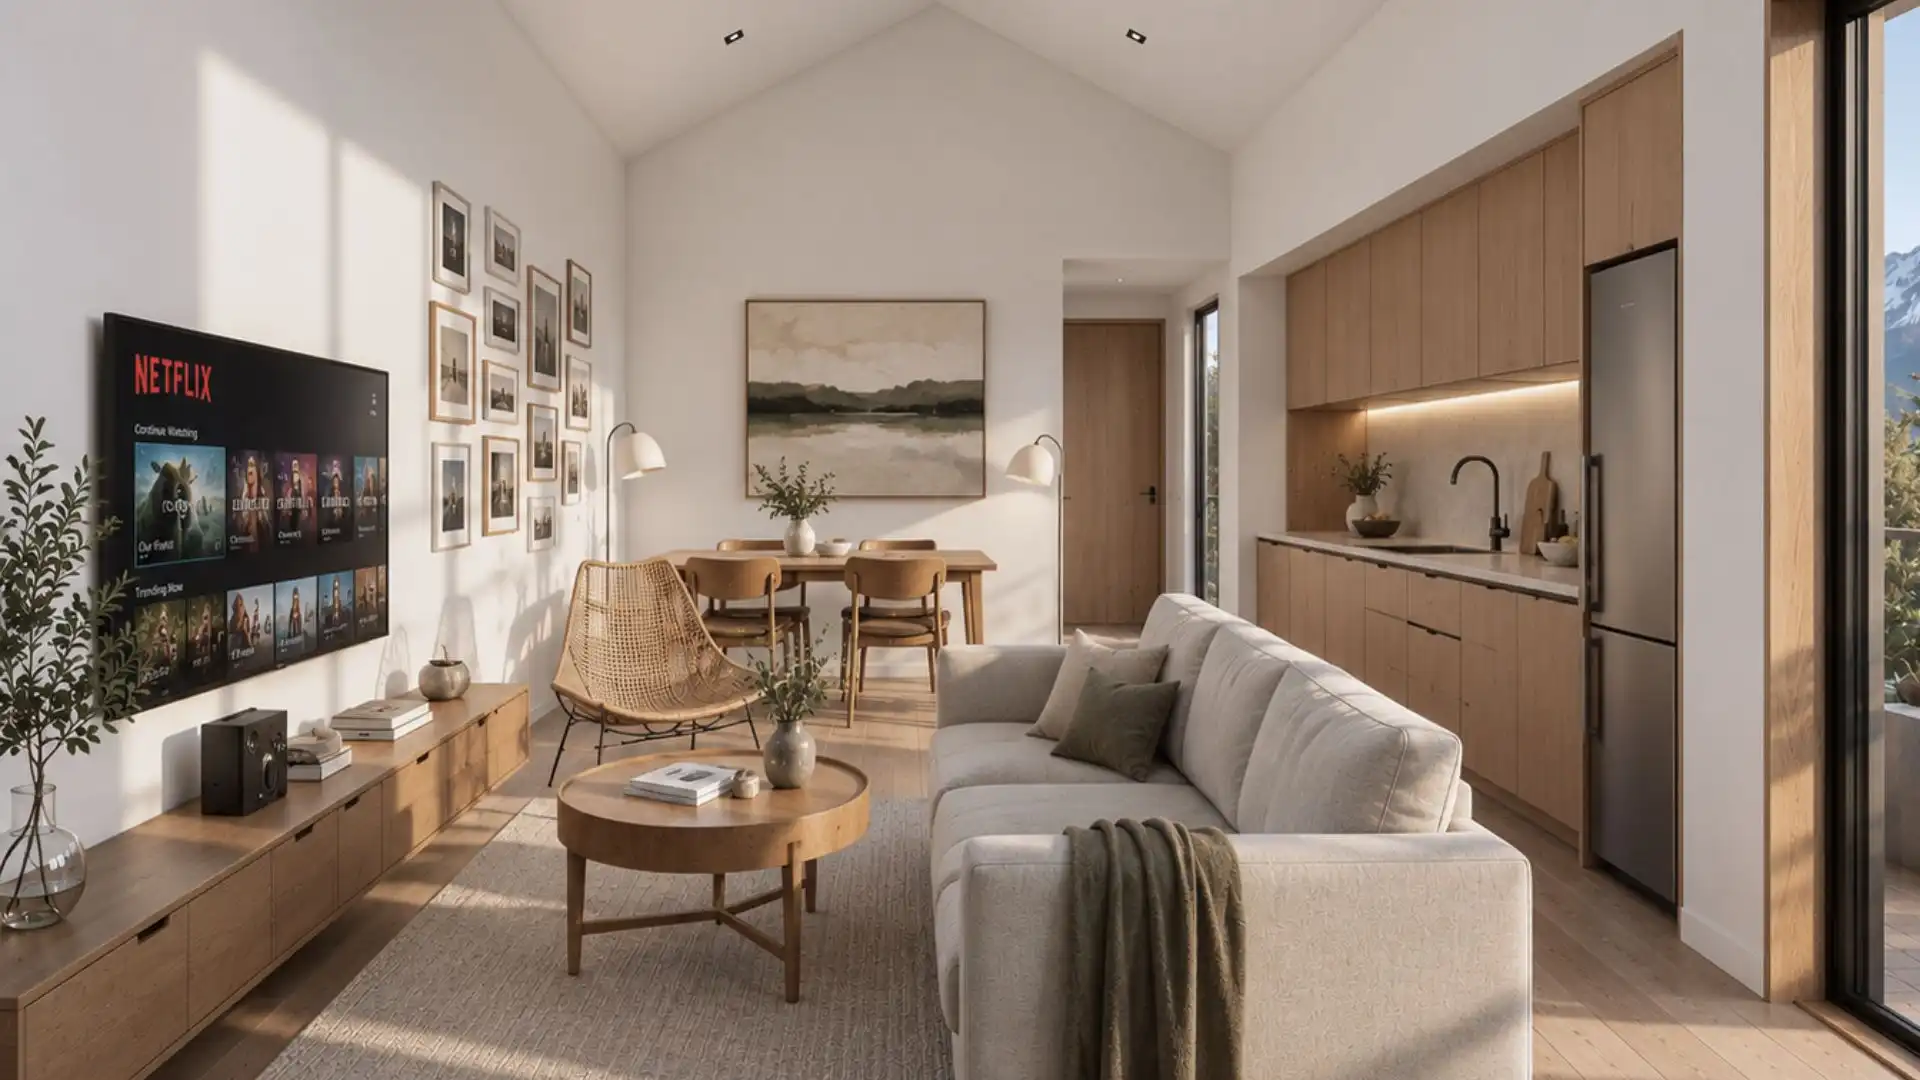
A smaller home can create room for family, greater independence or another household on your property. Getting it right starts with the whole site, not just a floor plan. Modal designs granny flats and secondary dwellings around access, privacy, daylight and the relationship with the existing home.
Discuss your project with Modal
Find out what your site can support
We discuss who the home is for and how it will be used, then review the site information and likely constraints. Boundaries, ground conditions, servicing, outdoor space and planning requirements all influence the options. Early advice helps you decide whether to take the next step before committing to detailed design.
“They were extremely approachable, really listened to us, and offered great ideas to deliver a design in a timely manner that was exactly what we wanted.”
An infill home client’s experience
Dean Galbraith · Read the full review
Make a compact footprint feel generous
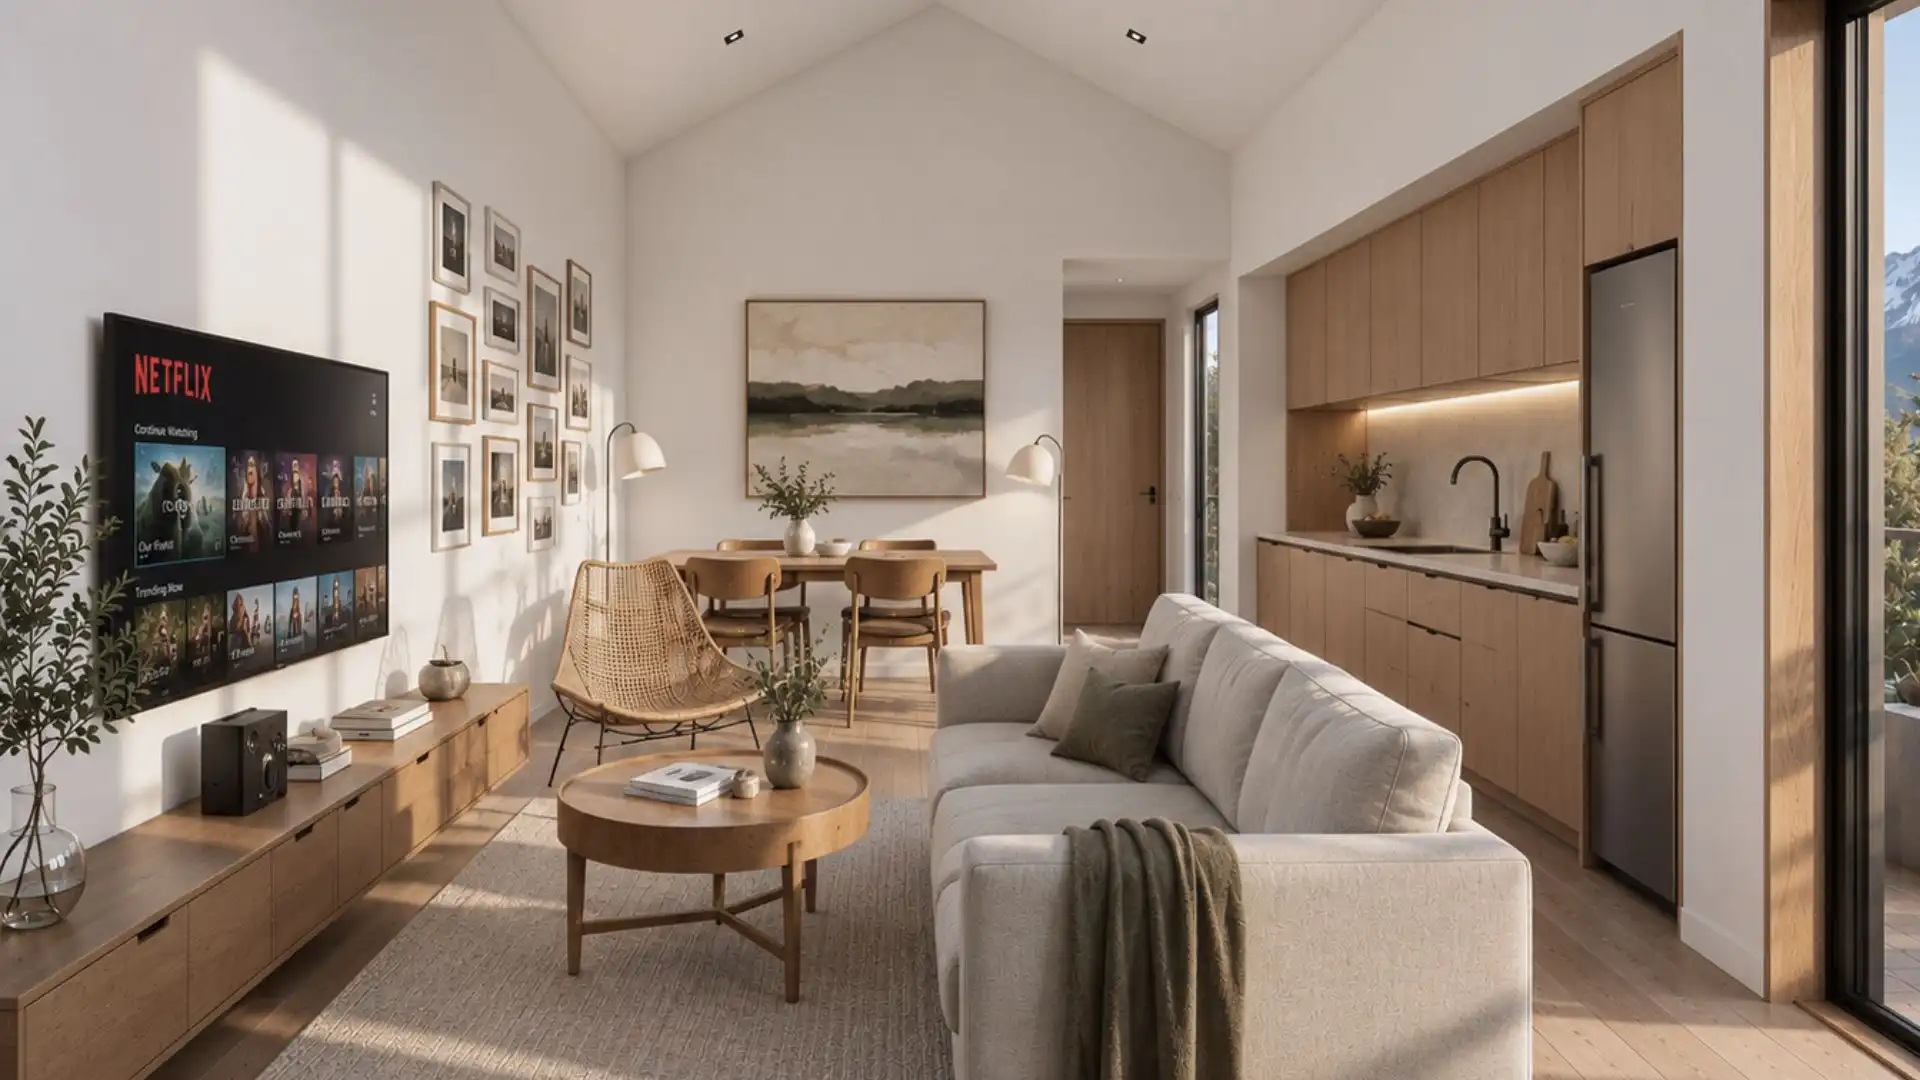
A good smaller home gives each area a purpose. We consider storage, circulation, furniture, natural light and indoor-outdoor connections, alongside the level of accessibility you need. The aim is a comfortable place to live that makes sensible use of the available space.
Confirm the right approval pathway
New Zealand’s granny flat building consent exemption is now in effect for qualifying standalone dwellings up to 70 m². It has specific conditions, including Building Code compliance, licensed professional involvement and council notification. Planning and other site requirements still need consideration. We help assess the pathway for your proposal; a small floor area alone does not establish eligibility. See the official MBIE guidance for the current requirements.
Could a second dwelling work on your property?
Tell us your address, who the home is for and your approximate budget. We’ll discuss the information needed to explore your site and prepare a design proposal.
Book a project conversation or send us your project details below.
