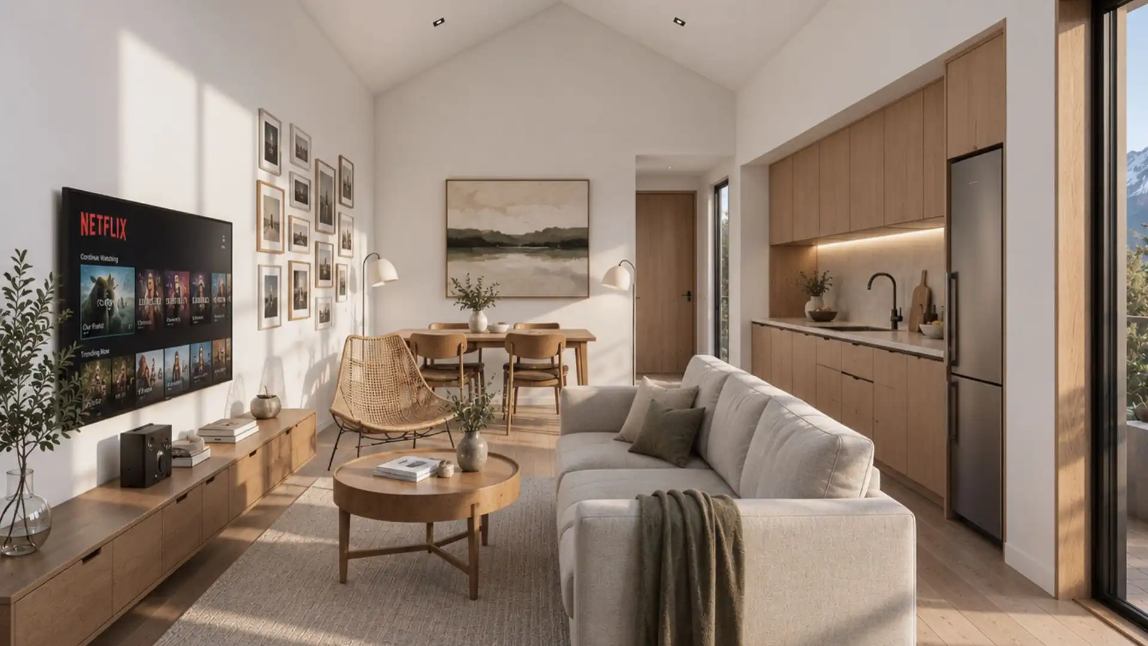
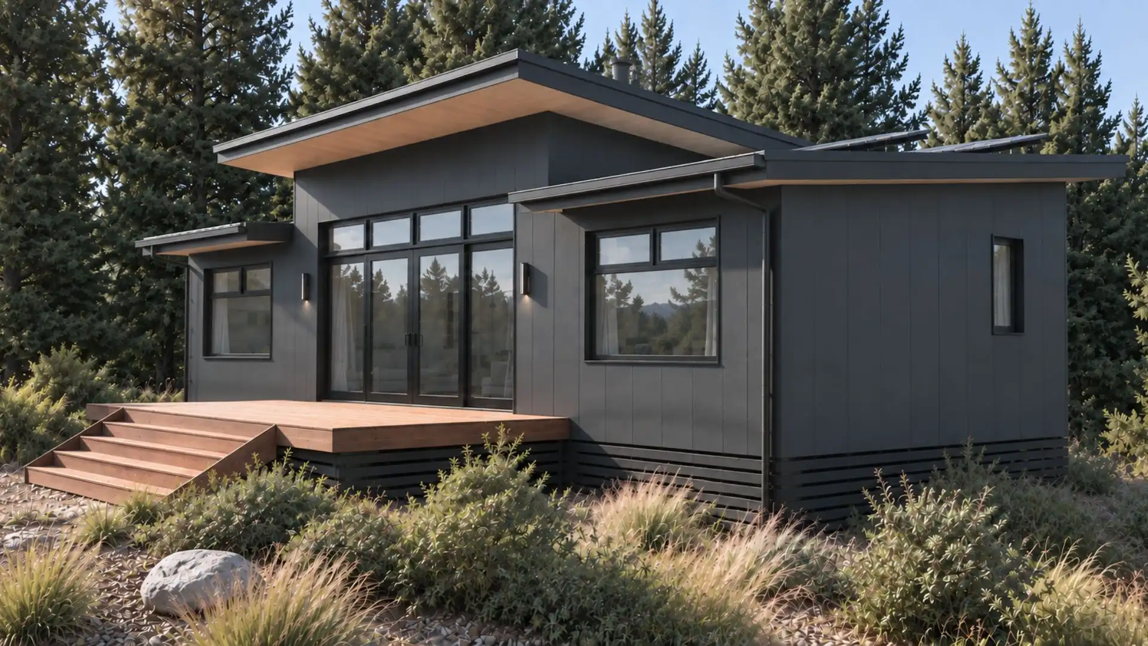
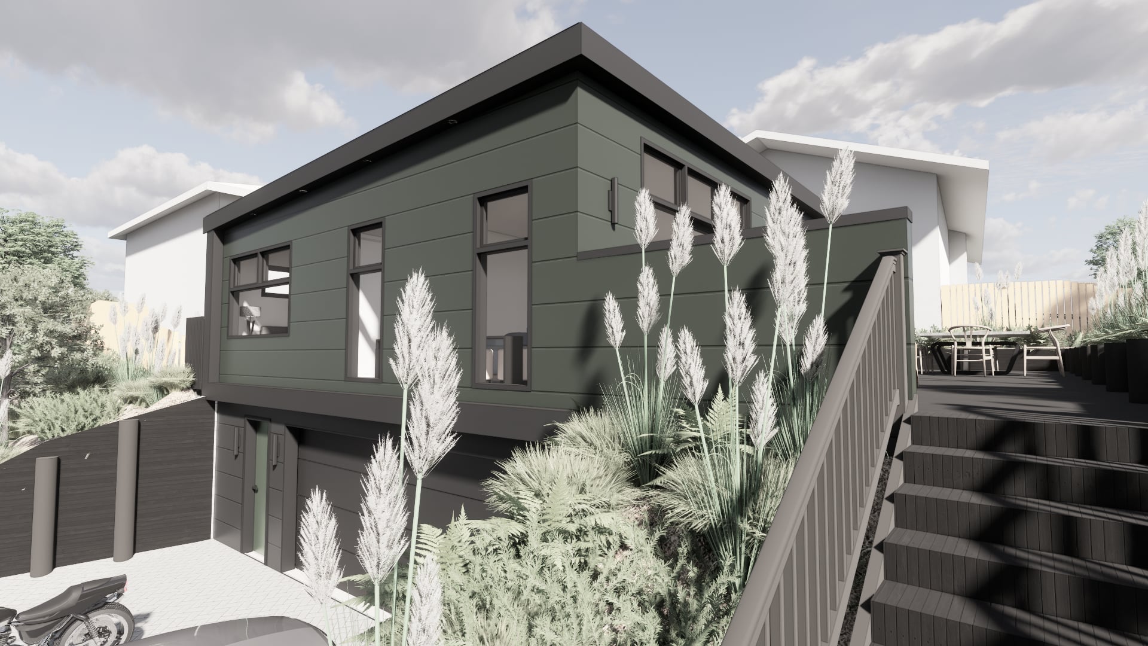
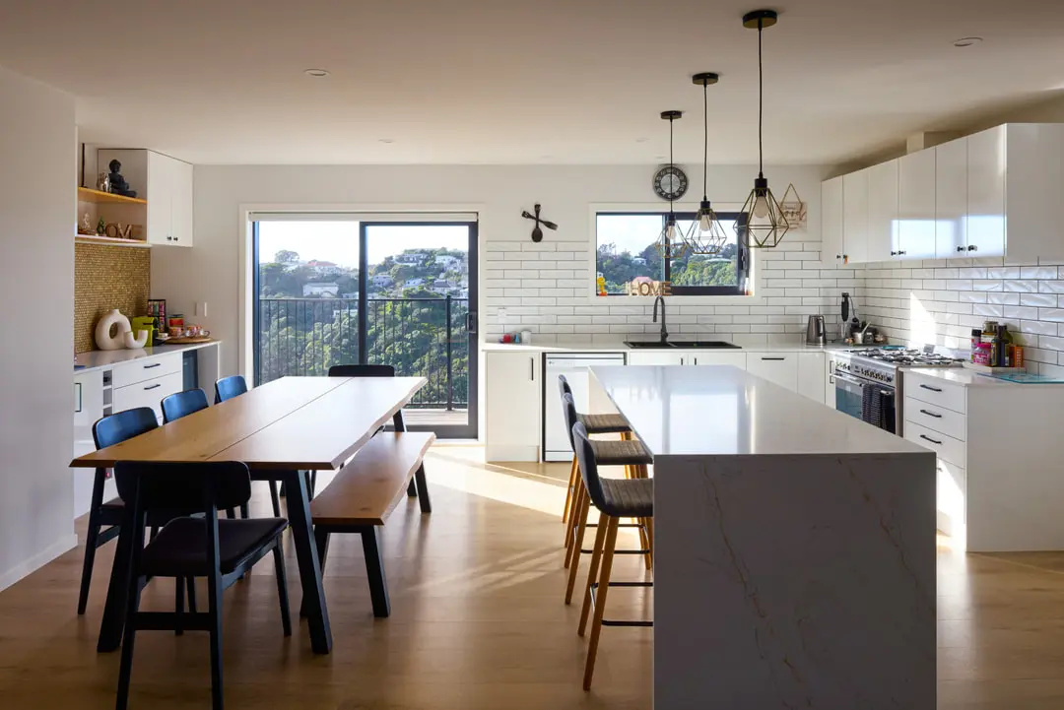
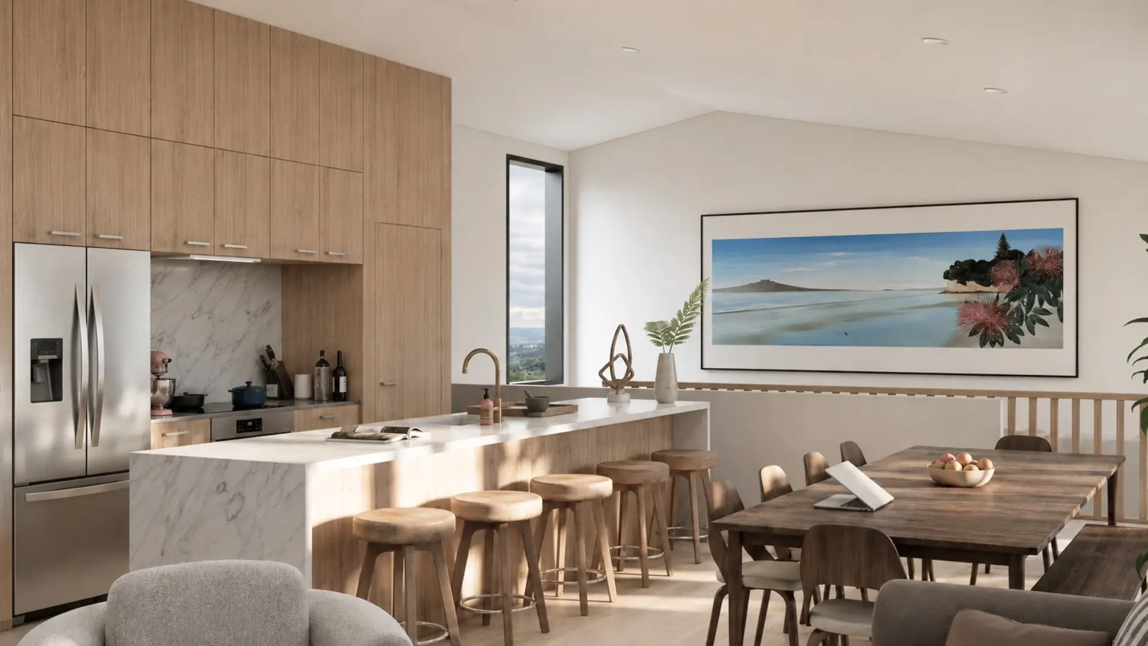
The decisive move at Prior House was to build less. Reassessing an earlier two-bedroom concept with a mezzanine led to a single-level, one-bedroom home, bringing the project into closer alignment with its investment purpose.
Lucy inherited the project through a change of property ownership. An unused yard in Lower Shotover offered room for a secondary dwelling and a potential income stream, but an existing design did not remove the need to question its scope. A stop-start programme added to the importance of establishing a clear direction.
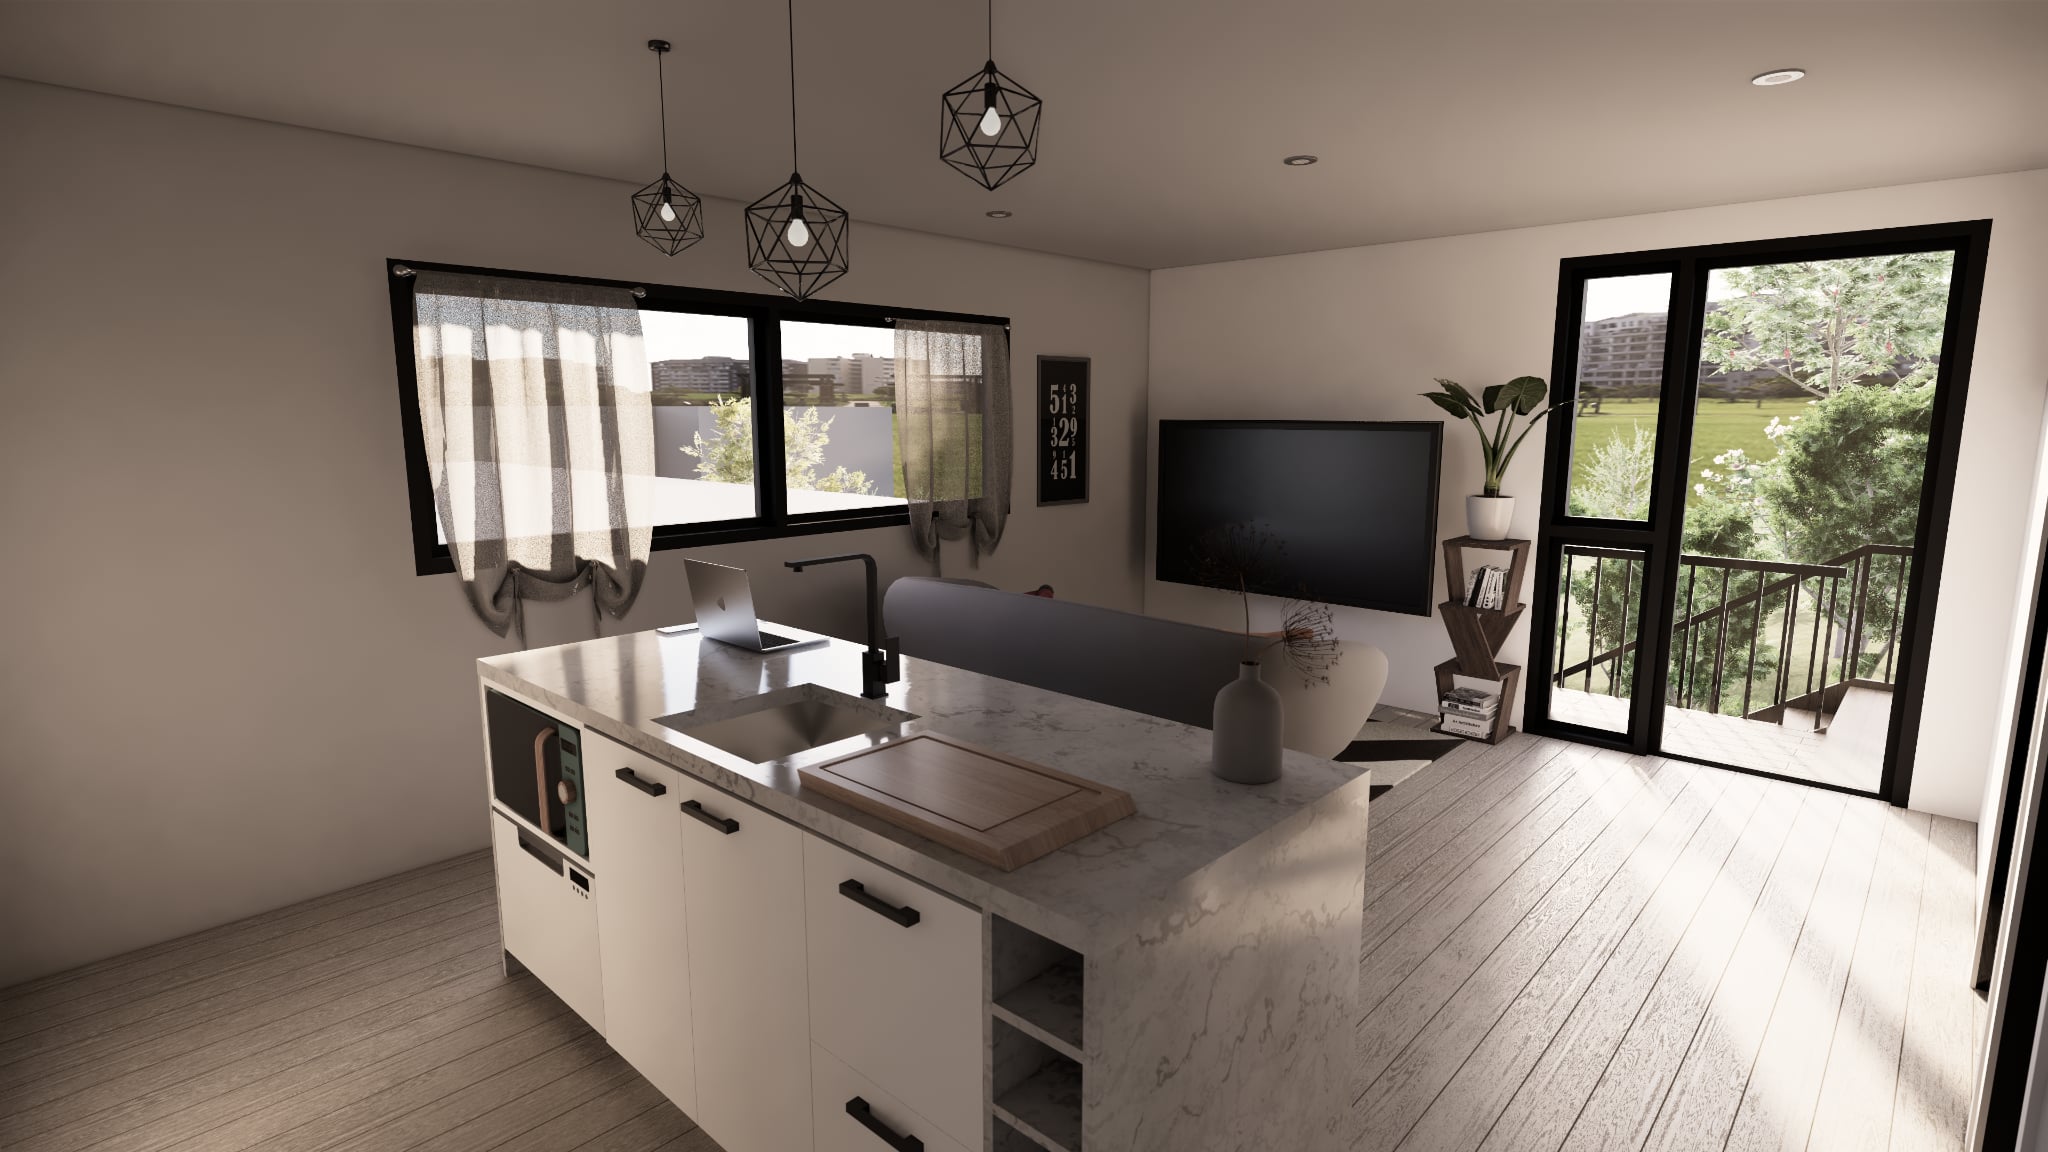
Modal Architecture reviewed the original concept against the investment objective. Removing the mezzanine and second bedroom reduced the construction complexity associated with the larger scheme. The revised home retained the purpose of providing independent accommodation while asking less of the building itself. The benefit was in the relationship between what was built and what the project needed to achieve, rather than in maximising the amount of accommodation.
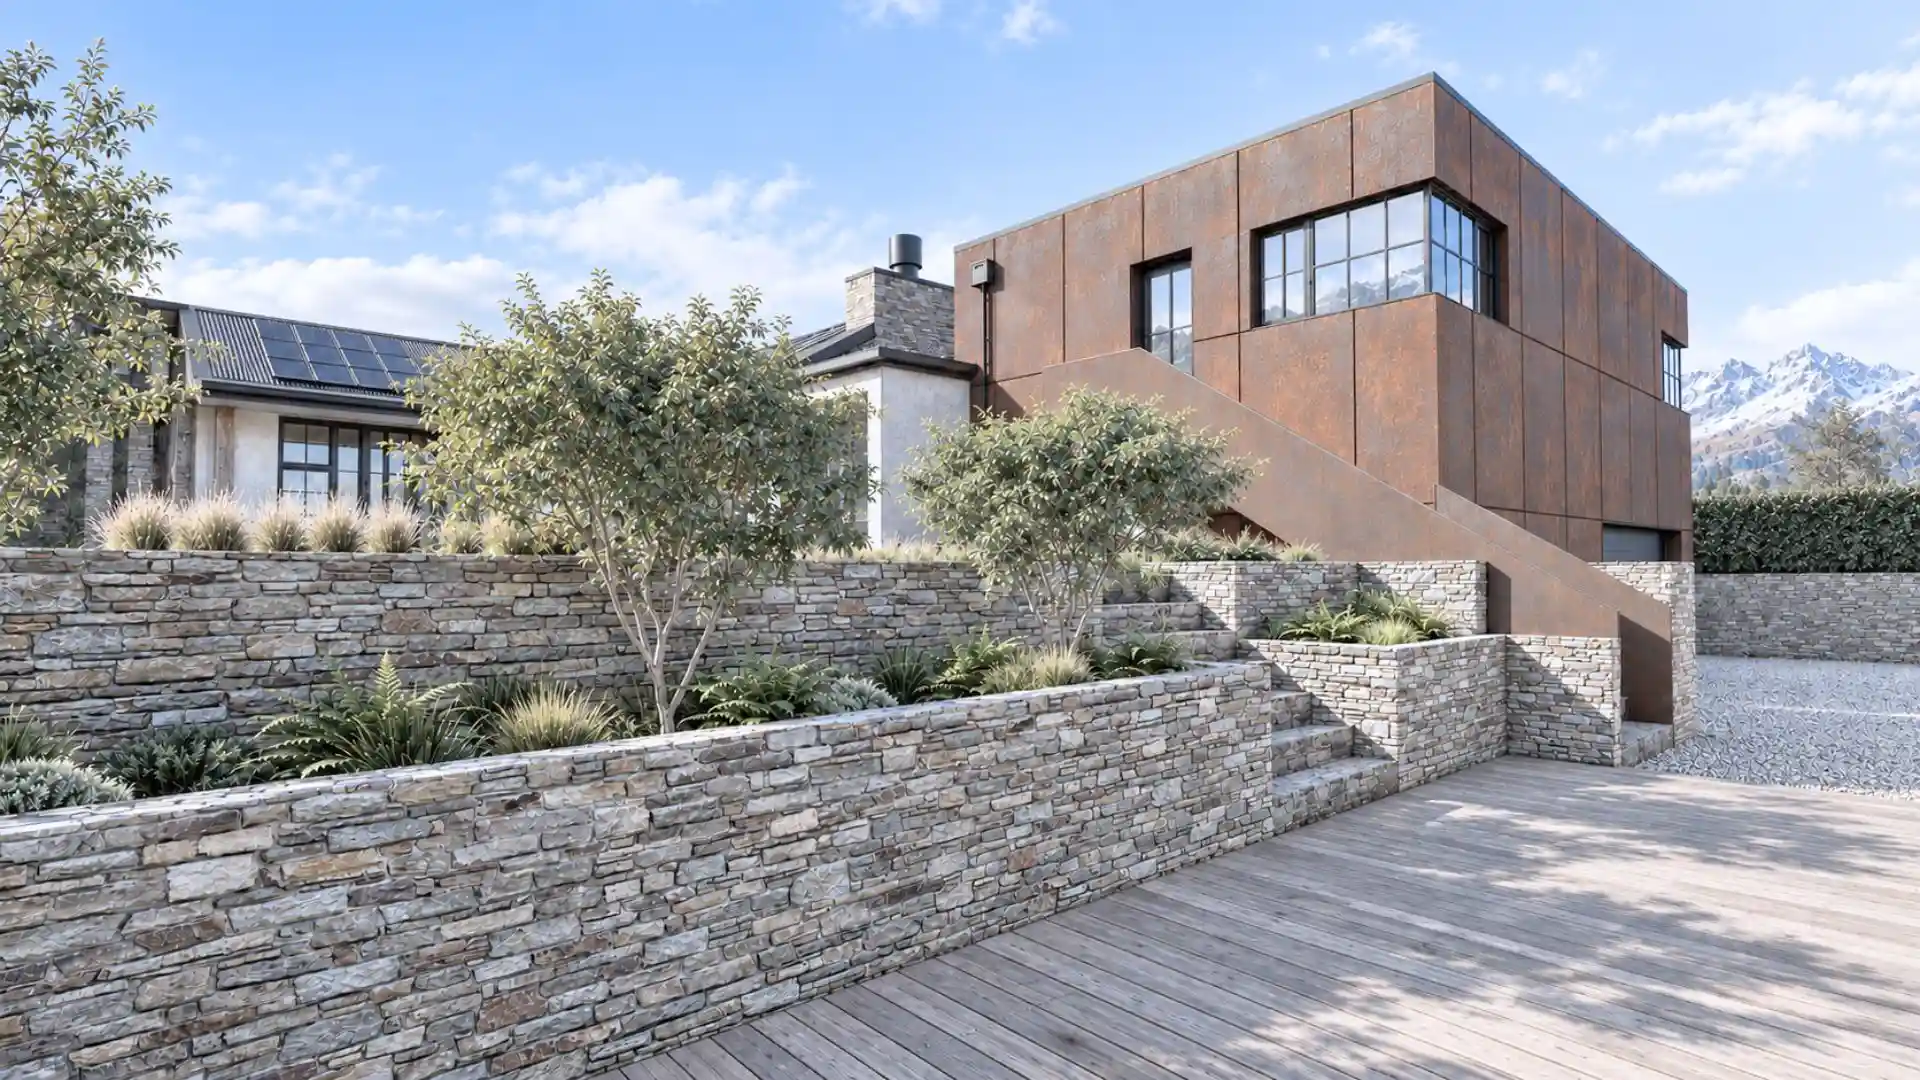
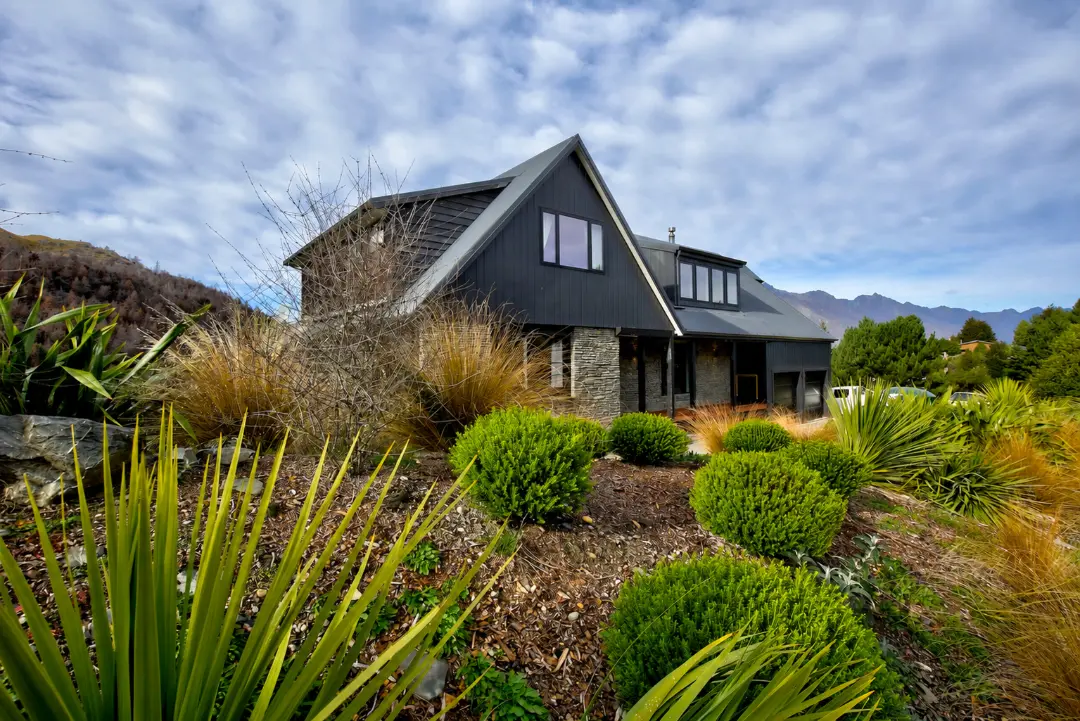
The dwelling takes cues from the existing house, giving it a relationship with the property it joins. This remains a compact addition within an established setting, with its architecture tied to that context rather than treated as an unrelated object in the yard.
Progress also depended on carrying information through the ownership transition. We coordinated consultant, quantity surveyor, builder and consent information so that the revised direction could draw on the work already undertaken. That continuity was part of making the project manageable after changes in ownership and programme.
The additional home gives Lucy independent accommodation on previously unused land, supporting her investment objectives. Removing the mezzanine and second bedroom has given the project a simpler scope, with the revised architecture focused on the purpose that justified building it.