Quail Rise
Queenstown

Bridgewell

Recycled bridge beams and a weathering Corten tower shape a Queenstown retirement home planned for future independence.

area
280
m²
Beds
4
Project type
Residential New Build
Bath
4
Modal Team
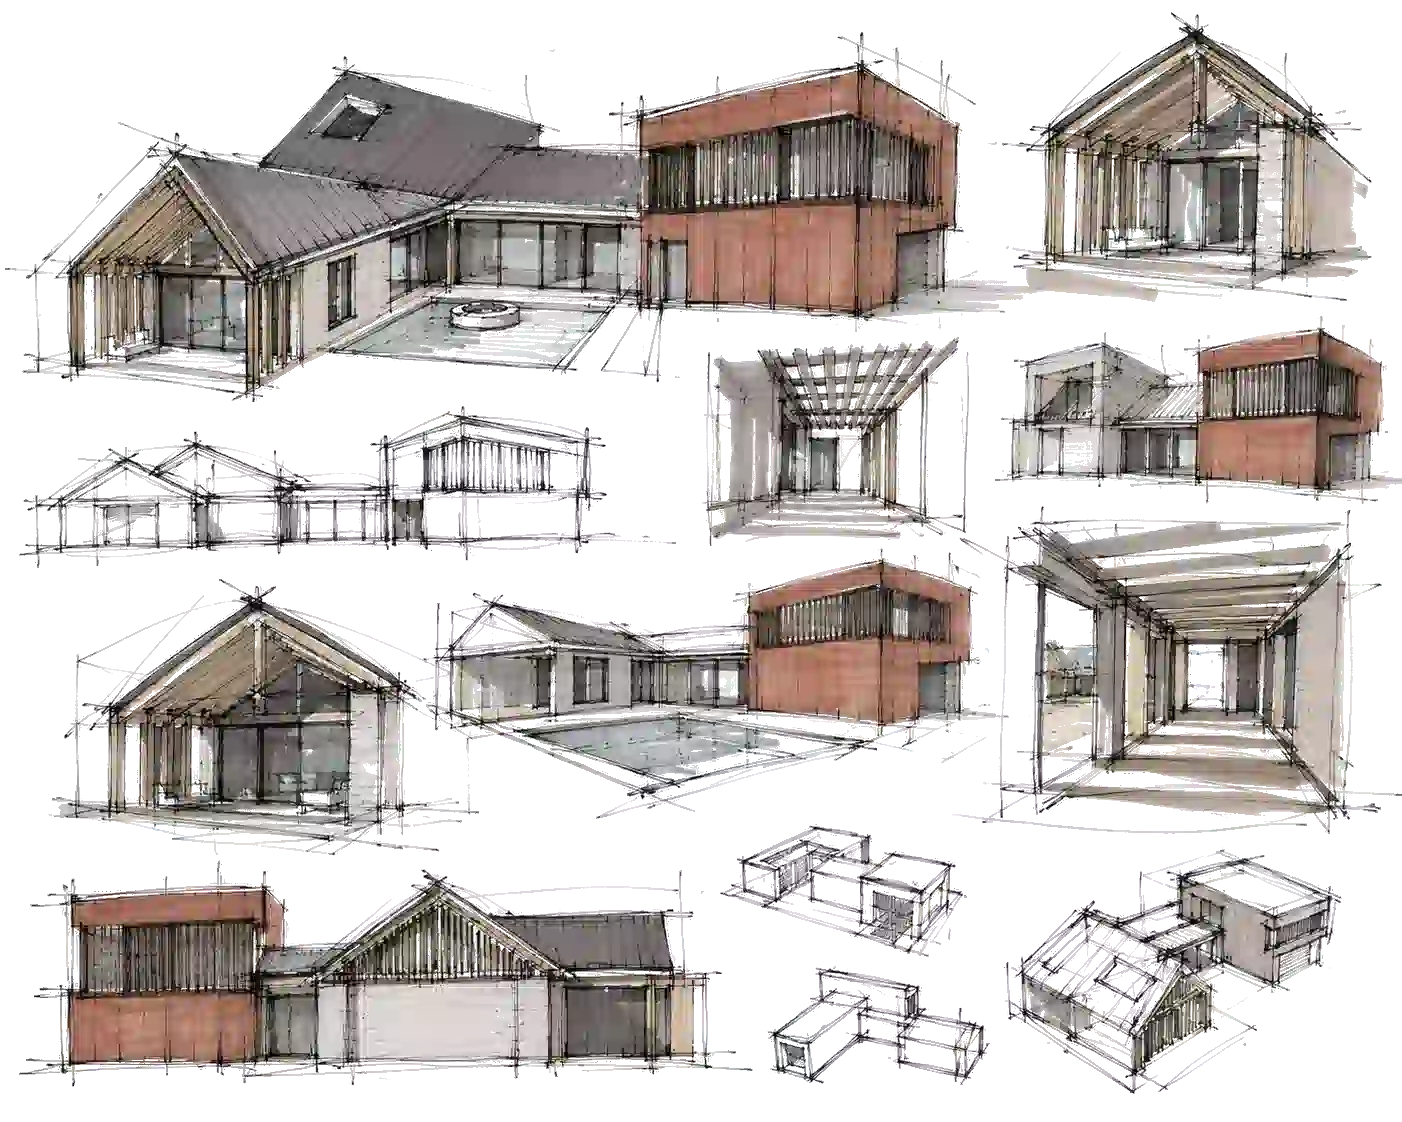
Architectural concept sketches for Bridgewell House in Queenstown, exploring pitched roof forms, corten steel cladding, courtyards and interior spaces.
A home shaped around how they want to live.

The Client Vision

Karl and Melina had held a vision for their Queenstown retirement home for years. Entertaining, food, wine and having family visit and stay were central, supported by generous storage and garaging and an outlook towards Coronet Peak and The Remarkables.

They also wanted the property to retain possibilities beyond its immediate use. Planning controls and subdivision limitations made the route to future independent accommodation an important part of the brief.

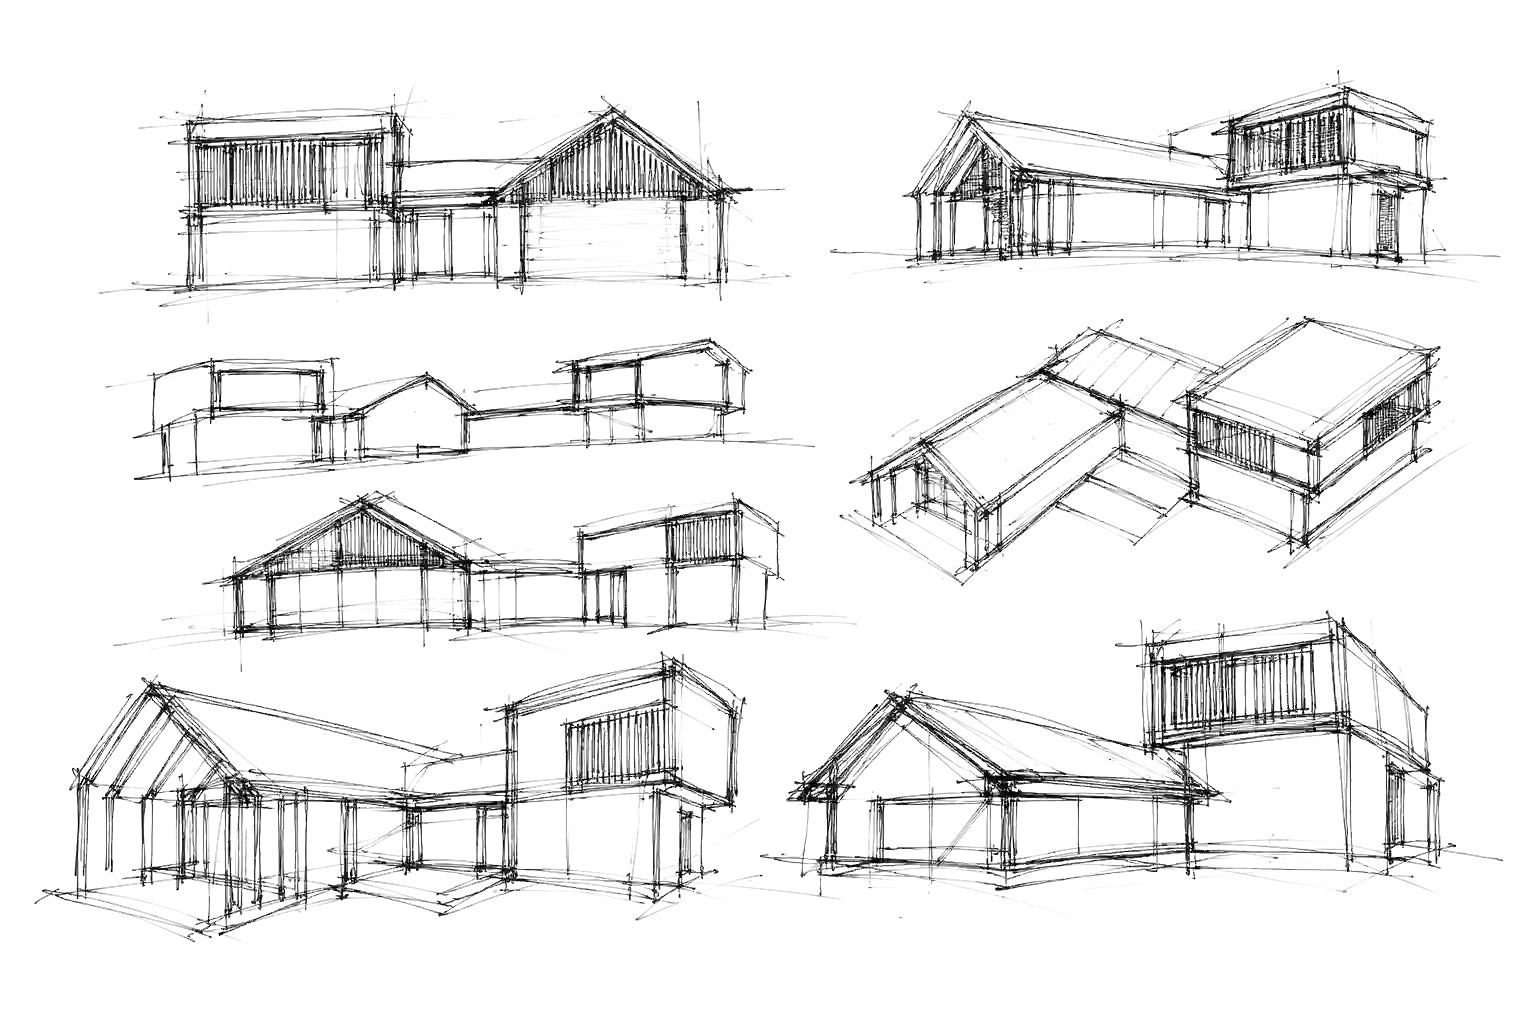
Early site planning sketches for Bridgewell House in Queenstown, exploring the arrangement and orientation of the home across the site.
Turning ambition into architecture.

The Design

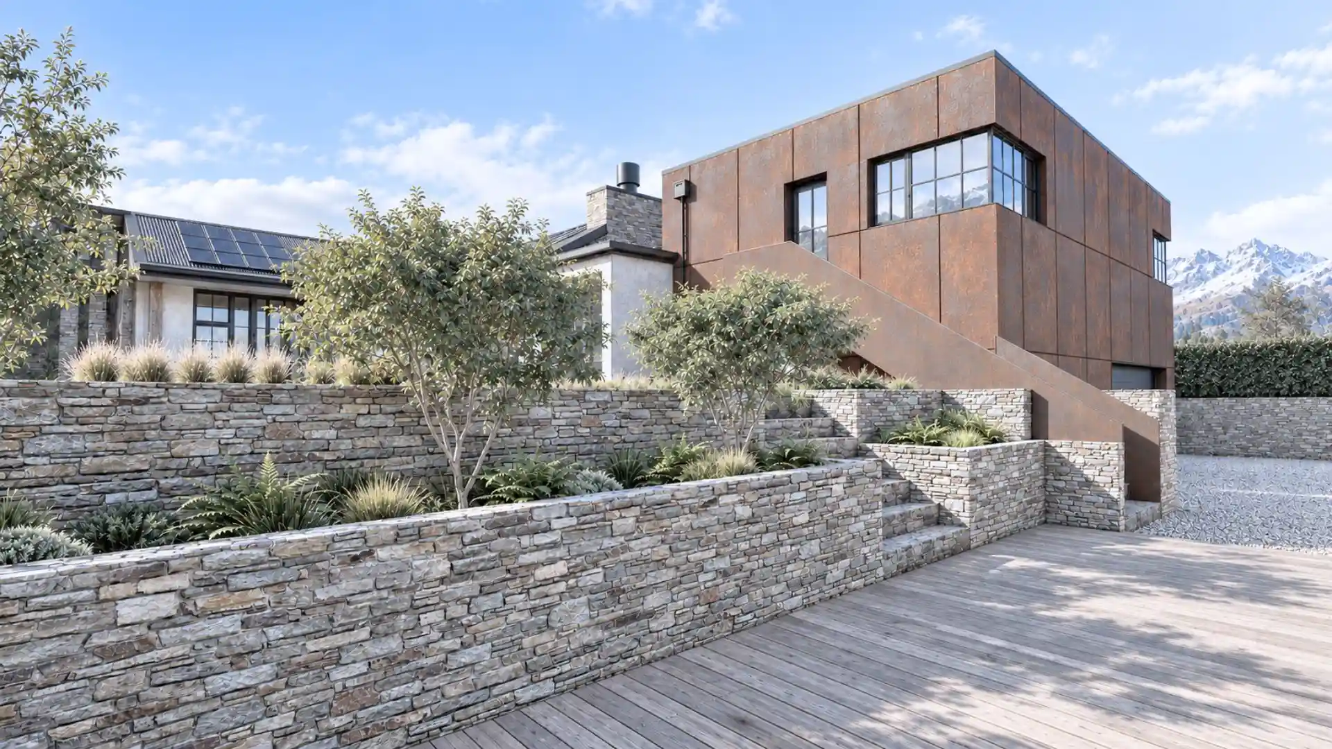
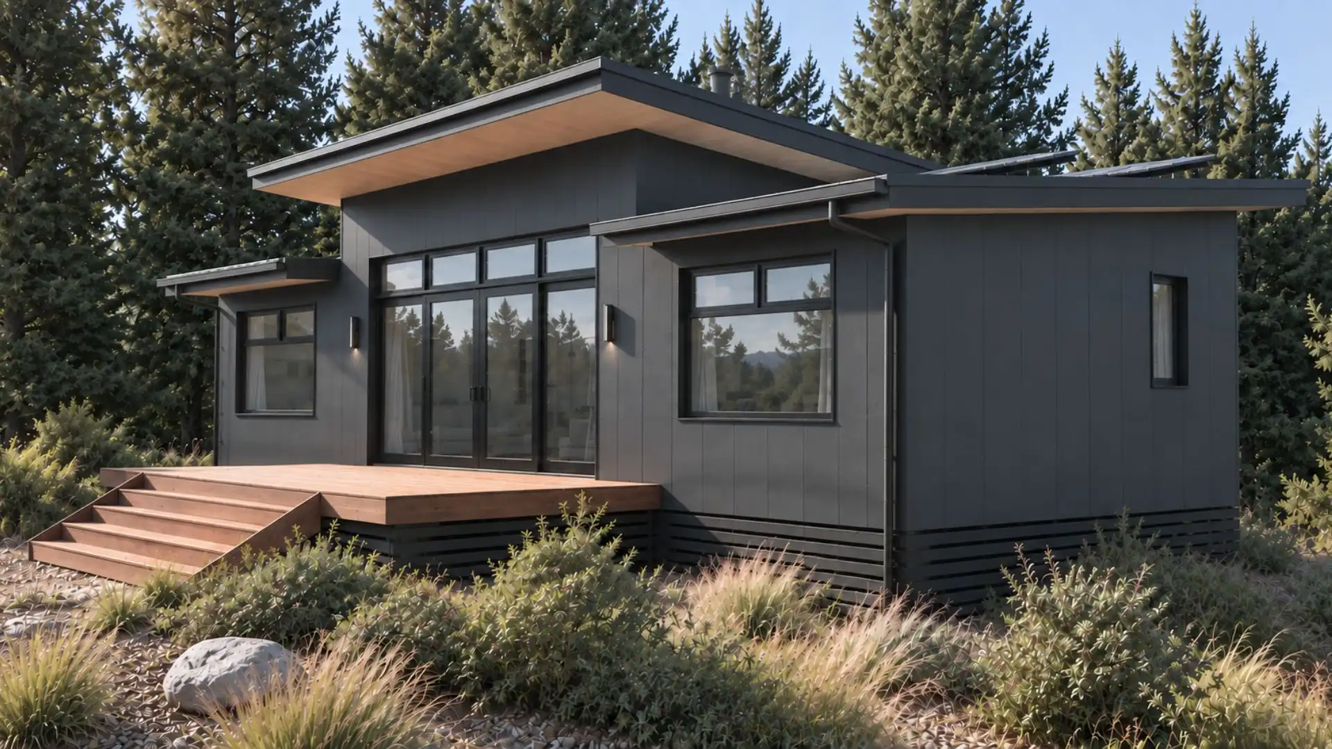
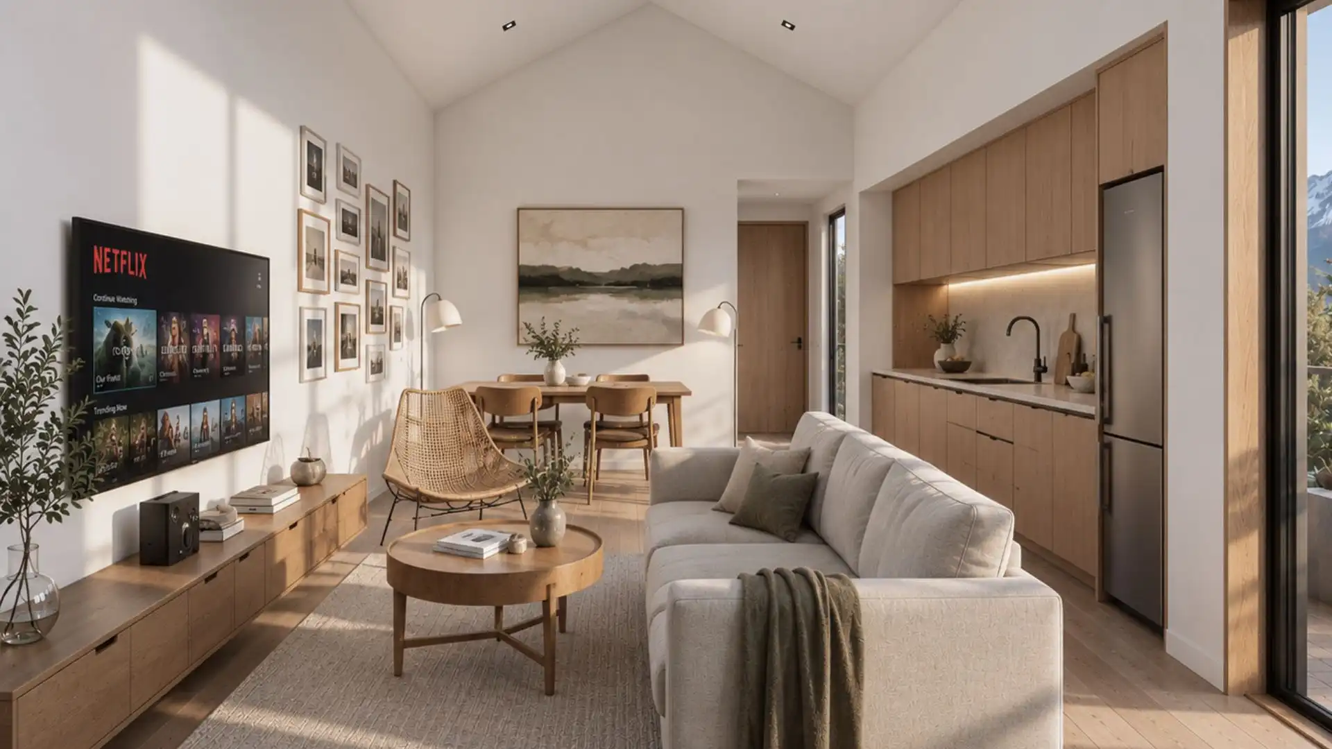
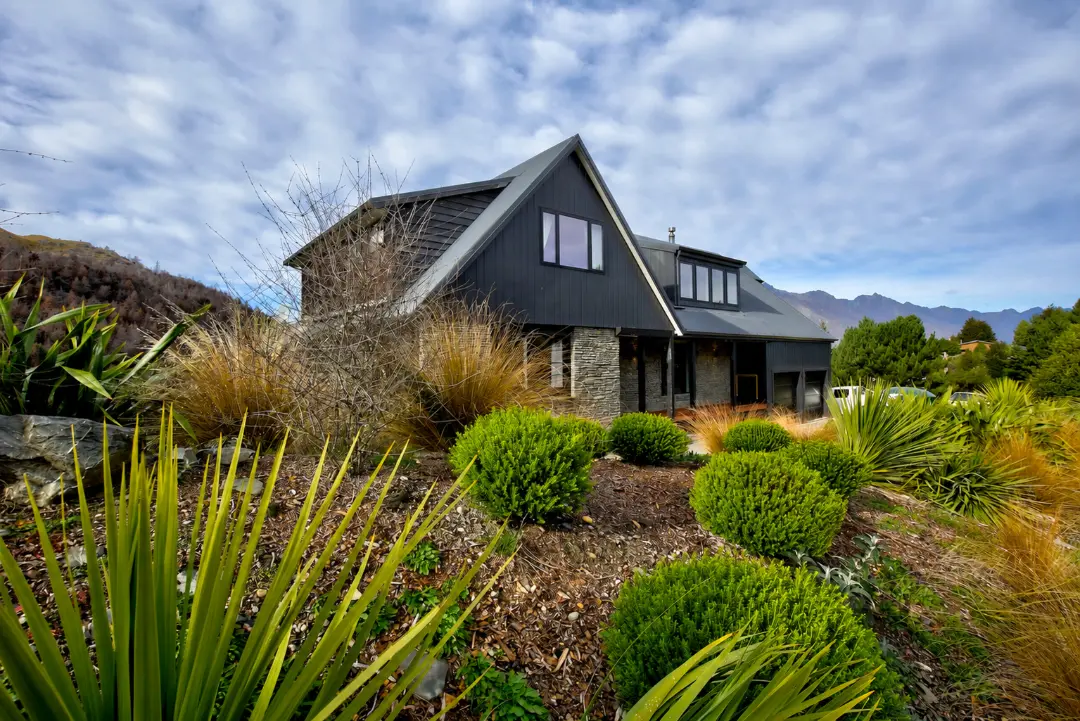
A large gable gives the principal living space its form, with recycled bridge beams used as rafters. Render and schist sit alongside a two-storey Corten steel element, affectionately known as 'The Tardis' - developed closely with Melina. Its weathering surface will change colour over time.

Alongside the architectural design, Modal Architecture developed a staged planning strategy to preserve the possibility of future independent accommodation. This brought the long-term use of the property into the consent strategy alongside the main home.

Architectural elevation and form studies for Bridgewell House in Queenstown, exploring connected pitched roof volumes and the two storey corten steel form.
The difference thoughtful design makes.

The Outcome

Karl and Melina enjoy a retirement home centred on hosting, family and the Queenstown landscape. Recycled bridge-beam rafters and the distinctive Corten tower give their shared spaces personal character, while the staged planning strategy preserves options for future independent accommodation.

The Client Experience

Working with Modal Architecture

Heading 1

Heading 2

Heading 3

Heading 4

Heading 5
Heading 6

Lorem ipsum dolor sit amet, consectetur adipiscing elit, sed do eiusmod tempor incididunt ut labore et dolore magna aliqua. Ut enim ad minim veniam, quis nostrud exercitation ullamco laboris nisi ut aliquip ex ea commodo consequat. Duis aute irure dolor in reprehenderit in voluptate velit esse cillum dolore eu fugiat nulla pariatur.

Block quote

Ordered list

  1. Item 1
  2. Item 2
  3. Item 3

Unordered list

  • Item A
  • Item B
  • Item C

Text link

Bold text

Emphasis

Superscript

Subscript

A home shaped around how they want to live.

The Full Story

Recycled bridge beams form the rafters at Bridgewell, while a two-storey Corten steel 'Tardis' changes colour as it weathers. These are defining parts of a home that Karl and Melina imagined for years: a Queenstown retirement base with space for food, wine, guests and family.


Introduced to Modal Architecture by our Mountain View Home clients, Kyle and Chris, the couple brought a brief that combined generous entertaining with practical requirements for storage and garaging. Views towards Coronet Peak and The Remarkables established the landscape setting. The home also needed to accommodate a longer view of retirement, including the possibility of independent accommodation in future for additional income and guest overflow.


That ambition required attention to planning as well as the building itself. Subdivision limitations and planning controls shaped the available options. Modal Architecture developed a staged strategy that preserves the future accommodation opportunity alongside delivery of the main home. Keeping that possibility in the design process gives it a place in the project’s direction, even though it is not an immediate requirement for the couple.


The architectural centre is a gabled living space whose rafters are made from recycled bridge beams. Their scale and material character are part of the experience of the room. Render and schist extend the palette, alongside the weathering steel of the 'Tardis.' Developed closely with Melina, this two-storey element gives a particularly personal expression to the design. Its changing surface introduces a material that will continue to change over time.


These choices sit within the couple’s wider priorities for entertaining and family life. The home makes space for those shared occasions while addressing the storage, garaging and future accommodation that support a longer-term home.


Bridgewell brings Karl and Melina’s retirement vision into everyday life. Its gabled living space gives hosting a central place, while the staged planning approach keeps future independent accommodation within the property’s longer-term possibilities.