Ben Lomond
Queenstown

Alpine Retreat

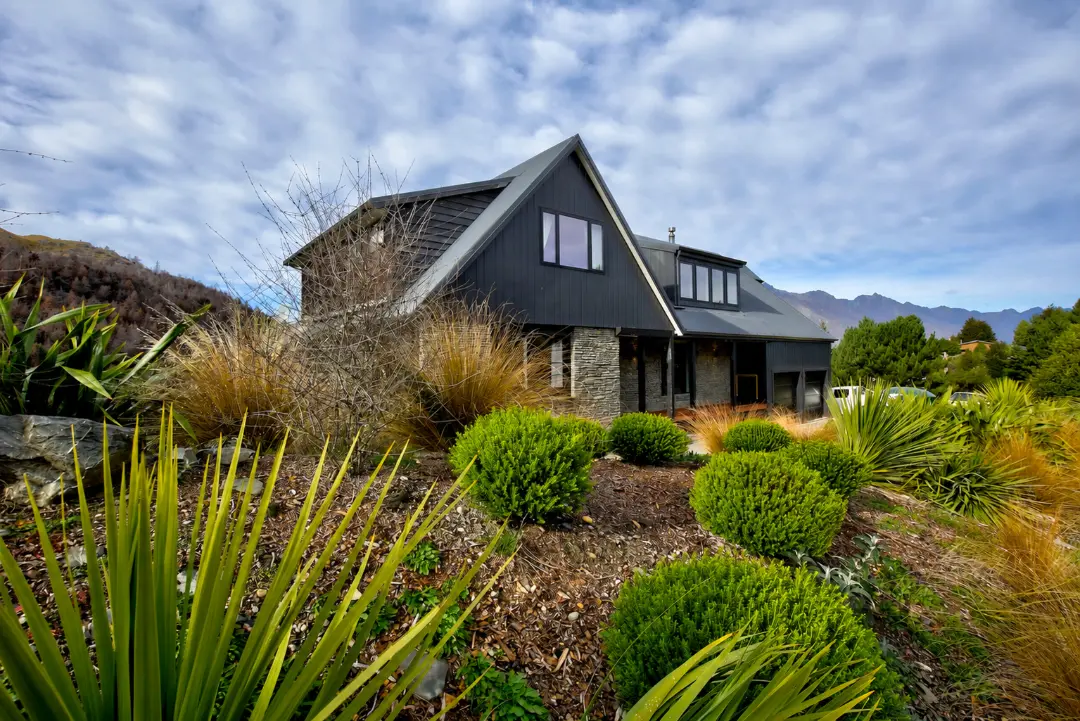
A cold Tudor-style house is renovated and reorganised around alpine outlooks, with upgraded insulation and a more generous living arrangement.

area
280
m²
Beds
4
Project type
Residential Renovation
Bath
4
Modal Team
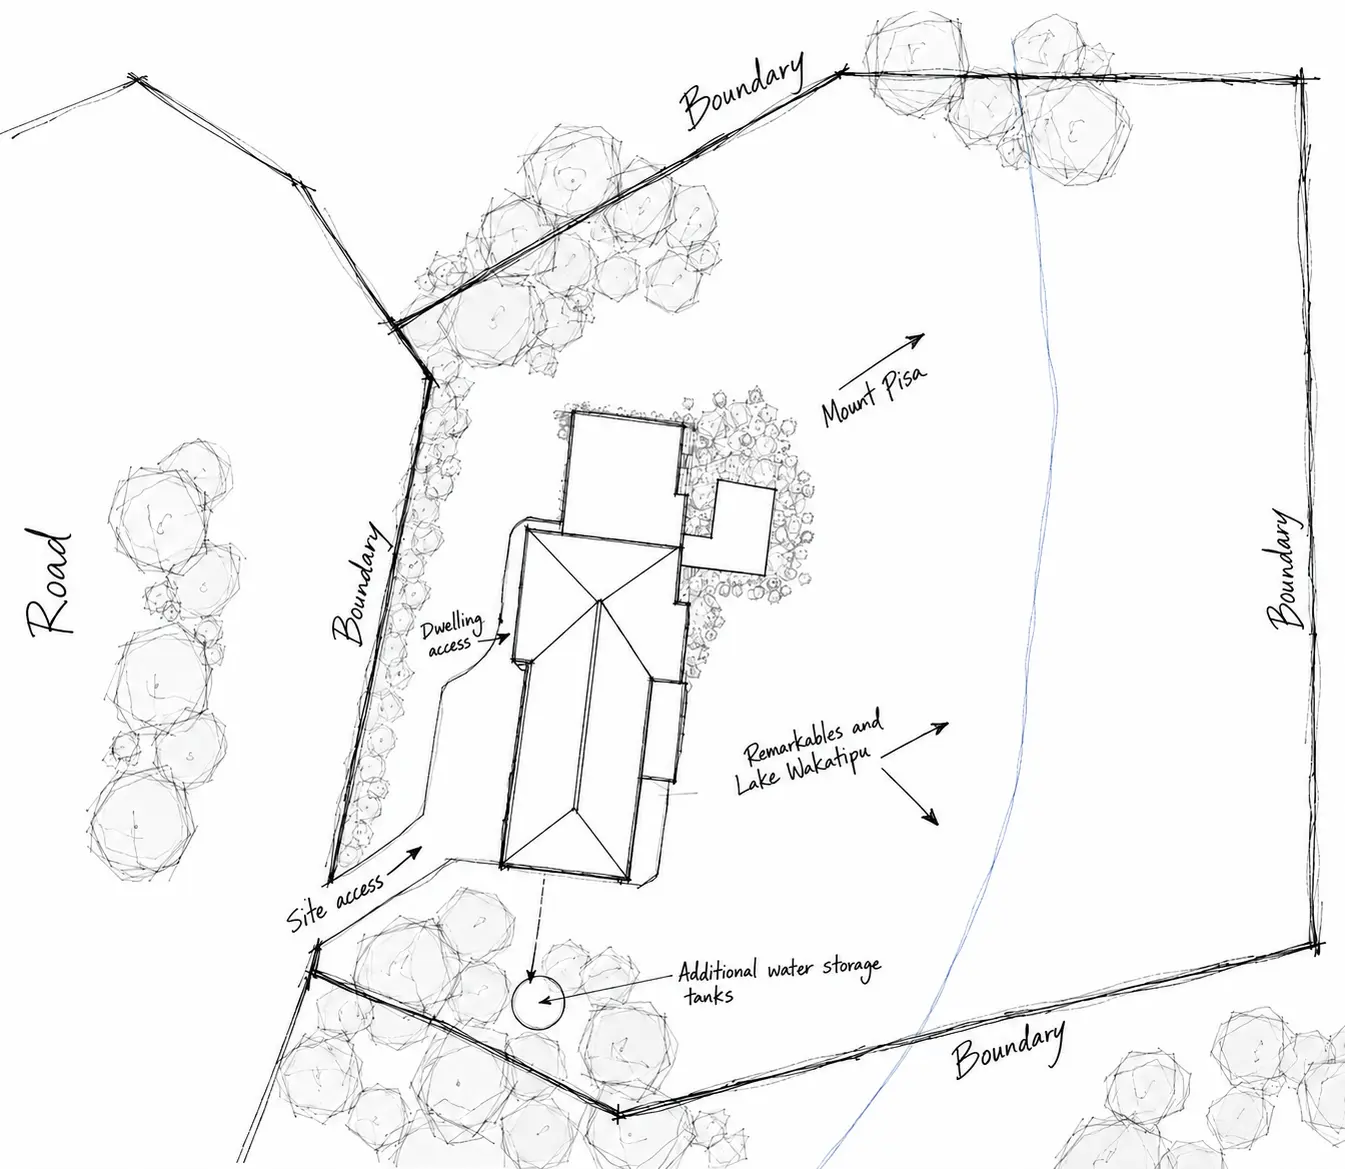
Alpine Retreat site analysis sketch in Ben Lomond, showing the house footprint, boundaries, access, trees and view directions towards Lake Wakatipu and the Remarkables.
A home shaped around how they want to live.

The Client Vision

The mountain and lake views were already present; the existing Tudor-style house did not make enough of them. The owners wanted a warmer home with a better arrangement of living spaces and a private main suite that could enjoy the landscape.

The renovation needed to address both levels, improving the building fabric alongside the way rooms connected to one another and to the outdoors.

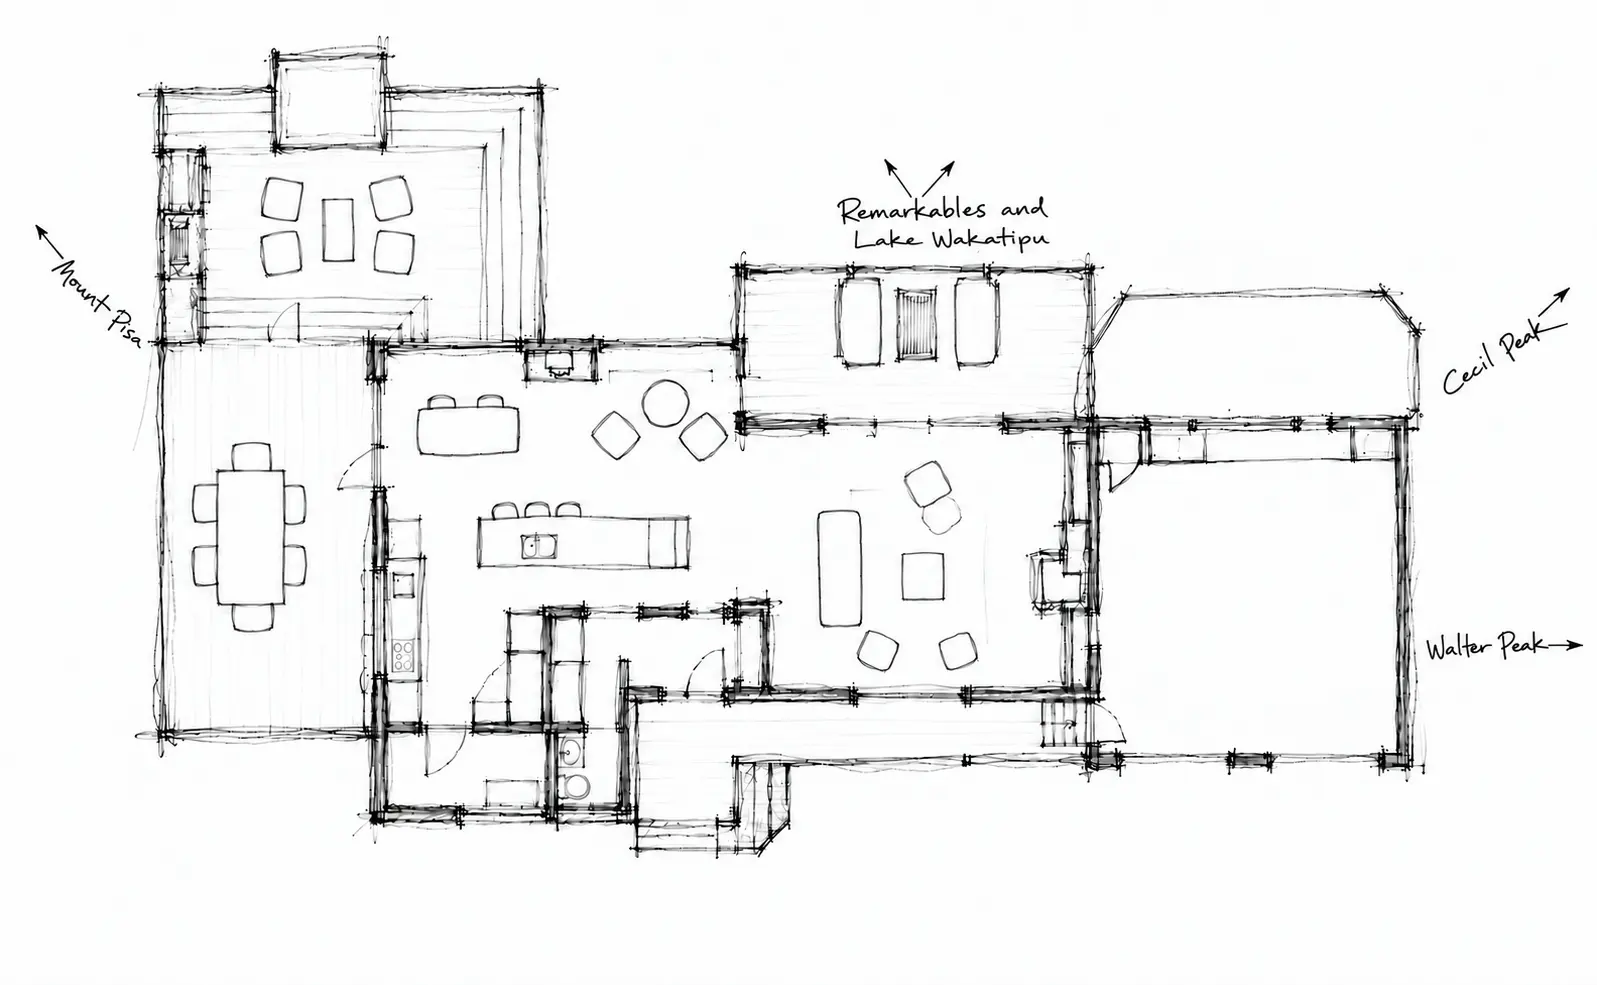
Alpine Retreat floor plan sketch showing connected kitchen, dining and living spaces, outdoor terraces and annotated lake and mountain view directions.
Turning ambition into architecture.

The Design

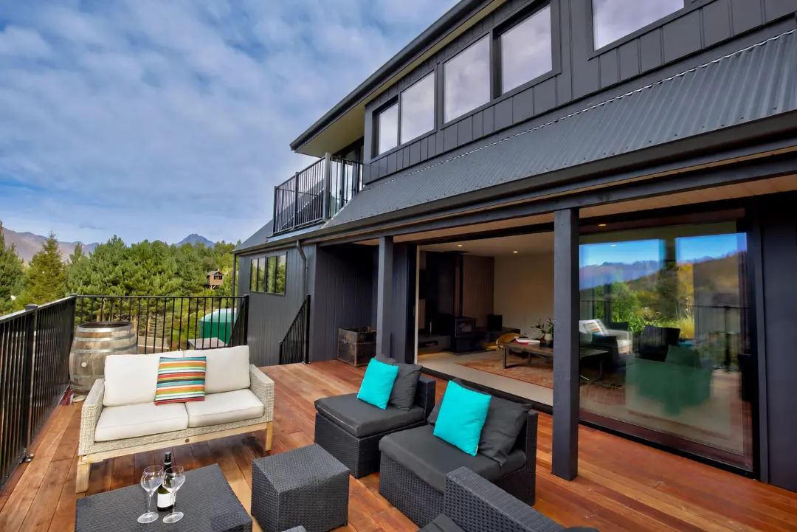
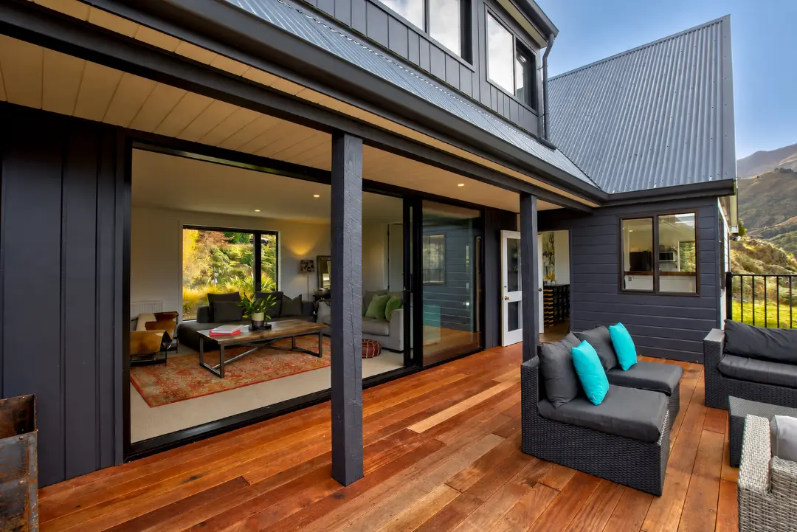
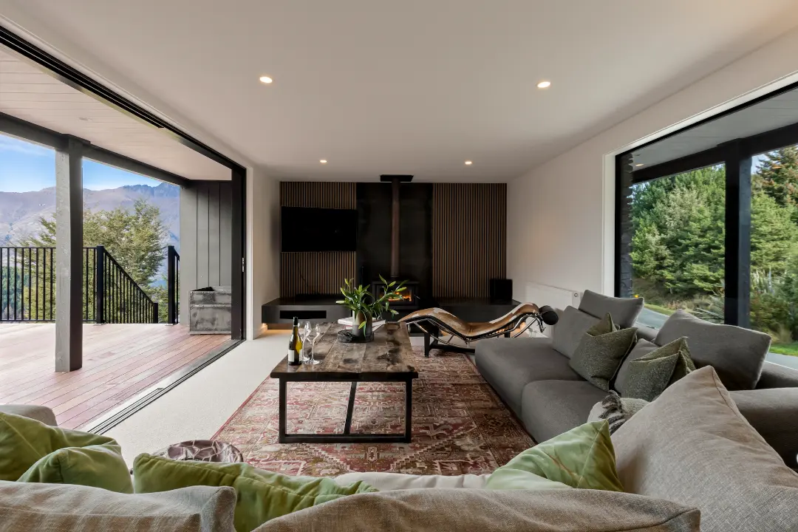
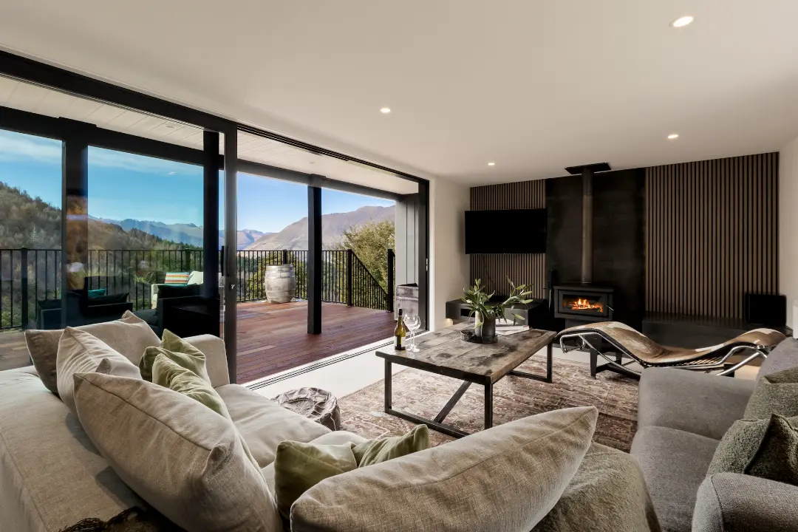
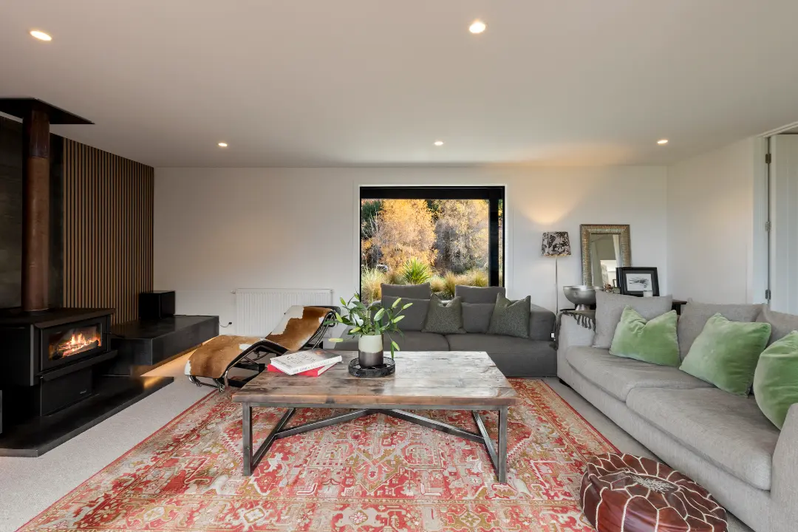
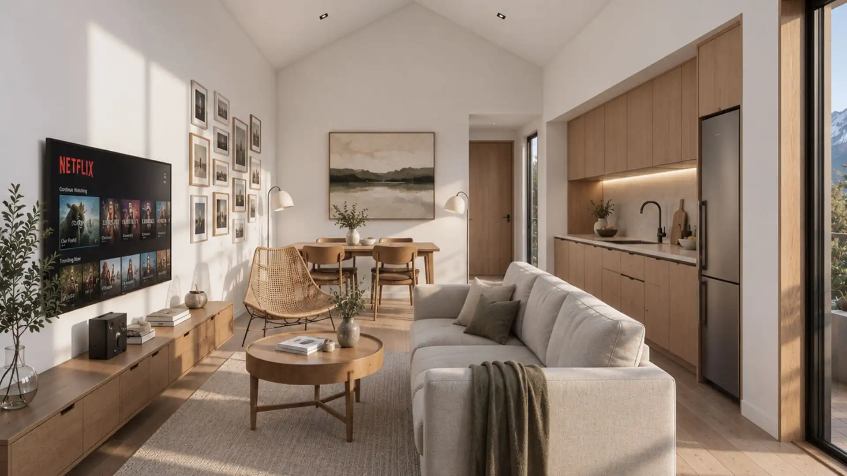
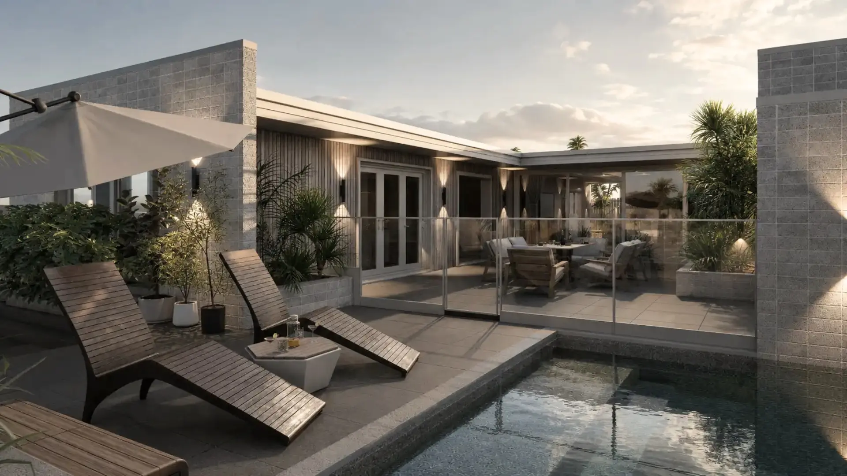
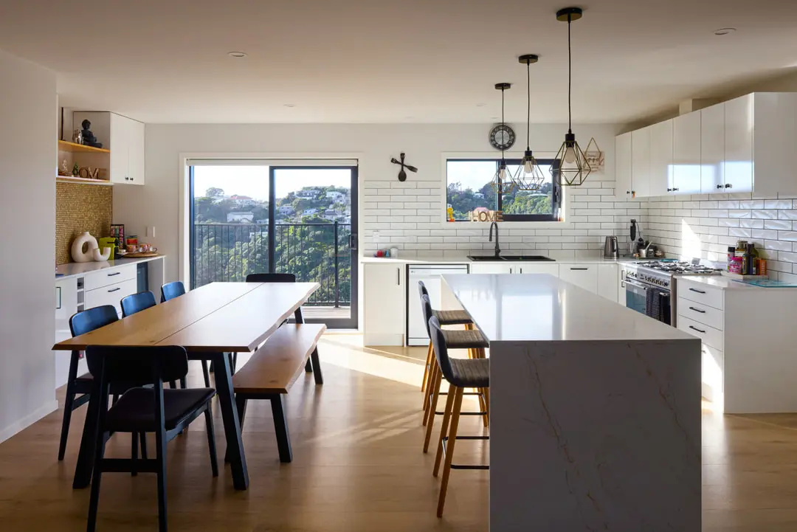
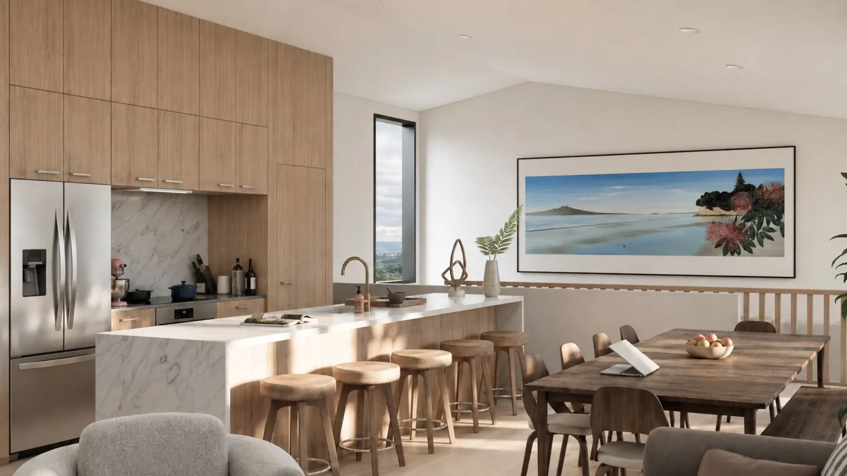
Modal Architecture reconfigured the lower floor, reorganising the kitchen, entrance and dining spaces and extending the lounge onto part of the existing deck. This brought the shared rooms into a clearer relationship and strengthened their connection with outdoor living.

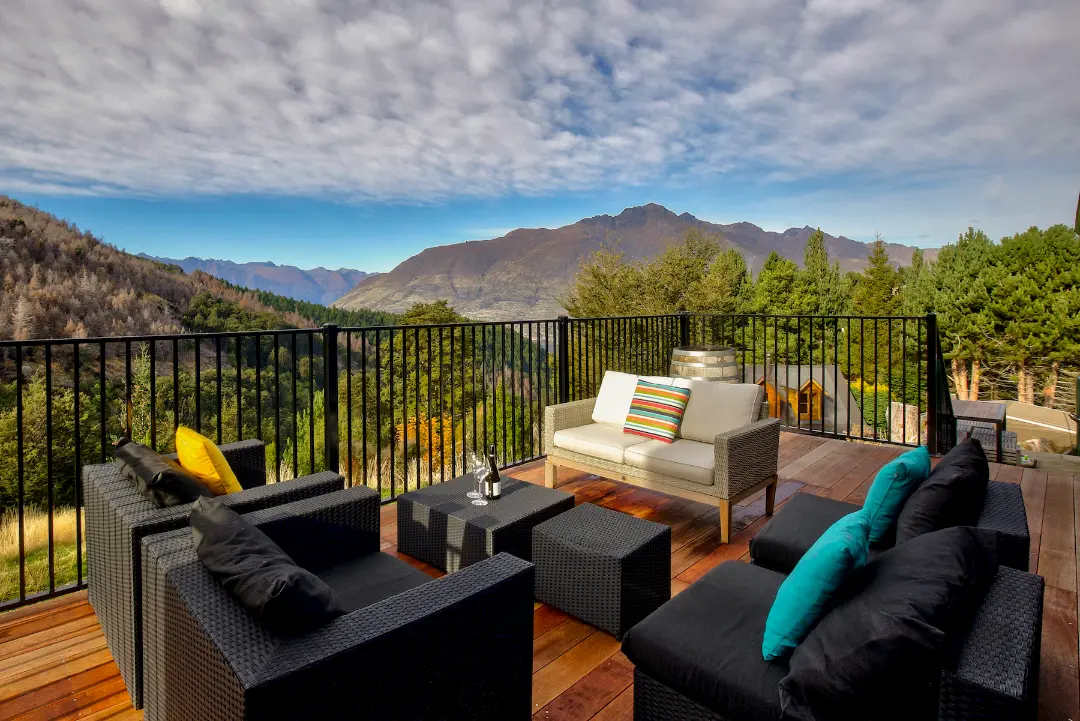
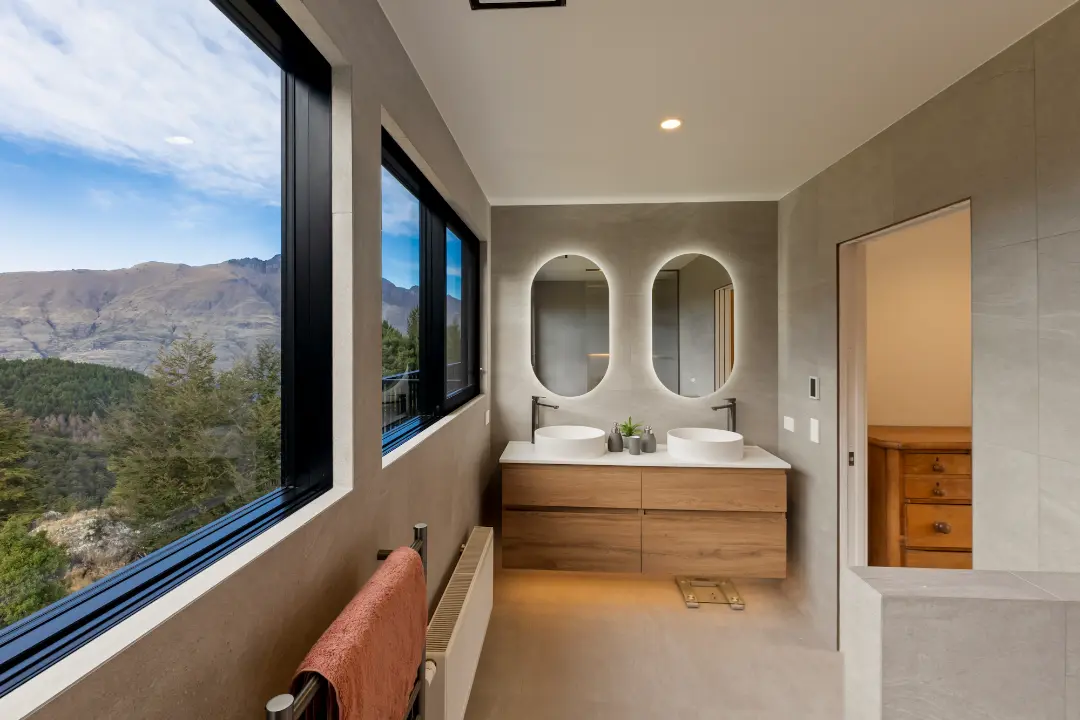
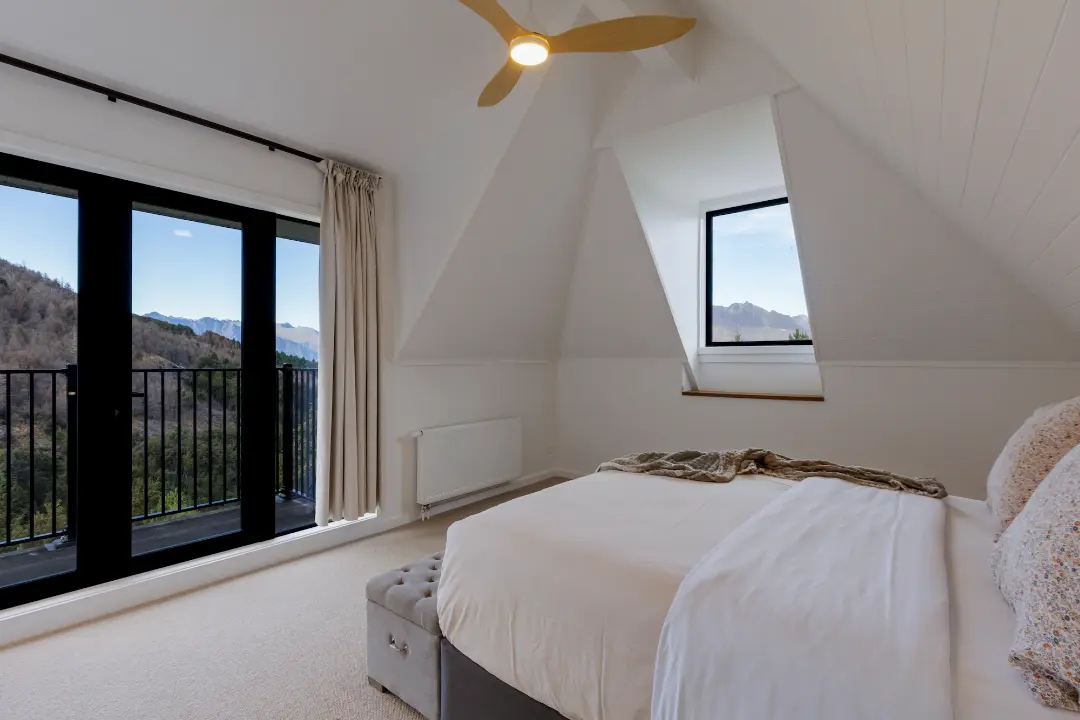
Upstairs, revised wardrobes, bathrooms and an enlarged main suite made more useful accommodation. Extending the suite partly over the existing balcony improved its relationship with views towards the Remarkables and Lake Wakatipu.

Triple glazing, thermally broken window frames, upgraded insulation and new linings accompanied the spatial changes. Window positions and sizes were chosen around the alpine outlooks. Beneath the stair, a custom rack on both sides provides space for up to 220 wine bottles.

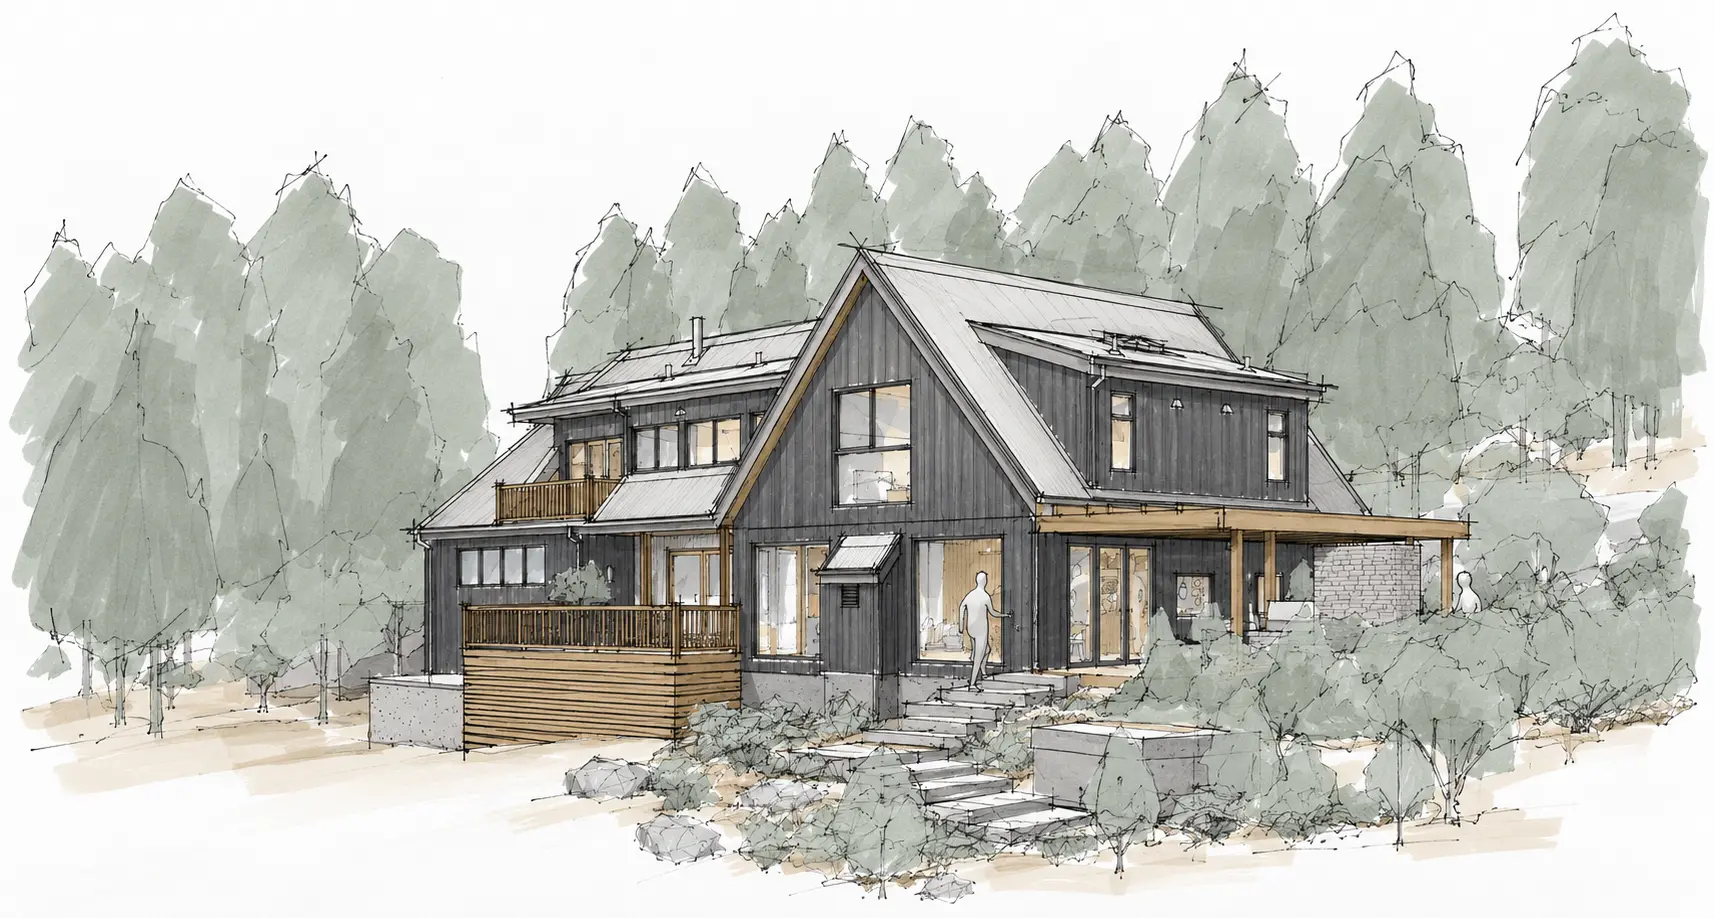
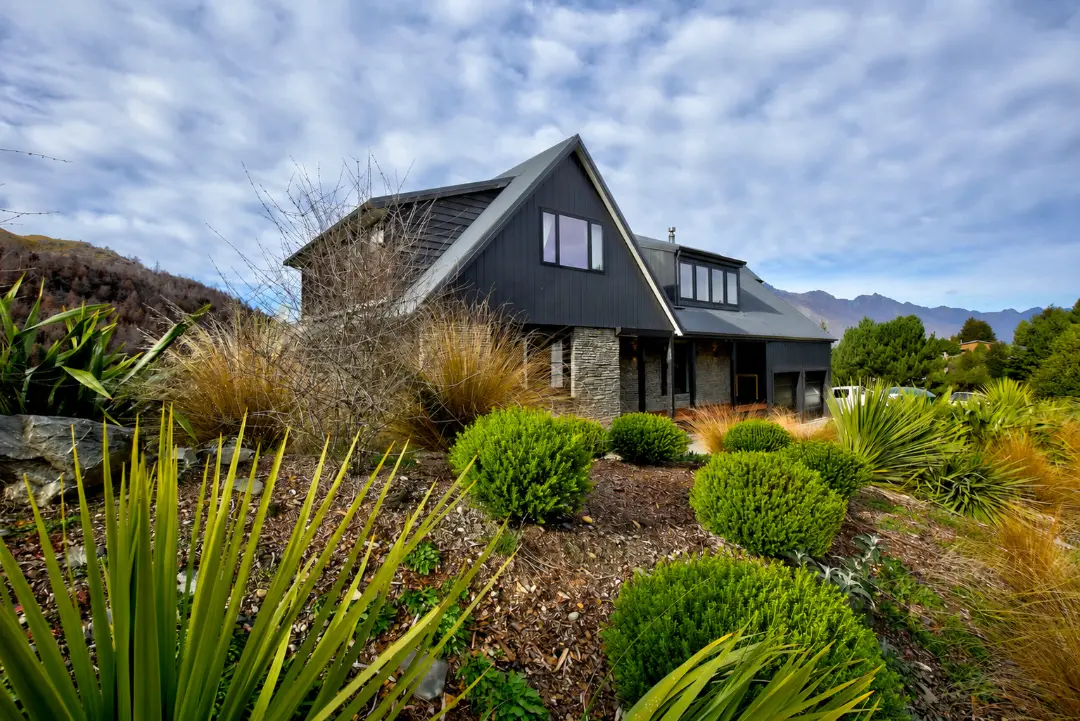
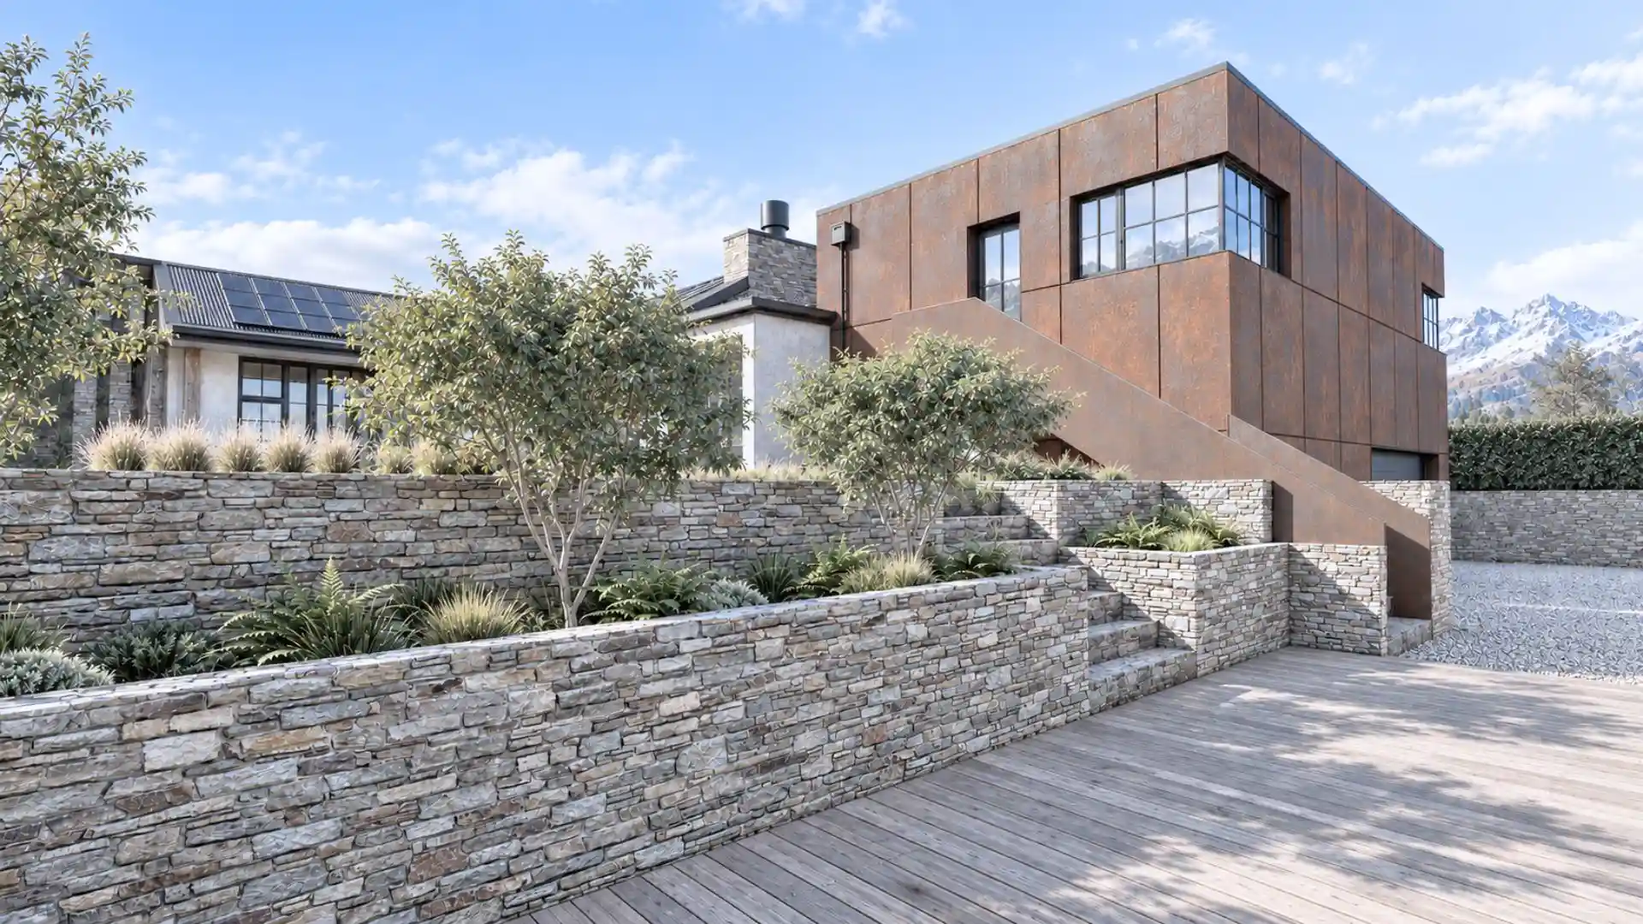
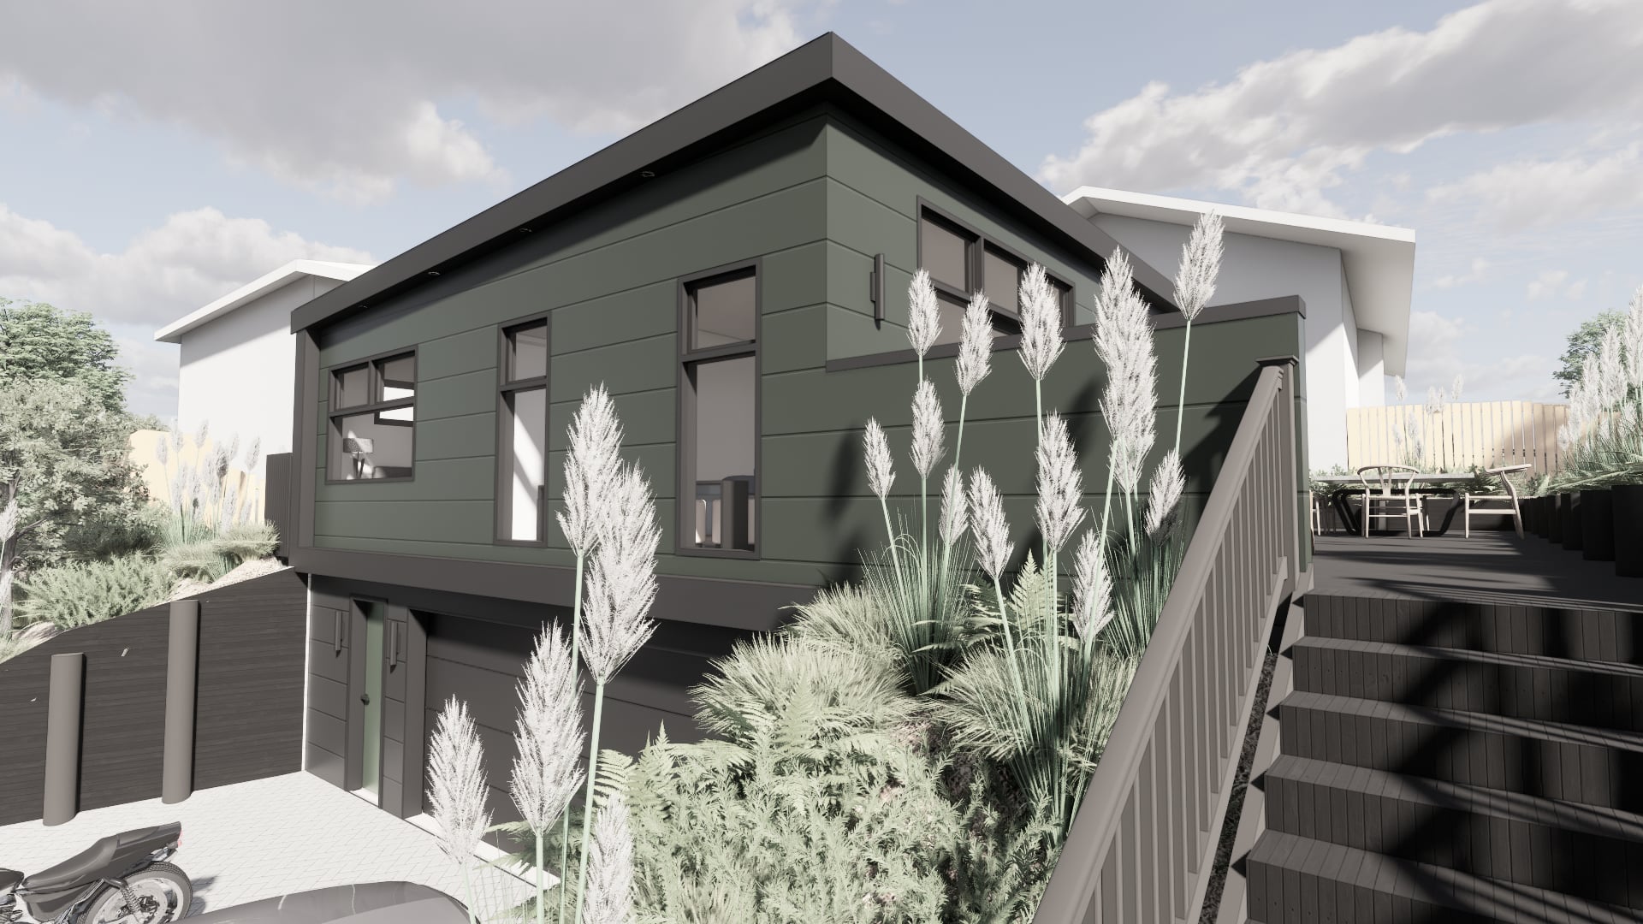
Architectural marker sketch of Alpine Retreat in Ben Lomond, showing steep gabled roofs, dark cladding and timber decks among established trees.
The difference thoughtful design makes.

The Outcome

Completed in 2024, the renovation gives the owners connected living spaces, a reworked private suite and more places to enjoy the mountain and lake setting. The renewed envelope addresses the original home’s lack of warmth, with the landscape now informing both shared and private rooms.

The Client Experience

Working with Modal Architecture

Heading 1

Heading 2

Heading 3

Heading 4

Heading 5
Heading 6

Lorem ipsum dolor sit amet, consectetur adipiscing elit, sed do eiusmod tempor incididunt ut labore et dolore magna aliqua. Ut enim ad minim veniam, quis nostrud exercitation ullamco laboris nisi ut aliquip ex ea commodo consequat. Duis aute irure dolor in reprehenderit in voluptate velit esse cillum dolore eu fugiat nulla pariatur.

Block quote

Ordered list

  1. Item 1
  2. Item 2
  3. Item 3

Unordered list

  • Item A
  • Item B
  • Item C

Text link

Bold text

Emphasis

Superscript

Subscript

A home shaped around how they want to live.

The Full Story

The landscape around Mountain View House needed no improvement. The existing Tudor-style home was cold, however, and its rooms did not take full advantage of the mountain and lake outlooks. The renovation in Ben Lomond set out to change the building’s comfort and its relationship with that setting together.


The owners wanted a warmer home with spaces organised around living, entertaining and retreat. Rather than treating the work as an exterior refresh, Modal Architecture reconfigured both floors, addressing the arrangement of rooms alongside insulation, windows and internal linings.


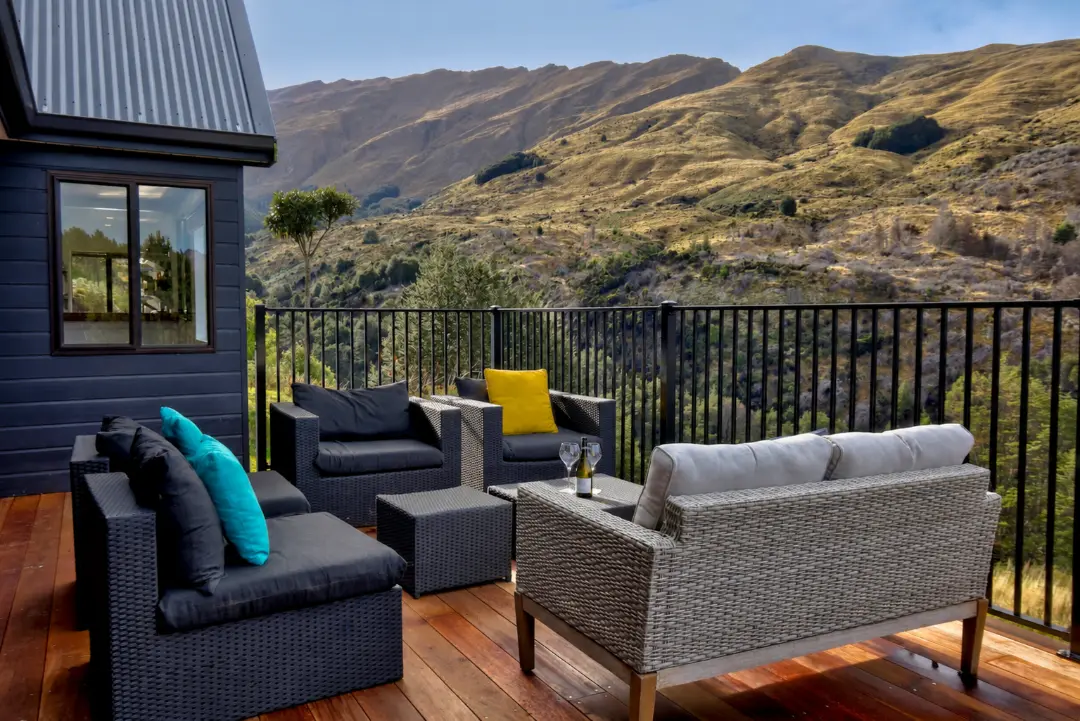
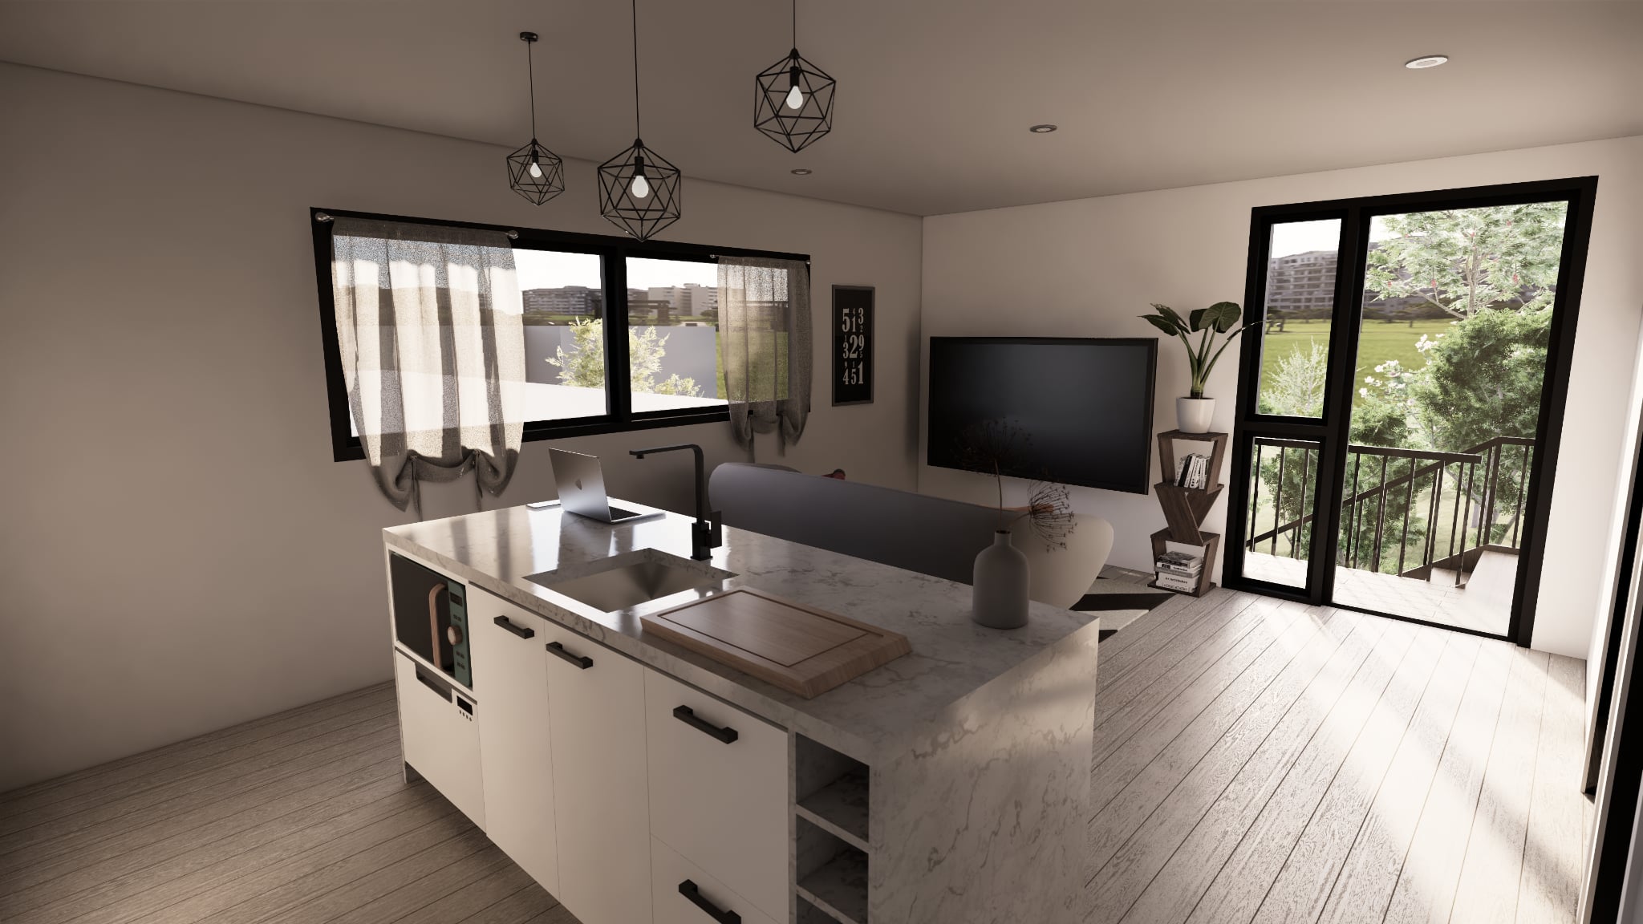
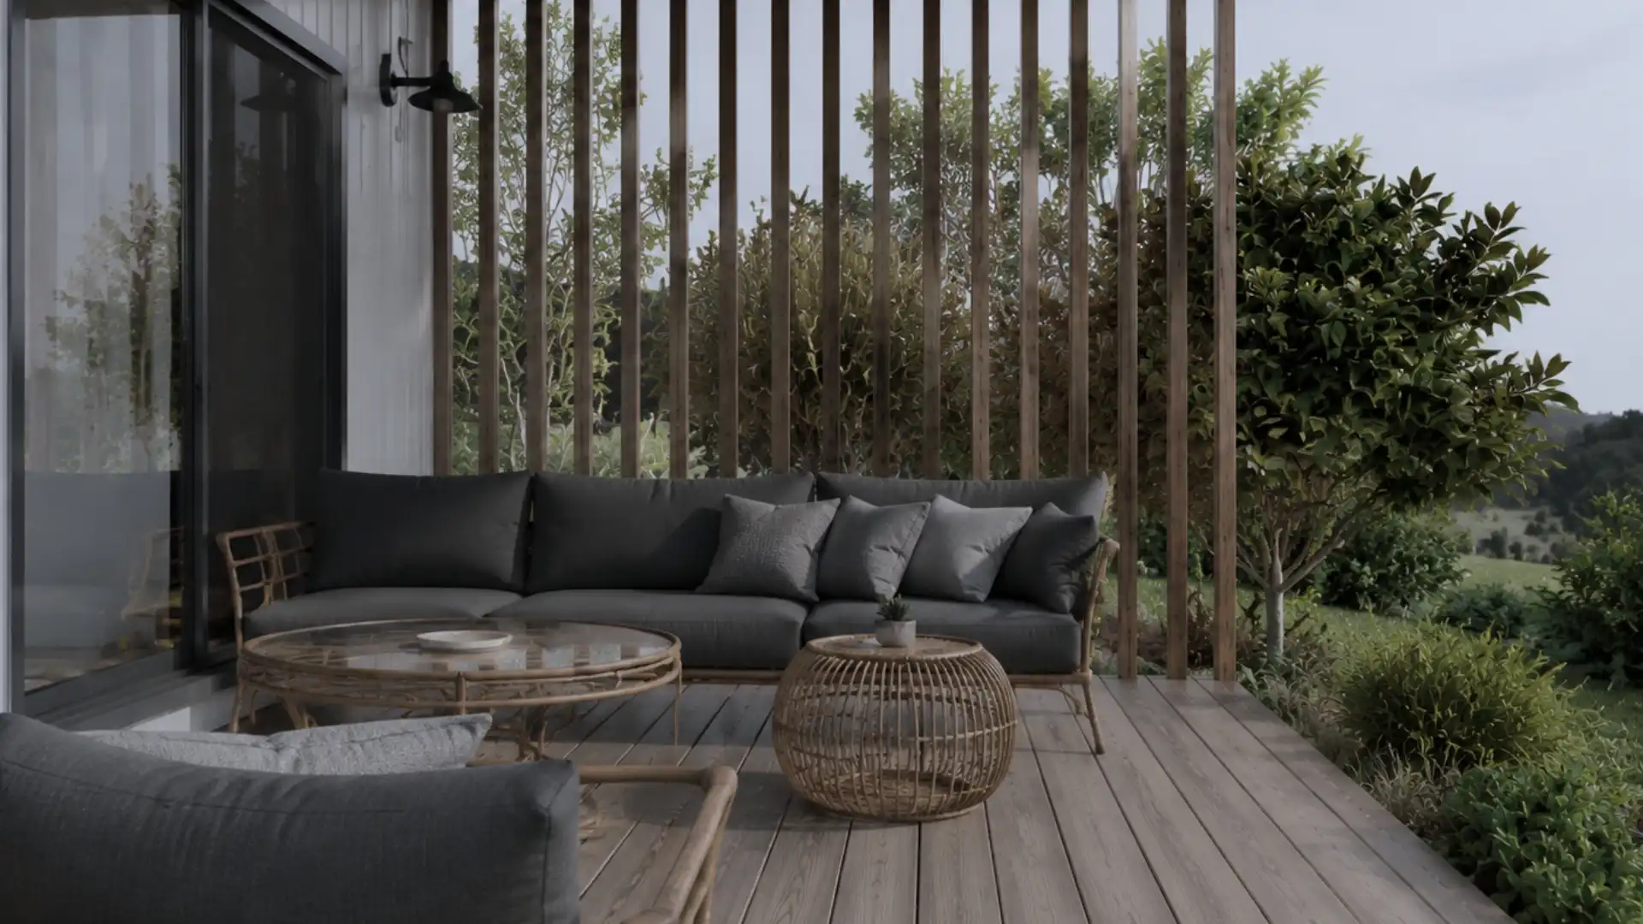
On the lower level, the existing kitchen, laundry, bedroom, lobby and bathroom arrangement was cleared and reorganised. The kitchen was connected with dining and entrance spaces, while the lounge extended onto part of the existing deck. This gave shared living more room and a more direct relationship with the outdoors. Several sitting areas offer different places from which to enjoy the surrounding landscape.


Upstairs, the wardrobe arrangement was revised and new bathroom and ensuite accommodation introduced. The main suite was enlarged, including an extension partly over an existing balcony, to take greater advantage of the Remarkables and Lake Wakatipu. Its walk-in wardrobe and ensuite sit within a more useful private part of the house.


Triple glazing and thermally broken frames accompanied upgrades to insulation and linings. The windows were positioned and sized around outlooks towards Walter Peak, Cecil Peak, the Remarkables, Lake Wakatipu and Mount Pisa. The envelope work and the view strategy therefore developed as parts of the same renovation.


A smaller detail brings another aspect of the owners’ use into the design. A custom wine rack occupies both sides beneath the stair, with capacity for up to 220 bottles, putting this area to a specific purpose.


Completed in 2024, Mountain View House now has a more connected arrangement of shared rooms and a reworked suite above. The project makes the existing property a better place from which to inhabit its setting, with the work to the building fabric supporting that change.