A short walk between two homes can change how a property accommodates guests. At Malaghan House, Rob and Katy wanted family and friends to stay close enough for shared celebrations, with a separate place to retreat during longer visits.
Rob and Katy wanted their established Dalefield property to accommodate family and friends during ski season and Christmas. Introduced to Modal Architecture by Flexi House, the brief called for additional accommodation that could operate independently of the main home. The task was to add that capacity while respecting the existing landscape and the relationship between hosts and guests.
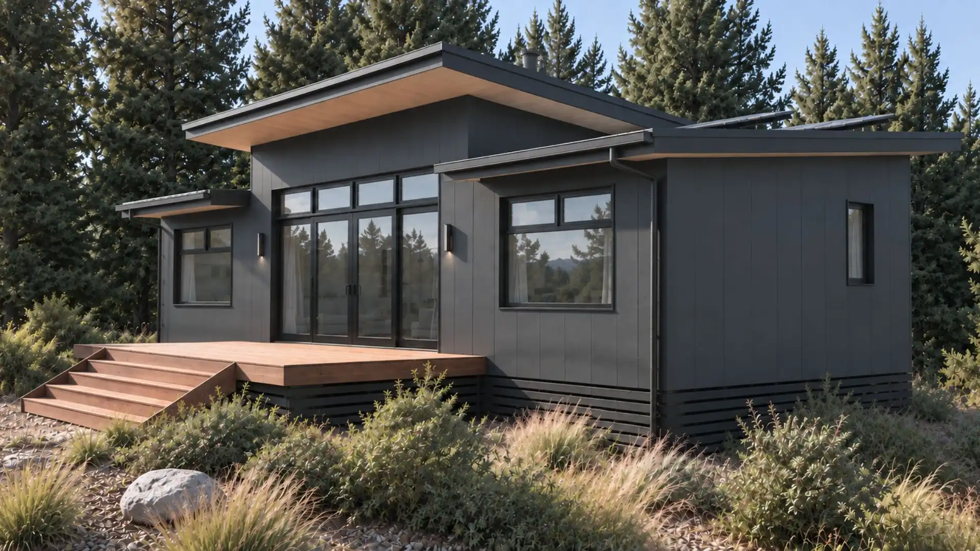
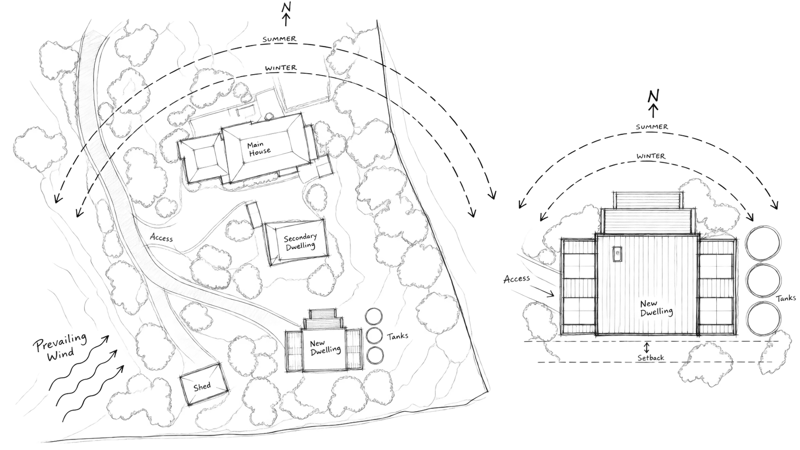
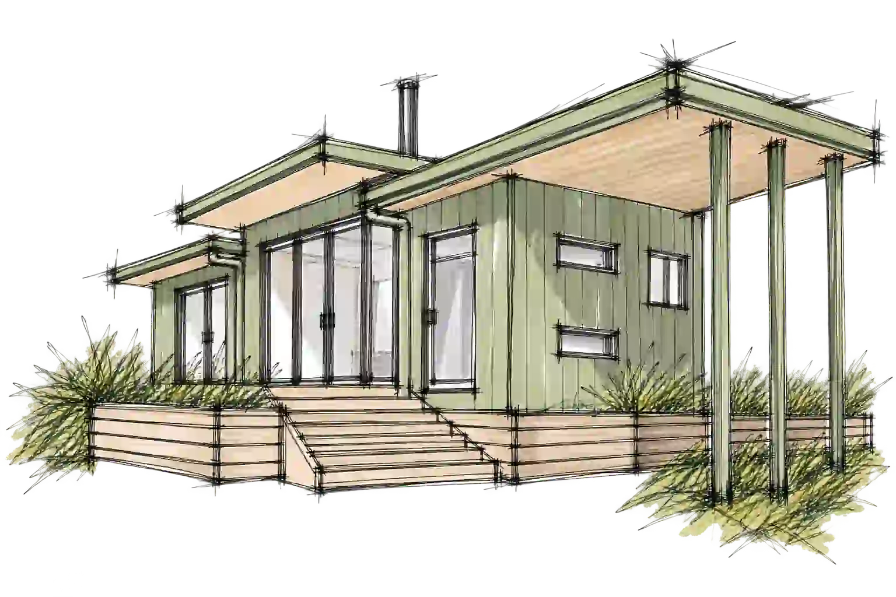
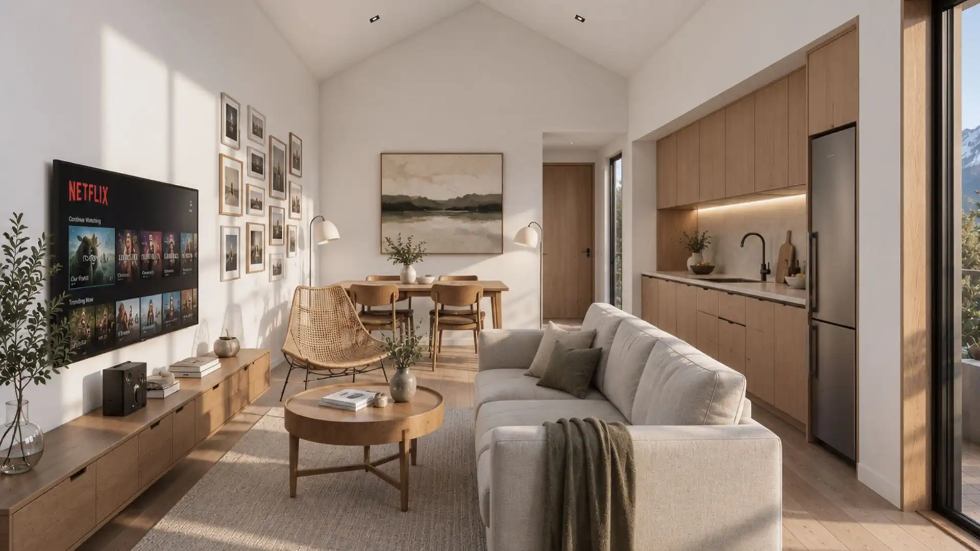
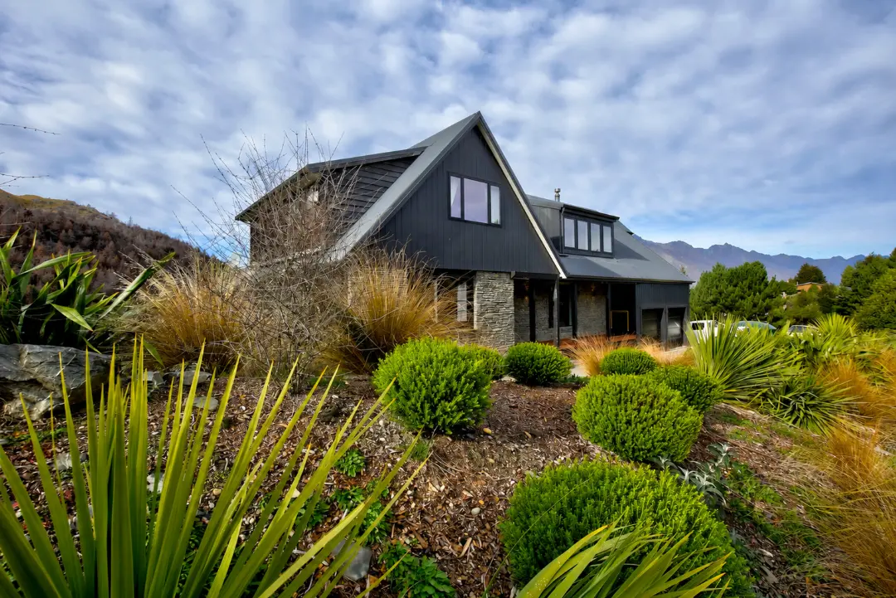
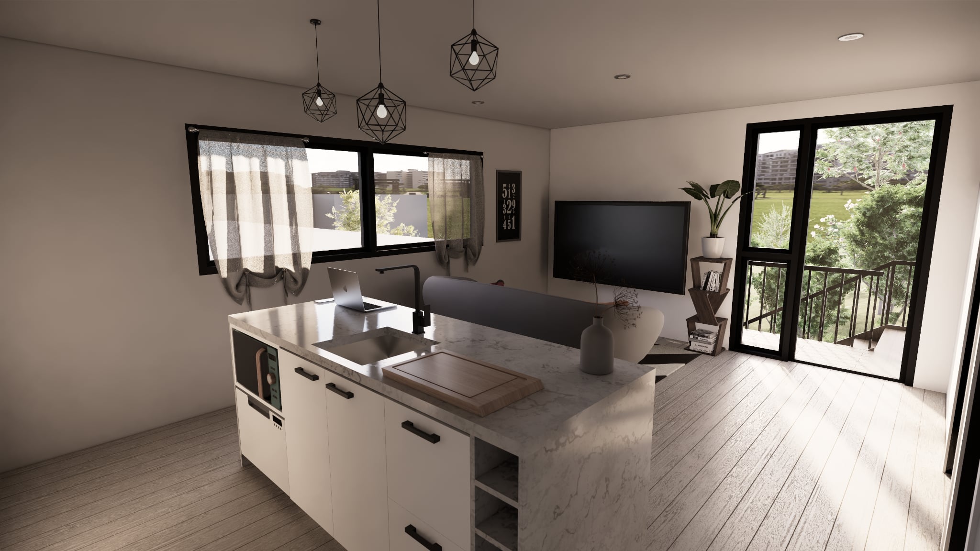
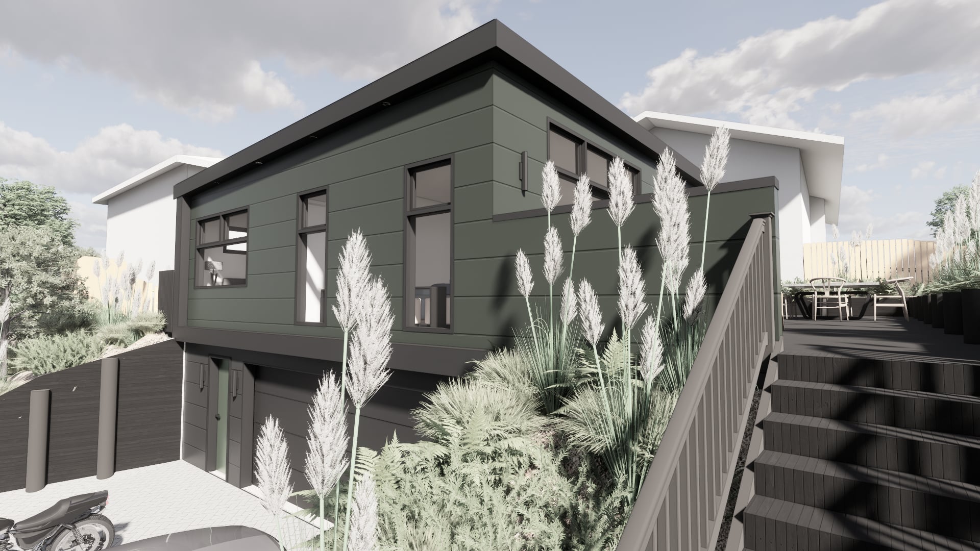
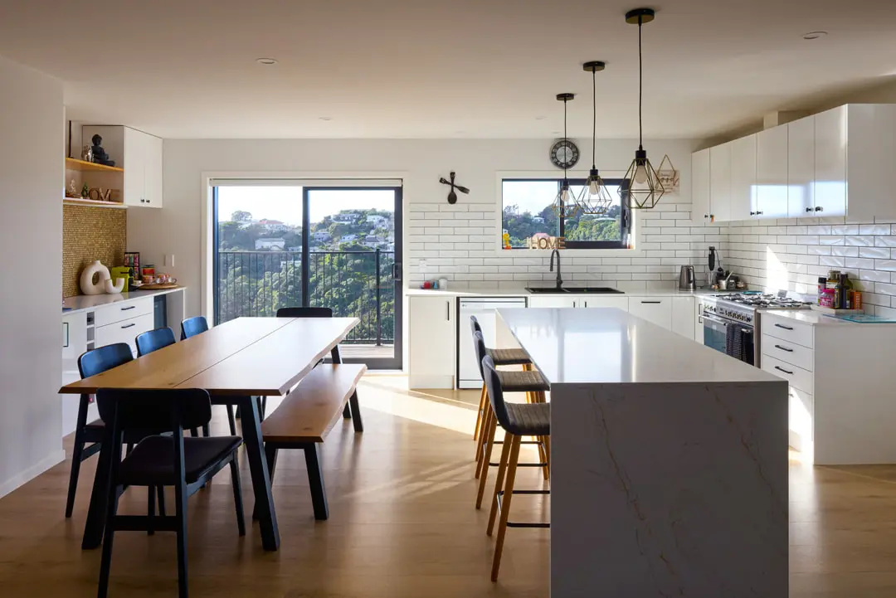
The result is a compact, self-contained secondary dwelling within walking distance of the main house. Its independence is central to the brief. Visitors have their own base, while the distance between buildings remains small enough for shared time to form part of the visit. Hosting capacity comes from creating another place to stay rather than concentrating every activity in the main home.
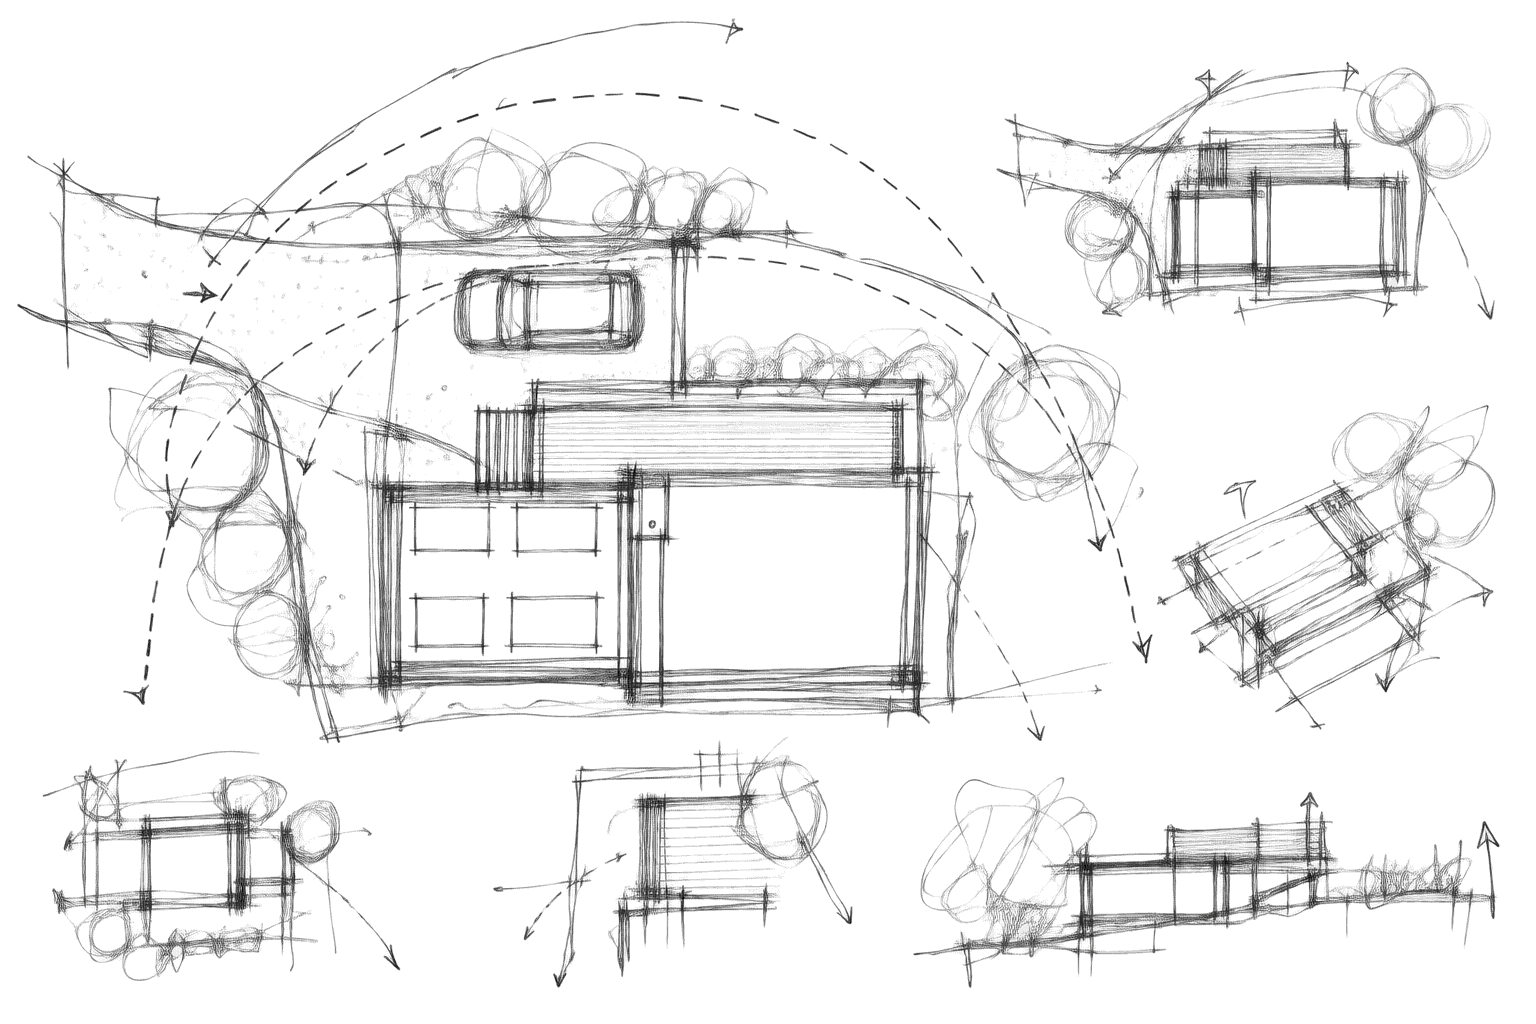
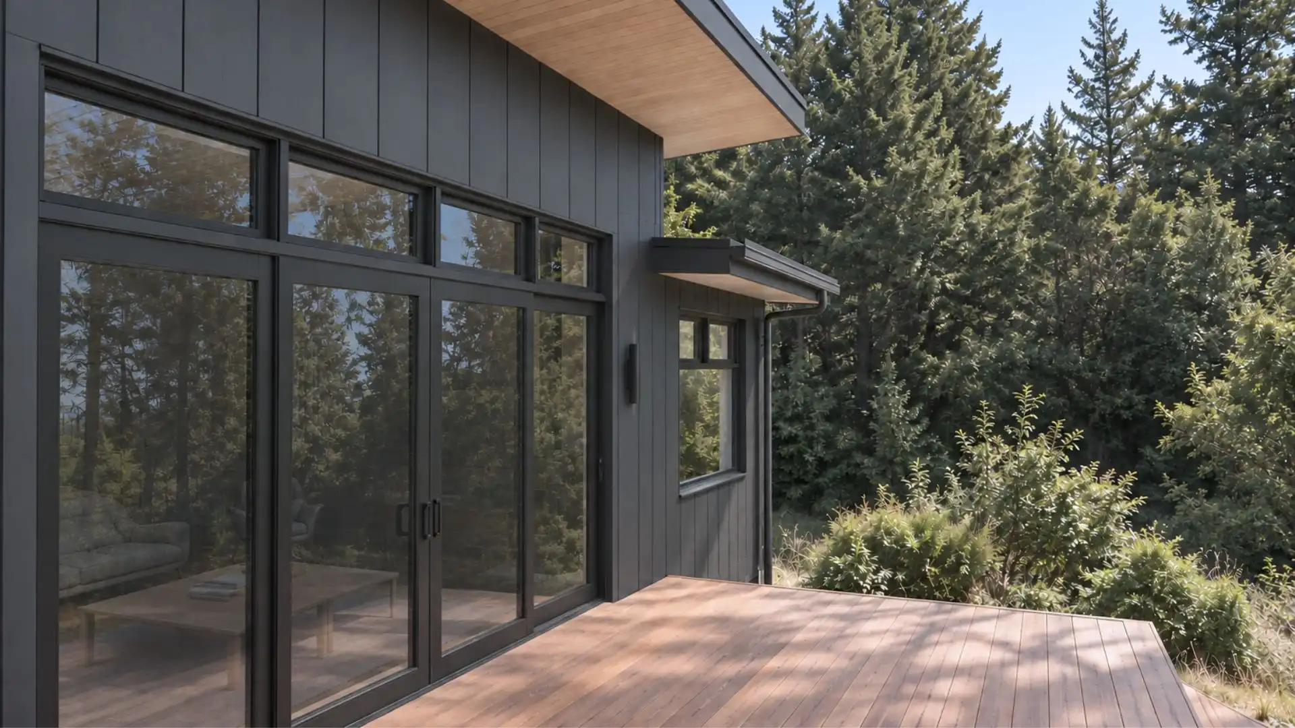
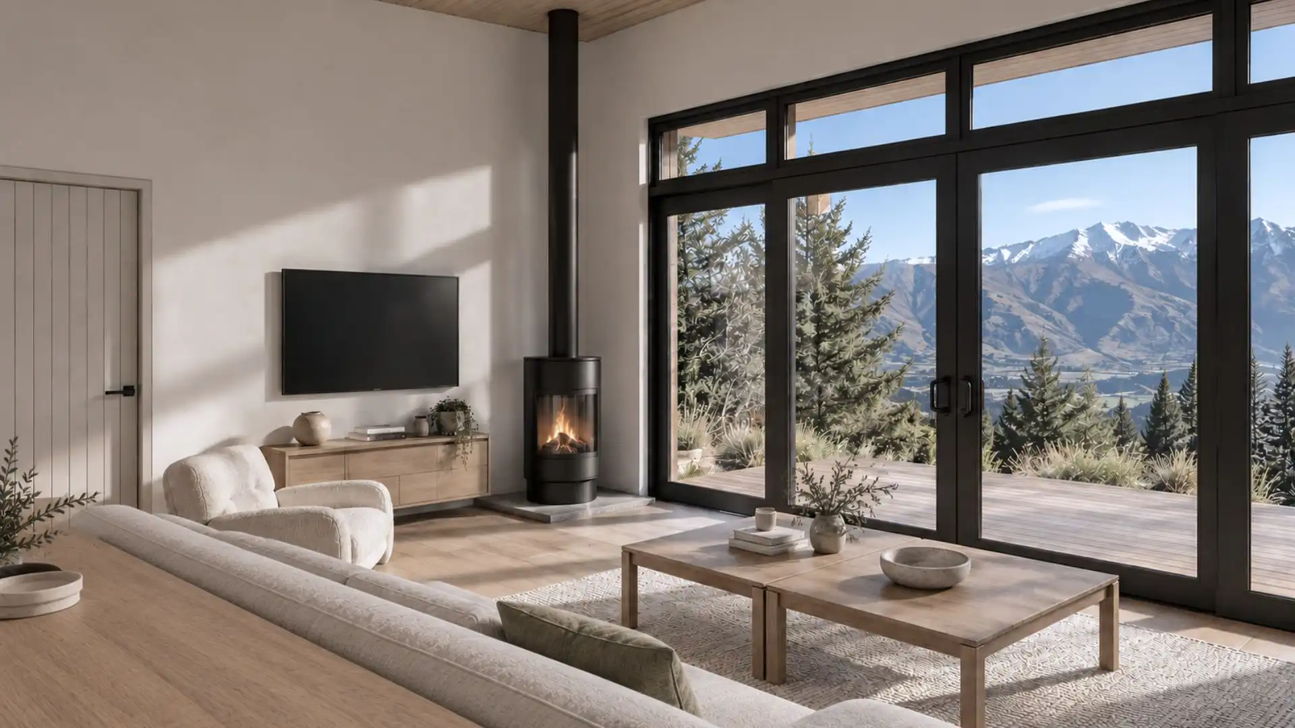
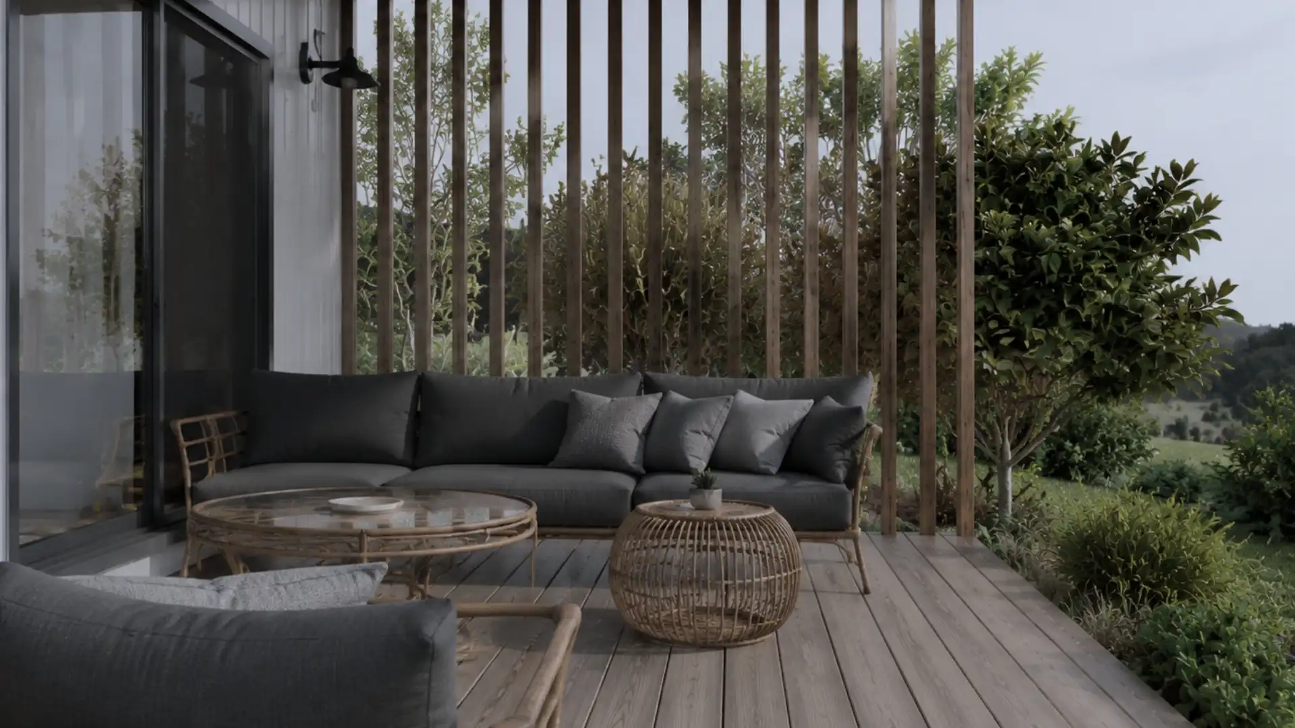
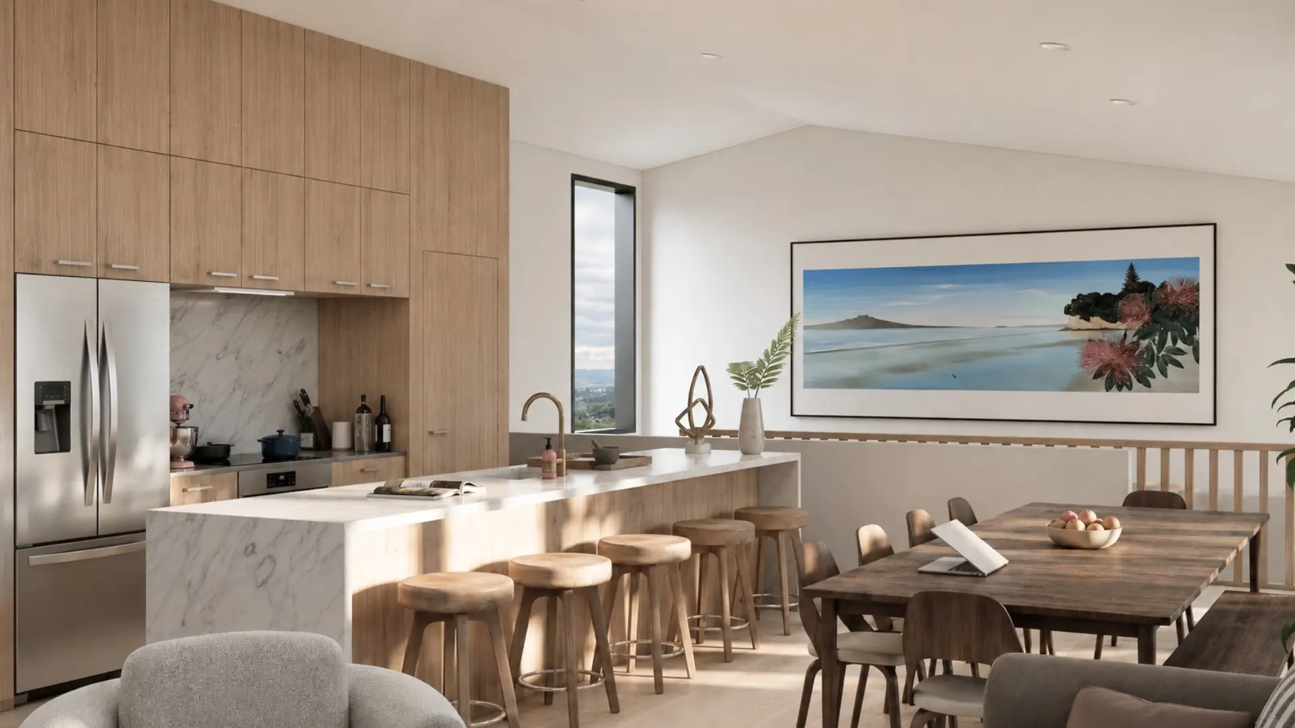
Site visits informed the design’s relationship with established trees and views towards Coronet Peak. These existing features give the new dwelling its setting and help determine how it addresses the landscape. A dark exterior, warm timber and generous glazing carry that relationship into the home’s architectural character.
Quantity surveyor verification supported decisions during design. This provided a practical reference for the additional accommodation as the design developed, alongside the spatial questions of independence, proximity and outlook.
For Rob and Katy, the guest dwelling makes longer visits more flexible. Family and friends share ski-season stays and Christmas celebrations while enjoying a place of their own between gatherings. A short walk back to the main home brings everyone together again.