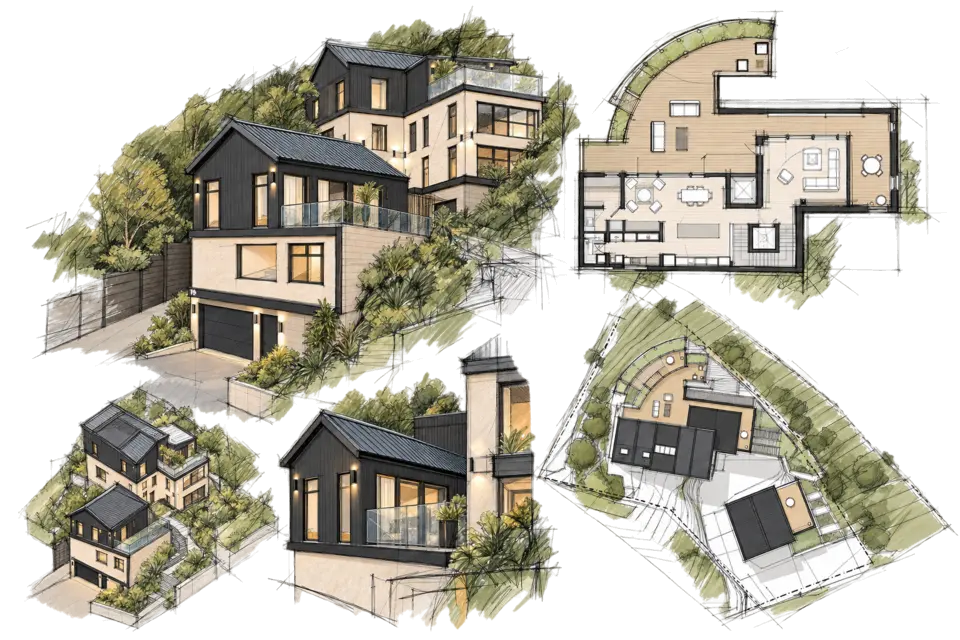
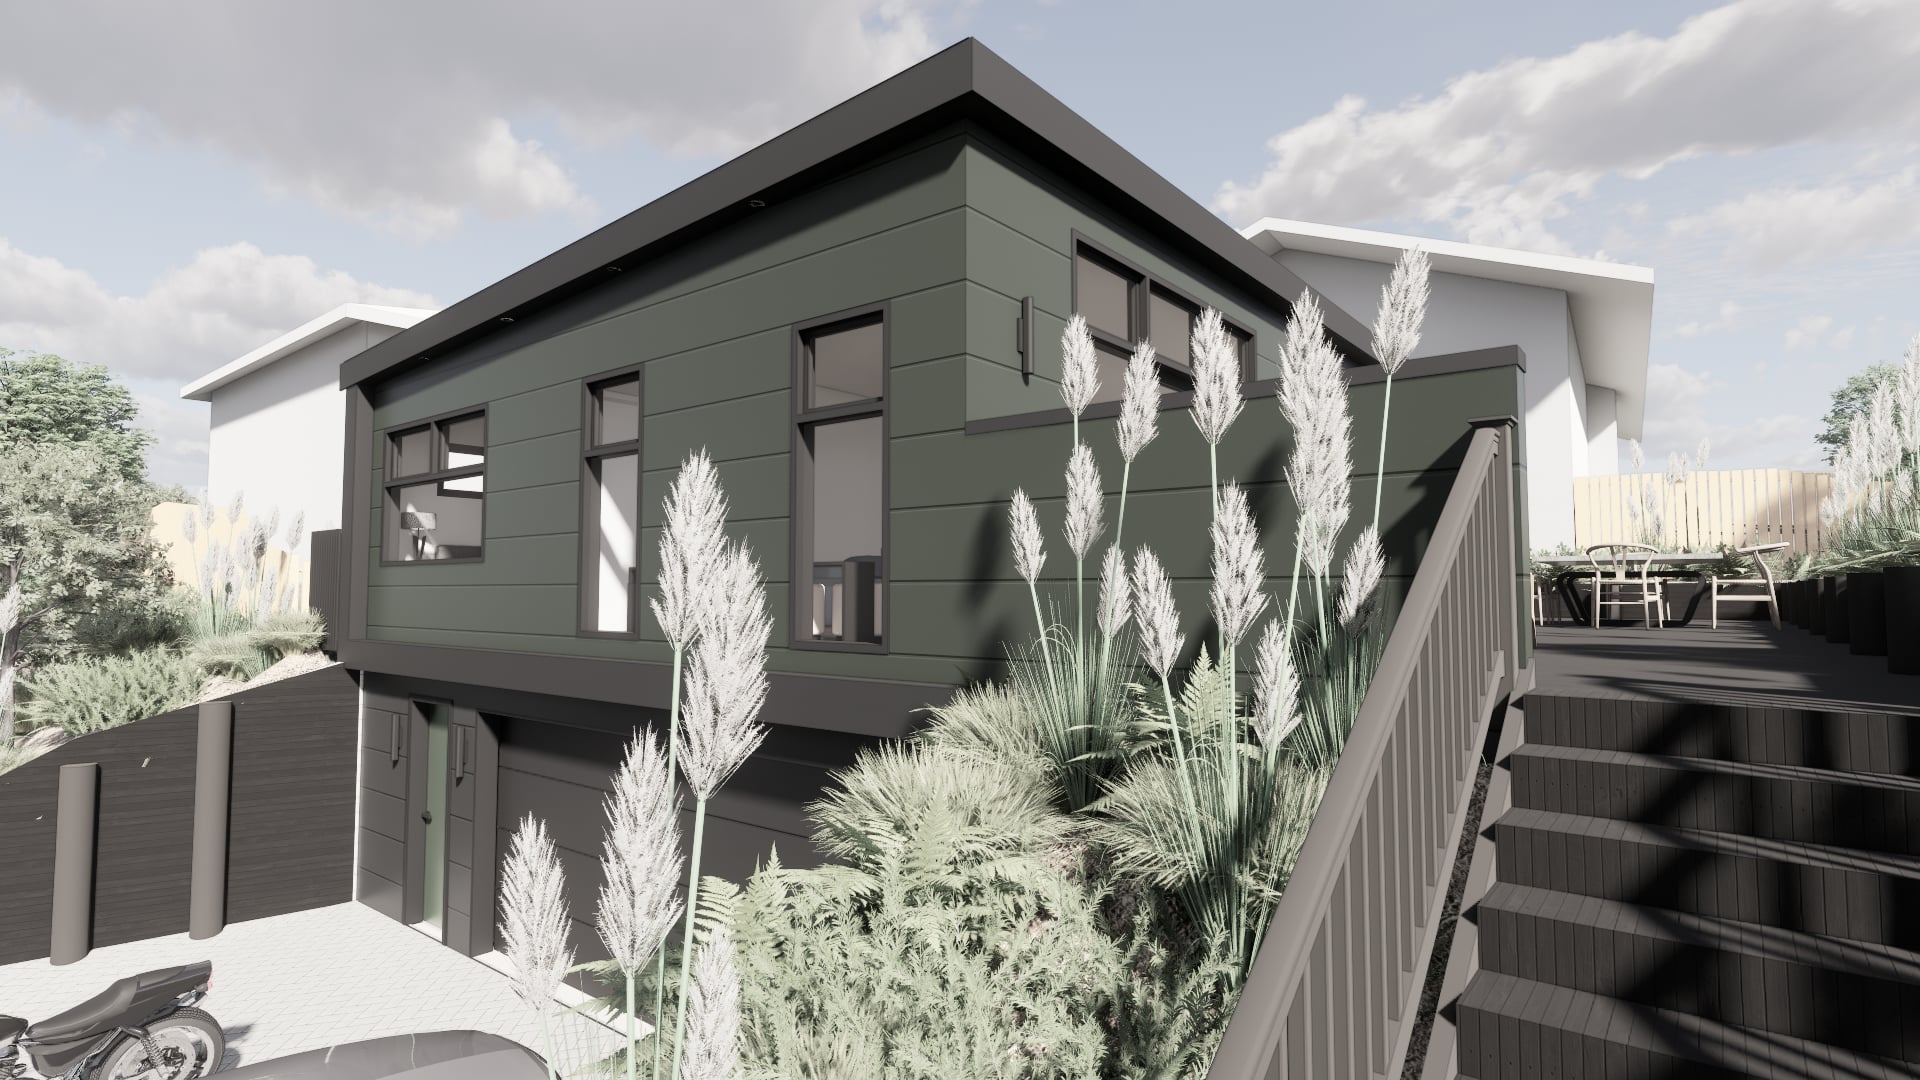
At Coolidge Heights, the garage level helped determine the architecture four storeys above it. Access could not be separated from the steep Wellington site, and the house had to climb from that fixed starting point to reach the views Deb wanted to enjoy.
Her ambition combined a substantial home, harbour outlooks, generous entertaining spaces and a baking kitchen with an investment dwelling. Dean introduced her to Modal Architecture after earlier design attempts had not progressed. The task was to bring the brief and the site into a workable design.
A steep, unstable gully and a stream made ground conditions central to the design. Retaining, earthworks and driveway gradients affected the arrangement of the buildings, while consent requirements shaped the wider process. We brought structural, geotechnical and civil coordination into the work early, so that the architectural design developed with these constraints in view.
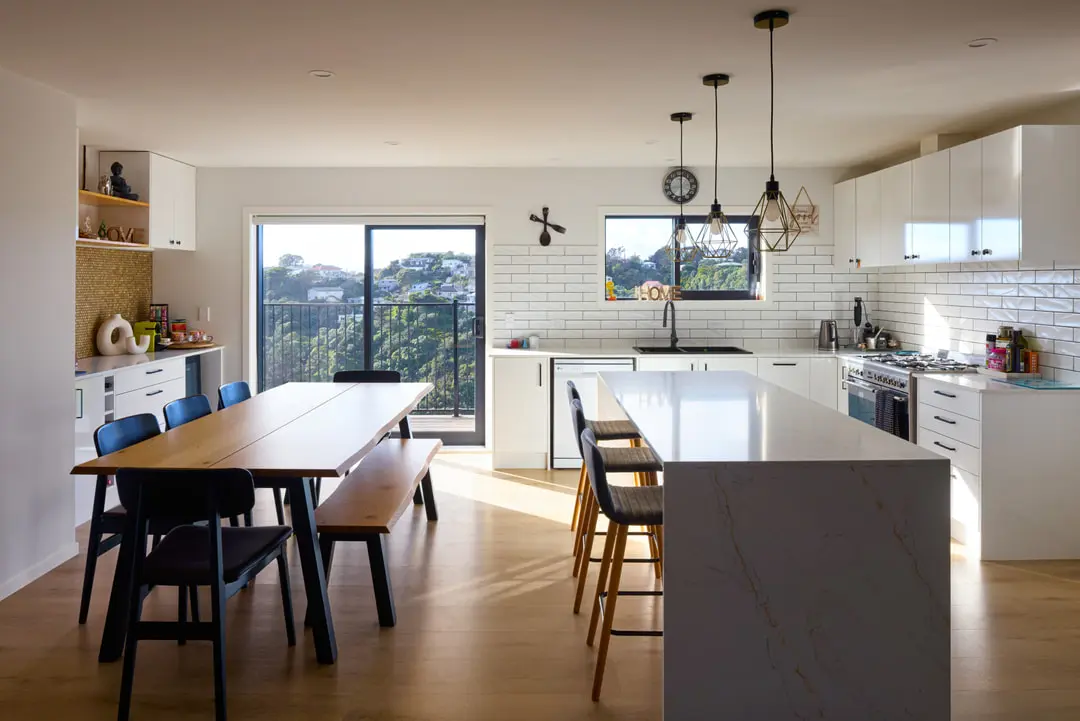
The fixed garage levels led to a four-storey house, with the principal living and entertaining spaces at the top. A stair wraps around a lift, turning vertical circulation into a gradual encounter with the landscape. The outlook appears during the ascent before opening into the upper living spaces. Movement through the house therefore carries part of the experience that originally drew Deb to the site.
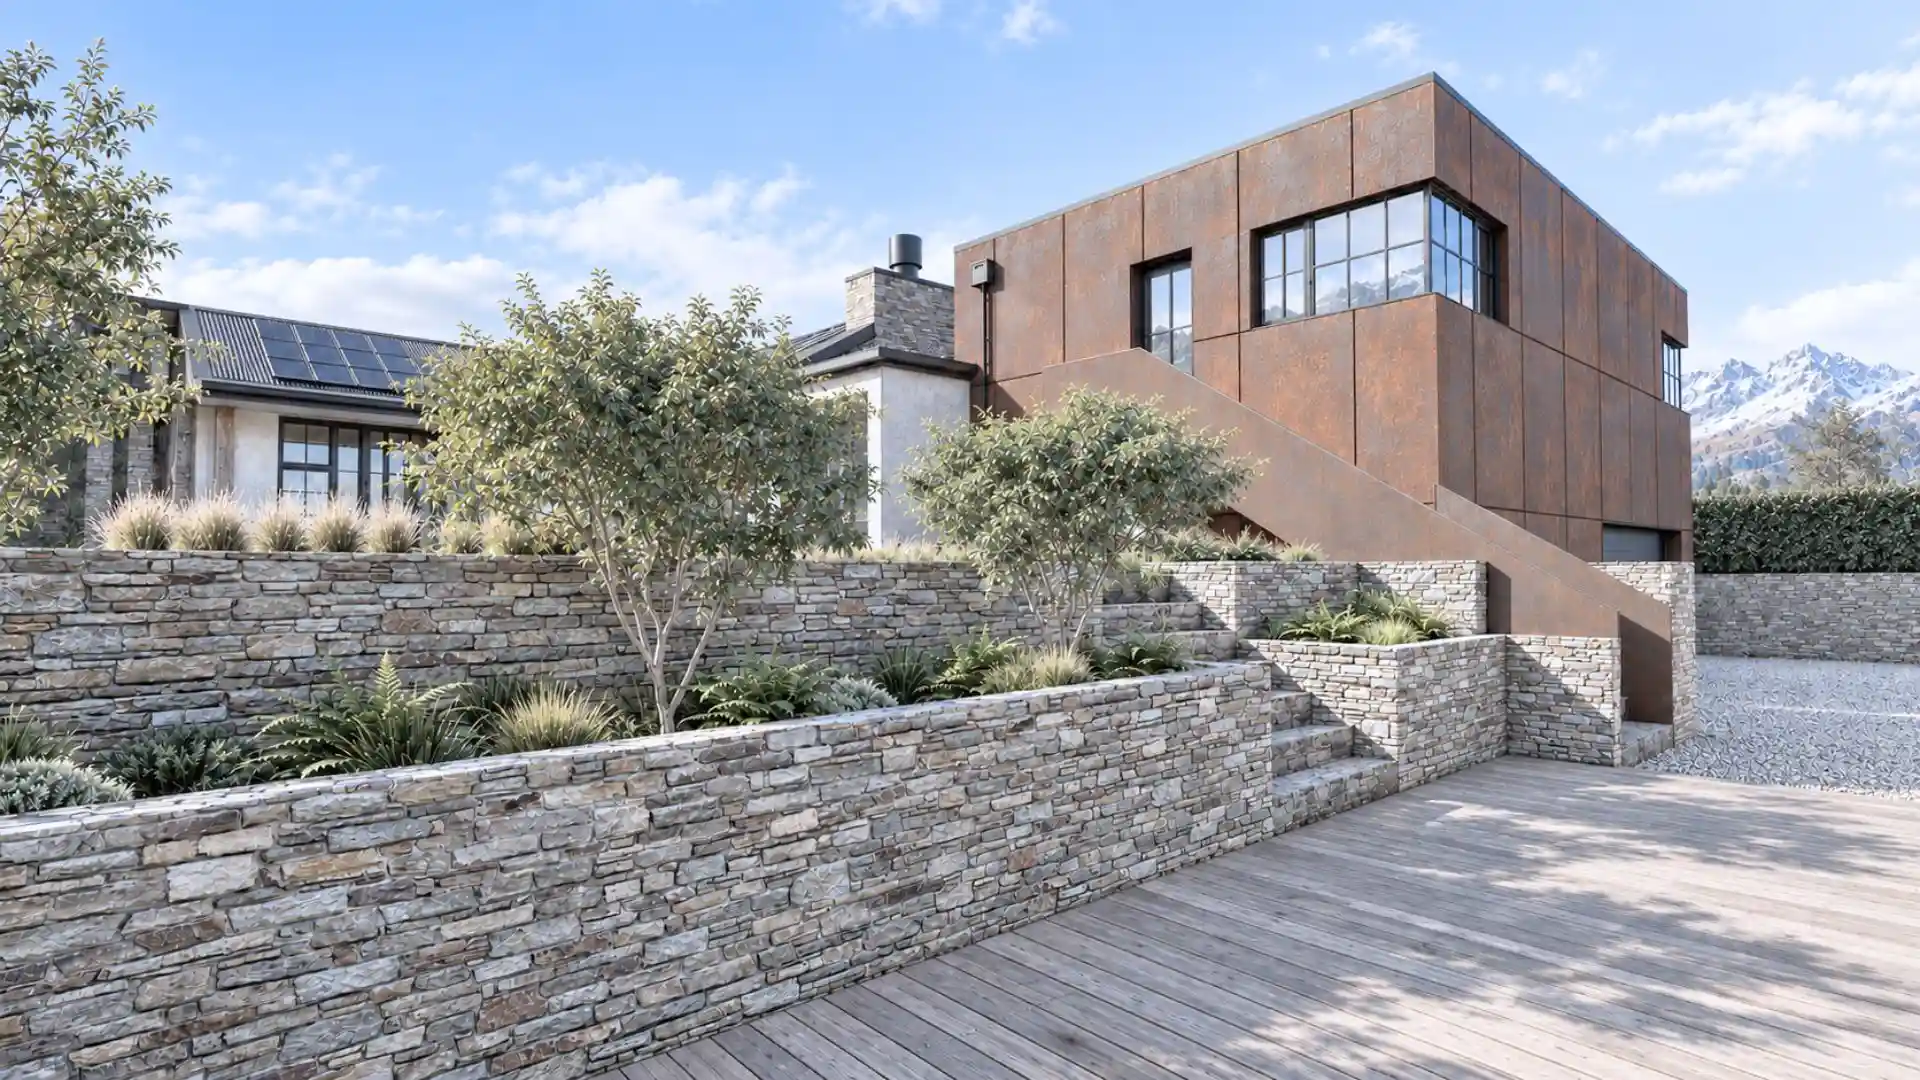
The ground around the building has an equally significant role. Extensive retaining and rear gardens became such a distinctive part of the project that the engineer nicknamed them the ‘Colosseum gardens’. Their presence records the scale of the landscape work involved in making the site usable.
Early professional coordination supported clearer costs and a staged investment strategy through design and delivery. Deb now enjoys the spaces she most wanted: places to bake, entertain and look out across Wellington, connected by a journey that makes the demanding site part of the home’s character.




.webp)

.webp)
.webp)
.webp)


.webp)


