Karori
Wellington

Standen Infill

Street-level garaging conceals a second layer of living, with storage below and flexibility for income or family.

area
110
m²
Beds
1
Project type
Infill Development
Bath
1
Loose black-line site study for Standen Infill in Karori by Modal Architecture, exploring building placement and site relationships.
A home shaped around how they want to live.

The Client Vision

Dean’s next stage at Standen needed to bring garaging, storage and a one-bedroom income dwelling onto the property. Future Airbnb use or family accommodation also formed part of the opportunity.

Following the earlier renovation, this second stage could build on an established understanding of the site. Vehicle access, boundaries and foundations still needed to be reconciled with the additional uses.

Loose plan and detail sketches for Modal Architecture’s Standen Infill project in Karori.
Turning ambition into architecture.

The Design

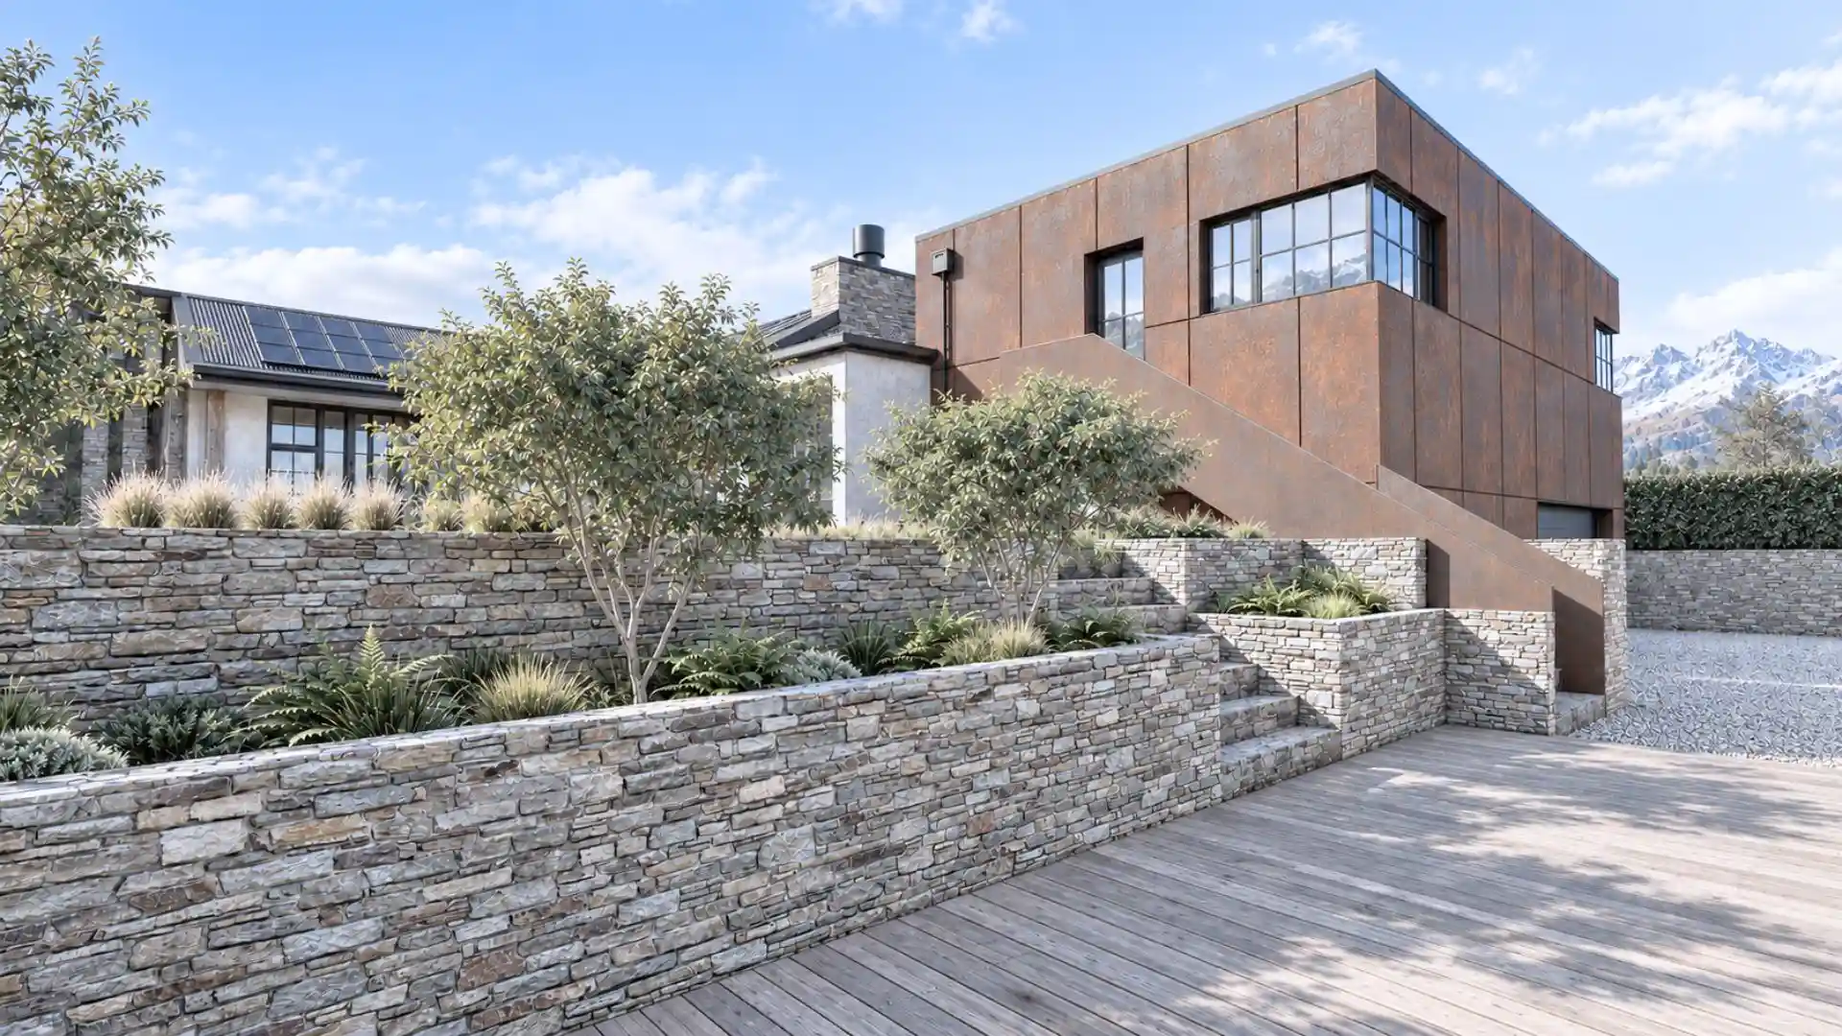
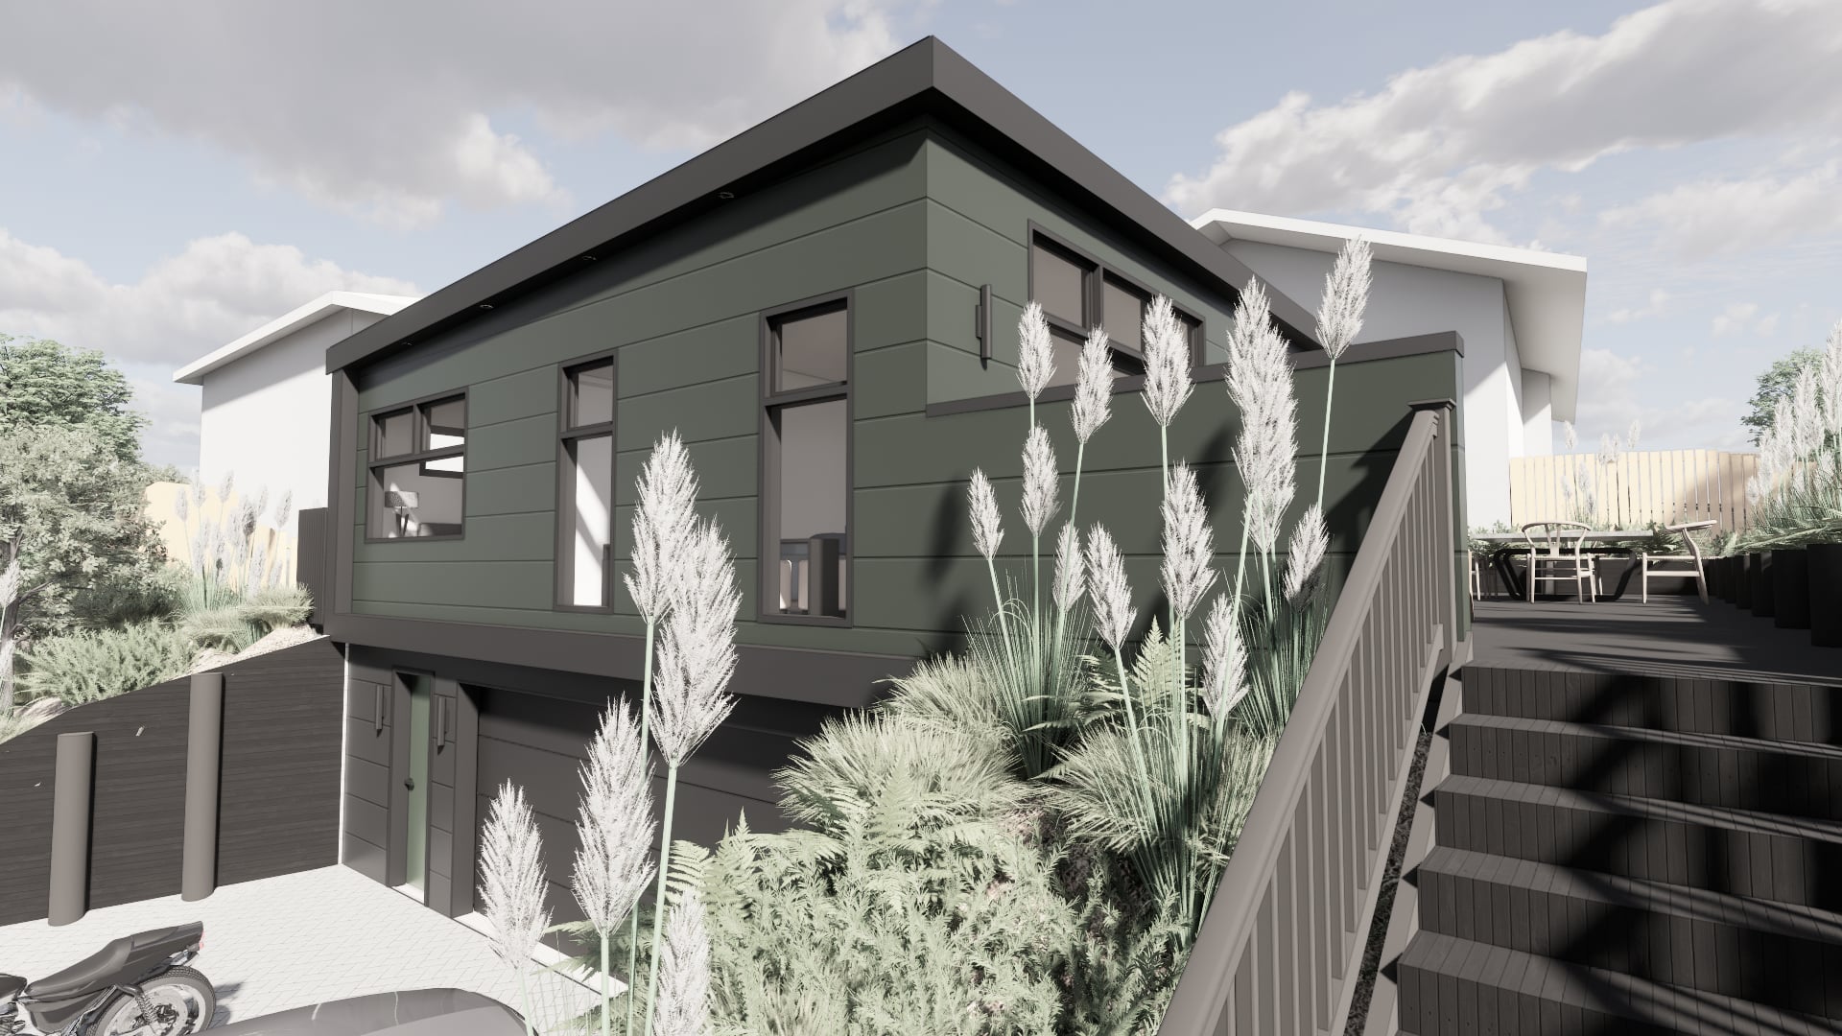
The building stacks three functions: garage at street level, the dwelling below and storage beneath. This sectional arrangement gives each part a place within the site, with vehicle access anchoring the upper level.

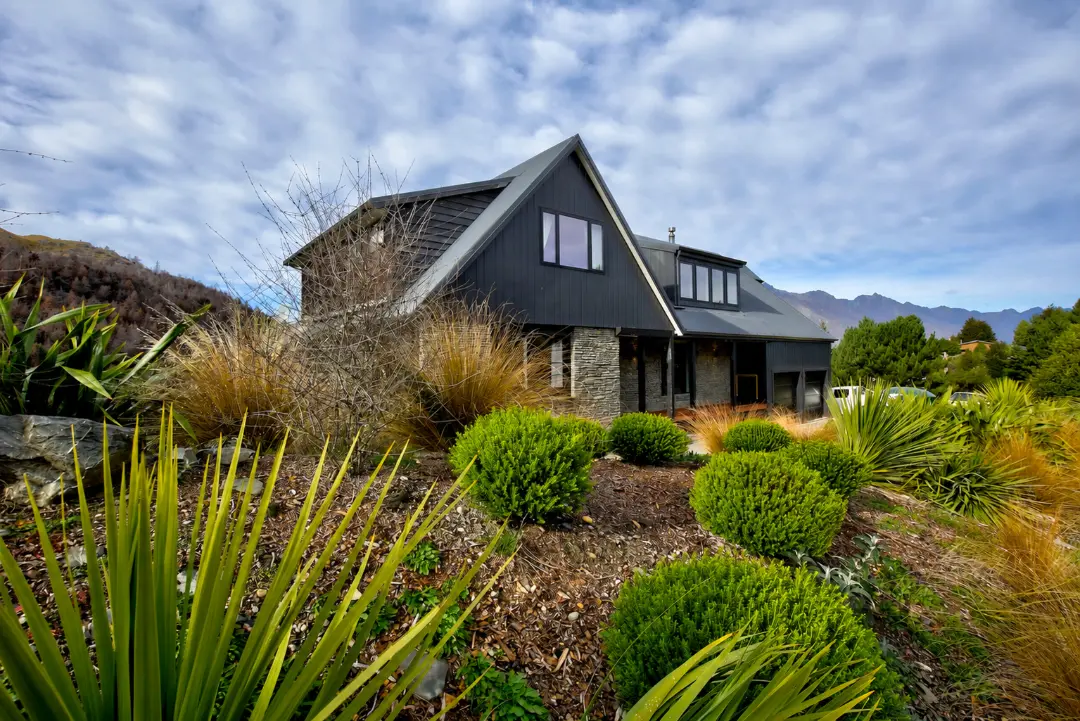
Projecting gable ends distinguish the upper forms above a masonry base. From the street, the building reads first as a garage; the additional home becomes apparent through the site.

Modal Architecture’s knowledge from the earlier renovation reduced duplicated work and supported time and cost savings while the new stage developed.

Ink and marker sketch for Modal Architecture’s Standen Infill project in Karori, showing the new dwelling, extension and existing house.
The difference thoughtful design makes.

The Outcome

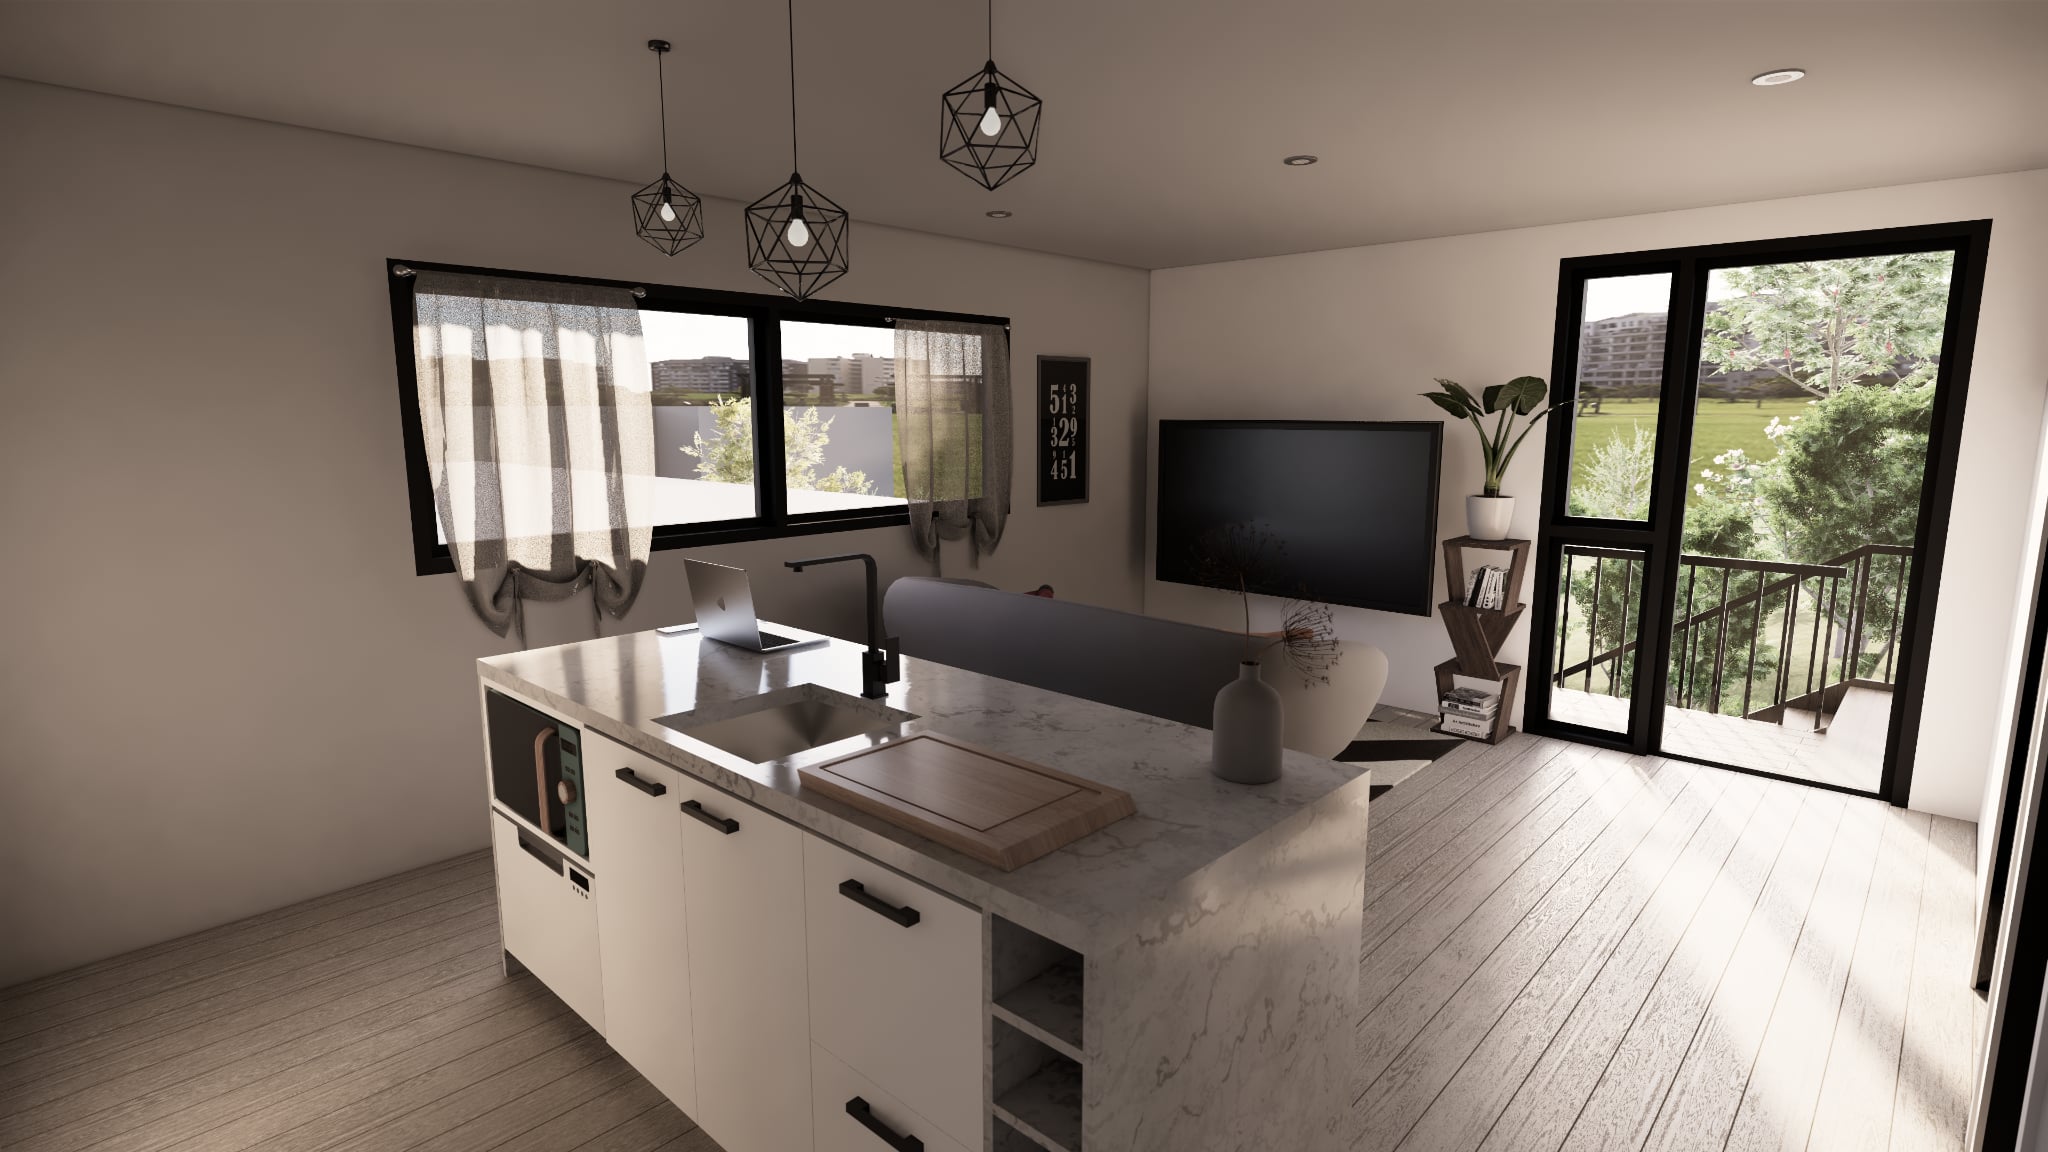
Dean now has street-level garaging, generous storage and a private one-bedroom home within the same property. The additional accommodation supports his income objectives while retaining flexibility for family stays or Airbnb use as his needs change.

The Client Experience

Working with Modal Architecture

Heading 1

Heading 2

Heading 3

Heading 4

Heading 5
Heading 6

Lorem ipsum dolor sit amet, consectetur adipiscing elit, sed do eiusmod tempor incididunt ut labore et dolore magna aliqua. Ut enim ad minim veniam, quis nostrud exercitation ullamco laboris nisi ut aliquip ex ea commodo consequat. Duis aute irure dolor in reprehenderit in voluptate velit esse cillum dolore eu fugiat nulla pariatur.

Block quote

Ordered list

  1. Item 1
  2. Item 2
  3. Item 3

Unordered list

  • Item A
  • Item B
  • Item C

Text link

Bold text

Emphasis

Superscript

Subscript

A home shaped around how they want to live.

The Full Story

From the street, Standen Infill first presents itself as a garage. The additional home is revealed through the site, with a further storage level below. Understanding the building means reading its section as well as its frontage.


For Dean, this was the second stage of a property project that began with an earlier renovation. He wanted street-level garaging and storage together with a one-bedroom secondary dwelling for income. The accommodation also needed to retain possibilities for Airbnb or family use later.


Modal Architecture arranged these requirements as three stacked layers. The garage meets the street, the home sits below it and storage occupies the level beneath. This gives the different functions a clear relationship while keeping vehicle access at the point where it is needed. The arrangement makes room for more than the street elevation initially reveals.


Projecting gable ends give the upper levels their identity above a masonry base. Their form distinguishes the building’s upper parts within the layered composition, allowing the building to read as architecture as well as an allocation of useful space. The dwelling is part of that composition even where the first impression is of garaging.


Boundary controls, the vehicle crossing and foundations shaped the development of the scheme. Our involvement in Dean’s earlier renovation provided an existing understanding of the property, reducing the need to establish everything again. That continuity supported time and cost savings as the new stage was resolved.


Dean now has a property that combines independent accommodation with the garaging and storage he needs. A garage where vehicles arrive, another home within the site and storage below give the property three useful layers, with the accommodation able to serve different purposes over time.