
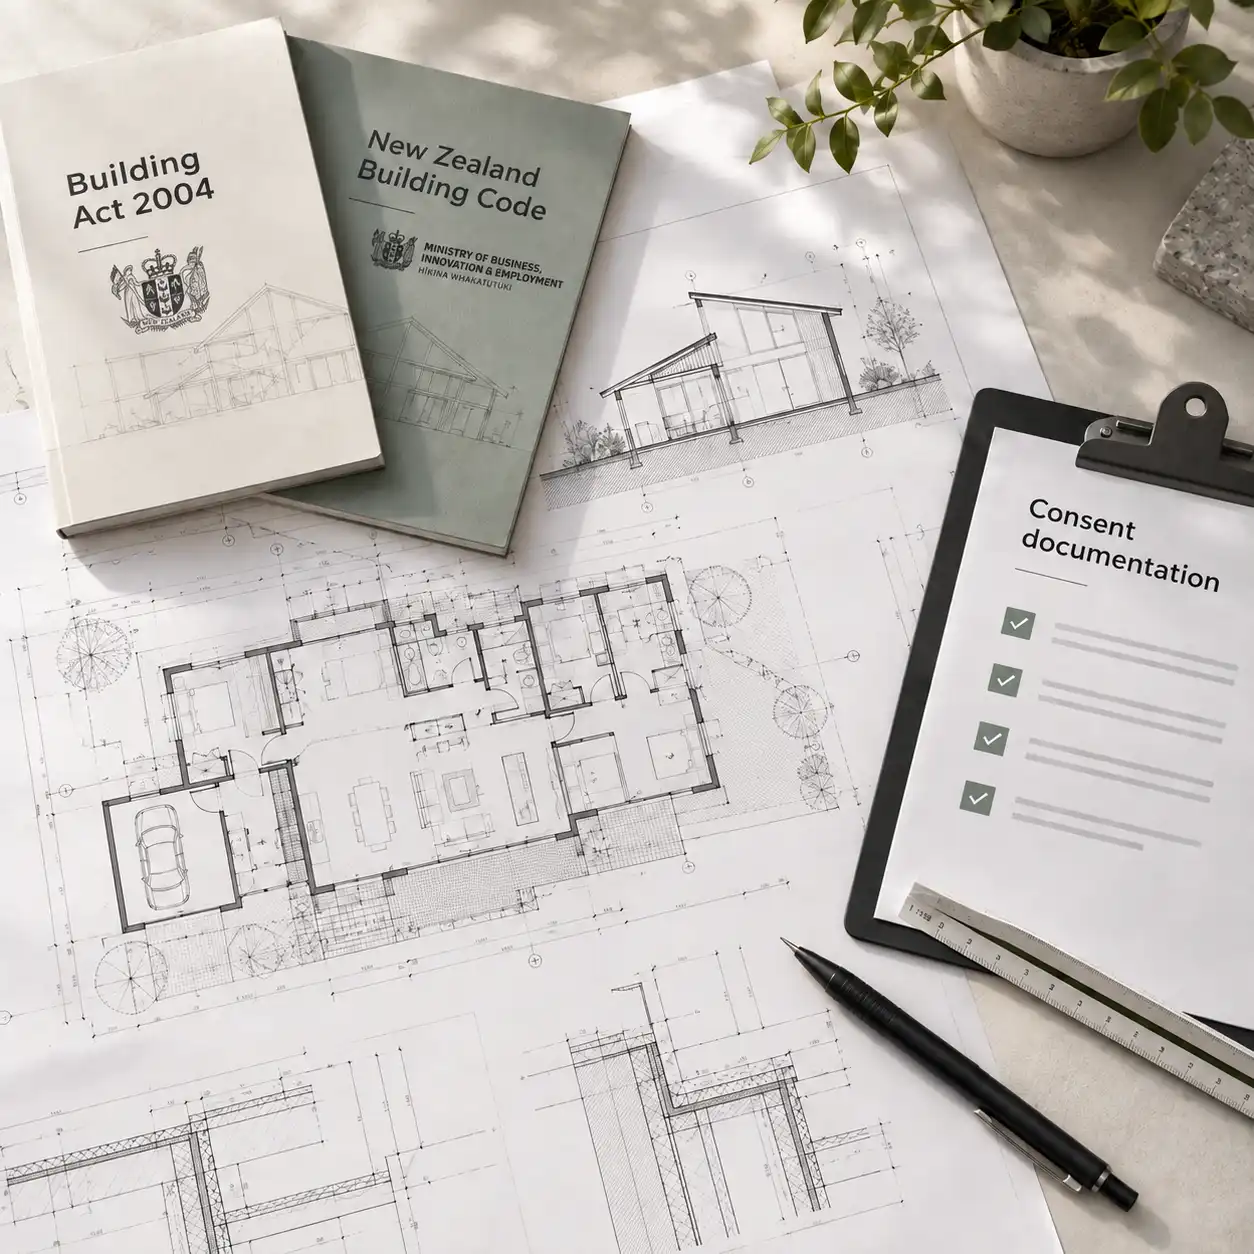
Some renovation work is exempt, but structural changes and many alterations require building consent. Assess the actual work and all exemption conditions before starting; the size of the renovation or the name of the room does not decide the answer.
Define the work precisely
Describe what will change, including walls, structure, external openings, drainage, plumbing and the building envelope. Painting or replacing finishes is very different from opening a load-bearing wall. Even within one room, some tasks may be exempt while others require an approval or a specific professional.
Check the relevant exemption
Schedule 1 of the Building Act contains exemptions with conditions. For example, the internal-wall exemption excludes load-bearing walls, bracing elements, fire separations, certain specified-system walls and masonry walls. Do not decide whether a wall is structural from its appearance alone. Existing plans and professional assessment can help establish its role.
Consider the rest of the project
An exemption from building consent does not remove Building Code obligations or automatically resolve planning requirements. Separate work, such as changes to drainage or the exterior, needs its own assessment. Current plumbing and drainage pathways should be checked with the appropriately authorised professional rather than assuming that every bathroom project follows the same route.
Confirm the approach before demolition
Prepare a clear scope and identify which drawings, investigations and specialist advice are required. Keep records of exempt work as well as consented alterations. Modal’s renovation service can help establish a coordinated design and approval pathway. Check current MBIE guidance and council requirements for the specific proposal before work starts.
Related questions
- How do I navigate the building and resource consent process?
- How long does building consent take in New Zealand?
- What happens if council requests further information during building consent?
Further guidance
Regulatory guidance checked September 2026. Confirm the current requirements for your project.

