A home should feel as good to live in as it looks. The morning light across the kitchen, a sheltered place to sit outside and rooms that feel comfortable through the seasons all shape our experience of a building. At Modal Architecture, we believe these qualities belong in the same design conversation.
That belief has guided the practice from the beginning. It is also why we invest in learning about building performance, including Passive House introductory training and Homestar training, and bring that knowledge into our work with clients, builders and consultants.
The training behind our approach
Modal's Founder and Director, Sam Hodgson, and Senior Architect, Sam Wildig, have both completed Passive House Institute New Zealand's CEPH1 introductory training. Sam Hodgson has also completed the New Zealand Green Building Council's Homestar Practitioner training.
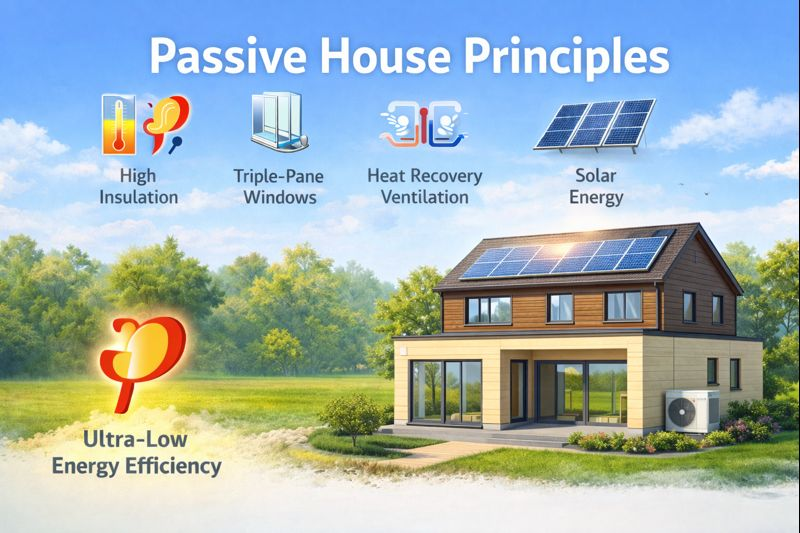
These courses give us complementary ways to think about a home. Passive House principles focus attention on the building envelope, energy demand and indoor comfort. Homestar brings a broader perspective on the health and environmental qualities of housing.
CEPH1 is introductory training, rather than the full Certified Passive House Designer qualification. Similarly, Homestar Practitioner training is distinct from Homestar Assessor accreditation. Where a project seeks formal certification, the appropriate modelling, assessment and specialist involvement need to be included in the project scope.
Good design and comfort belong together
For us, building performance is part of creating a wonderful home. It influences where we place a window, how we shape a roof overhang and how a living room opens to its surroundings. Those decisions also affect the character of the architecture.
A generous window might frame a beautiful outlook, but its orientation, glazing and shading deserve equal attention. An open living space should feel welcoming in winter and remain enjoyable in summer. Materials should contribute to the atmosphere of a room while also suiting the climate and the way the building is assembled.
Considering these relationships early gives us more scope to resolve them thoughtfully. It allows comfort, appearance and practical construction to develop together.
What this means for your home
Every site and brief is different. We start by understanding how you want to live, the opportunities of the property and where you want to invest. From there, we consider several connected design decisions:
- Sunlight and shading: positioning rooms and openings to make useful daylight and winter sun part of daily life, while considering summer overheating.
- Insulation and junctions: looking at how the walls, roof, floor and their connections work together to limit unwanted heat loss.
- Windows and doors: considering the performance of the whole joinery system alongside views, access and proportion.
- Airtightness and ventilation: addressing uncontrolled draughts while planning how fresh air and moisture will be managed.
- Buildable details: coordinating with builders and consultants so the intended performance is supported by the construction information.
The right combination depends on the project. We discuss priorities and agree the level of assessment needed, rather than assume the same specification will suit every home.
Connecting design with construction through Flexi
Our work as a Flexi design partner brings these conversations into the planning of panelised homes. We consider the architectural brief alongside panel layouts, openings, connections and the relationship between manufactured elements and work completed on site.
Early coordination helps the design and construction approach support one another. The site still matters: sunlight, shelter, privacy and outlook need a considered response, whatever building system is used.
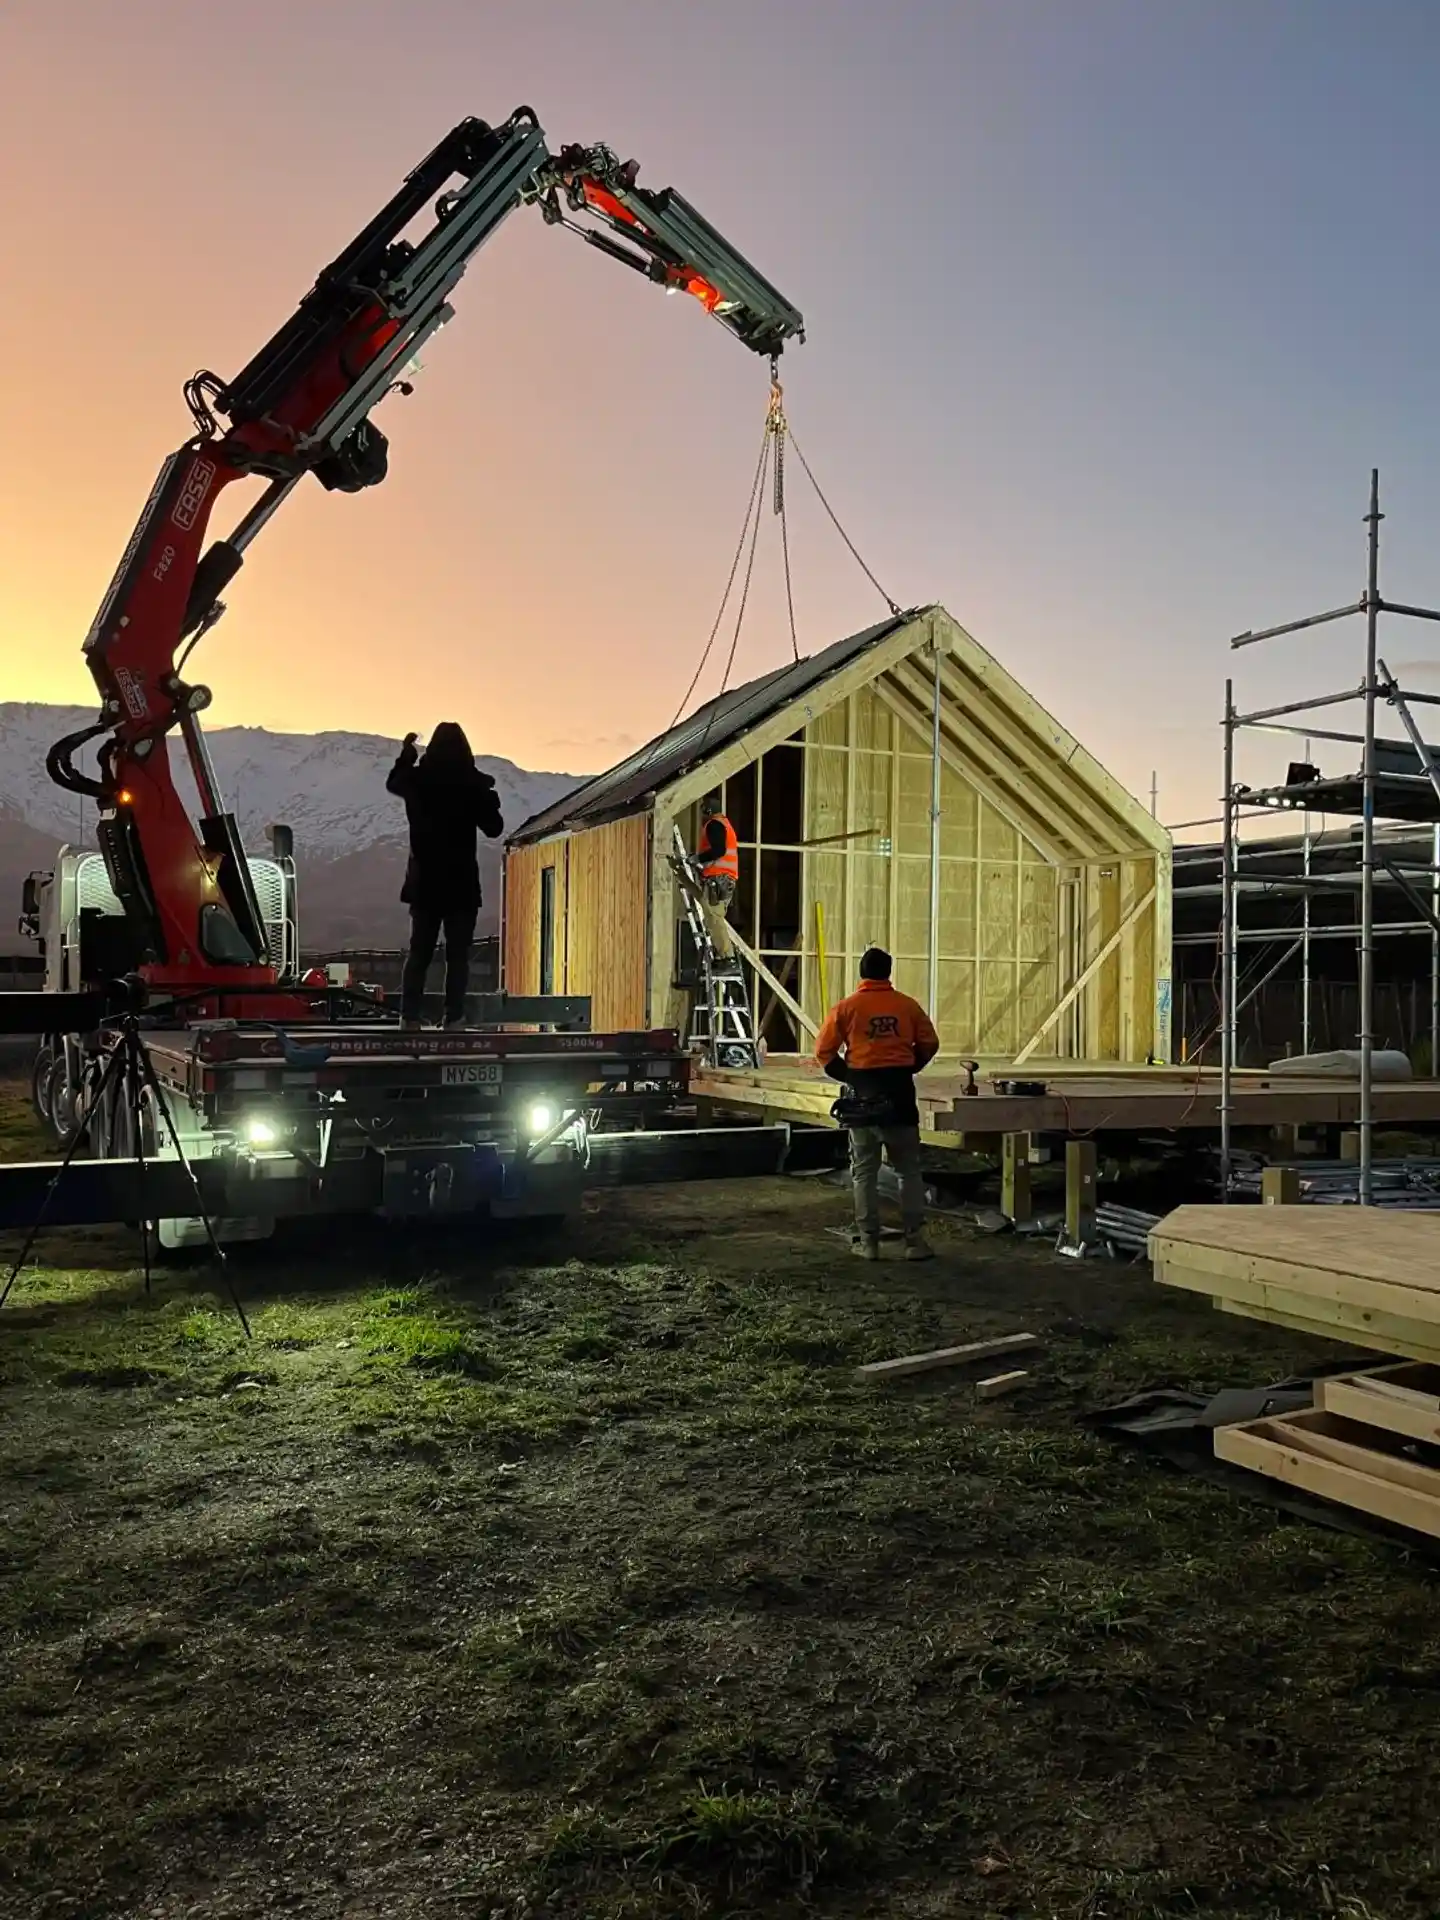
The accompanying photograph shows a prefabricated roof section being installed for Flexi House at Electric Cherries, Forest Lodge Orchard, bringing the relationship between design and construction into view.
Set the ambition early
You do not need to arrive with a certification target to start a conversation with us. You might simply want a beautiful home that feels warmer, quieter and more comfortable, with energy use considered from the outset. Alternatively, you may want to explore a formal performance standard.
Our role is to help turn those priorities into a clear brief and a considered architectural response. Training supports that work, alongside experience, collaboration and continued learning.
We believe the best outcome is a home with its own identity, shaped around the people who live there and thoughtful about the resources it uses. Book a conversation with Modal to discuss what that could mean for your project.