Waikanae Beach
Kāpiti Coast

California House

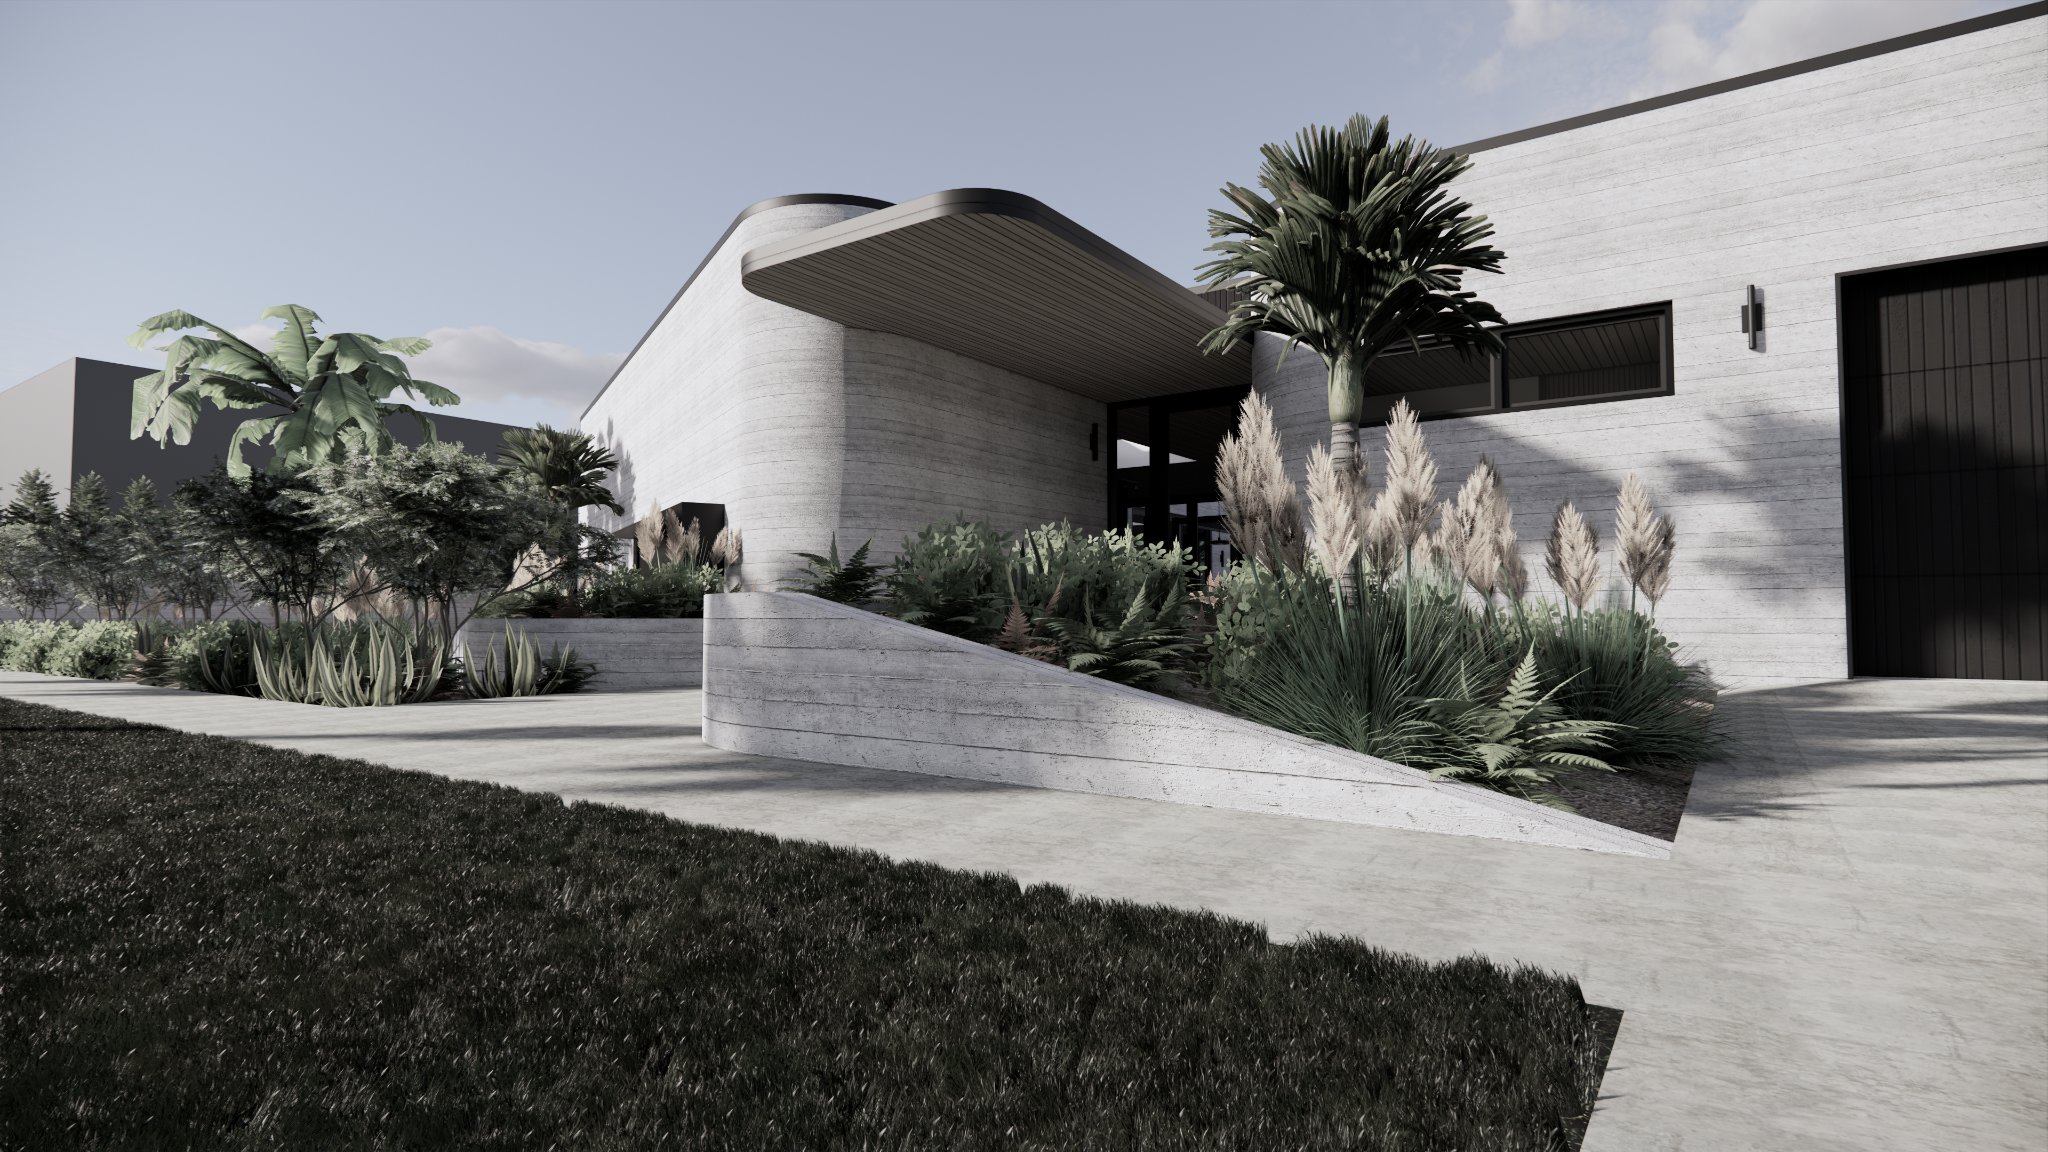
A private concrete exterior opens towards internal gardens, with courtyards and high-level daylight shaping life within.

area
210
m²
Beds
4
Project type
Residential New Build
Bath
2
Consultants
Loose black-line site study for California House in Waikanae Beach by Modal Architecture, exploring building placement and site relationships.
A home shaped around how they want to live.

The Client Vision

Privacy and abundant daylight were equally important to the owners of California House. Their Kāpiti Coast forever home needed architectural presence without exposing daily life to the street.

Referred by Richard, they wanted a home that could feel open and connected to landscape while maintaining a protective outer edge.

Loose plan and detail sketches for Modal Architecture’s California House project in Waikanae Beach.
Turning ambition into architecture.

The Design

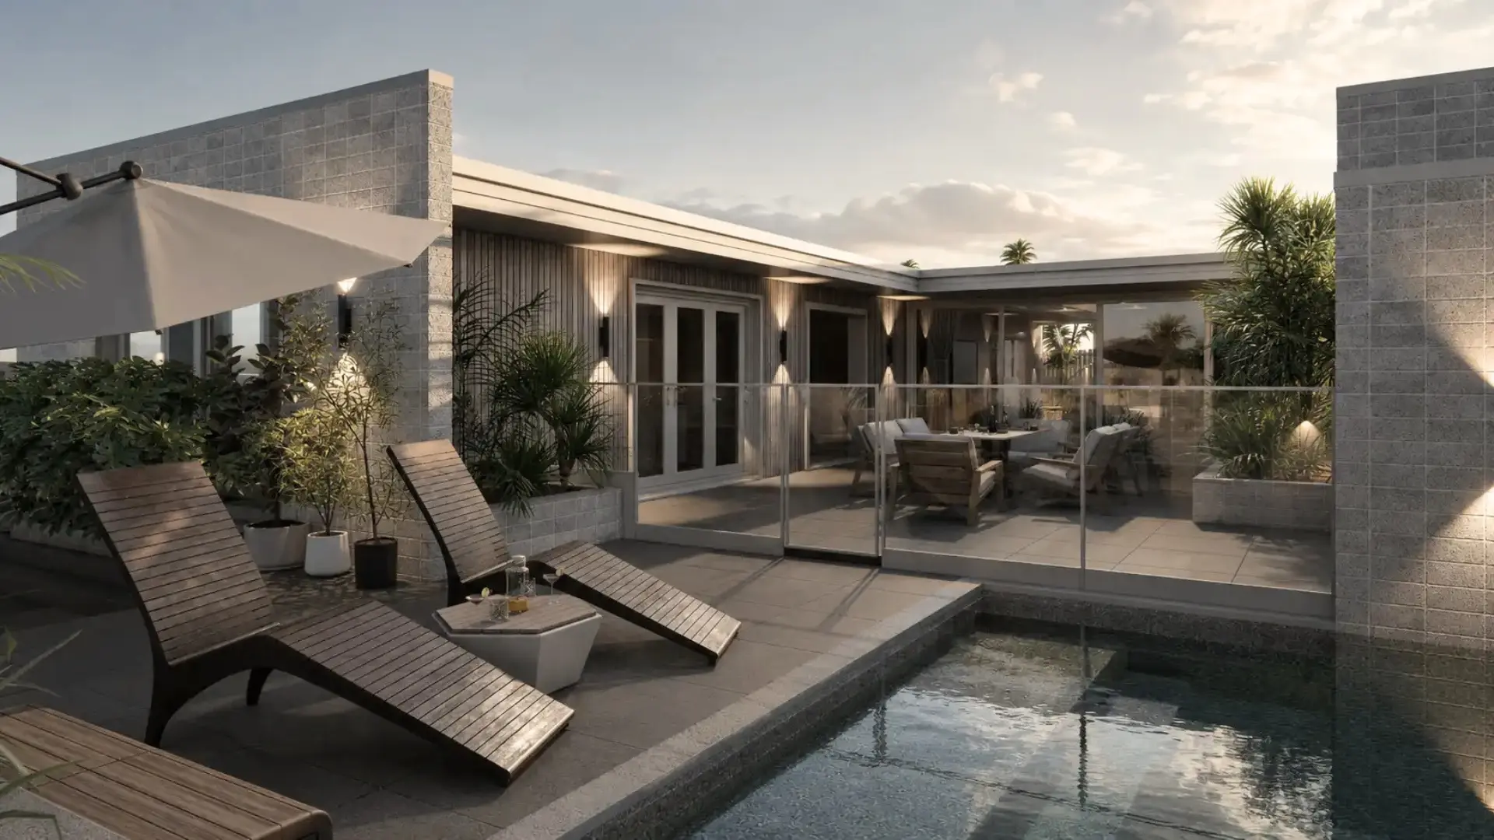
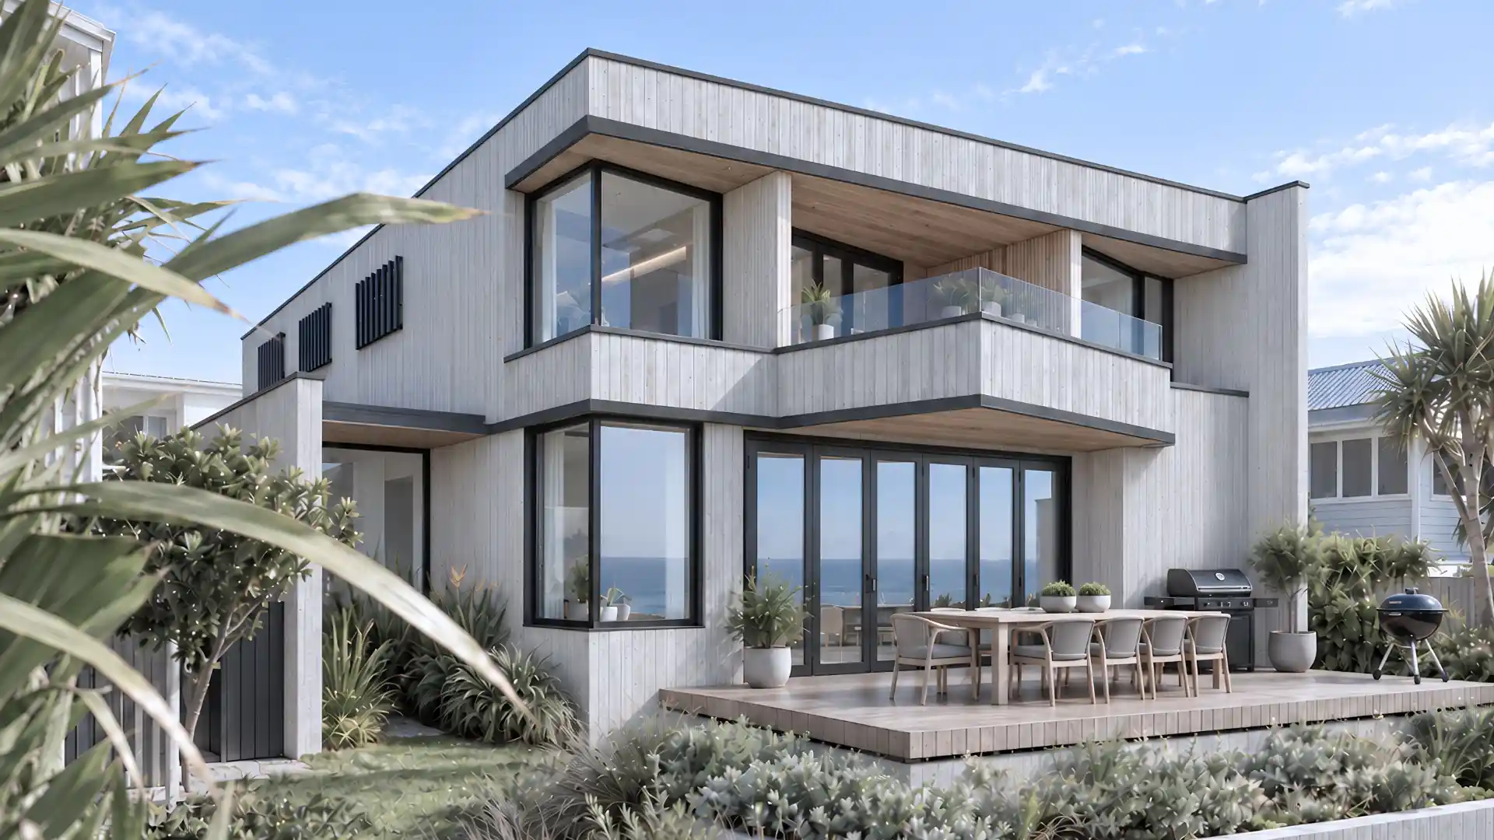
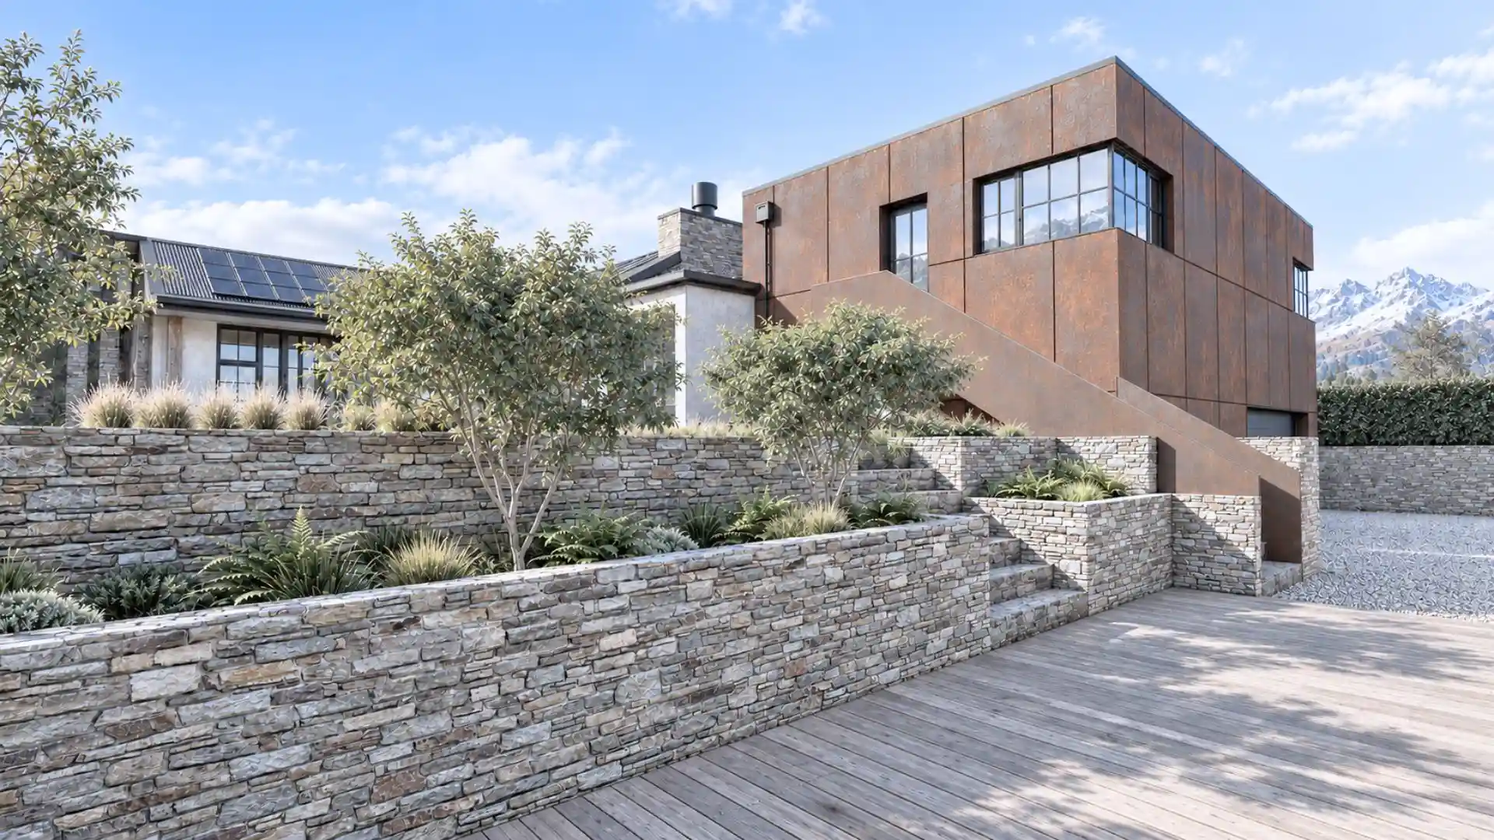
Modal Architecture turned the house towards its own landscape. Concrete forms and controlled street openings establish privacy, while internal gardens, terraces and courtyards give the rooms their outward focus within the property.

Clerestory windows and skylights bring daylight from above, reducing reliance on larger openings towards the street. Curved concrete and deep roof forms contribute to the architectural character around these spaces.

The design resolves the brief through complementary relationships: a restrained outer edge, a more open interior landscape and light entering at higher levels.

Ink and marker sketch for Modal Architecture’s California House project in Waikanae Beach, showing the pool courtyard and glazed living spaces.
The difference thoughtful design makes.

The Outcome

The owners enjoy openness on their own terms. Internal gardens, courtyards and daylight from above give everyday life a generous connection to light and landscape, while the private exterior preserves a sense of retreat from the street.

The Client Experience

Working with Modal Architecture

Heading 1

Heading 2

Heading 3

Heading 4

Heading 5
Heading 6

Lorem ipsum dolor sit amet, consectetur adipiscing elit, sed do eiusmod tempor incididunt ut labore et dolore magna aliqua. Ut enim ad minim veniam, quis nostrud exercitation ullamco laboris nisi ut aliquip ex ea commodo consequat. Duis aute irure dolor in reprehenderit in voluptate velit esse cillum dolore eu fugiat nulla pariatur.

Block quote

Ordered list

  1. Item 1
  2. Item 2
  3. Item 3

Unordered list

  • Item A
  • Item B
  • Item C

Text link

Bold text

Emphasis

Superscript

Subscript

A home shaped around how they want to live.

The Full Story

California House looks inward to find its openness. On the Kāpiti Coast, the owners wanted a forever home with privacy, architectural presence and abundant daylight. Those ambitions required more than choosing between a solid exterior and extensive glazing.


Richard referred the project to Modal Architecture. The central question was how the house could remain protective towards the street while giving the people inside a generous relationship with light and landscape. The answer lay in shaping an outlook within the property itself.


Concrete forms and controlled street openings establish the external boundary. Behind them, the house turns towards internal gardens, courtyards and terraces. These spaces give the rooms something to open onto without making the street the primary source of outlook. Privacy and landscape become parts of the same arrangement.


Light is brought into that composition at more than one level. Clerestory windows and skylights introduce daylight from above, complementing the openings towards the internal outdoor spaces. This gives the design alternatives to enlarging street-facing windows where privacy is important.


Curved concrete and deep roof forms contribute to the character of the home. Their presence sits alongside the planted spaces, creating the contrast that defines the experience: a solid, private exterior followed by a more open interior setting. The design does not rely on revealing everything from the public edge.


The owners’ home is private towards the street and open towards its own landscape. Internal gardens and high-level daylight offer a way to enjoy light and outdoor space without relying on exposure at the public edge.