Architectural fees in New Zealand depend on the project, the services commissioned and the complexity of delivering them. A concept design appointment is different from a service that includes consultant coordination, consent documentation, procurement and support during construction. Comparing fees starts with comparing those responsibilities.
For a bespoke home or substantial renovation, the useful question is not simply how much the drawings cost. It is what expertise, decisions and coordination your appointment secures, and where responsibility passes to someone else.
How are architectural fees calculated?
A fixed fee covers a defined scope and stated assumptions. It gives you a clear starting commitment, but changes to the brief, additional options or work outside that scope may be charged separately. Ask what constitutes a variation and how you will approve it.
A percentage fee relates the professional fee to an agreed construction cost basis. Check which costs are included, when the cost is recalculated and whether the percentage covers every design stage. A percentage without its underlying scope tells you very little.
Hourly charging suits work whose extent cannot yet be defined, such as early investigations or changes to an existing design. Request an estimated allowance, the applicable rates and a reporting arrangement. A project may use different methods at different stages.
What should the fee include?
Look for a stage-by-stage schedule covering briefing, site analysis, design development, drawings, specifications and agreed coordination. Clarify the number and purpose of design reviews. Establish whether resource consent work, building consent responses, tender assistance and construction involvement are included or separately commissioned.
External services also need a place in your budget. Surveying, geotechnical advice, structural engineering, planning and quantity surveying may be separate appointments. Council charges and construction costs are not architectural fees. Confirm GST treatment throughout the proposal.
Why can a smaller renovation require significant design work?
Floor area does not measure investigation or coordination. Connecting an extension to an existing roof, resolving levels, checking structural interfaces and documenting work around retained rooms can demand considerable attention. A simple new building and an intricate alteration may have similar areas but very different design workloads.
How should you assess value?
Ask what the practice will help you decide, what it will document and how it will keep the project moving. The fee should support a clear process and a design that can be priced and built with confidence. It should also explain the decisions you will need to make and when.
Can I get a meaningful fee before the design exists?
Yes, once there is enough information about the property, intended scope, budget and required services. Where key facts remain unknown, an initial feasibility appointment can establish the basis for a fuller proposal.
Does paying a fixed fee guarantee the construction cost?
No. The professional fee and the building price are separate. Construction cost needs its own estimating and procurement process, with allowances and exclusions made explicit.
At Modal Architecture, a useful first conversation establishes what you want to achieve and the level of service needed to deliver it. The resulting proposal should make that appointment understandable before you commit.
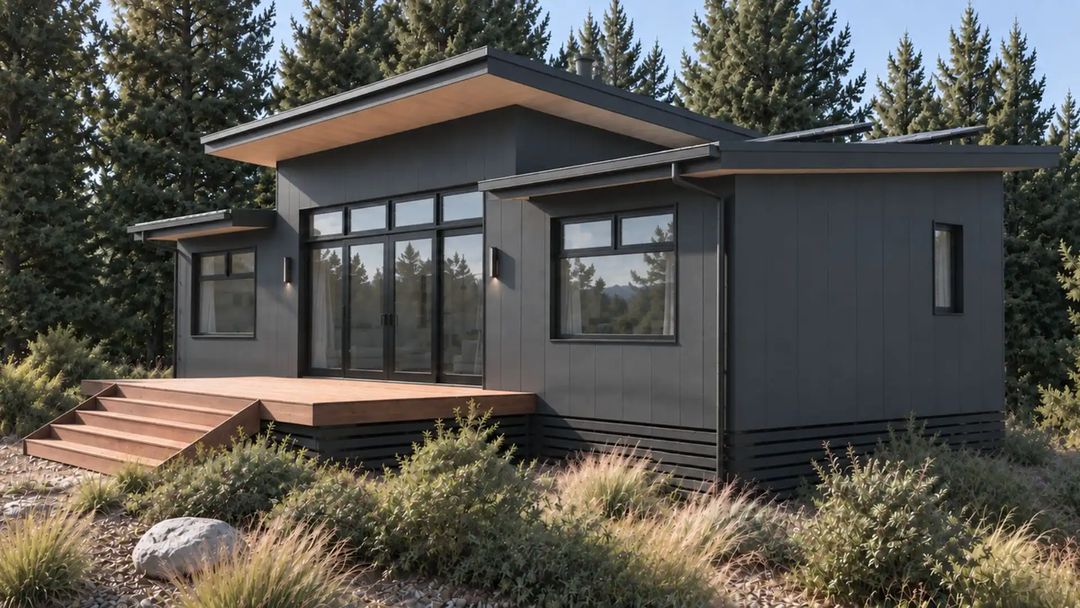
Design visualisation: Malaghan House, Modal Architecture.
Planning your project
Explore Modal's new build architecture, renovations architecture, or book a conversation about your property and priorities.