For some homeowners, the next chapter starts with the property they already have. There might be room for a parent to live nearby, an opportunity for an adult child to have a home of their own, or a chance to downsize without leaving a familiar neighbourhood.
Those ideas deserve good design. They also deserve a process that fits the scale of the project. Not every property, homeowner or brief needs a full bespoke architectural journey.
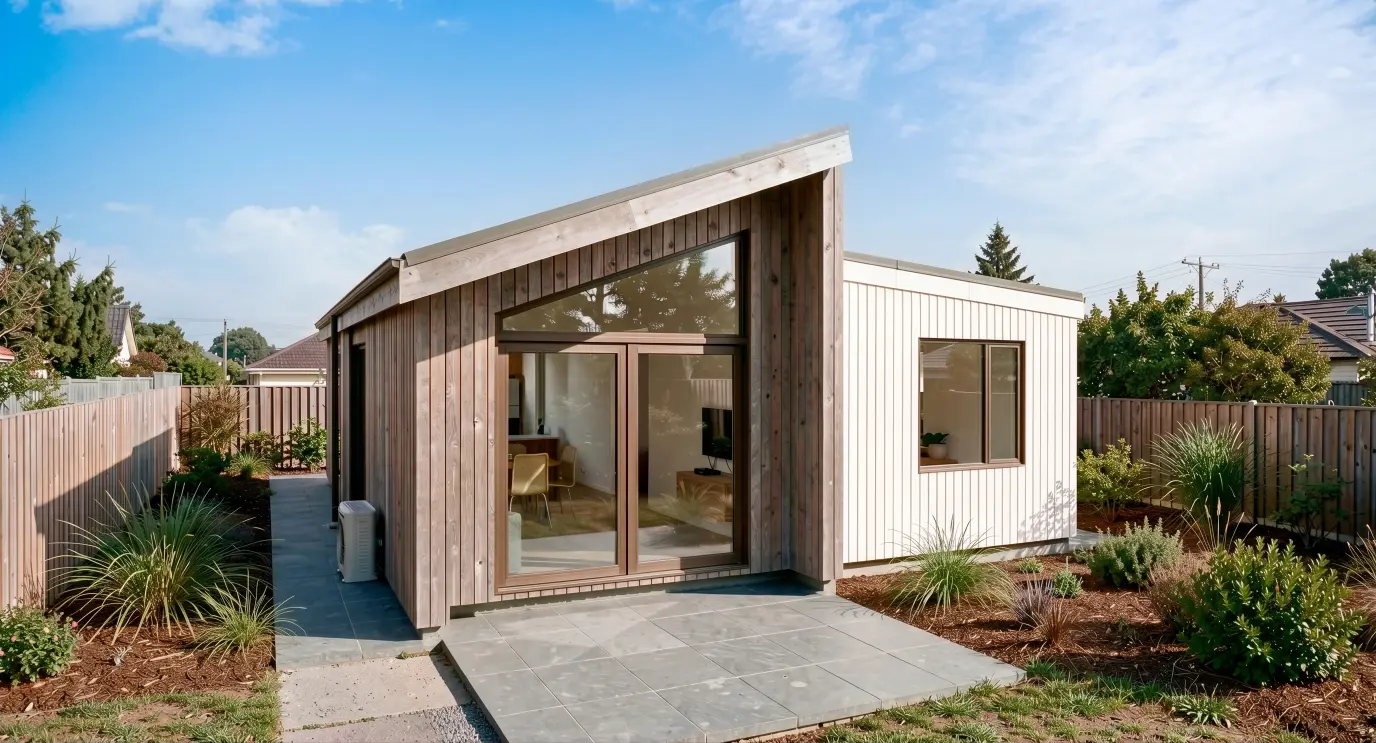
We developed the Nest Series to offer another way forward: a collection of thoughtfully designed compact homes with developed drawing packages, giving homeowners a practical starting point for construction. The design work begins well before you choose your home, so the next conversation can focus on your property and what is needed to build there.
A home you can understand before you commit
It can be difficult to make decisions about a building project when everything is still an idea. You may know how many bedrooms you need, but have little sense of what that means for the layout, the size of the home or the next steps.
A predesigned home gives you something tangible to consider. You can look at the floor plan, imagine your furniture in the rooms and discuss the design with the people who will live there. You can compare options before investing in the development of a completely new design.
That was central to our thinking with Nest. We wanted to create a clear route for homeowners whose needs could be met by an established design, while retaining the care that makes a smaller home enjoyable to live in. The result is three different plans, each offering its own balance of space and flexibility.
Good design matters in a smaller footprint
In a compact home, the arrangement of space matters as much as the amount of it. A room needs to accommodate the way you use it, with enough space to move comfortably and somewhere for the things that make daily life work.
When comparing plans, think beyond the bedroom count. Where would you sit with a morning coffee? How would the kitchen work when someone else is moving through the living area? Would a spare room be used regularly, or would a smaller home suit you better?
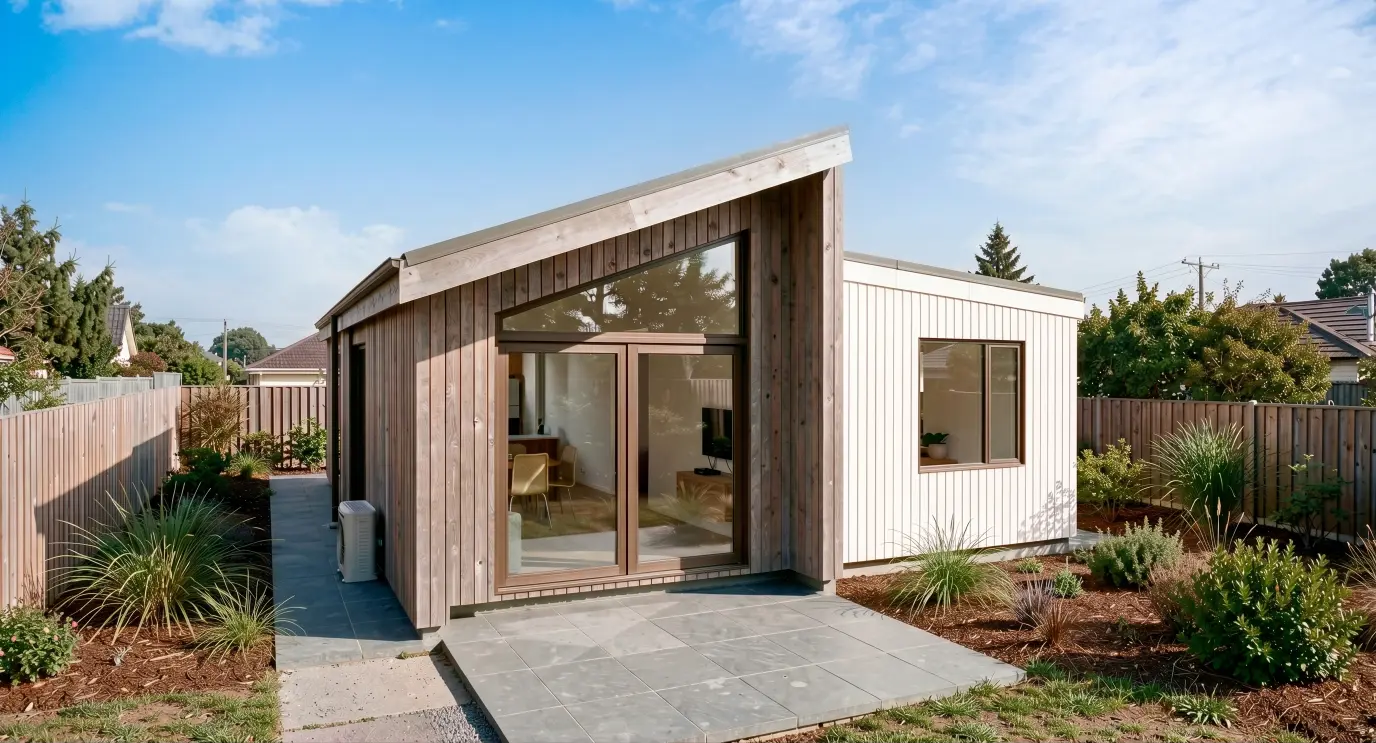
Outdoor space matters too. A modest footprint can leave opportunities for a garden, a sheltered place to sit or a private entrance. The way the home is positioned will help determine how successfully those spaces connect.
The Nest Series lets you begin with these everyday questions. Each design can be explored through floor plans, elevations and architectural imagery, helping you understand the home as a place to live.
Kea One: a compact home for independent living
Kea One offers one bedroom and one bathroom within 52.2 m². As the smallest design in the collection, it provides a focused starting point for people seeking a manageable home with the essentials close at hand.
For family living on the same property, having a separate dwelling can make a meaningful difference. It offers independence and privacy alongside the reassurance of being nearby. Kea One is an option to explore where that balance is the priority and a single bedroom meets the household's needs.
Use the plan to consider how you would live in the home, then look at its relationship to your property. The location of the entrance, the outlook from the living space and the separation from the existing house all help turn a standard design into a home that belongs on its site.
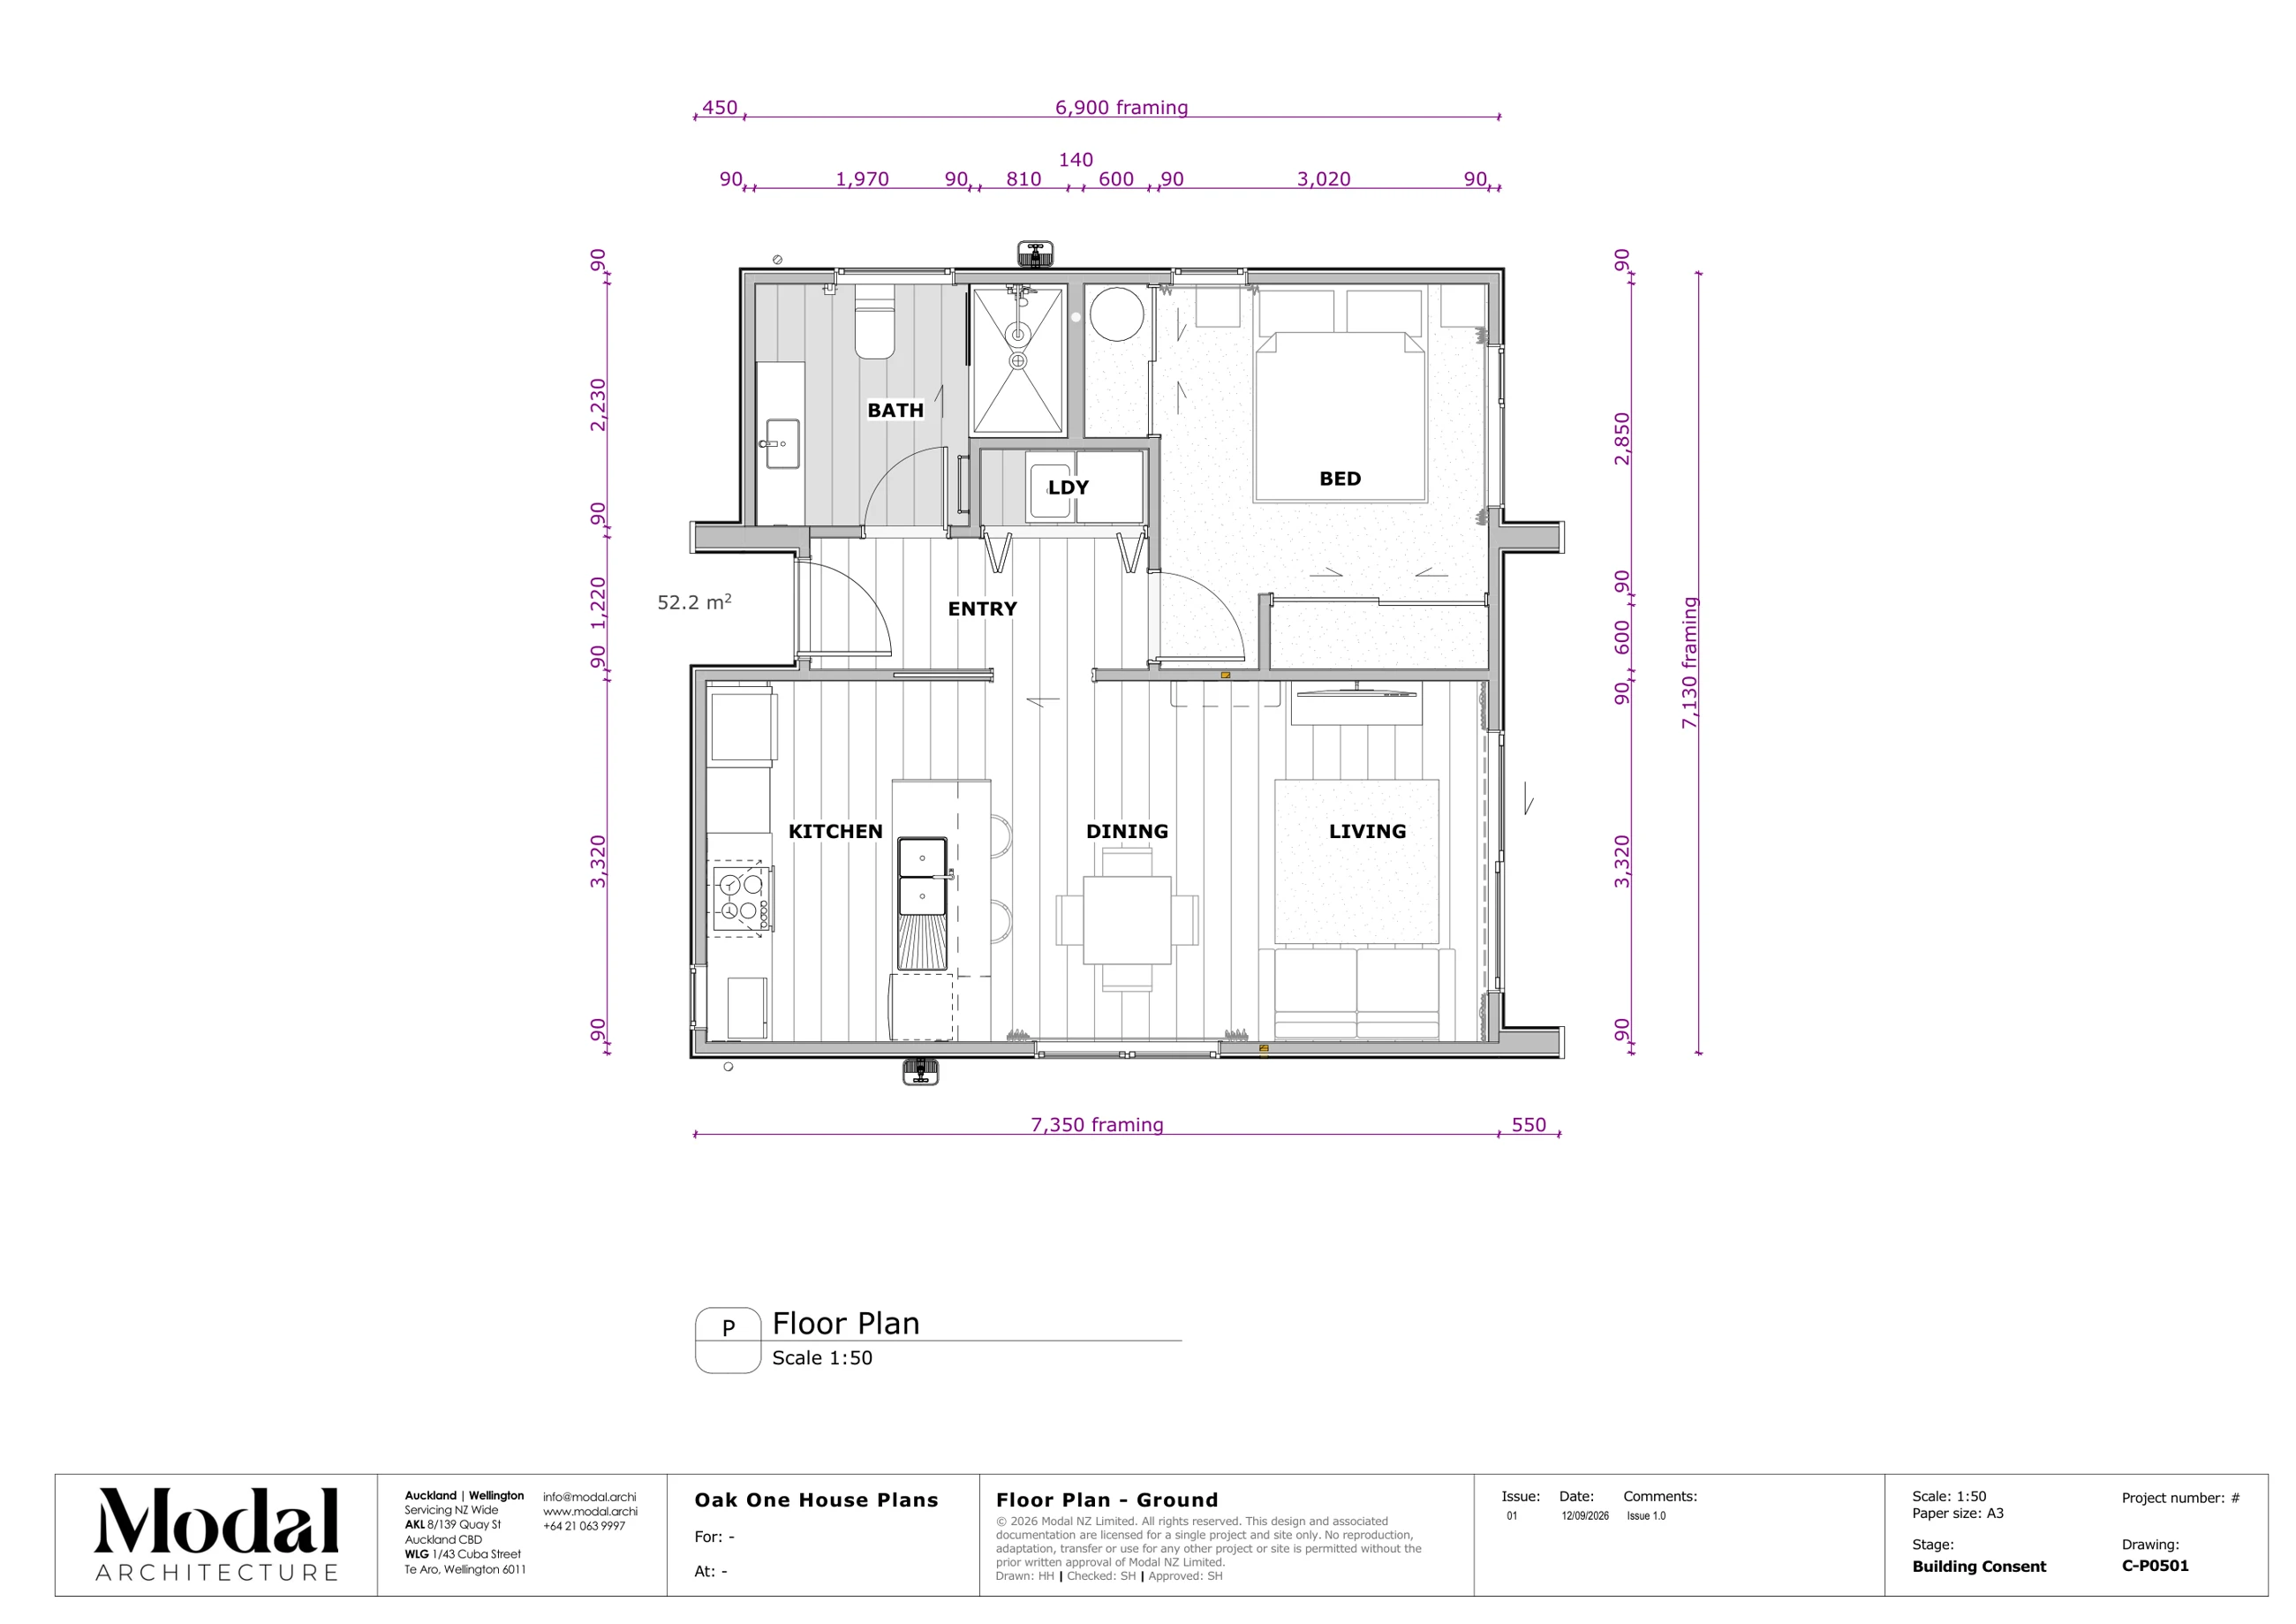
View Kea One’s floor plan, imagery and plan package.
Tui Two: an extra room for changing needs
Tui Two has two bedrooms and one bathroom within 69.9 m². It offers a little more flexibility for households that need another separate room while keeping the overall home compact.
A second bedroom might be essential from the beginning. It could also accommodate visitors or provide space for working from home, depending on how you furnish and use it. Thinking about those possibilities early can help you choose a plan that will continue to suit you.
Comparing Tui Two with Kea One is a useful exercise. Consider the spaces you use every day, how often you host visitors and whether the extra room would make your life easier. The right choice is the home that supports your routines and fits the property well.

Explore the Tui Two home and documentation package.
Takahē Three: more room for a household to grow
Takahē Three brings three bedrooms and two bathrooms into 94.7 m². It carries the same predesigned approach into a larger home for people who need more rooms.
The extra bedroom and bathroom open up different possibilities for how a household shares its space. For homeowners comparing compact family homes, it offers a developed layout to assess before beginning the work specific to their property.
At this size, Takahē Three follows a different consent route from a qualifying home under the 70 m² granny flat provisions. It requires building consent, with resource consent requirements considered against the planning rules for the site.

See Takahē Three’s plans and architectural imagery.
What you receive in a Nest plan package
The plans shown above are an introduction to each home. Behind them sits a developed set of documentation for the standard design, including a nine-page Preliminary Design set, detailed Building Consent drawings and an architectural specification.
The package brings together the information needed to describe the home and its construction, including plans, elevations, sections, foundation and bracing drawings, roof framing, schedules and construction details. This gives you and your builder a much more developed starting point than an initial layout alone.
Construction-ready documentation still needs to be checked against the site where it will be used. Any necessary foundation changes, engineering, service design or other adaptations must be resolved before construction. The standard package is licensed for one project and site.
Once that work is complete and any required approvals are in place, you can take the final documentation to your preferred builder. You retain the choice of who builds your home, and the builder can price against the agreed scope.
Designed for a simpler route from plans to construction
Kea One and Tui Two were developed with the goal of moving from an established design to construction with minimal additional design work on a suitable property. The aim is to keep the remaining site checks focused and proportionate, so a straightforward project can move forward efficiently.
The planning framework is the National Environmental Standards for Detached Minor Residential Units (NES-DMRU), formally the Resource Management (National Environmental Standards for Detached Minor Residential Units) Regulations 2025. It allows qualifying detached minor homes up to 70 m² without resource consent where its requirements and other applicable rules are met.
Size is one part of that assessment. The proposal also needs to be checked against matters such as the property's zoning, building coverage, setbacks and remaining site restrictions. We confirm the relevant floor area measurement against the final design.
There is a separate building consent exemption for qualifying granny flats. Meeting the NES-DMRU does not automatically establish eligibility for that exemption. The building and site must meet all exemption conditions, work must comply with the Building Code, and appropriately licensed professionals must be involved. A granny flat PIM must be obtained before building starts, and completion records are required.
Where both pathways apply, the plans can support a more direct route to construction. Where they do not, consent or further design work may be required. The purpose of the early checks is to establish the right route for your project before you commit to building.
Making a predesigned home work for your property
Even when the home itself is already designed, its position deserves careful thought. Sunlight, privacy, access and the relationship to the existing house all influence the result. Ground conditions, drainage and service connections can also affect the scope and cost of the work.
Our site studies help establish those next steps. The desktop study is $499 including GST, while the full site study is $1,999.99 including GST. External consultant fees are additional where required. You can compare the site study options alongside the Nest designs.
For some properties, the review will confirm a straightforward way forward. Others may need specialist input or changes to the standard documentation. Understanding that early helps you have a more useful conversation with your builder and plan your investment.
Start with the home that suits your life
We created the Nest Series because good architecture should offer a process that suits the project. A well-developed standard design can be exactly what a homeowner needs to move an idea forward, especially when the brief is clear and the property is suitable.
Take a look through Kea One, Tui Two and Takahē Three. Compare the layouts, imagine how you would use the spaces, and visit our Nest Series page to tell us about your property. From there, we can help establish what is needed to get your home underway.