
Clear documentation connects your design with the people who price, assess and build it. Modal develops architectural drawings and specifications that explain the proposed work, coordinate specialist input and support the relevant consent process. If your plans have reached a point where you need more technical detail, we can help you identify the next steps.
Discuss your project with Modal
Understand what your project needs
We begin by reviewing the design, site information and intended scope. This helps identify missing surveys, engineering input, material decisions and other information needed before documentation can be completed. Where another designer has prepared the concept, we first confirm permissions, responsibilities and whether the available material is suitable to take forward.
“From a structural perspective, their documentation integration and technical coordination are fantastic, maintaining accuracy and clarity from concept through consent to construction.”
A structural engineer’s perspective
David Penilo - The Structural Firm · Read the full review
Bring the technical information together
Depending on the agreed scope, our work can include architectural plans, elevations, sections, construction details and specifications. We coordinate architectural information with the relevant consultants so that interfaces are considered together. Clear drawing references and consistent information help builders understand what they are pricing.
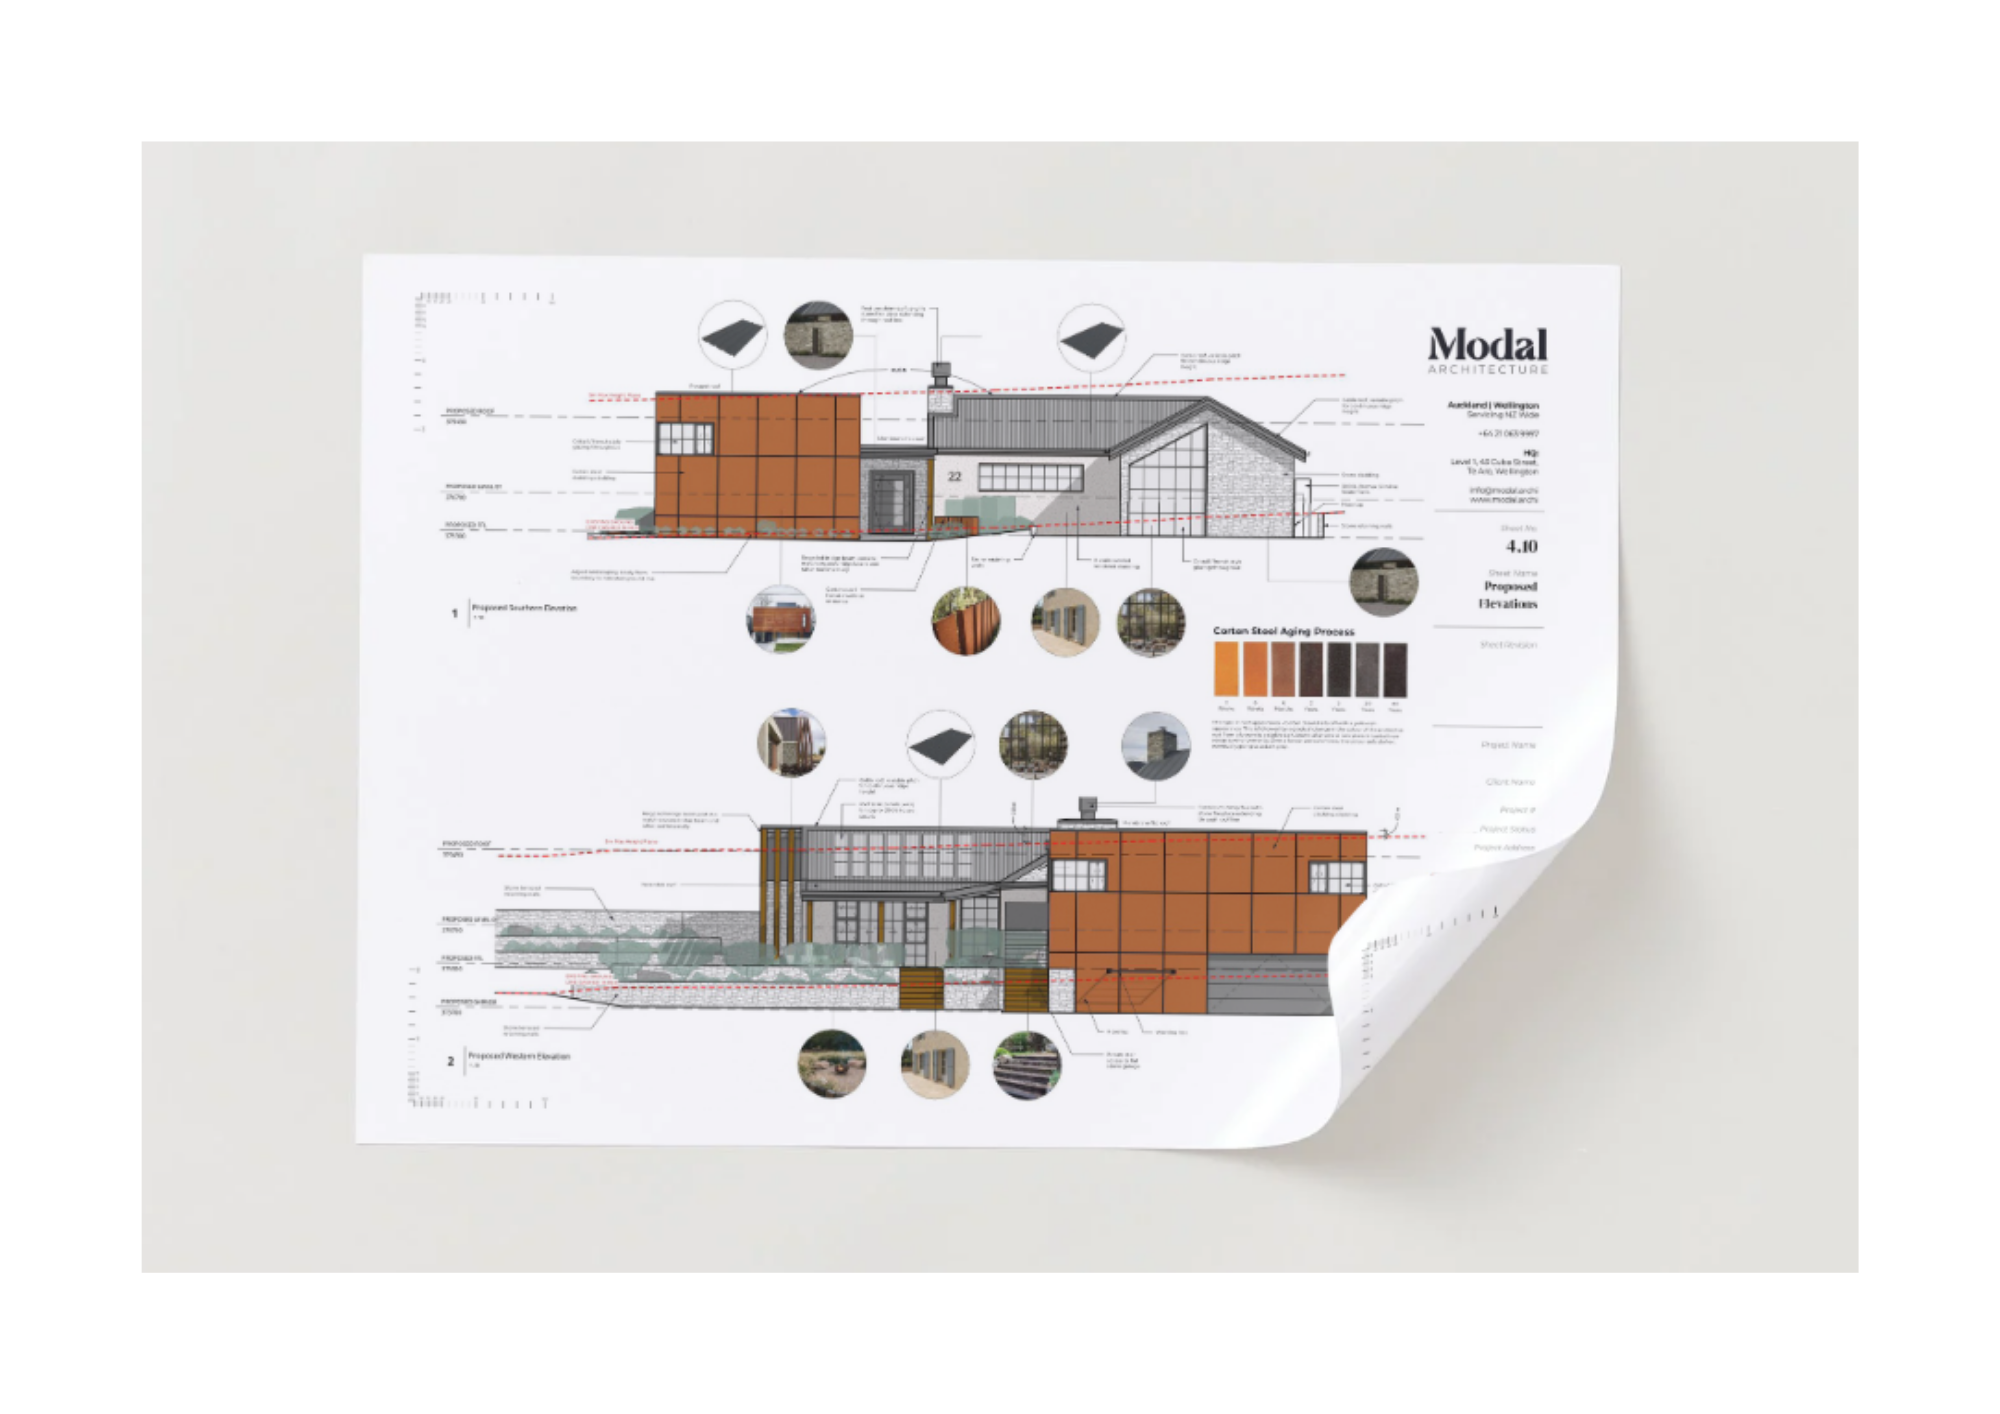
Support the consent pathway
We can prepare the architectural material for a building consent application and respond to architectural requests for information within the agreed scope. Resource consent, engineering and other specialist work may also be required. Council decisions and processing times remain outside our control; we explain responsibilities and exclusions in your proposal.
“Modal Architecture's documentation consistently stands out for its clarity and completeness, with plans that are really well drawn and easy to work from, making work on site much smoother.”
Feedback from a build partner
Carl Evans - Warwick Gair Builders · Read the full review
Ready to move your design forward?
Share your current drawings, site address and the outcome you need. We’ll review the starting point and outline a documentation scope, required inputs and next steps.
Book a project conversation or send us your project details below.
