
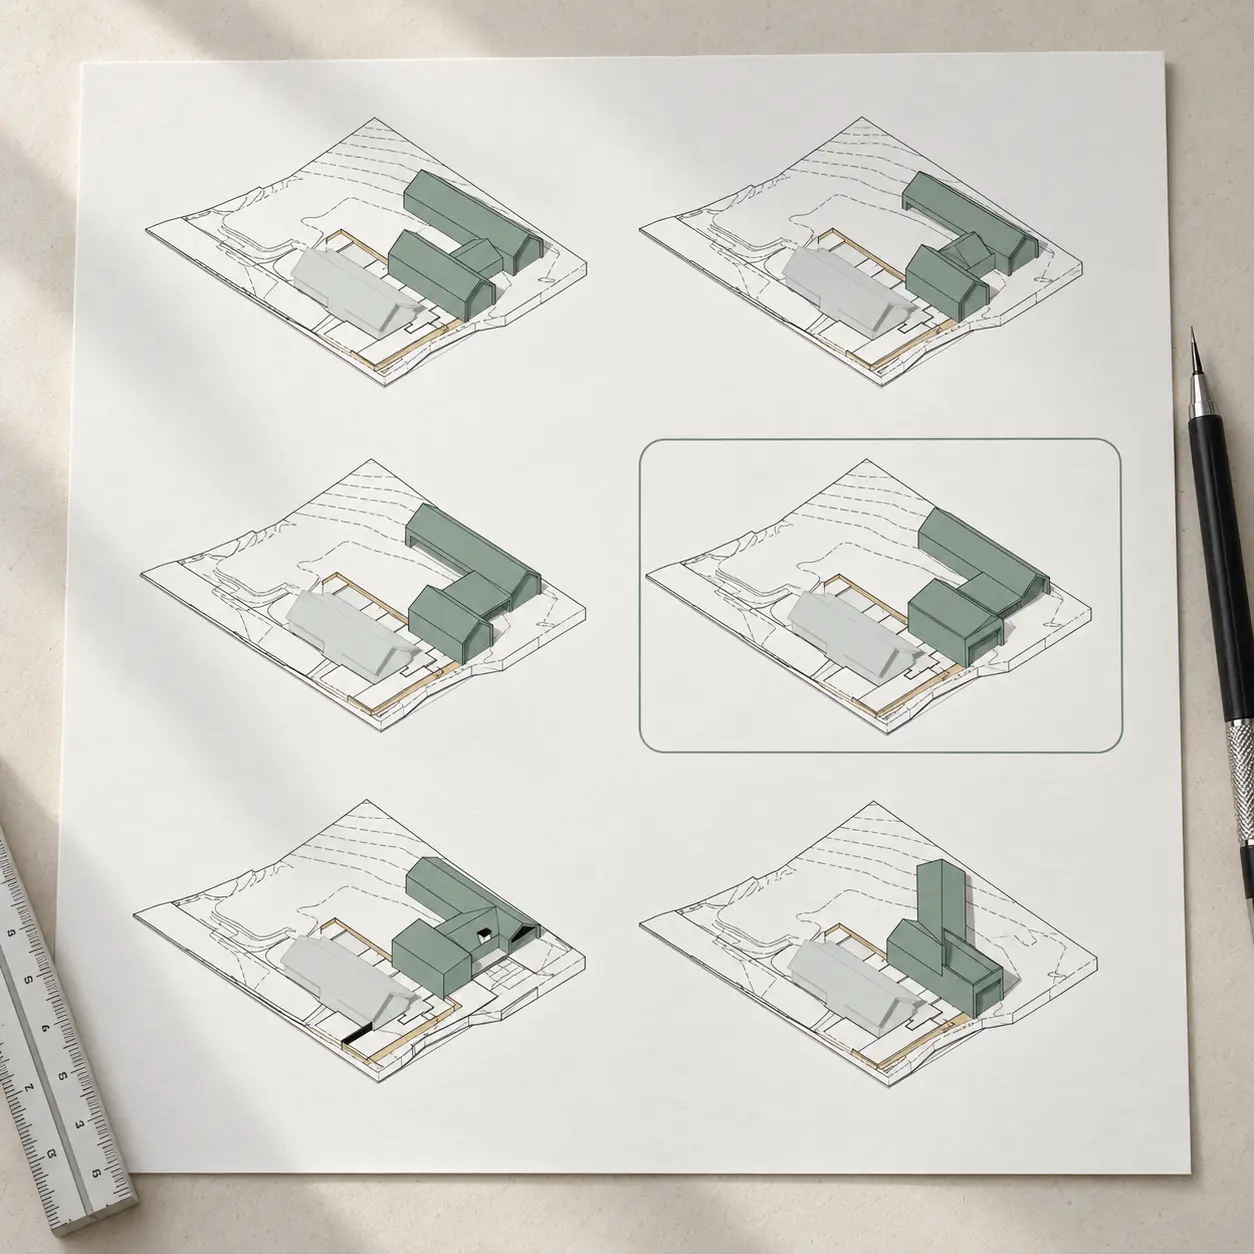
An extension needs space within the site’s planning constraints and a workable connection to the existing house. Check structure, ground conditions, drainage, access, daylight and the effect on the current layout before committing to an added room or storey.
Look beyond the available garden
An apparently empty part of a section may be constrained by setbacks, coverage controls, easements, services or hazards. A survey and planning review help establish the usable area. The extension also needs to preserve sensible outdoor space, privacy and access. Its effect on neighbouring properties can influence the design and consent pathway.
Understand the connection to the house
New work must connect coherently to existing floors, roofs, structure and services. A simple-looking addition can become complex where floor levels differ or the existing structure needs strengthening. Adding a storey requires particular attention to the load path and foundations. Engage structural and ground specialists when the proposal warrants them.
Test the whole floor plan
More area is not always the most effective solution. Moving a doorway, improving circulation or repurposing an underused room may achieve part of the brief with less new construction. Compare those options before settling on the footprint. Consider how daylight and outlook will change in the rooms that remain behind the extension.
Plan the next investigation
Begin with the existing records, a site visit and a clear brief. Identify missing information and develop options that can be costed. Modal’s renovation and extension service considers the old and new together, so the completed home feels coherent. Our projects show how additions can respond to very different houses and sites.

