
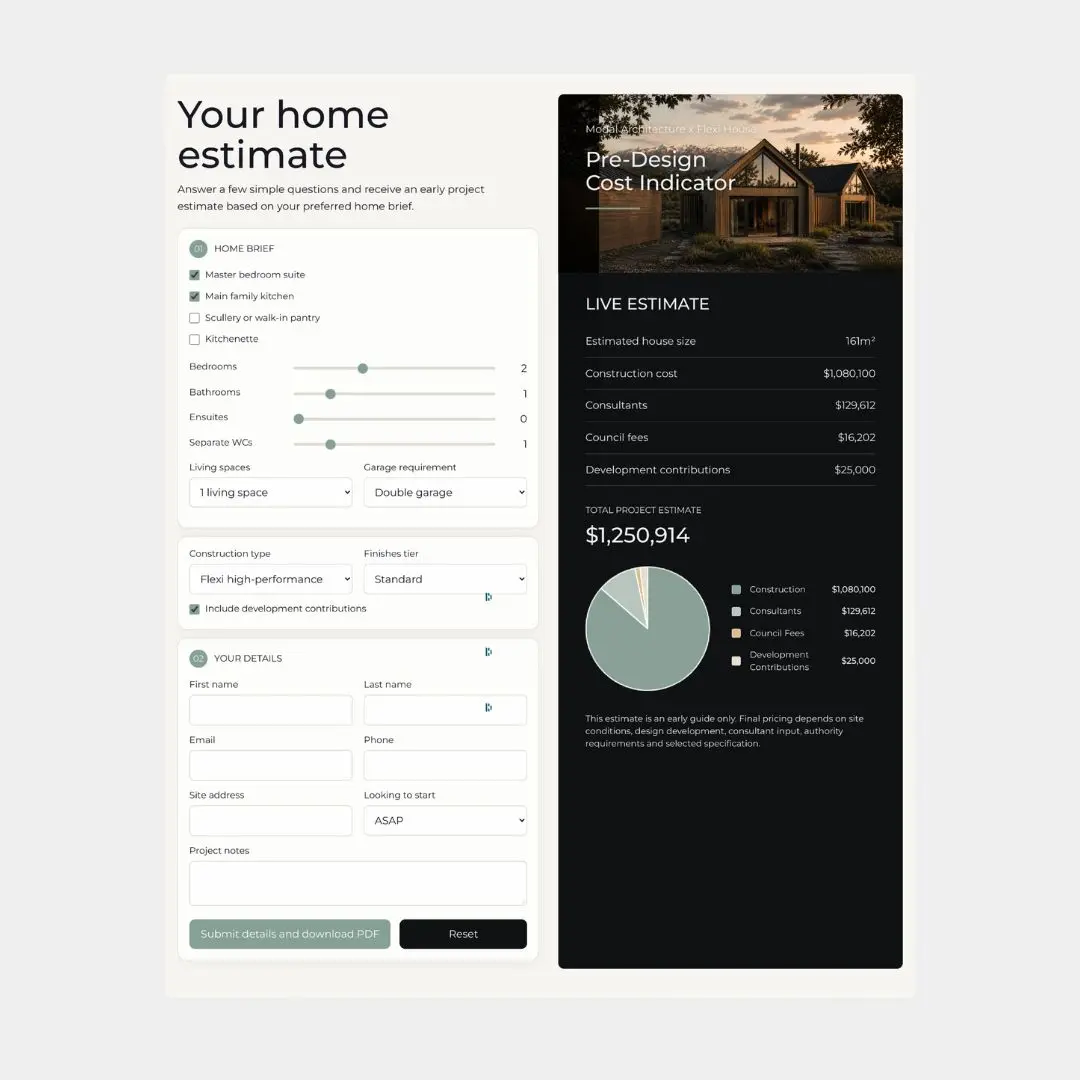
Building a home is an investment in your lifestyle, comfort and the way your household will live. Start with a construction cost model tied to floor area, specification and site conditions, then obtain project-specific pricing. For illustration, 200 m² at an assumed $4,000 to $6,000 per m² is $800,000 to $1.2 million before GST and excluded project costs.
Treat early rates as assumptions
There is no single nationwide rate for a bespoke home. A compact house on an accessible, relatively flat site will have a different cost profile from a complex coastal or hillside home. The $4,000 to $6,000 per m² example above is a budgeting scenario, not a verified current market range or a quotation for your property. More complex or highly specified projects can exceed it.
Check what the floor area includes
Confirm whether the area measures enclosed living space, garages, covered outdoor areas or all of them together. These spaces do not necessarily cost the same amount per square metre. Likewise, two homes with similar floor areas may differ substantially if one has more bathrooms, extensive glazing, bespoke joinery or complex structural spans.
Plan the full investment in your home
If the illustrative $800,000 to $1.2 million construction allowance excludes GST, adding 15% gives $920,000 to $1.38 million including GST. Land, design fees, consultants, consent charges, site works, service connections, landscaping and contingency may still be additional. Check every exclusion to avoid adding an item twice or omitting it entirely.
Replace assumptions with design-based pricing
Prepare a concept, outline specification and reliable site information, then ask a quantity surveyor or suitable builder to assess them. Date the estimate and update it before committing to construction. Modal’s new home design service considers floor area, form and specification together, so your construction investment supports the spaces, comfort and everyday experiences that matter to you. Architectural fees are a separate investment in resolving and documenting that outcome.

