

When you are planning a new home or renovation, it is natural to want a straightforward way to estimate the design fee. You know roughly how much space you need, so a price per square metre seems like a sensible place to start.
It can be a useful reference. However, floor area describes the size of a building, rather than the amount of work needed to design and document it. Two homes with the same floor area can involve very different sites, structural solutions, levels of detailing and professional services.
The useful question is what the fee includes, how it relates to your particular project and whether the proposed service will take you far enough through the process. Understanding those things gives you a much stronger basis for planning your budget than a standalone rate.
How are architectural fees per square metre calculated?
A design fee per square metre is calculated by dividing the professional fee by an agreed floor area. For example, a hypothetical design fee of NZ$40,000 excluding GST for a 200 m² home would equate to NZ$200/m² excluding GST.
That is an arithmetic example, rather than a market rate or a Modal fee quotation. It tells you how the calculation works, but says very little about the service being purchased.
Before using any rate, establish two things: the work included in the fee and the area used in the calculation. A proposal covering initial concepts will produce a different figure from one covering developed design, coordinated consent documentation and support during construction. The floor area also needs a consistent definition.
Check whether the area includes the garage, covered outdoor spaces, a separate studio or an existing part of the home. Mixing different measurement assumptions can make otherwise sensible comparisons misleading.
Why a larger home does not always mean a higher rate
Some parts of the design process are needed regardless of the floor area. The team still needs to understand the brief, assess the available site information, establish a design direction and coordinate the agreed documentation.
A larger home may spread some of that work across more square metres. Equally, it may introduce additional rooms, more complex circulation, a larger building envelope and more details to resolve. The result depends on the design.
Consider two hypothetical 200 m² homes. One sits on a straightforward site and uses a clear structural arrangement with a restrained material palette. The other steps down a steep section, incorporates several roof forms and needs carefully resolved connections between different materials. Their floor areas match, but the design and documentation work will differ.
A rate becomes more meaningful when it follows an assessment of the project. Starting with a universal rate and expecting every property to fit it reverses that process.
Renovations need a different conversation about area
Renovations are particularly difficult to assess through a simple floor area calculation. A 30 m² extension might also involve reorganising the kitchen, changing circulation, altering the existing roof and coordinating structural work through retained parts of the house.
If you divide the entire design fee by only the added 30 m², the rate can look high. Yet that calculation leaves out much of the building the team is working on. Dividing it by the whole existing house may create the opposite problem, making the rate look low even where large areas are untouched.
The more useful starting point is a clear description of the work. Which rooms are changing? What is being retained? Where does the new structure connect to the existing building? What information is available, and what needs to be measured or investigated?
Existing conditions can also introduce uncertainty. Original drawings may be incomplete, previous alterations may need checking and some details may only become visible during construction. Your proposal should explain the assumptions behind the fee and how additional work would be handled if those assumptions change.
What should the design fee cover?
A proposal should describe the stages and deliverables you are commissioning. Stage names vary between practices, so read the description of the work rather than relying on the heading alone.
Briefing and feasibility
This may include establishing your priorities, reviewing available property information, exploring the potential of the site and identifying matters that require further advice. Clarify whether measured drawings, property research or initial options are included, and what further investigations may be needed.
Concept and developed design
These stages establish the arrangement, character and main decisions behind the home. Depending on the appointment, the work may include plans, elevations, three dimensional views, material studies and coordination with early structural or cost advice.
Ask how design feedback is managed and what level of refinement is allowed for. A clear review process helps you make decisions at the right time and keeps the design moving.
Documentation and consent
Documentation translates the agreed design into drawings, details and specifications for the agreed purpose. Confirm whether the scope covers building consent, resource consent, construction information or a combination of these.
Also check who coordinates the consultants, who lodges the application and how responses to council requests are treated. Consultant invoices and council charges should be identified separately where they sit outside the architectural fee.
Pricing and construction involvement
Support with builder pricing, tender questions, substitutions, site queries and construction review may be included, offered separately or excluded. Establish the arrangement before comparing fees. A proposal that ends at consent and one that includes ongoing construction involvement represent different commitments of time and responsibility.
The site can influence the fee as much as the house
Architecture responds to a particular place. Slope, access, neighbouring buildings, privacy, outlook and exposure all affect how a home is designed. Ground conditions, drainage and planning constraints may require input from other specialists and further coordination.
A site with wonderful views might need careful work to balance outlook with privacy and summer comfort. A narrow section might require several layout studies to achieve useful rooms and outdoor spaces. A steep property might need close coordination between the building, foundations and retaining structures.
These are often the decisions that make a home feel right in its setting. They take thought and resolution, even when they do not add floor area. A fee based on an understanding of the property is therefore more useful than one based on area alone.
Keep design fees separate from construction costs
A design fee of NZ$200/m² and a construction allowance expressed in NZ$/m² describe different parts of a project budget. They should be recorded separately, with their own inclusions and assumptions.
For your overall budget, identify the architectural fee, other consultants, council charges, construction, site works, landscaping and an allowance for uncertainty. Confirm where each item is accounted for so it is neither missed nor counted twice.
Use a consistent GST basis throughout. Comparing one fee including GST with another excluding GST distorts the comparison before you have even considered the scope.
If you are using a construction rate for early planning, ask what it includes too. A building allowance may leave out work elsewhere on the property. The full project budget needs to reflect the home you intend to complete, including the surrounding work required to make it usable.
How to compare proposals fairly
Give each practice the same brief, available site information and intended scope. Explain what you want to achieve, your overall budget and the level of support you expect through design and construction.
Then read the proposals alongside each other. Check the design stages, drawing and specification deliverables, consultant coordination, consent work, design revisions and construction involvement. Identify the assumptions, exclusions and additional services in each.
Where there is a difference, ask the practice to explain it. One proposal may allow for more investigation, more detailed documentation or a greater level of support. Another may assume you will manage some of that work yourself.
You can calculate a rate per square metre afterwards as a reference, provided the area and GST basis are consistent. The scope comparison should do most of the work in your decision.
Can a smaller budget still support good design?
A defined budget gives the design team something useful to work with. The key is establishing priorities early and choosing a scope that suits the investment.
That might mean a more efficient floor plan, a simpler building form, fewer junctions between materials or a renovation focused on the parts of the home that will make the greatest difference. Good design can come from resolving a smaller number of decisions particularly well.
Discuss any fee constraints openly. The practice can explain whether the proposed service can be adjusted, which responsibilities would remain with you and where reducing the scope could affect the information available to your builder. Those choices should be understood before the appointment is agreed.
What should you ask before accepting a fee?
Ask what you will receive at each stage, which decisions you will need to make and who will coordinate the other people involved. Confirm the fee basis, payment stages and treatment of changes to the brief.
For a fixed fee, clarify the scope and assumptions it covers. For hourly work, ask for an estimate or allowance, how time is reported and when you will be told if further work is needed. For a percentage fee, establish the cost basis and how adjustments are handled.
A useful proposal should leave you with a clear understanding of both the service and your responsibilities. If anything remains unclear, resolve it before work starts.
Planning your project with Modal
At Modal, we want the design process to give you clarity about the home you are creating and the decisions ahead. That starts with understanding your property, the way you want to live and the investment you have available.
A square metre rate can provide a reference point. A proposal built around your project gives you something more useful: a defined scope, an explanation of the work and a basis for moving forward.
Explore our new build architecture and renovations architecture, or book a conversation about your property and priorities.
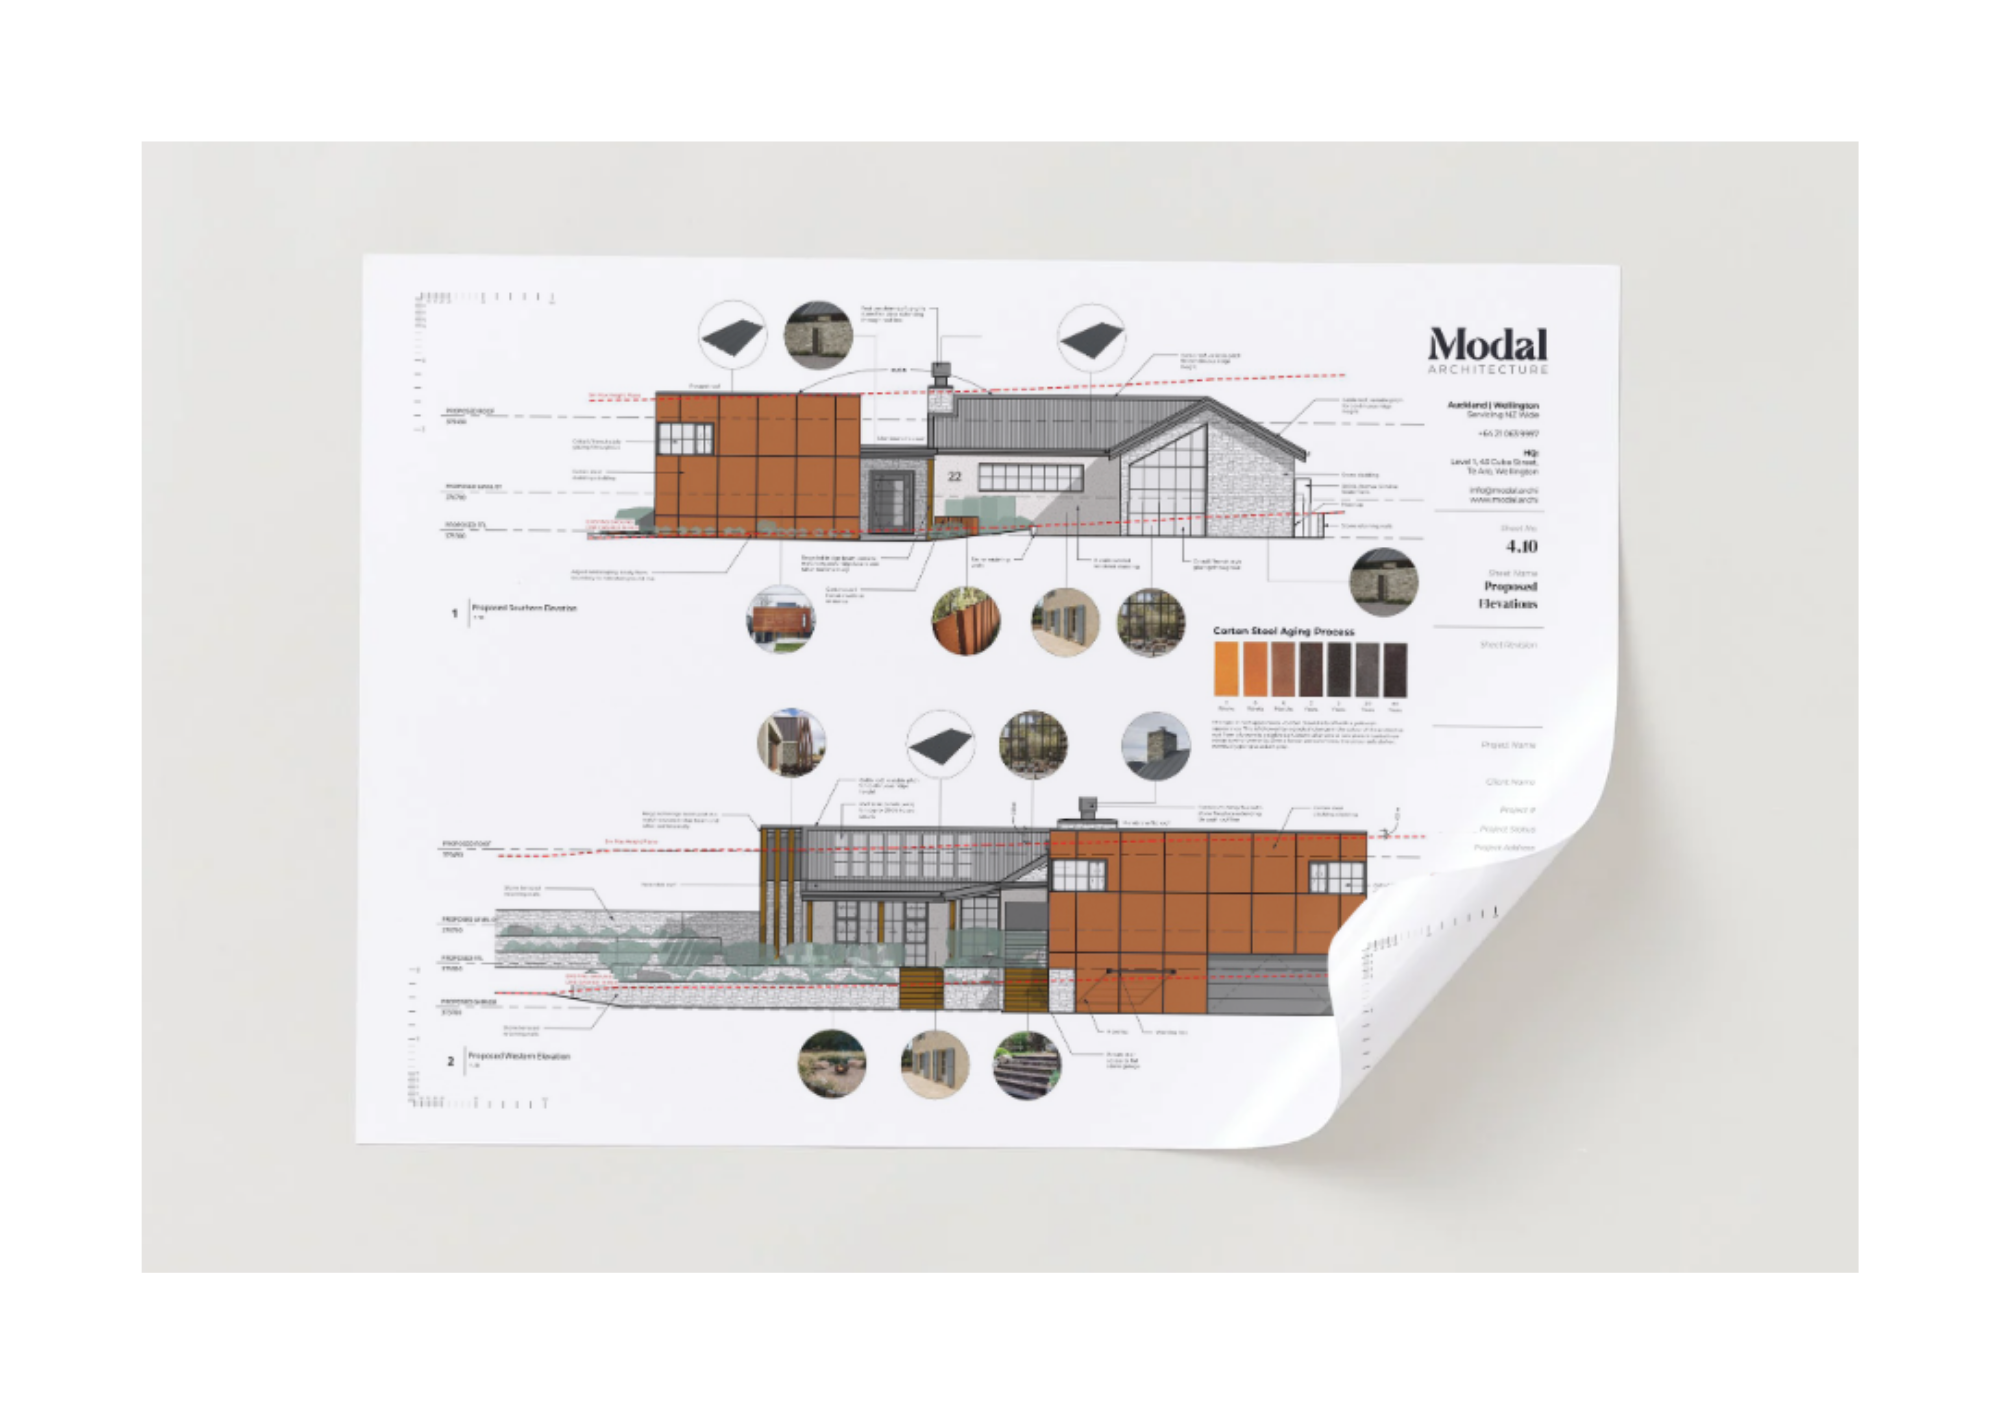
Design visualisation: Fraser Hill, Modal Architecture.