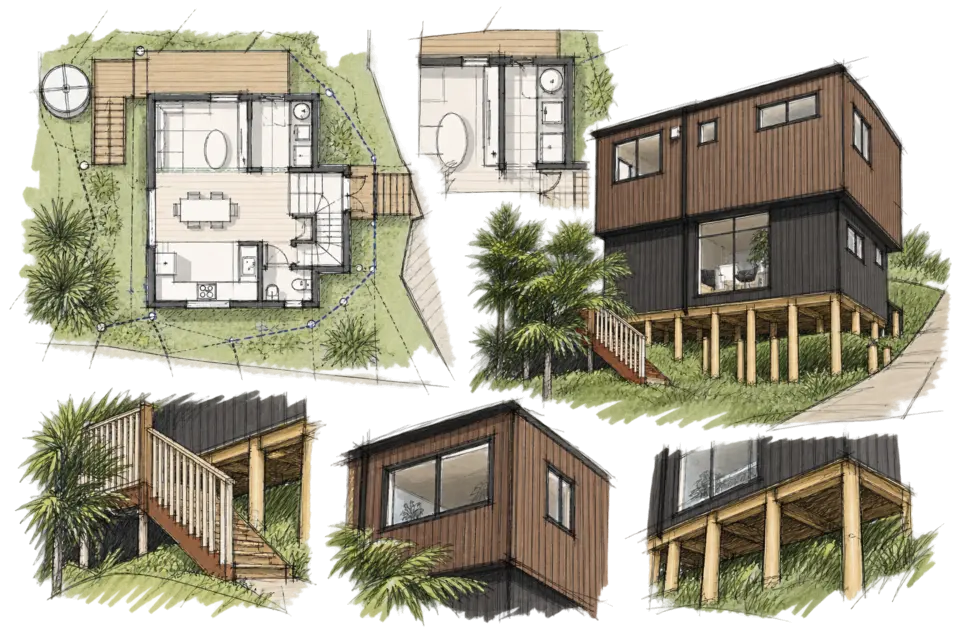
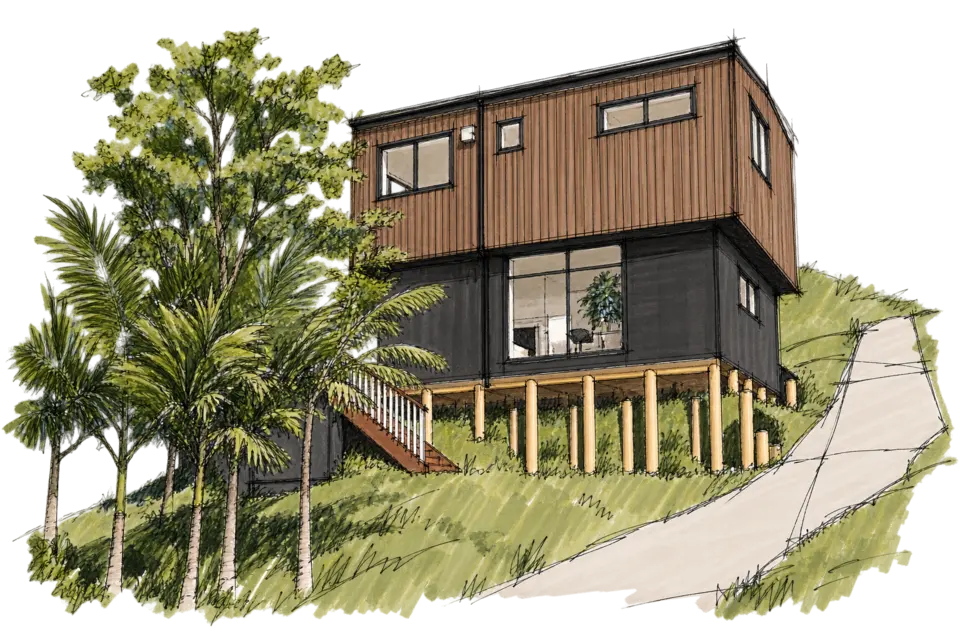
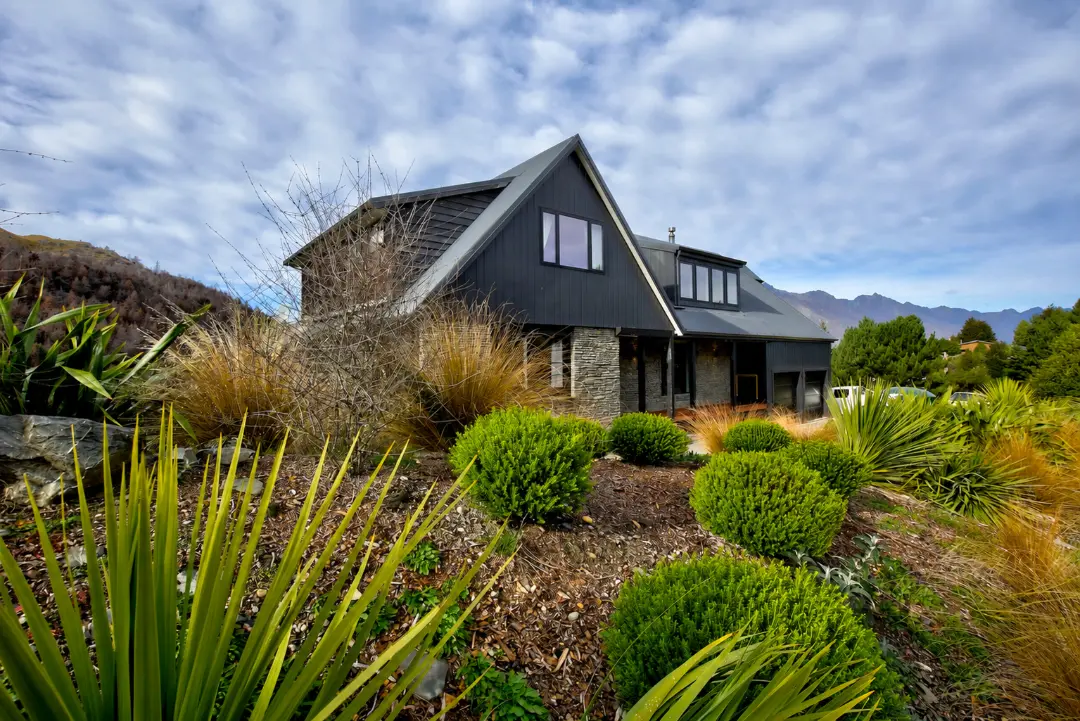
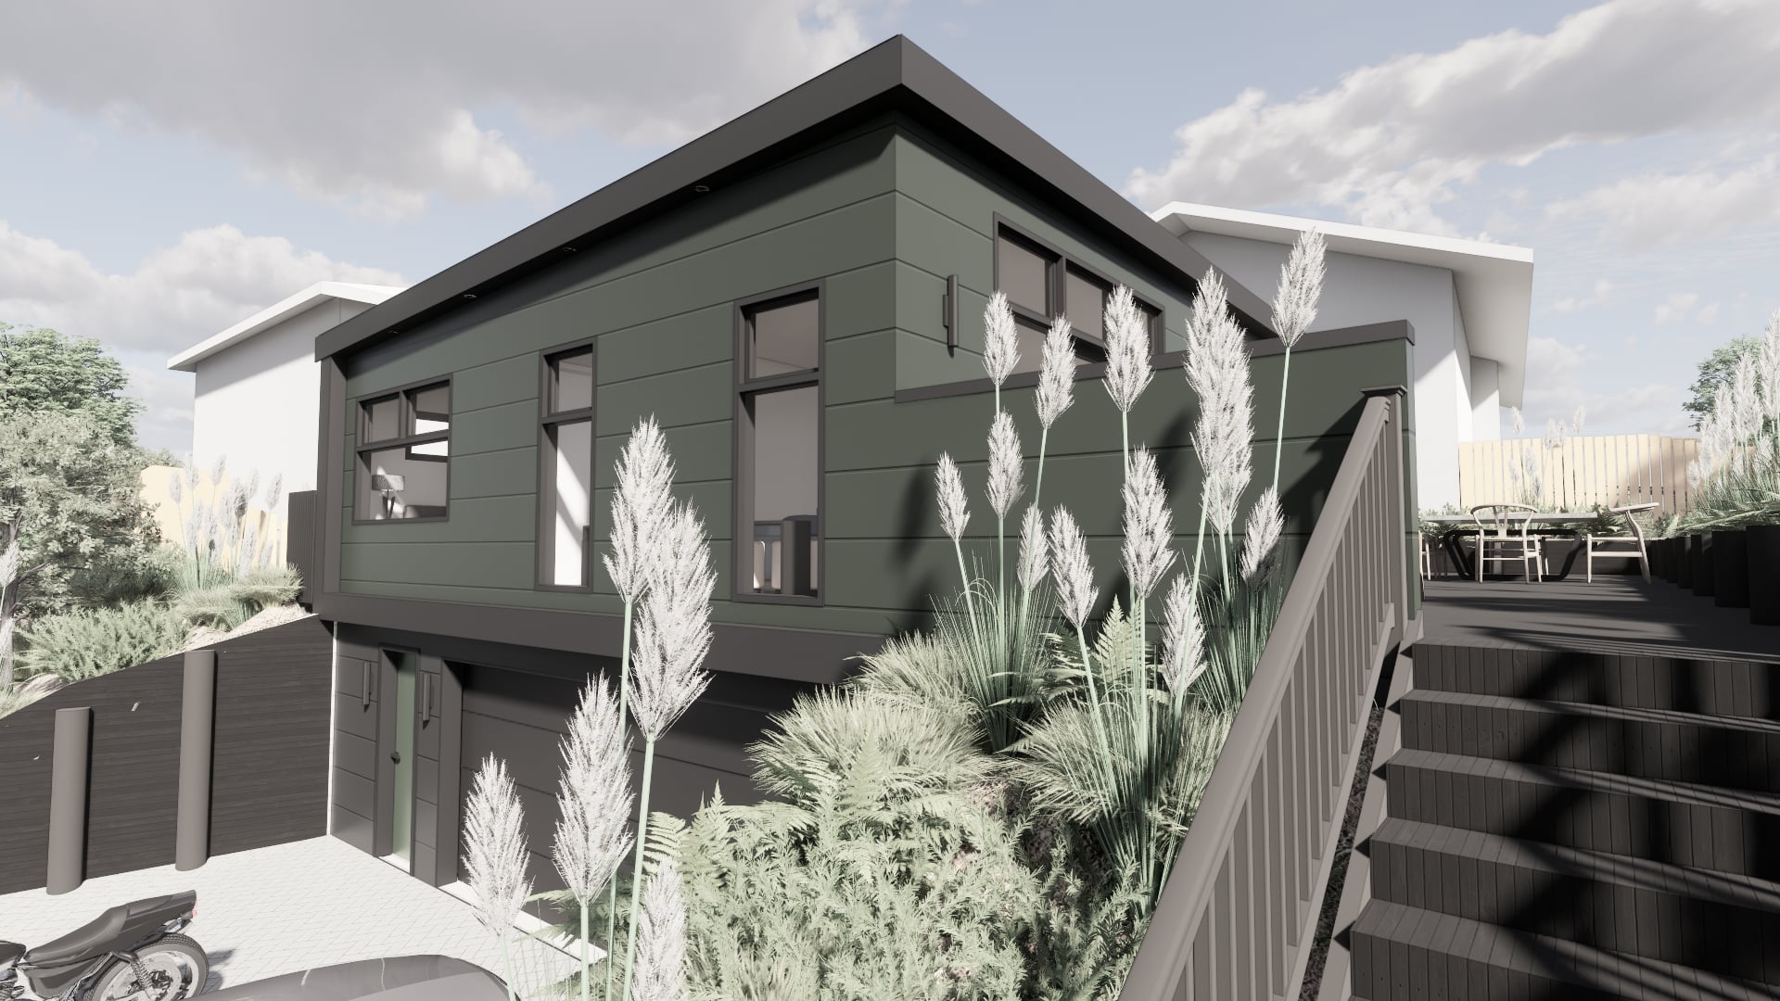
A home on this Johnsonville slope needed its structure and building envelope to be developed together. At Fraser Hill, the shape of the land and noise from the nearby railway made the less visible parts of the architecture particularly consequential.
The owners’ new home had to work as a place to live as well as a building on a demanding site. Comfort depended on more than selecting insulation or glazing in isolation. The floor, roof, external walls and openings needed to form a coordinated response to the conditions around them.
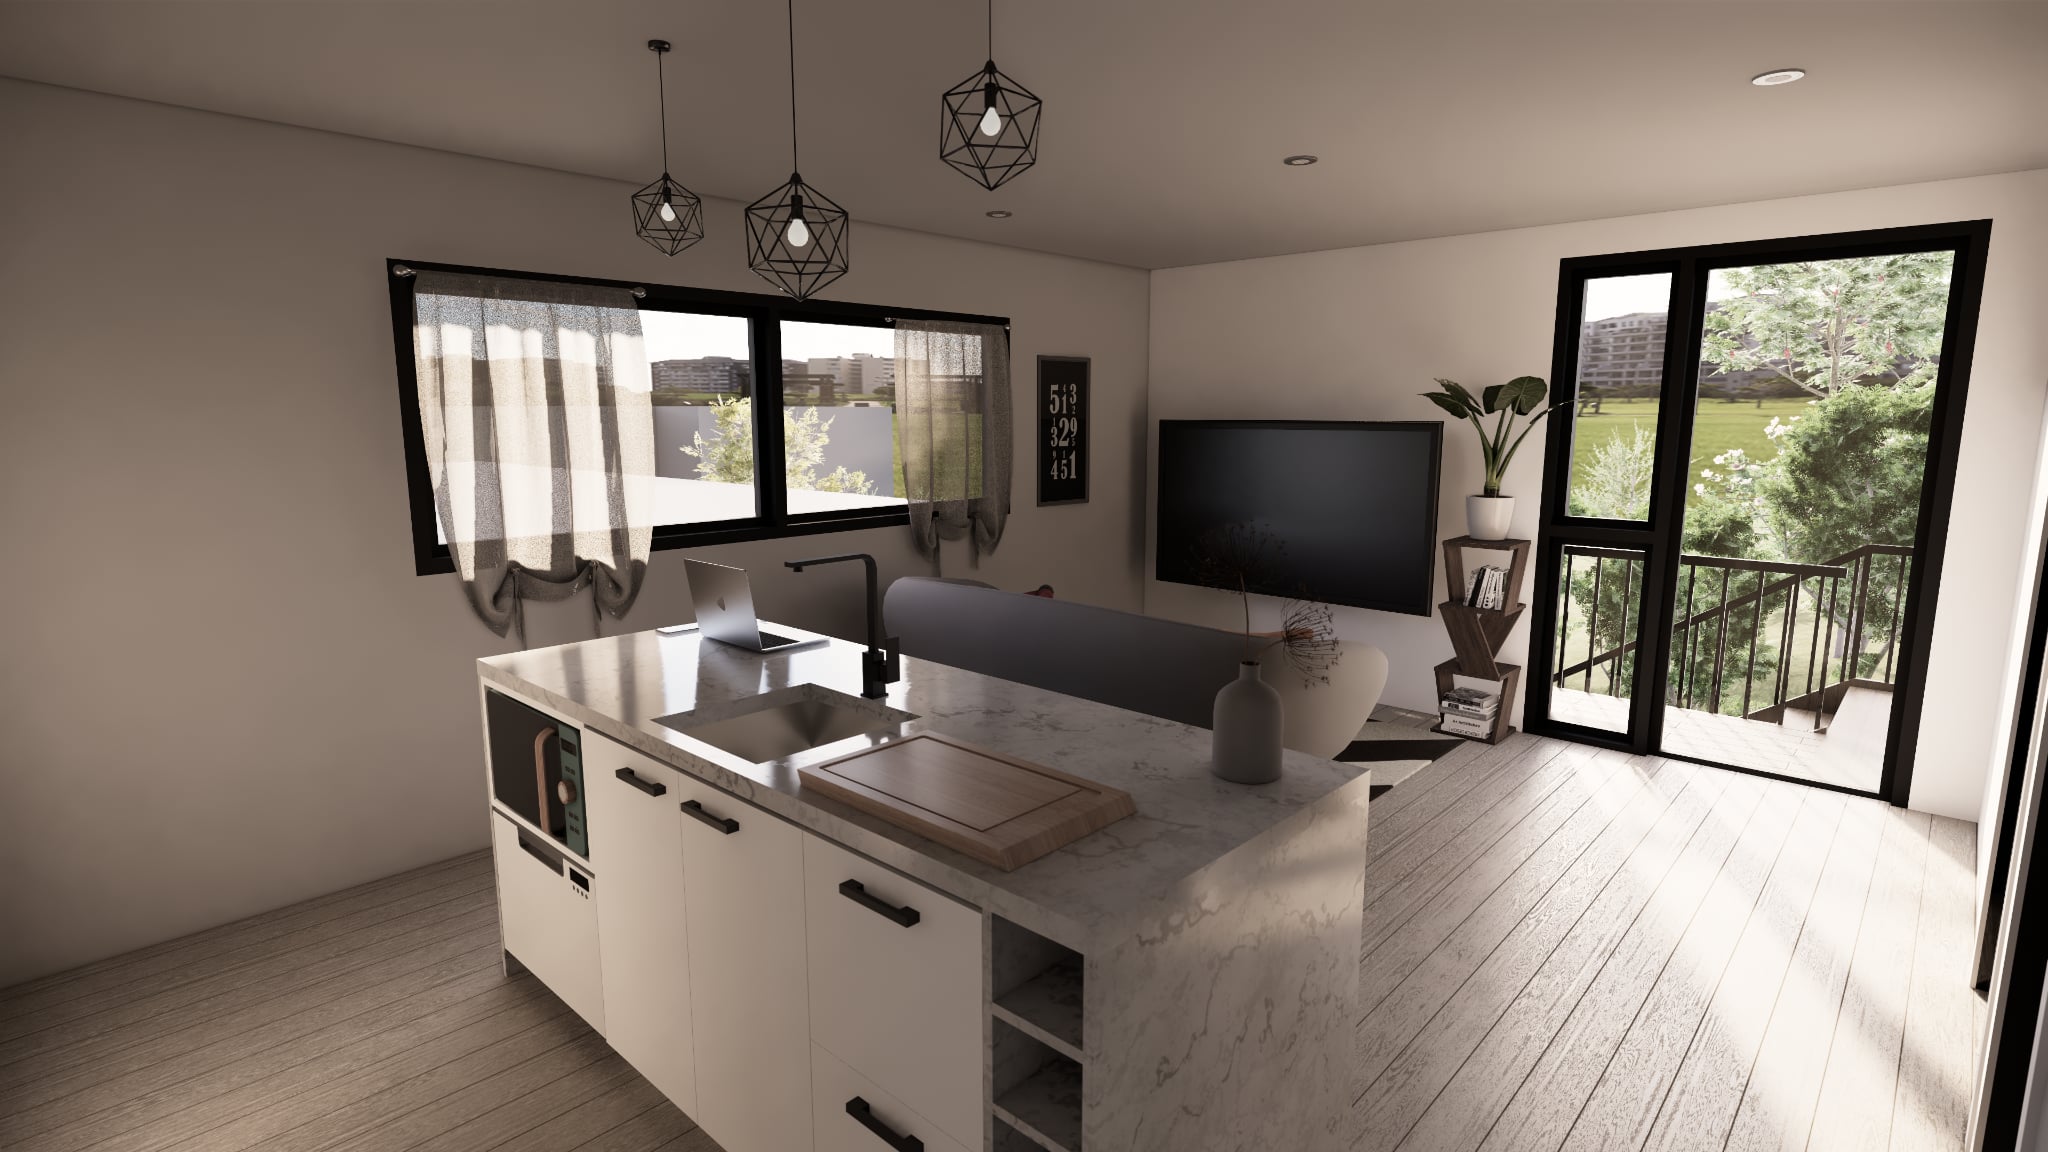
Modal Architecture used digital modelling to resolve the relationships between the structure and the insulated floor and roof construction before work began on site. This gave the design process a way to consider how the main elements would meet and how the house could be assembled on the slope. The model supported the development of the building rather than serving only as a representation of its finished appearance.
Weathertex cladding and efficient glazing form part of the exterior. The project’s acoustic requirements also informed the documentation, alongside insulation and ventilation. These decisions address different aspects of the same interior environment: maintaining comfort while accounting for noise beyond the property.
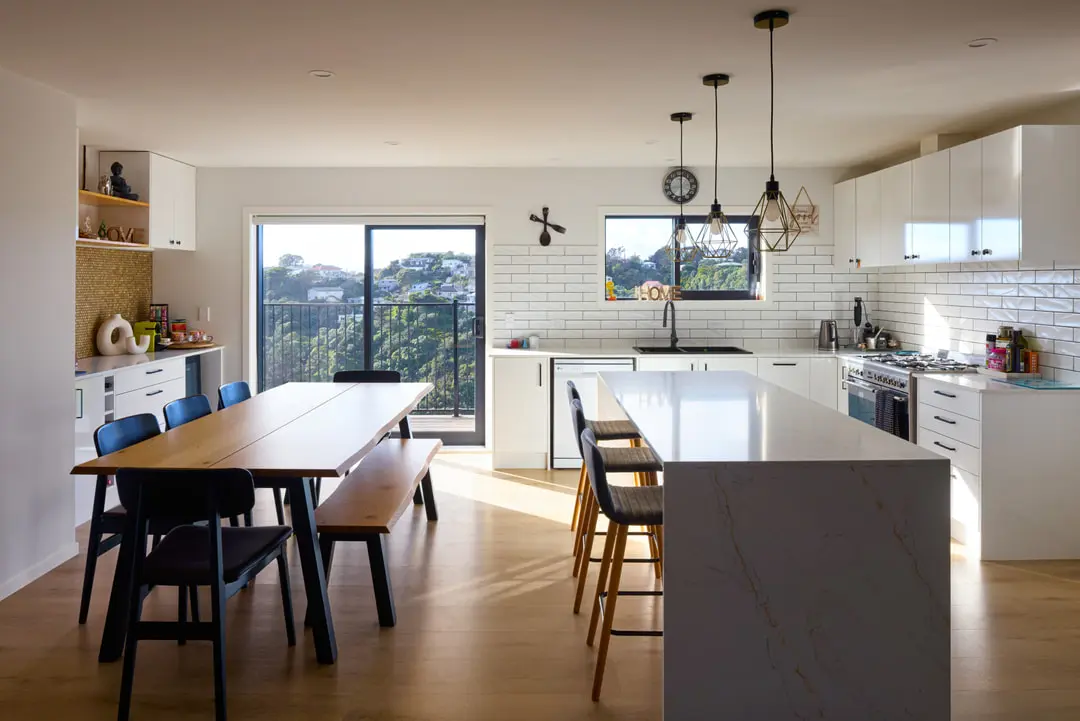
Fraser Hill is a story grounded in coordination, with architectural form, structure and envelope developed as related decisions. For the owners, the outcome is a home that makes practical use of the hillside and provides a more controlled interior environment. For the building team, the design established how those requirements come together before the individual elements were built.





.webp)


.webp)
.webp)
.webp)


.webp)


