

Choosing whether to renovate, extend or rebuild requires a comparison of complete options that achieve the same intended outcome. The answer depends on the existing building's condition and strengths, the site, planning constraints, investment and the life you want there.
Understand the building you already have
Identify its useful qualities: structure worth retaining, good proportions, character, location and established relationships with the garden. Alongside these, investigate condition, levels and constraints that may make alteration difficult.
Do not assume an unattractive interior means the building has no value, or that a familiar exterior means it can be adapted economically. Obtain the information needed to assess both possibilities.
Test a renovation against the real brief
A renovation can be effective where the existing footprint and structure support the desired changes. Reorganising rooms, improving openings and resolving support spaces may achieve more than expected.
Check whether the proposal genuinely solves the main problems. A less expensive intervention is not necessarily good value if it preserves the constraints that prompted the project.
Assess what an extension adds
An extension can provide missing accommodation while retaining a valued home and neighbourhood. Its usefulness depends on the connection between old and new, not only the size of the addition.
Allow for work to the retained building, roof and service interfaces, external reinstatement and disruption. The extension's square metre rate alone will not describe the total cost.
Consider rebuilding without assuming it is simpler
A new home can offer a more coherent response where the existing building cannot reasonably support the brief. It also brings demolition, relocation, site and approval considerations that need to be included.
Planning conditions may affect what can replace the existing house. Establish the implications before assuming the current footprint, height or position can simply be repeated.
Compare like-for-like outcomes
Prepare a brief for the result you need, then assess each option for design quality, cost, programme, risk and disruption. Include professional fees, external works, temporary accommodation and contingency.
Also consider what each option leaves unresolved. A staged renovation may be sensible, but the first stage should not block the eventual plan or create avoidable rework.
Is retaining the house always more sustainable?
Retaining useful fabric can be valuable, but condition, required intervention and future performance all matter. Assess the specific options rather than relying on a universal rule.
What should happen before we choose?
A focused feasibility study can combine site and building information, initial design options and appropriate cost advice. Its purpose is to make the decision evidence-based before substantial documentation or construction commitments are made.
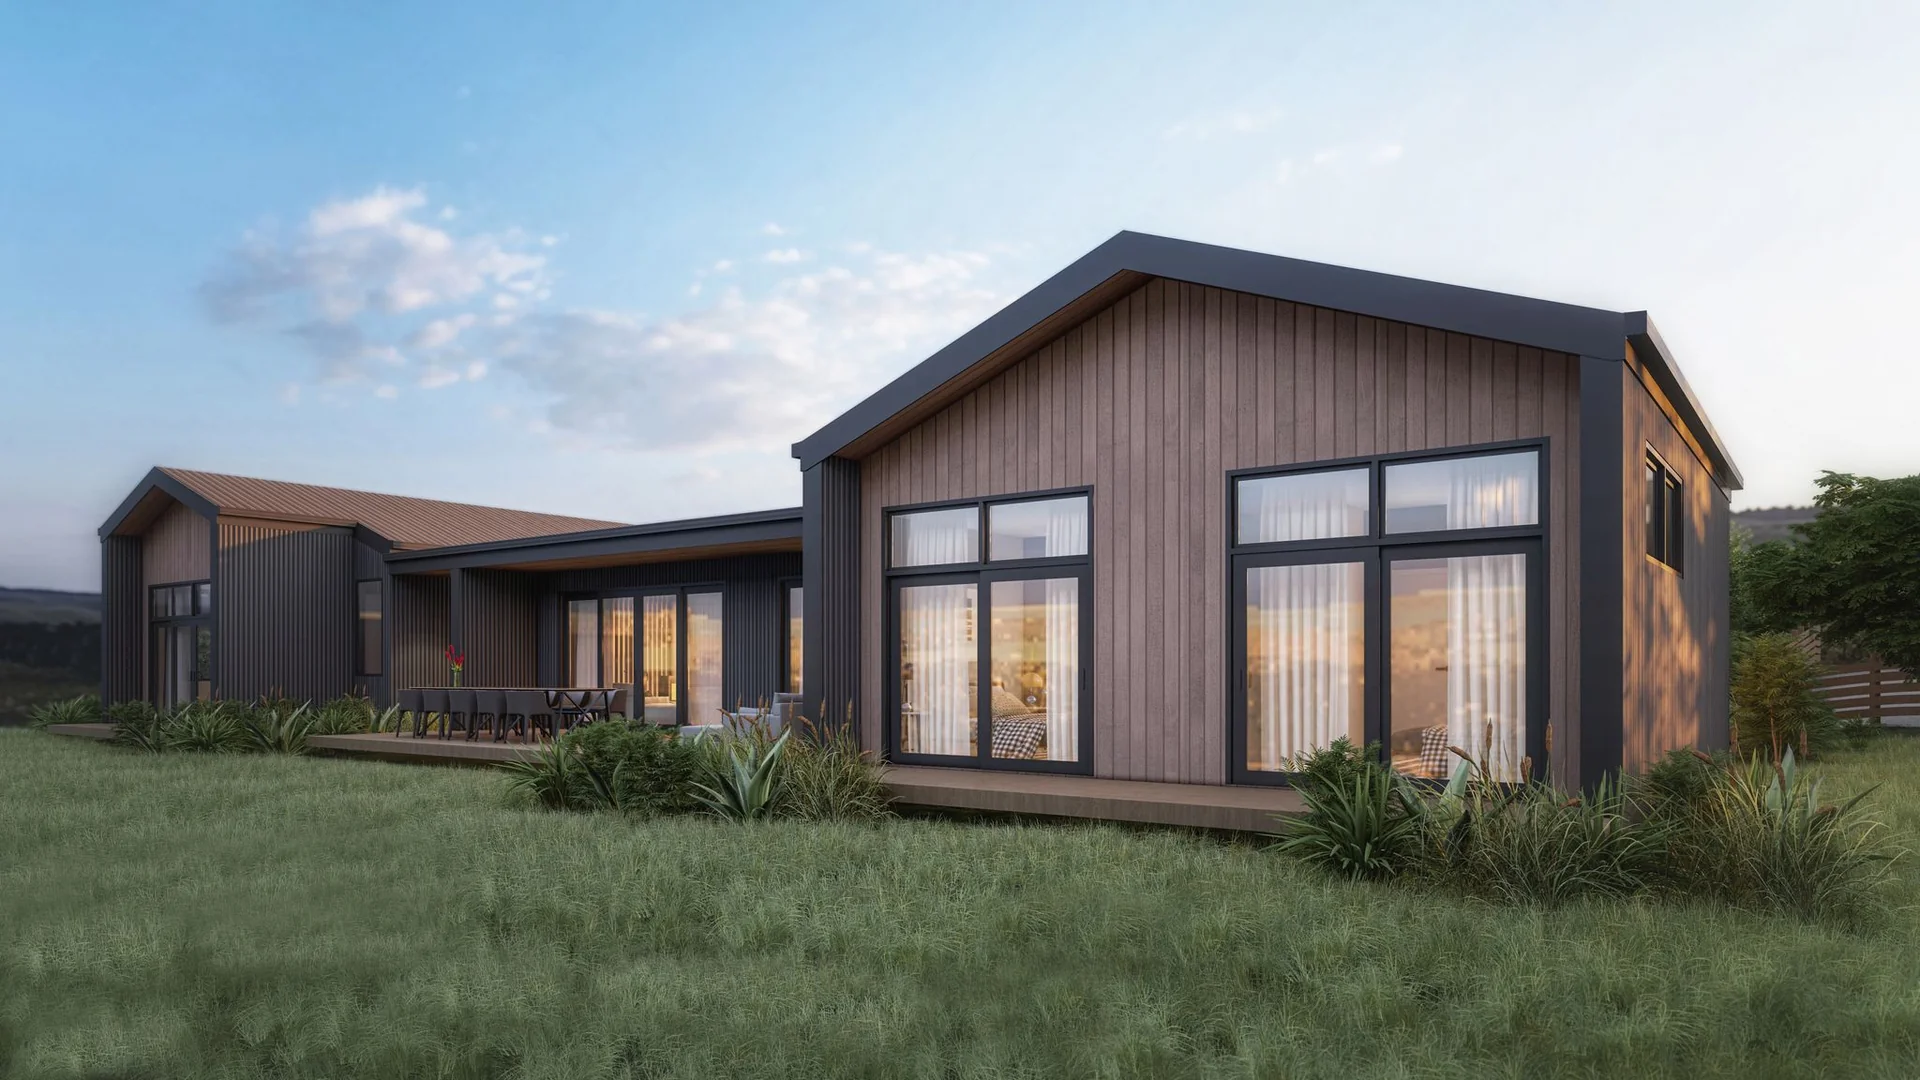
Design visualisation: Gair Reno, Modal Architecture.
Planning your project
Explore Modal's renovations architecture, or book a conversation about your property and priorities.