Castor Bay
Auckland

Gair Reno

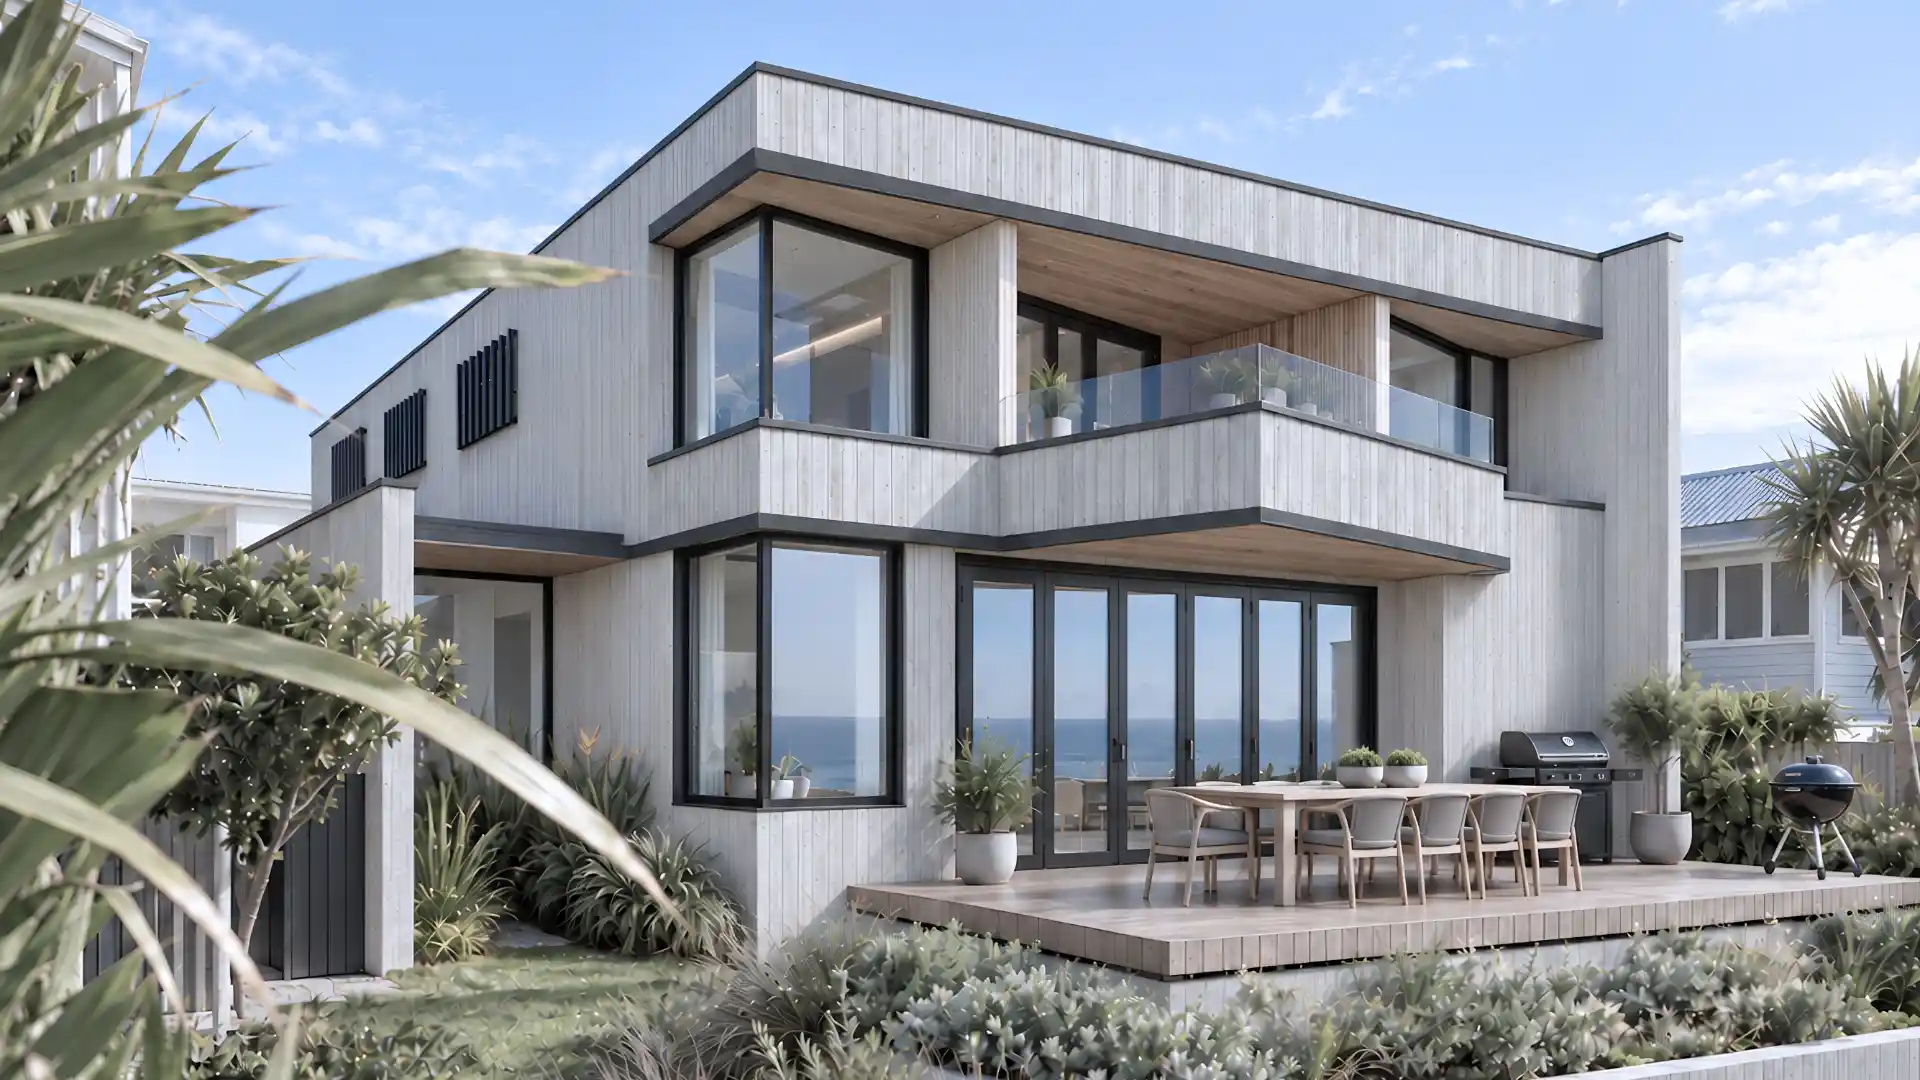
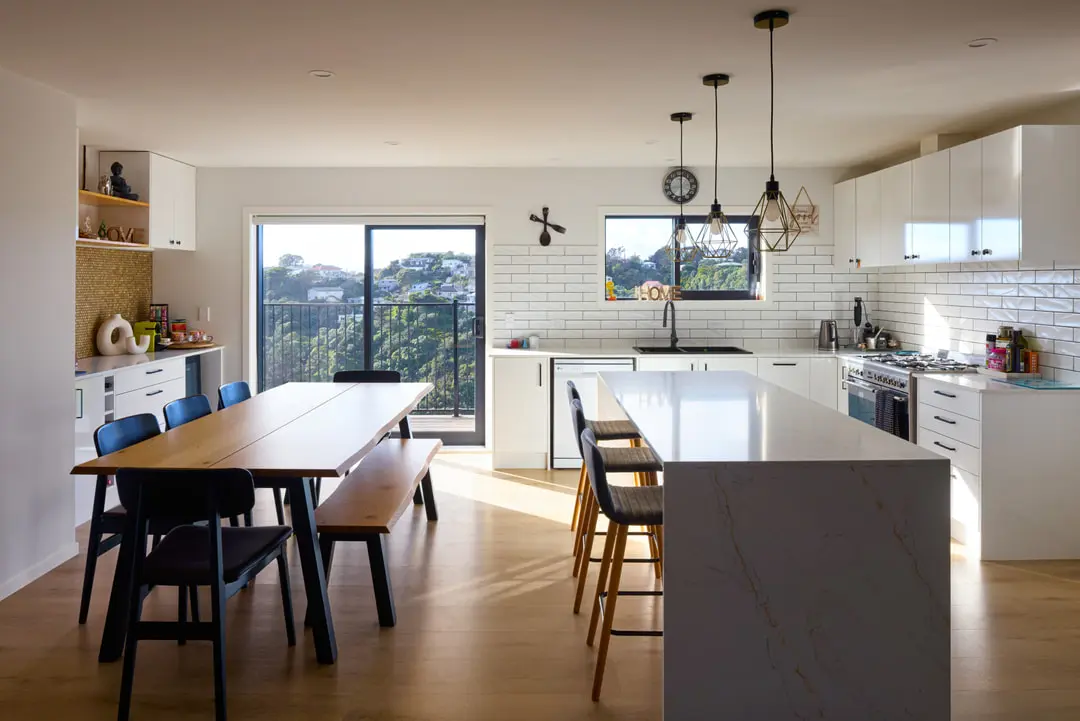
Two private suites balance shared entertaining spaces that extend onto a deck with its own kitchenette.

area
170
m²
Beds
4
Project type
Residential Renovation
Bath
4
Loose black-line site study for Gair Reno in Castor Bay by Modal Architecture, exploring building placement and site relationships.
A home shaped around how they want to live.

The Client Vision

The owners wanted their Castor Bay home to support both gathering and privacy. An inefficient existing plan needed reorganisation, alongside additional bedrooms, study spaces and two generous suites.

Entertaining was central to the brief. The ambition included a large deck and barbecue area that could work closely with the kitchen, dining and living spaces inside.

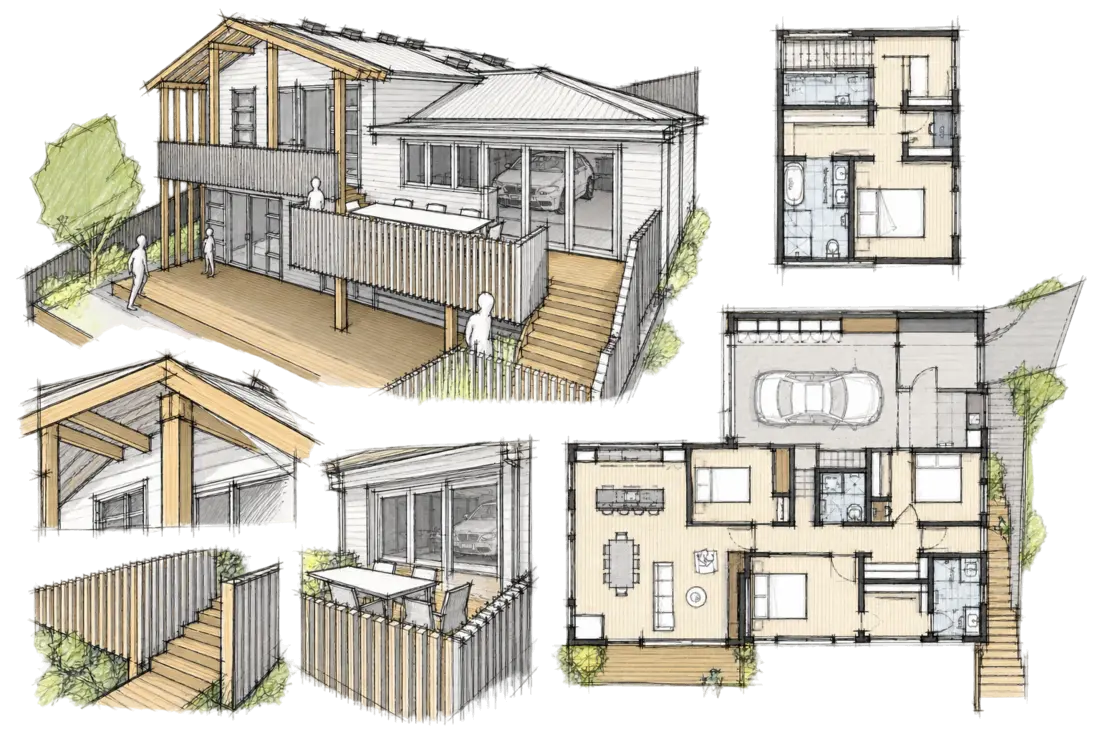
Loose plan and detail sketches for Modal Architecture’s Gair Reno project in Castor Bay.
Turning ambition into architecture.

The Design

A multi-level extension gives the additional accommodation a place within a reworked plan. Two suites, each with a walk-in wardrobe and ensuite, sit alongside bedrooms and study spaces, providing a range of private rooms.

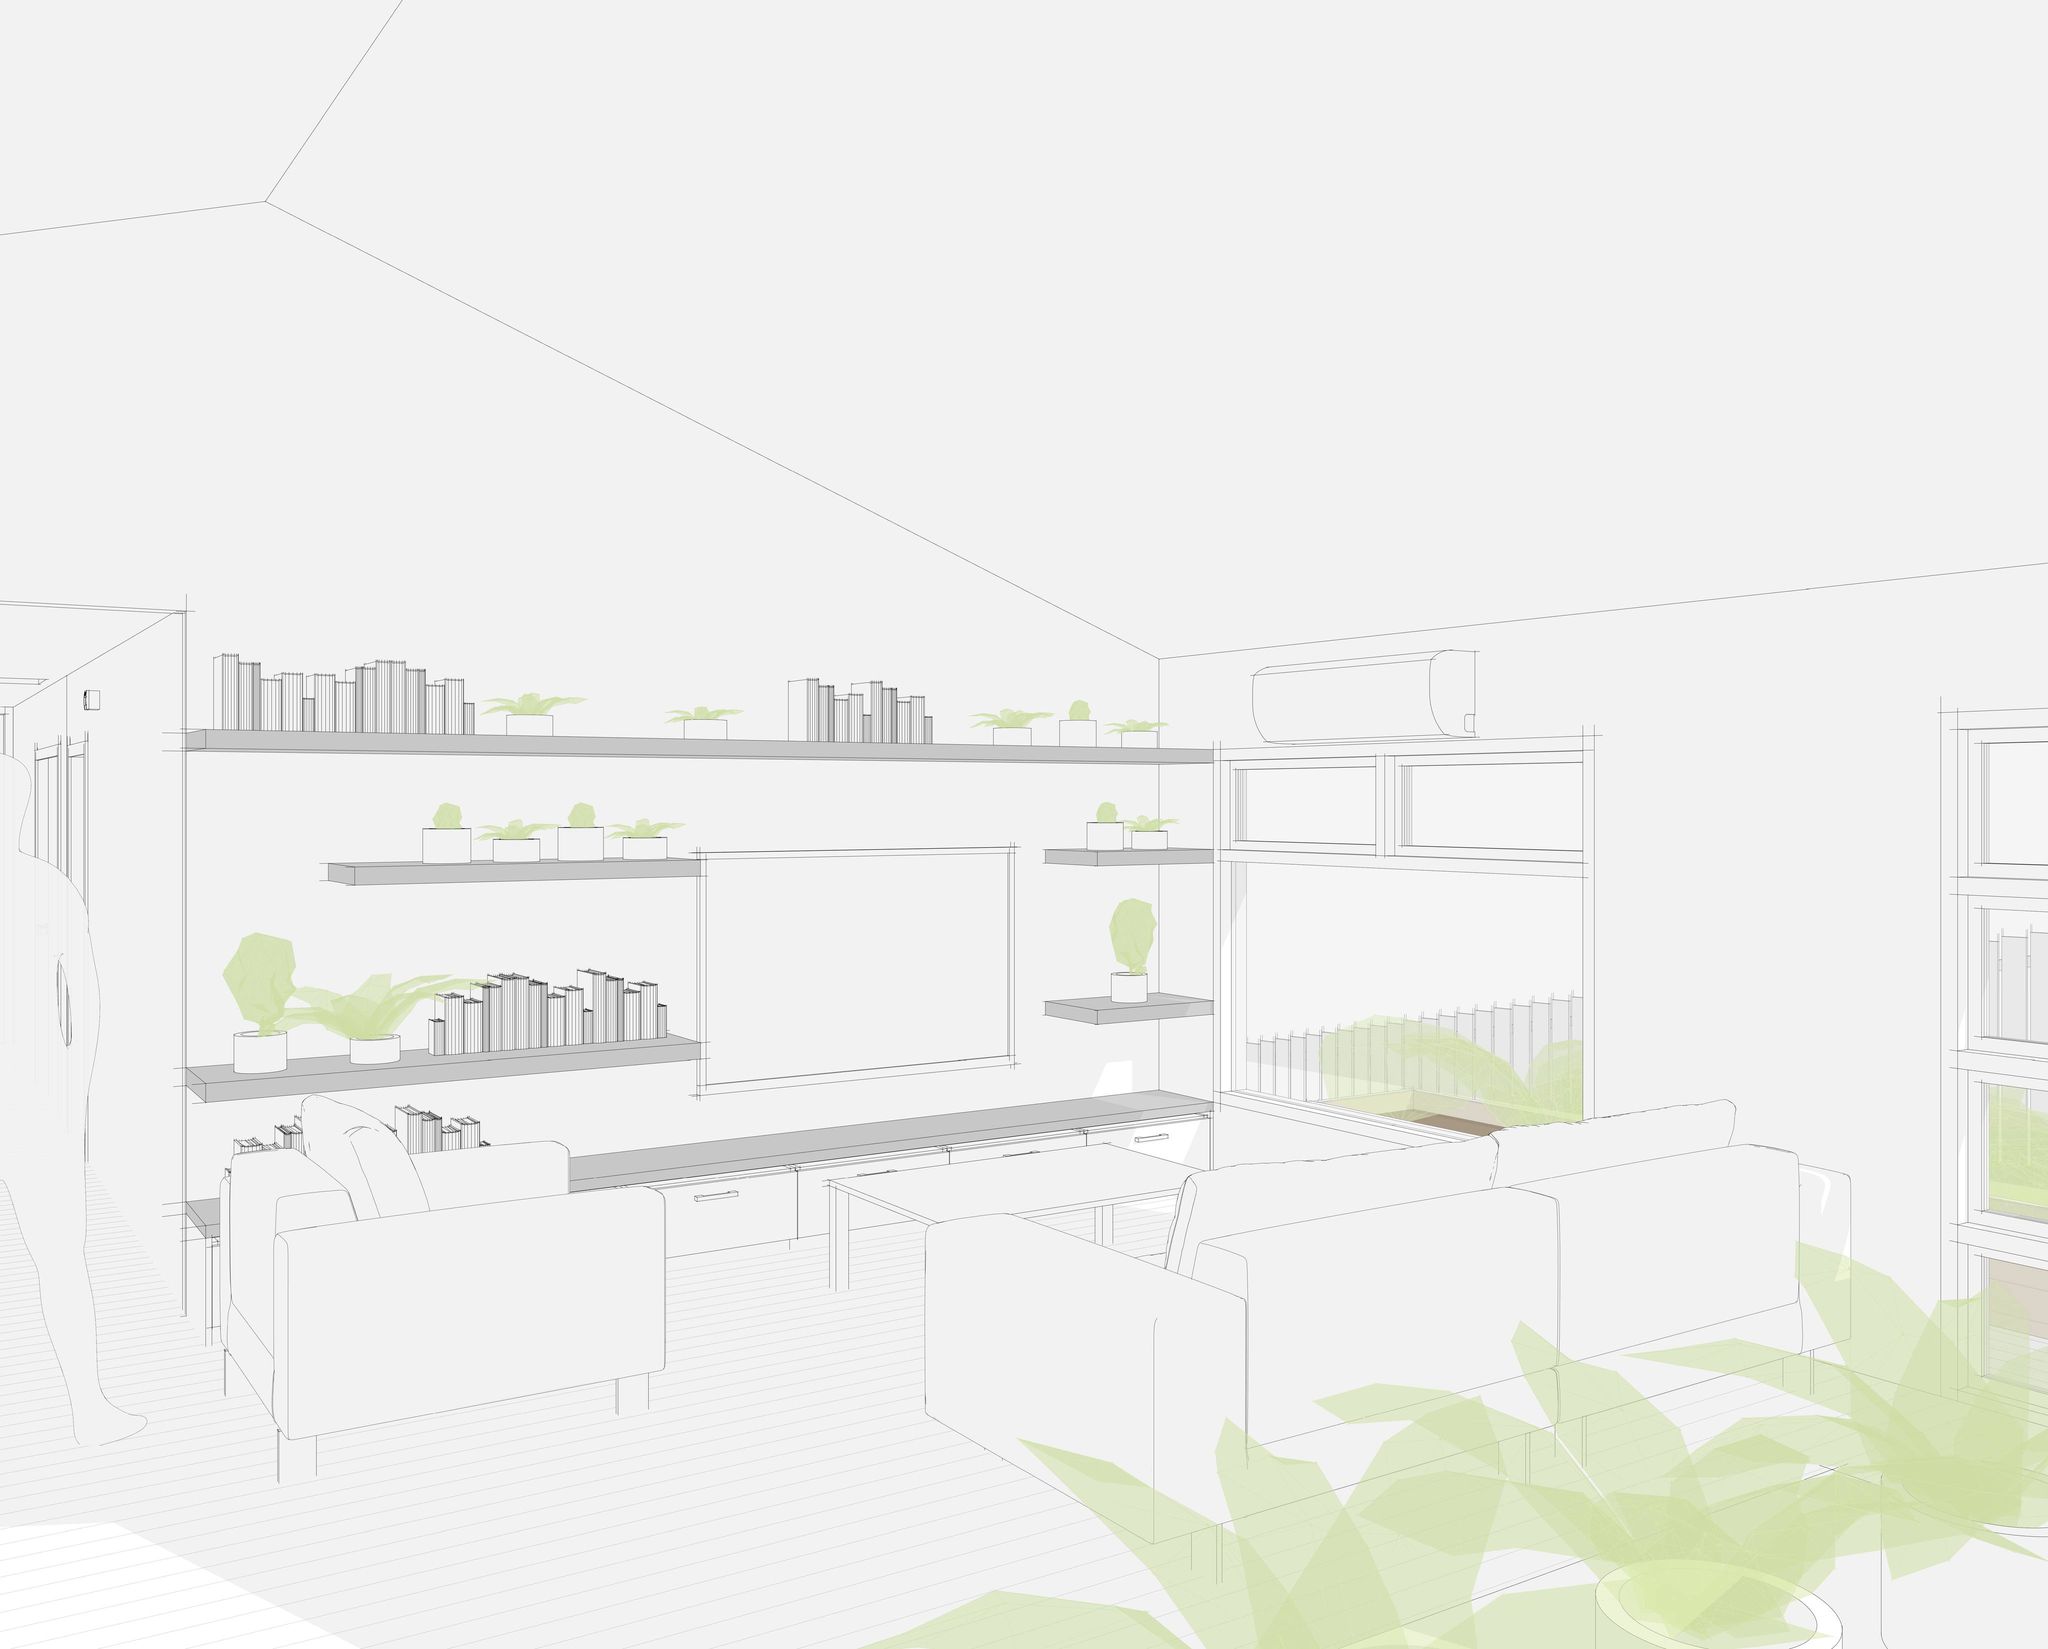
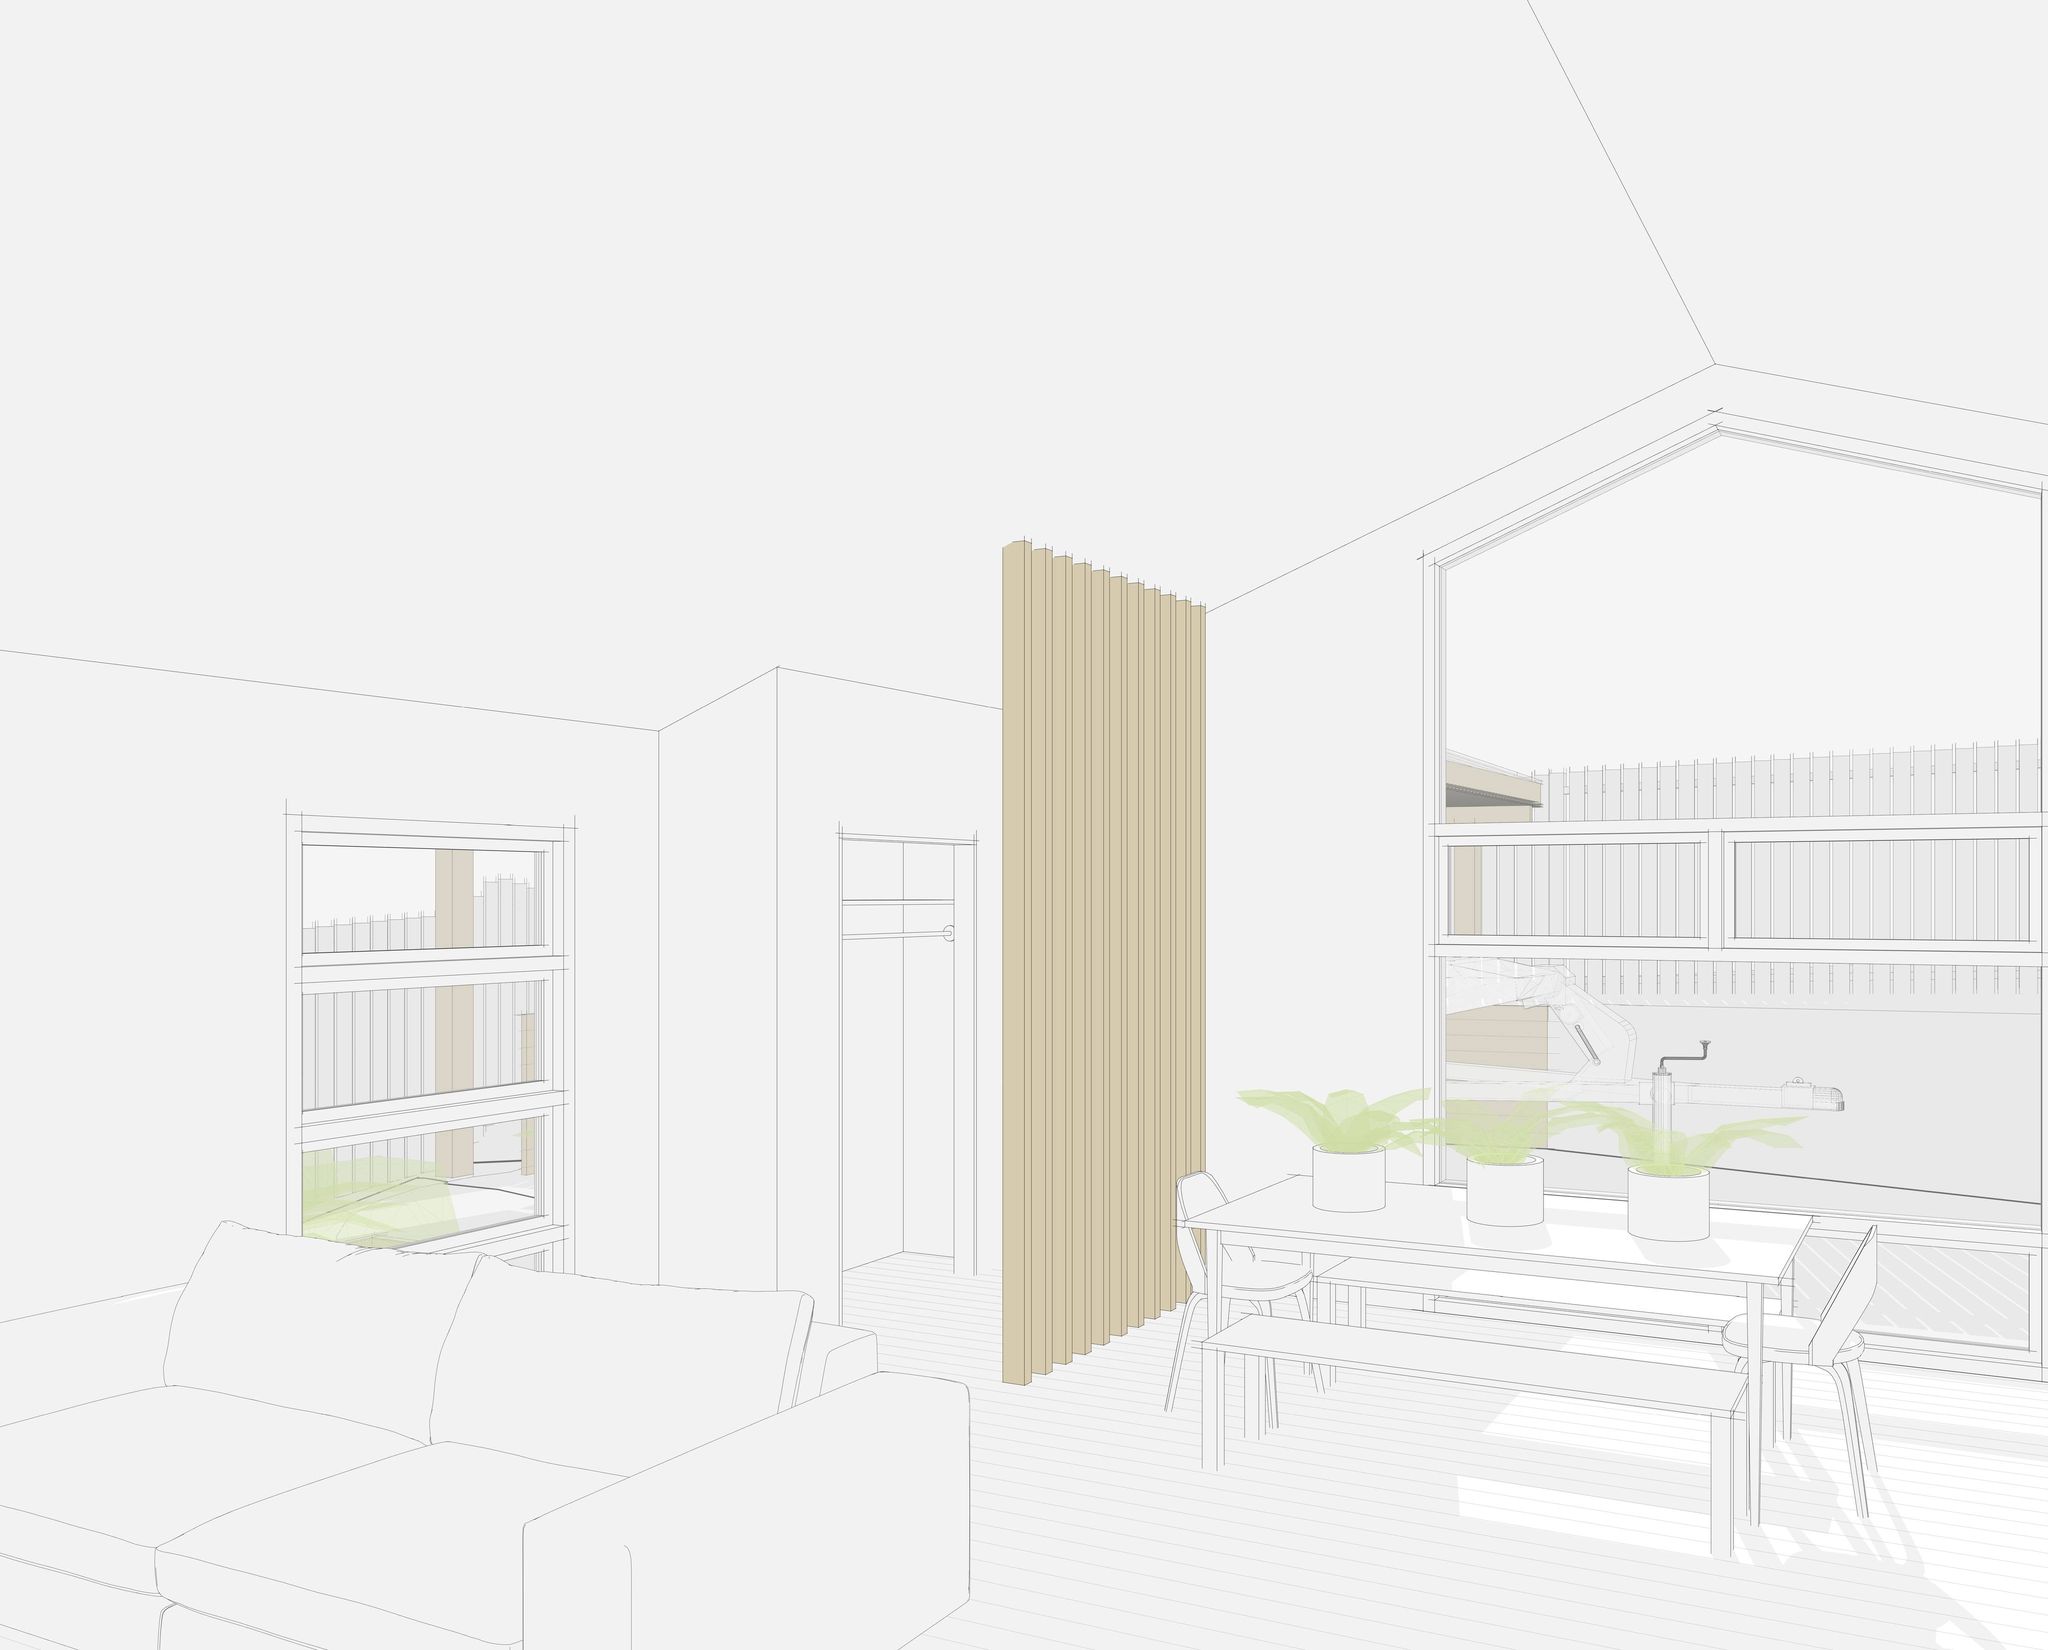
The kitchen, entrance, dining and living areas form the shared centre. Modal Architecture aligned these spaces with the outdoor living area, establishing a direct connection through the home to the deck.

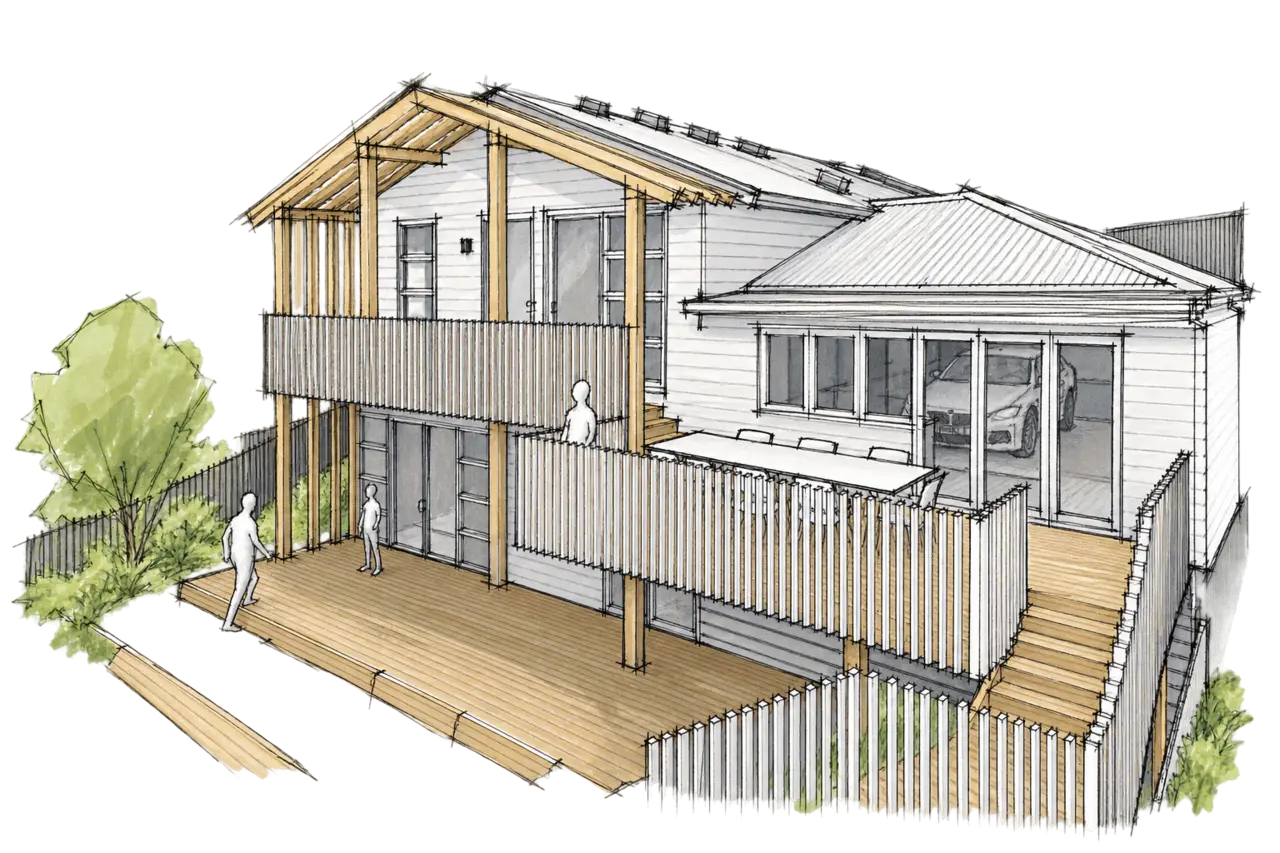
A kitchenette accompanies the deck’s barbecue facilities, supporting entertaining outside as well as within. The arrangement gives the owners private accommodation and a common area that can extend beyond the interior.

Ink and marker sketch for Modal Architecture’s Gair Reno project in Castor Bay, showing the weatherboard home, deck and pergola.
The difference thoughtful design makes.

The Outcome

The owners now enjoy connected spaces for hosting inside and out, with a deck kitchenette that extends entertaining beyond the main kitchen. Two suites, additional bedrooms and study areas balance the shared centre with places for privacy and quieter daily routines.

The Client Experience

Working with Modal Architecture

Heading 1

Heading 2

Heading 3

Heading 4

Heading 5
Heading 6

Lorem ipsum dolor sit amet, consectetur adipiscing elit, sed do eiusmod tempor incididunt ut labore et dolore magna aliqua. Ut enim ad minim veniam, quis nostrud exercitation ullamco laboris nisi ut aliquip ex ea commodo consequat. Duis aute irure dolor in reprehenderit in voluptate velit esse cillum dolore eu fugiat nulla pariatur.

Block quote

Ordered list

  1. Item 1
  2. Item 2
  3. Item 3

Unordered list

  • Item A
  • Item B
  • Item C

Text link

Bold text

Emphasis

Superscript

Subscript

A home shaped around how they want to live.

The Full Story

At Gair Reno, the route from the shared interior to the deck is central to the design. The owners wanted their Castor Bay home to accommodate entertaining both inside and outside, alongside a substantial improvement to its private rooms.


The existing plan was inefficient. Adding floor area alone would not resolve the relationship between the kitchen, living spaces and accommodation. Modal Architecture developed a multi-level extension and reconfiguration that gives these parts of the home clearer roles.


The kitchen, entrance, dining and living areas become the shared centre. Their alignment with the outdoor living space establishes a direct relationship through the house to the deck. This is an architectural response to the entertaining brief: the places for cooking, gathering and moving outdoors are planned in relation to one another.


The deck has barbecue facilities and a kitchenette of its own. That provision supports its use as an outdoor entertaining area, extending the brief beyond a simple platform outside the living room. Interior and exterior spaces contribute to the same pattern of gathering.


Elsewhere, the extension adds bedrooms, study areas and two suites with walk-in wardrobes and ensuites. These private rooms balance the connected common spaces, giving occupants places that do not depend on the activity at the centre of the house.


Gair Reno gives the existing home a more useful organisation: shared life focused around connected living and entertaining spaces, with a broader range of private accommodation across the levels. The deck and kitchenette give the owners another setting for hosting, while the suites and studies retain room for quieter occupation.