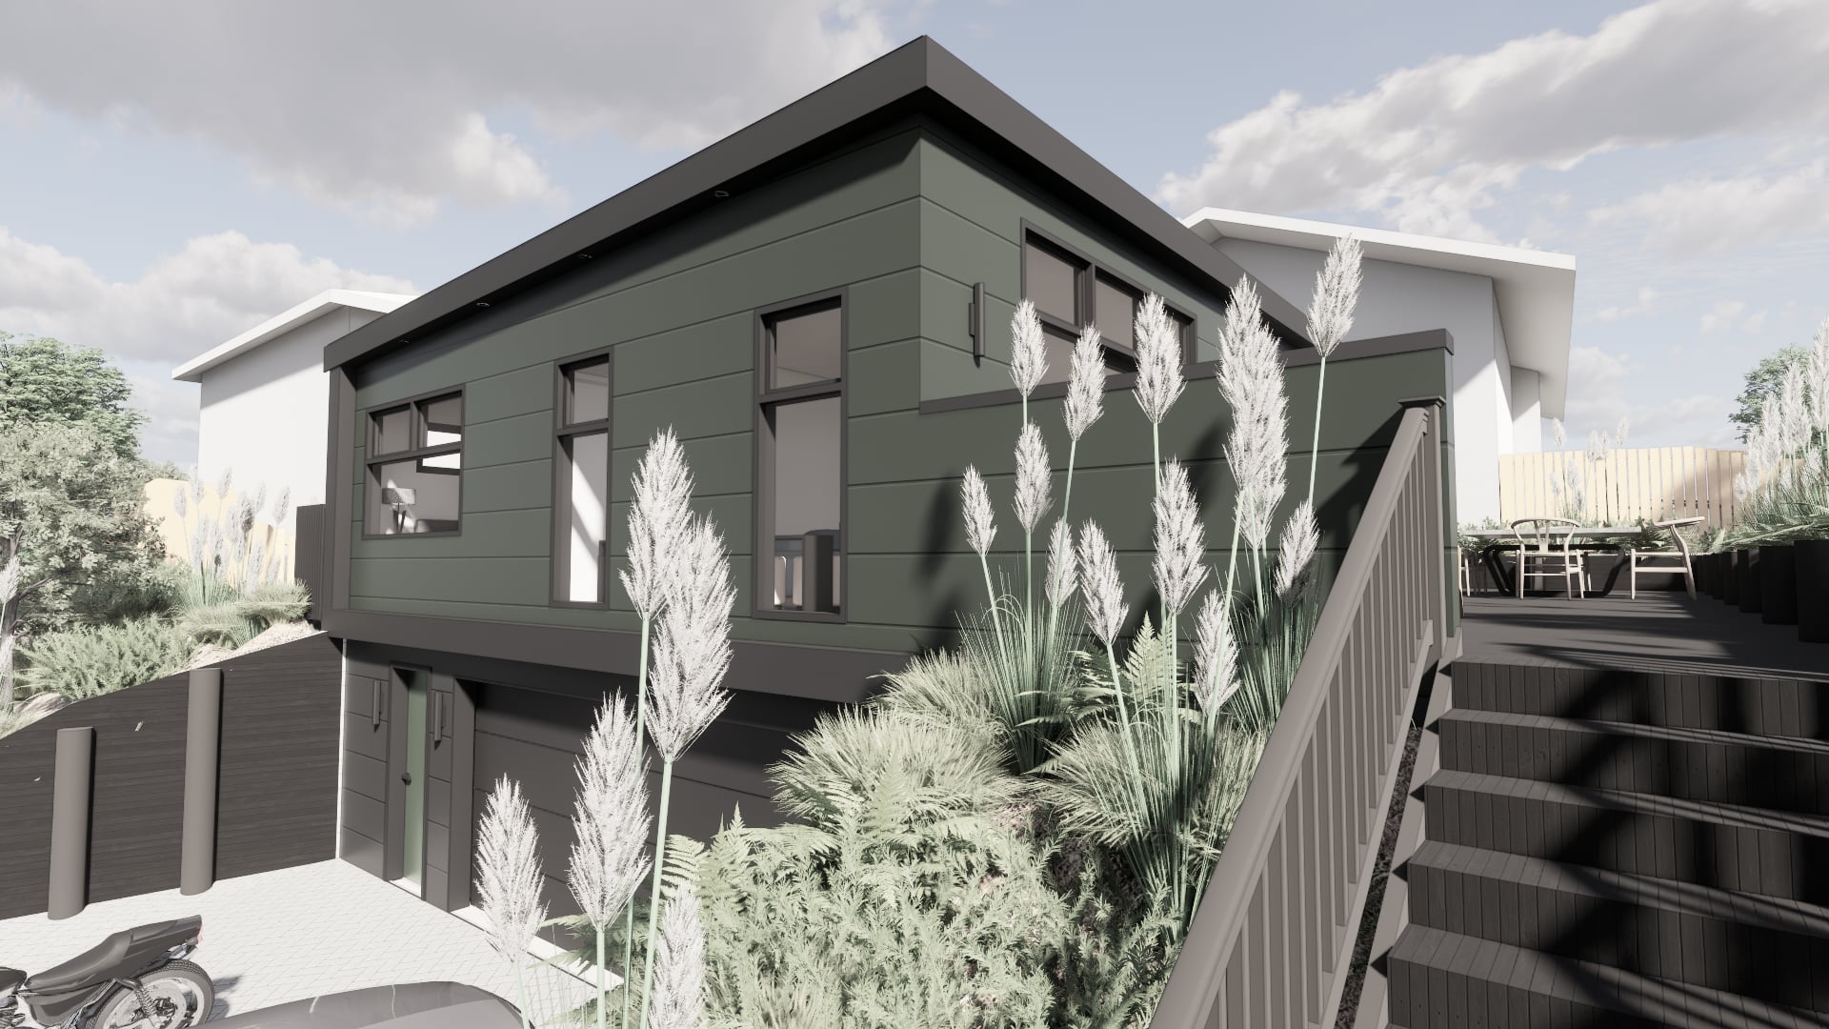
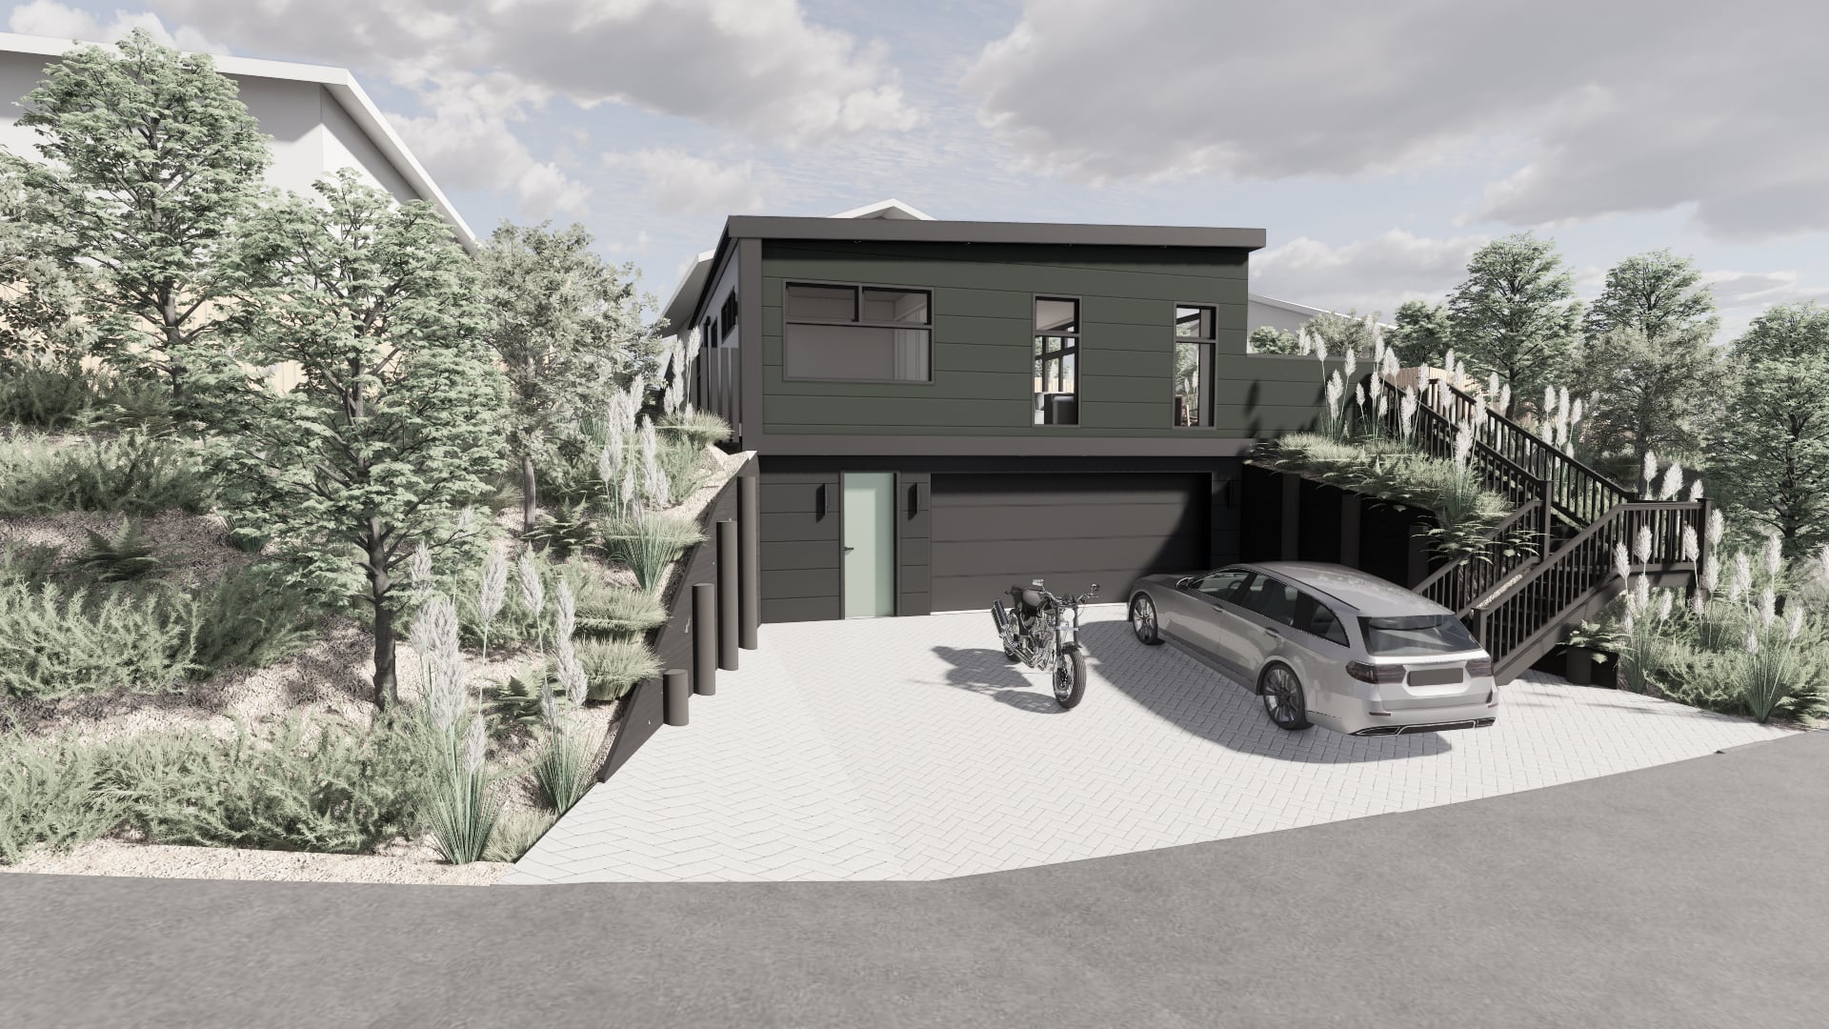
The green in Fiona’s retirement home comes from her Kawasaki motorbike. It is a small but revealing detail in a project shaped around her own interests, future needs and wish to remain close to family.
Referred to Modal Architecture by Matt, Fiona planned a new home behind the existing family property. Her adult children could then occupy the original house while she retained an independent place nearby. The opportunity was about proximity without sharing the same home, with architecture supporting a different arrangement between generations.
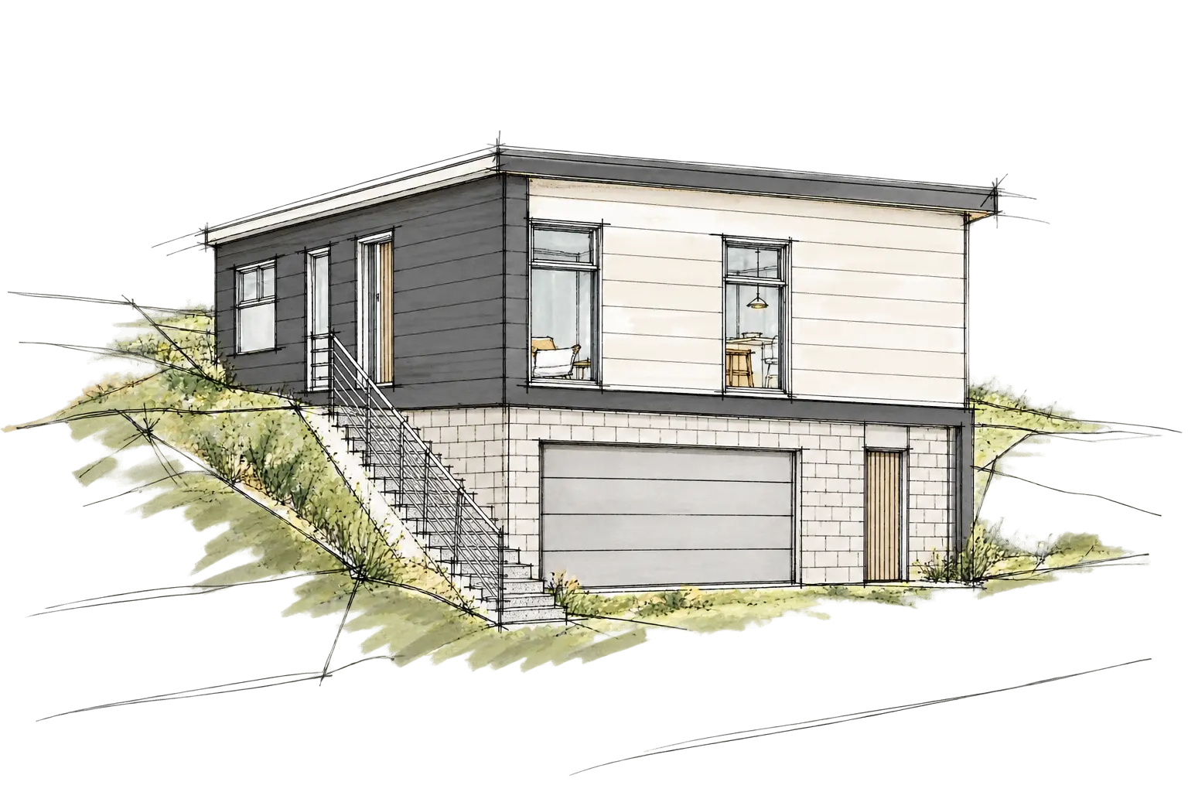
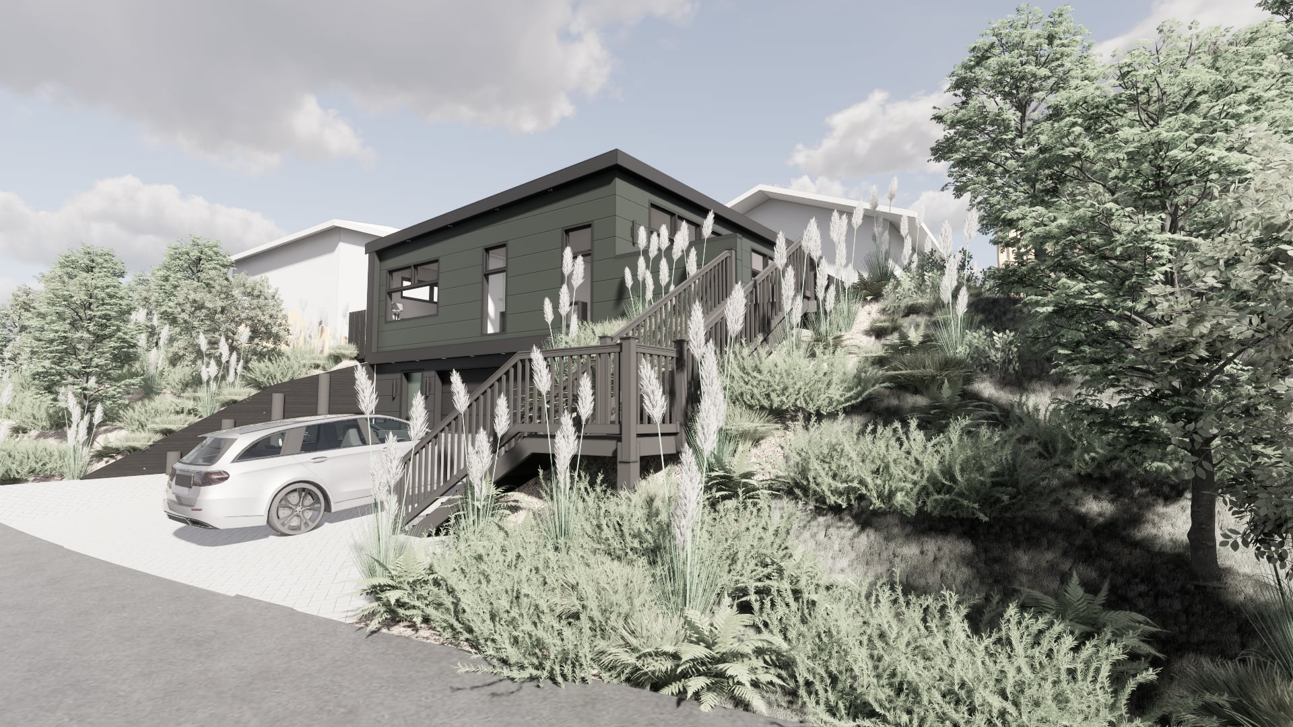
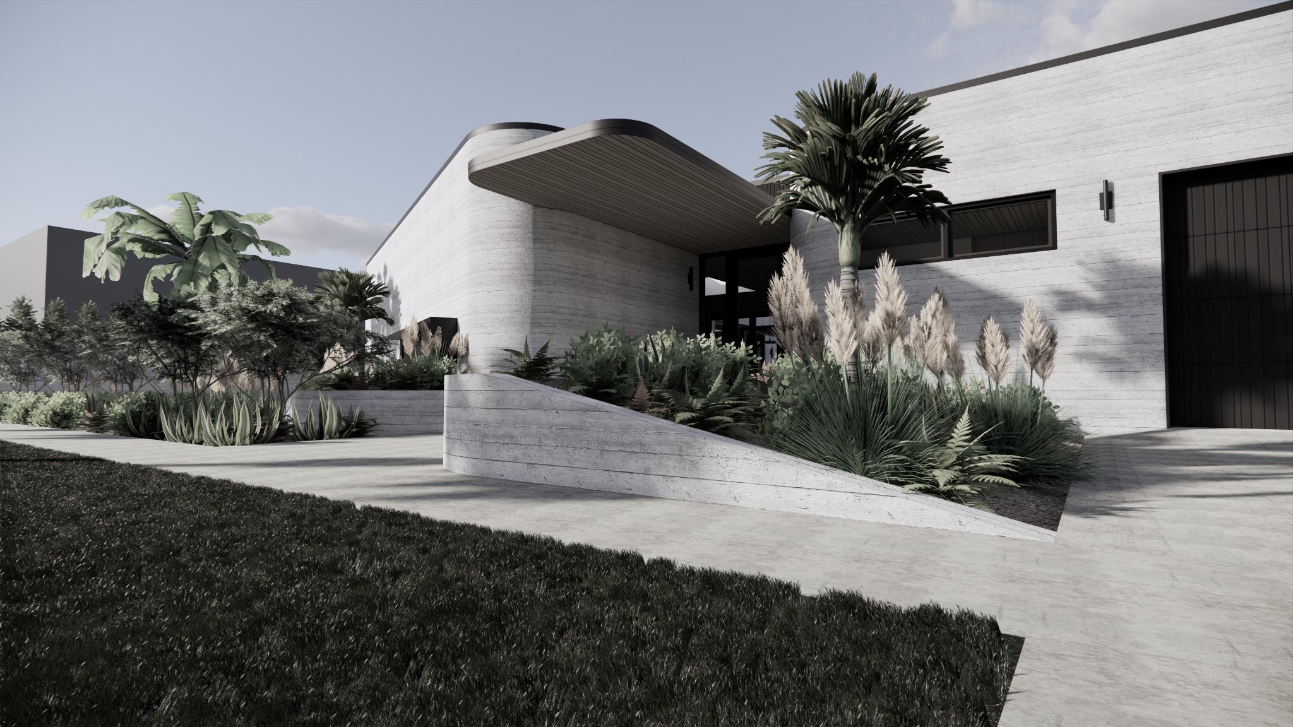
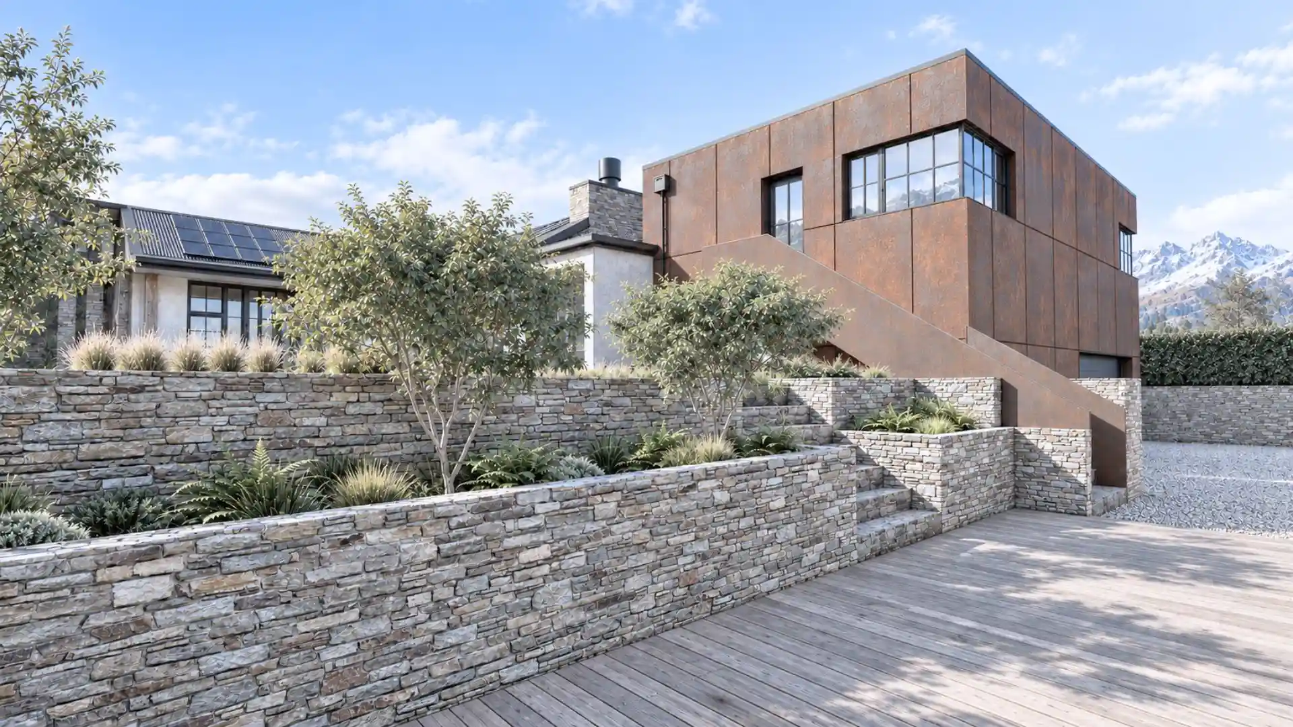
The hillside made that ambition a question of levels and access. Excavation creates an oversized garage at street level, establishing a practical base for the building. A lift links it to the accommodation above, where generous circulation anticipates future mobility needs. These decisions place access within the structure of the design rather than leaving it to a later adaptation.
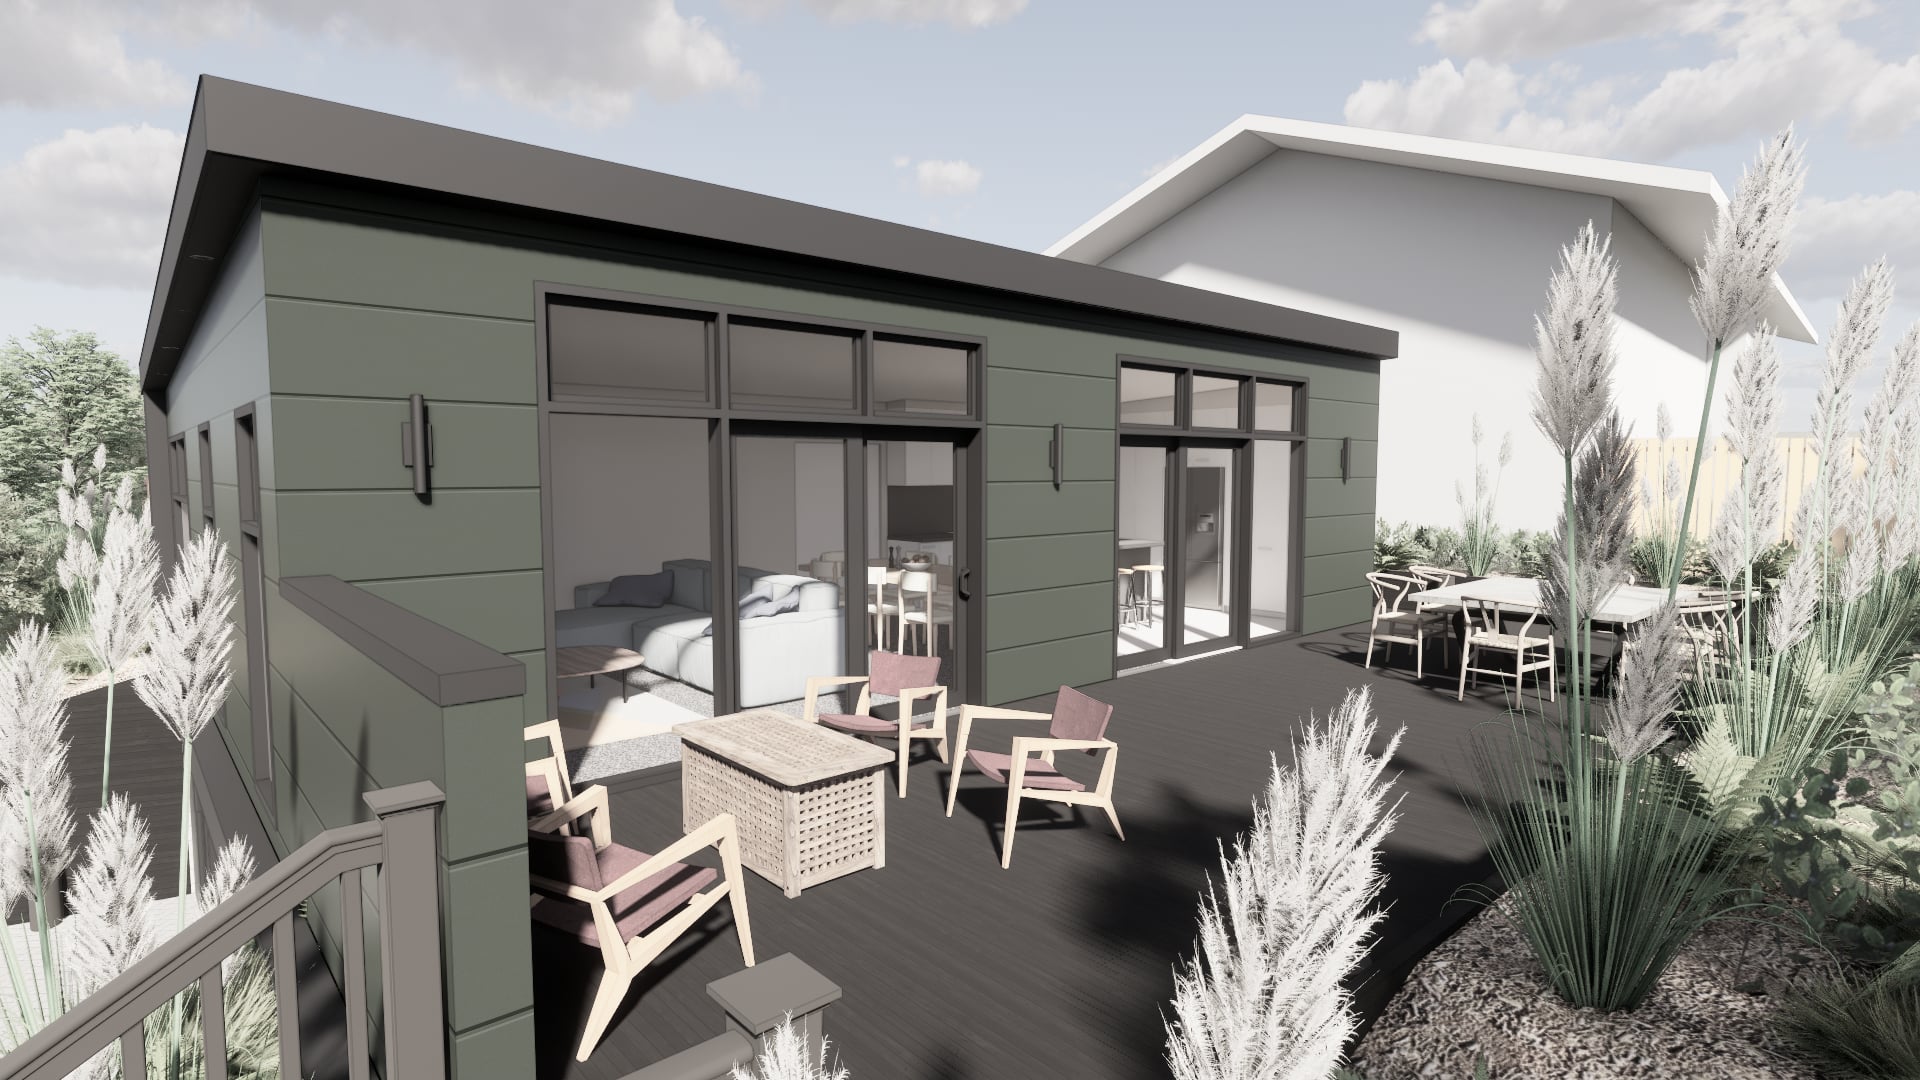
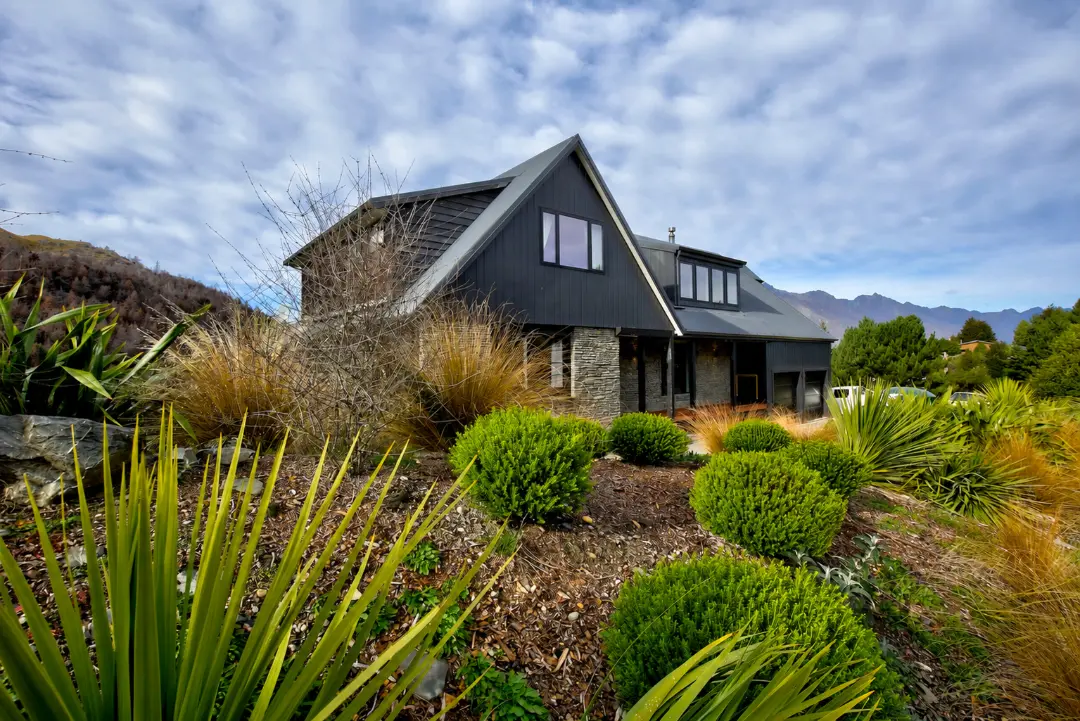
Retaining and services form part of the response to the site. Above the garage base, a simple external wrapper turns up the wall and across the roof, giving the house a clear architectural outline. Green cladding and the front door carry the reference to Fiona’s motorbike into that form. The home is therefore shaped by both long-term practical requirements and a specific expression of its owner.
Fiona recognised her vision at the first design presentation. That response is a useful measure of how closely the design connected the brief’s different parts: independence, family proximity, access, garaging and personal character.
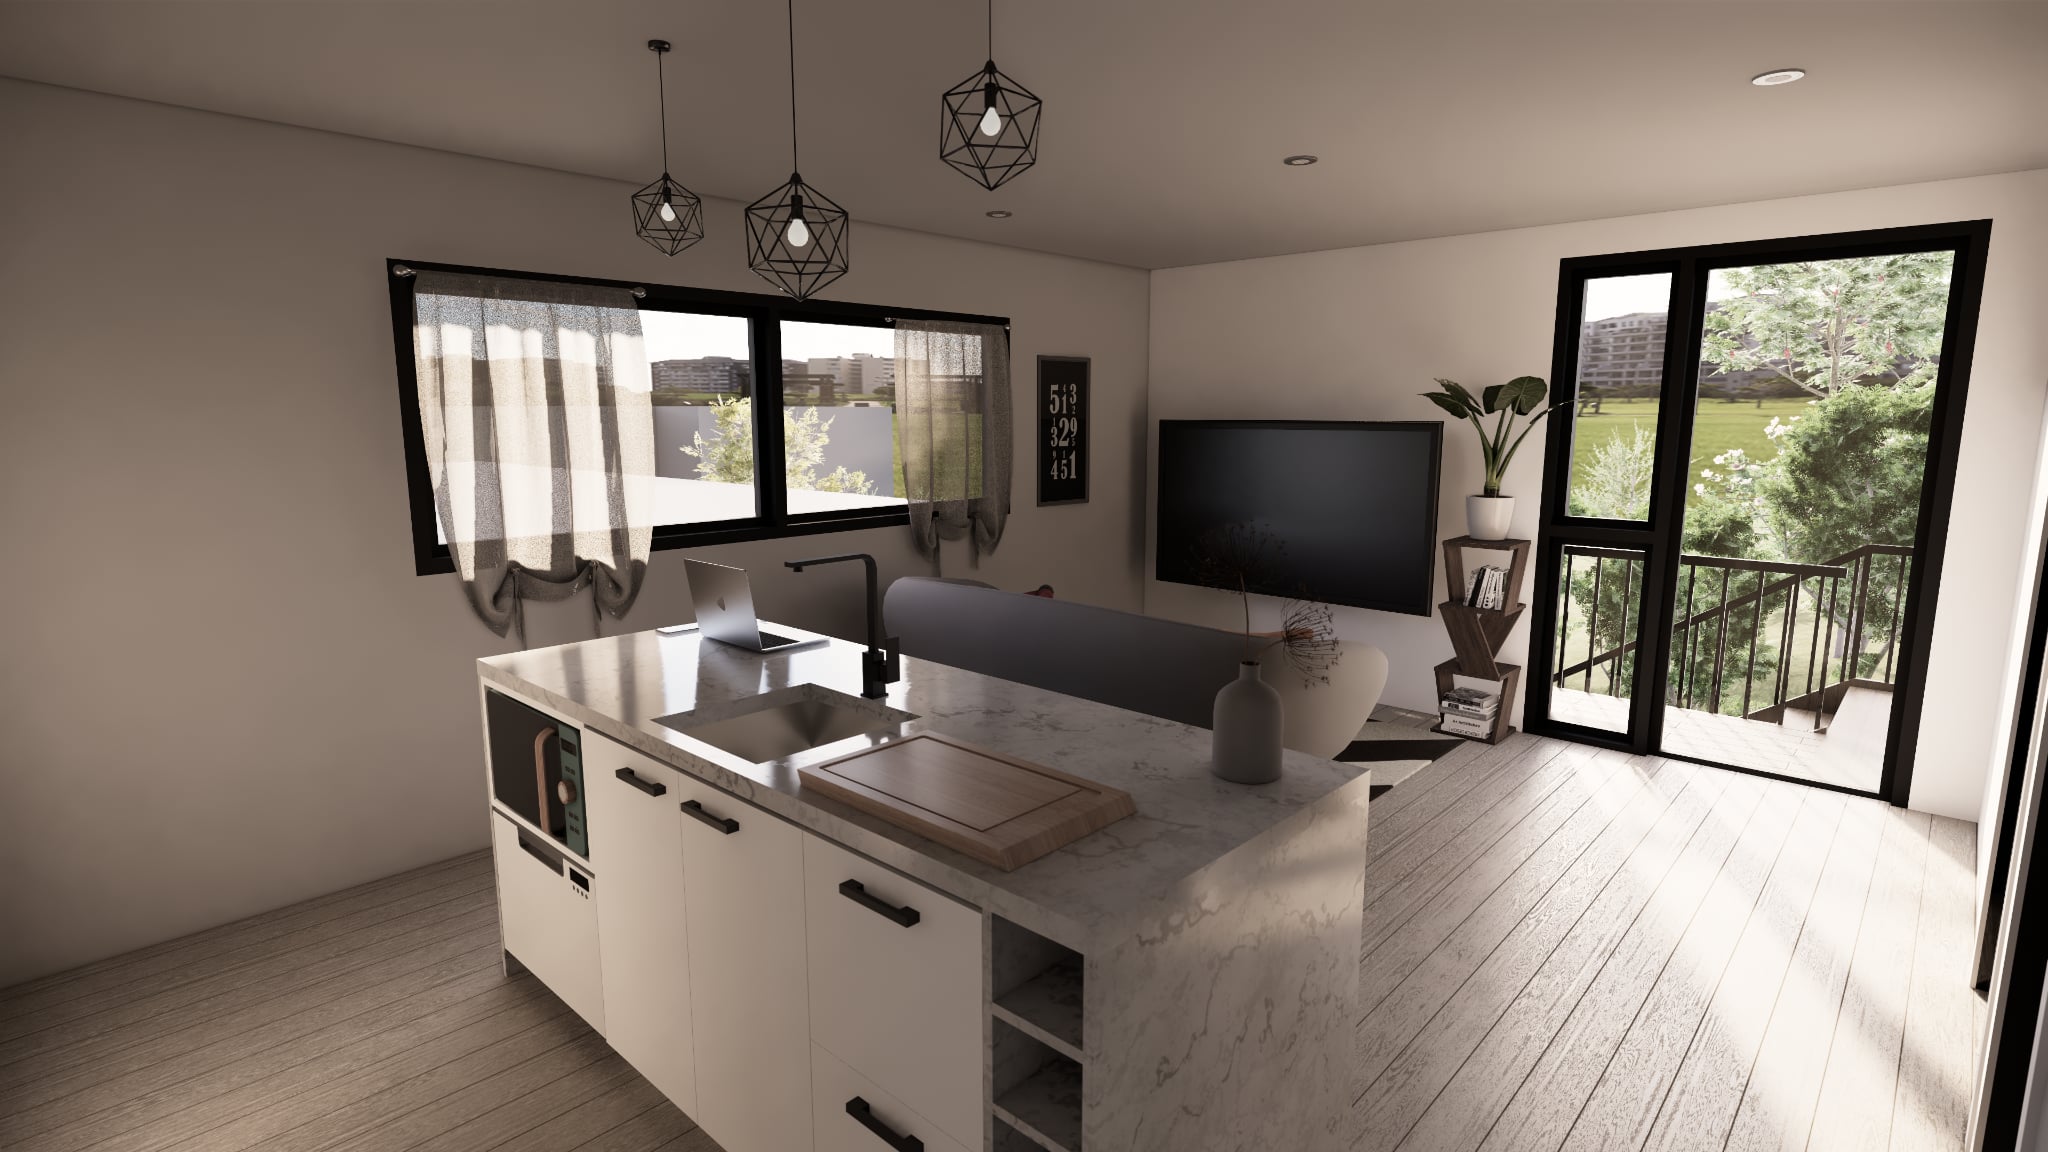
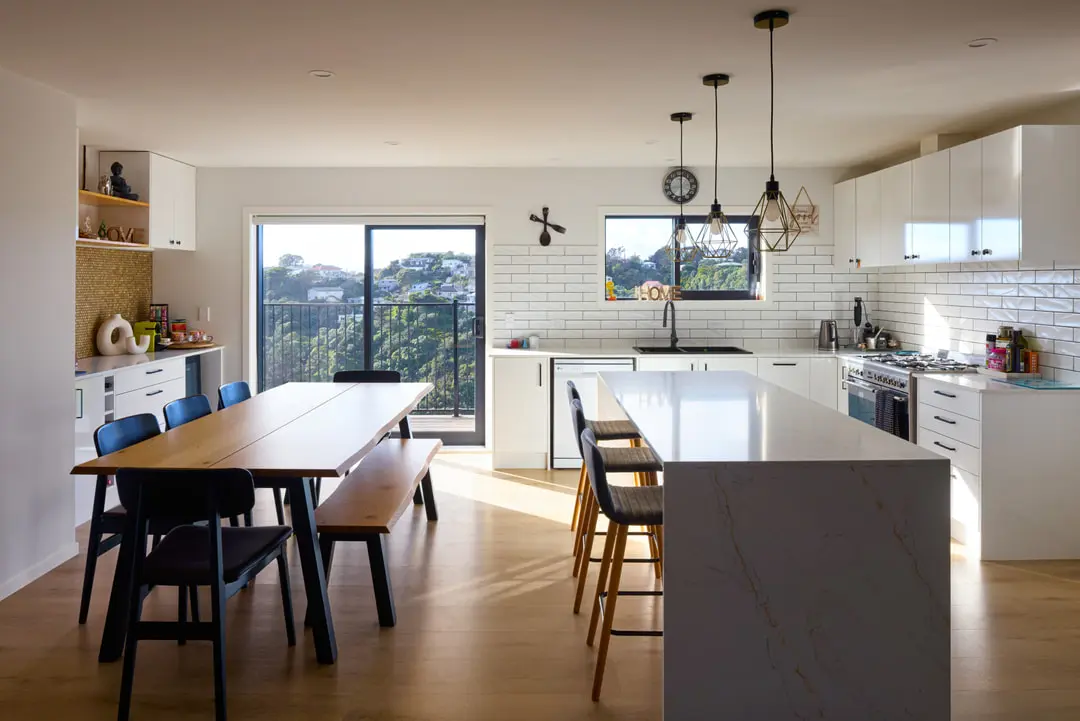
Fiona now enjoys an independent home close to her children. The route between garage and accommodation accounts for future mobility, while the generous garage and Kawasaki green keep her own interests present in the home.




.webp)


.webp)
.webp)
.webp)


.webp)


