Awatere Valley
Marlborough

Dashwood House

An off-grid hilltop home gives extended family room to gather, with a long pavilion overlooking Marlborough.

area
190
m²
Beds
5
Project type
Residential New Build
Bath
3
Modal Team
Consultants
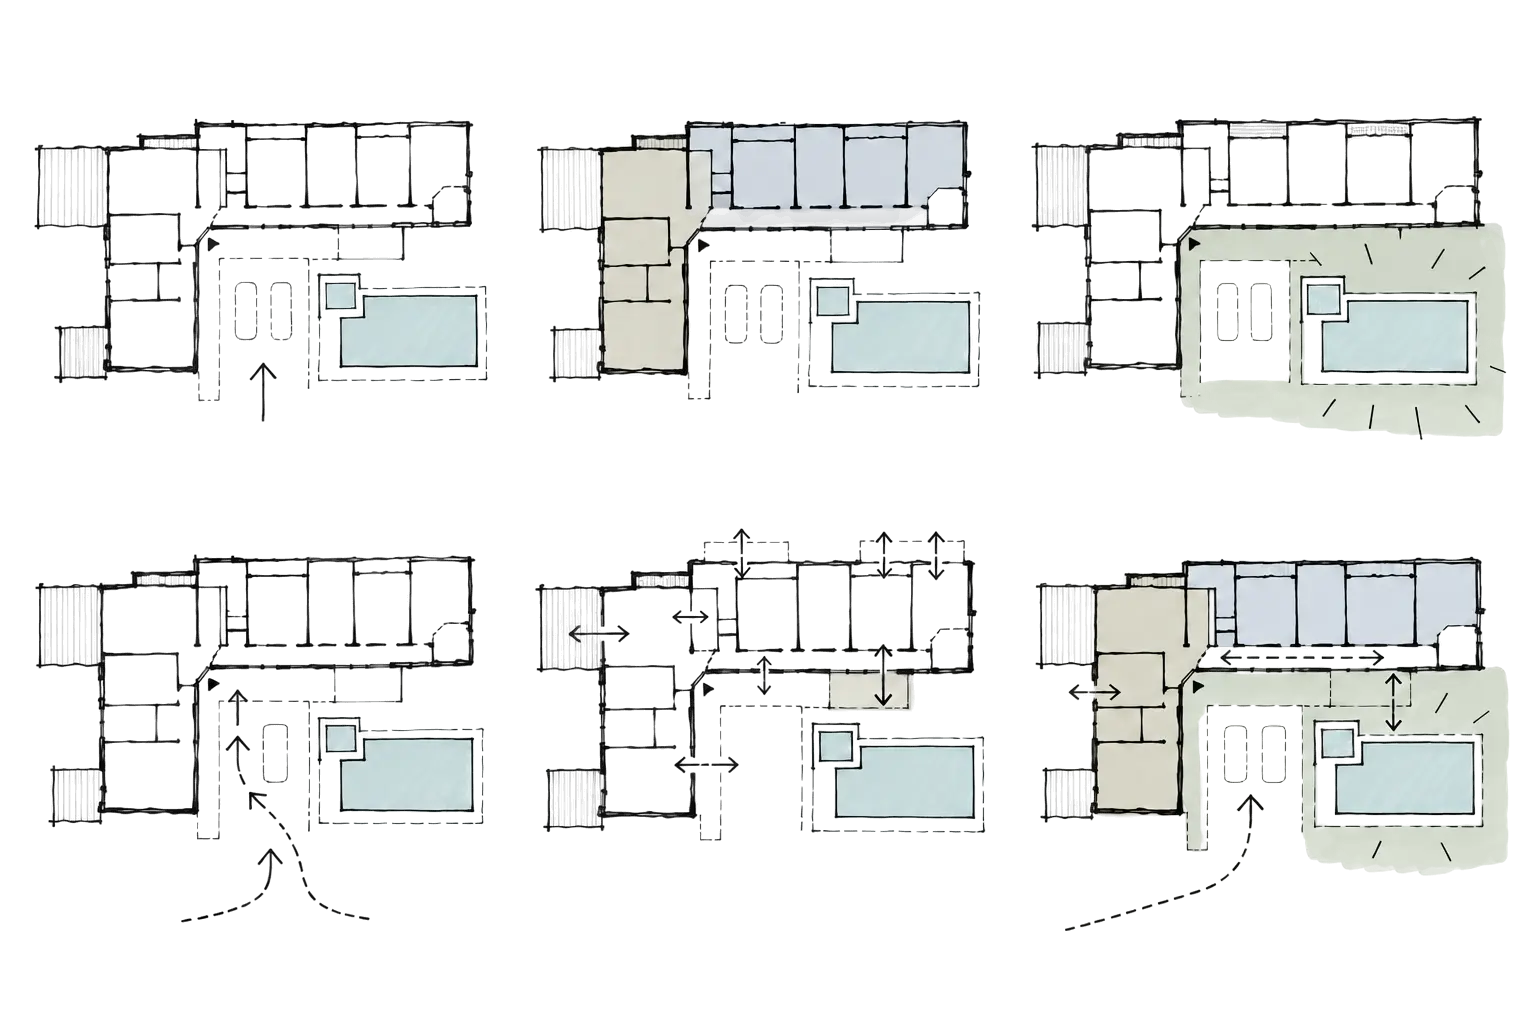
Loose black-line site study for Dashwood House in Awatere Valley by Modal Architecture, exploring building placement and site relationships.
A home shaped around how they want to live.

The Client Vision

Long weekends and Christmas shaped Ben’s brief as much as everyday life. He wanted a home with substantial accommodation for visiting children and grandchildren, alongside a pool and the services needed for an off-grid farm property.

The exposed hilltop offered views towards the Marlborough Sounds and Cook Strait. Making a home here meant weighing that outlook against wind, sun, access and a clear investment budget.

modal-architecture-dashwood-house-awatere-valley-02-site-studies-transparent
Turning ambition into architecture.

The Design

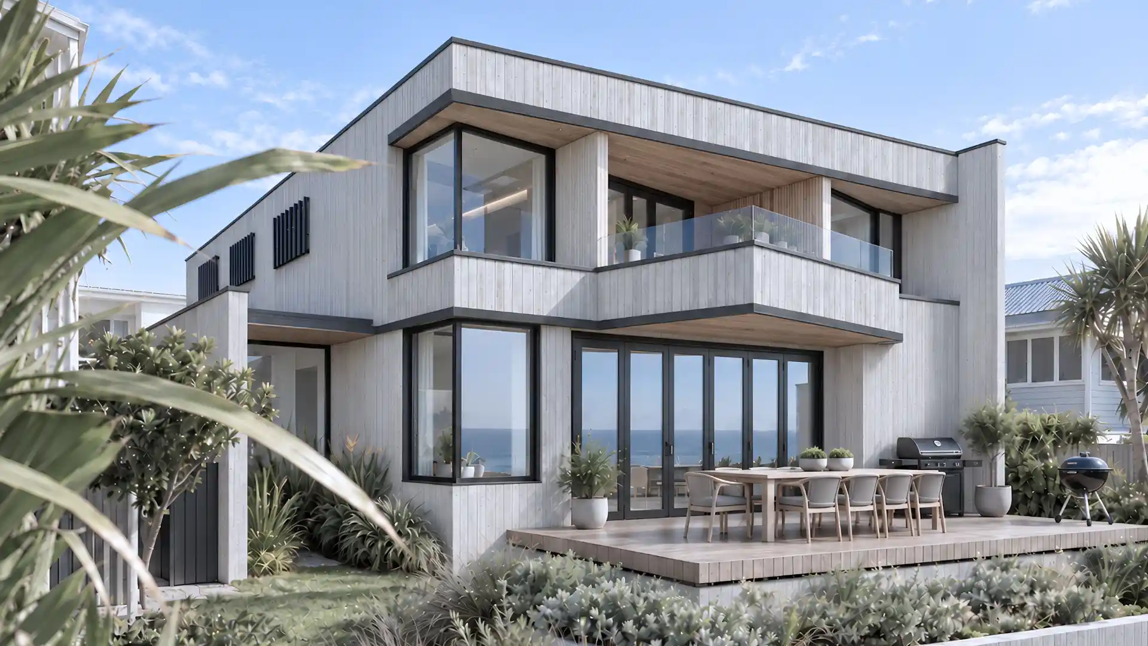
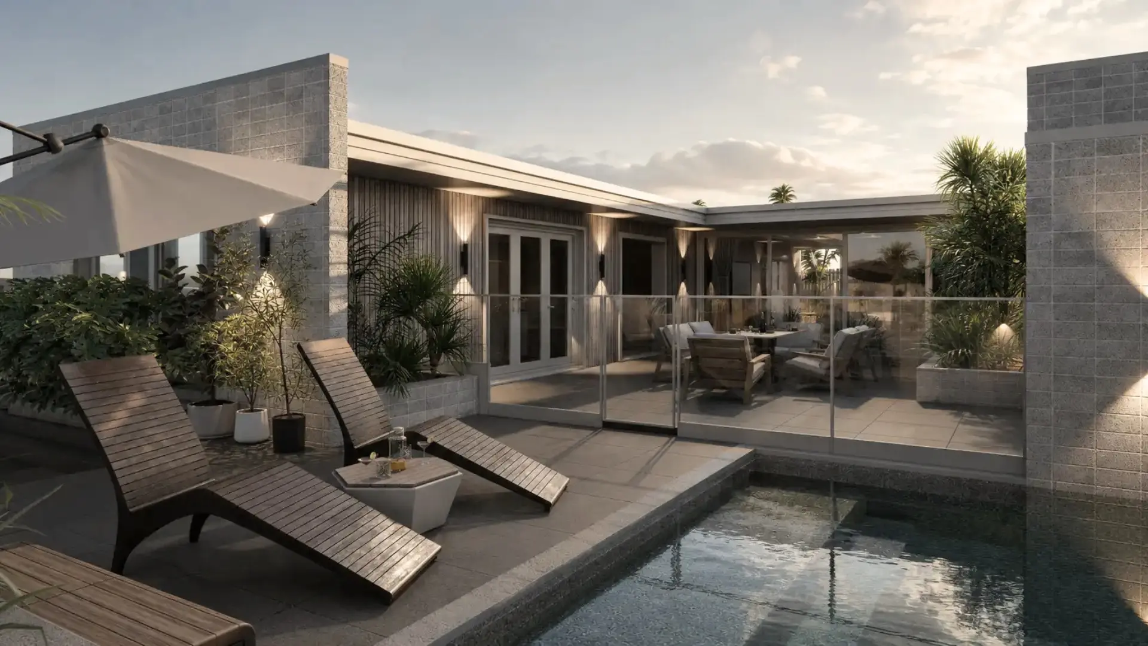
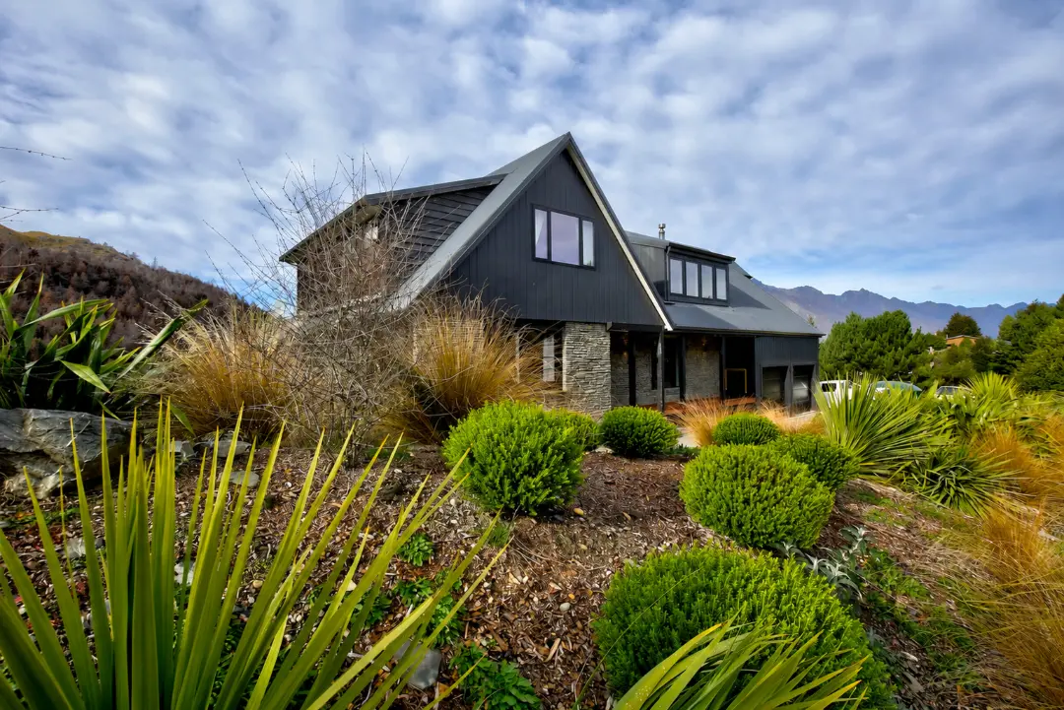
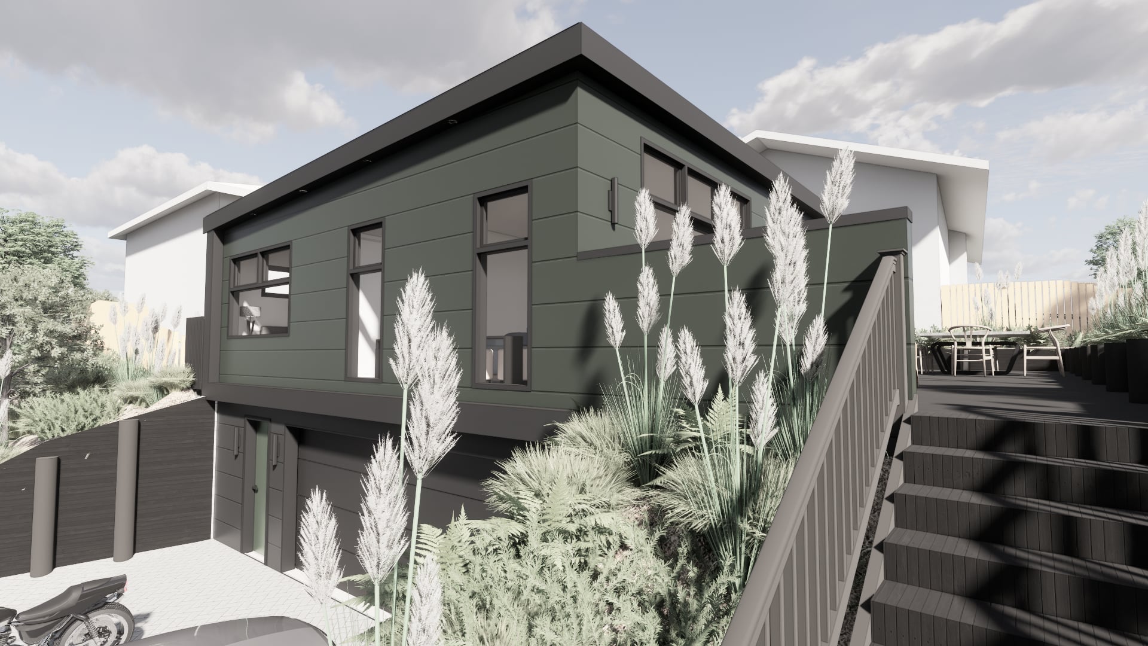
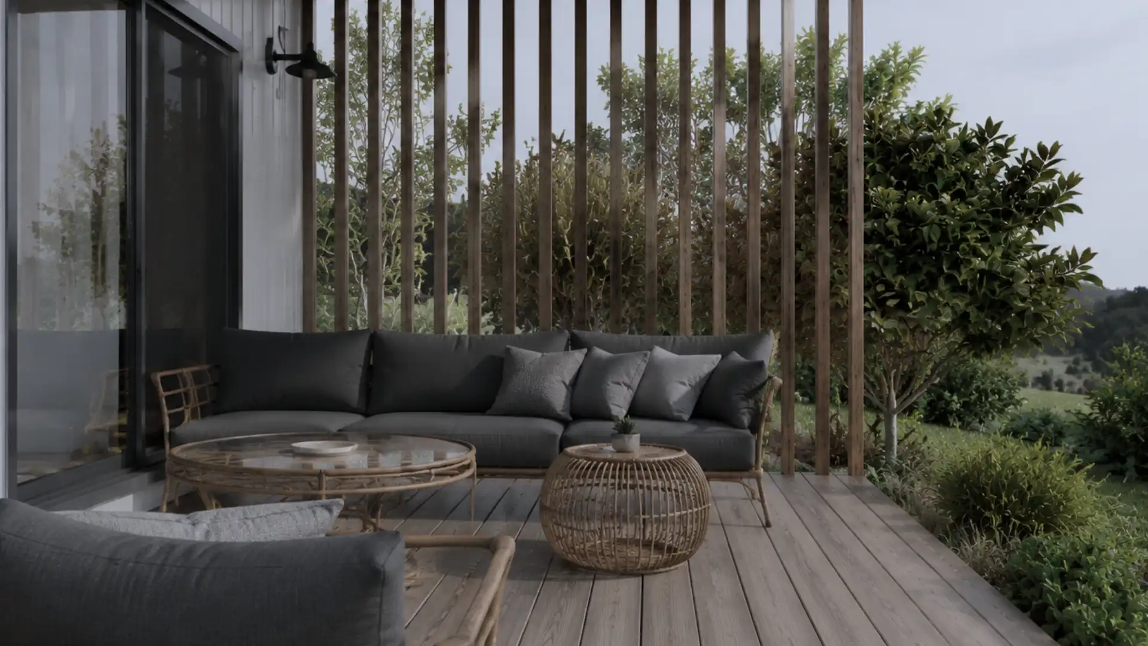
Modal Architecture organised the home as an L-shaped plan around a long gabled pavilion. The arrangement brings the family accommodation, shared living and pool into one composition, with a covered deck extending the places available for gathering.

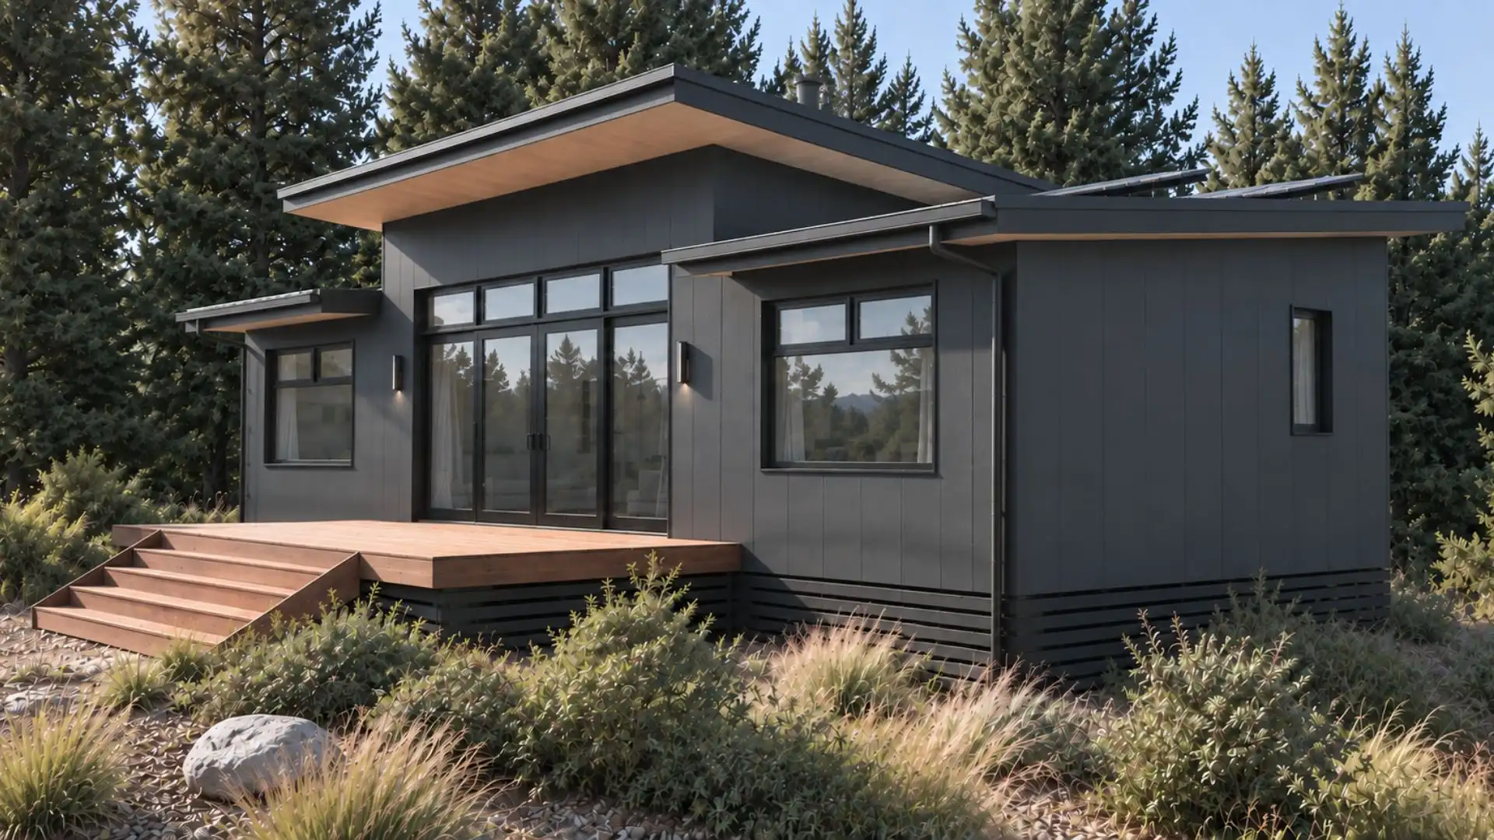
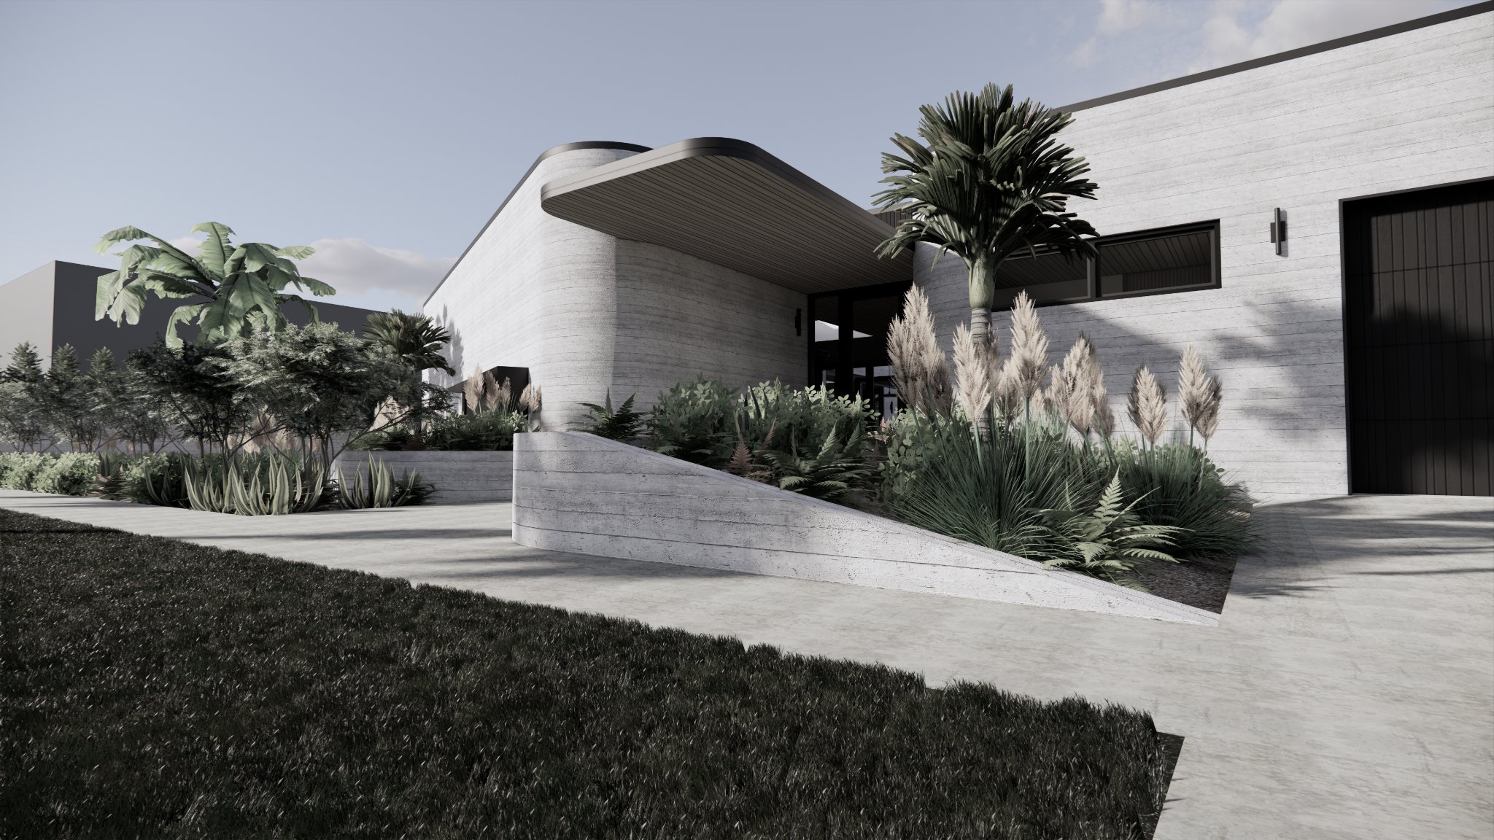
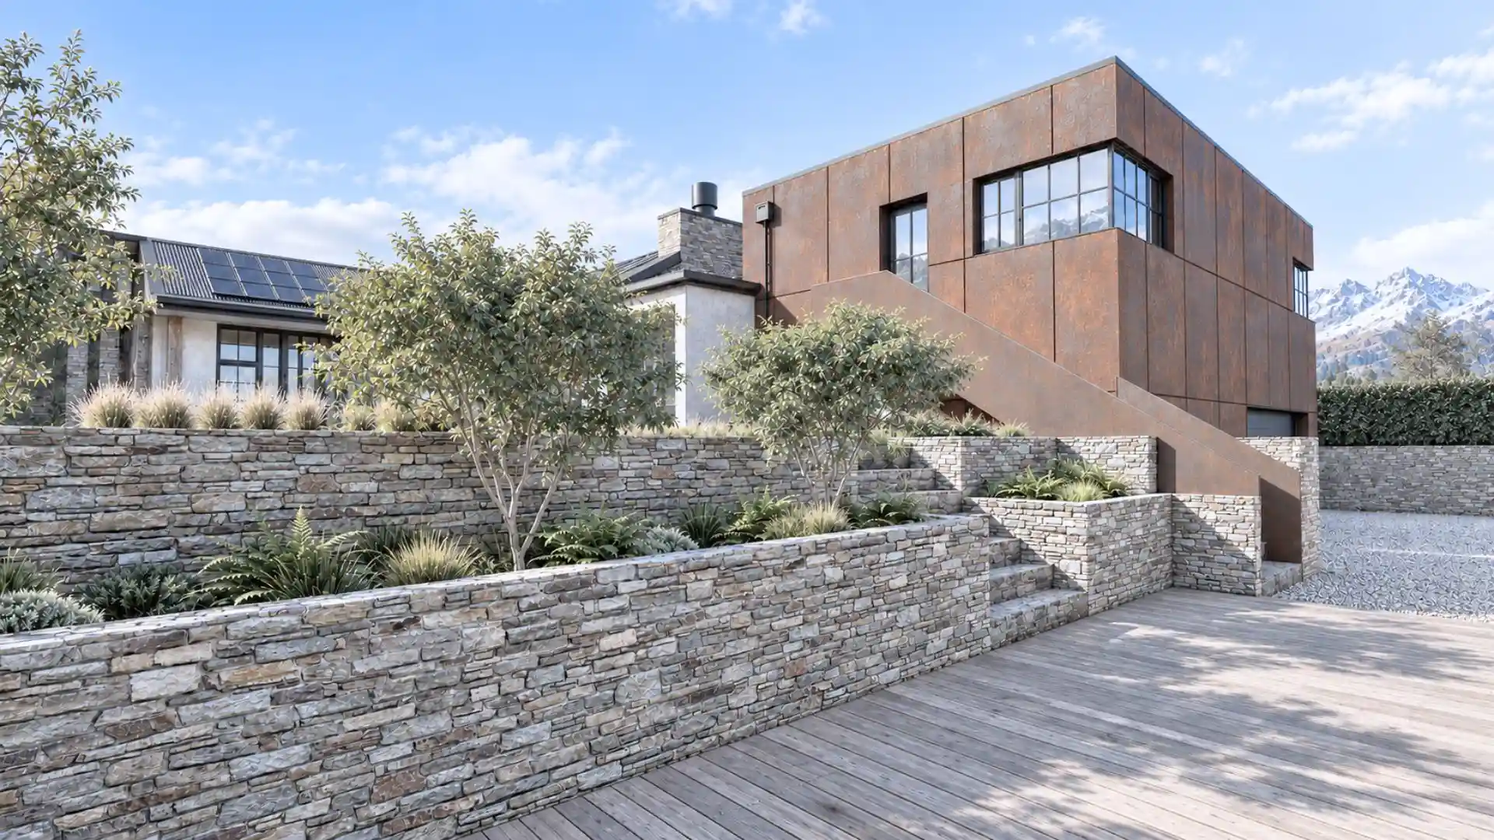
Site analysis tested the relationship between orientation, exposure, access and views before the design developed. Solar generation and batteries form part of the off-grid brief. Corrugated cladding and roofing, vertical and horizontal James Hardie Stria, thermally modified timber and recycled timber trusses establish the material character.

Early builder involvement and pricing input kept the design connected to the investment available, giving Ben a clearer basis for decisions during design development.

Pen and marker illustration of Modal Architecture’s Dashwood House in Awatere Valley, showing the gabled terrace and stepped landscape.
The difference thoughtful design makes.

The Outcome

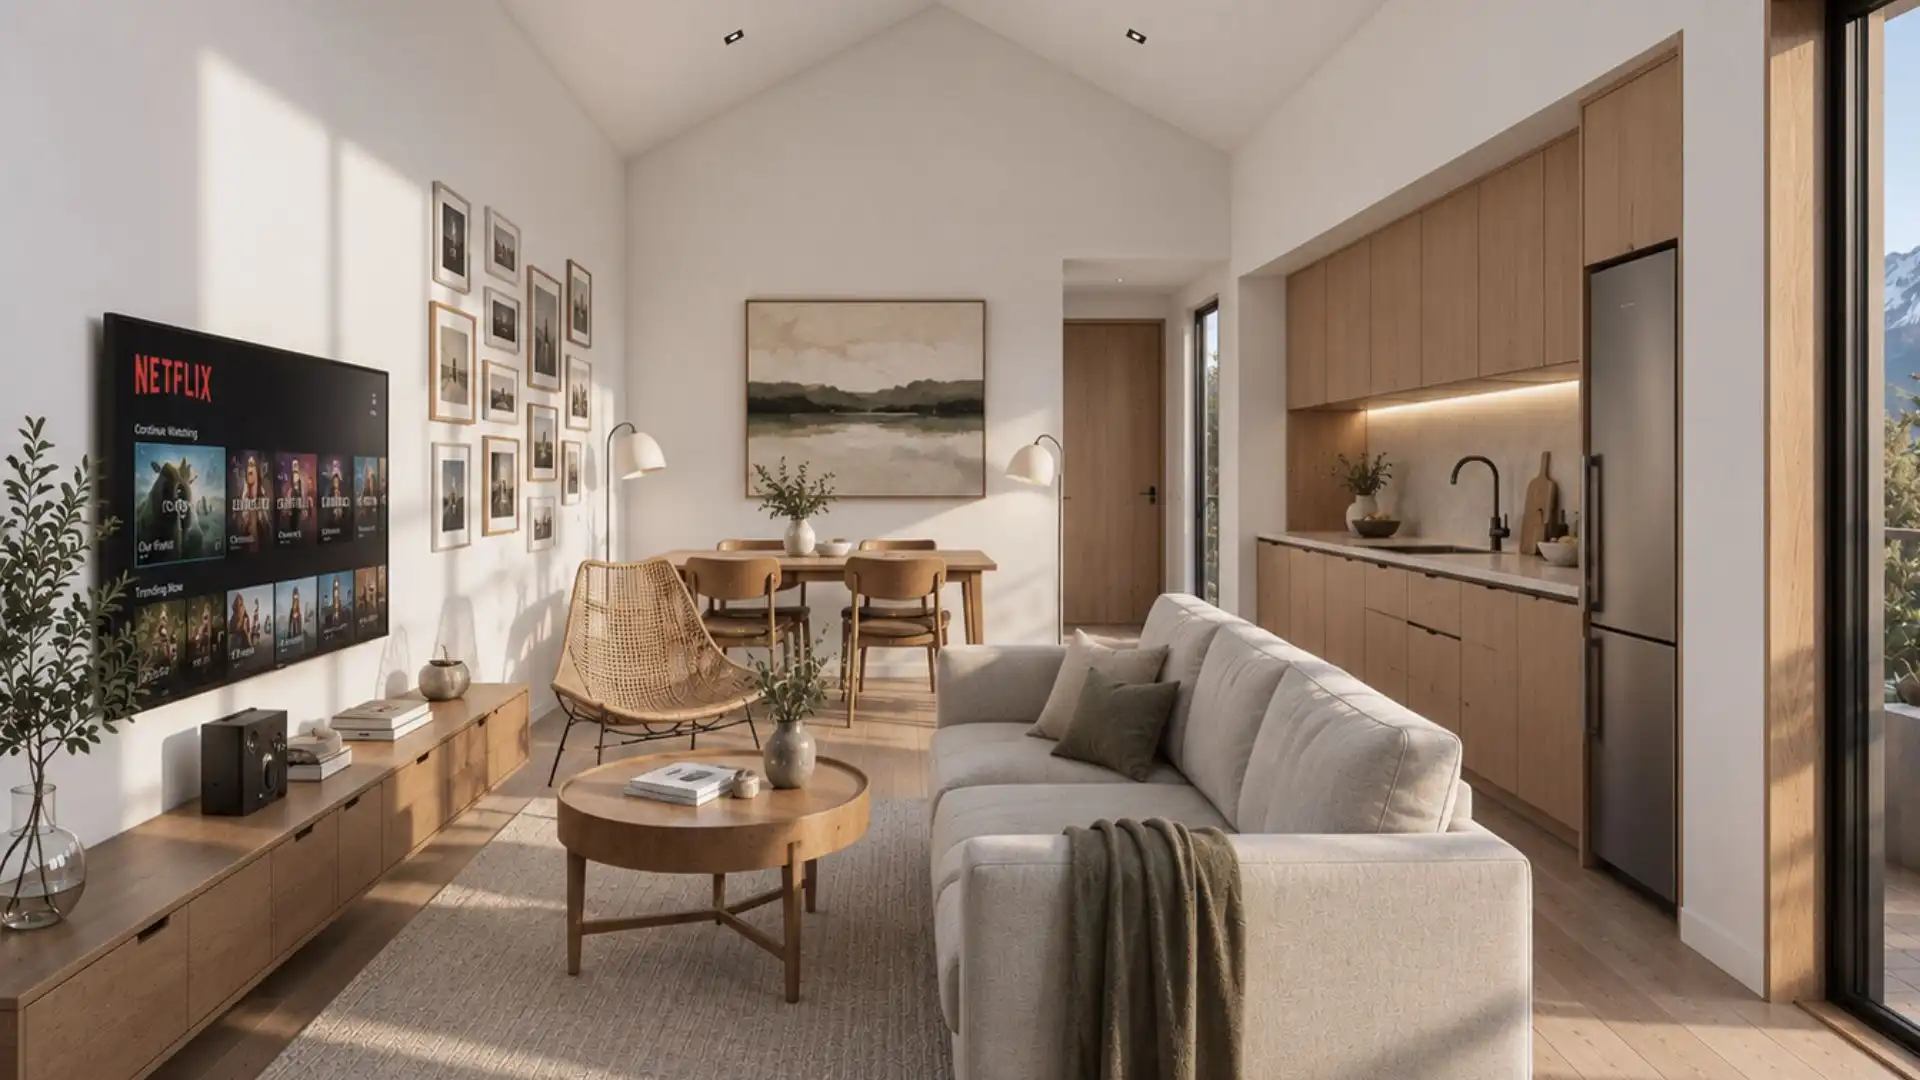
Ben now has a home where extended family visits are part of everyday possibility. Children and grandchildren have room to stay through long weekends and Christmas, with shared living, a covered deck and the pool bringing everyone together against the Marlborough hilltop outlook.

The Client Experience

Working with Modal Architecture

Heading 1

Heading 2

Heading 3

Heading 4

Heading 5
Heading 6

Lorem ipsum dolor sit amet, consectetur adipiscing elit, sed do eiusmod tempor incididunt ut labore et dolore magna aliqua. Ut enim ad minim veniam, quis nostrud exercitation ullamco laboris nisi ut aliquip ex ea commodo consequat. Duis aute irure dolor in reprehenderit in voluptate velit esse cillum dolore eu fugiat nulla pariatur.

Block quote

Ordered list

  1. Item 1
  2. Item 2
  3. Item 3

Unordered list

  • Item A
  • Item B
  • Item C

Text link

Bold text

Emphasis

Superscript

Subscript

A home shaped around how they want to live.

The Full Story

Much of Dashwood House is deliberately given over to family who visit throughout the year. For Ben, space for children and grandchildren to stay through long weekends and Christmas was central to the project. The home needed to make those visits part of its normal way of working.


A referral from a Blenheim build partner brought Modal Architecture to an exposed hilltop farm site. From here, the outlook reaches towards the Marlborough Sounds and Cook Strait. Those views offered a strong starting point, but the design also had to account for wind, sunlight, farm access and the practical requirements of living off grid. A clear investment budget formed another boundary for the work.


We tested these relationships through site analysis before organising the house around a long gabled pavilion and an L-shaped plan. The composition gathers the accommodation and shared spaces around the pool, with a covered deck forming part of the outdoor living provision. The substantial guest component follows directly from the brief: family visits needed to be accommodated in the architecture from the outset.


The material palette combines corrugated cladding and roofing with vertical and horizontal James Hardie Stria, thermally modified timber and recycled timber trusses. Together, these elements establish the character of the pavilion and its adjoining spaces. Solar generation and batteries address the requirement for off-grid services without becoming the sole focus of the home’s story.


Builder involvement and pricing began early. This gave the design process a practical reference point, keeping architectural decisions connected to the budget rather than leaving their implications until later.


In the completed home, accommodation for children and grandchildren is part of the main idea from the outset. The plan gives family visits the space to extend beyond a meal into several days together, with the hilltop outlook shared by the people Ben wants to welcome.