Waikanae Beach
Kāpiti Coast

Seaside Escape

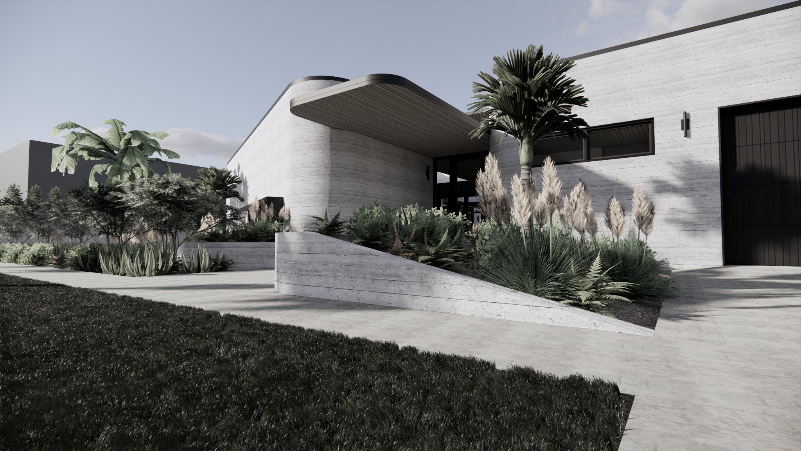
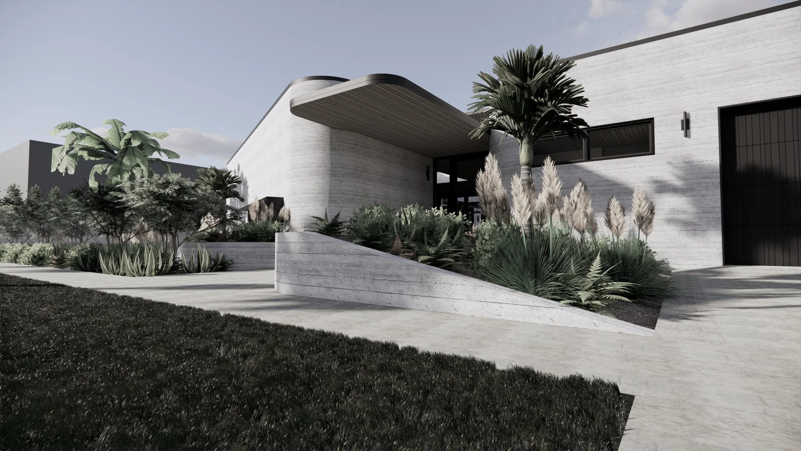
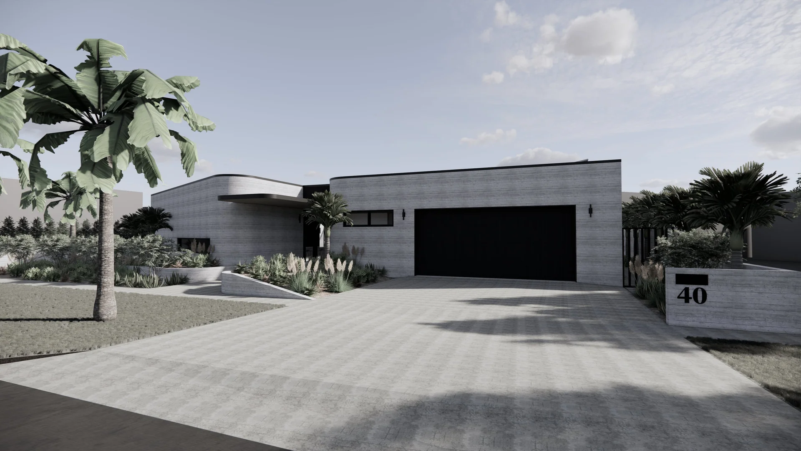
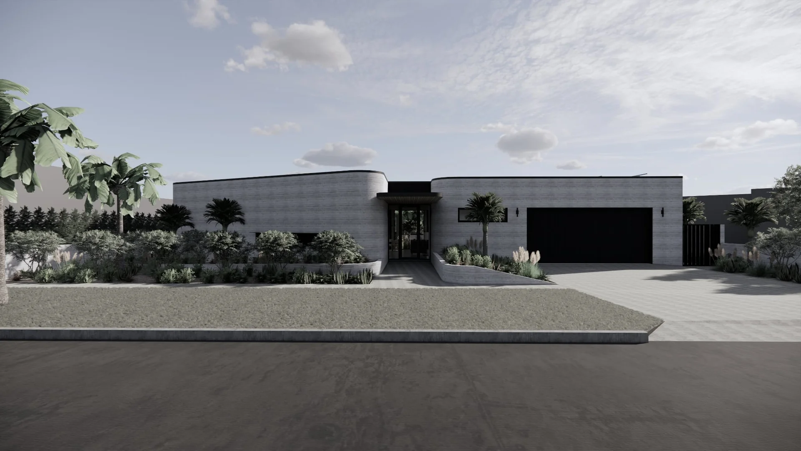
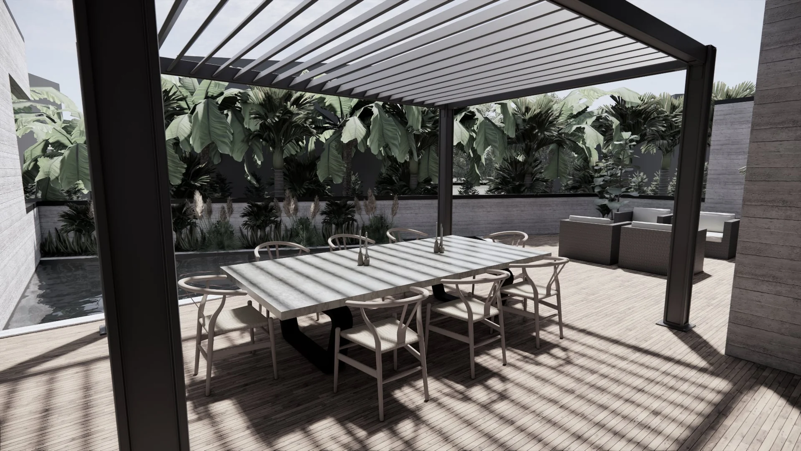
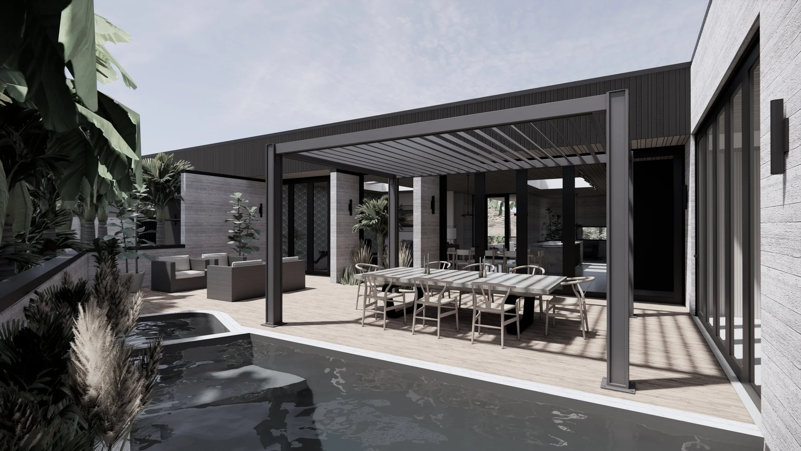
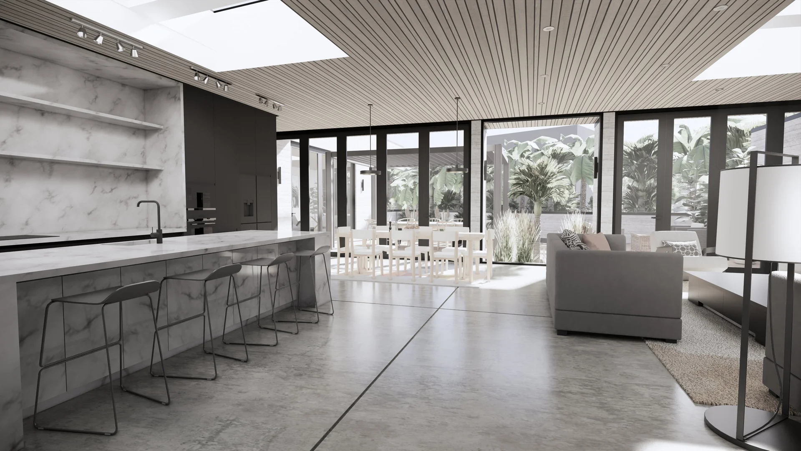
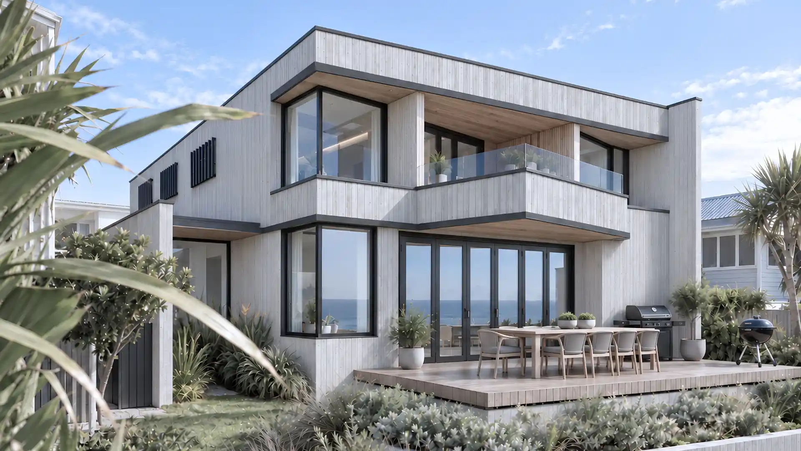
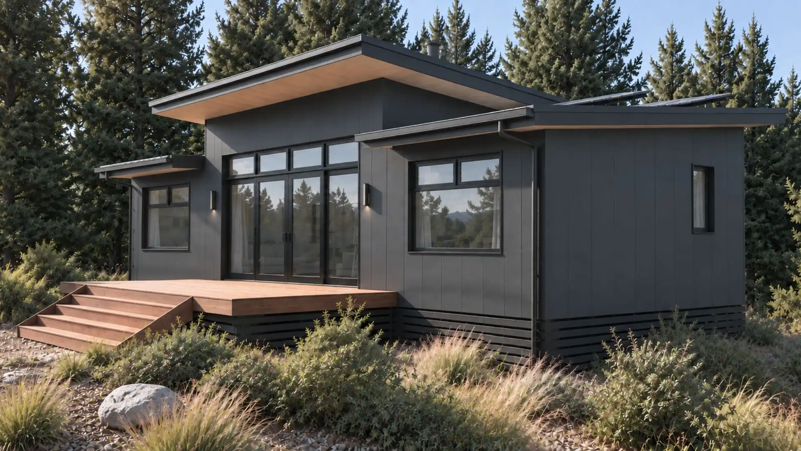
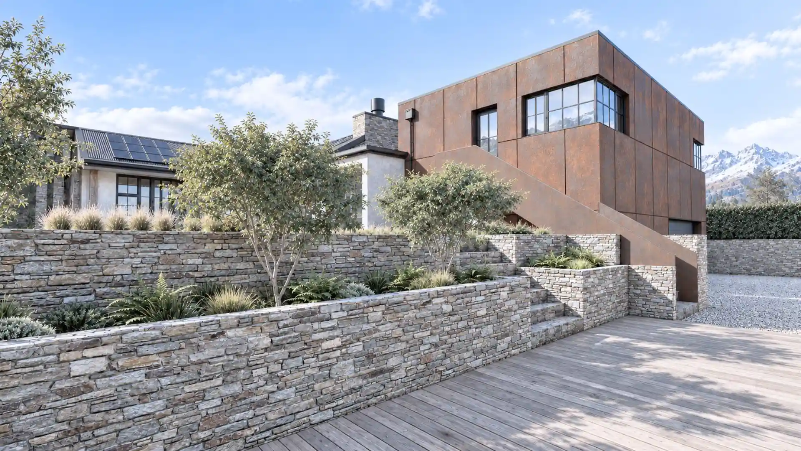
Sheltered courtyard living gives a permanent Waikanae Beach home generous entertaining space within a private masonry enclosure.

area
340
m²
Beds
3
Project type
Residential New Build
Bath
3
Consultants
No items found.
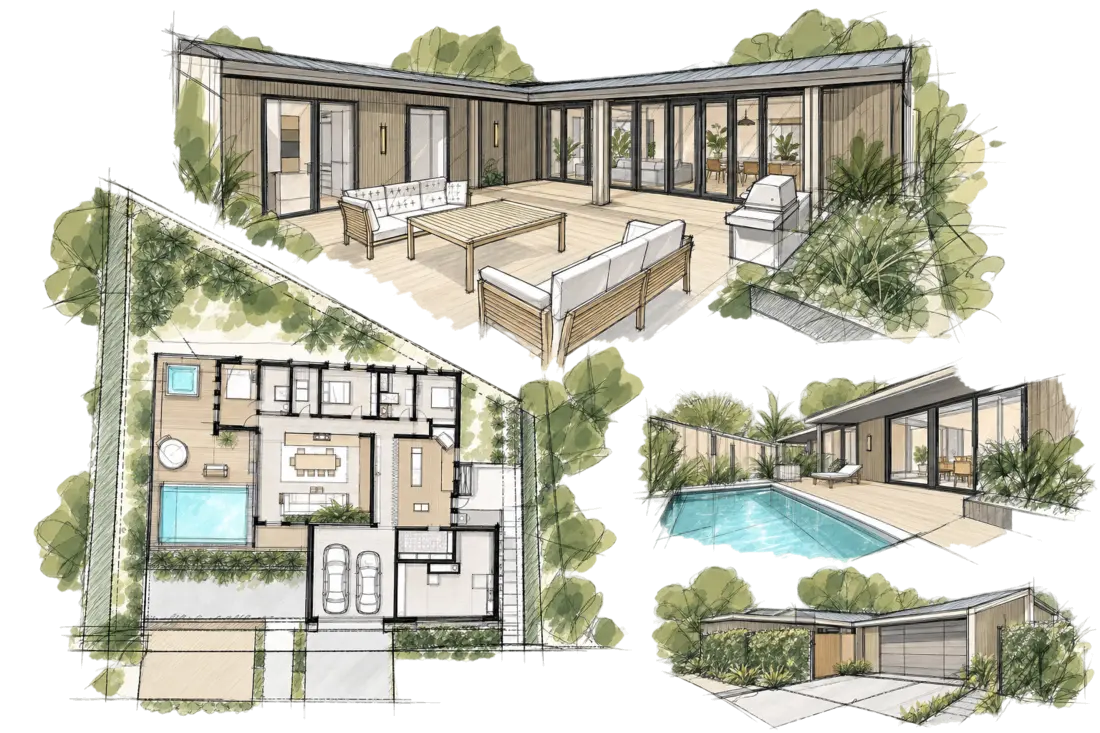
Loose black-line site study for Seaside Escape in Waikanae Beach by Modal Architecture, exploring building placement and site relationships.
A home shaped around how they want to live.

The Client Vision

A permanent home at Waikanae Beach offered the owners a chance to shape everyday life around relaxed coastal living and generous entertaining. Referred by Richard, they wanted a forever home with an informal way of gathering.

Shelter, privacy and daylight had to work together. Opening the home towards outdoor life also required protection from coastal exposure.

Loose plan and detail sketches for Modal Architecture’s Seaside Escape project in Waikanae Beach.
Turning ambition into architecture.

The Design

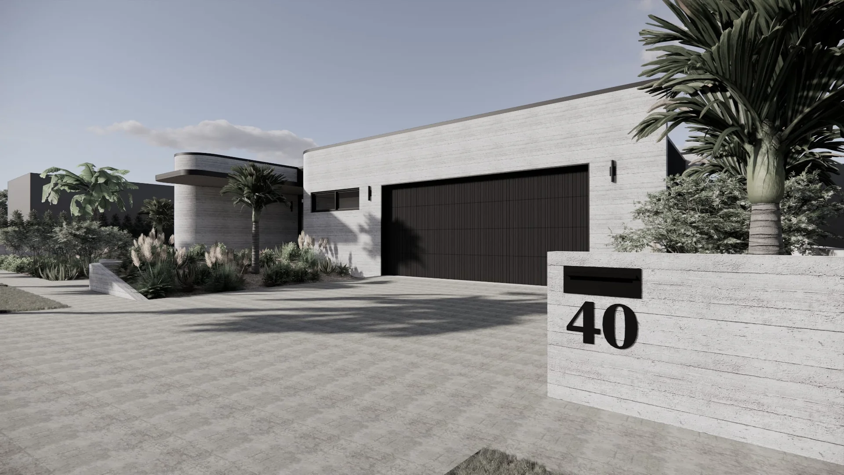
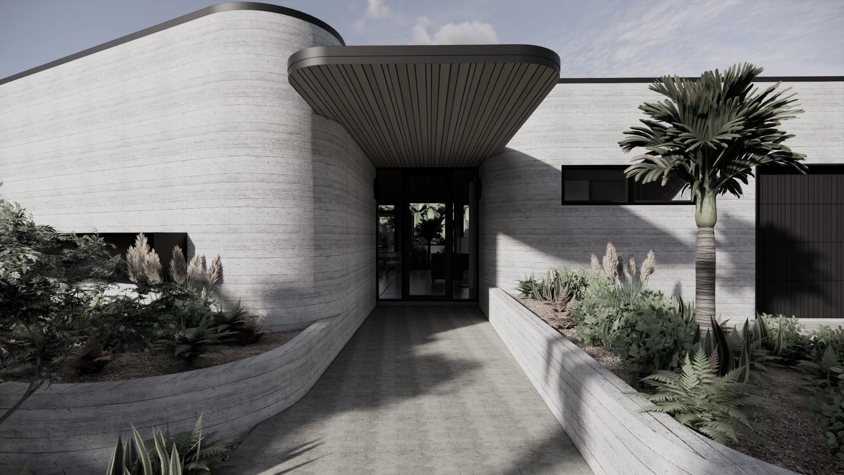
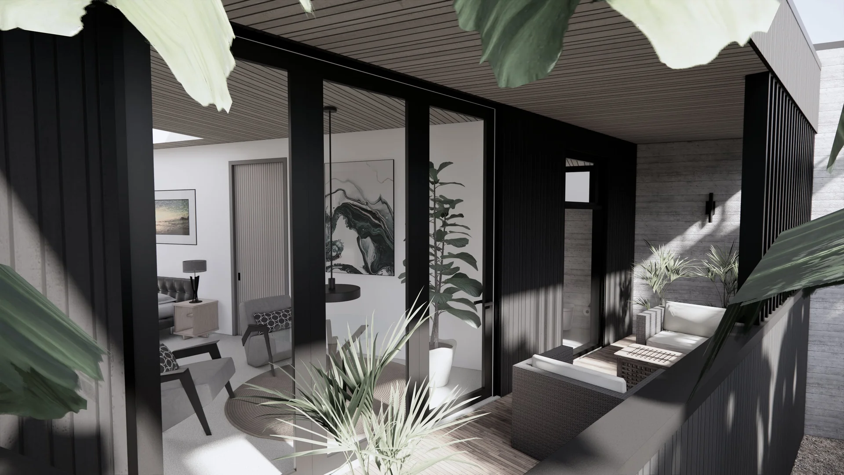
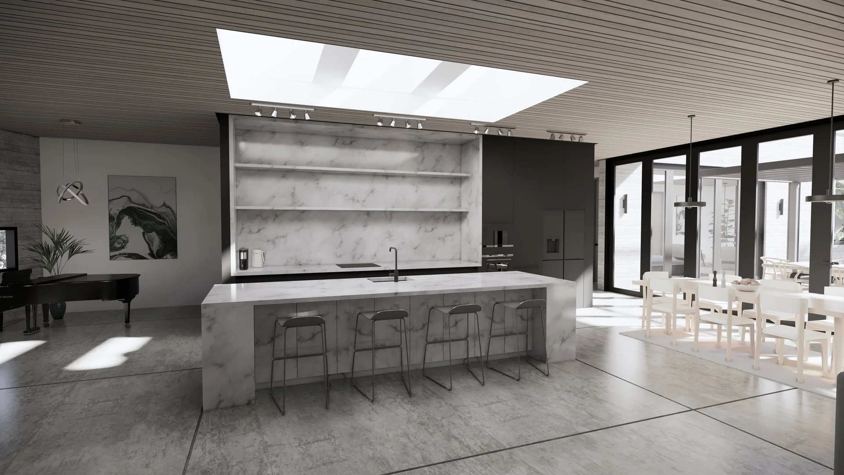
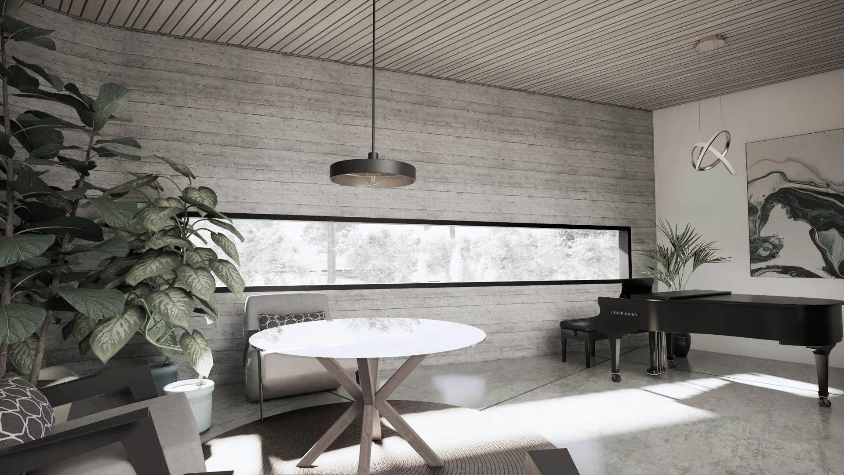
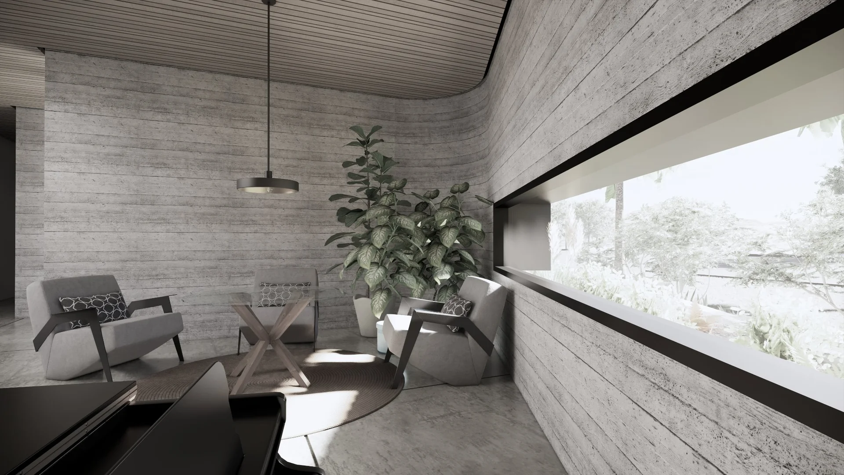
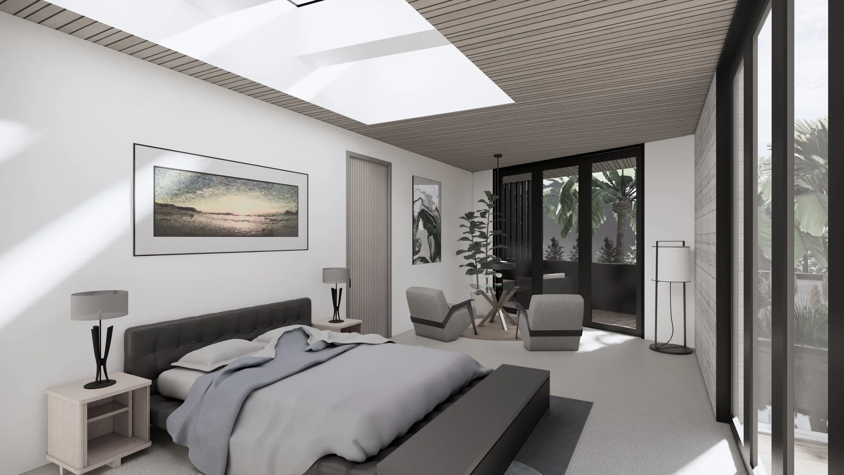
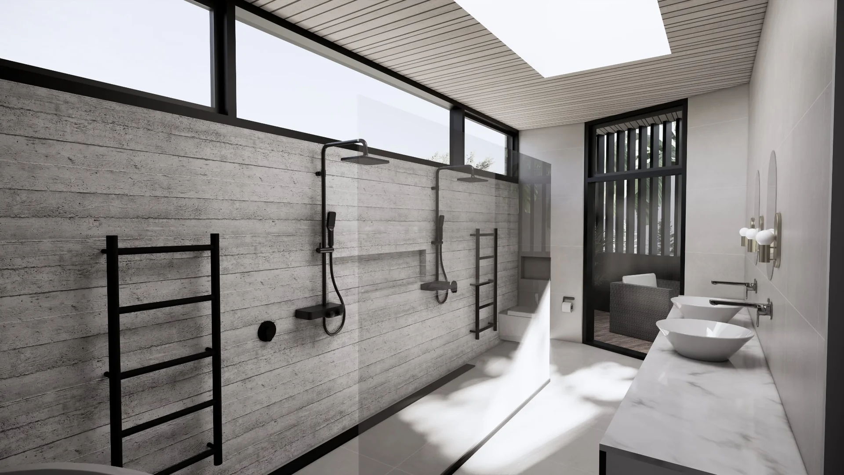
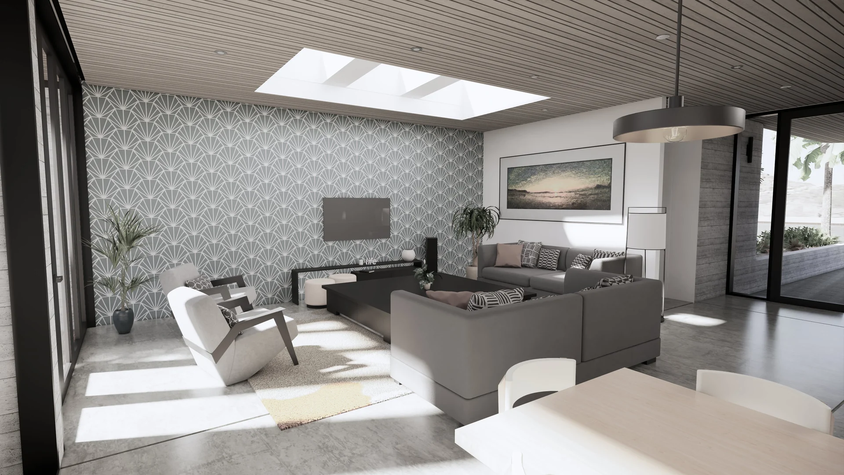
The home is organised around sheltered outdoor living, with the courtyard acting as a focus for gathering and relaxing. Masonry provides privacy and protection, establishing an enclosure that supports openness within.

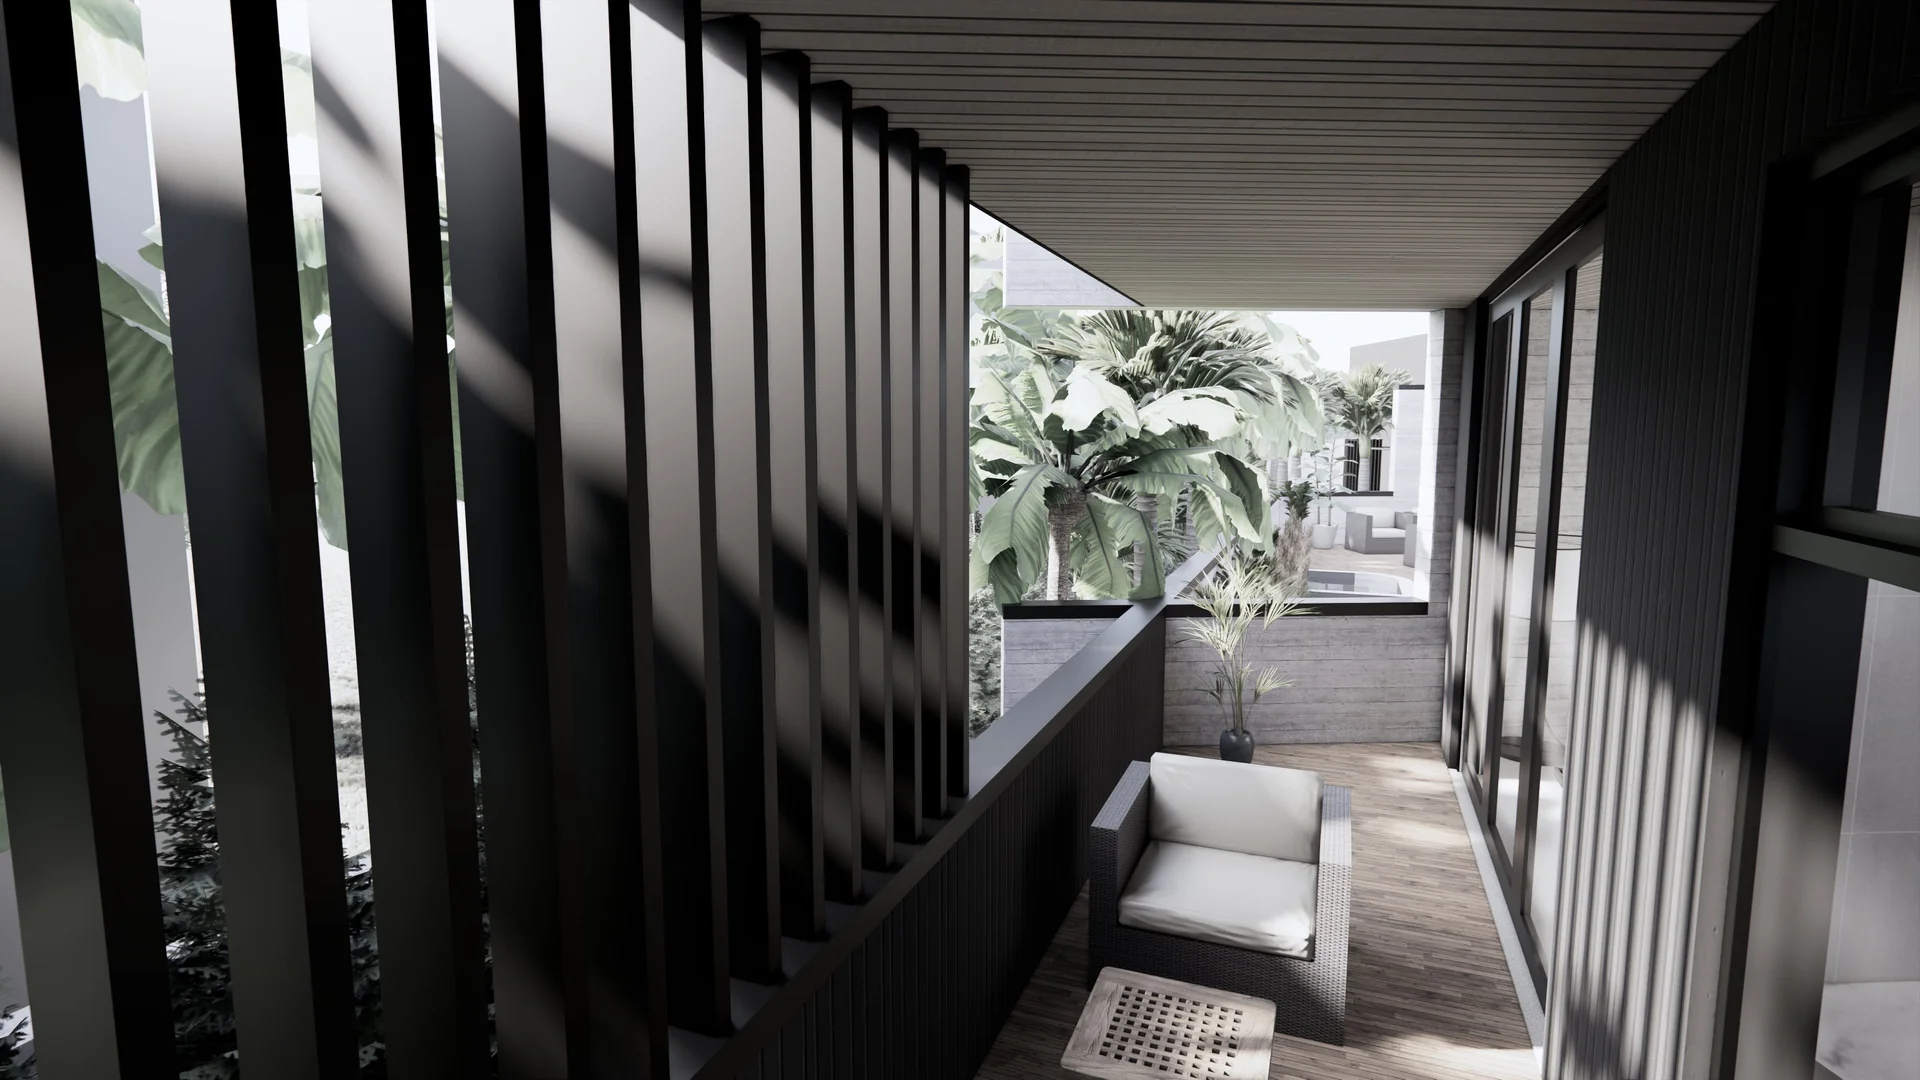
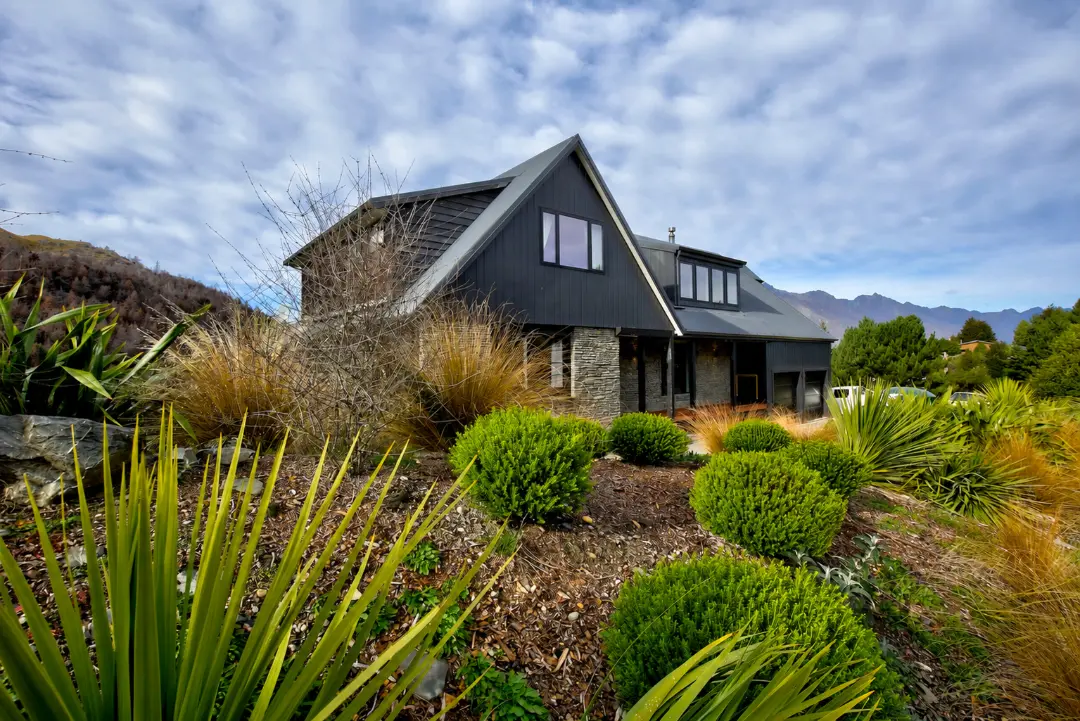
Timber, glazing and covered connections temper that solid edge and draw occupation towards the courtyard. The architecture unfolds through a sequence of shared and outdoor spaces, giving the substantial home an informal pattern of use.

This arrangement makes shelter part of the central design idea, rather than an accessory to an otherwise exposed outdoor area.

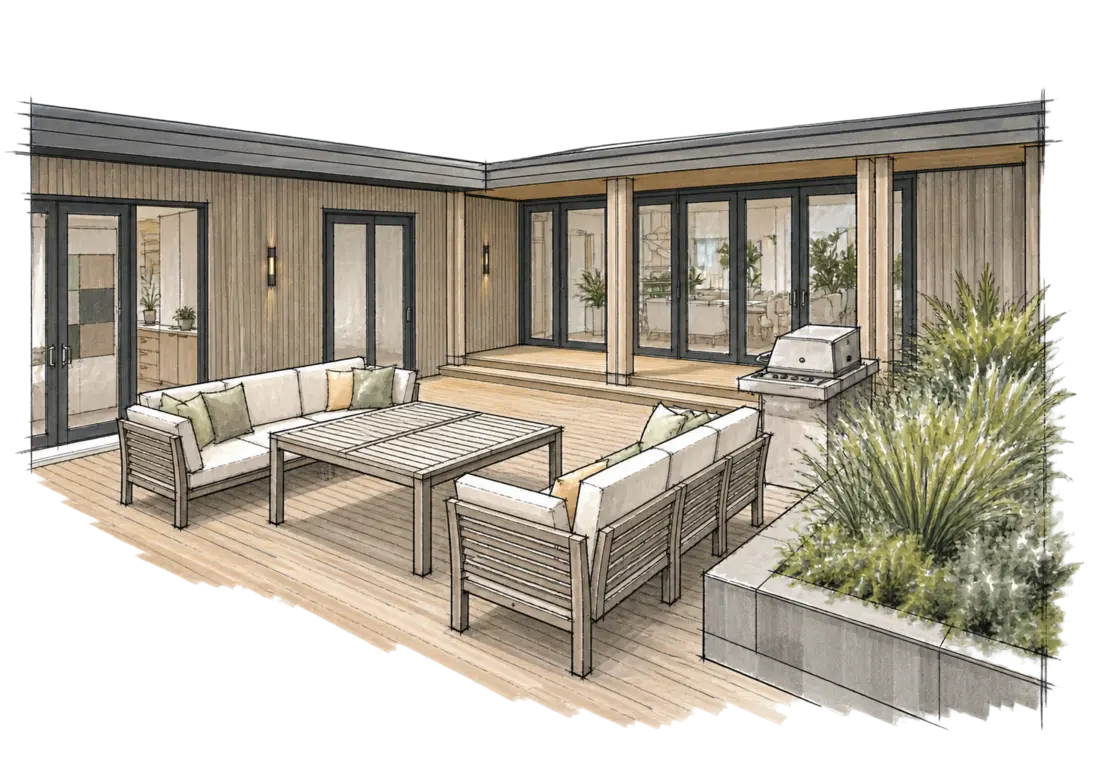
Ink and marker sketch for Modal Architecture’s Seaside Escape project in Waikanae Beach, showing the courtyard deck and glazed living-room corner.
The difference thoughtful design makes.

The Outcome

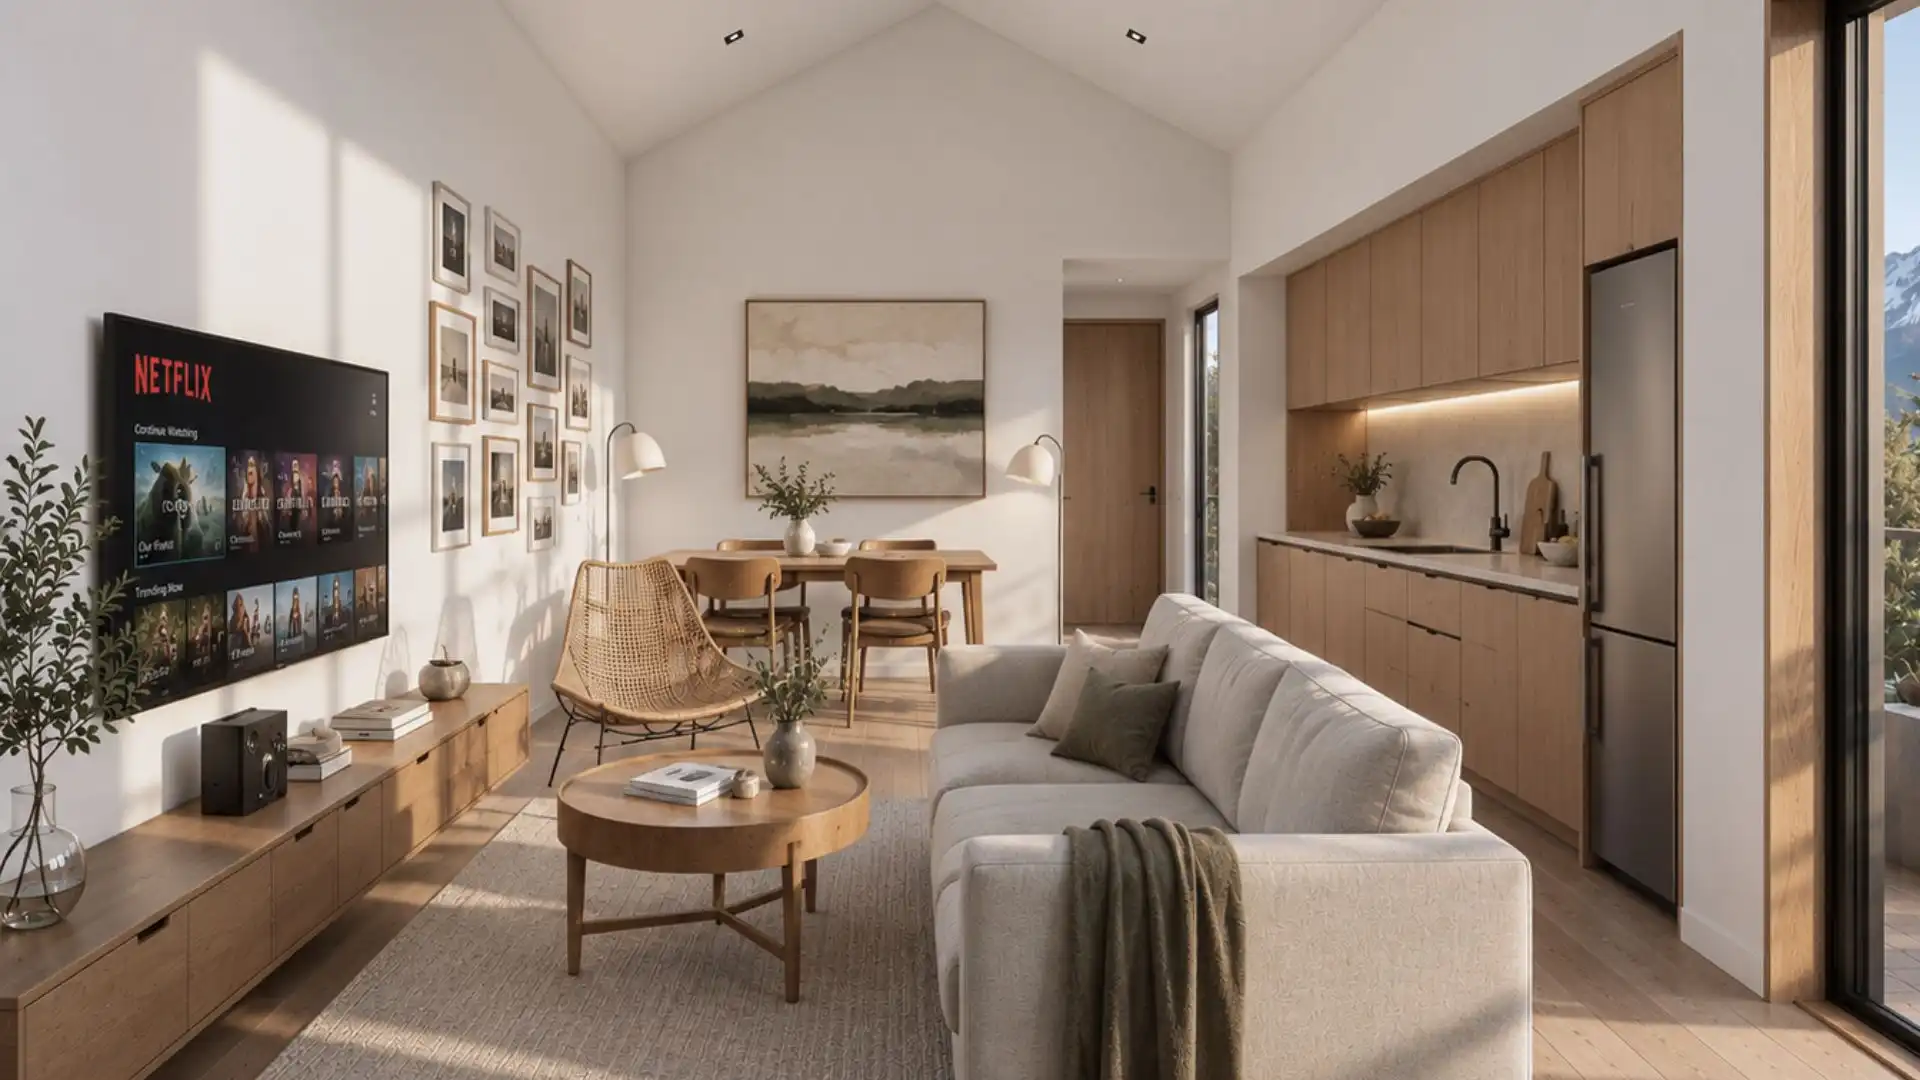
The owners enjoy a permanent coastal home where entertaining flows between interior rooms and sheltered outdoor spaces. The courtyard provides a private place for gathering and quiet everyday use, bringing relaxed beach living into the centre of the home.

The Client Experience

Working with Modal Architecture

Heading 1

Heading 2

Heading 3

Heading 4

Heading 5
Heading 6

Lorem ipsum dolor sit amet, consectetur adipiscing elit, sed do eiusmod tempor incididunt ut labore et dolore magna aliqua. Ut enim ad minim veniam, quis nostrud exercitation ullamco laboris nisi ut aliquip ex ea commodo consequat. Duis aute irure dolor in reprehenderit in voluptate velit esse cillum dolore eu fugiat nulla pariatur.

Block quote

Ordered list

  1. Item 1
  2. Item 2
  3. Item 3

Unordered list

  • Item A
  • Item B
  • Item C

Text link

Bold text

Emphasis

Superscript

Subscript

A home shaped around how they want to live.

The Full Story

Outdoor living at the coast depends on having somewhere sheltered to enjoy it. Seaside Escape takes that requirement as its organising idea, bringing a substantial permanent home around a protected courtyard at Waikanae Beach.


The owners were referred to Modal Architecture by Richard. They wanted a forever home with generous entertaining spaces and a relaxed pattern of daily life. The ambition was informal, but the architectural task required a precise relationship between privacy, shelter, daylight and coastal exposure.


The home places outdoor living at its centre. Masonry establishes a protective edge, giving the home privacy and shelter while supporting a more open relationship with the courtyard. This makes the enclosure purposeful: its solidity helps create the conditions for the outdoor life the owners want.


Timber, glazing and covered connections bring a different character to that framework. They soften the material experience and draw movement towards the places for gathering and relaxing. The home opens progressively around these spaces, so its scale is experienced through their relationships rather than as a single large interior.


The courtyard is therefore more than an outlook. It is part of the daily pattern of living, connecting the entertaining brief to the coastal setting. Covered links support the relationship between spaces, while the surrounding masonry gives the outdoor area a measure of protection. Each element contributes to the same central purpose.


For the owners, the design brings entertaining and quiet daily use into the same protected setting. Rooms, covered connections and courtyard work together, making the permanent home’s relationship with the coast something they can inhabit as well as look towards.