Milford Beach
Auckland

Milford Beach

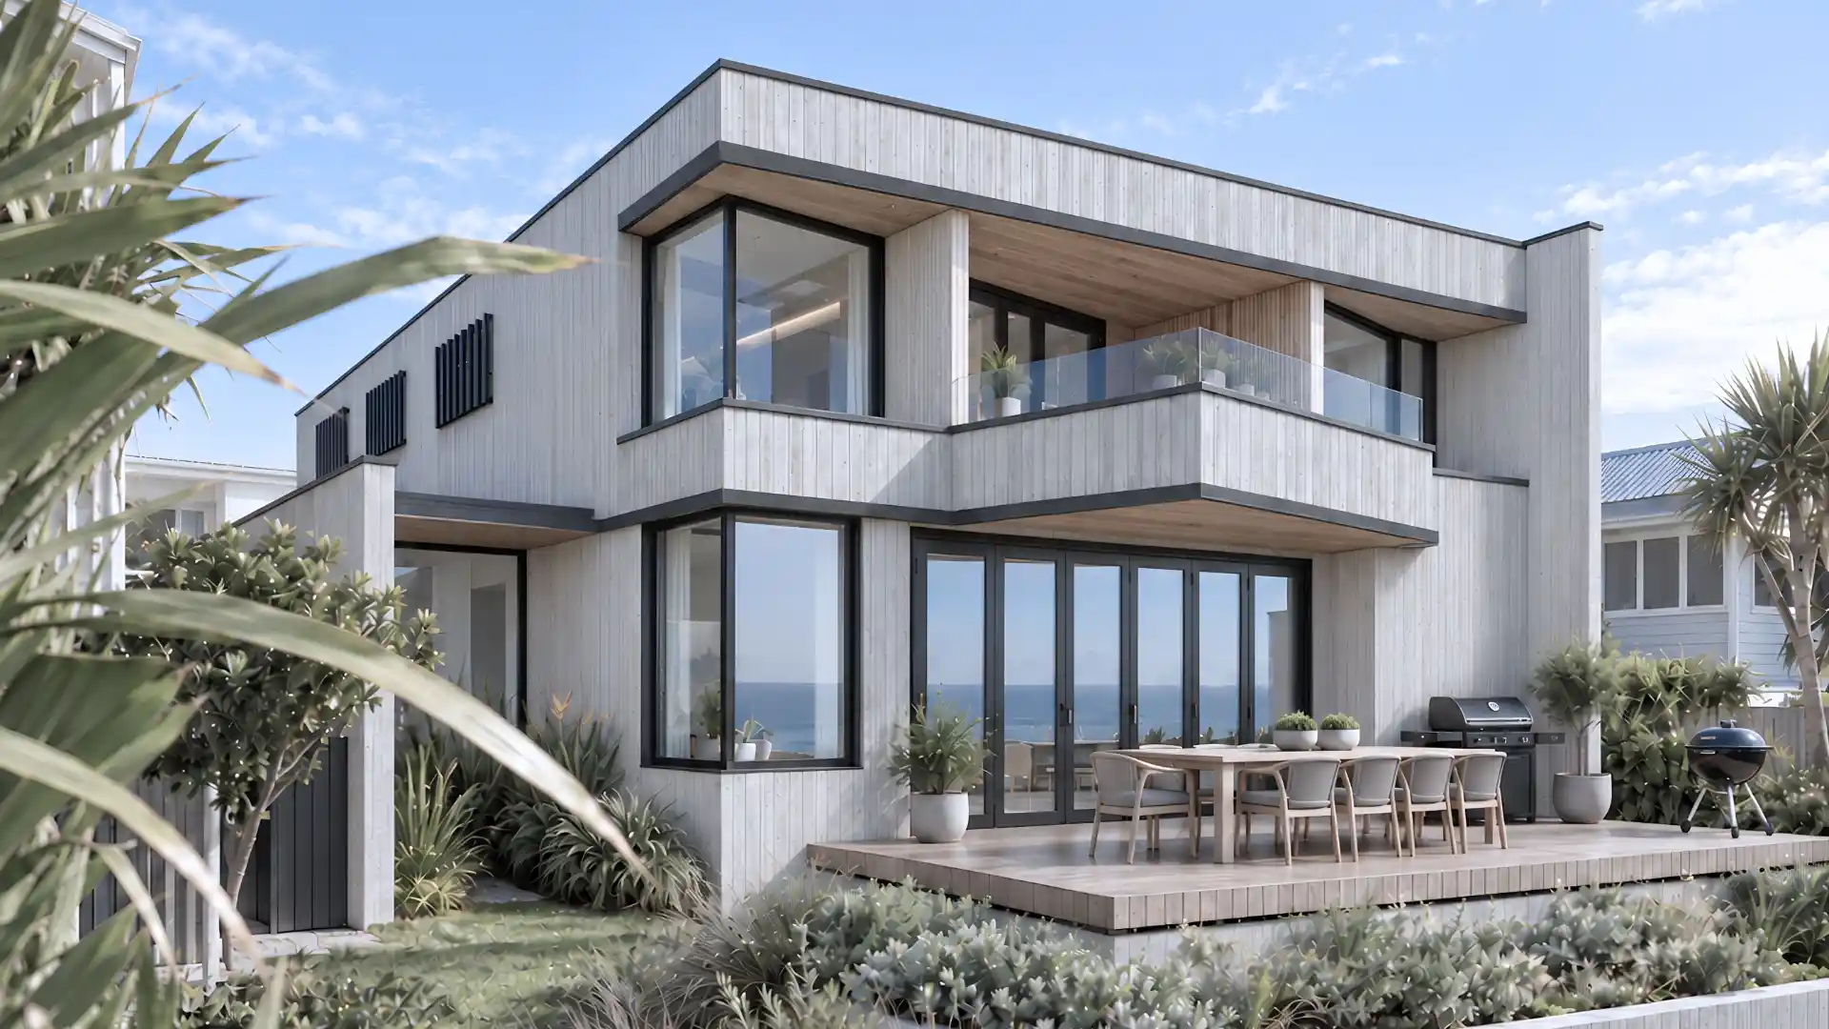
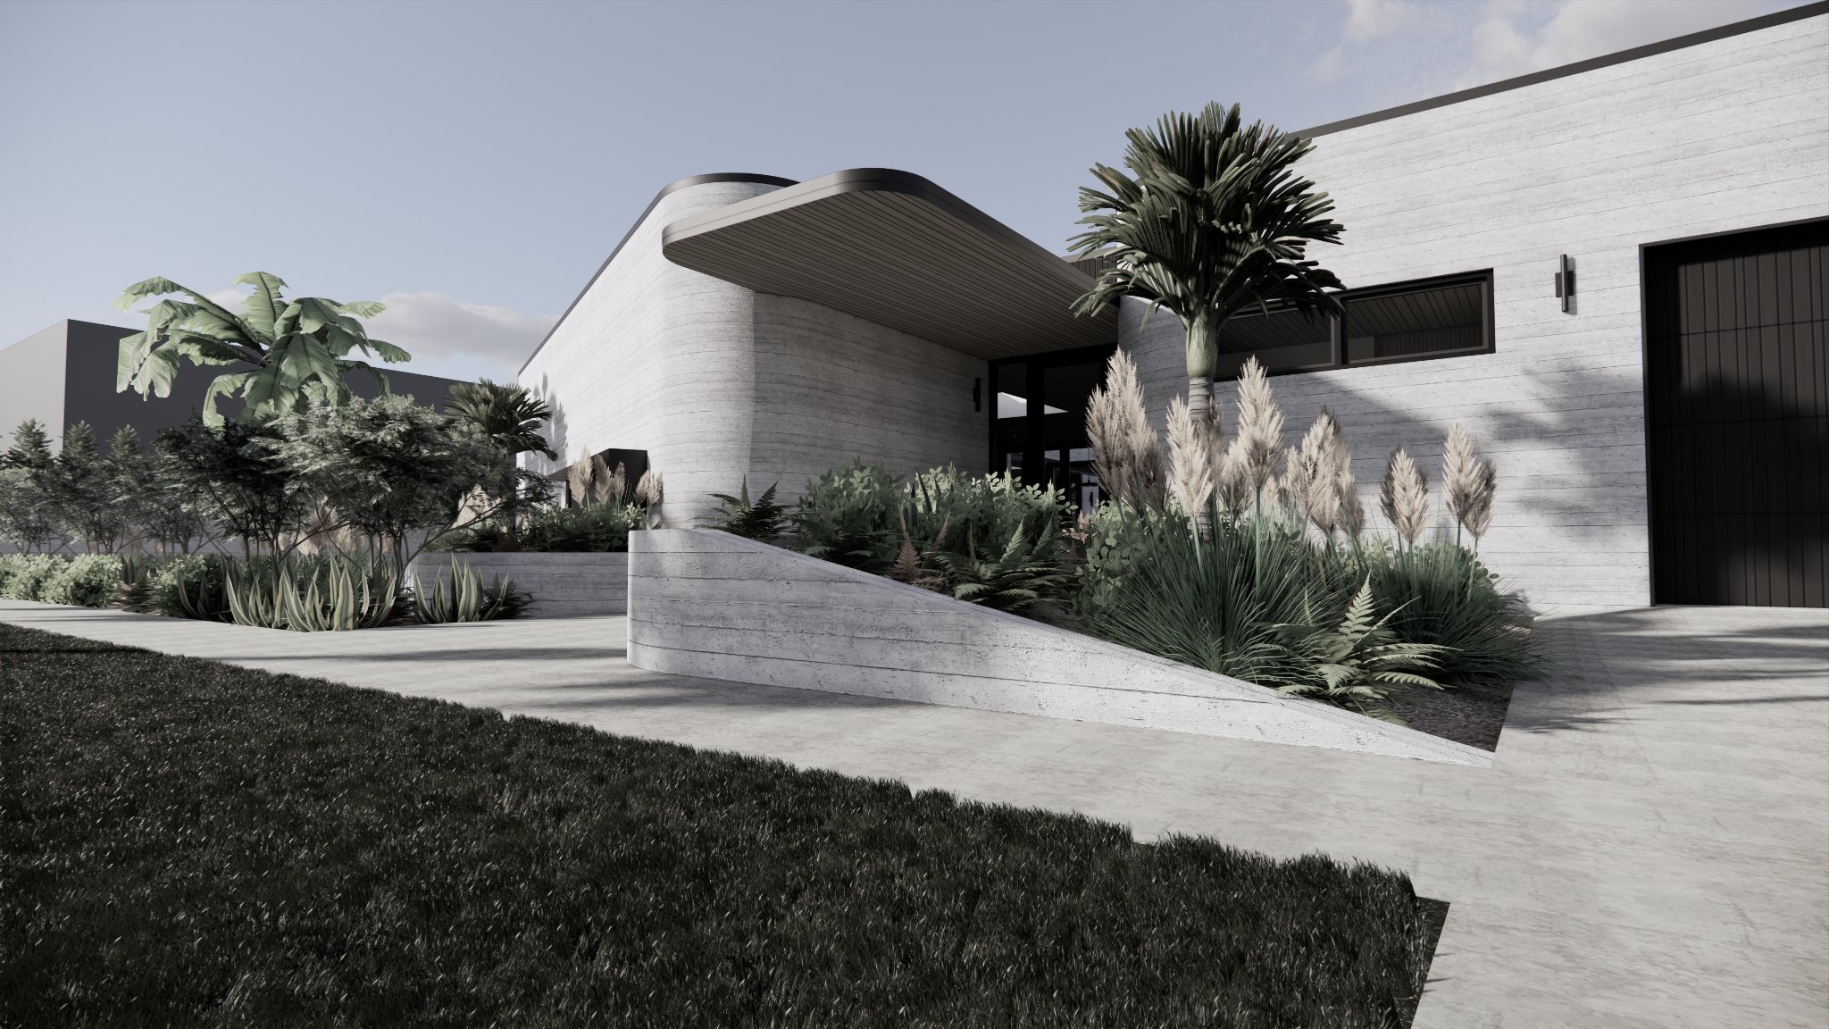
Board-formed concrete carries timber’s texture into a beachfront home, pairing coastal durability with an uninterrupted outlook.

area
389
m²
Beds
4
Project type
Residential New Build
Bath
4
Modal Team
Hand-drawn Milford Beach site analysis by Modal Architecture, showing the existing house, garage, contours and beachfront landscape.
A home shaped around how they want to live.

The Client Vision

The owners were drawn to the character of an extensively timber-clad reference home, but wanted materials suited to a low-maintenance life at the beach. Their unrenovated 1970s beachfront property provided the starting point.

Referred through Alastair of Warwick Gair Builders, the project needed to reconcile that material inspiration with coastal exposure, planning controls and a limited investment budget.

Milford Beach house design sketches by Modal Architecture, showing a floor plan, elevations and sections exploring the two-storey home.
Turning ambition into architecture.

The Design

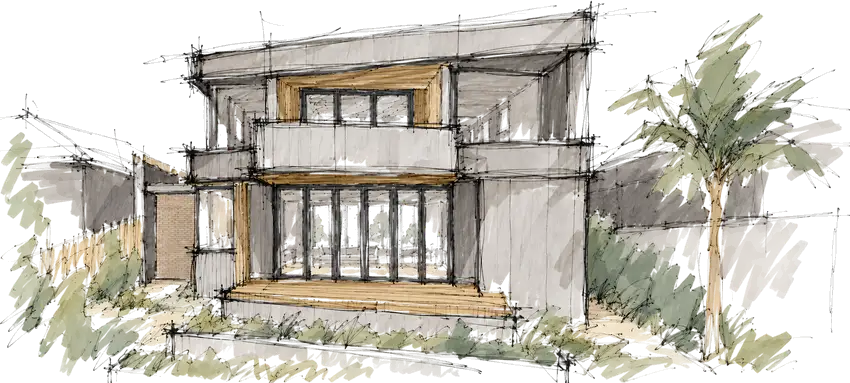
Modal Architecture selected precast concrete cast against timber board formwork. The process transfers the grain and texture of the boards into the finished concrete, retaining the visual reference to timber in a robust coastal material.

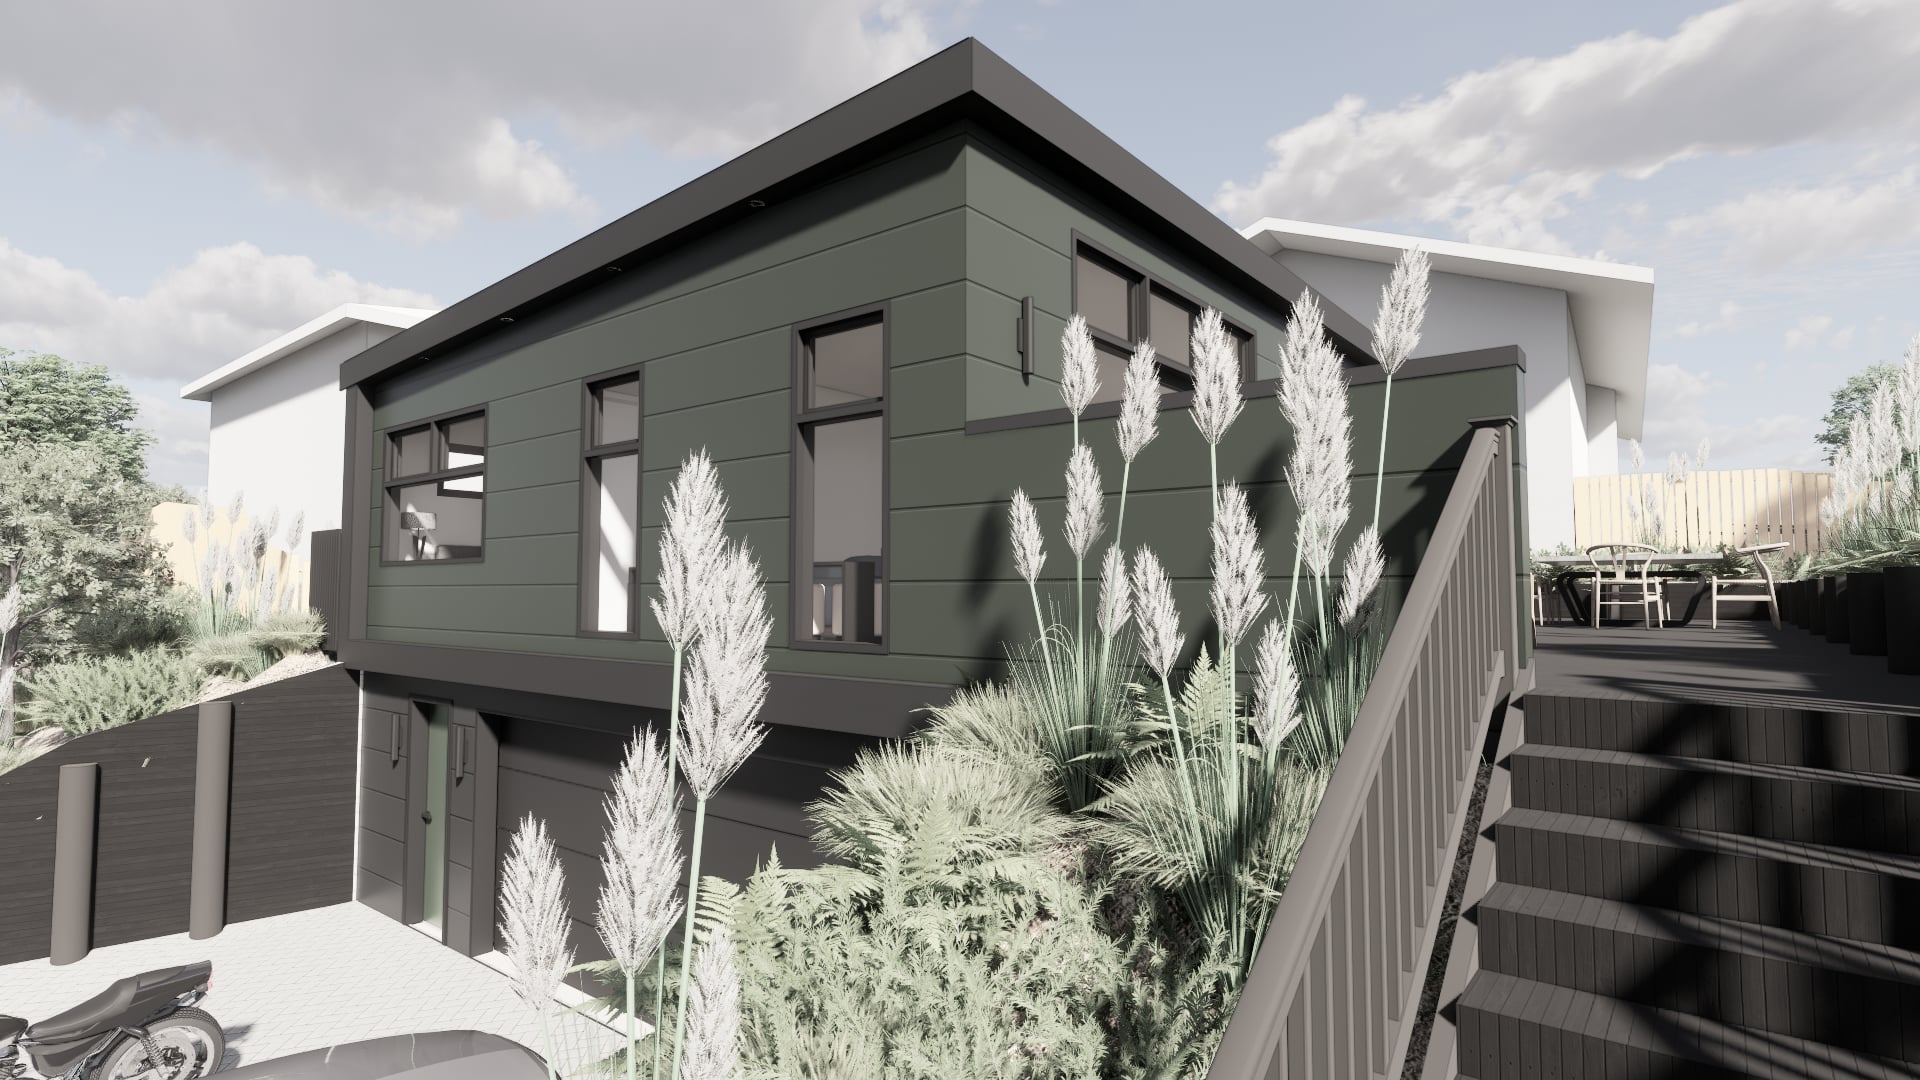
Landscaping around the deck edge protects the outlook without conventional balustrades. This makes the landscape part of the architectural response, alongside the home’s direct relationship with the beach.

Early contractor engagement brought character, cost and technical requirements into the design process together, helping the material ambition remain connected to the project’s practical constraints.

Architectural sketch of Modal Architecture’s Milford Beach house, showing concrete walls, timber accents, an upper balcony and landscaped deck.
The difference thoughtful design makes.

The Outcome

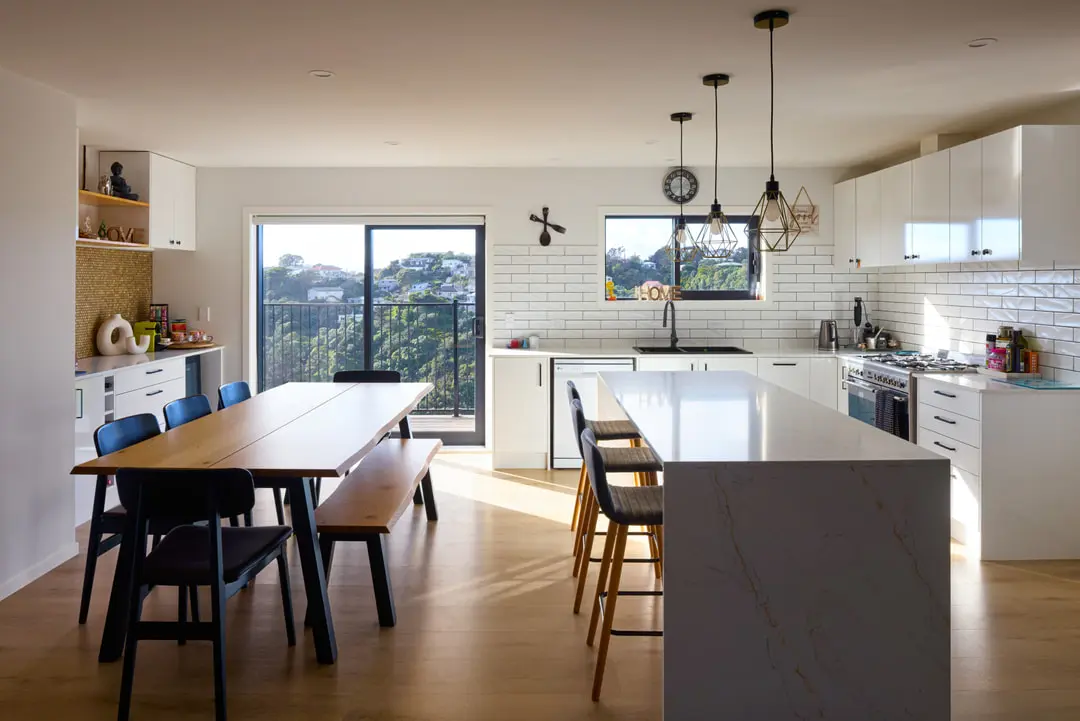
The owners now enjoy a durable beachfront home with direct beach access and uninterrupted coastal outlooks. Board-formed concrete retains the timber character they loved, while addressing the maintenance priorities that shaped their brief.

The Client Experience

Working with Modal Architecture

Heading 1

Heading 2

Heading 3

Heading 4

Heading 5
Heading 6

Lorem ipsum dolor sit amet, consectetur adipiscing elit, sed do eiusmod tempor incididunt ut labore et dolore magna aliqua. Ut enim ad minim veniam, quis nostrud exercitation ullamco laboris nisi ut aliquip ex ea commodo consequat. Duis aute irure dolor in reprehenderit in voluptate velit esse cillum dolore eu fugiat nulla pariatur.

Block quote

Ordered list

  1. Item 1
  2. Item 2
  3. Item 3

Unordered list

  • Item A
  • Item B
  • Item C

Text link

Bold text

Emphasis

Superscript

Subscript

A home shaped around how they want to live.

The Full Story

Timber was the inspiration for Milford Beach, but it was not the answer to the owners’ maintenance brief. They admired an extensively timber-clad reference home and wanted to translate its character into a material better suited to their beachfront setting.

The starting point was an unrenovated 1970s house. A referral through Alastair of Warwick Gair Builders brought the project to Modal Architecture, with coastal exposure, planning controls and a limited investment budget relative to the work. The ambition required a material response that could hold the visual qualities the owners valued while addressing practical demands at the coast.

The home uses concrete made with timber board formwork. The boards leave their texture in the concrete, permanently transferring the visual character of timber into the surface. This gives the material decision a direct relationship with the brief: the inspiration remains visible, while the finished building uses a more robust coastal material.

The relationship with the beach is also shaped at the deck edge. Landscaping protects the outlook without conventional balustrades, keeping the coastal view central to the design. The treatment of that boundary makes the external spaces and landscape part of the architectural response rather than separate additions around the house.

Early contractor engagement helped balance the architectural character against cost and technical requirements. In a project with an ambitious brief and a defined investment limit, that involvement kept material choices connected to the implications of building them.

The result is a bespoke beachfront home with direct beach access and uninterrupted outlooks. Its most distinctive move comes from understanding precisely what the owners valued in their reference: the texture and visual warmth of timber. Board-formed concrete carries that quality into a home shaped around the coast and the amount of maintenance they want to take on.