Brooklyn
Wellington

Mitchell St Extension

A split-level extension gives a Brooklyn family more privacy and shared space while retaining their familiar street setting.

area
190
m²
Beds
5
Project type
Residential Renovation
Bath
4
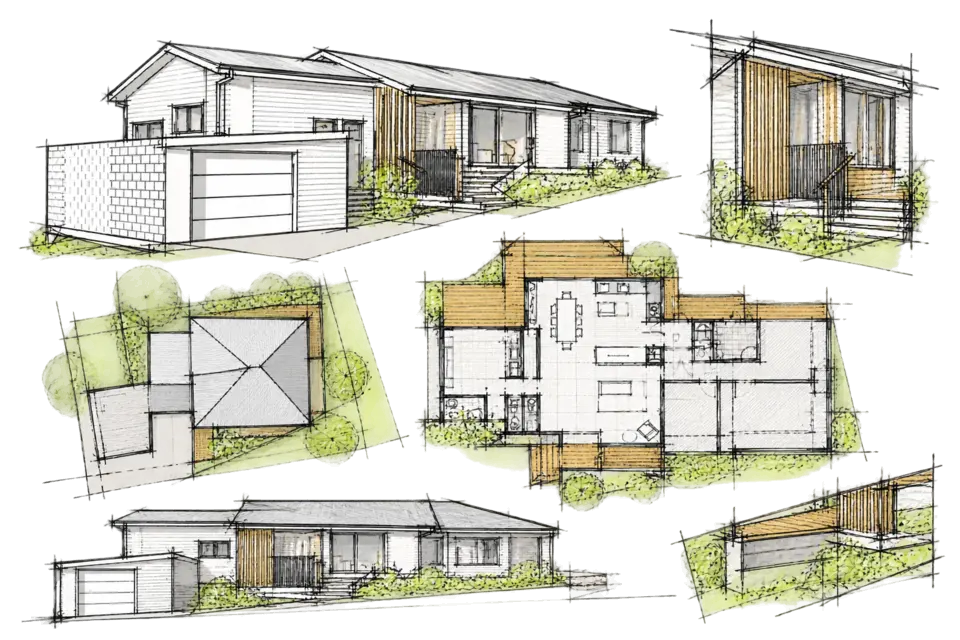
Loose black-line site study for Mitchell St Extension in Brooklyn by Modal Architecture, exploring building placement and site relationships.
A home shaped around how they want to live.

The Client Vision

Leaving Brooklyn was not the answer for Jinal and Varun. Their family had outgrown the house, but the street still felt like home. They wanted more useful bedrooms and bathrooms, greater privacy and a communal centre suited to the years ahead.

Matt referred the family to Modal Architecture, alongside an earlier professional connection between Jinal and Sam.

Loose plan and detail sketches for Modal Architecture’s Mitchell St Extension project in Brooklyn.
Turning ambition into architecture.

The Design

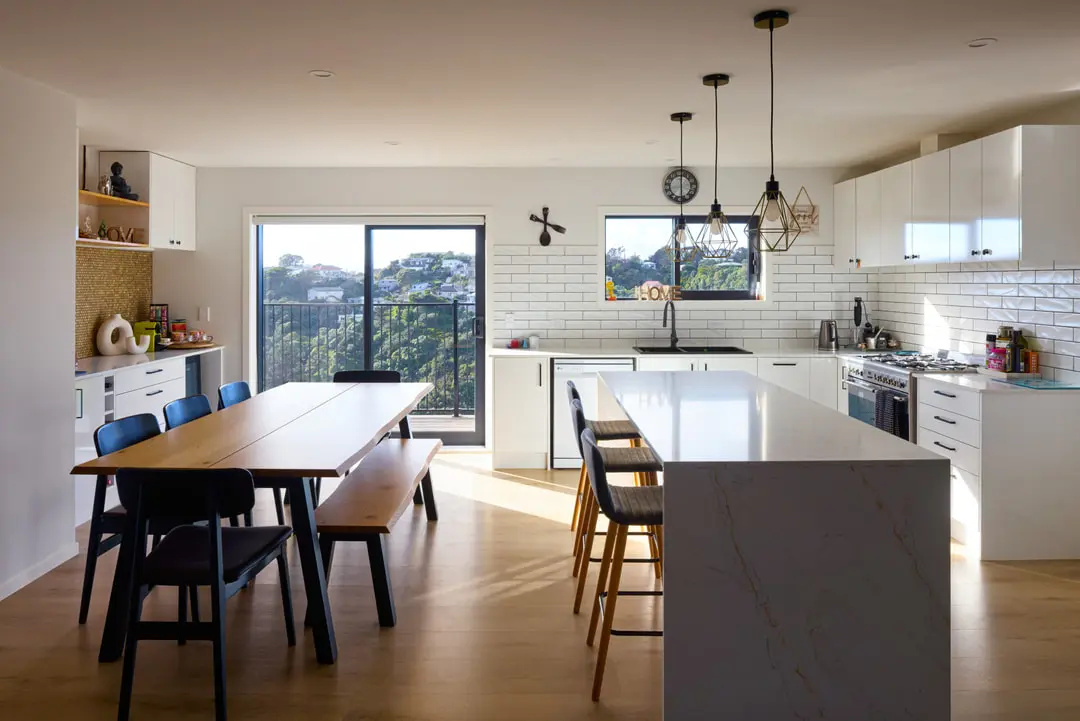
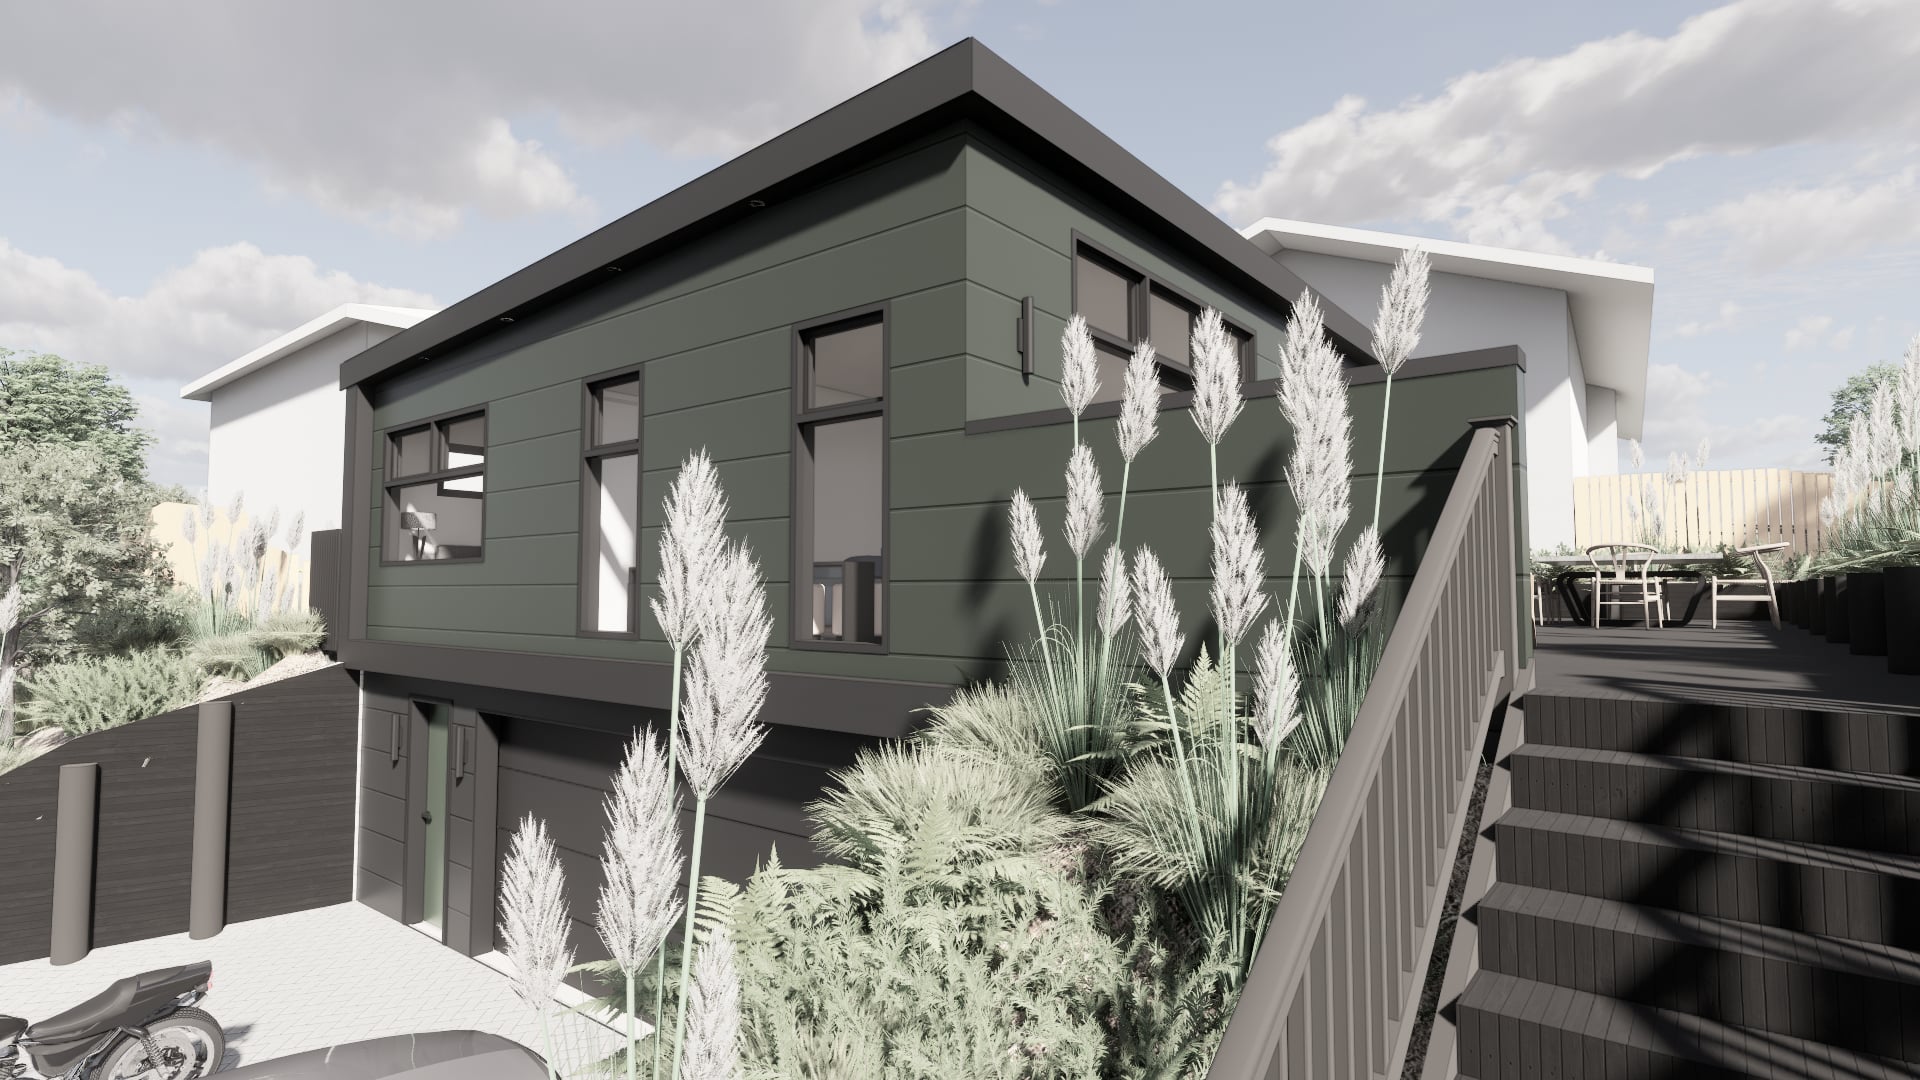
The renovation opened the main living zone and removed a leaking conservatory, bringing the shared parts of the house into a more useful arrangement. Rebuilding the roof addressed the existing fabric while a split-level extension worked with the site levels to add bedrooms and ensuites.

The garage was enlarged and connected to the house for internal access. Existing structure, roof geometry and changes in level shaped how the additions joined the original building, with the street character retained.

Together, these interventions address both sides of family life: a generous communal heart and better provision for private space.

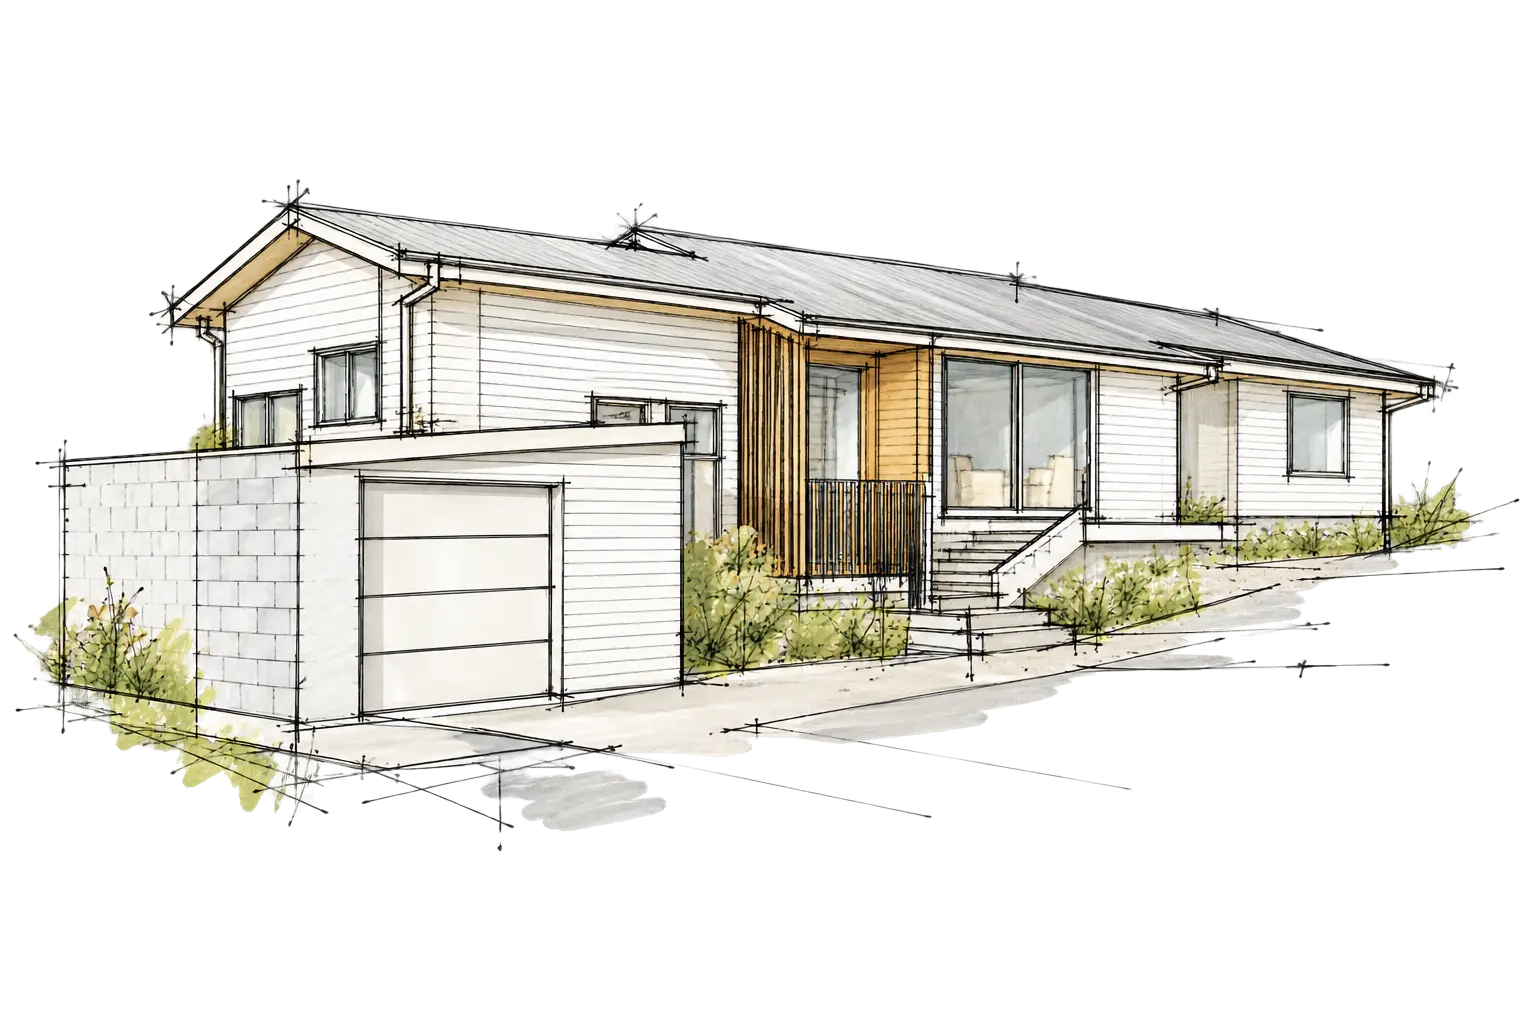
Ink and marker sketch for Modal Architecture’s Mitchell St Extension project in Brooklyn, showing the weatherboard frontage and garage.
The difference thoughtful design makes.

The Outcome

The completed extension gives Jinal and Varun room to remain in the neighbourhood they already call home. More private accommodation and connected shared living spaces support the family’s next decade without requiring a move away from Brooklyn.

The Client Experience

Working with Modal Architecture

Heading 1

Heading 2

Heading 3

Heading 4

Heading 5
Heading 6

Lorem ipsum dolor sit amet, consectetur adipiscing elit, sed do eiusmod tempor incididunt ut labore et dolore magna aliqua. Ut enim ad minim veniam, quis nostrud exercitation ullamco laboris nisi ut aliquip ex ea commodo consequat. Duis aute irure dolor in reprehenderit in voluptate velit esse cillum dolore eu fugiat nulla pariatur.

Block quote

Ordered list

  1. Item 1
  2. Item 2
  3. Item 3

Unordered list

  • Item A
  • Item B
  • Item C

Text link

Bold text

Emphasis

Superscript

Subscript

A home shaped around how they want to live.

The Full Story

Jinal and Varun had outgrown their house, but not their street. Remaining in Brooklyn mattered to the family, and the project began with a straightforward question: could their existing home accommodate the next stage of their lives?


A referral from Matt brought the project to Modal Architecture, with an earlier professional connection between Jinal and Sam also part of its origin. The family needed better bedrooms and ensuites, greater privacy and a more generous communal heart. The response had to make those changes within an existing building whose structure, roof geometry and site levels all influenced the possibilities.


We opened the main living zone, giving shared family life a clearer centre. A leaking conservatory was removed and the roof rebuilt, addressing problems in the existing fabric as part of the wider renovation. These works were integral to making the house function differently, rather than a separate exercise in updating its appearance.


A split-level extension accommodates additional private spaces while negotiating the levels of the site. Bedrooms and ensuites give different members of the household more independence, balancing the increased openness of the communal areas. The garage was also enlarged and connected to the house, introducing internal access as part of the improvement to everyday use.


Joining these changes to the existing building required the new work to account for what was already there. The project retains the house’s street character, preserving a familiar part of the setting that the family wanted to remain within. Its larger capacity does not depend on abandoning the qualities that made the place home.


Jinal and Varun now have more room for privacy and a stronger shared centre, supporting the family’s next decade in Brooklyn. The completed extension gives them what the previous house could no longer provide, while keeping them in the street they did not want to leave.