A workplace can express its culture through what people are able to do there. For Aro Digital, that meant moving between focused work, collaboration, workshops and social events within an office that felt like the team using it.
Co-founders Jonty and Tim wanted their Oriental Parade premises to reflect a vibrant, flexible business. A forthcoming local workplace feature provided a catalyst, alongside a short programme and limited investment. The design needed to prioritise changes that would make a difference to everyday occupation within those constraints.
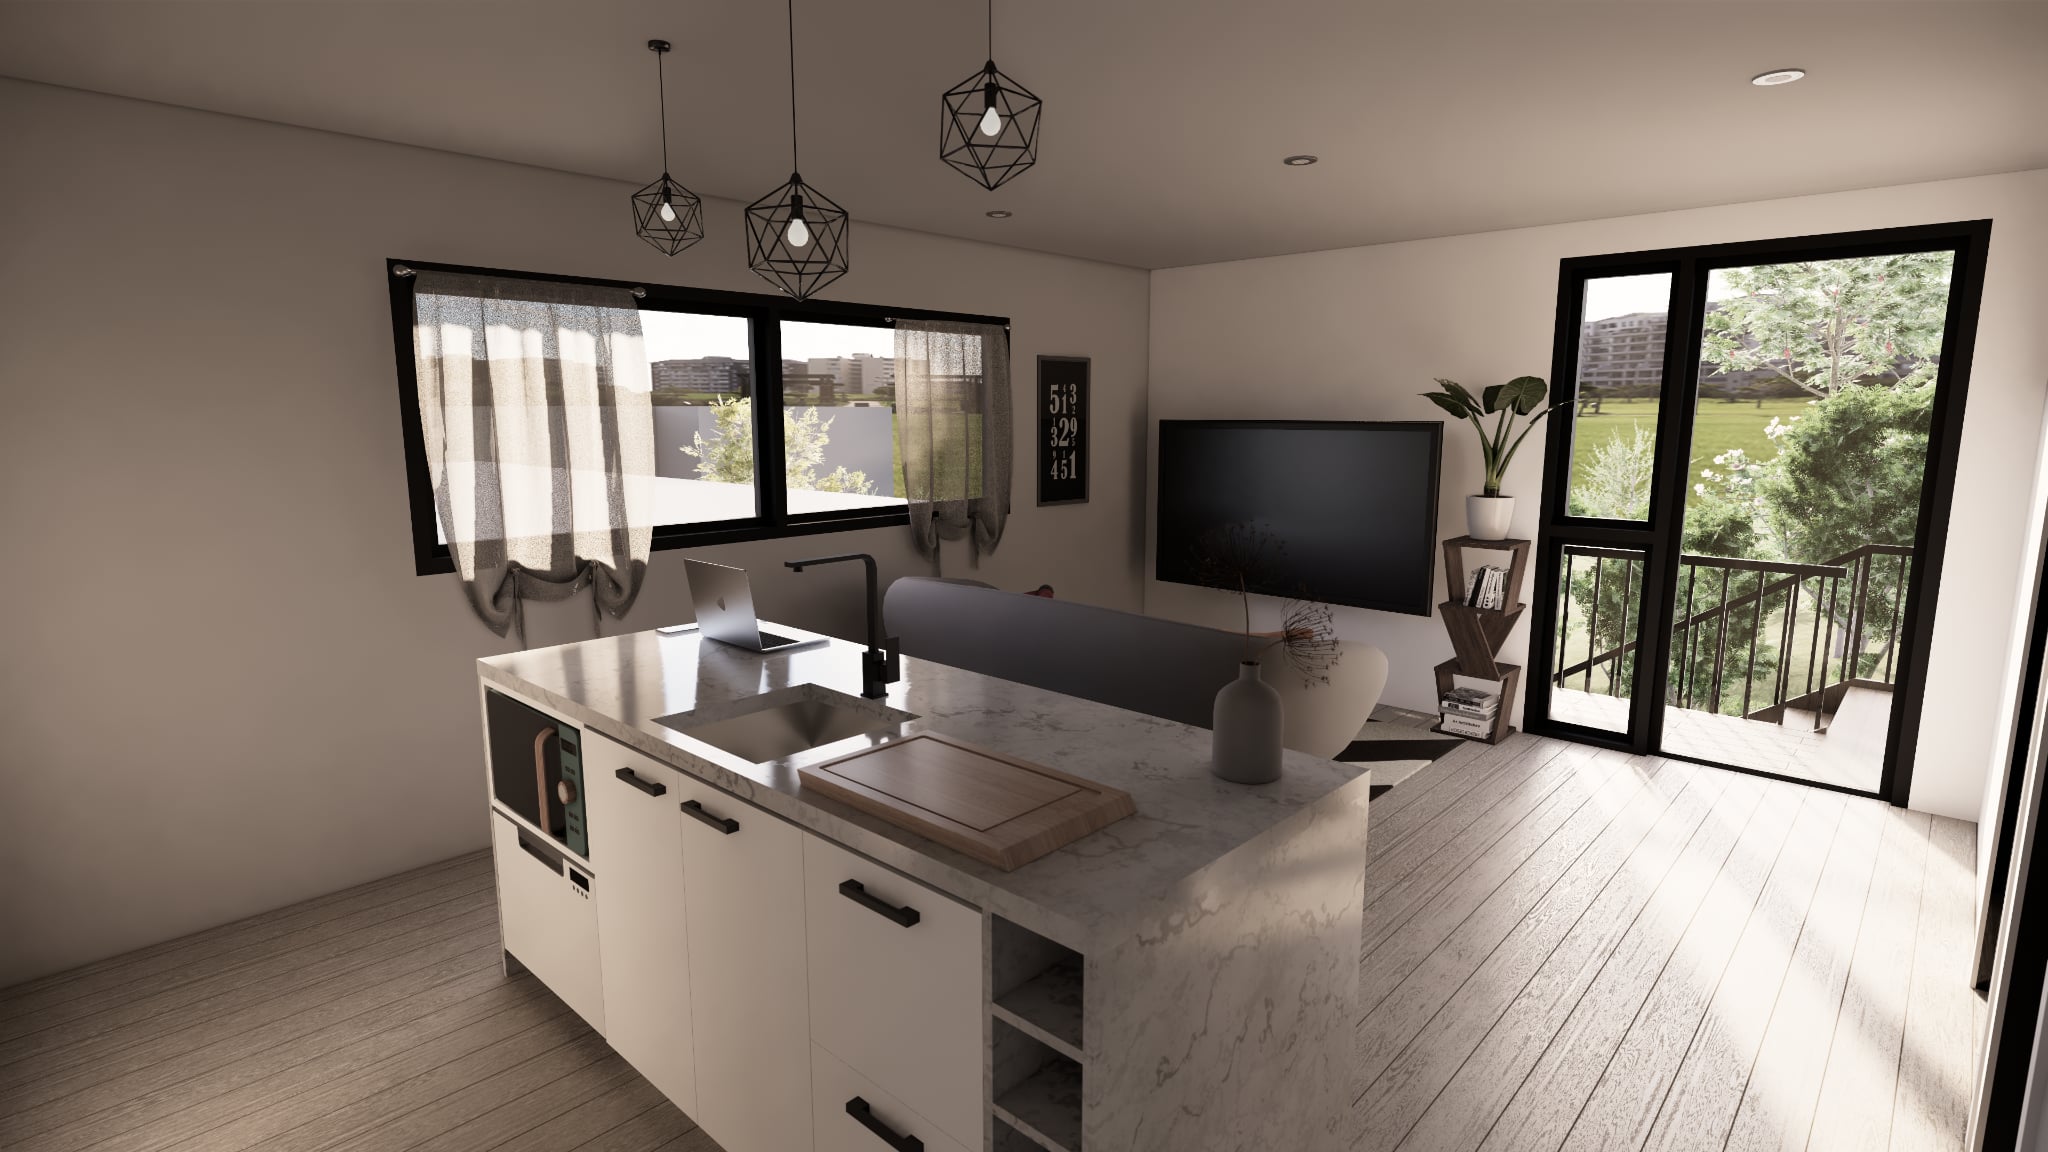
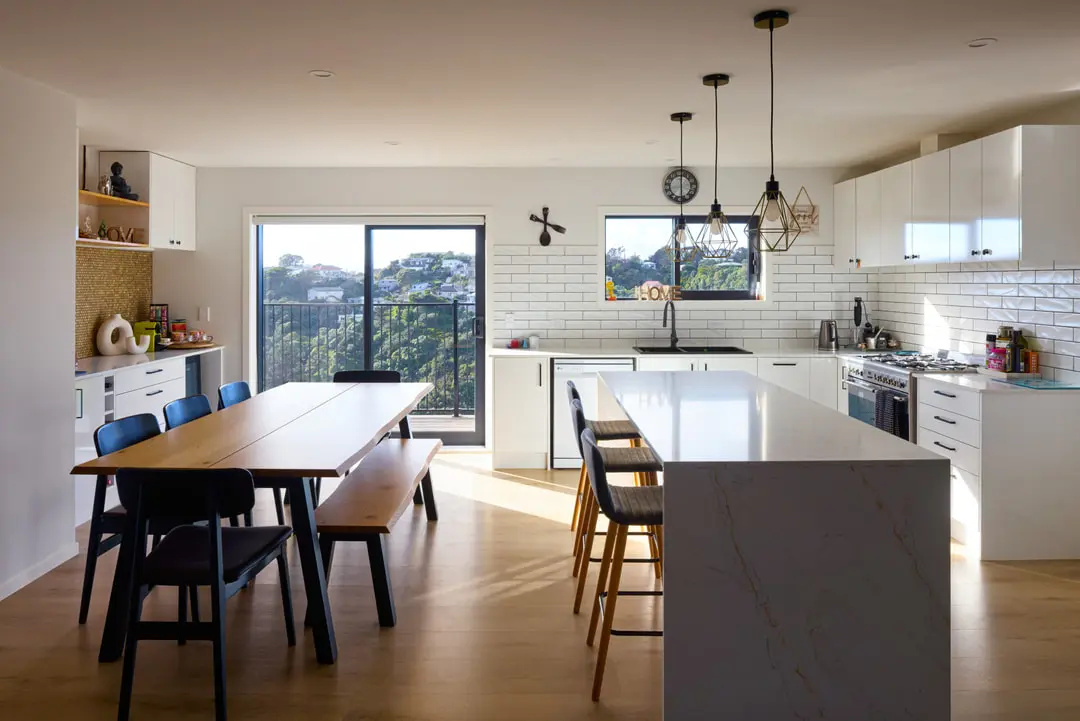
Modal Architecture concentrated on alternative work settings, soft furniture, branding and multifunctional spaces. This approach gave the team more ways to use the office without making every area depend on a single activity. Working and gathering could overlap through furniture and spatial choices, supporting the varied requirements of the business.
The existing yellow wall remained part of the interior. Retaining it gave the renewed office continuity with its previous character, while the additional settings changed how the surrounding spaces could be occupied. The emphasis was on making the available workplace more useful and more expressive of Aro’s identity.
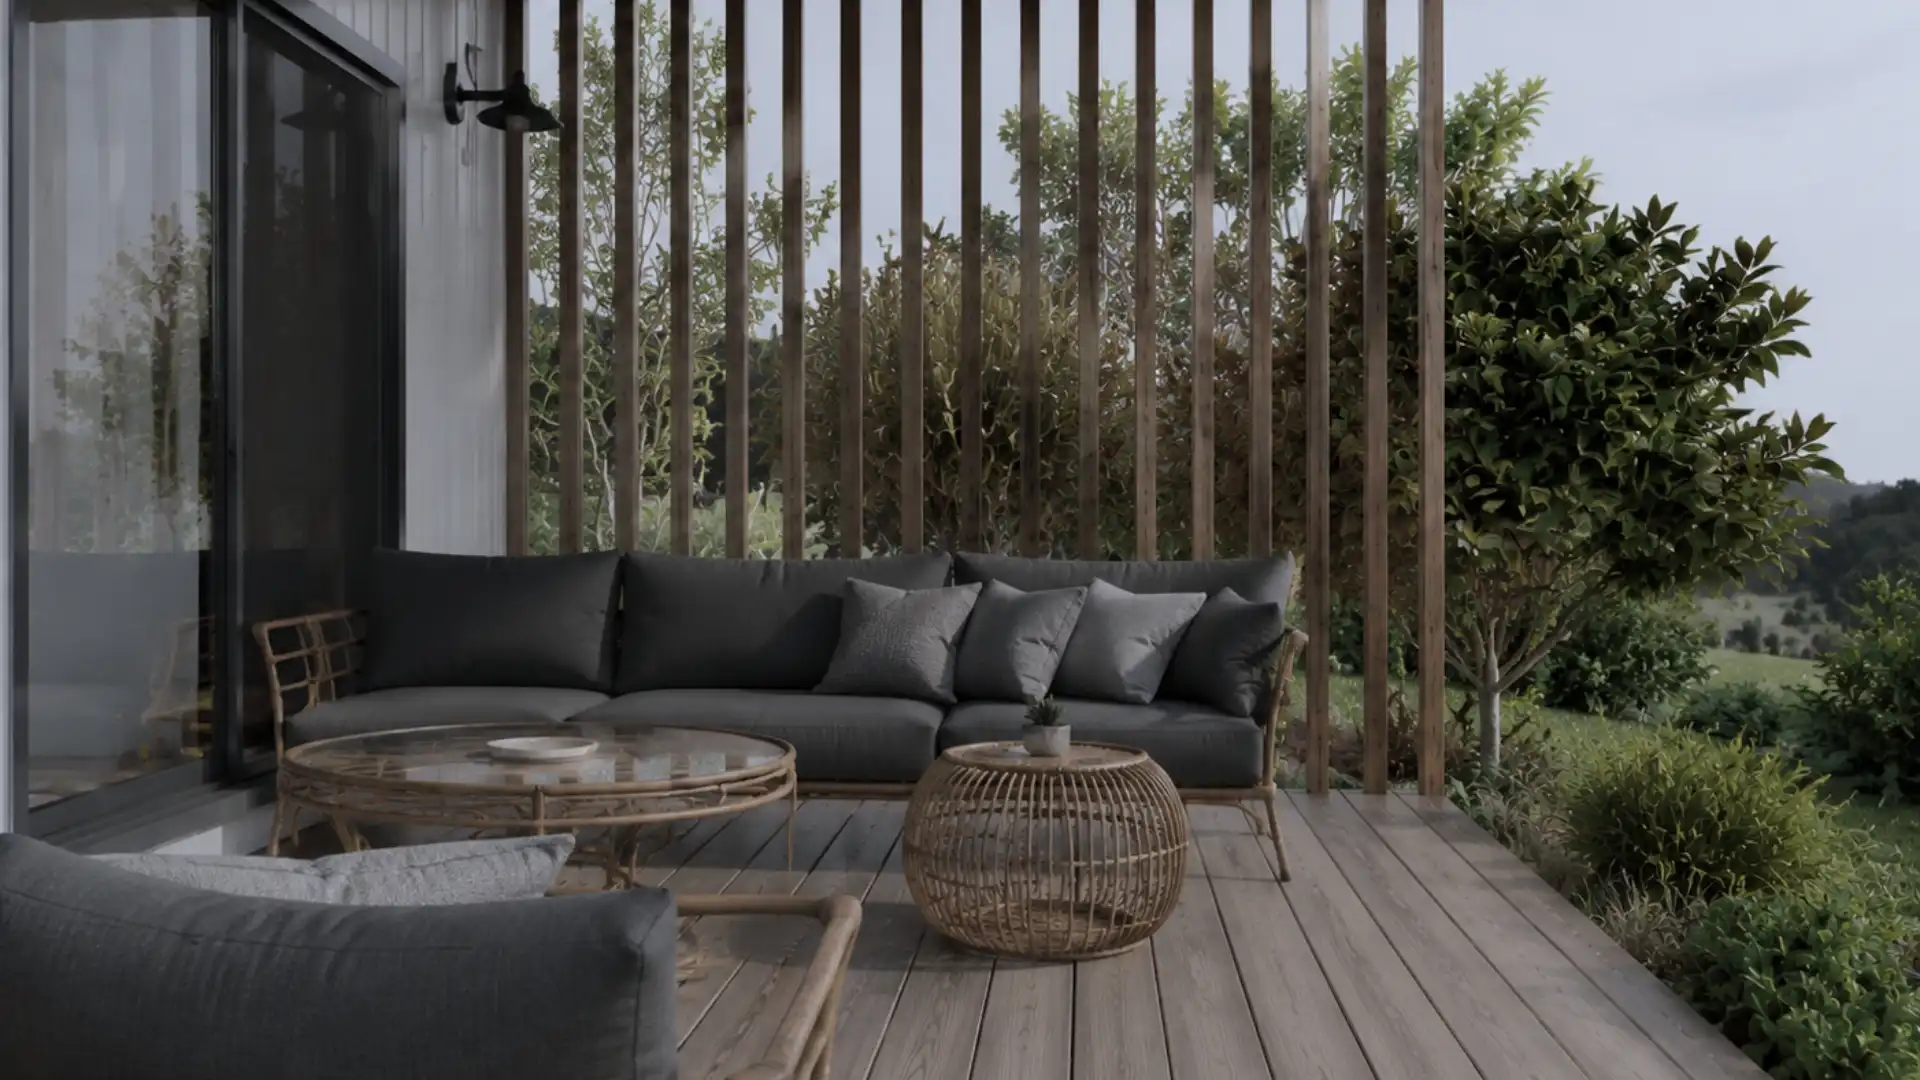
At the back of the office, the outdoor area became a function space. This extended the provision for team occasions beyond the interior. At the waterfront edge, a colour-changing Aro HQ sign made the business visible on Oriental Parade, carrying its identity into the public-facing part of the premises.
The completed project brings those changes together as a workplace suited to several modes of use. Staff have settings for concentration and shared work, alongside places for workshops and social events. For Jonty and Tim, the office now better supports the culture they wanted to express and the growth they wanted it to accommodate. Its character comes from both the visible branding and the flexibility of the spaces behind it.