Raumati Beach
Kāpiti Coast

Raumati Beach House

A beachfront renovation removes accumulated complications, adding western shade and elevated infill accommodation to support retirement living and income opportunities.

area
290
m²
Beds
5
Project type
Residential Renovation
Bath
4
Loose black-line site study for Raumati Beach House in Raumati Beach by Modal Architecture, exploring building placement and site relationships.
A home shaped around how they want to live.

The Client Vision

Decades of alterations had left this permanent 1960s beach home with a complicated relationship to its setting. The owners wanted to renovate for retirement and add a private infill dwelling that could provide income.

The work needed to address overheating and the accumulated additions, as well as sea spray, sand, coastal wind and ground conditions. Enjoying the beach required a home that could also cope with it.

Loose plan and detail sketches for Modal Architecture’s Raumati Beach House project in Raumati Beach.
Turning ambition into architecture.

The Design

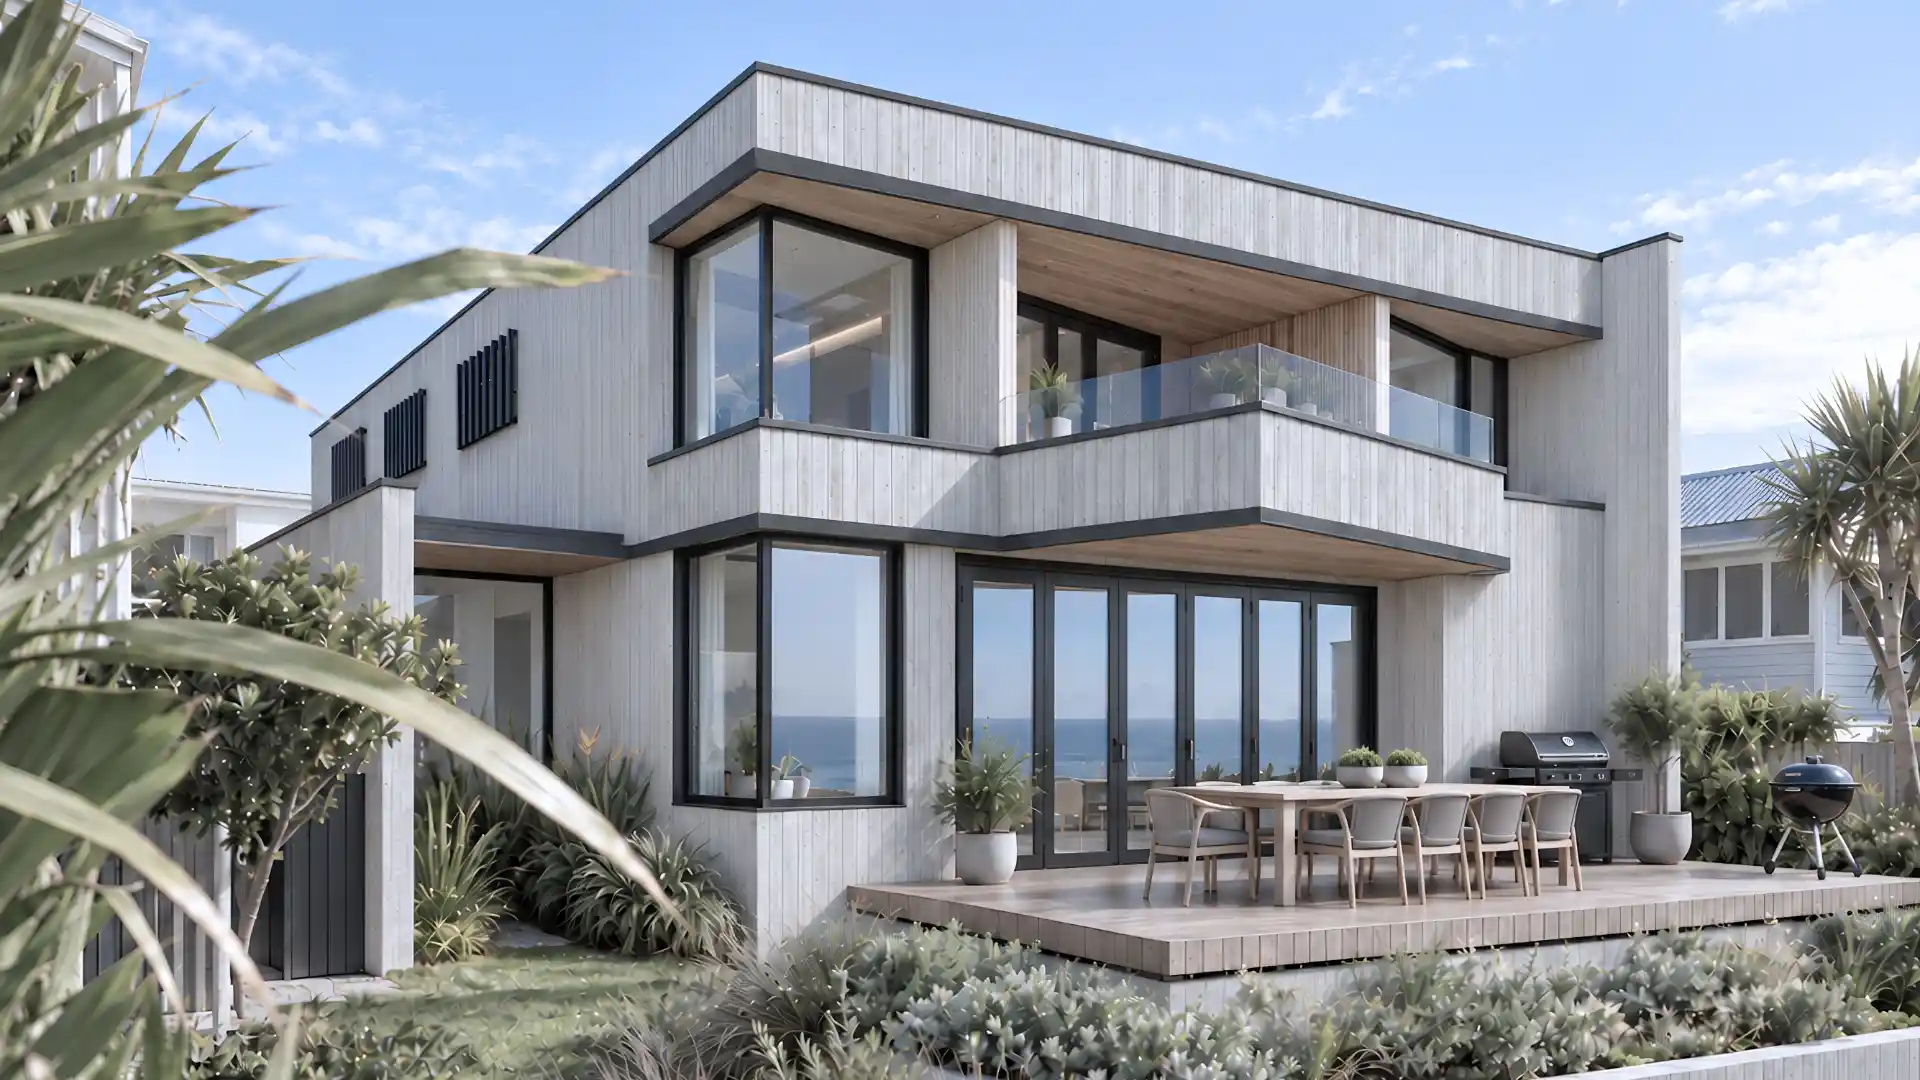
Modal Architecture simplified the home around the beach outlook, removing the problematic conservatory and introducing a pergola to shade the western side. The deck and pergola recast the beach elevation while giving outdoor living a clearer place in the design.

Robust coastal materials, whitewashed plywood, exposed structural steel and upgraded foundations form part of the renovation response. These changes address the existing building alongside its spatial organisation.

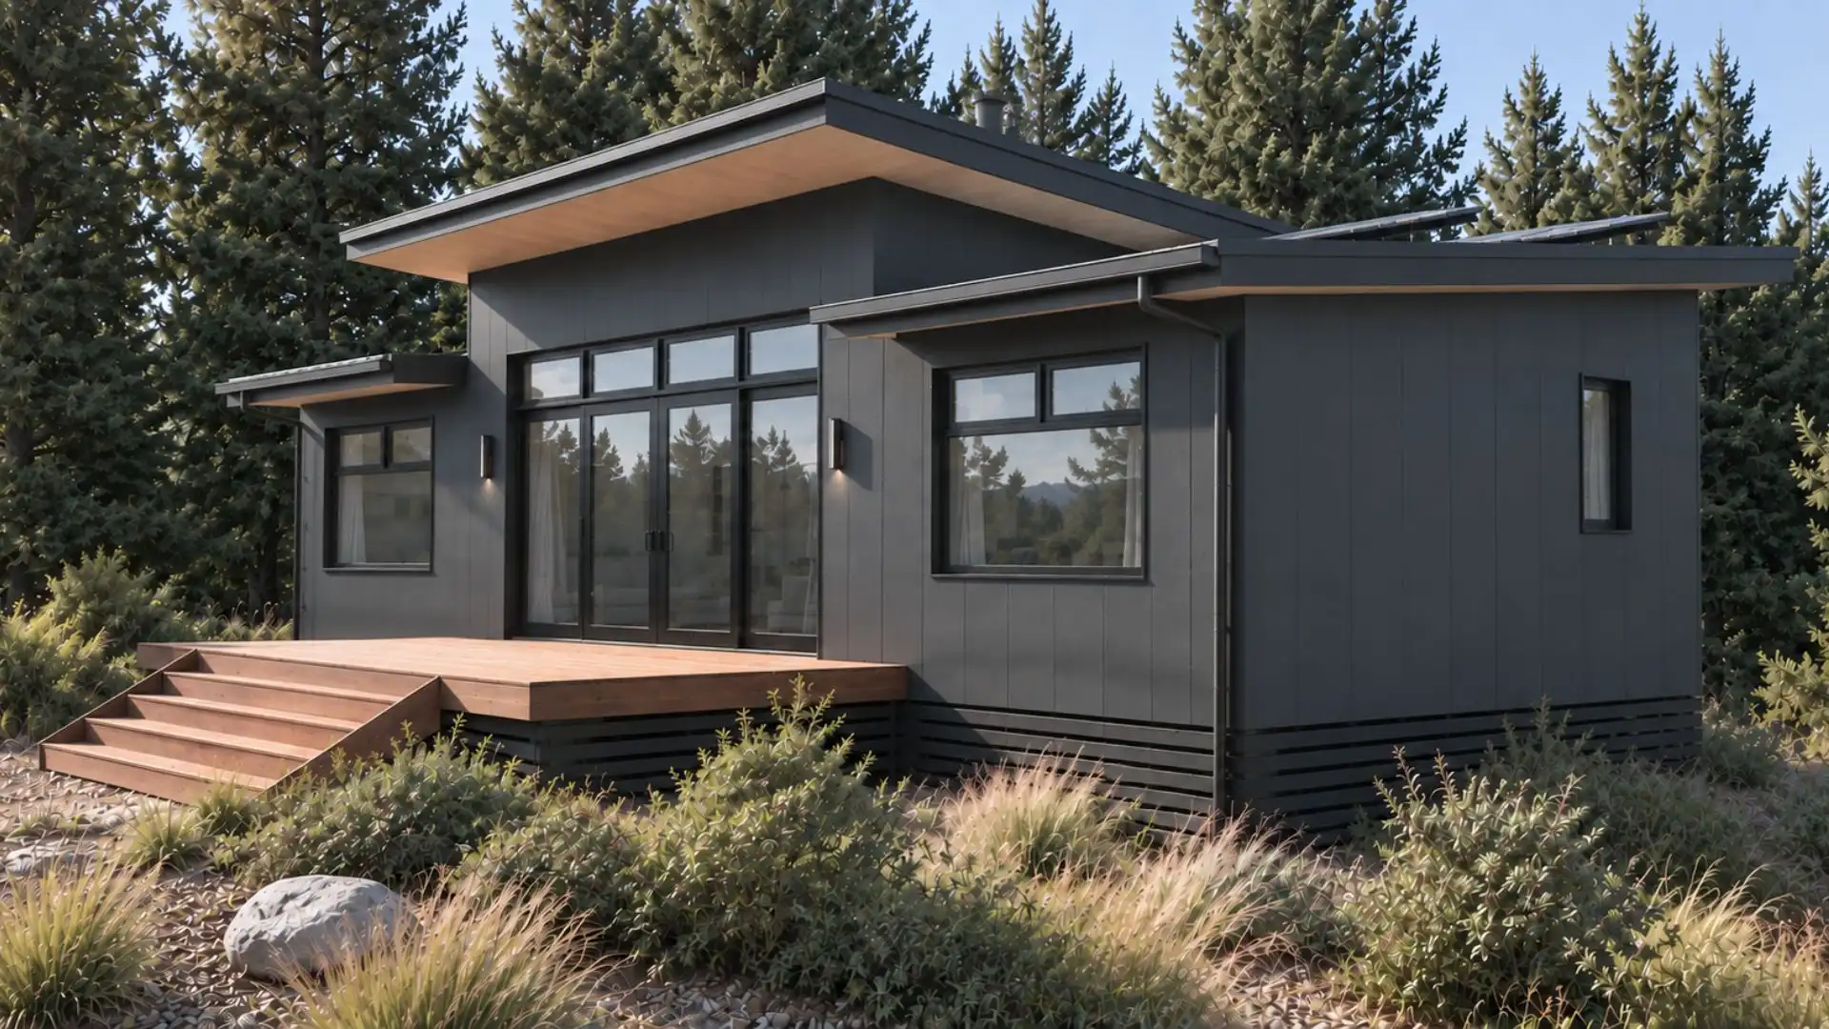
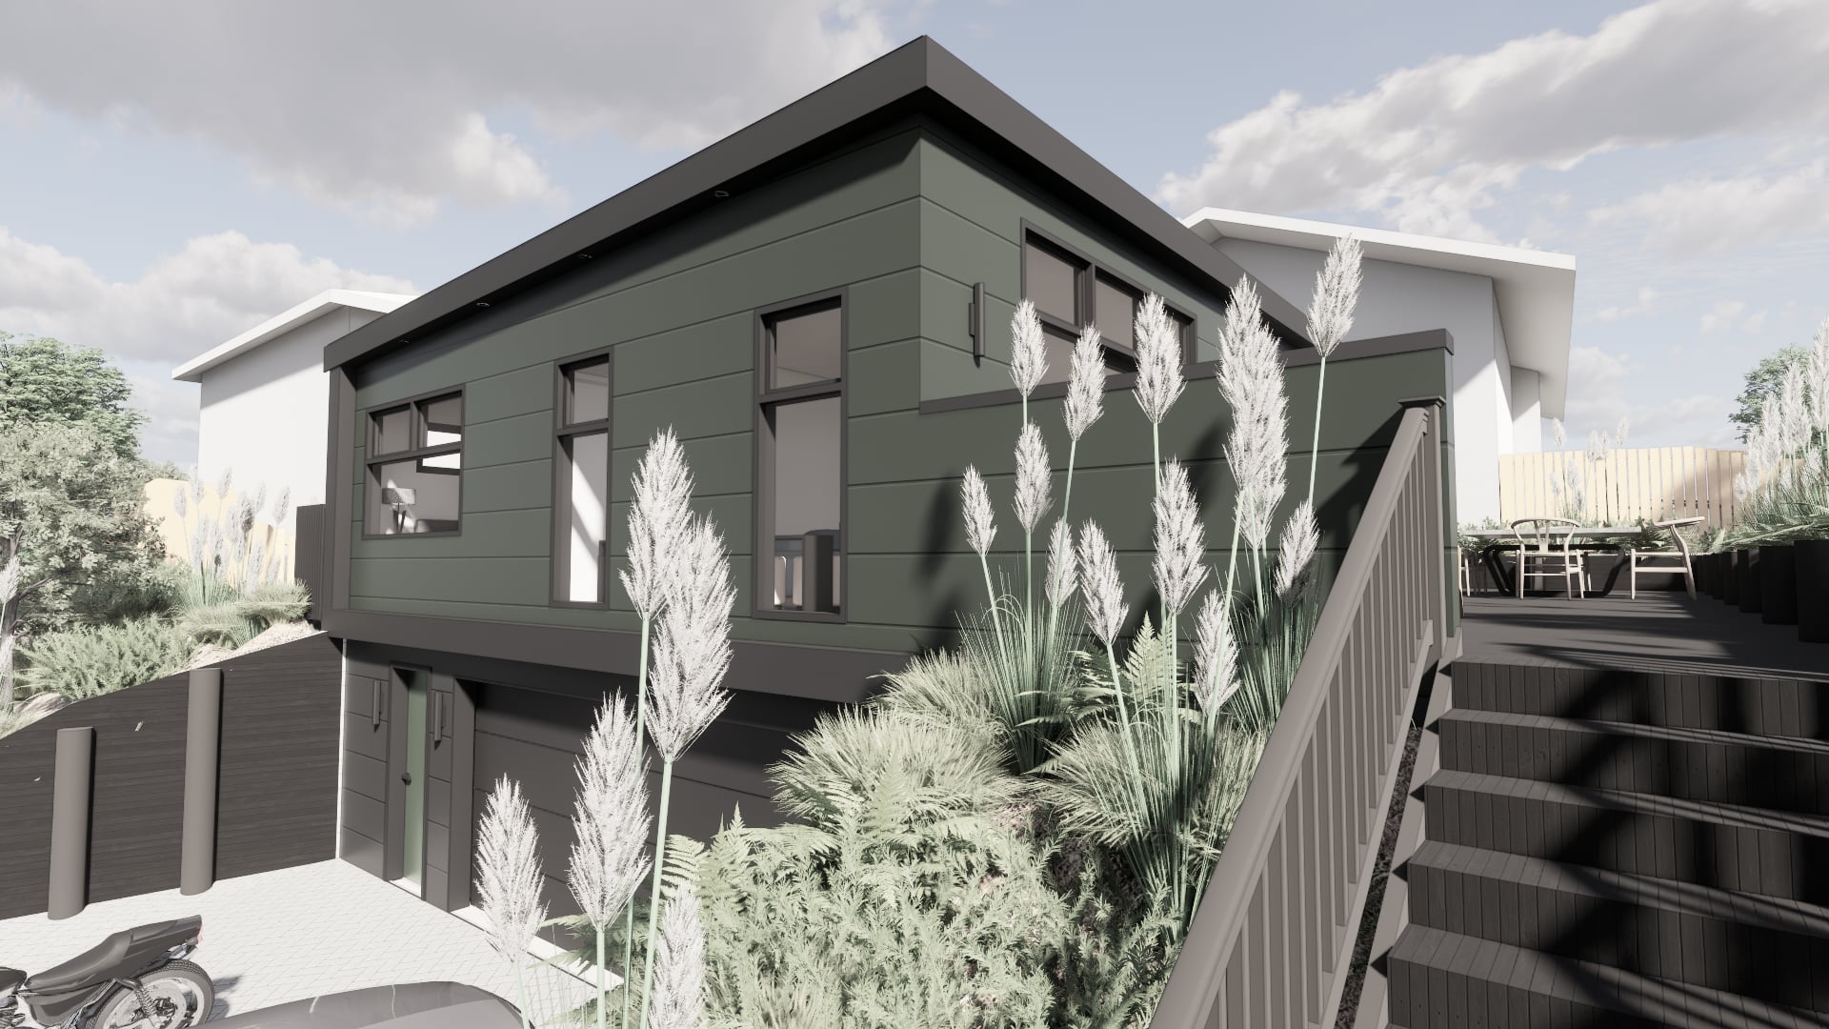
The separate infill dwelling is elevated to accommodate parking and secure views and privacy. Its position supports the income objective while retaining a distinction between the two homes.

Ink and marker sketch for Modal Architecture’s Raumati Beach House project in Raumati Beach, showing the long pergola and glazed beach-facing living spaces.
The difference thoughtful design makes.

The Outcome

The owners now enjoy a renewed permanent beach home with western shade, clearer connections to the coast and a more useful layout. A private elevated second dwelling adds independent accommodation, bringing their everyday living and retirement property plans together.

The Client Experience

Working with Modal Architecture

Heading 1

Heading 2

Heading 3

Heading 4

Heading 5
Heading 6

Lorem ipsum dolor sit amet, consectetur adipiscing elit, sed do eiusmod tempor incididunt ut labore et dolore magna aliqua. Ut enim ad minim veniam, quis nostrud exercitation ullamco laboris nisi ut aliquip ex ea commodo consequat. Duis aute irure dolor in reprehenderit in voluptate velit esse cillum dolore eu fugiat nulla pariatur.

Block quote

Ordered list

  1. Item 1
  2. Item 2
  3. Item 3

Unordered list

  • Item A
  • Item B
  • Item C

Text link

Bold text

Emphasis

Superscript

Subscript

A home shaped around how they want to live.

The Full Story

The beach was already there. What needed to change was the way a repeatedly altered 1960s home met it. At Raumati Beach, the owners wanted to renovate their permanent home for retirement while adding a private dwelling that could provide income.


The existing building had accumulated additions over decades. A problematic conservatory and overheating were part of the challenge, alongside the less visible demands of ground conditions and the coastal environment. Sea spray, sand and wind made the external materials and building fabric as relevant as the plan.


Modal Architecture began by simplifying the existing home. Removing the conservatory gives the renovation a clearer basis for organising the home around the beach. A western pergola introduces shade where it is needed, working with the deck to change the character and use of the beach elevation. The outdoor edge becomes part of the response to exposure and overheating, as well as a place to enjoy the setting.


The renovation includes robust coastal materials and upgraded foundations. Whitewashed plywood and exposed structural steel contribute to the architectural character. These elements sit within a renovation that addresses both the spaces people occupy and the fabric supporting them, rather than relying on a new surface treatment alone.


A second part of the brief required a different kind of intervention. The infill dwelling is elevated, with that decision accommodating parking while supporting views and privacy. Its arrangement makes provision for an additional household without treating the owners’ own amenity as expendable. The potential income use is therefore considered together with the quality of both places to live.


For the owners, these two pieces of architecture form a retirement strategy: a renewed beachfront home and a private additional dwelling. Together, they give the owners a more useful property for daily life at the beach, with separate accommodation that supports their retirement plans.