Masterton
Wairarapa

Donovan

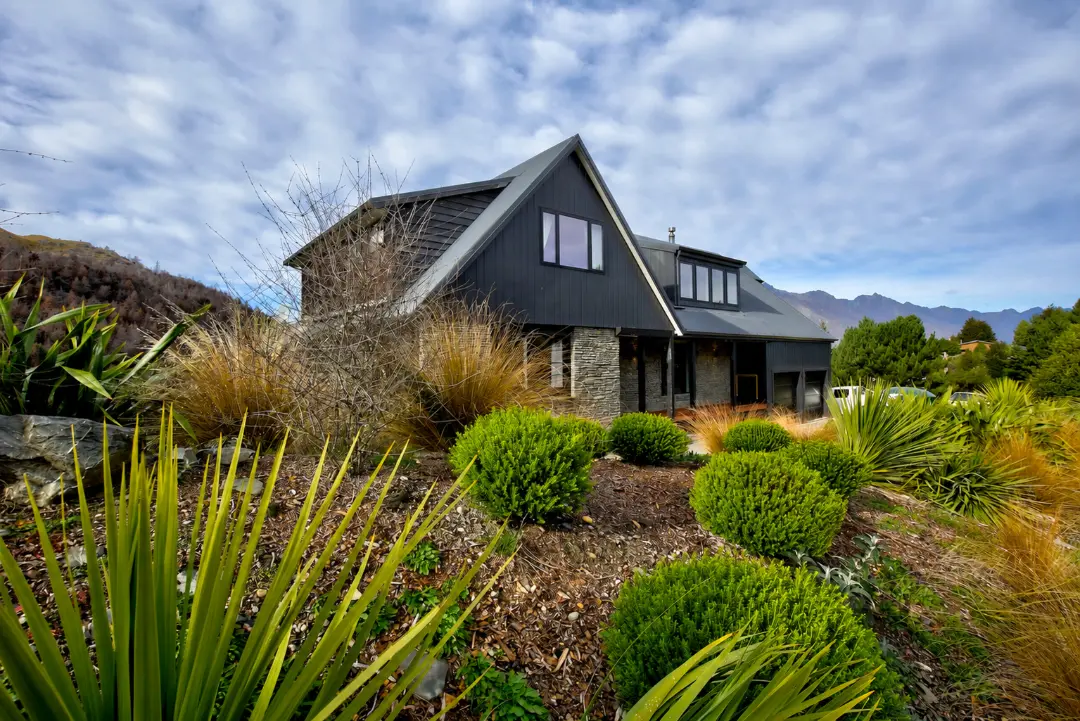
A continuous roof unites rural garaging and Airbnb accommodation while opposing outlooks protect the main home’s privacy.

area
235
m²
Beds
6
Project type
Residential New Build
Bath
3
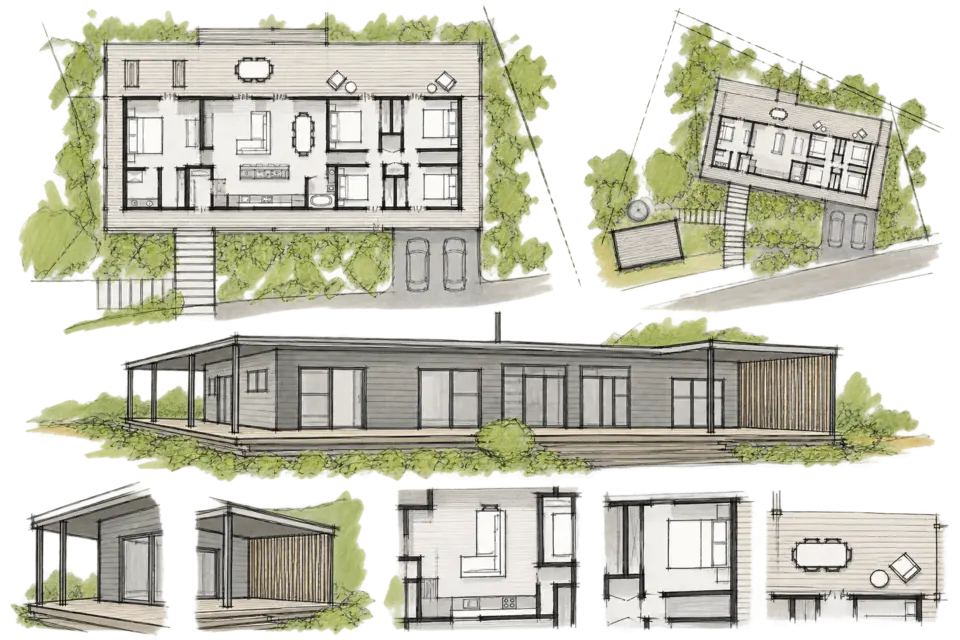
Loose black-line site study for Donovan in Masterton by Modal Architecture, exploring building placement and site relationships.
A home shaped around how they want to live.

The Client Vision

Jamie wanted a rural home and Airbnb accommodation to belong to the same property without sharing every aspect of daily life. Income potential mattered, but so did privacy for both the household and visiting guests.

The project followed the family’s earlier Orui home. Alongside the new buildings, the brief required a response to paper-road access, new gravel access and future subdivision planning.

Loose plan and detail sketches for Modal Architecture’s Donovan project in Masterton.
Turning ambition into architecture.

The Design

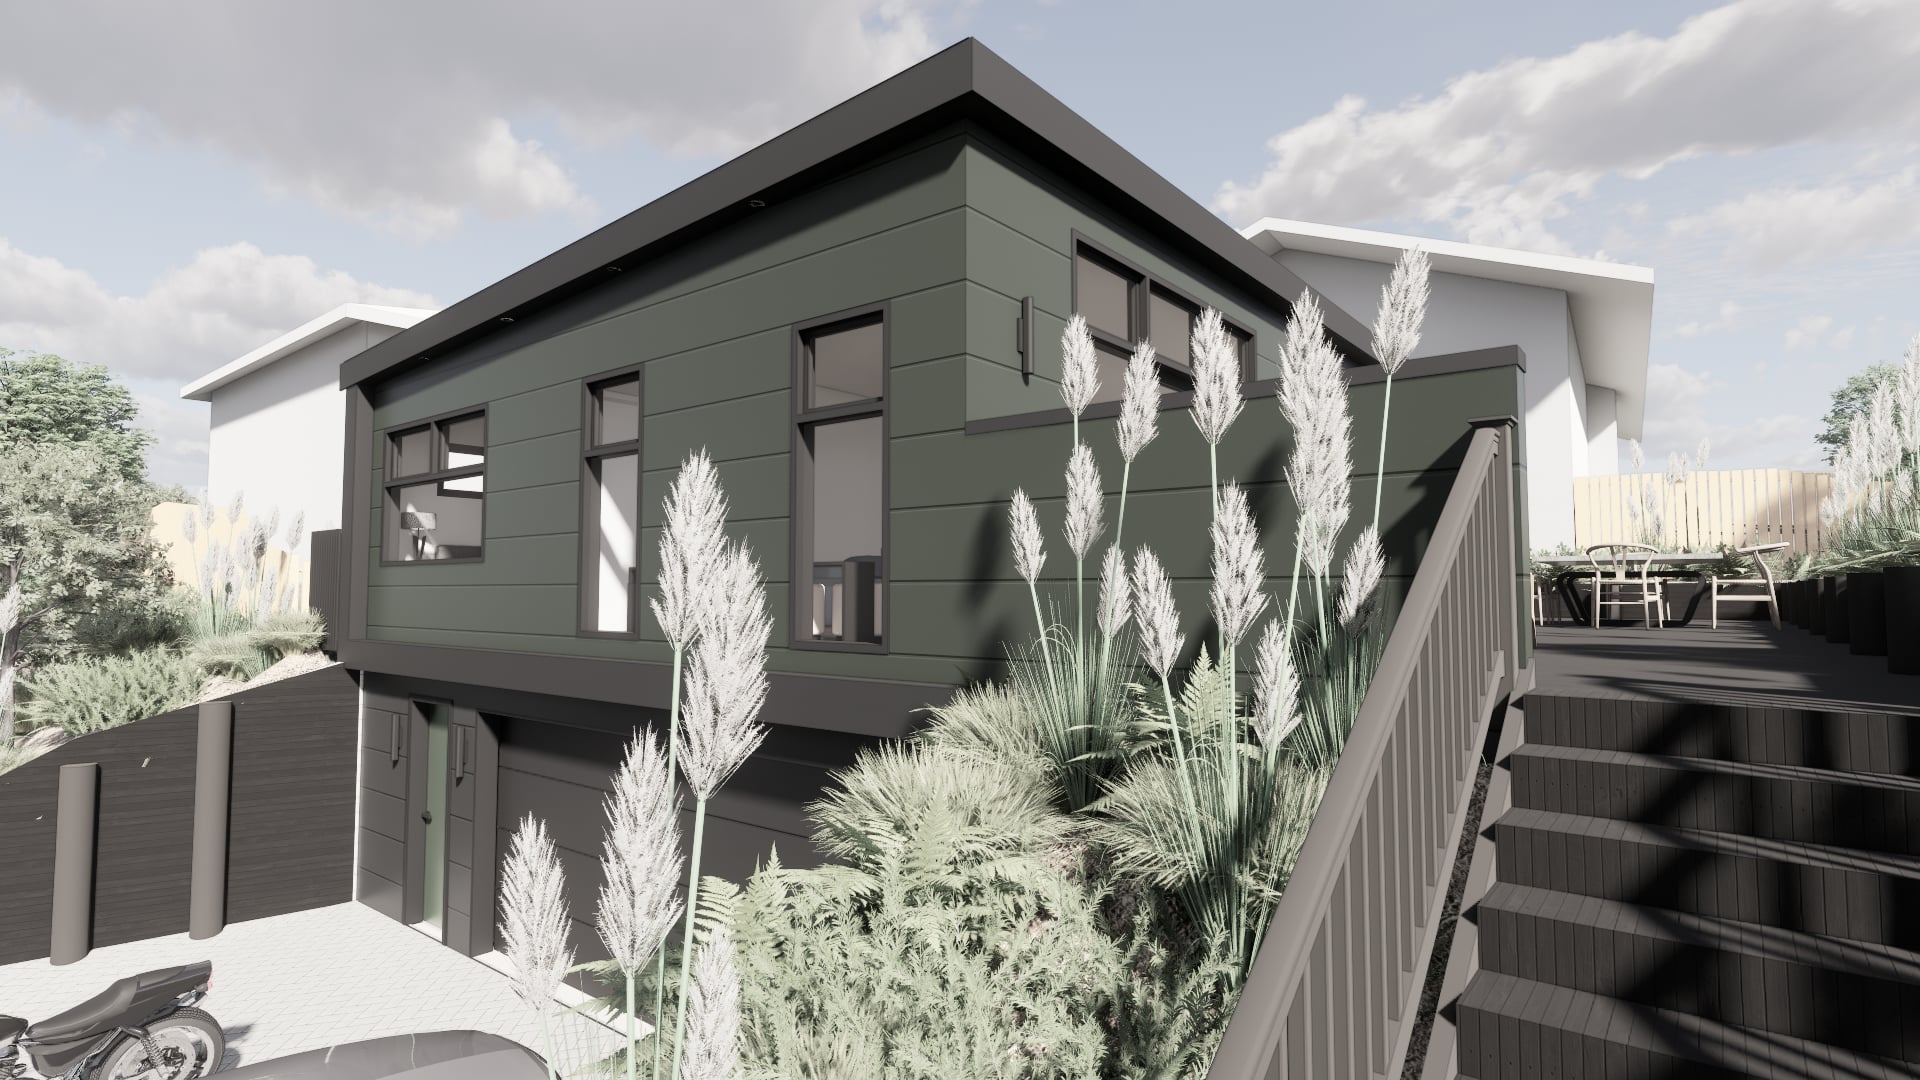
The building uses a continuous roof to join the garage, carport and Airbnb accommodation. Large overhangs, slatted timber and repeated posts give these different functions a shared architectural language.

Privacy is resolved through orientation as well as separation. The main home and Airbnb face different outlooks, so the buildings can form one composition without directing their occupation towards the same view and outdoor experience.

Access and future subdivision planning sit alongside this arrangement, keeping the wider property requirements part of the design.

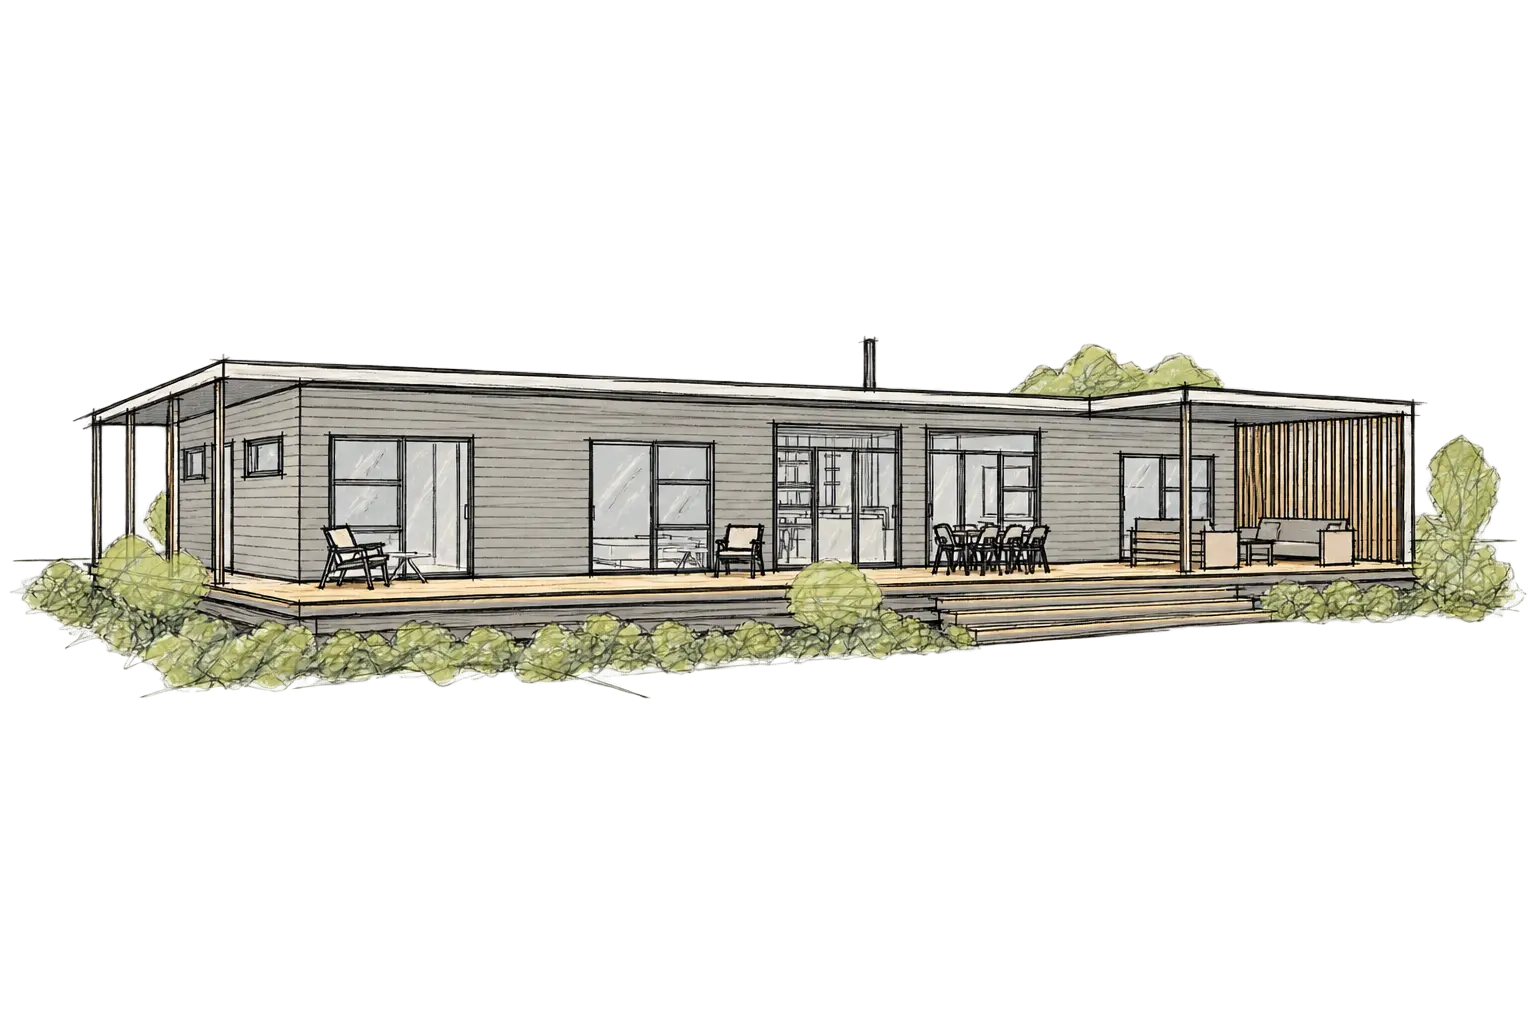
Ink and marker sketch for Modal Architecture’s Donovan project in Masterton, showing the long roofline, front deck and separate garage.
The difference thoughtful design makes.

The Outcome

Jamie enjoys a private rural home alongside guest accommodation with its own outlook and sense of independence. The continuous roof gives the property a coherent architectural character, while opposing orientations let the household and visitors enjoy their own spaces.

The Client Experience

Working with Modal Architecture

Heading 1

Heading 2

Heading 3

Heading 4

Heading 5
Heading 6

Lorem ipsum dolor sit amet, consectetur adipiscing elit, sed do eiusmod tempor incididunt ut labore et dolore magna aliqua. Ut enim ad minim veniam, quis nostrud exercitation ullamco laboris nisi ut aliquip ex ea commodo consequat. Duis aute irure dolor in reprehenderit in voluptate velit esse cillum dolore eu fugiat nulla pariatur.

Block quote

Ordered list

  1. Item 1
  2. Item 2
  3. Item 3

Unordered list

  • Item A
  • Item B
  • Item C

Text link

Bold text

Emphasis

Superscript

Subscript

A home shaped around how they want to live.

The Full Story

One roof links the garage, carport and Airbnb at Donovan, but the main home and guest accommodation look in different directions. That combination expresses the central aim of Jamie’s project: architectural cohesion alongside private occupation.


The commission followed the family’s earlier Orui home. This time, the brief brought a rural residence together with accommodation intended to generate Airbnb income. Both uses needed a place within the property, and neither could be treated simply as an afterthought to the other. The buildings needed to read together while giving residents and guests space to use independently.


Modal Architecture developed a common language of large overhangs, slatted timber and repeated posts. A continuous roof gathers the garage, carport and Airbnb into one composition, bringing consistency to functions that might otherwise appear unrelated. The roof is therefore an organising element as well as a visible feature.


The relationship between the two places to stay is handled differently. Orienting the primary home and Airbnb towards opposing outlooks gives each its own focus. This is the design’s principal privacy move: it retains a relationship between the buildings without asking the household and guests to share the same outward-facing experience.


The project also sits within a wider set of property decisions. Paper-road access, new gravel access and future subdivision planning are part of the project’s constraints. These requirements mean that the arrangement has to work beyond the immediate boundaries of the house plan, accounting for how the land is reached and how it may be used later.


Jamie’s rural home sits alongside independent guest accommodation that supports the property’s income opportunities. The roof makes the buildings’ relationship visible; their opposing outlooks establish how the household and guests occupy the property independently.