Titahi Bay
Porirua

Titahi Bay Beach House

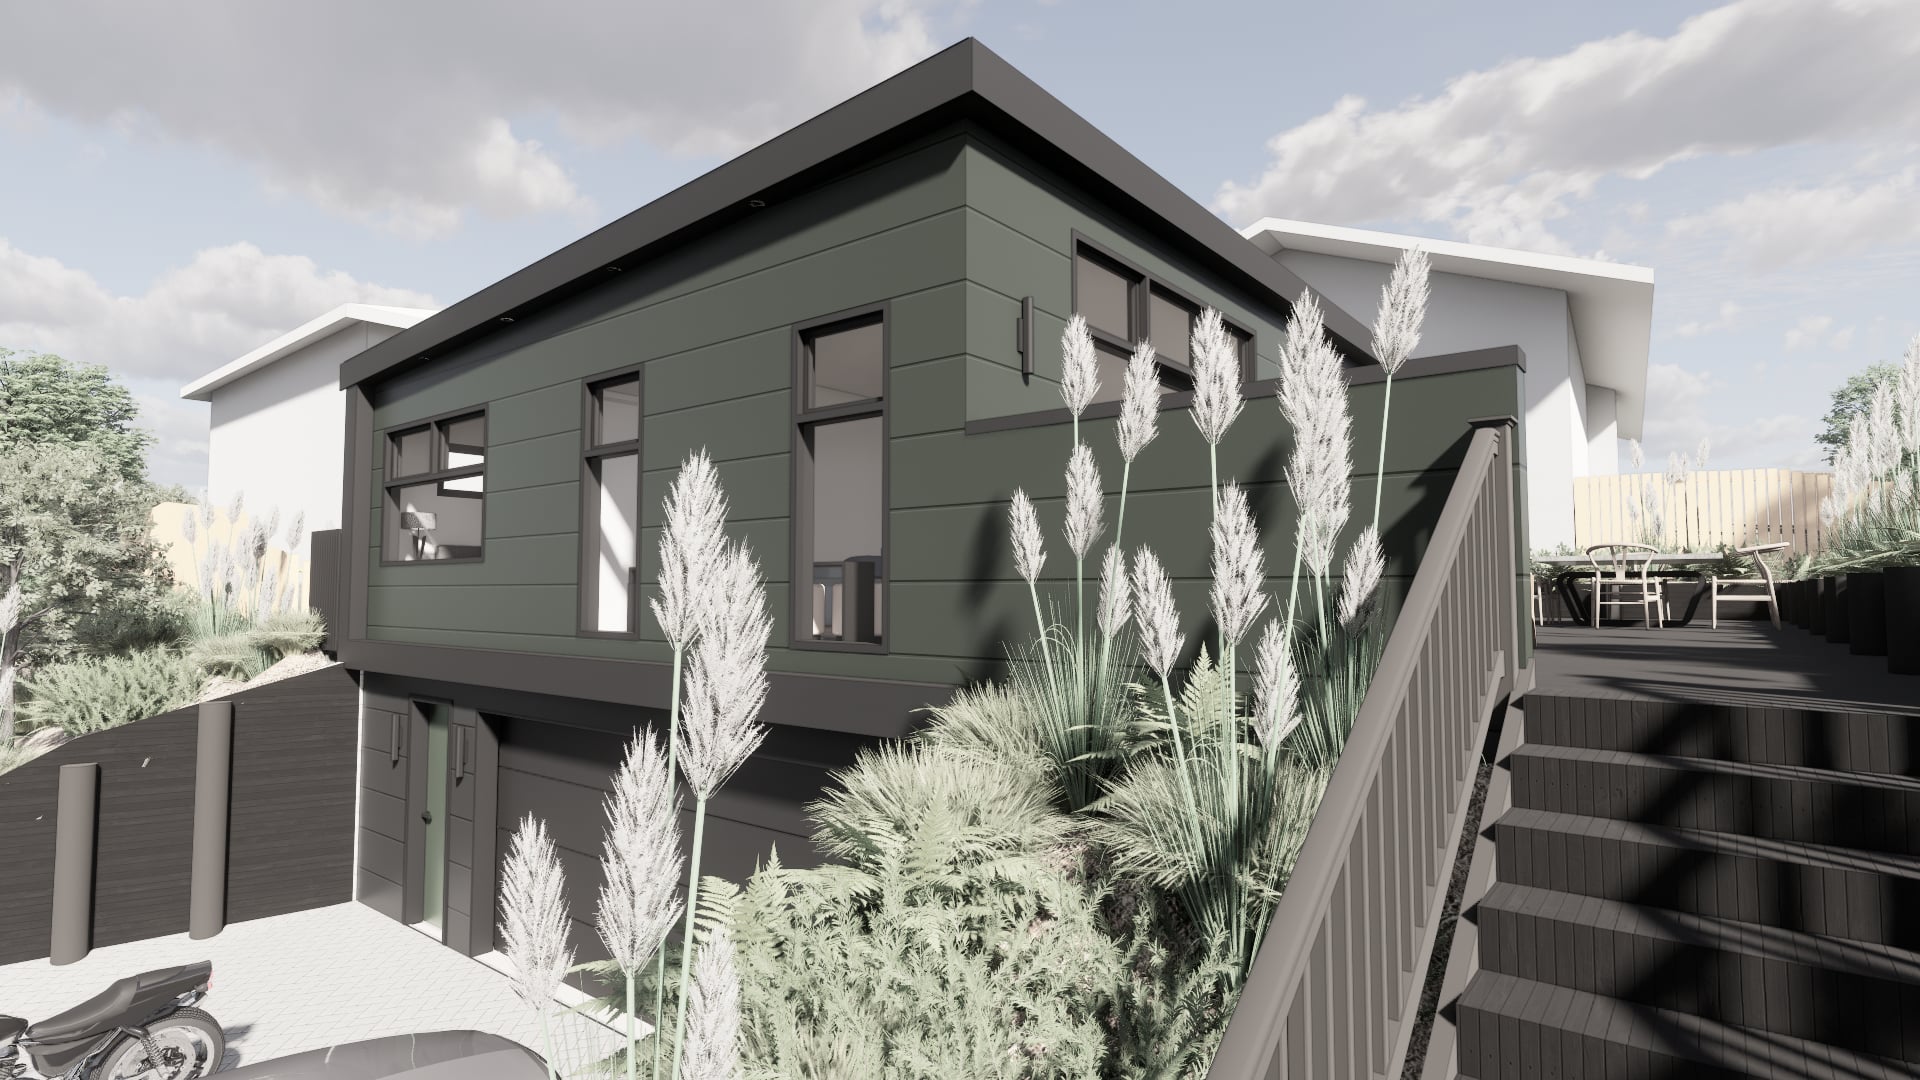
Reworked floor and roof levels connect beach-facing living, with private bedrooms and two spaces for working.

area
148
m²
Beds
3
Project type
Residential Renovation
Bath
2
Loose black-line site study for Titahi Bay Beach House in Titahi Bay by Modal Architecture, exploring building placement and site relationships.
A home shaped around how they want to live.

The Client Vision

The owners wanted more from their Titahi Bay home’s existing footprint: connected living with beach views, three bedrooms and two places to work from home. Privacy needed to sit alongside the desire to open the shared spaces towards the deck.

The existing kitchen, laundry and lean-to required changes in level and headroom as well as a revised plan.

Loose plan and detail sketches for Modal Architecture’s Titahi Bay Beach House project in Titahi Bay.
Turning ambition into architecture.

The Design

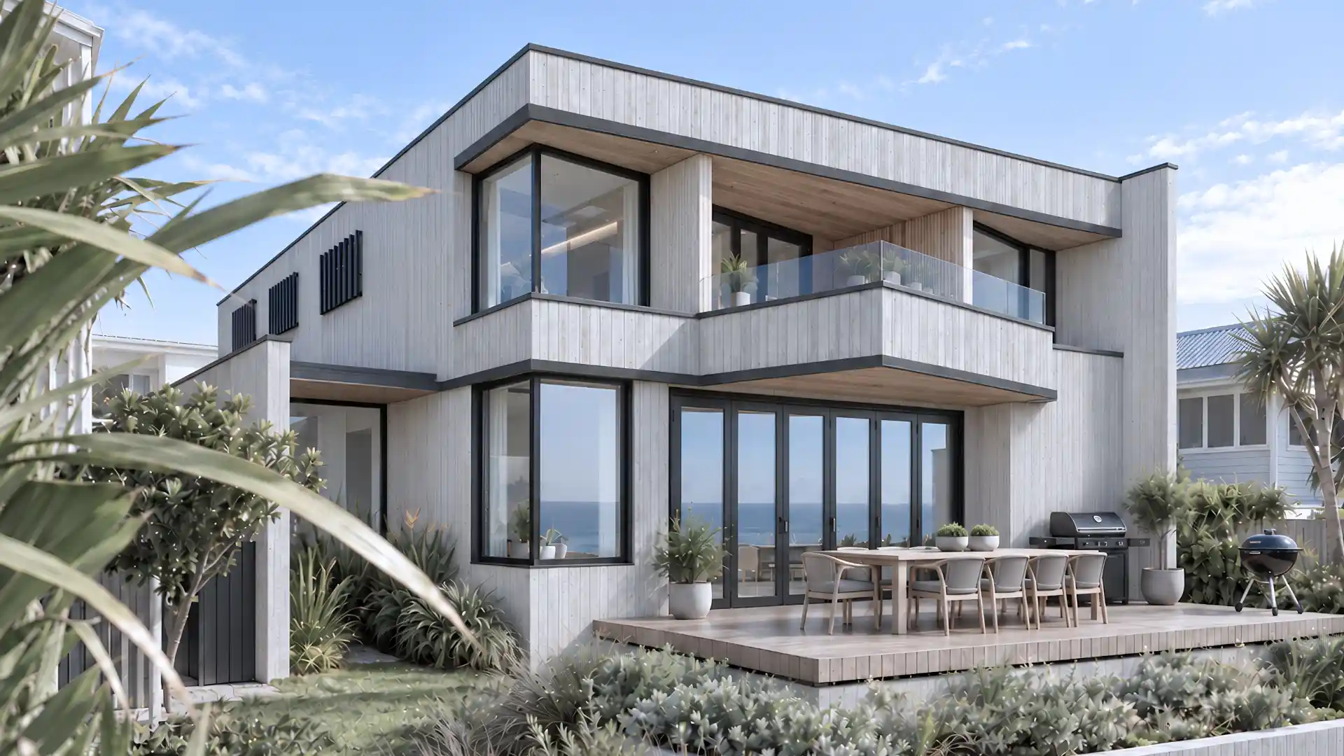
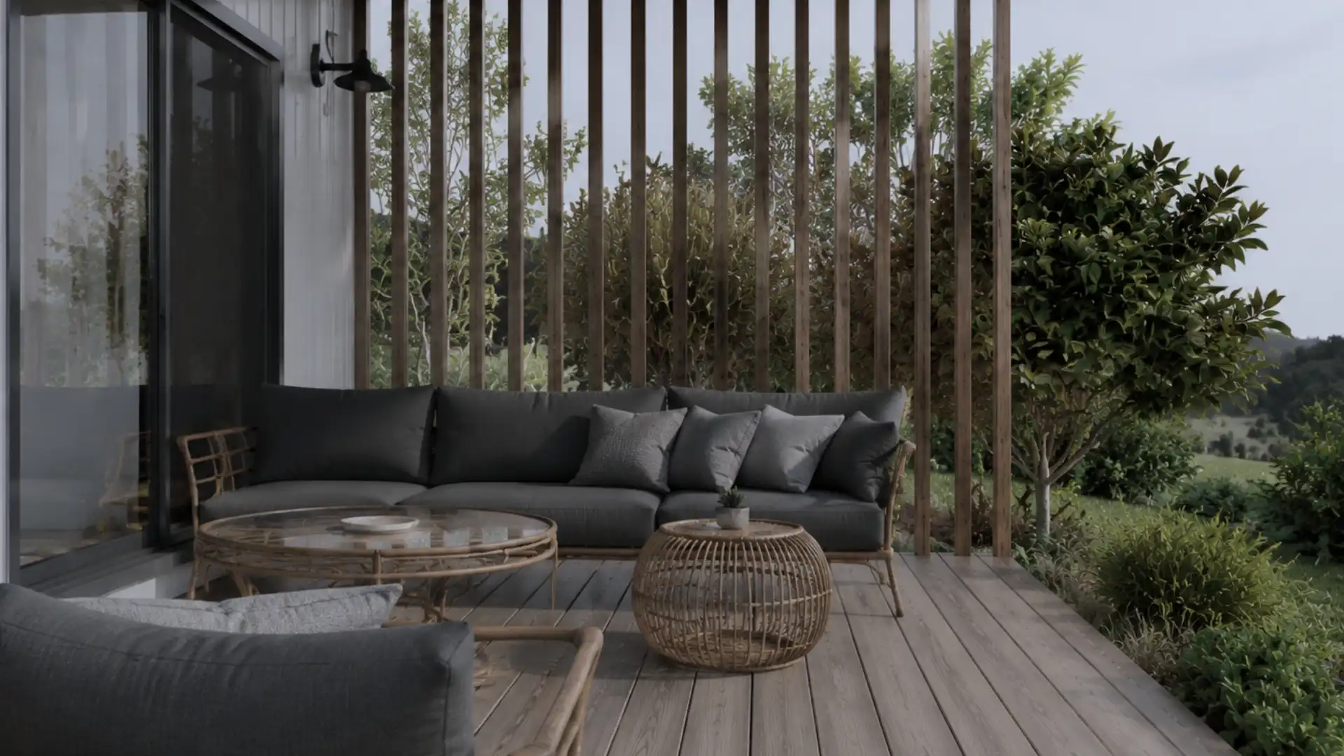
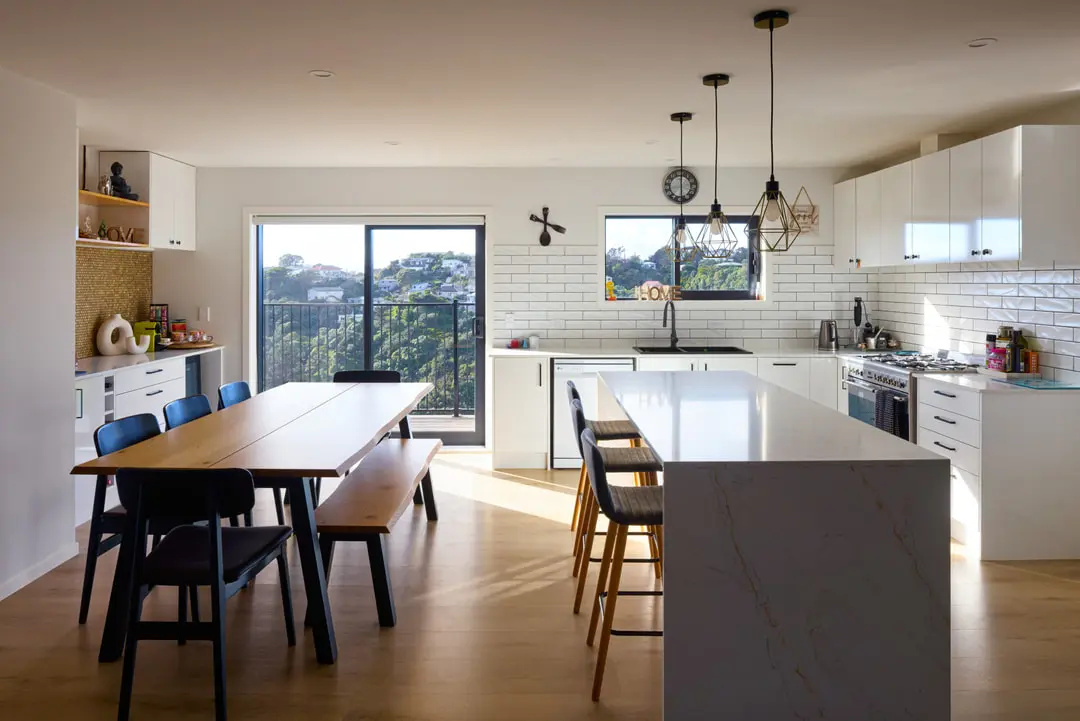
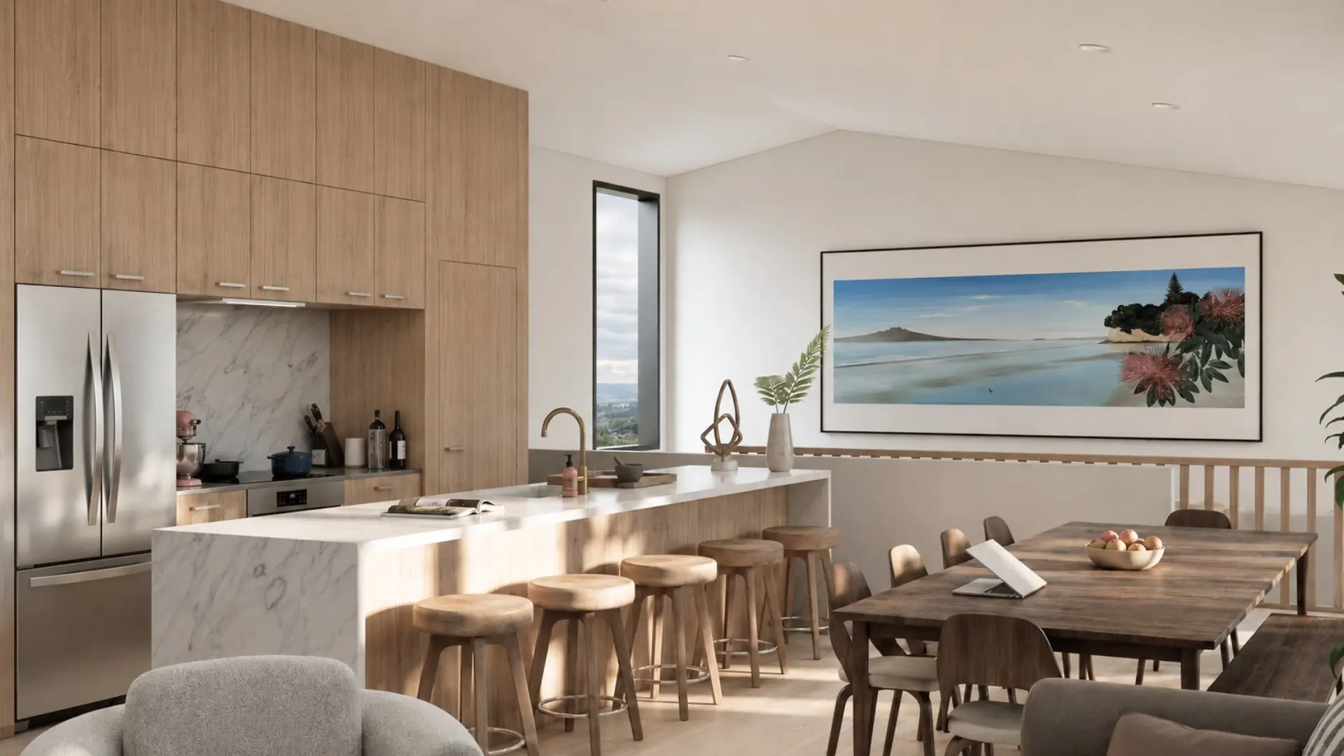
Modal Architecture brought the kitchen, dining and living areas together behind generous glazing and doors to the deck. This gives the common spaces a direct relationship with the beach outlook.

The design raises the floor level of the existing kitchen and laundry and removes the lean-to roof to provide greater head height. Addressing these vertical constraints supports the new arrangement within the existing footprint.

Bedrooms are repositioned towards the back for privacy. The main suite includes a walk-in wardrobe and ensuite, while two study spaces accommodate working from home without assigning that role to the central living area.

Ink and marker sketch for Modal Architecture’s Titahi Bay Beach House project in Titahi Bay, showing the existing beach house and rear addition.
The difference thoughtful design makes.

The Outcome

The owners now enjoy connected beach-facing living, private bedrooms and two dedicated places to work from home. Adjusted floor and roof levels make the existing footprint more useful, with the deck and coastal outlook forming part of everyday life.

The Client Experience

Working with Modal Architecture

Heading 1

Heading 2

Heading 3

Heading 4

Heading 5
Heading 6

Lorem ipsum dolor sit amet, consectetur adipiscing elit, sed do eiusmod tempor incididunt ut labore et dolore magna aliqua. Ut enim ad minim veniam, quis nostrud exercitation ullamco laboris nisi ut aliquip ex ea commodo consequat. Duis aute irure dolor in reprehenderit in voluptate velit esse cillum dolore eu fugiat nulla pariatur.

Block quote

Ordered list

  1. Item 1
  2. Item 2
  3. Item 3

Unordered list

  • Item A
  • Item B
  • Item C

Text link

Bold text

Emphasis

Superscript

Subscript

A home shaped around how they want to live.

The Full Story

At Titahi Bay Beach House, the renovation is as much about levels as it is about layout. The existing kitchen and laundry floors and the lean-to roof needed adjustment to support the way the owners wanted to use the house.


The brief brought together three bedrooms, two study spaces and a more connected setting for shared life. Beach views and access to a deck were central to the opportunity, but opening the living areas also needed to be balanced with privacy elsewhere in the home.


Modal Architecture reorganised the existing footprint around a combined kitchen, dining and living space. Generous glazing and doors give this part of the house a direct relationship with the deck and beach outlook. The common rooms are planned together, allowing the landscape-facing side to become a shared place rather than a collection of disconnected functions.


The renovation raised the kitchen and laundry floor level and removed the lean-to roof to create greater head height. These changes address the physical constraints of the existing building alongside the room arrangement. A better plan depends on the spaces working in section as well as on the page.


Bedrooms are moved towards the rear to provide privacy, with a walk-in wardrobe and ensuite forming part of the main suite. Two studies make provision for working from home alongside the shared and private accommodation.


The completed renovation gives the owners a three-bedroom home that makes fuller use of its current footprint and coastal setting. Shared life can face the beach, while bedrooms and workspaces support other activities within the same house. Resolving the floor and roof levels is what helps bring those different uses into a workable whole.