Johnsonville
Wellington

Middleton Infill Dwelling

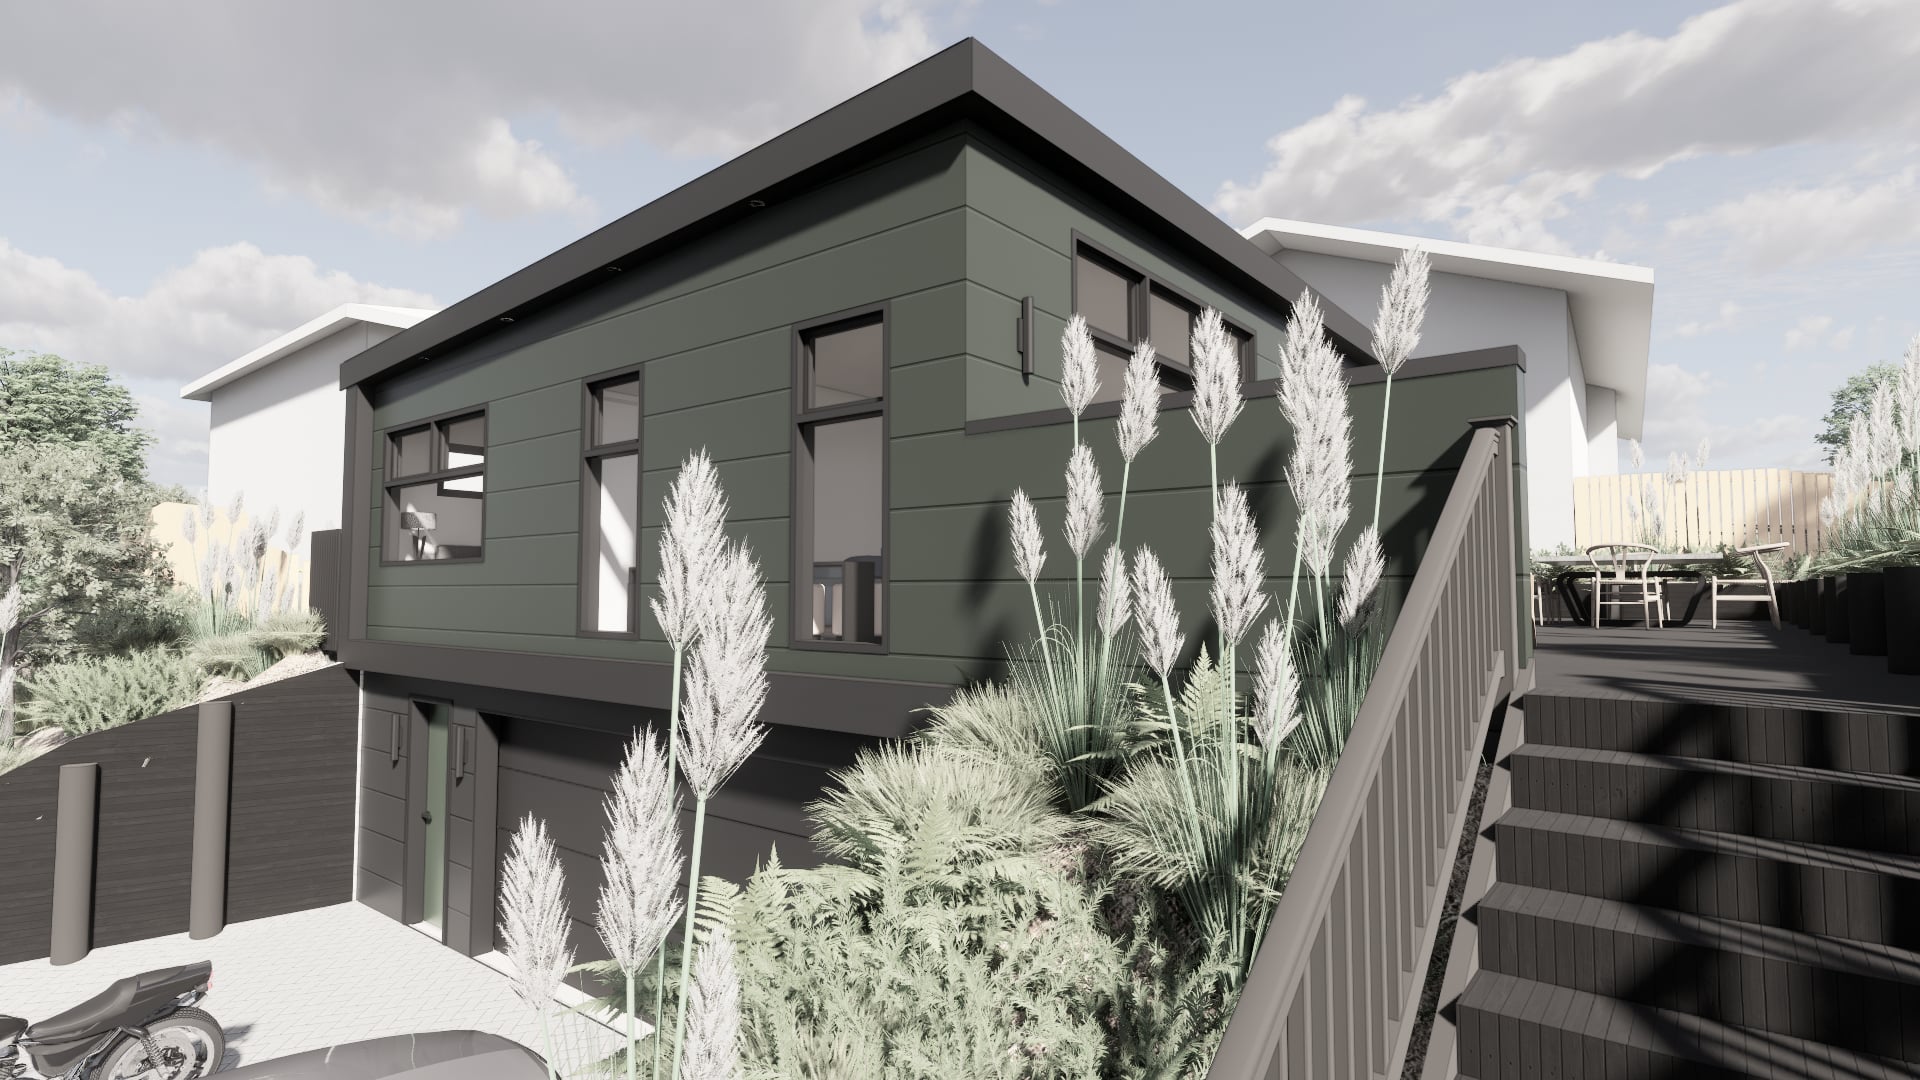
Trade-vehicle garaging anchors a three-storey infill home, with shared living above and a private suite overlooking Johnsonville.

area
165
m²
Beds
2
Project type
Residential New Build
Bath
2
Loose black-line site study for Middleton Infill Dwelling in Johnsonville by Modal Architecture, exploring building placement and site relationships.
A home shaped around how they want to live.

The Client Vision

Garaging for trade vehicles was an essential part of the owners’ brief for Middleton. Their Johnsonville infill home needed to accommodate working life alongside two bedrooms, shared living and private space.

The challenging hillside site called for an arrangement across levels. Each floor needed a clear purpose, with outdoor living and an outlook retained within the new dwelling.

Loose plan and detail sketches for Modal Architecture’s Middleton Infill Dwelling project in Johnsonville.
Turning ambition into architecture.

The Design

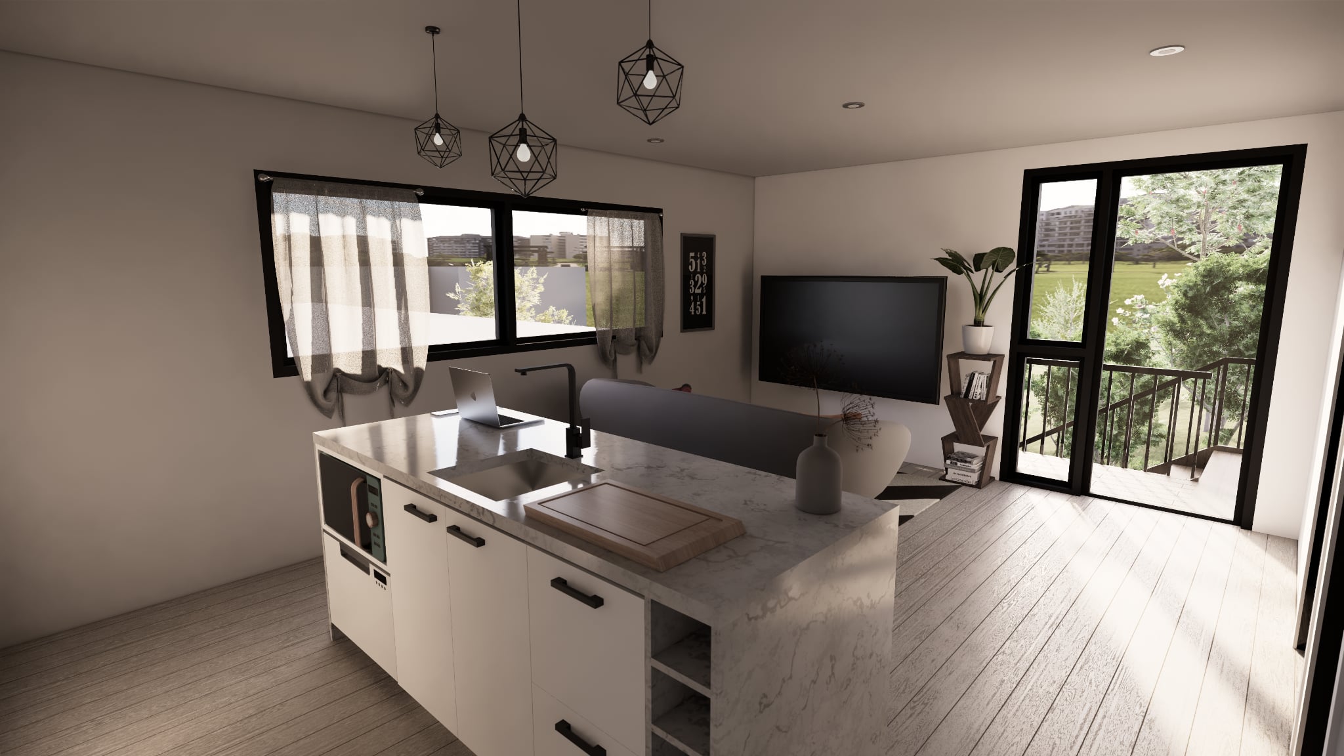
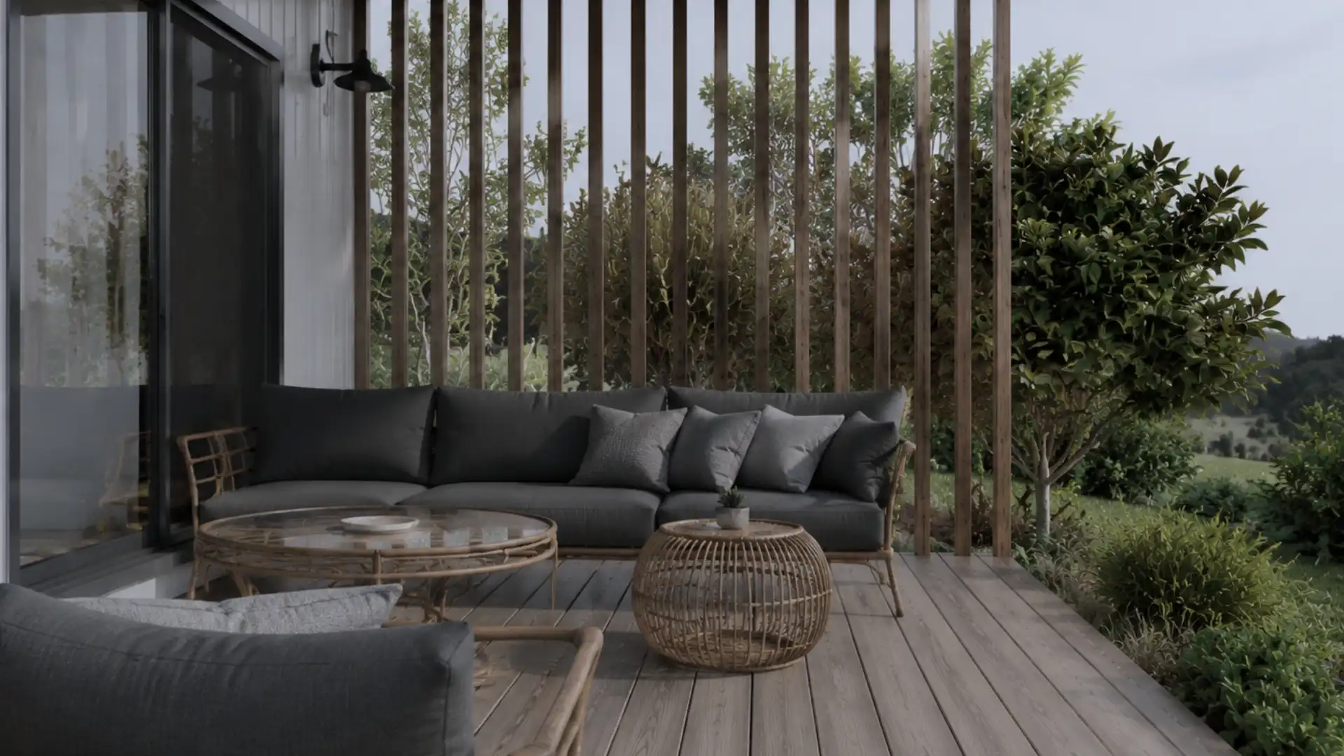
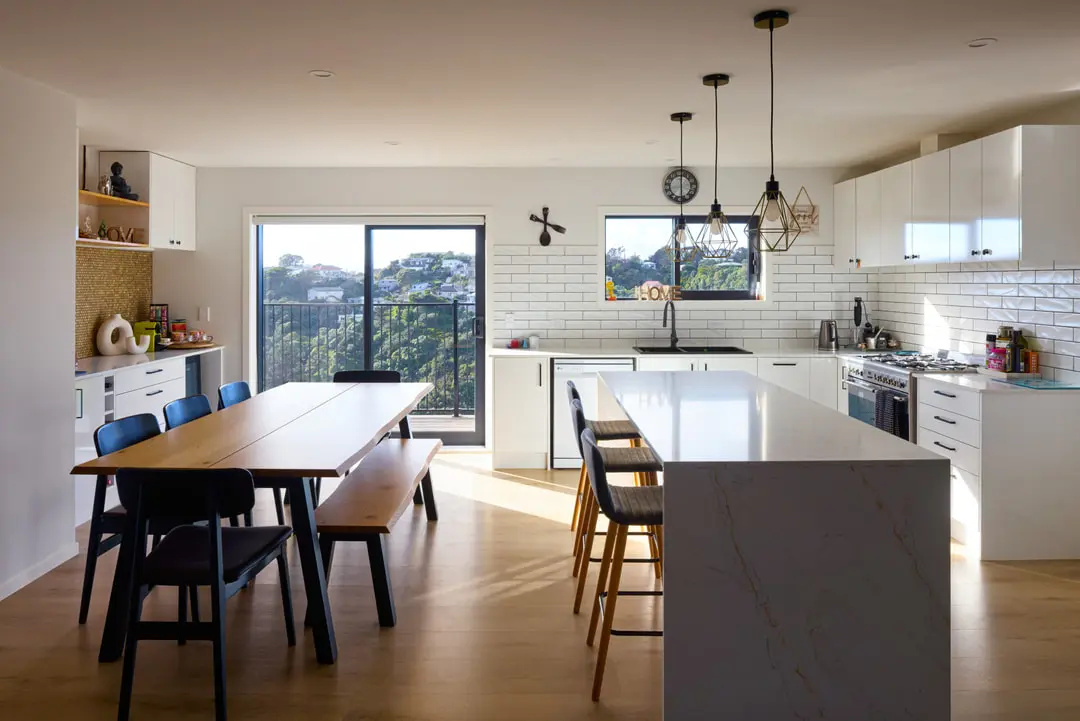
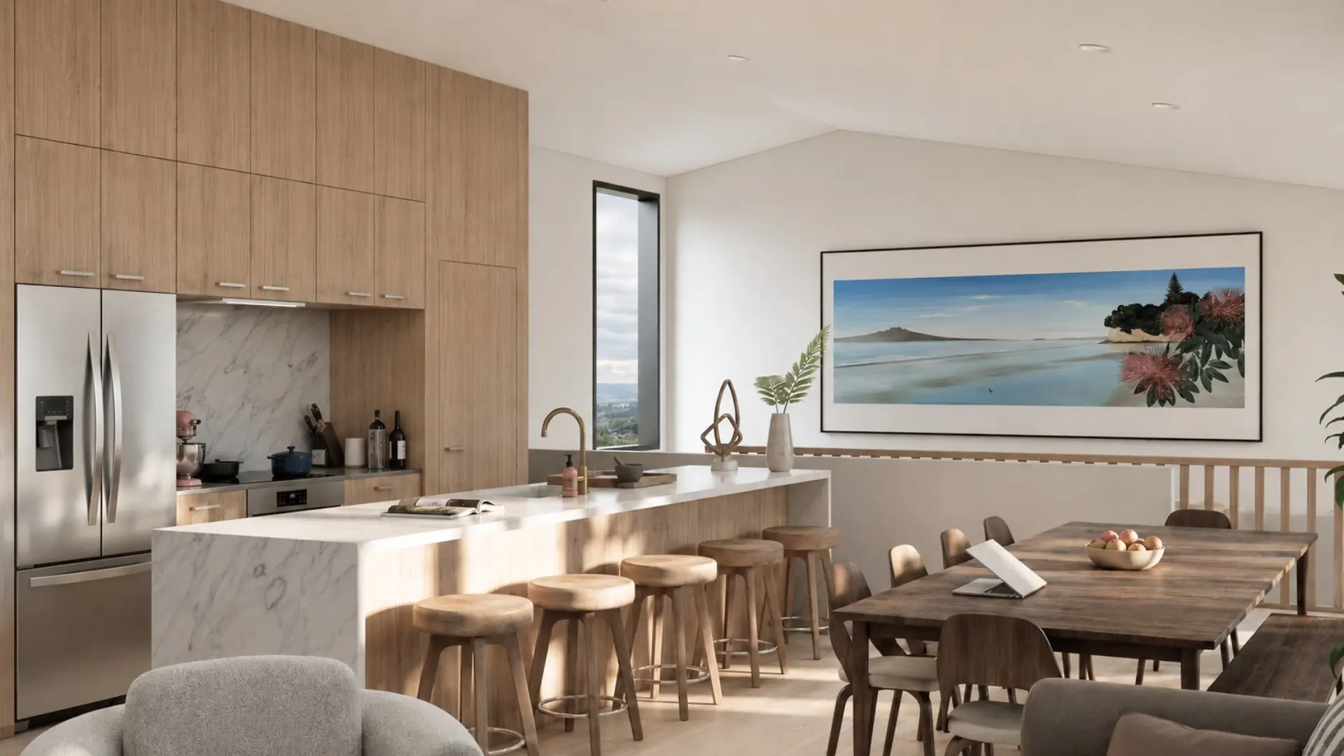
The home places a double garage at the base, with kitchen and living spaces on the level above. These shared rooms open outdoors, giving the main living floor a relationship with the site beyond the building.

The upper level contains the main suite, including a walk-in wardrobe, ensuite and private balcony overlooking the surrounding hills. Separating it from the common living areas establishes a quieter part of the home.

The vertical arrangement brings the vehicle requirements, shared spaces and private accommodation into a legible sequence, using the section to organise the brief.

Ink and marker sketch for Modal Architecture’s Middleton Infill Dwelling project in Johnsonville, showing the brick infill home and existing house behind.
The difference thoughtful design makes.

The Outcome

The owners now have a home that accommodates their work requirements alongside comfortable daily living. Trade-vehicle garaging sits below connected living and outdoor spaces, while the upper suite offers a private place to retreat and enjoy the Johnsonville hills.

The Client Experience

Working with Modal Architecture

Heading 1

Heading 2

Heading 3

Heading 4

Heading 5
Heading 6

Lorem ipsum dolor sit amet, consectetur adipiscing elit, sed do eiusmod tempor incididunt ut labore et dolore magna aliqua. Ut enim ad minim veniam, quis nostrud exercitation ullamco laboris nisi ut aliquip ex ea commodo consequat. Duis aute irure dolor in reprehenderit in voluptate velit esse cillum dolore eu fugiat nulla pariatur.

Block quote

Ordered list

  1. Item 1
  2. Item 2
  3. Item 3

Unordered list

  • Item A
  • Item B
  • Item C

Text link

Bold text

Emphasis

Superscript

Subscript

A home shaped around how they want to live.

The Full Story

The double garage at Middleton is designed to accommodate trade vehicles. That requirement gives this Johnsonville infill home a practical starting point, with working life forming part of the brief from the outset.


The owners also needed a two-bedroom dwelling with shared living, outdoor space and a private main suite. On a challenging hillside site, these functions are organised across three storeys. The section becomes the means of giving each a place without treating the house as a single undifferentiated volume.


Modal Architecture positioned the garage at the base, with the kitchen and living spaces on the level above. The common rooms open to outdoor living, retaining a direct relationship with the site even within a vertically arranged home. This gives the main living floor its own outward-facing role beyond the practical requirements below.


The upper storey accommodates the main suite. A walk-in wardrobe, ensuite and private balcony establish a separate part of the home, with an outlook towards the surrounding hills. Its position distinguishes retreat from the activity of shared living on the floor beneath.


These relationships give the building a clear sequence: vehicles and working requirements at the base, gathering in the middle and private accommodation above. Each level contributes something different to the owners’ use of the property.


Middleton gives the owners an infill home that supports the practical demands of the owners’ work alongside their domestic life. The garage has the capacity it needs, while the living floor and upper suite retain their own outdoor connections and places to enjoy the Johnsonville setting.