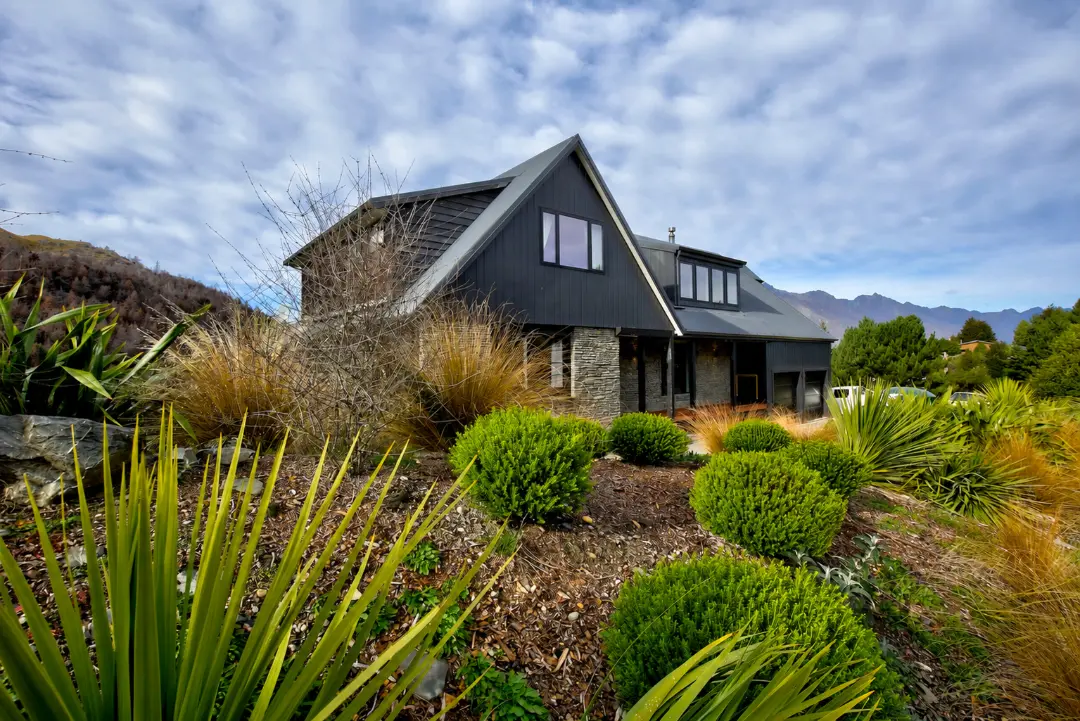
The gap between a house and a detached garage can appear to be leftover space. At Sylvan St, it became the principal opportunity for a Lake Hayes renovation, bringing new living areas and a second dwelling into one intervention.
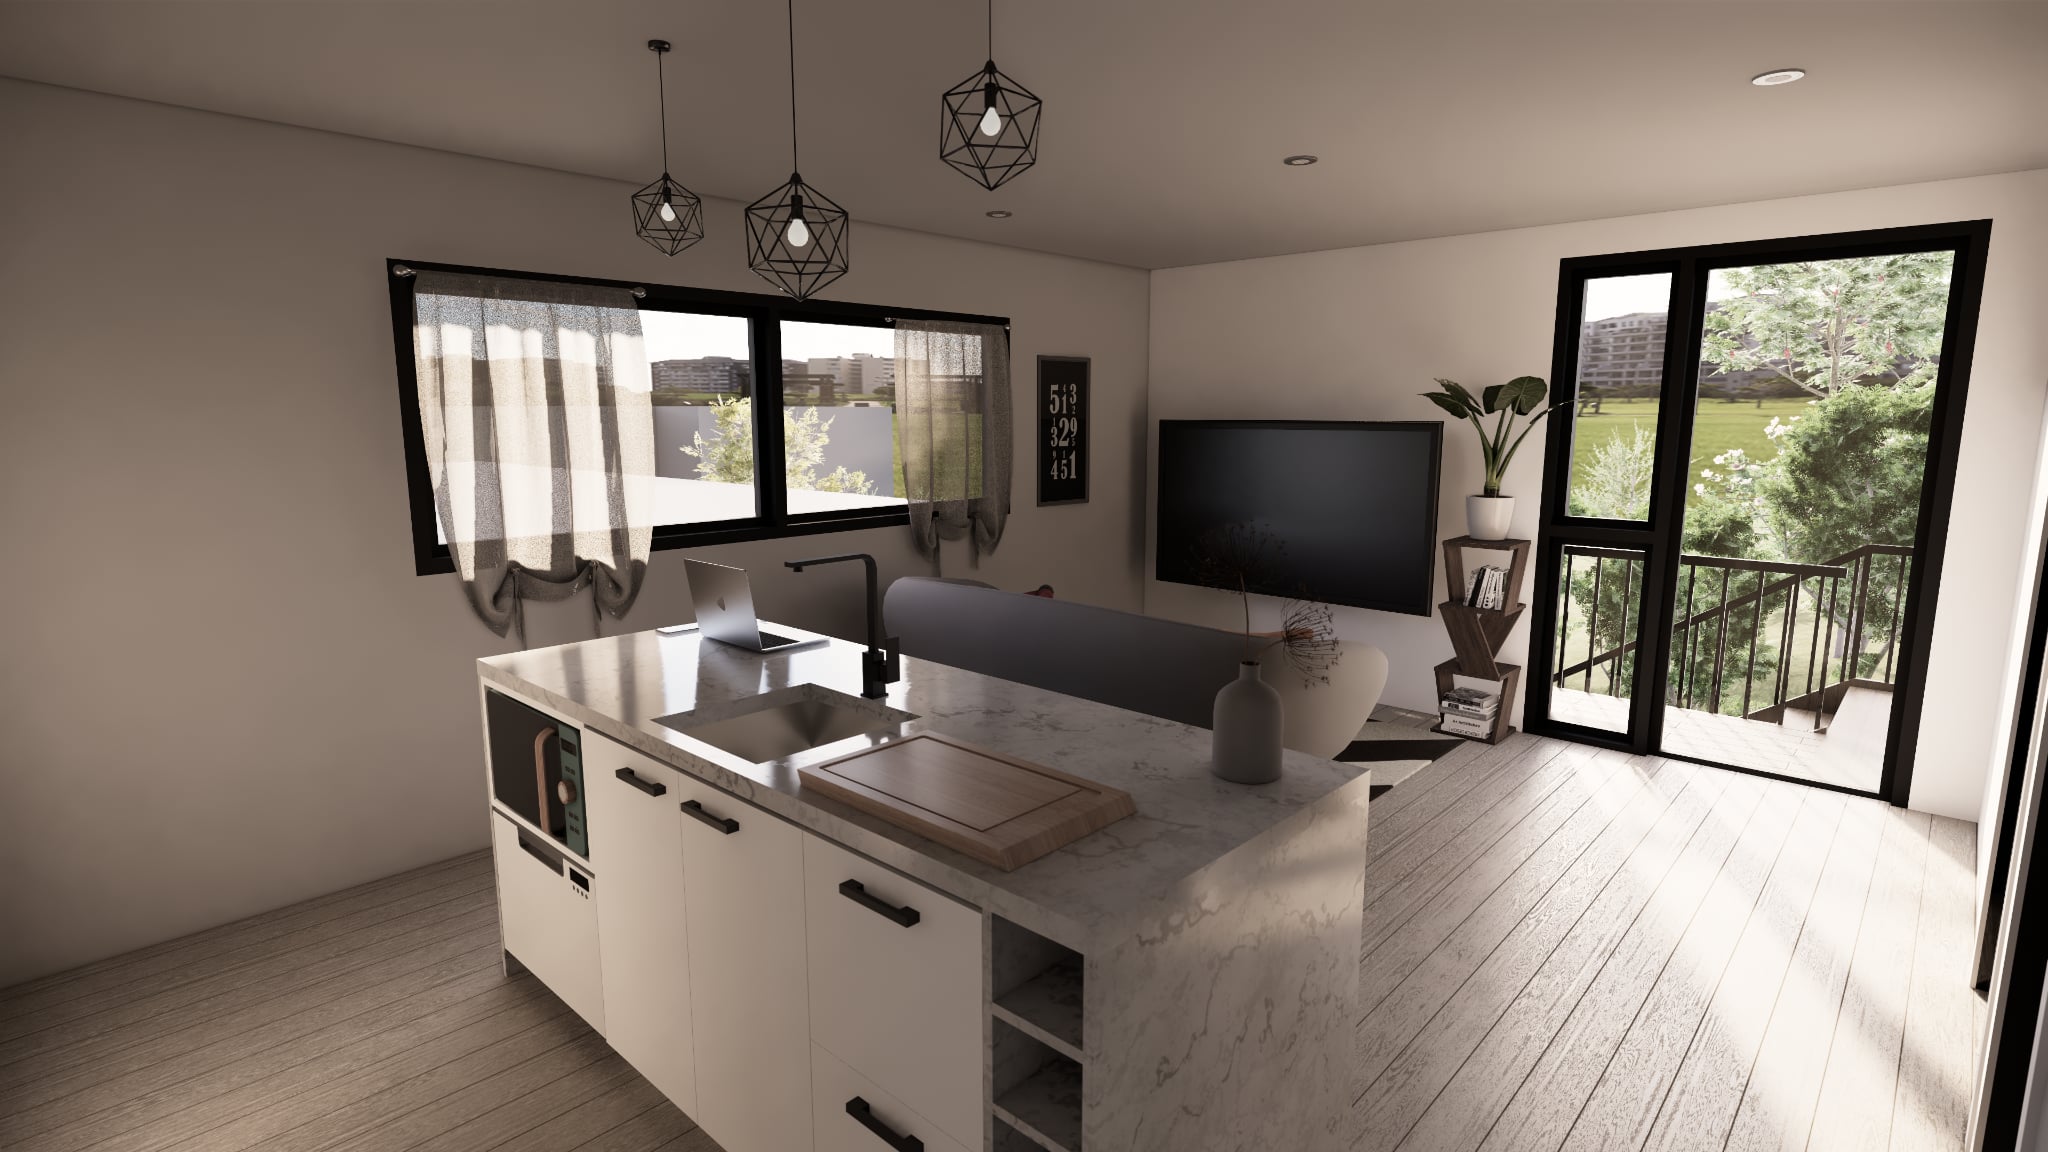
Karl and Melina returned to Modal Architecture following Bridgewell. They wanted to improve the existing home for family life and entertaining, while introducing private one-bedroom accommodation that could earn income. Both ambitions needed to work within the same property, with privacy preserved between the two places to live.
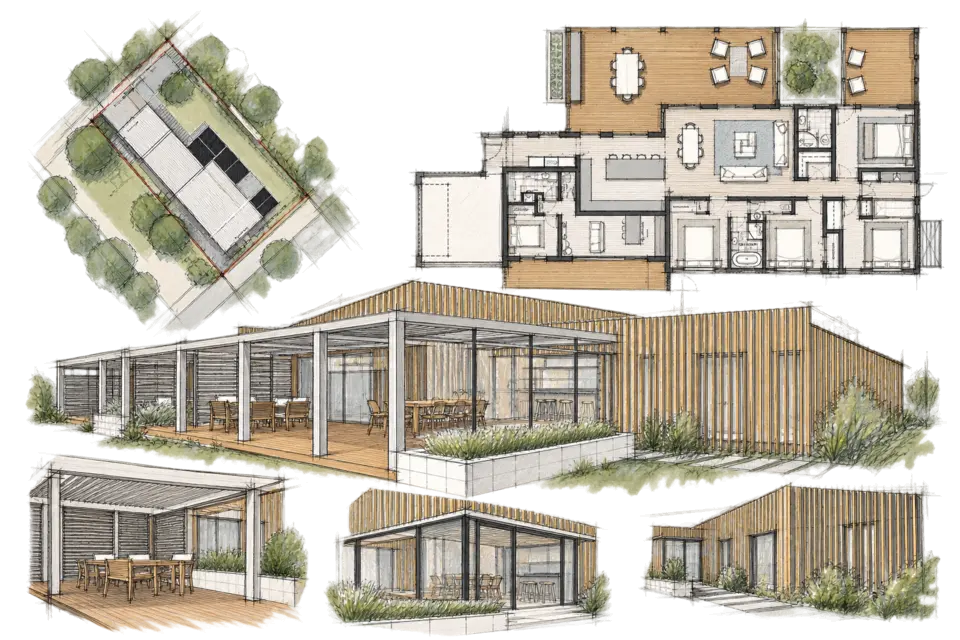
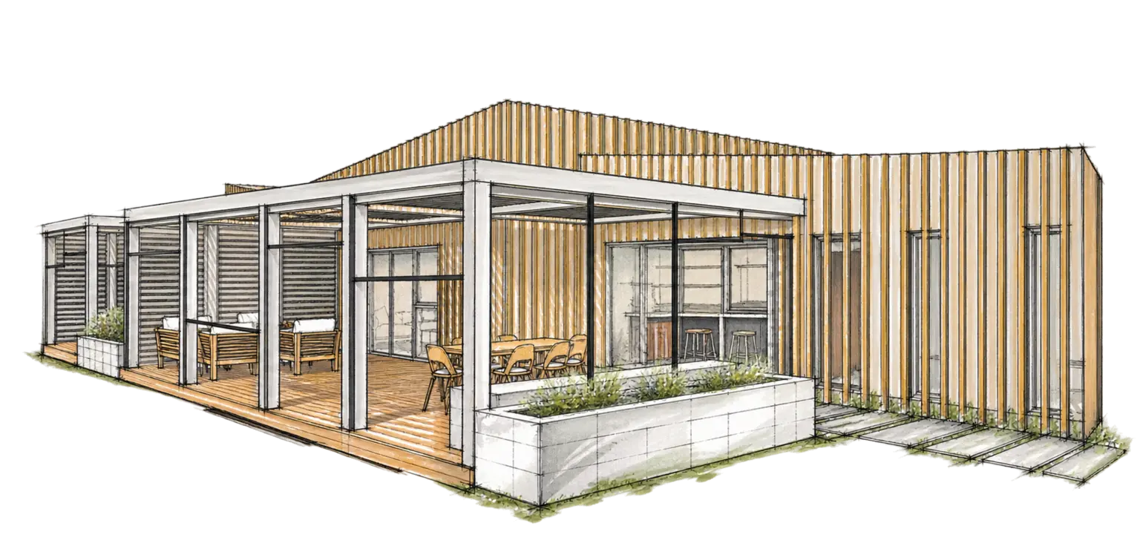
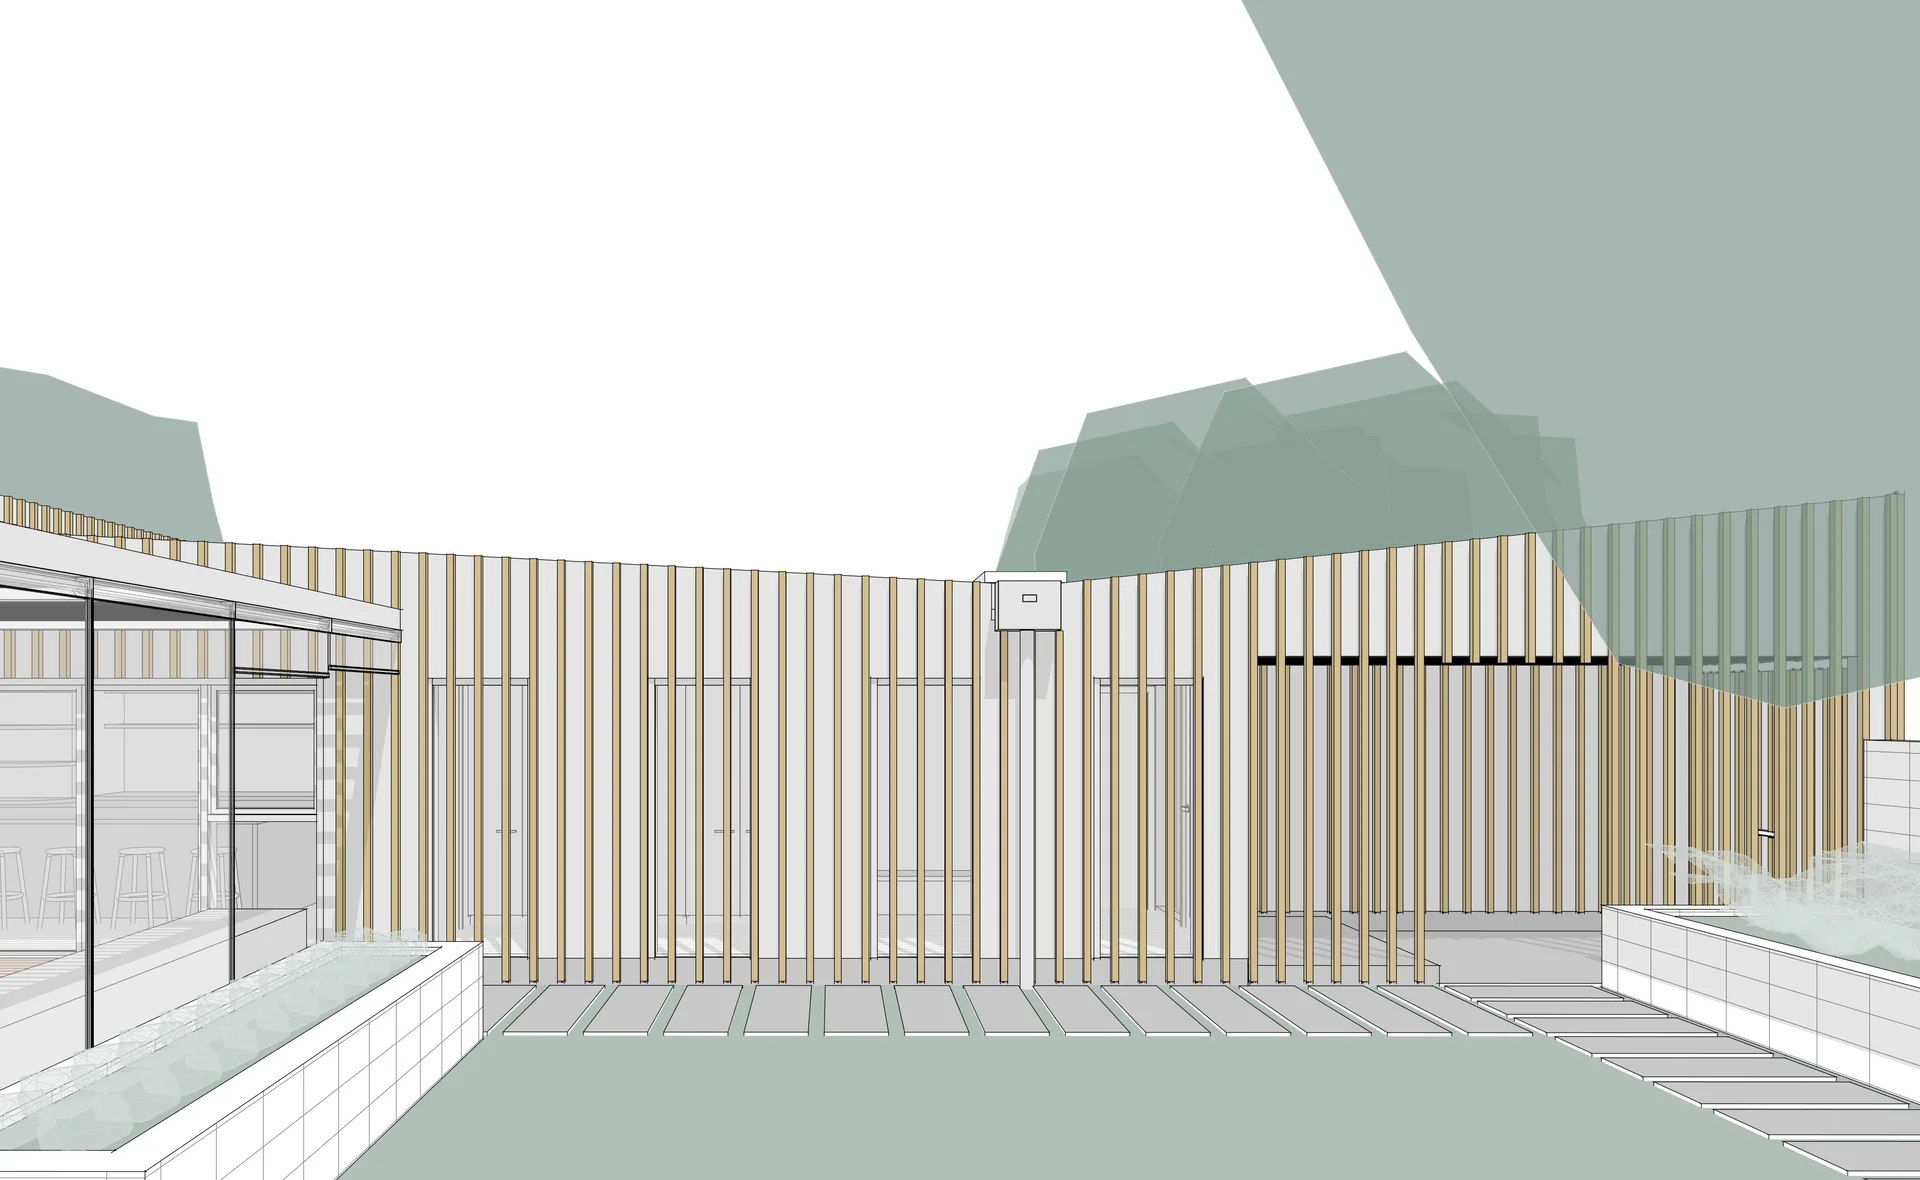
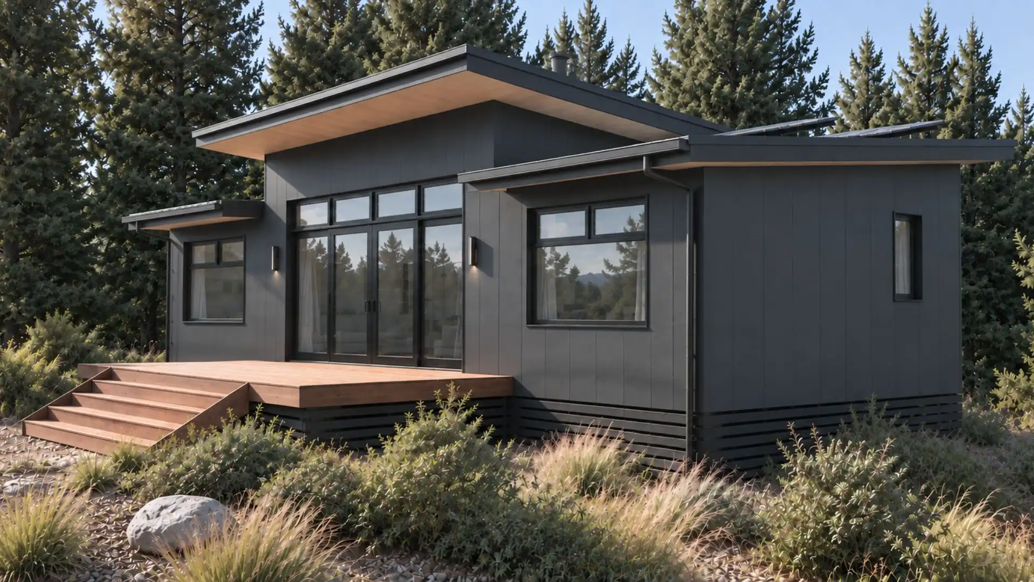
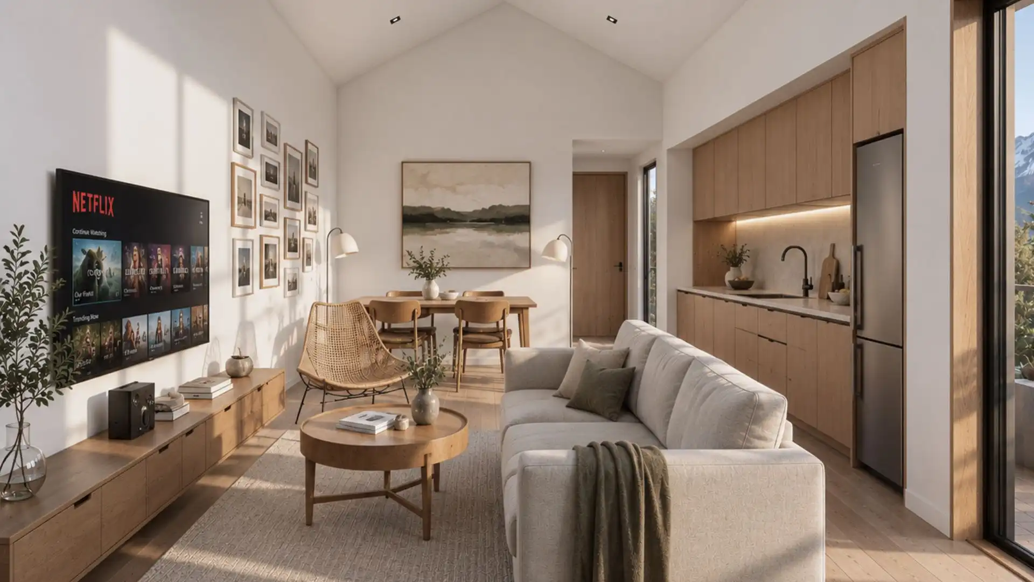
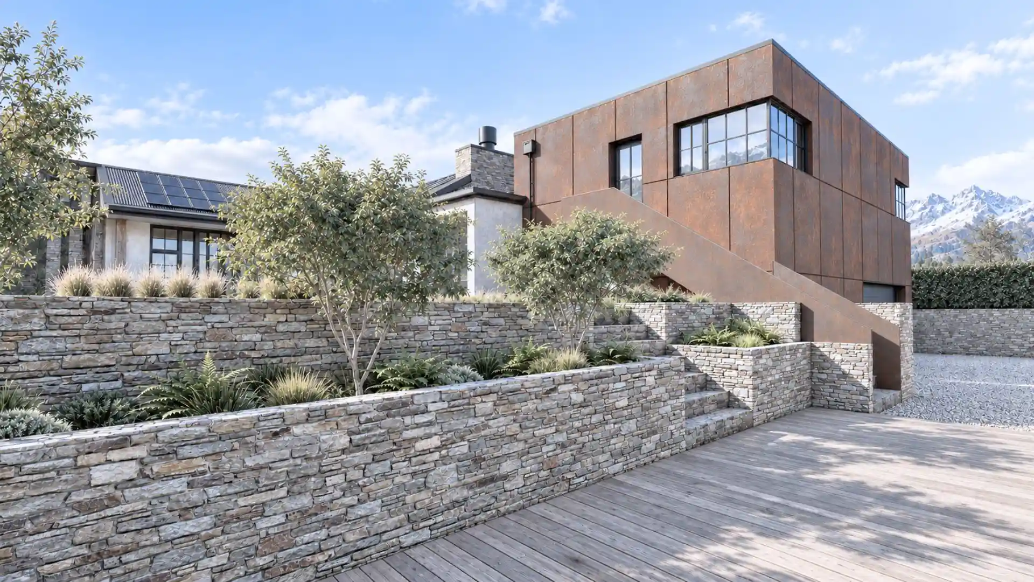
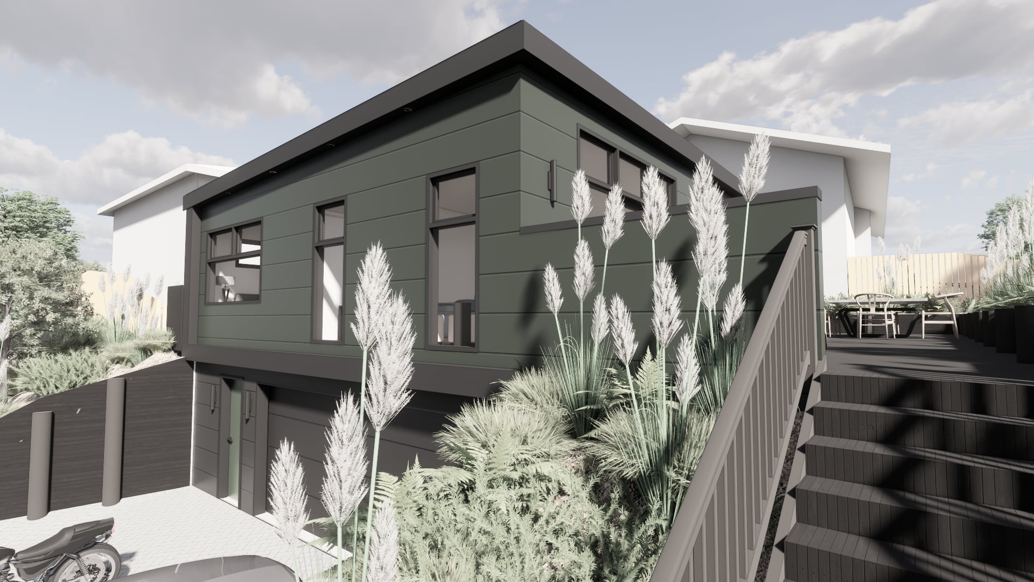
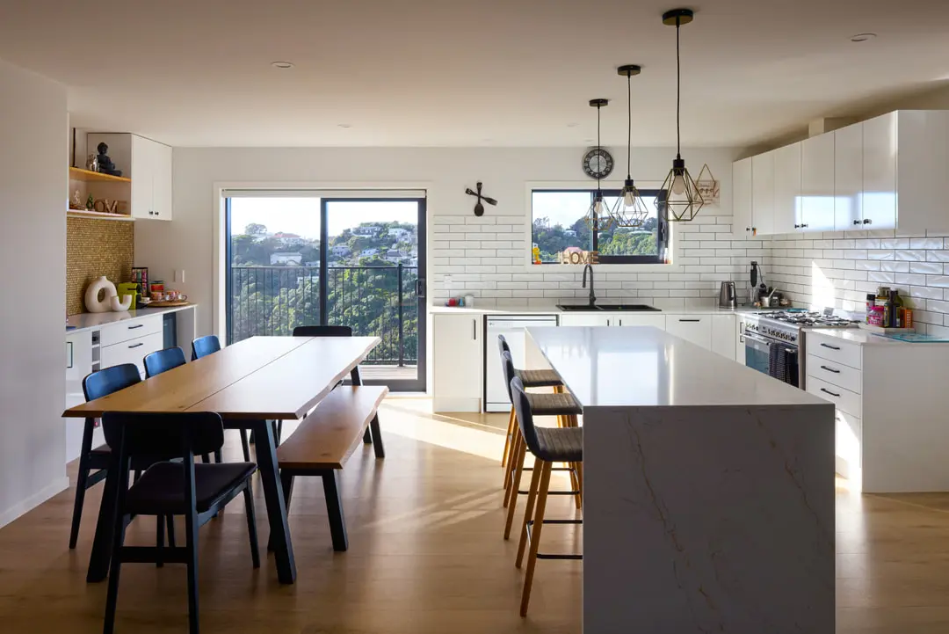
The renovation bridges the space between the house and garage. This provides the setting for new shared living and entertaining areas while also accommodating the secondary dwelling. The architectural move joins existing buildings and changes the possibilities between them, giving the renovation more than one purpose.
Its success depends on the relationship between the two households. Additional accommodation cannot simply borrow space from the main home without considering how each is occupied. Privacy therefore forms part of the connection’s planning, alongside the aim of improving the family and entertaining spaces.
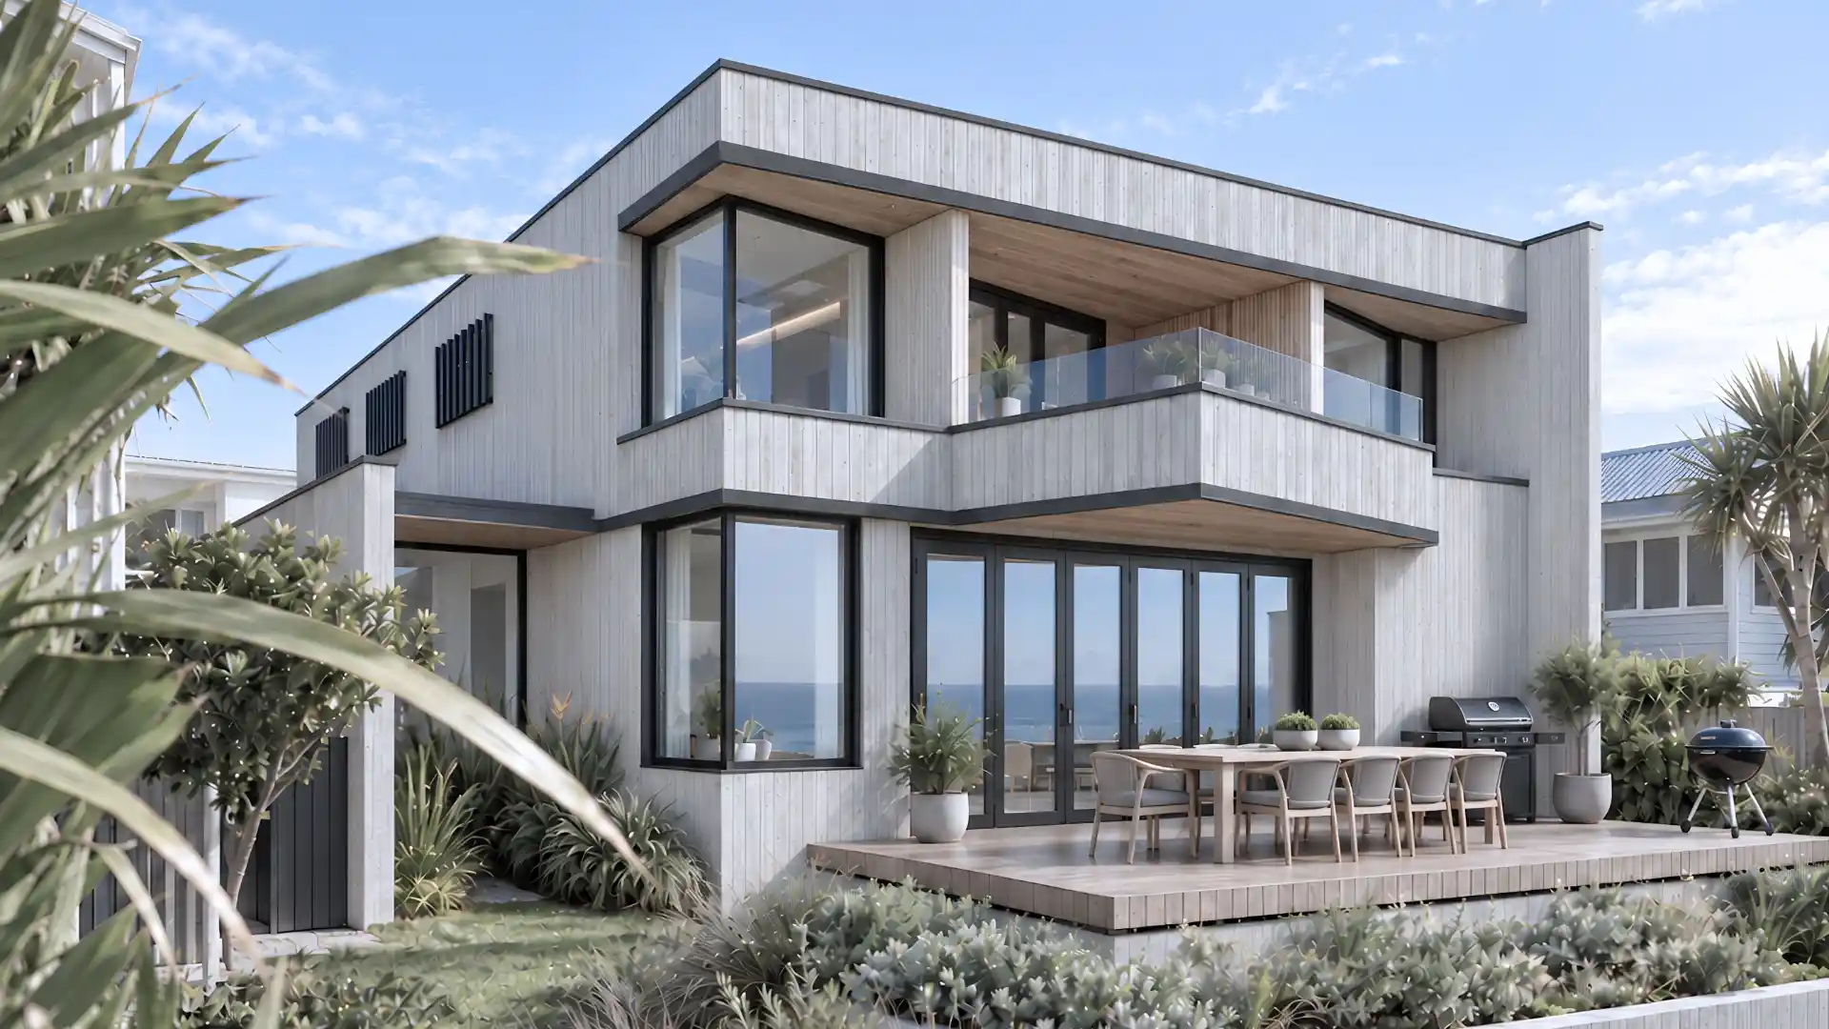
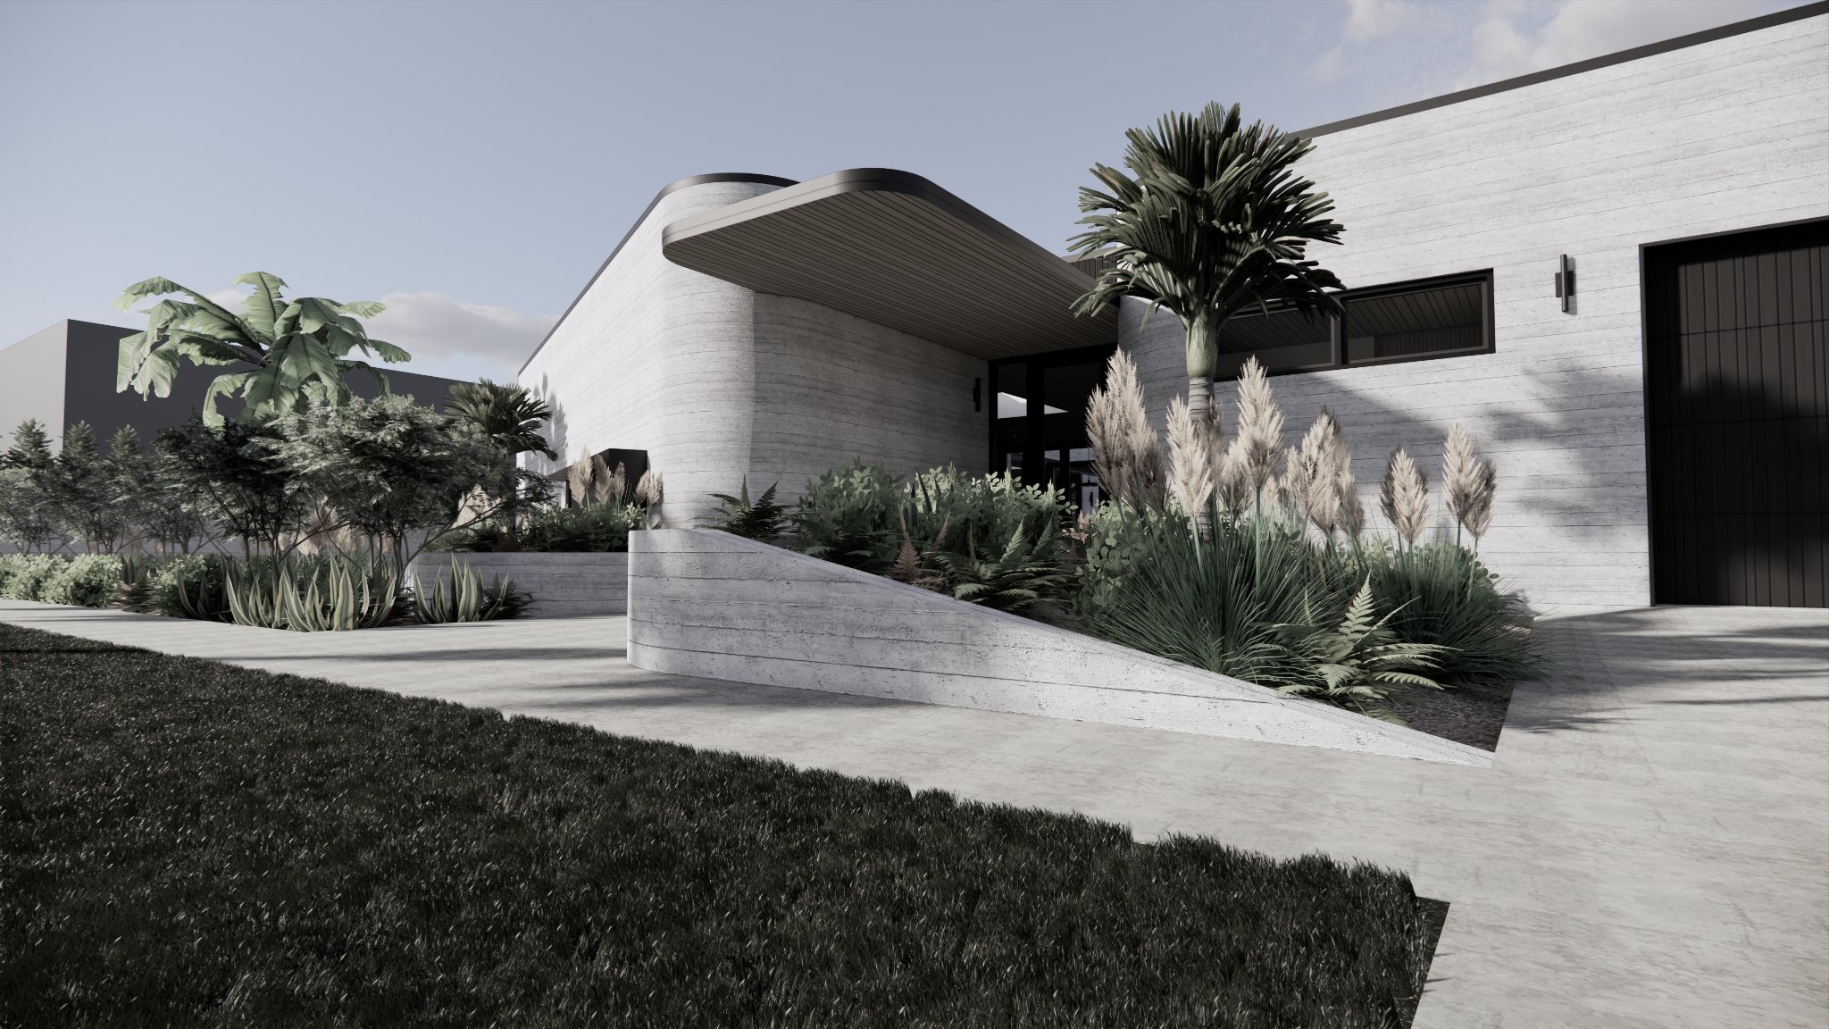
New low-maintenance materials and large concrete panels contribute to the home’s renewed character and thermal upgrade. These changes address the building envelope as well as the rooms within it. Joining the existing structures required careful attention to the construction already present and discoveries made during renovation.
The transformation changed how Karl and Melina regarded the property: they considered living here instead of Bridgewell. The completed renovation provides a renewed home for family and entertaining, together with private income accommodation, by putting the space between the existing buildings to work.





.webp)


.webp)
.webp)
.webp)


.webp)


